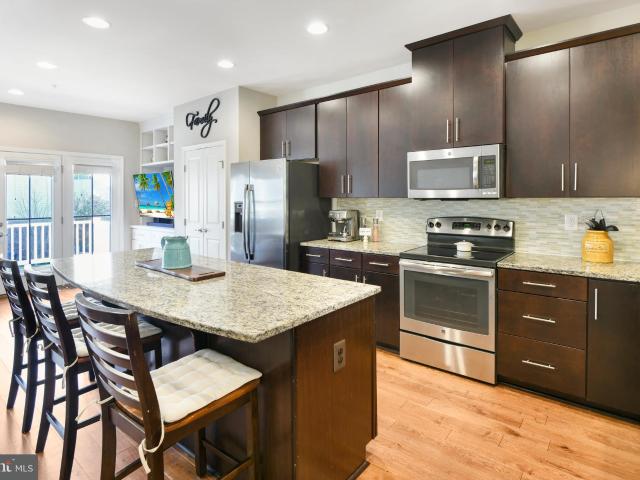
268 houses for sale in The Villages of Urbana

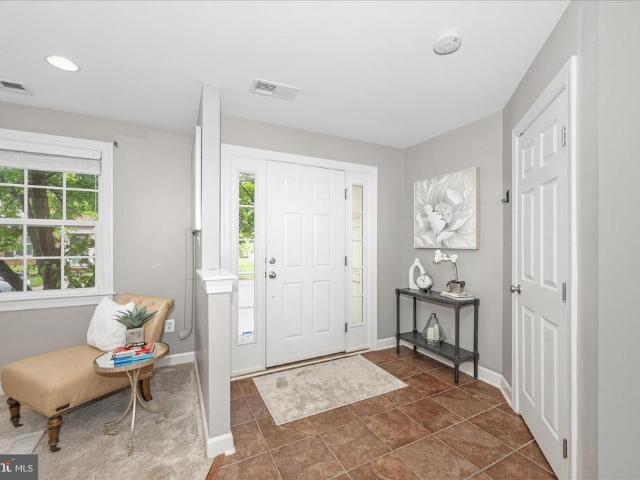
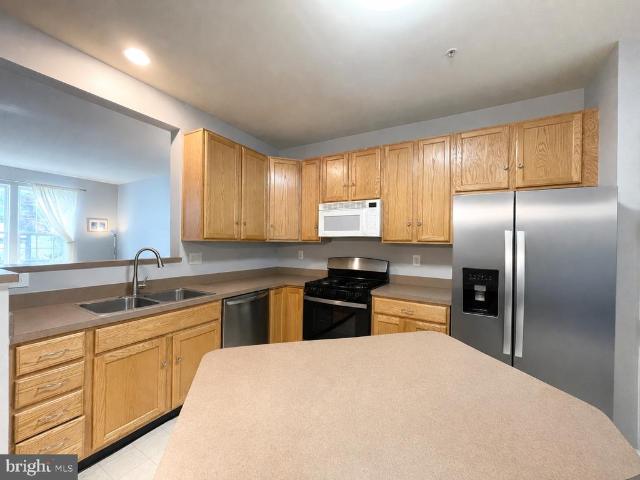
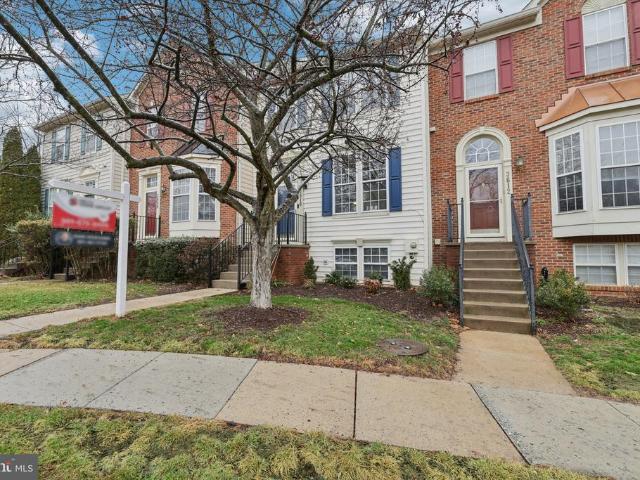
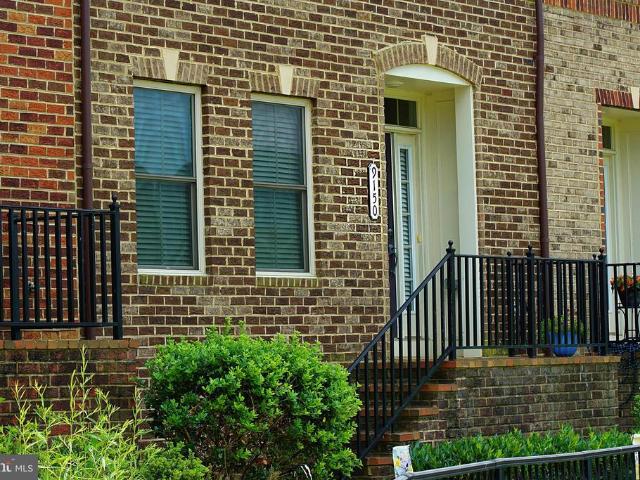
9150 Kenway Lane
12 pictures
Townhouse · for sale
USD 589,900
USD 237/sq.ft
9150 Kenway Lane
The Villages of Urbana
· 2,486 sq.ft · 3 Bedrooms · 2 Baths · Townhouse
· Patio · Equipped kitchen
The Villages of Urbana · 2,486 sq.ft · 3 Bedrooms · 2 Baths · Townhouse · Patio · Equipped kitchen
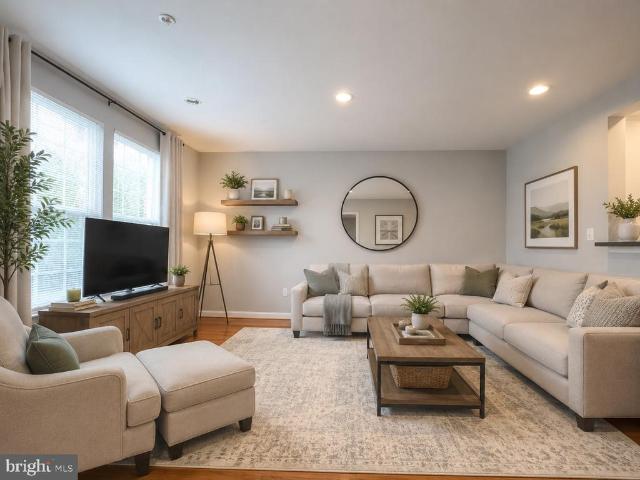
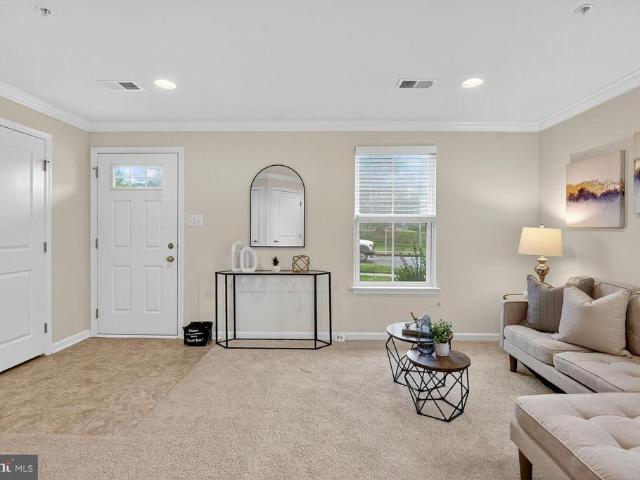
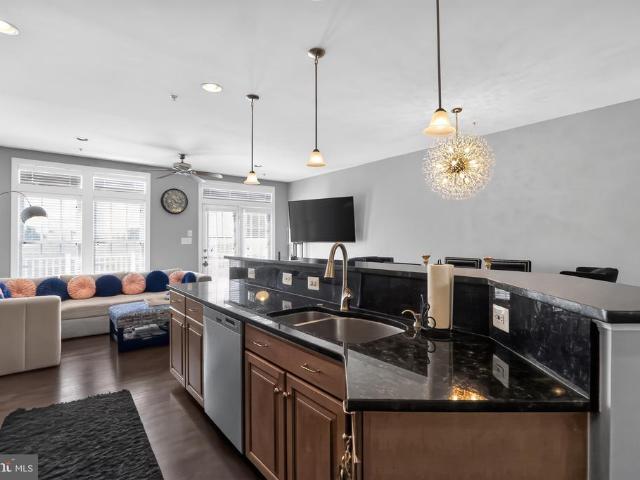
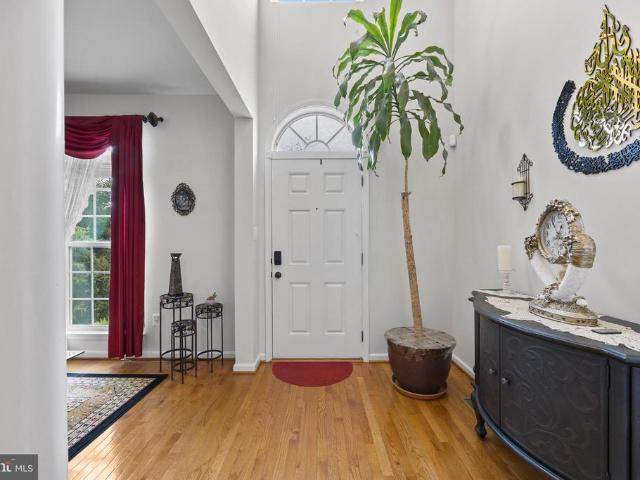
Welcome to 9150 Kenway Lane, a beautifully maintained townhome in the heart of the highly sought-after Villages of Urbana. This inviting home offers 3 bedrooms, 2.5 bathrooms, and a comfortable layout designed for everyday living, entertaining, and everything in between. From the moment you step inside, youll appreciate the bright, open feel, fresh updates, and thoughtful spaces throughout. The main level features a welcoming living area with great natural light and an easy flow into the dining space and kitchen. Whether you are hosting friends, enjoying a quiet night in, or managing the beautiful chaos of daily life, this floor plan makes it easy. The kitchen offers plenty of cabinet space, generous prep area, and a functional layout that keeps everything connected. Just off the main living space, the rear outdoor area provides the perfect spot to enjoy morning coffee, unwind at the end of the day, or fire up the grill when Maryland decides to give us patio weather. Upstairs, the spac
USD 589,900
9175 Bealls Farm Road
12 pictures
House · for sale
USD 919,900
USD 222/sq.ft
9175 Bealls Farm Road
The Villages of Urbana
· 4,133 sq.ft · 6 Bedrooms · 3 Baths · House
· Equipped kitchen
The Villages of Urbana · 4,133 sq.ft · 6 Bedrooms · 3 Baths · House · Equipped kitchen
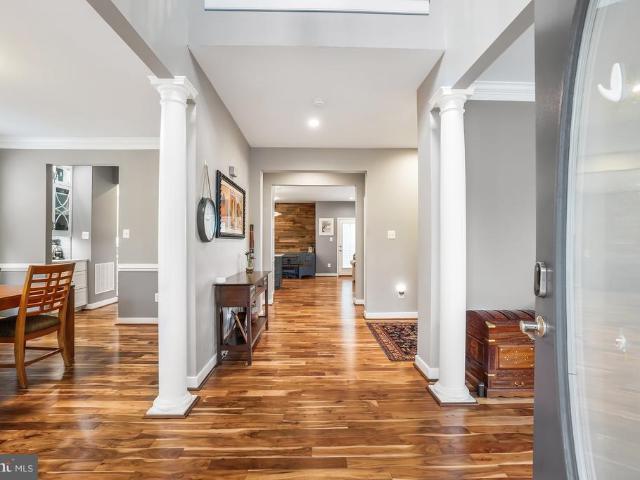
WELCOME to 9175 Bealls Farm Road, a beautifully appointed home in the highly sought-after Villages of Urbana, offering six bedrooms. 3.5 Baths plus a fully finished walkout lower level. The heart of the home is the gourmet kitchen with an oversized island, pantry and sunny breakfast room/sunroom. Upstairs, the luxurious Primary Suite with an adjoining sitting room plus retreat plus a spa-inspired bath. Four generously sized bedrooms, a spacious hall bath and a conveniently located laundry room complete the second level. The fully finished walkout lower level offers the flexibility to be a multigenerational home. Featuring a larlge recreation room, sixth bedroom, full bath and storage. Space to live. Space to gather. Space to grow. Located just minutes from top-rated Urbana schools, shopping, dining, grocery stores, convenient access to I-270 for commuting to Montgomery County, Washington, DC and Northern Virginia. Do not miss this one, it is very special, spacious and like new conditio
USD 919,900
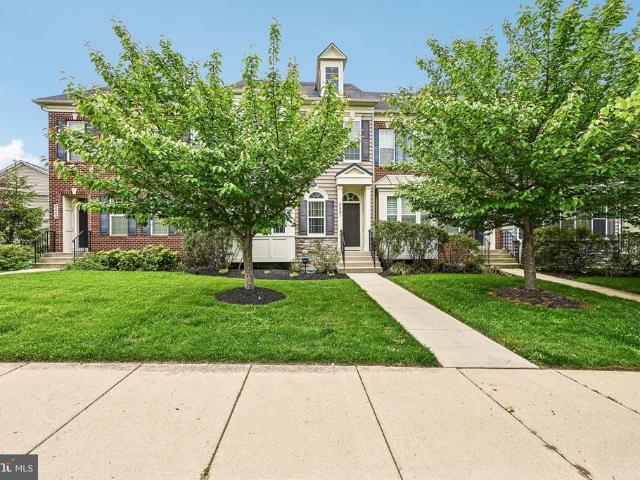
9152 Landon House Ln, Frederick, MD 21704 | MLS #MDFR2081
View photo
Townhouse · for sale
USD 575,000
USD 272/sq.ft
9152 Landon House Ln, Frederick, MD 21704 | MLS #MDFR2081
The Villages of Urbana
· 2,110 sq.ft · 4 Bedrooms · 4 Baths · Townhouse
· Parking
The Villages of Urbana · 2,110 sq.ft · 4 Bedrooms · 4 Baths · Townhouse · Parking
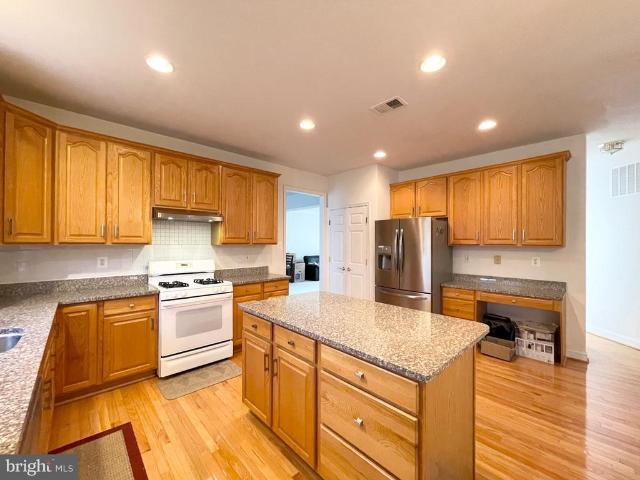
This beautiful brick-front Urbana townhome. Upstairs, you'll find three spacious bedrooms and two full bathrooms. The Primary bedroom suite is a true oasis, featuring a large walk-in closet and an en-suite bathroom with a tiled shower, soaking tub, and dual stone vanity. The two other bedrooms on this level are upgraded with ceiling fans and feature spacious closets. This level also features a convenient laundry room complete with shelving. The lower level features an additional light-filled spacious bedroom and another full bathroom—providing a private retreat for maximum guest privacy. Enjoy easy communication throughout the house with the upgraded intercom system. From this level, enjoy access to the two-car garage. There are plenty of places to park, including the two-car garage, the two-car driveway and guest street parking in the front and back of the house. Situated in a convenient commuter location and in the highly desirable Urbana school district, known for its Blue Ribbon sc
USD 575,000
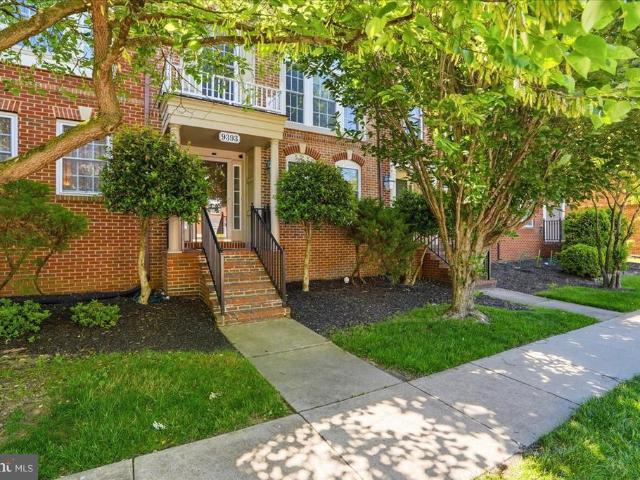
9393 Penrose Street
12 pictures
Townhouse · for sale
USD 600,000
USD 220/sq.ft
9393 Penrose Street
The Villages of Urbana
· 2,723 sq.ft · 3 Bedrooms · 3 Baths · Townhouse
· Office room · Fireplace · Equipped kitchen · Parking
The Villages of Urbana · 2,723 sq.ft · 3 Bedrooms · 3 Baths · Townhouse · Office room · Fireplace · Equipped kitchen · Parking
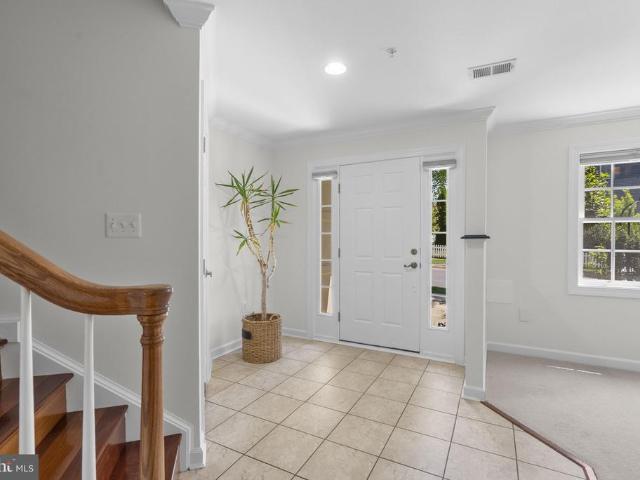
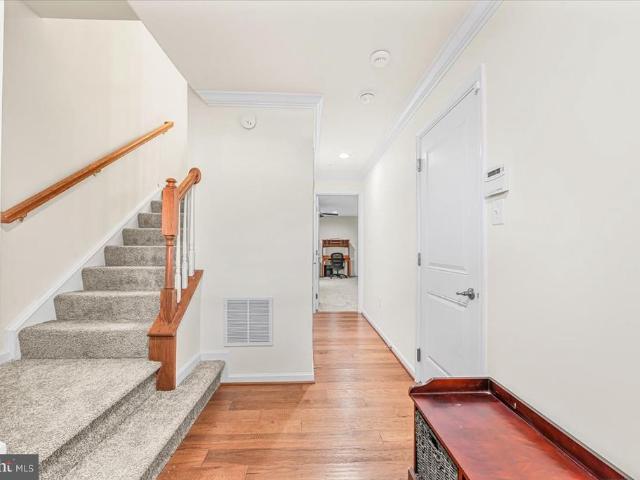
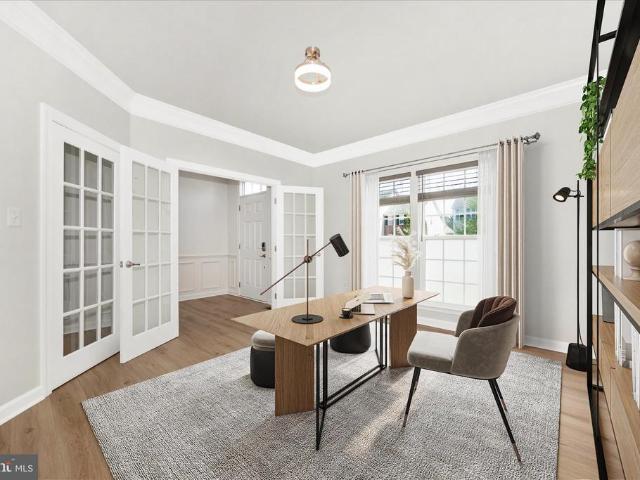
Welcome to this stunning townhome in the premier Villages of Urbana community. Where sophisticated living meets an unbeatable lifestyle! The entry level offers a versatile flex room and full bath, along with a living space anchored by a gas fireplace. The flex space is perfect as a home office, guest suite, or workout space. The main level shines with an open-concept kitchen and dining area flowing into a warm and inviting living room showcasing gorgeous floor to ceiling windows. Upstairs, all three bedrooms are thoughtfully laid out, including a primary suite featuring a private ensuite bath and a custom-shelved walk-in closet upgraded just four months ago, plus a shared full bath serving the additional two bedrooms. The showstopper? A meticulously upgraded two-car garage fully transformed into the ultimate flex space complete with custom built-in wall lockers, diamond-plate wall panels, bold checkered tile flooring, a power rack, built-in shelving, and a wall-mounted bike rack truly
USD 600,000
3936 Shawfield Lane
12 pictures
Townhouse · for sale
USD 600,000
USD 217/sq.ft
3936 Shawfield Lane
The Villages of Urbana
· 2,756 sq.ft · 3 Bedrooms · 3 Baths · Townhouse
· Deck · Equipped kitchen
The Villages of Urbana · 2,756 sq.ft · 3 Bedrooms · 3 Baths · Townhouse · Deck · Equipped kitchen
Welcome to 3936 Shawfield Lane a beautifully maintained brick end-unit townhome in the highly sought-after Villages of Urbana offering nearly every feature todays buyers are looking for: exceptional natural light, spacious open living areas, elegant finishes, and multiple indoor and outdoor entertaining spaces. Positioned on a premium corner lot, this home is flooded with sunlight from oversized windows on multiple sides and showcases an airy, open layout throughout. The main level features gleaming hardwood floors, crown molding, recessed lighting, and expansive living and dining spaces designed for both everyday comfort and entertaining. At the center of the home is the oversized gourmet kitchen featuring abundant cabinetry, countertops, gas cooking, double wall ovens, a large center island, and generous prep and serving space. The kitchen flows seamlessly into the breakfast and sitting area with direct access to the expansive composite rear deck ideal for outdoor dining, relaxing, o
USD 600,000
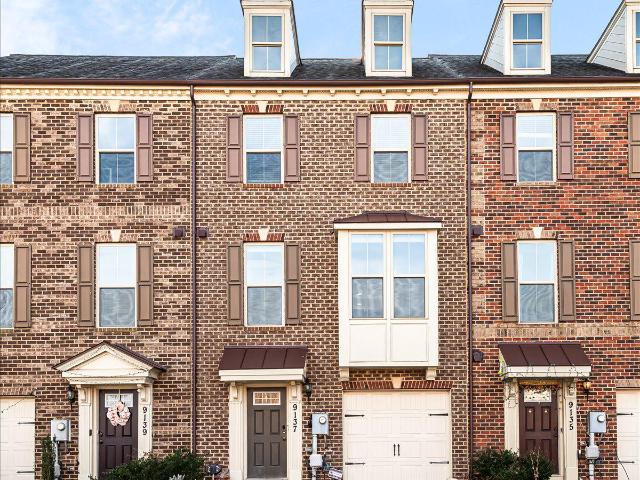
9137 Landon House Lane
12 pictures
Townhouse · for sale
USD 549,900
USD 242/sq.ft
9137 Landon House Lane
The Villages of Urbana
· 2,271 sq.ft · 4 Bedrooms · 3 Baths · Townhouse
· Office room · Deck
The Villages of Urbana · 2,271 sq.ft · 4 Bedrooms · 3 Baths · Townhouse · Office room · Deck
Welcome to 9137 Landon House Ln, a stunning, move-in ready 4-bedroom, 3.5-bathroom townhome offering over 2,200 sq. Ft. of updated living space in highly sought-after Frederick, MD. If you are searching for premium Villages of Urbana real estate, this home perfectly blends modern updates with unbeatable community perks! Fresh 2026 Updates: Step inside to discover a freshly painted interior featuring a modern, designer-neutral color palette. Brand-new, plush carpeting has just been installed across the upper and entry levels, making this home truly 100% turnkey. Interior Highlights: Entry Level: A highly versatile, fully finished entry level featuring a private 4th bedroom and a full bathperfect for an in-law suite, comfortable guest quarters, or a quiet professional home office. Main Level: A bright, open-concept floor plan with abundant natural light that seamlessly flows out to an outdoor deck, ideal for modern indoor-outdoor living and entertaining. Upper Level: A relaxing primary s
USD 549,900
9070 Mcpherson Street
12 pictures
Townhouse · for sale
USD 534,900
USD 280/sq.ft
9070 Mcpherson Street
The Villages of Urbana
· 1,905 sq.ft · 3 Bedrooms · 2 Baths · Townhouse
· Fireplace · Equipped kitchen · Air conditioning
The Villages of Urbana · 1,905 sq.ft · 3 Bedrooms · 2 Baths · Townhouse · Fireplace · Equipped kitchen · Air conditioning
Welcome to 9070 McPherson St, a well-appointed townhome in the highly sought-after Villages of Urbana. Built in 2009, this 3-bedroom, 2 full and 1 half bath home offers a spacious layout along with a 2-car garagean ideal combination of functionality and location. The main level features an open-concept design with hardwood flooring and a striking gas fireplace that creates separation while maintaining flow between the living and dining areas. The kitchen stands out with granite countertops, maple cabinetry, double wall ovens, and new stainless steel appliances, delivering the updated look and feel todays buyers are searching for. Upstairs, youll find three generously sized bedrooms, including a comfortable primary suite with a private bath and ample closet space. The layout is both practical and flexible, making it a great fit for owner-occupants or a strong rental opportunity. Located in the Villages of Urbana, one of Frederick Countys most amenity-rich communities, residents enjoy ac
USD 534,900
9137 Landon House Ln, Frederick, MD 21704 | MLS #MDFR2083
View photo
Townhouse · for sale
USD 549,900
USD 242/sq.ft
9137 Landon House Ln, Frederick, MD 21704 | MLS #MDFR2083
The Villages of Urbana
· 2,271 sq.ft · 4 Bedrooms · 4 Baths · Townhouse
· Office room · Deck
The Villages of Urbana · 2,271 sq.ft · 4 Bedrooms · 4 Baths · Townhouse · Office room · Deck
Welcome to 9137 Landon House Ln, a stunning, move-in ready 4-bedroom, 3.5-bathroom townhome offering over 2,200 sq. Ft. of updated living space in highly sought-after Frederick, MD. If you are searching for premium Villages of Urbana real estate, this home perfectly blends modern updates with unbeatable community perks! Fresh 2026 Updates: Step inside to discover a freshly painted interior featuring a modern, designer-neutral color palette. Brand-new, plush carpeting has just been installed across the upper and entry levels, making this home truly 100% turnkey. Interior Highlights: Entry Level: A highly versatile, fully finished entry level featuring a private 4th bedroom and a full bath—perfect for an in-law suite, comfortable guest quarters, or a quiet professional home office. Main Level: A bright, open-concept floor plan with abundant natural light that seamlessly flows out to an outdoor deck, ideal for modern indoor-outdoor living and entertaining. Upper Level: A relaxing primary
USD 549,900
9657 Atterbury Lane
12 pictures
Townhouse · for sale
USD 649,990
USD 217/sq.ft
9657 Atterbury Lane
The Villages of Urbana
· 2,982 sq.ft · 4 Bedrooms · 3 Baths · Townhouse
· Equipped kitchen · Parking
The Villages of Urbana · 2,982 sq.ft · 4 Bedrooms · 3 Baths · Townhouse · Equipped kitchen · Parking
Welcome to 9657 Atterbury Lane in the highly sought-after Urbana School District a rare end-unit townhome offering nearly 3,000 square feet of beautifully designed living space and a detached two-car garage. Expanded across three fully bumped-out levels, this residence is among the largest townhomes in Urbana, combining impressive scale with the ease of low-maintenance living. Filled with natural light from striking Palladian windows, the home blends timeless architectural details with an open and highly functional layout suited for modern living. Hardwood floors, tray ceilings, and elegant transom windows above the rear French doors create warmth and character throughout the main living spaces. At the heart of the home is the open kitchen and living area, thoughtfully designed for both everyday living and effortless entertaining. Whether preparing meals, working from home, or hosting guests, this inviting space allows everything to flow together seamlessly. Upstairs, the primary suite
USD 649,990
3544 Winthrop Lane
12 pictures
Townhouse · for sale
USD 519,000
USD 217/sq.ft
3544 Winthrop Lane
The Villages of Urbana
· 2,390 sq.ft · 3 Bedrooms · 2 Baths · Townhouse
· Office room · Gym · Deck · Equipped kitchen · Swimming pool · Cellar
The Villages of Urbana · 2,390 sq.ft · 3 Bedrooms · 2 Baths · Townhouse · Office room · Gym · Deck · Equipped kitchen · Swimming pool · Cellar
Nice cozy townhouse in sought after community of Villages of Urbana. 3 finished levels with over 2300 SF of living space. Main level has a kitchen with breakfast area, dining room, living room and family room with french doors to a large deck overlooking greens. Upper level has 3 bedrooms, 2 full baths. Fully finished basement with large recreation room. A playground right in front of the house. Community amenities include: 3 pools, one water park, library, commercial sized gym, indoor sports barn (basketball/volleyball/badminton/pickleball), outdoor tennis courts with pickleball, walking/biking trails, grocery, medical offices and so much more. Newer YMCA nearby provides nice after school programs and a huge aquatic center. Urbana School district. Minutes to I-270
USD 519,000
3610 Hope Commons Court
12 pictures
Townhouse · for sale
USD 524,900
USD 236/sq.ft
3610 Hope Commons Court
The Villages of Urbana
· 2,217 sq.ft · 4 Bedrooms · 3 Baths · Townhouse
· Office room · Equipped kitchen
The Villages of Urbana · 2,217 sq.ft · 4 Bedrooms · 3 Baths · Townhouse · Office room · Equipped kitchen
Well-maintainedinterior townhome offering comfortable living across three finished levels and backing to mature trees for added privacy. The main level features hardwood flooring and an open, light-filled layout that creates an inviting space for everyday living and entertaining. The kitchen includes granite countertops, wood cabinetry, gas cooking, and a center island with seating, along with space for casual dining. Large windows throughout the home bring in abundant natural light and offer pleasant views of the surrounding trees. Upstairs, the primary suite features vaulted ceilings, generous closet space, and an en-suite bath with a double vanity, separate shower, and soaking tub. Additional bedrooms are well-sized with ample closet space and easy access to a full hall bath. The finished lower level provides a spacious recreation room perfect for a media space, home office, or flexible living area. This level also offers additional storage, a separate bedroom, and access to the bac
USD 524,900
9424 Singleton Place
View photo
Townhouse · for sale
USD 544,990
USD 206/sq.ft
9424 Singleton Place
The Villages of Urbana
· 2,637 sq.ft · 3 Bedrooms · 2 Baths · Townhouse
· Garden · Office room · Gym · Deck · Equipped kitchen · Parking · Swimming pool
The Villages of Urbana · 2,637 sq.ft · 3 Bedrooms · 2 Baths · Townhouse · Garden · Office room · Gym · Deck · Equipped kitchen · Parking · Swimming pool
Garage townhouse in sought after community of Villages of Urbana. With over 2600 SF of living space. 3 bedroom, 2.5 bath. Hard wood floors, recessed lighting. Gorgeous kitchen. Bright morning room, Large master suite with walk in closets. Lower level family & laundry room. Spacious wood deck with connecting stairs to fenced backyard. Walk to all the public schools. Community amenities include: 3 pools, one water park, library, commercial sized gym, indoor sports barn (basketball/volleyball/badminton/pickleball), outdoor tennis courts with pickleball, walking/biking trails, grocery, medical offices and so much more. Newer YMCA nearby provides nice after school programs and a huge aquatic center. Urbana School district. Minutes to I-270
USD 544,990
9667 Ethan Ridge Drive
12 pictures
Townhouse · for sale
USD 629,999
USD 222/sq.ft
9667 Ethan Ridge Drive
The Villages of Urbana
· 2,831 sq.ft · 4 Bedrooms · 3 Baths · Townhouse
· Office room · Swimming pool
The Villages of Urbana · 2,831 sq.ft · 4 Bedrooms · 3 Baths · Townhouse · Office room · Swimming pool
Welcome to 9667 Ethan Ridge Drive, a move in ready townhome in the desirable Urbana Highlands community. Step inside to a fantastic floor plan with generous space across three finished levels and a bright open main level perfect for hosting. The luxurious primary suite is a true retreat featuring two walk in closets and a private bath. Additional bedrooms offer flexibility for family, guests, or a home office. Outside the front door, the HOA takes care of the details with amenities including the outdoor pool, clubhouse, fitness center, tennis and basketball courts, tot lots, and walking trails. Set in the sought after Urbana school district and just minutes from Interstate 270 and MD 80, the location puts commuters, shopping, and downtown Frederick all within easy reach. Come see it for yourself and make this your new home
USD 629,999
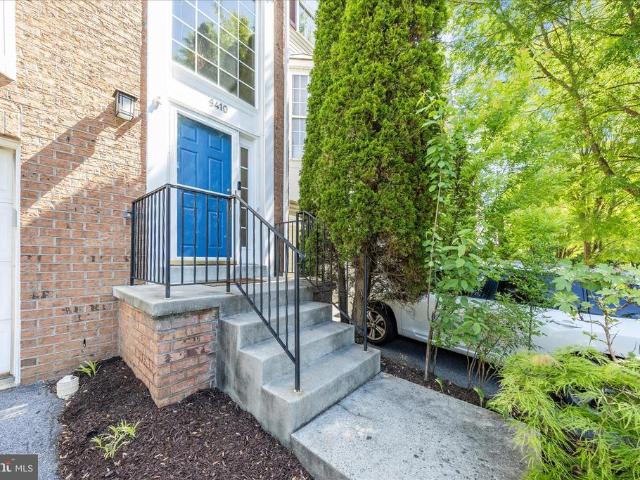
9410 Singleton Place
12 pictures
Townhouse · for sale
USD 549,990
USD 237/sq.ft
9410 Singleton Place
The Villages of Urbana
· 2,314 sq.ft · 4 Bedrooms · 2 Baths · Townhouse
· Fireplace · Equipped kitchen
The Villages of Urbana · 2,314 sq.ft · 4 Bedrooms · 2 Baths · Townhouse · Fireplace · Equipped kitchen
Welcome to 9410 Singleton Place in the highly sought-after Villages of Urbana, where thoughtful upgrades meet timeless charm and vibrant community living. This beautifully maintained Colonial-style townhouse offers over 2,300 square feet of well-designed living space, featuring 4 bedrooms, 2 full baths, and 2 half baths. The sellers have invested over $30,000 in recent improvements, making this home truly move-in ready. From the moment you enter, youll notice the professionally refinished hardwood oak flooring and fresh professional paint throughout, complemented by a desirable southwest-facing orientation that fills the home with abundant natural sunlight all day long. The upgraded kitchen features stylish granite countertops, a center island, and an eat-in area that flows seamlessly into the open floor plan, cozy dining room with a gas fireplace, perfect for both everyday living and entertaining. The lower level boasts brand-new wall-to-wall carpeting and recessed lighting in the wal
USD 549,990
3639 Urbana Pike
12 pictures
Townhouse · for sale
USD 565,000
USD 321/sq.ft
3639 Urbana Pike
The Villages of Urbana
· 1,755 sq.ft · 3 Bedrooms · 2 Baths · Townhouse
· Deck · Equipped kitchen
The Villages of Urbana · 1,755 sq.ft · 3 Bedrooms · 2 Baths · Townhouse · Deck · Equipped kitchen
Home is under contract with a sale of home contingency. Taking backup offers. Nestled in sought after Villages of Urbana, this beautiful and impeccably maintained brick front end-unit townhome is a sun-filled gem looking out to Urbana Community Park with ballfields, open fields and tot lots. Featuring an open floor plan, spacious room sizes, two half baths, new paint and an abundance of windows are only some of the highlights that make this home so special. Warm hardwood floors flow throughout the main level with natural light illuminating every space. The spacious chef's kitchen will delight with loads of cabinet space, granite countertops, center island and stainless steel appliances. The adjacent dining area features gorgeous built-in shelving with two under-counter beverage refrigerators. Just outside the French doors in the kitchen, the easy maintenance deck offers space for morning coffee or to curl up with a book and soak in the sunshine. Upstairs you'll find the spacious primar
USD 565,000
3859 Braveheart Drive
12 pictures
House · for sale
USD 775,000
USD 190/sq.ft
3859 Braveheart Drive
The Villages of Urbana
· 4,058 sq.ft · 4 Bedrooms · 3 Baths · House
· Office room · Fireplace · Equipped kitchen
The Villages of Urbana · 4,058 sq.ft · 4 Bedrooms · 3 Baths · House · Office room · Fireplace · Equipped kitchen
Wow! This desirable Victorian style Urbana Highlands home is a true gem, offering style, space, and thoughtful upgrades throughout. The main level features beautifully upgraded hardwood floors and a welcoming entry that opens to separate living and dining roomsperfect for both everyday living and entertaining. The gourmet kitchen is the heart of the home, showcasing stainless steel appliances, elegant Corian Quartz Countertops. Higher Grade than the Quartz and more durable, a spacious eat-in island, and a convenient serving area connecting the kitchen to the dining room. Stylish details include a tasteful back splash, decorative ship-lap accent wall, beverage refrigerator, coffee bar, and a large custom pantry with an easy-to-operate modern barn door. The adjoining family room features a cozy fireplace with a mantel, creating a warm and inviting gathering space. A beautifully appointed powder room and a versatile main-level flex roomideal for a home office, craft room, or studyare conv
USD 775,000
3851 Triton Lane
12 pictures
House · for sale
USD 879,000
USD 251/sq.ft
3851 Triton Lane
The Villages of Urbana
· 3,498 sq.ft · 5 Bedrooms · 4 Baths · House
· Office room · Gym · Deck · Equipped kitchen · Swimming pool · Cellar
The Villages of Urbana · 3,498 sq.ft · 5 Bedrooms · 4 Baths · House · Office room · Gym · Deck · Equipped kitchen · Swimming pool · Cellar
Beautiful Single House in Sought After Community of Villages of Urbana. 3 finished levels with over 5000 SF of living space. Main level has kitchen, dinning, living, family rooms, an office and a half bath. Upper level has 4 bedrooms and 3 full bath. Fully finished walk out basement has one additional bedroom and a full bath, large recreation areas. Hardwood floors on the main level, bay windows, and a newer deck overlooking scenic woods and ponds with great sunset views. New roof and HVAC (one year). Community amenities include: 3 pools, one water park, library, commercial sized gym, indoor sports barn (basketball/volleyball/badminton/pickleball), outdoor tennis courts with pickleball, walking/biking trails, grocery, medical offices and so much more. Newer YMCA nearby provides nice after school programs and a huge aquatic center. Urbana School district. Minutes to I-270
USD 879,000
9145 Bealls Farm Road
12 pictures
House · for sale
USD 895,000
USD 222/sq.ft
9145 Bealls Farm Road
The Villages of Urbana
· 4,015 sq.ft · 4 Bedrooms · 4 Baths · House
· Office room · Fireplace · Equipped kitchen
The Villages of Urbana · 4,015 sq.ft · 4 Bedrooms · 4 Baths · House · Office room · Fireplace · Equipped kitchen
This beautifully maintained home in the highly desirable Villages of Urbana offers the perfect blend of space, comfort, and modern updatesall in one of the areas most sought-after communities. Recent improvements include new LVP flooring on the main level, fresh interior paint, newer carpet upstairs, and freshly painted kitchen cabinetry. The main level features a bright, open layout designed for both everyday living and entertaining. The sun-filled family room is the heart of the home, complete with a striking stone fireplace, while a spacious main-level office provides the perfect work-from-home setup or flex space. The kitchen is both stylish and functional, featuring granite countertops, stainless steel appliances, and abundant cabinetry, along with a cheerful morning room ideal for casual dining or relaxing with your morning coffee. Step outside to the back patioperfect for grilling, entertaining, or simply enjoying a peaceful evening outdoors. Upstairs, the owners suite offers a
USD 895,000
3928 Shawfield Lane
View photo
Townhouse · for sale
USD 609,999
USD 222/sq.ft
3928 Shawfield Lane
The Villages of Urbana
· 2,745 sq.ft · 4 Bedrooms · 3 Baths · Townhouse
· Patio · Deck · Fireplace · Equipped kitchen
The Villages of Urbana · 2,745 sq.ft · 4 Bedrooms · 3 Baths · Townhouse · Patio · Deck · Fireplace · Equipped kitchen
Nestled in the charming Villages of Urbana, this exquisite townhouse offers a perfect blend of luxury and comfort. Spanning 2,748 square feet, this traditional brick home features four spacious bedrooms and three and a half elegantly appointed bathrooms, ensuring ample space for relaxation and privacy. Step inside to discover an inviting open floor plan that seamlessly connects the family room to the gourmet kitchen, ideal for both entertaining and everyday living. The kitchen boasts upgraded countertops, a generous island, and high-end stainless steel appliances, including a double oven and built-in microwave, making culinary adventures a delight. Enjoy cozy evenings by the fireplace in the family room, enhanced by crown moldings and ceiling fans that add a touch of sophistication. Retreat to the master suite, complete with a luxurious soaking tub and walk-in closet, providing a serene escape at the end of the day. Outside, the property features a lovely deck and patio, perfect for al
USD 609,999
3830 Braveheart Drive
12 pictures
House · for sale
USD 150,000
USD 33/sq.ft
3830 Braveheart Drive
The Villages of Urbana
· 4,467 sq.ft · 4 Bedrooms · 3 Baths · House
· Equipped kitchen
The Villages of Urbana · 4,467 sq.ft · 4 Bedrooms · 3 Baths · House · Equipped kitchen
Meticulously maintained and kitchen update in 2025 Advantage Homes build in Urbana Highlands! Home has 3 level extension / bumpout which gives you area for master bedroom sitting area, larger breakfast nook, & media room. Bathed in natural light with fresh, neutral colors and windows at every turn, this stately residence showcases timeless millwork including crown molding, chair rail, and custom wall molding for an elevated, classic look. A welcoming front porch and sidewalk lead to a sunlit foyer where the living roomwith bay windowbegins the tour. An elegant, separate dining room connects to a well-appointed butlers pantry with wine cooler, then opens to the heart of the home: an expansive, open-concept kitchen and family room designed for everyday living and effortless entertaining. The chefs kitchen features top-of-the-line, all-stainless appliances, new white quartz countertops, a deep sink, and abundant cabinetry. A convenient main-level half bath, first-floor laundry with storag
USD 150,000
9052 Major Smith Lane
12 pictures
House · for sale
USD 900,000
USD 159/sq.ft
9052 Major Smith Lane
The Villages of Urbana
· 5,651 sq.ft · 4 Bedrooms · 3 Baths · House
· Office room · Fireplace · Equipped kitchen · Cellar
The Villages of Urbana · 5,651 sq.ft · 4 Bedrooms · 3 Baths · House · Office room · Fireplace · Equipped kitchen · Cellar
Welcome to 9052 Major Smith Ln, a stunning brick front colonial in the highly sought-after Villages of Urbana. Featuring over 5,600 finished square feet, this home offers light-filled, well proportioned rooms throughout. As you enter the two story foyer, you will notice a large office to your left and bright living room to your right. Off the living room is a formal dining room with chandelier that leads into the spacious kitchen. The kitchen features an oversized island, stainless steel appliances including a double oven, breakfast bar and an attached sunroom. Directly off the kitchen is a massive family room with a gas fireplace as its centerpiece and a vaulted 2 story ceiling. Take either the stairway from the foyer or family room to the upper level featuring a stunning primary suite with a sitting area, walk-in closets and a bathroom with dual vanity, soaking tub and walk-in shower. Three more well proportioned bedrooms and a hall bathroom round out the upper level. The basement is
USD 900,000
3861 Braveheart Drive
View photo
House · for sale
USD 760,000
USD 250/sq.ft
3861 Braveheart Drive
The Villages of Urbana
· 3,035 sq.ft · 4 Bedrooms · 2 Baths · House
· Equipped kitchen · Parking
The Villages of Urbana · 3,035 sq.ft · 4 Bedrooms · 2 Baths · House · Equipped kitchen · Parking
Welcome to this beautifully maintained Victorian home in the highly sought-after Highlands of Urbana, a boutique community known for its charming streets, top-rated schools, and exceptional convenience. Ideally located near shopping, dining, parks, and major commuter routes, including the MARC Train, this home is just approximately 7 miles from vibrant Downtown Frederick. Offering 4 bedrooms, 2 full baths, 2 half baths, and a 2-car attached garage, this spacious home features an open floor plan designed for comfortable living and entertaining. The main level showcases hardwood floors, elegant formal living and dining rooms, a generous family room off the kitchen, and a convenient serving area connecting the kitchen to the dining room. The gourmet kitchen is a chef's dream, featuring stainless steel appliances, a double wall oven, gas cooktop, oversized center island, and a large pantry. A main-level laundry room adds everyday convenience. The finished lower level offers a bright recrea
USD 760,000
3829 Bush Creek Drive
12 pictures
House · for sale
USD 935,000
USD 207/sq.ft
3829 Bush Creek Drive
The Villages of Urbana
· 4,510 sq.ft · 5 Bedrooms · 3 Baths · House
· Patio · Garden · Office room · Deck · Fireplace · Equipped kitchen
The Villages of Urbana · 4,510 sq.ft · 5 Bedrooms · 3 Baths · House · Patio · Garden · Office room · Deck · Fireplace · Equipped kitchen
WOW! This is the one you've been waiting for! Offering incredible value in the highly sought-after Villages of Urbana, this absolutely stunning home has been transformed with over $200,000 in luxury upgrades in just the past four years! From the moment you step into the dramatic two-story foyer, you'll be impressed by the attention to detail and impeccable design. The main level features elegant formal living and dining rooms, a private office with custom built-ins, and gorgeous hardwood floors throughout. The show-stopping kitchen is a true chef's dream, boasting high-end finishes and exceptional functionality. Just beyond, the light-filled family room is the perfect place to gather, featuring walls of windows and a cozy gas fireplace. Step outside through French doors to your own private outdoor retreat! The recently added low-maintenance deck and patio overlook a fenced backyard backing to trees, creating the perfect setting for entertaining, relaxing, or enjoying your morning coffe
USD 935,000
Hazelnut Ln
View photo
House · for sale
Request Details
Updated
Hazelnut Ln
The Villages of Urbana
· 4,359 sq.ft · 5 Baths · House
The Villages of Urbana · 4,359 sq.ft · 5 Baths · House
This home is in preforeclosure, which means the homeowner is in default (missed payments). Therefore, there could be an opportunity to strike a great deal with the owner and the bank
Request Details
Bartonsville Rd
View photo
House · for sale
Request Details
Updated
Bartonsville Rd
The Villages of Urbana
· 1,345 sq.ft · 1 Bath · House
The Villages of Urbana · 1,345 sq.ft · 1 Bath · House
This home is in preforeclosure, which means the homeowner is in default (missed payments). Therefore, there could be an opportunity to strike a great deal with the owner and the bank
Request Details

Get email alerts

Don't miss out: be the first to know about new properties

The alert was correctly created

On subscribing you accept the conditions of use and the privacy policy
Alert
Receive new ads in your inbox
Save this search
Receive alerts for new listings

We'll send you an email when we have new properties for: "Houses for sale in The Villages of Urbana"

The alert was correctly created

Hines Woods
Reels Mill
Get email alerts and be the first to see new listings
Required field
On subscribing I accept the terms of the privacy policy
Perfect! You'll soon start receiving new listings via email
Alert
Receive an email when we have new ads for Houses for sale in The Villages of Urbana
Save this search
Filters

Bedrooms

Size (sq.ft)

sq.ft
sq.ft

Price

USD
USD

Property type

Bathrooms

Clear all filters
Receive notifications when new entries are published.