186 houses for sale in The Villages of Urbana

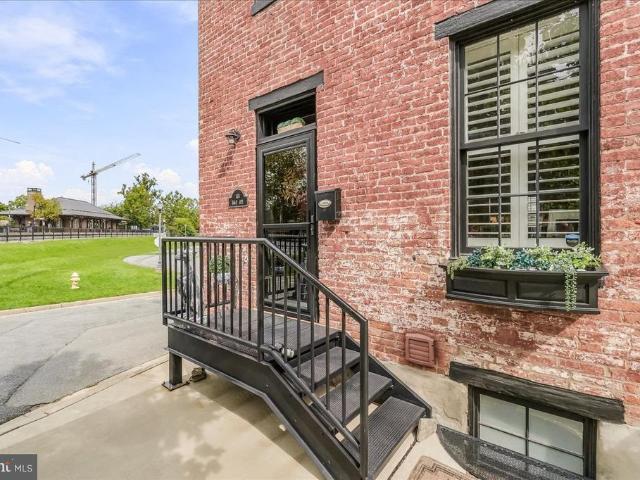
155 B And O Avenue
View photo
Townhouse · for sale
USD 649,900
USD 263/sq.ft
155 B And O Avenue
The Villages of Urbana
· 2,465 sq.ft · 3 Bedrooms · 3 Baths · Townhouse
· Patio · Garden · Office room · Fireplace · Equipped kitchen
The Villages of Urbana · 2,465 sq.ft · 3 Bedrooms · 3 Baths · Townhouse · Patio · Garden · Office room · Fireplace · Equipped kitchen
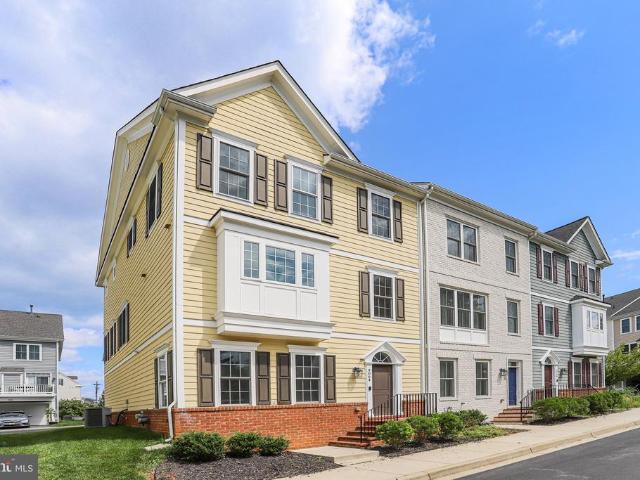
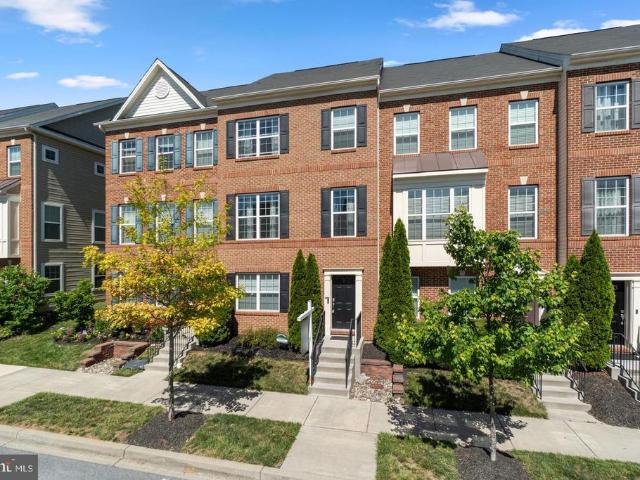
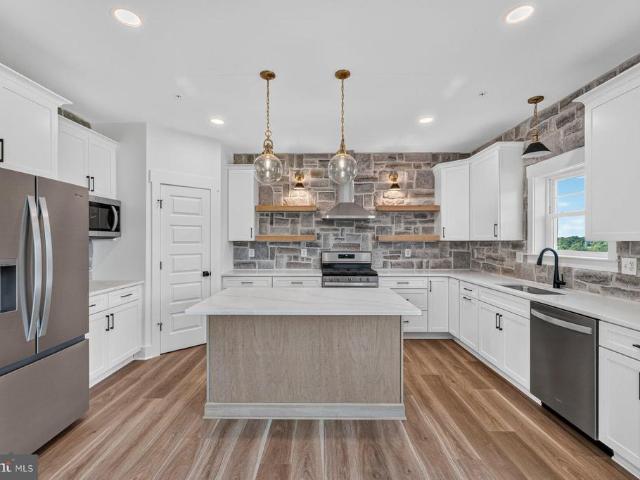
Welcome to 155 B&O Avenue, a meticulously maintained, four-level end-unit row home offering the ultimate blend of historic charm, modern sophistication, and urban convenience in the heart of Downtown Frederick. From the moment you step inside, you will find a bright interior featuring sleek, updated finishes that seamlessly pair with classic architectural character. Spanning four fully finished levels, the home offers three bedrooms and three full bathrooms, providing a flexible floor plan with plenty of room for home offices, guest accommodations, or dedicated entertainment spaces. All televisions convey with the home! Year-round comfort and ambience are built right in, anchored inside by both an electric fireplace for instant atmosphere and a cozy pellet stove for efficient winter heating. Step outside into your private backyard sanctuary, a rare gem in downtown living designed specifically for outdoor entertaining. The paved patio features a dedicated outdoor kitchen area alongside
USD 649,900
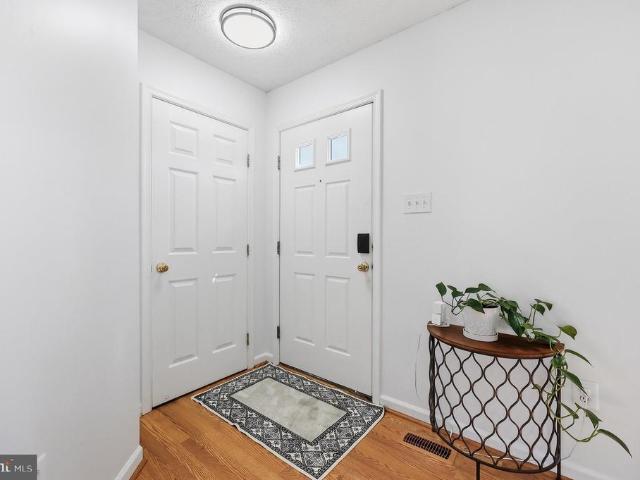
6510 Ellington Way
View photo
Townhouse · for sale
USD 399,000
USD 211/sq.ft
6510 Ellington Way
The Villages of Urbana
· 1,884 sq.ft · 4 Bedrooms · 2 Baths · Townhouse
· Patio · Office room · Deck · Equipped kitchen · Cellar · Parking
The Villages of Urbana · 1,884 sq.ft · 4 Bedrooms · 2 Baths · Townhouse · Patio · Office room · Deck · Equipped kitchen · Cellar · Parking
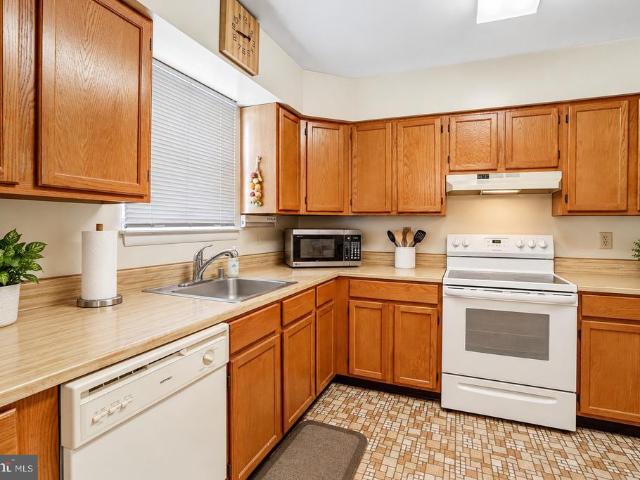
NEW PRICE $399K + $5K Seller Credit with a full-price or above-asking offer! Nestled in the charming Ballenger Crossing community, this delightful Colonial townhouse offers a perfect blend of comfort and convenience. With 1,884 finished square feet, this home features four spacious bedrooms and two and a half bathrooms, ideal for both relaxation and entertaining. Step inside to discover a warm and inviting interior, complete with built-ins and new pain and carpeting. The heart of the home is the combination kitchen and dining area, seamlessly flowing into the family room, perfect for gatherings. The fully finished basement, with daylight windows and walkout access, provides additional living space for a home office, playroom, or entertainment area as well as the 4th bedrrom. Enjoy outdoor living on the deck or patio, perfect for summer barbecues or quiet evenings under the stars. With assigned parking for two vehicles, convenience is at your doorstep. Ballenger Crossing is not just a p
USD 399,000
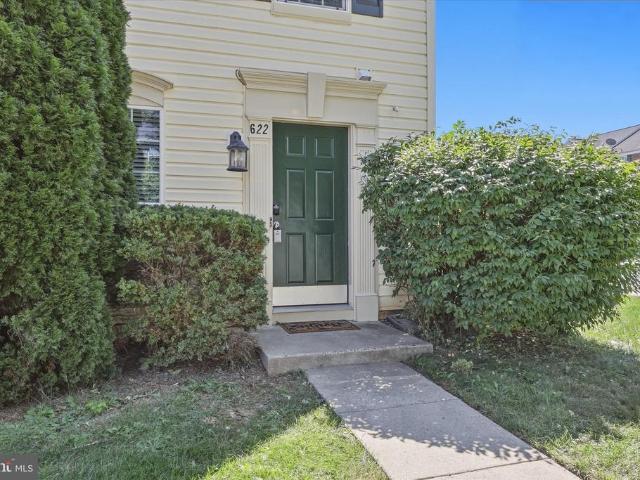
622 Tivoli Road
View photo
Townhouse · for sale
USD 375,000
USD 207/sq.ft
622 Tivoli Road
The Villages of Urbana
· 1,808 sq.ft · 3 Bedrooms · 2 Baths · Townhouse
· Garden · Equipped kitchen · Parking
The Villages of Urbana · 1,808 sq.ft · 3 Bedrooms · 2 Baths · Townhouse · Garden · Equipped kitchen · Parking
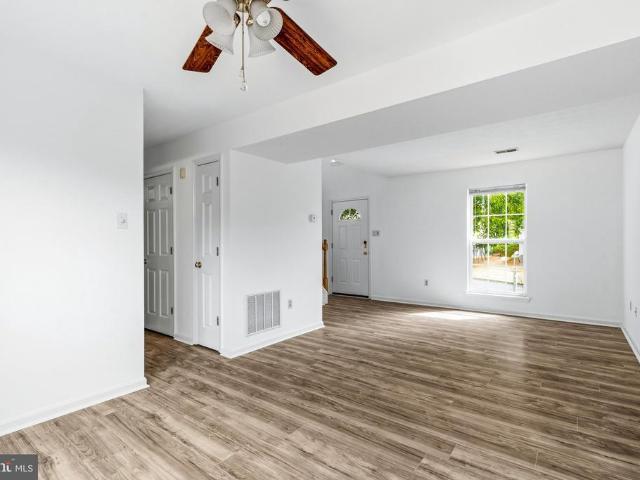
Looking for convenience? You found it! This spacious end-unit townhome offers an unbeatable Frederick location close to major commuter routes, shopping, dining and all that Downtown Frederick has to offer! Inside, youll find a bright and airy layout with abundant natural light, fresh paint throughout, and an impressive list of recent updates: Major improvements include a new HVAC system in 2026, new LVP flooring in 2023, and a brand-new roof installed in late 2023. The kitchen has been remodeled with granite countertops in September 2026, along with a new kitchen sink. Additional 2026 updates include new bathroom flooring, updated light fixtures, and new smoke alarms. The entire home has also been freshly painted, including the ceilings, doors, and trim. No space has been left untouched! Outside you'll enjoy a landscaped, fully-fenced back yard offering plenty of privacy and room to relax. Two reserved parking spaces are included, along with plenty of overflow parking for guests. With
USD 375,000
110 Water Street
View photo
Townhouse · for sale
USD 314,900
USD 443/sq.ft
110 Water Street
The Villages of Urbana
· 710 sq.ft · 2 Bedrooms · 1 Bath · Townhouse
· Patio · Garden · Equipped kitchen
The Villages of Urbana · 710 sq.ft · 2 Bedrooms · 1 Bath · Townhouse · Patio · Garden · Equipped kitchen
Updated pricing invites a new look at this completely updated home. This move-in-ready 2-bedroom, 1.5-bath home blends classic Downtown Frederick charm with modern upgrades. The brand-new kitchen features stylish cabinetry, quartz countertops, and new appliances. Additional improvements include a beautifully remodeled bathroom, new flooring and carpet, new HVAC system, new plumbing throughout, electrical upgrades, mostly replaced windows, and a freshly painted exterior. Step outside and youll find even more to love, including off-street parkinga great bonus in Downtown Frederickalong with a patio, covered outdoor space, raised garden beds, and a storage shed. And the location is hard to beat! Just a short walk to Carroll Creek and Downtown Fredericks restaurants, breweries, shops, entertainment, and community events. The nearby MARC Station and Transit Center make commuting convenient, with easy access to major routes as well. Just a few blocks away, the Frederick Brickworks developmen
USD 314,900
4 Key Avenue
View photo
House · for sale
USD 249,900
USD 290/sq.ft
4 Key Avenue
The Villages of Urbana
· 861 sq.ft · 3 Bedrooms · 1 Bath · House
· Garden · Parking
The Villages of Urbana · 861 sq.ft · 3 Bedrooms · 1 Bath · House · Garden · Parking
This charming bungalow is minutes from Downtown Frederick and major interstates. Great price for a single family home. Fantastic yard with enough space to add a garage. A little'Sweat Equity' will go a long way on this 3 bedroom, 1 bath home. Zoned Commercial/Residential
USD 249,900
2716 Hillside Court
View photo
House · for sale
USD 659,000
USD 191/sq.ft
2716 Hillside Court
The Villages of Urbana
· 3,434 sq.ft · 4 Bedrooms · 3 Baths · House
· Office room · Fireplace · Equipped kitchen
The Villages of Urbana · 3,434 sq.ft · 4 Bedrooms · 3 Baths · House · Office room · Fireplace · Equipped kitchen
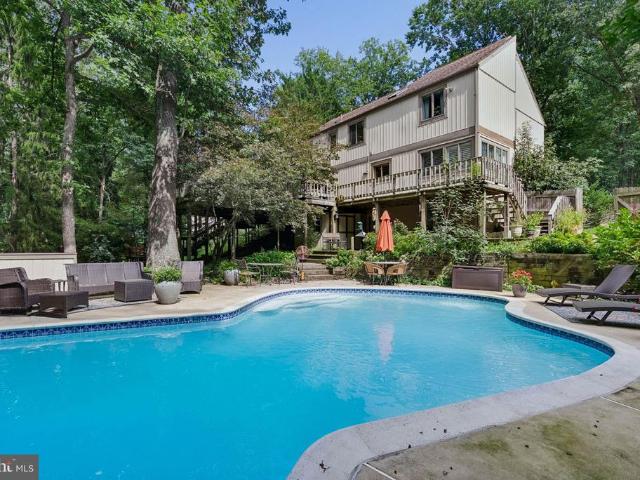
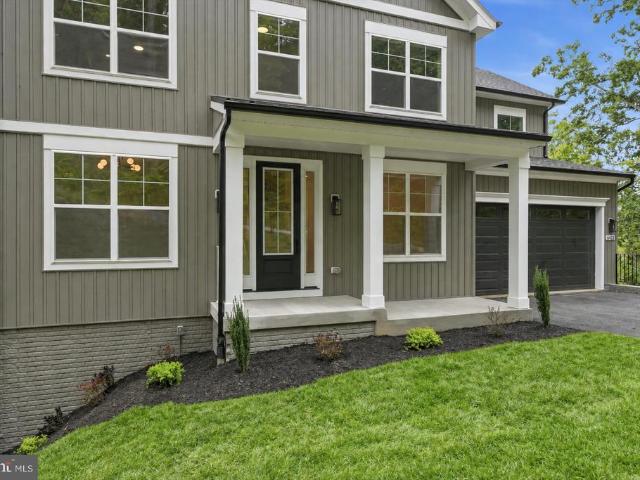
Welcome to 2716 Hillside Court, a spacious 4-bedroom, 3.5-bath home tucked into a beautifully wooded setting in Ijamsville. Surrounded by mature trees and lush landscaping, this property offers a wonderful sense of privacy while providing plenty of space for both everyday living and entertaining. Inside, youll find a bright and inviting interior filled with character. The kitchen features abundant wood cabinetry, granite countertops, stainless steel appliances, a gas range, tile backsplash, recessed lighting, and a large peninsula overlooking the adjoining dining area. One of the home's standout spaces is the dramatic living area featuring a vaulted ceiling with exposed beams, skylights, and an impressive stone fireplace that adds warmth and architectural interest. Generously sized bedrooms provide comfortable accommodations, while the finished lower-level space offers additional flexibility for a bedroom, recreation area, home office, guest space, or other needs. Updated bath finishes
USD 659,000
446 Hanson Street
View photo
House · for sale
USD 669,990
USD 208/sq.ft
446 Hanson Street
The Villages of Urbana
· 3,208 sq.ft · 5 Bedrooms · 5 Baths · House
· Office room · Equipped kitchen · Cellar
The Villages of Urbana · 3,208 sq.ft · 5 Bedrooms · 5 Baths · House · Office room · Equipped kitchen · Cellar
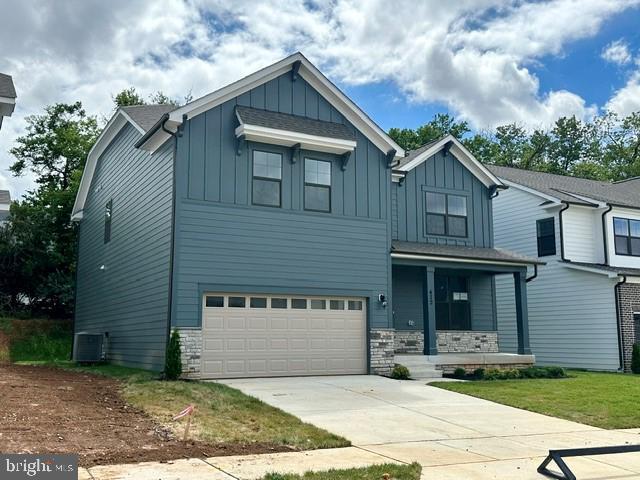
Brand New 5BR/5BA Home in Renn Quarter by D. R. Horton Welcome to this stunning new construction home by D. R. Horton, located in the highly sought-after Renn Quarter communityjust one mile from vibrant Downtown Frederick. This spacious 5-bedroom, 5-bathroom Neo Traditional-style home offers 3,213 total finished square feet, including a beautifully finished basement. The main level boasts a bright, open-concept design with a gourmet kitchen featuring quartz countertops, stainless steel appliances, a large island, and tons of cabinetryall included. Wide plank flooring, recessed lighting, and upgraded finishes create a warm, welcoming space ideal for everyday living and entertaining. Upstairs, the primary suite features a spa-inspired bath with dual vanities, oversized walk in shower, and walk-in closet. Each additional bedroom has access to a full bath, offering privacy and convenience for family or guests. The finished basement provides a versatile bonus area for a rec room, office, or
USD 669,990
3237 Thornapple Drive
View photo
Townhouse · for sale
USD 684,500
USD 265/sq.ft
3237 Thornapple Drive
The Villages of Urbana
· 2,583 sq.ft · 3 Bedrooms · 2 Baths · Townhouse
· Fireplace · Equipped kitchen
The Villages of Urbana · 2,583 sq.ft · 3 Bedrooms · 2 Baths · Townhouse · Fireplace · Equipped kitchen
Welcome to this meticulously maintained and thoughtfully upgraded, move in ready home featuring high quality finishes and functional improvements throughout. The main level features an elegant kitchen with uplighted cabinetry, stainless steel appliances and a spacious pantry. The laundry room and powder room feature upgraded cabinetry and countertops with a refreshed mirror in the powder room. The main living areas showcase fresh interior paint on walls, ceilings, and trim, ceiling fans, and custom plantation shutters for added privacy. A gas fireplace completes the main living area. The first floor primary bedroom offers plush upgraded carpet and a tray ceiling. The en-suite offers a walk in shower with bench and luxurious heated ceramic tile floors. An updated staircase with black wrought iron balusters and beautifully stained wood treads lead to the spacious loft that overlooks the large family room. Two additional bedrooms with walk in closets and a full bath with tub complete the
USD 684,500
5019 Ironsides Drive
View photo
Townhouse · for sale
USD 454,900
USD 240/sq.ft
5019 Ironsides Drive
The Villages of Urbana
· 1,894 sq.ft · 3 Bedrooms · 2 Baths · Townhouse
· Gym · Equipped kitchen · Parking
The Villages of Urbana · 1,894 sq.ft · 3 Bedrooms · 2 Baths · Townhouse · Gym · Equipped kitchen · Parking
Welcome to 5019 Ironsides Dr, a beautifully positioned 3-bedroom, 2-full-bath, 1-half-bath home offering abundant natural light and scenic mountain views. One of the few homes in the neighborhood that faces open green space rather than another home, it offers a peaceful setting with added privacy. The open main level features 9-foot ceilings, LVP flooring, and a spacious kitchen with granite countertops and a large islandideal for everyday living and entertaining. Ample visitor parking is conveniently available both in front of and behind the home. Enjoy easy access to nearby walking and running trails and playgrounds, along with community amenities including a clubhouse, fitness room, yoga room, and game room. A wonderful opportunity to enjoy comfortable living with beautiful surroundings and exceptional community amenities
USD 454,900
1568 Bentstalk Drive
View photo
House · for sale
USD 714,990
USD 203/sq.ft
1568 Bentstalk Drive
The Villages of Urbana
· 3,520 sq.ft · 5 Bedrooms · 5 Baths · House
· Garden · Gym · Equipped kitchen · Parking · Cellar
The Villages of Urbana · 3,520 sq.ft · 5 Bedrooms · 5 Baths · House · Garden · Gym · Equipped kitchen · Parking · Cellar
Immediate Move In! The Summit floorplan is a three story, new construction home complete with a walkout finished basement, meticulously designed for modern living and located just 10 minutes to downtown Frederick. Enjoy expansive living spaces, including a fully finished basement, a versatile loft, and a private backyard perfect for gatherings. The main level features an open-concept design with a desirable main-level bedroom and full bath. Prepare culinary delights in the designer kitchen, showcasing quartz countertops, stainless steel appliances, a large island, and a walk-in pantry all included. Upgraded flooring and abundant natural light enhance the home's elegant finishes. The upstairs loft offers endless possibilities, while the luxurious primary suite provides a serene retreat with dual walk-in closets and a spa-inspired en-suite bath. The finished basement presents ample space for recreation, guests, a home gym, or a media room. Enjoy the convenience of a two-car garage with E
USD 714,990
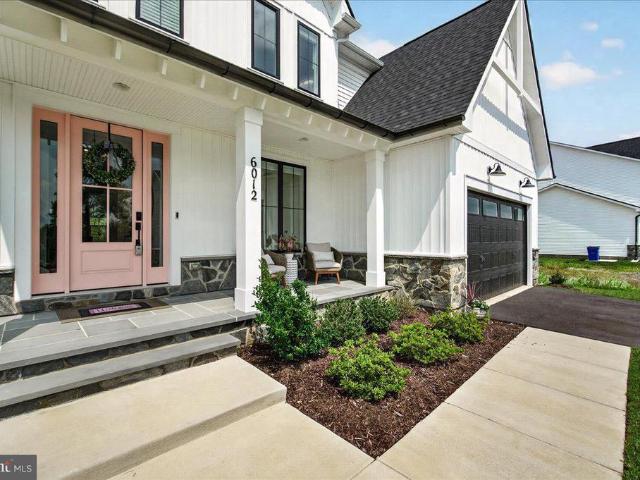
6012 Duvalls Forest Dr
View photo
House · for sale
USD 1,099,900
USD 251/sq.ft
6012 Duvalls Forest Dr
The Villages of Urbana
· 4,381 sq.ft · 5 Bedrooms · 4 Baths · House
· Equipped kitchen
The Villages of Urbana · 4,381 sq.ft · 5 Bedrooms · 4 Baths · House · Equipped kitchen
Picture perfect living starts here! Built by the highly respected local builder Wormald Homes, this stunning Beckham model offers the perfect blend of timeless design, luxury finishes, and everyday functionality. Boasting over 5,300 square feet of beautifully living space, this sought-after floor plan is loaded with premium upgrades and exceptional attention to detail. The heart of the home is a gourmet chefs kitchen featuring an oversized quartz center island, high-end finishes, and an open layout that flows seamlessly into the spacious family room and the bright, inviting sunroomperfect for entertaining or relaxing with family. Luxury vinyl plank flooring extends throughout the main living areas, complemented by numerous custom upgrades that truly set this home apart. With 5 spacious bedrooms and 4.5 beautifully appointed bathrooms, there is room for everyone. The fully finished lower level is designed for both recreation and relaxation, offering a large rec room, stylish wet bar, ho
USD 1,099,900
7041 Hames Court
View photo
Townhouse · for sale
USD 335,000
USD 275/sq.ft
Updated
7041 Hames Court
The Villages of Urbana
· 1,216 sq.ft · 3 Bedrooms · 1 Bath · Townhouse
· Patio · Equipped kitchen · Air conditioning
The Villages of Urbana · 1,216 sq.ft · 3 Bedrooms · 1 Bath · Townhouse · Patio · Equipped kitchen · Air conditioning
Welcome to 7041 Hames Court, located in the desirable Farmbrook community! This beautifully maintained 3-bedroom, 1 full and 1 half bath townhome offers the perfect combination of thoughtful updates, comfortable living space, and a convenient Frederick location. As you enter, youre welcomed by a dedicated foyer featuring a convenient coat closet and half bathroom, perfect for guests and everyday convenience. From there, step into the spacious and inviting floor plan with comfortable living and dining areas. The kitchen is equipped with stainless steel appliances and granite countertops, offering both style and functionality. Enjoy peace of mind with several major improvements already completed, including a new roof, new AC system, new privacy fence, new patio, and fresh paint throughout. The home also includes a new washer and dryer. Upstairs, youll find three generously sized bedrooms and a full bathroom. The spacious primary bedroom is a standout feature, offering a generous closet a
USD 335,000
6104 Pine Ridge Terrace
View photo
Townhouse · for sale
USD 349,900
USD 191/sq.ft
6104 Pine Ridge Terrace
The Villages of Urbana
· 1,830 sq.ft · 3 Bedrooms · 3 Baths · Townhouse
· Office room · Terrace · Equipped kitchen · Cellar
The Villages of Urbana · 1,830 sq.ft · 3 Bedrooms · 3 Baths · Townhouse · Office room · Terrace · Equipped kitchen · Cellar
Looking for value in Spring Ridge? Here it is. This Lovell Regency Andover model offers the perfect opportunity to build equity in one of Fredericks most desirable communities. Featuring three finished levels, a brand-new HVAC system installed in July 2026, and a spacious floor plan, this home is ready for your personal updates and design touches. The main level welcomes you with hardwood floors, a convenient powder room, and a spacious kitchen with a walk-in pantry and sunny bay-window dining area. Upstairs, youll find a generously sized primary suite with double vanities, two additional bedrooms, and a nicely sized hall bath with plenty of room for family or guests. The bright walkout lower level is a standout feature, with full-size windows bringing in natural light so the space doesnt feel like a typical basement. This level also includes a full bath, large laundry room, and separate storage area, offering flexibility for a recreation room, home office, guests, or additional living
USD 349,900
5240 Regal Court
View photo
Townhouse · for sale
USD 354,900
USD 221/sq.ft
5240 Regal Court
The Villages of Urbana
· 1,604 sq.ft · 3 Bedrooms · 2 Baths · Townhouse
· Equipped kitchen
The Villages of Urbana · 1,604 sq.ft · 3 Bedrooms · 2 Baths · Townhouse · Equipped kitchen
Welcome to this move-in-ready 3-bedroom, 2.5-bath townhouse in the desirable Kingsbrook community! This home has it ALL! Brand NEW windows! Updated kitchen, fresh paint throughout, and beautiful LVP flooring on every levelNO CARPET! The washer and dryer are just one year old, making this home truly ready for its next owner. Enjoy everything Kingsbrook has to offer, including a community pool, clubhouse, tennis courts, and pickleball courts. The location is fantasticclose to schools, Ballenger Park, and the Ballenger Creek Trail, with grocery stores and everyday conveniences just minutes away. Commuters will love the easy access to I-270, I-70, and Route 15, while Downtown Fredericks popular shops, restaurants, and entertainment are only minutes away. Best of all, you can enjoy all that Downtown Frederick has to offer-NO CITY TAXES! With thoughtful updates, fantastic community amenities, and an unbeatable location, this is one you wont want to miss!
USD 354,900
7191 Cypress Court # E
View photo
Townhouse · for sale
USD 324,900
USD 258/sq.ft
7191 Cypress Court # E
The Villages of Urbana
· 1,259 sq.ft · 4 Bedrooms · 2 Baths · Townhouse
· Equipped kitchen
The Villages of Urbana · 1,259 sq.ft · 4 Bedrooms · 2 Baths · Townhouse · Equipped kitchen
Beautifully renovated townhome in Frederick! This four bedroom home has been thoughtfully updated throughout, featuring all new flooring, brand new LED lighting, updated kitchen cabinets, fresh paint and brand new appliances, including a new washer and dryer. This townhome also includes two full bathrooms and one half bath that have all been completely updated. The community also has plenty of green space and playgrounds as well. Route 85/Buckeystown Pike and I-270 within easy reach. Conveniently located in Frederick's Countryside community with easy access to other major commuter routes, shopping, dining, and entertainment. Whether you're looking for a place to call home or searching for your next investment property, this unit offers exceptional flexibility
USD 324,900
5222 Mussetter Road
View photo
House · for sale
USD 770,000
USD 258/sq.ft
5222 Mussetter Road
The Villages of Urbana
· 2,982 sq.ft · 4 Bedrooms · 2 Baths · House
· Parking · Gym · Fireplace · Cellar
The Villages of Urbana · 2,982 sq.ft · 4 Bedrooms · 2 Baths · House · Parking · Gym · Fireplace · Cellar
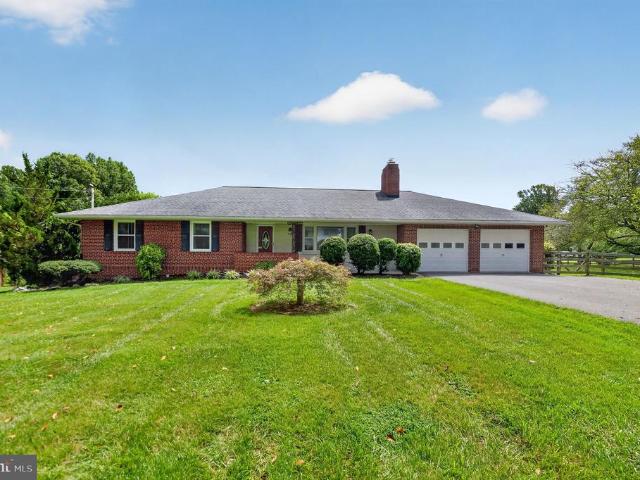
Nestled on an expansive 2.94-acre lot, this exquisite, raised ranch home offers a harmonious blend of luxury and comfort, perfect for those seeking an exclusive lifestyle. Built in 1964 and meticulously maintained, this brick masterpiece boasts 2,139 square feet of thoughtfully designed living space, featuring four spacious bedrooms and two full bathrooms, ensuring ample room for relaxation and entertainment. As you step inside, you are greeted by a warm and inviting atmosphere, highlighted by a cozy fireplace that serves as the heart of the home. The fully finished basement provides additional living space, ideal for a media room, home gym, or a private retreat. The seamless flow between the living areas creates an inviting ambiance, perfect for hosting gatherings or enjoying quiet evenings with loved ones. The exterior of the property is equally impressive, featuring a side-entry detached garage with space for two vehicles, ensuring convenience and accessibility. The expansive ground
USD 770,000
10808 Lake Square
View photo
Townhouse · for sale
USD 395,000
USD 386/sq.ft
10808 Lake Square
The Villages of Urbana
· 1,023 sq.ft · 3 Bedrooms · 2 Baths · Townhouse
· Parking
The Villages of Urbana · 1,023 sq.ft · 3 Bedrooms · 2 Baths · Townhouse · Parking
Aggressive Price Reduction*. Nestled in the charming Courts of Pinehurst, this delightful Cape Cod twin home offers a serene lifestyle with the beauty of nature right at your doorstep. With three cozy bedrooms and two full bathrooms, this residence is designed for comfort and ease. One of the standout features of this community is its proximity to the picturesque Lake Linganore and Lake Anita Louise. Enjoy leisurely strolls along the water's edge with miles of trails, or take advantage of the lakes for kayaking and fishing, fostering a vibrant outdoor lifestyle. The surrounding neighborhood is enriched with parks and green spaces, ideal for picnics, playdates, or simply soaking in the tranquility of nature. The Courts of Pinehurst is a welcoming community where neighbors become friends. With a manageable lot size, this home offers a perfect blend of outdoor space without the burden of extensive upkeep. The driveway provides convenient parking, making it easy to welcome guests. This pro
USD 395,000
707 Compass Way
View photo
Townhouse · for sale
USD 455,388
USD 232/sq.ft
707 Compass Way
The Villages of Urbana
· 1,959 sq.ft · 4 Bedrooms · 3 Baths · Townhouse
· Parking
The Villages of Urbana · 1,959 sq.ft · 4 Bedrooms · 3 Baths · Townhouse · Parking
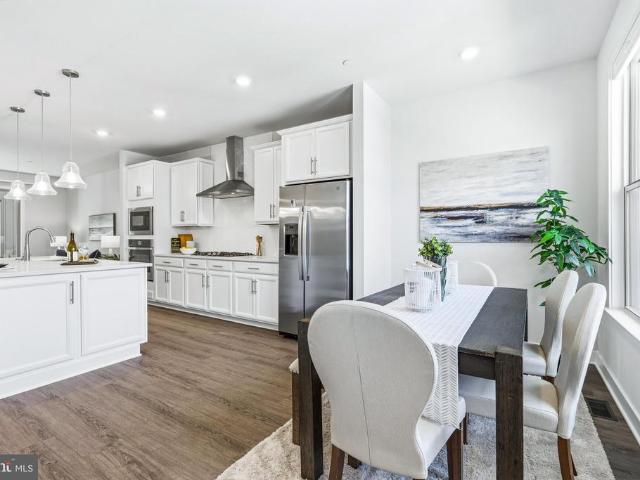
Move in ready! Welcome to Renn Quarter, the hottest new community in Downtown Frederick. This stunning Norris townhome offers the perfect blend of modern design, urban convenience, and unbeatable amenities, all just minutes from the vibrant heart of Frederick. This spacious and stylish 4 bedroom, 3.5 bath townhome features an open-concept layout that is perfect for entertaining. High-end finishes and contemporary design elements make this home truly stand out. The oversized owners suite serves as a private retreat, complete with a large walk-in closet and ensuite bath, ideal for unwinding after a long day. A two-car garage provides private parking and additional storage space. Located within walking or biking distance to Historic Downtown Frederick, this home offers easy access to boutique shops, breweries, restaurants, and entertainment. Frederick is also recognized as one of the most dog-friendly cities in the United States. Renn Quarter is designed to be more than just a neighborhoo
USD 455,388
468 Ensemble Way
View photo
House · for sale
USD 717,738
USD 179/sq.ft
468 Ensemble Way
The Villages of Urbana
· 3,993 sq.ft · 6 Bedrooms · 2 Baths · House
· Equipped kitchen · Cellar
The Villages of Urbana · 3,993 sq.ft · 6 Bedrooms · 2 Baths · House · Equipped kitchen · Cellar
Welcome to this stunning 6-bedroom, 5-bathroom traditional-style new construction home, offering 3,947 finished square feet of flexible living spaceincluding a fully finished basement and a versatile upstairs loftin one of Fredericks most amenity-rich new communities. Located just one mile from Downtown Frederick, this home combines timeless charm with modern comfort in a prime location close to shopping, dining, commuter routes, and more. The main level features an open-concept layout with a main-level bedroom and full bath, a spacious family room, and a designer kitchen complete with quartz countertops, stainless steel appliances, soft-close cabinetry, a large island, and walk-in pantryall included. Elegant finishes, upgraded flooring, and natural light flow throughout. Upstairs, the loft provides additional space for work, play, or relaxation, along with generously sized bedrooms and a luxurious primary suite and a spa-inspired en-suite bath. The finished basement adds even more opt
USD 717,738
11104 Worchester Drive
View photo
House · for sale
USD 499,900
USD 216/sq.ft
11104 Worchester Drive
The Villages of Urbana
· 2,314 sq.ft · 3 Bedrooms · 2 Baths · House
· Patio · Garden · Office room · Gym · Deck · Parking
The Villages of Urbana · 2,314 sq.ft · 3 Bedrooms · 2 Baths · House · Patio · Garden · Office room · Gym · Deck · Parking
Welcome to 11104 Worchester Drive, located in the established New Market West community and just minutes from the charm of historic New Market. Freshly painted with new carpet and a new roof, this 3-bedroom, 2.5-bath home is ready for its next chapter With 2,318 finished square feet, theres more space here than you might expect, including a finished walkout lower level perfect for a family room, home office, gym, playroom or additional entertaining space. The main level offers comfortable everyday living with an easy flow for both gathering and entertaining, while all three bedrooms are together on the upper level. Step outside to a fenced backyard with both a deck and patio, giving you multiple spaces to relax, entertain or enjoy time outside. The walkout lower level makes the backyard feel like a true extension of the home. A driveway provides convenient off-street parking. New Market West offers that neighborhood feel while keeping you close to schools, shopping, restaurants and com
USD 499,900
9064 Knott Lane
View photo
Townhouse · for sale
USD 659,700
USD 249/sq.ft
9064 Knott Lane
The Villages of Urbana
· 2,648 sq.ft · 3 Bedrooms · 3 Baths · Townhouse
· Office room
The Villages of Urbana · 2,648 sq.ft · 3 Bedrooms · 3 Baths · Townhouse · Office room
Welcome to 9064 knott ln price reduced. PRICED TO SELL Luxury Main Street Town home in Worthington Square at the Villages of Urbana Perfectly positioned along Main Street in the highly sought-after Worthington Square neighborhood of the Villages of Urbana, this beautifully appointed luxury town home offers almost 2700 sqft finished space an exceptional blend of timeless elegance, thoughtful design, and unmatched convenience. Just steps from shopping, award-winning schools, restaurants, the library, and the vibrant community amenities that make Urbana one of Frederick County's premier destinations, this residence delivers an extraordinary lifestyle. The welcoming entry level sets the tone with hardwood flooring, elegant crown molding, a spacious Rec room, and a full bathcreating a flexible space ideal for guests, a private home office, or a comfortable secondary living area The main living level is designed for both everyday comfort and effortless entertaining. Gleaming hardwood floors
USD 659,700
6109 Stonecat Court
View photo
Townhouse · for sale
USD 509,990
USD 199/sq.ft
6109 Stonecat Court
The Villages of Urbana
· 2,562 sq.ft · 3 Bedrooms · 2 Baths · Townhouse
· Office room · Equipped kitchen · Swimming pool · Cellar
The Villages of Urbana · 2,562 sq.ft · 3 Bedrooms · 2 Baths · Townhouse · Office room · Equipped kitchen · Swimming pool · Cellar
Welcome Home to 6109 Stonecat Ct, New Market, MD. Built in 2023 by NVHomes, this like-new townhome offers modern style, smart layout, and low-maintenance living in Lake Linganore. As a member of the Lake Linganore Association, enjoy private lake access, pools, clubhouses, tennis courts, playgrounds, miles of trails, and year-round events. With 3 bedrooms, a basement office (or 4th Bedroom), 2 full baths, and 2 half baths, this home delivers flexible space for daily living, remote work, and entertaining alike. Step inside to a sun-filled main level anchored by a stunning gourmet kitchen featuring crisp white cabinetry, a large center island with seating, stainless steel appliances, a gas cooktop with vent hood, and wood-look plank flooring throughout. The kitchen flows into a bright dining area and an inviting living room, ideal for hosting or relaxing after a long day. Upstairs, the primary suite impresses with a tray ceiling, a sitting area, a generous walk-in closet, and a spa-like e
USD 509,990
6434 Lakeridge Drive
View photo
House · for sale
USD 995,000
USD 273/sq.ft
6434 Lakeridge Drive
The Villages of Urbana
· 3,638 sq.ft · 5 Bedrooms · 3 Baths · House
· Fireplace · Equipped kitchen
The Villages of Urbana · 3,638 sq.ft · 5 Bedrooms · 3 Baths · House · Fireplace · Equipped kitchen
Prepare to be impressed by this exceptional Lake Linganore home, offering spectacular panoramic lake views across the entire rear of the home and 3,645 square feet of beautifully finished living space. Thoughtfully designed to maximize its incredible setting, this 5-bedroom, 5-bath residence pairs custom finishes with a spacious, functional floor plan made for both everyday living and entertaining. The main level centers around a stunning custom kitchen featuring an oversized island, custom cabinetry, and walk-in pantry, all open to the spacious family room with gas fireplace. A formal dining room with an elegant arched opening provides the perfect setting for entertaining, while a private first-floor office offers dedicated work-from-home space. A full mudroom with custom built-ins adds both style and everyday functionality. Upstairs, the spacious Primary Suite features his-and-hers walk-in closets, while three additional bedrooms, three full bathrooms, and a dedicated laundry room co
USD 995,000
25810 Frederick
View photo
House · for sale
USD 40,000,000
USD 23,081/sq.ft
25810 Frederick
The Villages of Urbana
· 1,733 sq.ft · 3 Bedrooms · 1 Bath · House
· Garden · Office room · Equipped kitchen · Parking · Cellar
The Villages of Urbana · 1,733 sq.ft · 3 Bedrooms · 1 Bath · House · Garden · Office room · Equipped kitchen · Parking · Cellar
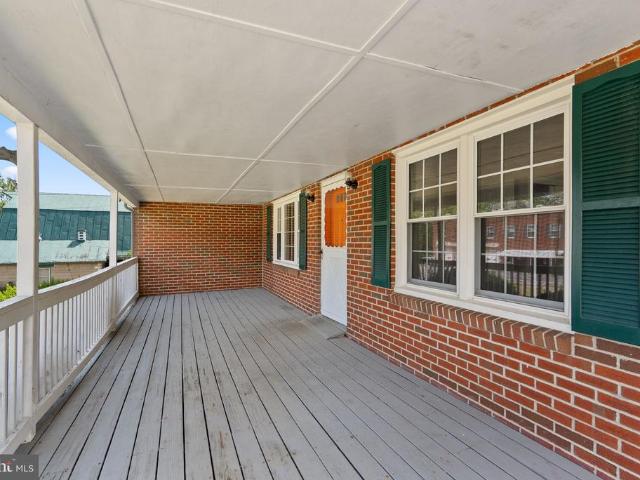
Welcome home to charming, peaceful countryside living with the convenience of being just minutes from I-270! This beautiful brick ranch-style home features fresh paint and new flooring throughout the majority of the main level. Enjoy main-level living at its finest, offering 3 bedrooms, 1 full bath, a welcoming family room, convenient main-level laundry, and a versatile bonus roomperfect for a home office, cozy flex space, or guest room. The eat-in kitchen boasts a sink overlooking your serene, private backyard. Step outside to your expansive front and back porches, ideal for sipping morning coffee or hang a porch swing to relax and unwind. Need more space? The freshly cleaned, unfinished basement is a blank canvas ready for your custom design ideas. Don't miss this perfect mix of country charm and accessibility! Home is being sold strictly AS-IS. Please note the barn/garage to the left of the property is NOT included in this sale. A boundary survey is currently underway (expected comp
USD 40,000,000
5066 Judicial Way
View photo
Townhouse · for sale
USD 479,000
USD 213/sq.ft
5066 Judicial Way
The Villages of Urbana
· 2,239 sq.ft · 3 Bedrooms · 2 Baths · Townhouse
· Office room · Terrace · Gym · Equipped kitchen
The Villages of Urbana · 2,239 sq.ft · 3 Bedrooms · 2 Baths · Townhouse · Office room · Terrace · Gym · Equipped kitchen
Rooftop terrace + mountain views + 4 levels of living this isn't your average frederick townhome. Featuring 4 finished levels, 3 bedrooms, 2 full baths, 2 half baths, and a private rooftop terrace with stunning mountain views, this home offers a lifestyle that's hard to find at this price point. The open-concept main level is filled with natural light and showcases wide plank flooring, a spacious living area, and a beautifully designed kitchen with a large center island and plenty of storage. Upstairs, the primary suite provides a peaceful retreat, while two additional bedrooms offer flexibility for guests, family, or a home office. The lower-level bonus room with a half bath is perfect for a gym, media room, or flex space. But the true showstopper is the top-floor loft and rooftop terrace ideal for morning coffee, sunset views, and entertaining under the stars. Just a short walk to the community pool, clubhouse, and playgrounds, with quick access to I-270, I-70, Route 15, and Downtown
USD 479,000
2901 Francis Drive
View photo
House · for sale
USD 655,999
USD 274/sq.ft
2901 Francis Drive
The Villages of Urbana
· 2,390 sq.ft · 3 Bedrooms · 2 Baths · House
· Equipped kitchen
The Villages of Urbana · 2,390 sq.ft · 3 Bedrooms · 2 Baths · House · Equipped kitchen
Back on the market. As Is! Nestled in the serene enclave of Sugarloaf Estates, this exquisite one of kind ranch-style home offers a harmonious blend of comfort and sophistication. With its timeless brick exterior, a thoughtfully designed interior, this residence is a true sanctuary designed by the architect of the sugarloaf estates for his family and now for those seeking the best that urbana has to offer with no HOA! Spanning 2,396 square feet, the home features four spacious bedrooms and two and a half well appointed bathrooms, ensuring ample space for relaxation and privacy. The traditional floor plan invites you to explore a warm and inviting atmosphere, perfect for both intimate gatherings and grand entertaining. The heart of the home is the gourmet kitchen, equipped with high-end appliances including a sleek wall oven, a modern cooktop, and a convenient icemaker. The adjoining breakfast area is bathed in natural light, creating a delightful space for morning coffee or casual meal
USD 655,999
4354 Brubaker Way
View photo
House · for sale
USD 1,129,000
USD 433/sq.ft
4354 Brubaker Way
The Villages of Urbana
· 2,605 sq.ft · 4 Bedrooms · 3 Baths · House
· Office room · Fireplace · Equipped kitchen · Cellar
The Villages of Urbana · 2,605 sq.ft · 4 Bedrooms · 3 Baths · House · Office room · Fireplace · Equipped kitchen · Cellar
Builder incentives! Ready for move in! This newly constructed home in sought-after Urbana sits on a 1 acre lot with expansive views! No hoa! Quartz Counters, Stainless Steel appliances, hardwood, luxury tiles and upgraded finishes throughout. This Craftsman has a truly open plan. Social engagements will flow seamlessly from inside to outside and back again. From the delightful porch, you enter the foyer of hardwoods that carries throughout the first level. The floor-plan offers a stunning, gourmet kitchen, a warm dining area, and a cozy family room centered around a gas fireplace. An office and the mudroom (which is the size of a bedroom! )complete this floor. Upstairs boasts an expansive primary bedroom with tray ceiling, luxury primary bath (oh the soaking tub! )and 2 huge walk-in-closets. There are three other generous-sized rooms, 2 with their own jack-and-jill bathroom and the 4th with a private bath. The basement comes standard with a full rough in and can easily be finished with
USD 1,129,000
6861 Snowberry Court
View photo
Townhouse · for sale
USD 325,000
USD 279/sq.ft
6861 Snowberry Court
The Villages of Urbana
· 1,163 sq.ft · 2 Bedrooms · 2 Baths · Townhouse
· Patio · Garden · Parking
The Villages of Urbana · 1,163 sq.ft · 2 Bedrooms · 2 Baths · Townhouse · Patio · Garden · Parking
Welcome to Crestwood Village, a desirable 55+ community in Frederick, where comfort, convenience, and low-maintenance living come together. This beautifully maintained home offers an inviting setting both inside and out, highlighted by an expertly curated perennial garden designed by a certified Master Gardener to provide changing color and beauty throughout the seasons with minimal maintenance. Enjoy peaceful mornings with coffee or evenings entertaining on the private patio surrounded by this special outdoor setting. Inside, the home offers comfortable everyday living, while the attached garage provides convenient parking, additional storage, and easy access year-round. Solar panel lease in place. Ideally located in the Ballenger Creek area, the home is just minutes from shopping, dining, coffee shops, fitness centers, parks, and everyday essentials. Historic Downtown Frederick is nearby, offering locally owned restaurants, boutiques, breweries, arts, and year-round events. Outdoor e
USD 325,000
6842 Acacia Court
View photo
Townhouse · for sale
USD 295,000
USD 274/sq.ft
6842 Acacia Court
The Villages of Urbana
· 1,076 sq.ft · 2 Bedrooms · 1 Bath · Townhouse
· Equipped kitchen
The Villages of Urbana · 1,076 sq.ft · 2 Bedrooms · 1 Bath · Townhouse · Equipped kitchen
Nestled in the charming Mountain Village community, this delightful townhouse offers a perfect blend of comfort and convenience. With 1,080 square feet of thoughtfully designed living space, this home features two spacious bedrooms and one and a half bathrooms, making it an ideal retreat for those seeking a cozy yet functional environment. Step inside to discover an inviting open floor plan that seamlessly connects the living and dining areas, enhanced by elegant crown moldings and abundant natural light. The well-appointed eat-in kitchen is a culinary enthusiast's dream, equipped with modern appliances including a built-in microwave, dishwasher, and self-cleaning oven. The interior boasts plush carpeting and durable vinyl flooring, ensuring both comfort and practicality. Enjoy the convenience of a main-floor laundry area, complete with washer and dryer, making chores a breeze. The master bedroom features a generous walk-in closet, providing ample storage for your wardrobe. Outside, th
USD 295,000
5774 Guilford Garden Terrace
View photo
House · for sale
USD 825,000
USD 206/sq.ft
Updated
5774 Guilford Garden Terrace
The Villages of Urbana
· 3,993 sq.ft · 5 Bedrooms · 3 Baths · House
· Garden · Terrace · Deck
The Villages of Urbana · 3,993 sq.ft · 5 Bedrooms · 3 Baths · House · Garden · Terrace · Deck
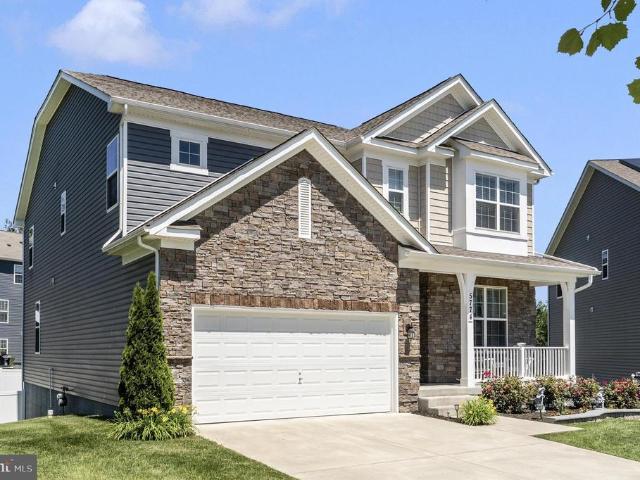
Aggressively priced $90,000 in owner-added upgrades + no city taxes! *. A truly exceptional opportunity in the highly sought-after Preserve at Long Branch! This beautifully maintained home offers approximately 4,004 finished square feet, 4 bedrooms with the potential for a 5th bedroom, 3 finished full baths with a 4th bathroom rough-in, and approximately $90,000 in improvements made by the current owner after purchase. *. And importantlyNO CITY TAXES! *. Automated online valuations may not reflect the substantial improvements made after the home was purchased, including the addition of the home's spectacular four-season sunrooma feature that truly sets this property apart. *. With its soaring ceiling, elegant marble flooring, walls of windows, and mini-split for year-round comfort, the four-season room is an extraordinary space for morning coffee, entertaining, relaxing, or simply enjoying the beautiful backyard. It opens to the composite deck and overlooks the privacy-fenced yard and
USD 825,000

Get email alerts

Don't miss out: be the first to know about new properties

The alert was correctly created

On subscribing you accept the conditions of use and the privacy policy
Alert
Receive new ads in your inbox
Save this search
Receive alerts for new listings

We'll send you an email when we have new properties for: "Houses for sale in The Villages of Urbana"

The alert was correctly created

Hines Woods
Reels Mill
Get email alerts and be the first to see new listings
Required field
On subscribing I accept the terms of the privacy policy
Perfect! You'll soon start receiving new listings via email
Alert
Receive an email when we have new ads for Houses for sale in The Villages of Urbana
Save this search
Filters

Bedrooms

Size (sq.ft)

sq.ft
sq.ft

Price

USD
USD

Property type

Bathrooms

Clear all filters
Receive notifications when new entries are published.