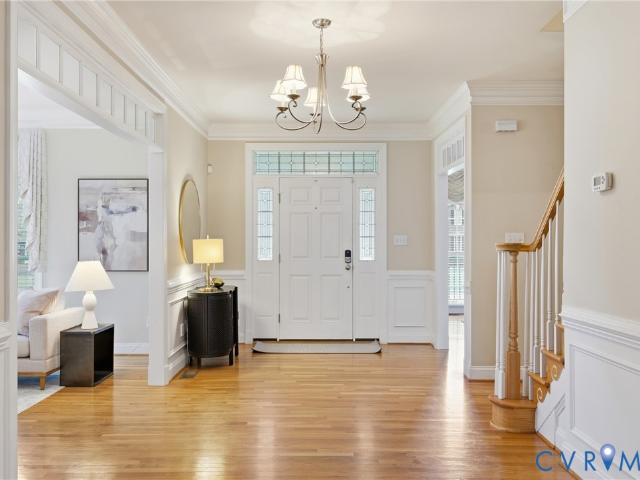
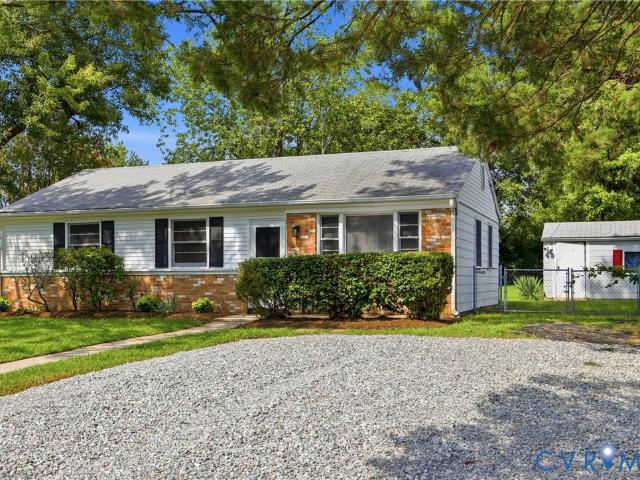
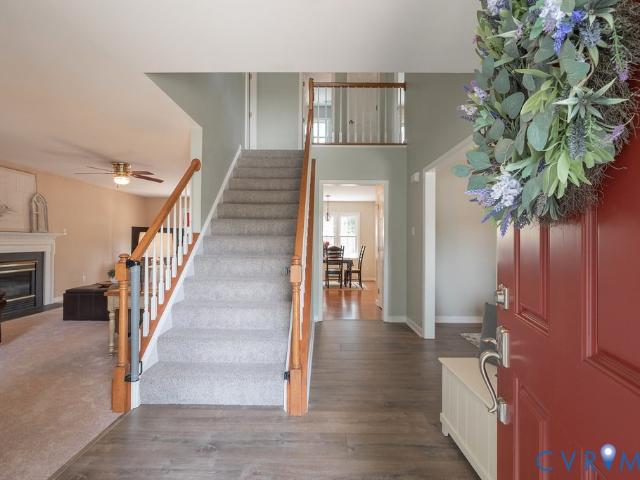
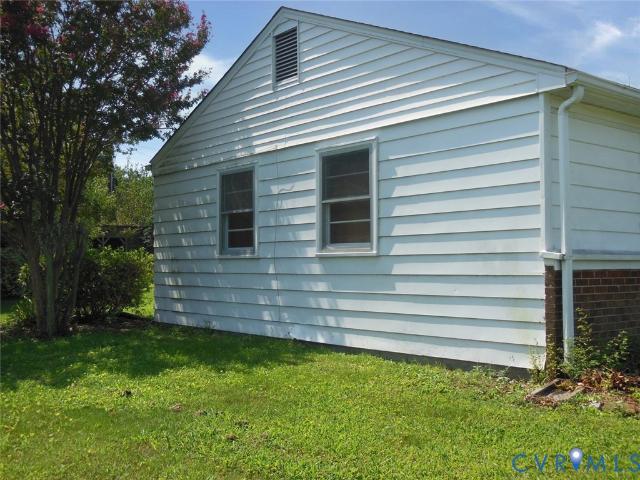
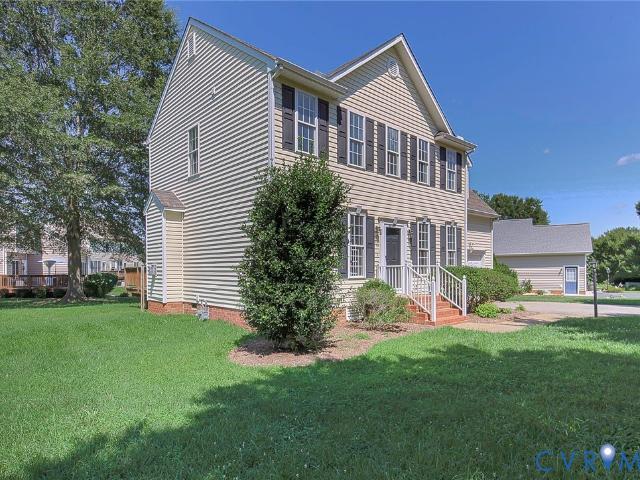
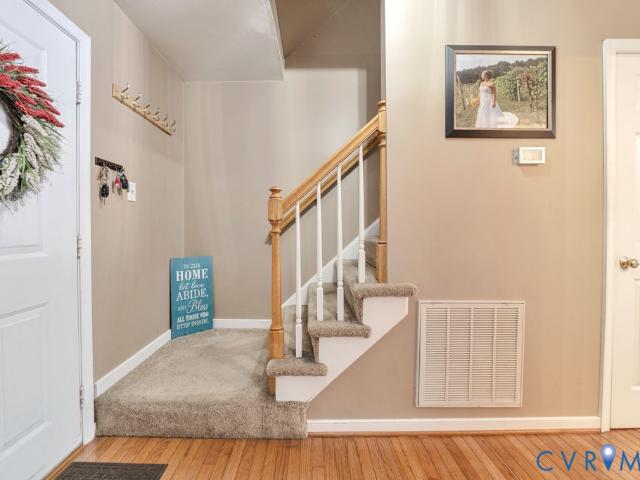
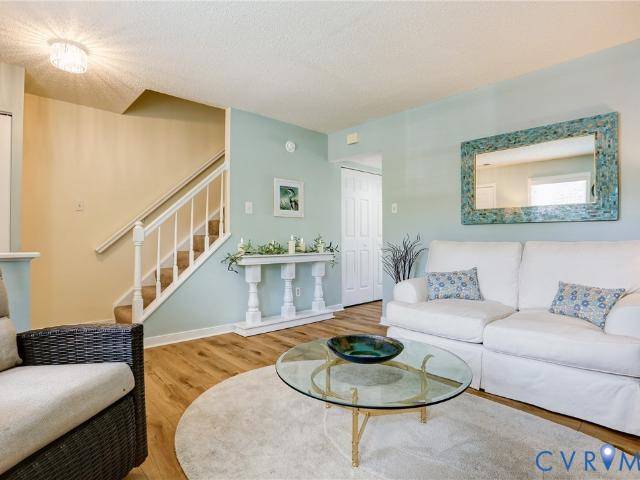
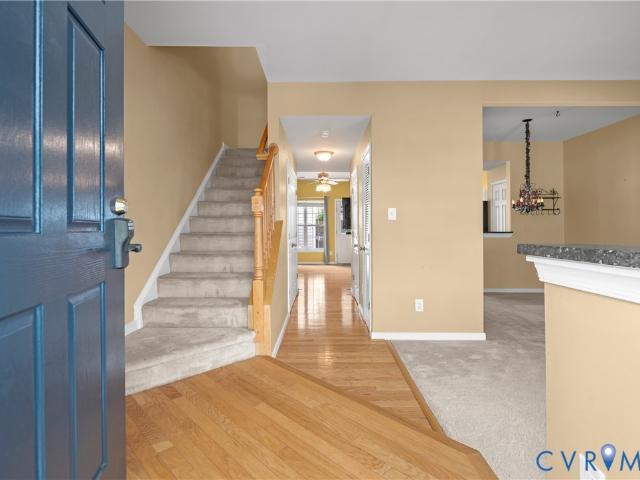
372 houses for sale in The Villas at Hunton Park

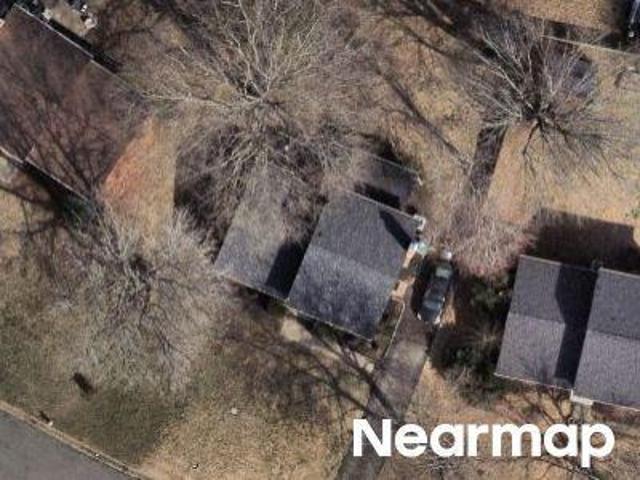
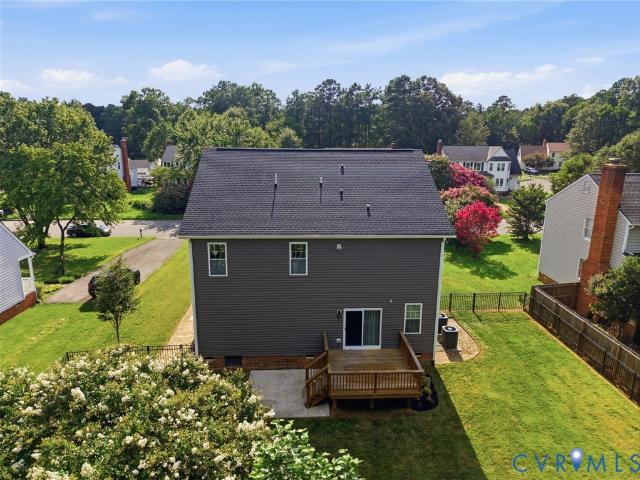
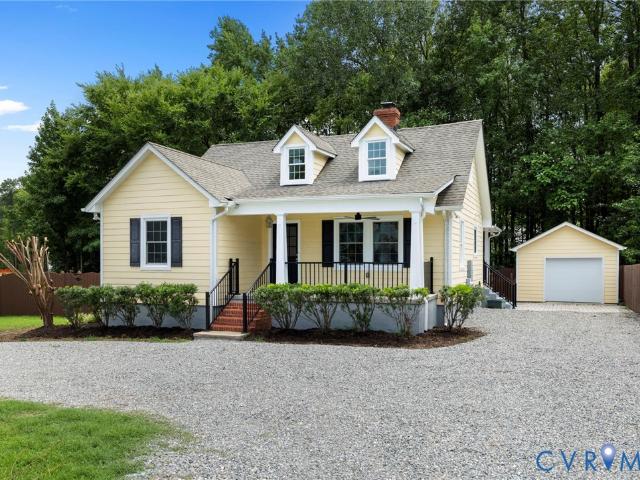
Willow Ridge Dr
View photo
House · for sale
Request Details
Updated
Willow Ridge Dr
The Villas at Hunton Park
· 1,938 sq.ft · 4 Bedrooms · 2 Baths · House
The Villas at Hunton Park · 1,938 sq.ft · 4 Bedrooms · 2 Baths · House
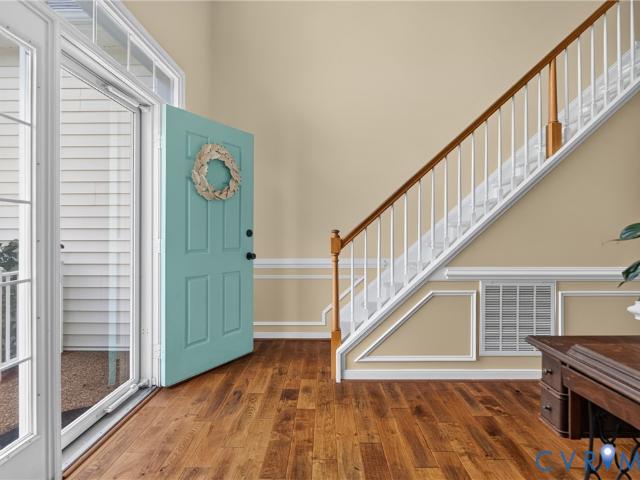
This home is in preforeclosure, which means the homeowner is in default (missed payments). Therefore, there could be an opportunity to strike a great deal with the owner and the bank
Request Details
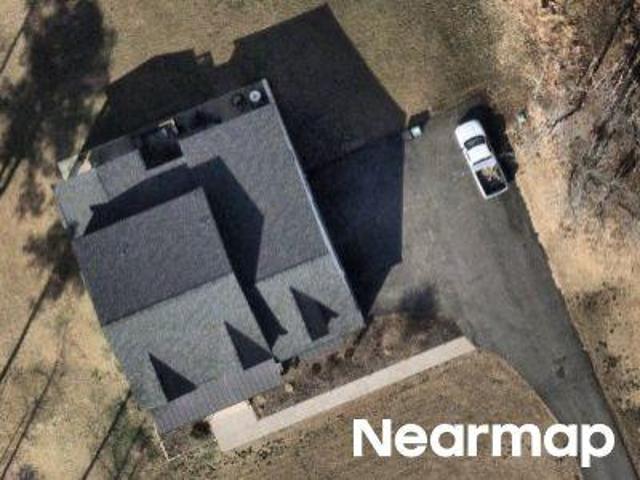
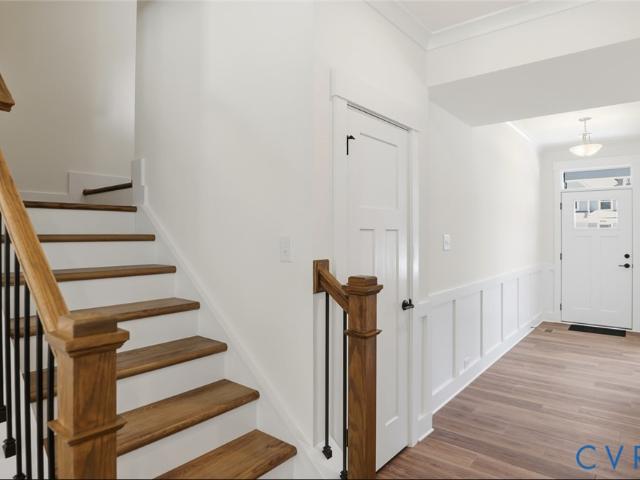
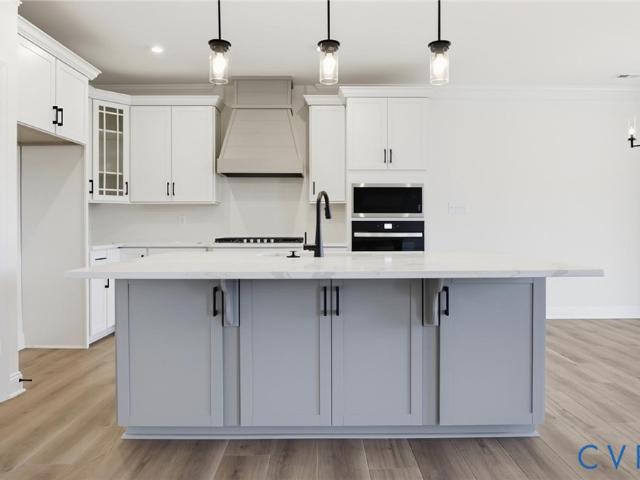
Langley Dr
View photo
House · for sale
Request Details
Updated
Langley Dr
The Villas at Hunton Park
· House
The Villas at Hunton Park · House
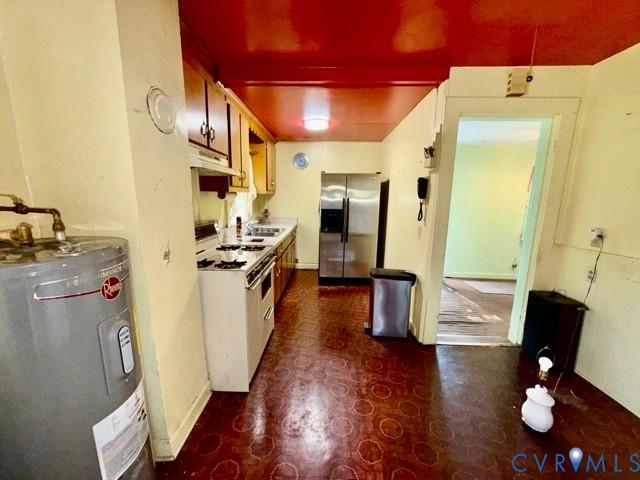
This is a Real Estate-Owned (REO)/post-foreclosure home owned or managed by a bank. All offers are considered; however, the highest and best will most likely be accepted
Request Details
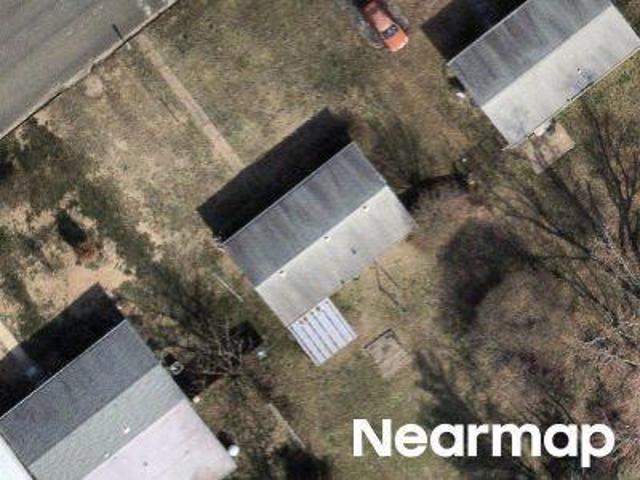
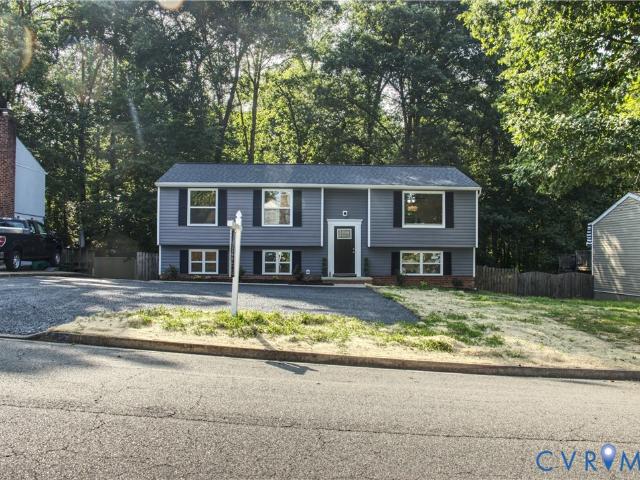
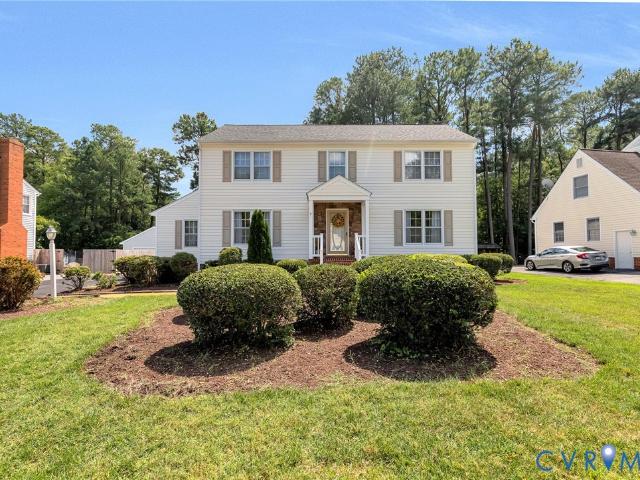
Brookhollow Dr
View photo
House · for sale
Request Details
Updated
Brookhollow Dr
The Villas at Hunton Park
· House
The Villas at Hunton Park · House
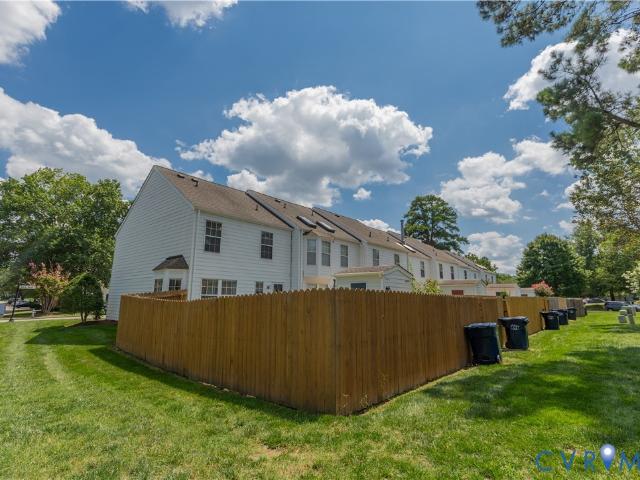
This is a Real Estate-Owned (REO)/post-foreclosure home owned or managed by a bank. All offers are considered; however, the highest and best will most likely be accepted
Request Details
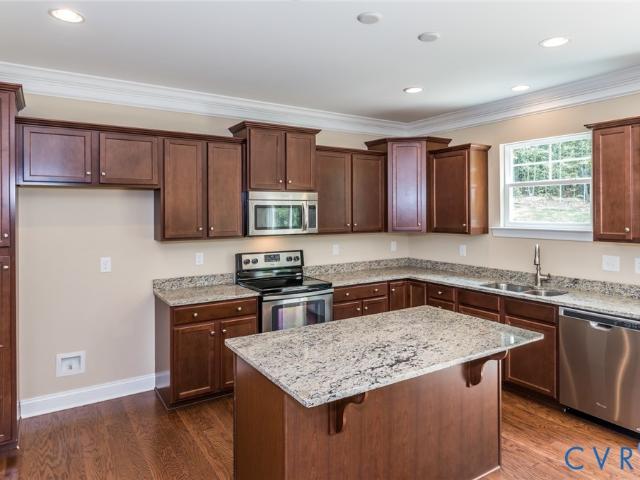
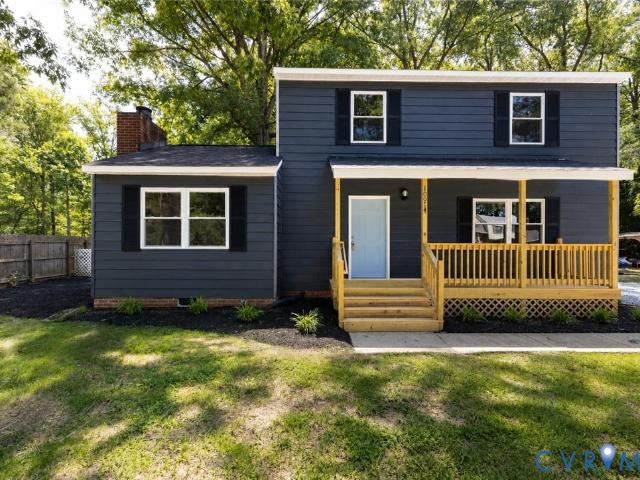
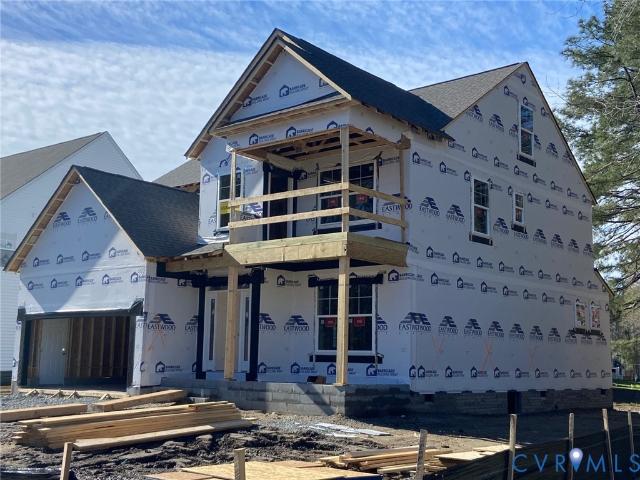
Naselle Ln
View photo
House · for sale
Request Details
Updated
Naselle Ln
The Villas at Hunton Park
· 958 sq.ft · 3 Bedrooms · 1 Bath · House
The Villas at Hunton Park · 958 sq.ft · 3 Bedrooms · 1 Bath · House
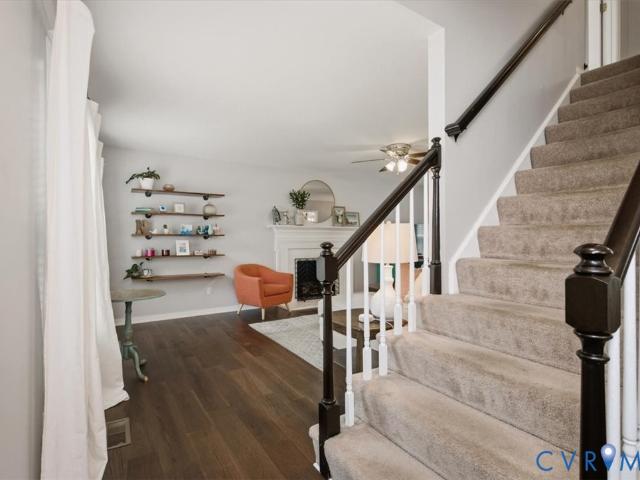
This is a Real Estate-Owned (REO)/post-foreclosure home owned or managed by a bank. All offers are considered; however, the highest and best will most likely be accepted
Request Details
1760 Mountain Road
View photo
House · for sale
USD 609,990
USD 236/sq.ft
1760 Mountain Road
The Villas at Hunton Park
· 2,583 sq.ft · 4 Bedrooms · 2 Baths · House
· Equipped kitchen
The Villas at Hunton Park · 2,583 sq.ft · 4 Bedrooms · 2 Baths · House · Equipped kitchen
The “Drexel” floor plan is a well-designed two-story home offering four bedrooms and two-and-a-half baths, with comfortable living spaces that easily adapt to both everyday routines and entertaining. The main level features a formal living room and formal dining room that provide defined spaces for gathering, working, or hosting. Just beyond, the kitchen serves as the central hub of the home, complete with a large island, pantry storage, granite countertops, and stainless steel appliances, and it opens to a spacious family room that brings everyone together in one connected space. First-floor living areas feature a combination of hardwood and EVP flooring for durability and style, while crown molding adds a refined finish throughout these main living spaces. Upstairs, the spacious primary suite serves as a private retreat with a large walk-in closet and an ensuite bath featuring a double bowl vanity and tile flooring. Bedrooms 2, 3, and 4 share a full hall bath, also finished with a do
USD 609,990
10228 Heritage Lane
View photo
House · for sale
USD 635,000
USD 235/sq.ft
10228 Heritage Lane
The Villas at Hunton Park
· 2,702 sq.ft · 4 Bedrooms · 3 Baths · House
· Equipped kitchen
The Villas at Hunton Park · 2,702 sq.ft · 4 Bedrooms · 3 Baths · House · Equipped kitchen
Built in 2020, this beautifully appointed Glen Allen home offers 2,708 square feet of thoughtfully designed living space with 4 bedrooms and 3 full baths. A bright, open layout is complemented by 9-foot ceilings on both levels, hardwood flooring throughout the entire home (no carpet anywhere), extensive recessed lighting, custom trim work, and wrought-iron balusters, creating a polished feel throughout. The kitchen serves as the centerpiece of the home, featuring white cabinetry, granite countertops, stainless steel appliances, an oversized island, pot filler, exposed brick detailing, and a spacious pantry. The kitchen flows seamlessly into the surrounding living spaces, making the main level ideal for gathering with family and friends, while the mudroom offers a built in beadboard drop zone, perfect for keeping organized The first floor is rounded out with a bedroom and full bath making it ideal for guests or first floor living. Upstairs, a generously sized loft with vaulted ceilings
USD 635,000
1730 Mountain Road
View photo
House · for sale
USD 684,990
USD 200/sq.ft
1730 Mountain Road
The Villas at Hunton Park
· 3,423 sq.ft · 5 Bedrooms · 4 Baths · House
· Equipped kitchen
The Villas at Hunton Park · 3,423 sq.ft · 5 Bedrooms · 4 Baths · House · Equipped kitchen
The'Davidson' is a well-appointed three-story home offering five bedrooms and four full baths, with generous living spaces that work beautifully for both everyday life and entertaining. Just off the entry, an elegant dining room sets the tone for the home, perfect for hosting dinner parties or everyday family meals. A butler's pantry with a walk-in pantry closet connects the dining room to the expanded kitchen, offering exceptional storage and flow for entertaining. The kitchen features quartz countertops, a gas range, and opens to a sunny breakfast nook and the family room beyond — creating an effortless space for cooking, dining, and gathering. A first-floor guest suite tucked toward the rear of the home offers a private full ensuite bath, providing flexibility for visitors or multigenerational living. Upstairs, the primary suite serves as a true retreat, complete with a large ensuite bath, generous walk-in closet, and an attached sitting room perfect for a private reading nook or lo
USD 684,990
5004 Fairlake Lane
View photo
House · for sale
USD 465,000
USD 208/sq.ft
5004 Fairlake Lane
The Villas at Hunton Park
· 2,228 sq.ft · 4 Bedrooms · 3 Baths · House
· Equipped kitchen
The Villas at Hunton Park · 2,228 sq.ft · 4 Bedrooms · 3 Baths · House · Equipped kitchen
Welcome to 5004 Fairlake Lane, a beautifully renovated 4-bedroom, 3-bathroom home featuring extensive updates throughout. This move-in-ready property offers two bedrooms that function as primary suites, providing flexible living options for multi-generational households or guests. The stunning new kitchen showcases brand-new cabinets, quartz countertops, and updated lighting, while the lower level features a new kitchenette, perfect for entertaining or extended living. Enjoy the fresh, modern feel of new luxury vinyl plank, tile, and hardwood flooring, fresh interior paint, and beautifully renovated bathrooms. Additional improvements include a new water heater, new windows, a new front door, and updated lighting throughout. Every detail has been thoughtfully updated, making this home the perfect blend of style, comfort, and functionality
USD 465,000
10917 Bluebell Drive
View photo
House · for sale
USD 425,000
USD 261/sq.ft
10917 Bluebell Drive
The Villas at Hunton Park
· 1,625 sq.ft · 4 Bedrooms · 3 Baths · House
· Office room · Equipped kitchen
The Villas at Hunton Park · 1,625 sq.ft · 4 Bedrooms · 3 Baths · House · Office room · Equipped kitchen
Welcome to 10917 Bluebell Drive, where modern design meets exceptional craftsmanship. Completely reimagined from top to bottom, this stunning 4-bedroom, 3.5-bath home offers the perfect blend of style, comfort, and functionality. A rare feature, the home includes both a first-floor primary suite and a second-floor primary suite, providing flexible living options for multigenerational households, guests, or a private home office. The open-concept floor plan is designed for today's lifestyle, showcasing a beautifully renovated kitchen with contemporary finishes that seamlessly flows into the spacious living and dining areas great for everyday living and entertaining. Nearly every aspect of the home has been updated, including a new roof, HVAC system, electrical, plumbing, drywall, flooring, fresh interior paint, and a fully remodeled kitchen and bathrooms, giving you the confidence of a truly turnkey property. Step outside to enjoy the brand-new covered front porch or unwind on the new r
USD 425,000
11712 Kimbolton Place
View photo
House · for sale
USD 1,075,000
USD 213/sq.ft
11712 Kimbolton Place
The Villas at Hunton Park
· 5,038 sq.ft · 5 Bedrooms · 5 Baths · House
· Garden · Equipped kitchen
The Villas at Hunton Park · 5,038 sq.ft · 5 Bedrooms · 5 Baths · House · Garden · Equipped kitchen
Entertain in unparalleled style within this luxurious Glen Allen masterpiece, located in sought after Hunton Estates. Host gatherings where guests flow from elegant interiors to serene outdoor spaces. Greet friends in a striking foyer flanked by a formal dining room with a chandelier, and a cozy living room. The heart of this residence is a culinary dream crafted for the home chef. Prepare gourmet meals at the center island utilizing premium Viking appliances, a pot-filler, and a built-in Miele coffee maker. A sophisticated butler’s pantry, complete with a wine cooler, sink, and second dishwasher, ensures effortless dinner party serving. After meals, retreat to the sunlit Florida room featuring recessed lighting, a ceiling fan, and direct backyard access for seamless indoor-outdoor living. Host visitors easily with a convenient first-floor bedroom boasting a private ensuite bathroom and walk-in closet. Ascend to your personal sanctuary in the second-floor primary suite. Catch sunlight
USD 1,075,000
9715 Anaconda Drive
View photo
House · for sale
USD 325,000
USD 339/sq.ft
9715 Anaconda Drive
The Villas at Hunton Park
· 958 sq.ft · 3 Bedrooms · 1 Bath · House
· Garden · Equipped kitchen · Parking
The Villas at Hunton Park · 958 sq.ft · 3 Bedrooms · 1 Bath · House · Garden · Equipped kitchen · Parking
Welcome home to 9715 Anaconda Drive! This charming 3-bedroom, 1-bath ranch offers easy one-level living with a bright, inviting interior and plenty of space to make your own. Step inside to a comfortable living area filled with natural light and an updated kitchen featuring white cabinetry, granite countertops, stainless steel appliances, subway tile backsplash, and recessed lighting. Outside, the spacious fenced backyard offers plenty of room for summer cookouts, pets, gardening, or simply relaxing at the end of the day. A detached storage shed provides additional space for lawn equipment, tools, bikes, and more. With off-street driveway parking and a convenient Henrico location close to shopping, dining, parks, and major roadways, this move-in ready home has everything you need to settle right in and make it yours
USD 325,000
2808 Forest Trace Terrace
View photo
House · for sale
USD 499,950
USD 239/sq.ft
2808 Forest Trace Terrace
The Villas at Hunton Park
· 2,088 sq.ft · 4 Bedrooms · 2 Baths · House
· Garden · Office room · Terrace · Deck · Fireplace · Equipped kitchen
The Villas at Hunton Park · 2,088 sq.ft · 4 Bedrooms · 2 Baths · House · Garden · Office room · Terrace · Deck · Fireplace · Equipped kitchen
This is the one you've been waiting for! Welcome to this wonderful move-in ready home perfectly set on a corner cul-de-sac lot in the sought after Glen Allen High School District! Enter into the 2 story foyer and step through the elegant cased opening into the bright formal dining room! Continue into the airy white kitchen with granite countertops, island with cooktop, double oven, stainless refrigerator, pantry, and ample breakfast nook framed by triple windows! The inviting oversized family room is anchored by a cozy gas fireplace and sunlit through glass doors to the deck. Upstairs you'll find the primary suite with a large walk in closet, en suite bath with double vanity, and bonus room with a beautiful window, perfect for respite, office, or craft space. Three more bedrooms, a large hall bath and convenient laundry room complete the second floor. Enjoy dining al fresco on the spacious deck or spend time in the shade of the covered gazebo looking out at your fully fenced backyard o
USD 499,950
1805 Naselle Lane
View photo
House · for sale
USD 279,900
USD 292/sq.ft
New
1805 Naselle Lane
The Villas at Hunton Park
· 958 sq.ft · 3 Bedrooms · 1 Bath · House
· Garden · Equipped kitchen
The Villas at Hunton Park · 958 sq.ft · 3 Bedrooms · 1 Bath · House · Garden · Equipped kitchen
This ranch style home features three bedrooms and one bathroom with a spacious living room that anchors the interior. The property offers a practical layout with an eat-in kitchen and screened porch, plus an expansive rear yard for outdoor use. The central living room provides gathering space for daily activities. The eat-in kitchen combines dining and food preparation in one convenient area. A screened porch extends the usable space while offering protection from weather. The rear yard gives room for outdoor activities, storage, or future projects. The property is offered in its current condition, with opportunity for updates and improvements based on your priorities and vision. Schedule a showing to see the home firsthand and discuss how the layout and lot can work for your needs
USD 279,900
11498 New Town Court
View photo
House · for sale
USD 549,950
USD 209/sq.ft
11498 New Town Court
The Villas at Hunton Park
· 2,626 sq.ft · 4 Bedrooms · 2 Baths · House
· Patio · Garden · Office room · Equipped kitchen · Parking
The Villas at Hunton Park · 2,626 sq.ft · 4 Bedrooms · 2 Baths · House · Patio · Garden · Office room · Equipped kitchen · Parking
Welcome home to this beautifully maintained property offering a spacious, open floor plan and thoughtful updates throughout! The main level features hardwood flooring, a first-floor primary suite, dinette, and inviting family room with vaulted ceilings. The upgraded kitchen boasts granite countertops and slate tile flooring, while the upgraded secondary bathroom adds another touch of style. Upstairs, a versatile loft area provides the perfect spot for a home office, desk, reading nook, or whatever suits your needs, along with a spacious bonus room over the garage offering even more flexible living space. Chair railing and crown molding details add character throughout the home, while ceiling fans provide comfort in multiple rooms. Enjoy the enclosed sunroom overlooking the large, beautifully landscaped lot, complete with a backyard patio, fenced yard, and shed. The primary bathroom and powder room feature Toto toilets with convenient bidet/washlet functionality. With abundant living sp
USD 549,950
2095 Mountain Road
View photo
House · for sale
USD 287,500
USD 203/sq.ft
New
2095 Mountain Road
The Villas at Hunton Park
· 1,410 sq.ft · 3 Bedrooms · 2 Baths · House
· Equipped kitchen
The Villas at Hunton Park · 1,410 sq.ft · 3 Bedrooms · 2 Baths · House · Equipped kitchen
Country charm just minutes from the city! This home, renovated in 1957, sits on a picturesque 2 acre lot and is just minutes from the city or Short Pump via easy access to I-95 and I-295. It features a first floor bath, eat-in kitchen and a large living room with great lighting from the large picture window. Upstairs you'll find three bedrooms and full bath with tub & shower. There are four out buildings that convey with the property. Bring your imagination! This property is being sold AS-IS
USD 287,500
10114 Sara Jean Court
View photo
Townhouse · for sale
USD 295,000
USD 228/sq.ft
10114 Sara Jean Court
The Villas at Hunton Park
· 1,292 sq.ft · 3 Bedrooms · 2 Baths · Townhouse
· Patio · Garden · Equipped kitchen
The Villas at Hunton Park · 1,292 sq.ft · 3 Bedrooms · 2 Baths · Townhouse · Patio · Garden · Equipped kitchen
Fantastic and Updated THREE BEDROOM, 2.5 bath townhome in the heart of glen allen! Move right in and relax. This home has been recently updated with fresh paint and carpet, renovated baths, painted cabinets in the kitchen and much more! You will love this END-UNIT location with the large, spacious side yard. The rear yard is fenced with an oversized patio and detached storage shed. Inside, you will find hardwood flooring on the first level and a bright bay window off the kitchen. All appliances convey! Upstairs, there are 3 nice bedrooms and two full baths. The Primary Suite has a vaulted ceiling, updated private bath, and large walk-in closet. This home is move in ready! Convenient to shopping, restaurants and interstates. Come make 10114 Sara Jean Ct your home!
USD 295,000
11025 Forest Trace Way
View photo
House · for sale
USD 537,950
USD 227/sq.ft
11025 Forest Trace Way
The Villas at Hunton Park
· 2,368 sq.ft · 4 Bedrooms · 2 Baths · House
· Garden · Office room · Gym · Parking
The Villas at Hunton Park · 2,368 sq.ft · 4 Bedrooms · 2 Baths · House · Garden · Office room · Gym · Parking
Move-In Ready Home in the Heart of Glen Allen! Welcome to 11025 Forest Trace Way—a beautifully updated 4-bedroom, 2.5-bath home offering the perfect blend of comfort, style, and convenience. From the moment you step inside, you'll appreciate the brand-new engineered hardwood flooring throughout the entire first floor, creating a warm, modern feel that's both beautiful and durable. The spacious floor plan offers room for everyone, with multiple living areas designed for everyday living and entertaining. The bright sunroom provides the perfect spot to enjoy your morning coffee, unwind with a good book, or take in views of the private, fenced backyard—ideal for pets, gardening, or summer cookouts. Upstairs, the generous primary suite includes a private office or sitting room, making it an excellent space for working from home, a nursery, home gym, or quiet retreat. Three additional bedrooms provide flexibility for family, guests, or hobbies. Additional features include a 1.5-car garage, n
USD 537,950
11416 Caruthers Way
View photo
House · for sale
USD 425,000
USD 209/sq.ft
11416 Caruthers Way
The Villas at Hunton Park
· 2,024 sq.ft · 4 Bedrooms · 2 Baths · House
· Garden · Deck · Fireplace · Equipped kitchen · Parking
The Villas at Hunton Park · 2,024 sq.ft · 4 Bedrooms · 2 Baths · House · Garden · Deck · Fireplace · Equipped kitchen · Parking
Welcome to 11416 Caruthers Way in Glen Allen! This spacious 4-bedroom, 2.5-bath home offers a fantastic opportunity to make a great home your own while building instant equity through your personal updates. Inside, you'll find beautiful hardwood floors, brand-new carpet, and a flexible first-floor office that's perfect for working from home, a playroom, or hobby space. The functional U-shaped eat-in kitchen flows into a large family room featuring a cozy gas fireplace, creating the perfect gathering space for family and friends. Step outside to enjoy the rear deck overlooking the backyard, complete with a storage shed for your tools and outdoor equipment. The attached one-car garage provides additional storage and convenience. Upstairs you'll find four spacious bedrooms, including a generous owners suite with a walk-in closet. Both full bathrooms have been recently painted, giving the upper level a fresh feel. A rear staircase adds character and functionality to the home's thoughtful l
USD 425,000
11060 Forest Trace Way
View photo
House · for sale
USD 469,998
USD 233/sq.ft
11060 Forest Trace Way
The Villas at Hunton Park
· 2,013 sq.ft · 4 Bedrooms · 2 Baths · House
· Garden · Deck · Equipped kitchen
The Villas at Hunton Park · 2,013 sq.ft · 4 Bedrooms · 2 Baths · House · Garden · Deck · Equipped kitchen
Welcome to 11060 Forest Trace Way in Glen Allen! This beautifully refreshed home is truly move-in ready! The entire home has been freshly painted, with brand-new quartz countertops in the kitchen, refreshed bathrooms featuring new marble countertops, and new fixtures throughout. New HVAC was installed in February 2026. Offering 4 bedrooms, 2.5 baths, and 2,022 sq. Ft. of living space, this home is located in a fantastic Glen Allen neighborhood with no HOA and is just minutes from I-295 and within walking distance to Glover Park. The major items have already been taken care of, including a new roof in 2019 and a hot water heater replaced in 2020. The spacious back deck has just been stained and is ready for summer entertaining. The fenced backyard is a wonderful private retreat, situated on a beautiful. 38-acre lot. Inside, you’ll find generously sized bedrooms, plenty of living space, and a convenient walk-up attic that provides excellent additional storage. With its fresh updates, fan
USD 469,998
9505 Sara Beth Circle
View photo
Townhouse · for sale
USD 285,000
USD 234/sq.ft
9505 Sara Beth Circle
The Villas at Hunton Park
· 1,216 sq.ft · 2 Bedrooms · 2 Baths · Townhouse
· Garden · Equipped kitchen
The Villas at Hunton Park · 1,216 sq.ft · 2 Bedrooms · 2 Baths · Townhouse · Garden · Equipped kitchen
Turnkey! Well cared for! Move in ready! Vinyl floors, vinyl windows (2024), water heater (2024), fence (2023), hvac (2018), washer/dryer (2021), two large bedrooms with 2 full bathrooms upstairs and a half bath downstairs, freshly painted laundr room/pantry (2026), all trim painted (2025), KITCHEN BACKSPLASH and Downstairs Light fixtures (2025). Hardiplank siding! Located in the desirable Laurel Lakes Towns community in Henrico County, this home offers a wonderful combination of comfort and convenience. Enjoy easy access to shopping, dining, schools, parks, and major roadways, making it simple to get around the Richmond area. Whether you are commuting, running errands, or heading out for dinner, the location is incredibly convenient while still offering the feel of an established neighborhood. Outside, enjoy a fenced backyard that offers privacy and space to relax, garden, or entertain. This well-cared-for home is a wonderful opportunity in a convenient and established Henrico communit
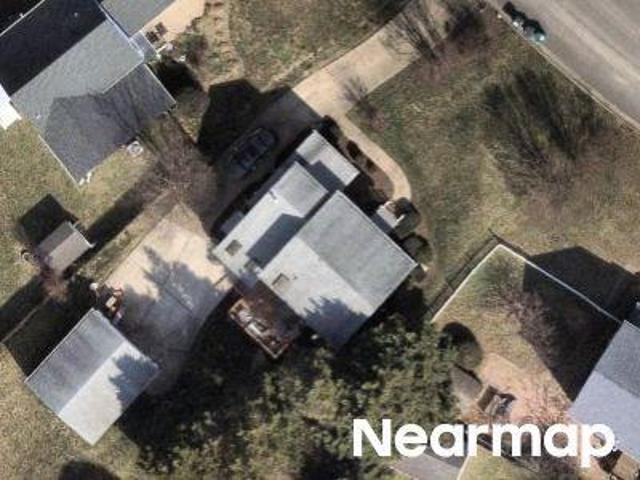
USD 285,000
5603 Millwheel Way
View photo
Townhouse · for sale
USD 325,000
USD 226/sq.ft
5603 Millwheel Way
The Villas at Hunton Park
· 1,432 sq.ft · 2 Bedrooms · 2 Baths · Townhouse
· Patio · Garden · Equipped kitchen
The Villas at Hunton Park · 1,432 sq.ft · 2 Bedrooms · 2 Baths · Townhouse · Patio · Garden · Equipped kitchen
This thoughtfully arranged two-story townhome welcomes you with wood flooring and an easy flow from the main living areas to the outdoors. The well-appointed kitchen features granite countertops, stainless appliances, a pantry with added lighting, an island, and generous counter space, creating a natural hub for weekday meals and entertaining. The adjacent family room and dining space keep gatherings connected, while upstairs bedrooms create a comfortable separation for rest. A pull-down attic offers practical storage. Step outside to discover a fully fenced backyard transformed into a hardscape patio escape. A pergola with lighting overhead and around its perimeter sets the scene for evening meals, while outdoor electrical outlets add flexibility for hosting and hobbies. The detached shed includes lighting, and every exterior door, including the shed door, has been upgraded. A roof less than one year old adds fresh peace of mind. Enjoy maintenance-free living provided by Millspring To
USD 325,000
8201 Hungary Road
View photo
House · for sale
USD 369,950
USD 250/sq.ft
8201 Hungary Road
The Villas at Hunton Park
· 1,475 sq.ft · 3 Bedrooms · 2 Baths · House
· Fireplace · Equipped kitchen
The Villas at Hunton Park · 1,475 sq.ft · 3 Bedrooms · 2 Baths · House · Fireplace · Equipped kitchen
Thoughtfully renovated from top to bottom, 8201 Hungary Road offers fresh, modern living in an exceptionally convenient Glen Allen location. An inviting front porch welcomes you inside, where fresh paint, recessed lighting, and brand-new LVP flooring on the first floor create a bright, updated feel throughout. The light filled living room makes an immediate impression with vaulted ceilings, skylights, and a cozy fireplace, offering a warm and open space for everyday living or entertaining. The beautifully updated kitchen features custom cabinetry, new stainless steel appliances, and stylish finishes designed for both function and comfort. Major improvements add even more peace of mind, including a new HVAC system and new water heater. Outside, enjoy a refreshed exterior with a painted fence and a new gravel driveway, adding both curb appeal and convenience. Upstairs, the spacious primary suite feels like a private retreat, complete with a walk-in closet and a spa-inspired en suite bath
USD 369,950
1770 Mountain Road
View photo
House · for sale
USD 599,990
USD 246/sq.ft
1770 Mountain Road
The Villas at Hunton Park
· 2,433 sq.ft · 4 Bedrooms · 3 Baths · House
· Equipped kitchen
The Villas at Hunton Park · 2,433 sq.ft · 4 Bedrooms · 3 Baths · House · Equipped kitchen
The “Cypress” floor plan is a well-designed two-story home offering four bedrooms and three full baths, with generous living spaces that work well for both everyday living and entertaining. The main level features an open, functional layout with a formal dining room just off the entry, offering a defined space for gatherings and special occasions. At the center of the home, the kitchen includes a large island, pantry storage, granite countertops, and stainless steel appliances, and it opens directly to the family room to create an easy, connected flow for daily life. A first-floor guest suite with a full bath adds valuable flexibility for visitors or multigenerational living. Upstairs, the primary suite serves as a private retreat with a well-appointed ensuite bath featuring a double bowl vanity and tile flooring for added durability and style. Two additional bedrooms share a full hall bath, also finished with a double bowl vanity, while a spacious loft adds flexible living space for a
USD 599,990
10309 Attems Way
View photo
House · for sale
USD 597,750
USD 247/sq.ft
New
10309 Attems Way
The Villas at Hunton Park
· 2,411 sq.ft · 4 Bedrooms · 2 Baths · House
· Garden · Office room · Deck · Fireplace · Equipped kitchen · Parking
The Villas at Hunton Park · 2,411 sq.ft · 4 Bedrooms · 2 Baths · House · Garden · Office room · Deck · Fireplace · Equipped kitchen · Parking
Welcome home! This charming and well-loved home sits in one of the best locations within the Tall Timbers neighborhood — right where all the community activities happen. The beautifully landscaped front yard leads to an upgraded front porch with stone walls and brick steps (2023). Inside, a spacious foyer opens to a formal dining room, formal living room, and a large kitchen with granite countertops, backsplash, and an eat-in area. To the left of the kitchen is a private office/studio with custom wood bookshelves. To the right, a generous family room features a gas fireplace with remote control and a Hunter Alexander ceiling fan with light. The bright Florida room includes customized architectural Palladian panel shutters and another Hunter Alexander fan/light, offering direct access to the deck and a large backyard with ample parking — perfect for entertaining family and friends. A double-size driveway with motion-sensor lighting and a detached shed complete the main level. Upstairs,
USD 597,750
2605 Forget Me Not Ln, Glen Allen, VA 23060 | MLS #2603
View photo
House · for sale
USD 739,990
USD 260/sq.ft
2605 Forget Me Not Ln, Glen Allen, VA 23060 | MLS #2603
The Villas at Hunton Park
· 2,842 sq.ft · 5 Bedrooms · 4 Baths · House
· Garden · Deck · Fireplace · Equipped kitchen
The Villas at Hunton Park · 2,842 sq.ft · 5 Bedrooms · 4 Baths · House · Garden · Deck · Fireplace · Equipped kitchen
Move in ready now! Welcome to Greenhouse and the Cypress floorplan. This plan features a 1st floor guest bedroom and full bath. Also on the main floor is a designer kitchen with large QUARTZ island and wall ovens and GAS COOKTOP with exhaust hood that exhausts to outside. There is an extended eat in area that leads to the large 16x12 wood deck for outdoor entertaining. Family room is open and includes a gas fireplace and crown molding. 2nd floor features a LOFT, laundry room, Primary bedroom with luxury ensuite bath with large garden tub and separate walk-in tiled shower, and 2 secondary bedrooms. Finished 3rd floor bedroom and bath
USD 739,990

Get email alerts

Don't miss out: be the first to know about new properties

The alert was correctly created

On subscribing you accept the conditions of use and the privacy policy
Alert
Receive new ads in your inbox
Save this search
Receive alerts for new listings

We'll send you an email when we have new properties for: "Houses for sale in The Villas at Hunton Park"

The alert was correctly created

Laurel Village, Laurel Fairfield district Henrico County Virginia
West Jenningsville
Get email alerts and be the first to see new listings
Required field
On subscribing I accept the terms of the privacy policy
Perfect! You'll soon start receiving new listings via email
Alert
Receive an email when we have new ads for Houses for sale in The Villas at Hunton Park
Save this search
Filters

Bedrooms

Size (sq.ft)

sq.ft
sq.ft

Price

USD
USD

Property type

Bathrooms

Clear all filters
Receive notifications when new entries are published.