372 houses for sale in The Villas at Hunton Park

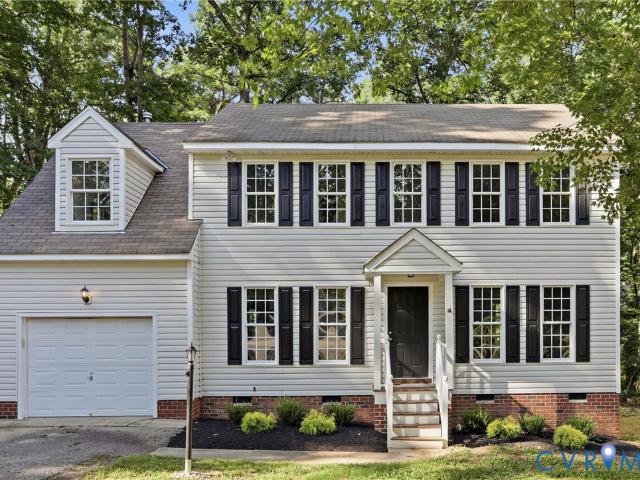
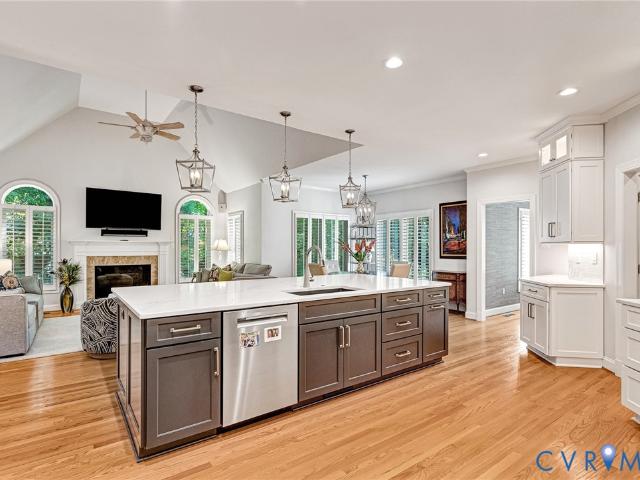
11412 Bell Tower Court
View photo
House · for sale
USD 1,095,000
USD 322/sq.ft
11412 Bell Tower Court
The Villas at Hunton Park
· 3,391 sq.ft · 3 Bedrooms · 2 Baths · House
· Patio · Fireplace · Equipped kitchen
The Villas at Hunton Park · 3,391 sq.ft · 3 Bedrooms · 2 Baths · House · Patio · Fireplace · Equipped kitchen
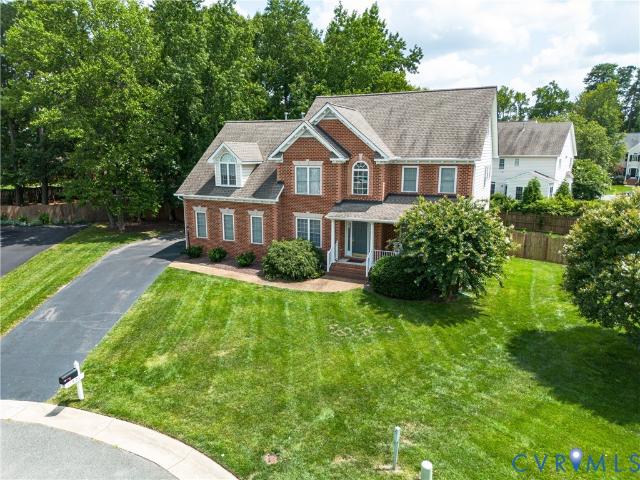
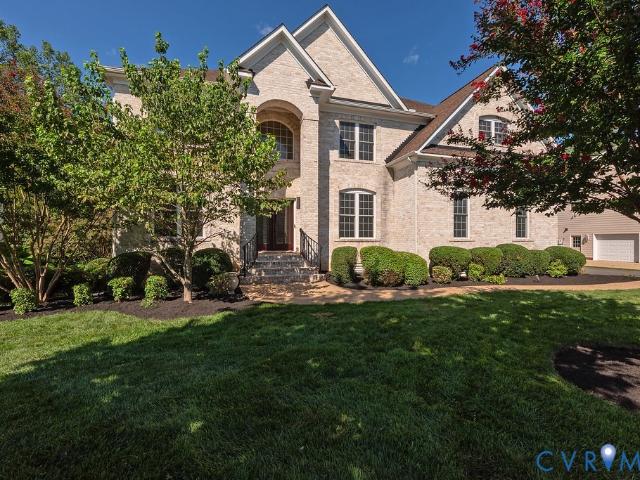
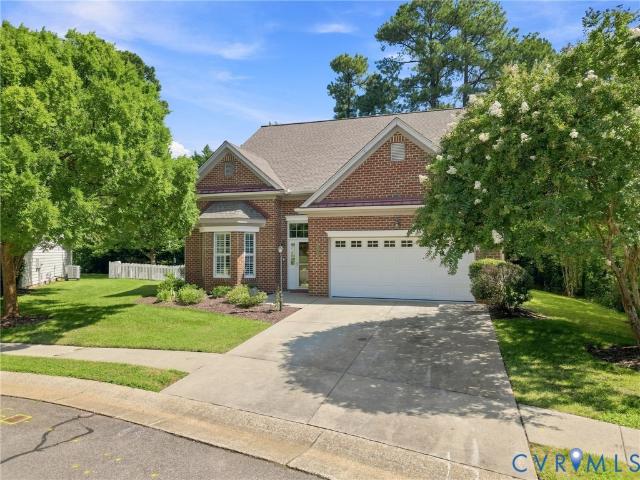
Welcome to 11412 Bell Tower Court, an impeccably maintained home offering an exceptional blend of elegance, comfort, and modern living in a highly desirable location. Bright, open, and filled with beautiful natural sunlight, this thoughtfully updated home features hardwood floors throughout and an inviting open-concept kitchen and family room designed for both everyday living and effortless entertaining. The stunning renovated chef’s kitchen, completed in 2024, showcases high-end appliances and stylish finishes. The interior has been freshly painted, while numerous major improvements provide peace of mind, including HVAC system replacements in 2020 and 2022, a new water heater in 2021, and leaf gutter guards. Step outside to beautifully designed front and rear landscaping, enhanced by outdoor uplighting. The amazing screened-in porch provides a serene, year-round retreat and opens directly to a new patio featuring a gas fireplace—an ideal setting for relaxing or entertaining in every s
USD 1,095,000
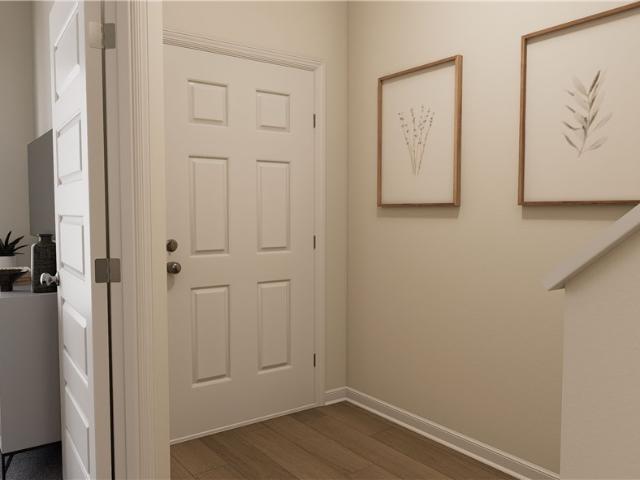
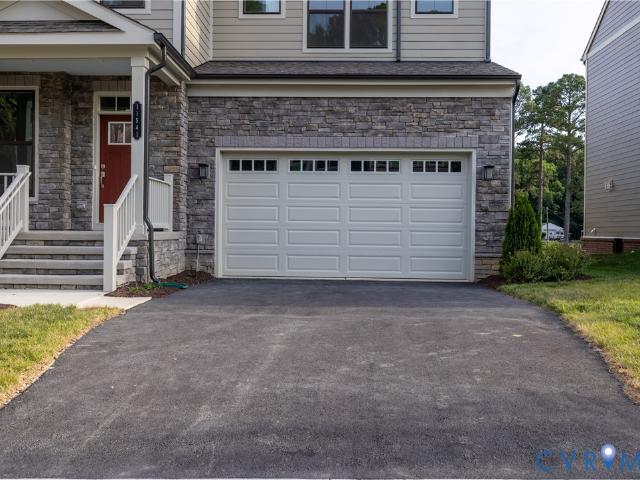
9828 Edgecraft Walk
View photo
Townhouse · for sale
USD 373,875
USD 253/sq.ft
9828 Edgecraft Walk
The Villas at Hunton Park
· 1,475 sq.ft · 3 Bedrooms · 3 Baths · Townhouse
· Office room · Deck · Equipped kitchen · Parking
The Villas at Hunton Park · 1,475 sq.ft · 3 Bedrooms · 3 Baths · Townhouse · Office room · Deck · Equipped kitchen · Parking
Ready Early 2027! Harper MB. ACT SOON, Purchaser still has time to select design finishes! The Harper is a thoughtfully designed garage townhome that blends flexibility, comfort, and modern style across three levels. On the first floor, a private bedroom with a full bath offers the perfect space for guests, a home office, or multigenerational living, with convenient access to the attached one-car garage. Upstairs, the open-concept main level brings everyone together, featuring a spacious kitchen that overlooks the dining area and family room for easy entertaining and everyday connection. A deck off the dining area extends your living space outdoors. The top floor showcases two private Primary Suites, each complete with generous closet space and a dedicated ensuite bath, creating a comfortable retreat for homeowners and guests alike! Life at Edgebrook extends far beyond your front door. Natural green spaces and scenic walking trails connect the community, creating places to unwind and e
USD 373,875
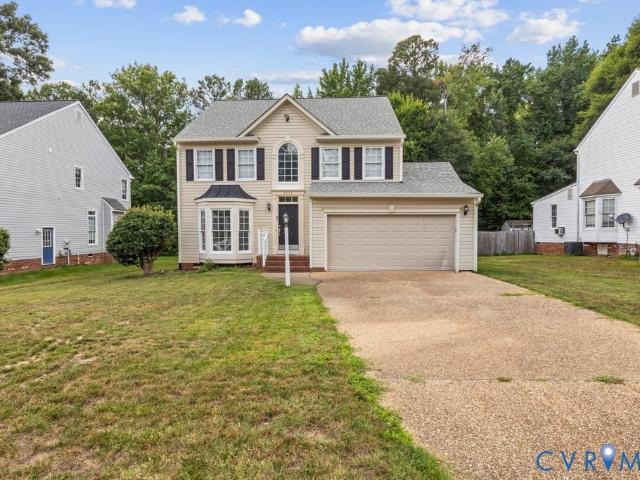
11401 Greenbrooke Court
View photo
House · for sale
USD 689,950
USD 224/sq.ft
11401 Greenbrooke Court
The Villas at Hunton Park
· 3,078 sq.ft · 5 Bedrooms · 3 Baths · House
· Equipped kitchen
The Villas at Hunton Park · 3,078 sq.ft · 5 Bedrooms · 3 Baths · House · Equipped kitchen
Great condition, great location and priced to sell quickly. Don't wait to see this awesome open concept floor plan that has the features you know you'll want. You'll be awed by the soaring two-story foyer that has a private work from home space on one side and the open living room on the other. The owners (original) got all the upgrades and the living space has defined seperation from the dining room by columed accents. The dining room has +9' ceiings and a tray ceiling and bump out bay window together with chair and crown mouldings. The kitchen works great with a pantry and plenty of counter space. You'll enjoy the gas cooking and the overhead exhaust that vents outside. This area is open to a casual dining area and flows to the most family focused family room you've ever seen! Upstairs are four bedrooms including a spacious owner's suite with a five-fixtured bath. The third level is spot on! Stairs from the hallway (not a bedroom) lead to the expansive media room or 5th bedroom with
USD 689,950
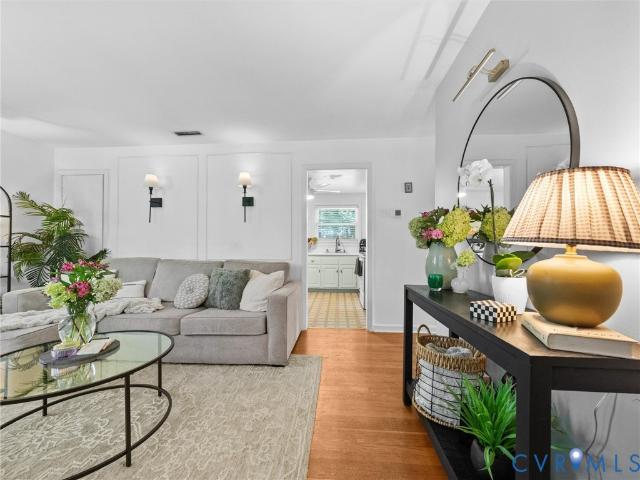
2917 Broadford Terrace
View photo
House · for sale
USD 420,000
USD 295/sq.ft
2917 Broadford Terrace
The Villas at Hunton Park
· 1,421 sq.ft · 3 Bedrooms · 2 Baths · House
· Patio · Garden · Terrace · Fireplace · Equipped kitchen
The Villas at Hunton Park · 1,421 sq.ft · 3 Bedrooms · 2 Baths · House · Patio · Garden · Terrace · Fireplace · Equipped kitchen
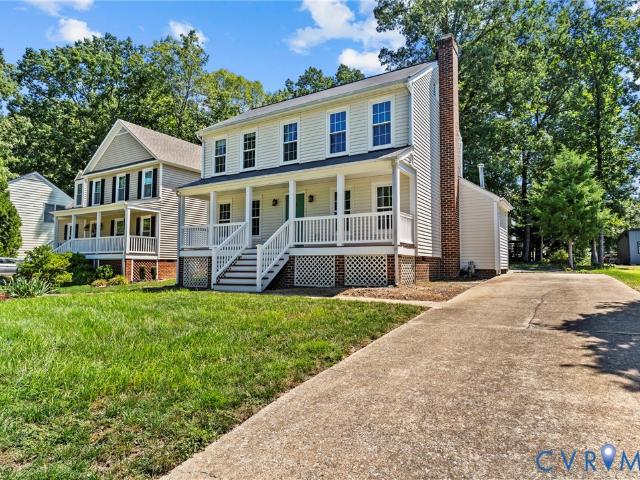
Some homes just get it right — and this West End Colonial is one of them. Set on a classic front-porch street in one of Henrico's most established neighborhoods, this home balances timeless architecture with the kind of easy, everyday livability that's hard to find. Step inside and light does most of the talking. The living room is the heart of the home, centered around a classic brick fireplace and opening through sliding doors to a sunroom and patio — blurring the line between indoors and out in the best way. Just steps away, the eat-in kitchen keeps the flow going, with a sunny bay window framing backyard views, generous pantry storage, and a layout built for real life. A separate dining room rounds out the main level, ready for everything from weeknight dinners to holiday gatherings. Upstairs, the primary suite delivers a true retreat with a walk-in closet and private ensuite bath, while two additional bedrooms and a full hall bath offer flexibility for family, guests, or a home of
USD 420,000
7603 Parkline Drive
View photo
House · for sale
USD 530,000
USD 319/sq.ft
Updated
7603 Parkline Drive
The Villas at Hunton Park
· 1,658 sq.ft · 4 Bedrooms · 2 Baths · House
· Equipped kitchen
The Villas at Hunton Park · 1,658 sq.ft · 4 Bedrooms · 2 Baths · House · Equipped kitchen
Welcome to this beautifully renovated brick rancher in the desirable Tuckahoe Hills community. This thoughtfully transformed home blends classic charm with modern, transitional-style finishes, is now offering 1660 sq ft a total of 4 bedrooms, 2 full bathrooms, and inviting open-concept living spaces. The spacious living room flows seamlessly into the newly redesigned kitchen, creating an ideal setting for both everyday living and entertaining. The kitchen showcases new white cabinetry accented with elegant gold hardware, quartz countertops, and a marble-inspired tile backsplash. Sand-toned waterproof laminate flooring extends throughout the home, providing a warm, cohesive look. Just off the Owner’s Suite is a newly added family room, providing additional space for relaxing, entertaining, or creating a private retreat. The Owner’s Suite bathroom makes a beautiful statement with white-and-gold marble-inspired tile flooring and shower, dual vanities, and coordinating gold fixtures that c
USD 530,000
1913 Grey Oaks Park Lane
View photo
House · for sale
USD 1,125,000
USD 216/sq.ft
1913 Grey Oaks Park Lane
The Villas at Hunton Park
· 5,199 sq.ft · 5 Bedrooms · 4 Baths · House
· Fireplace · Equipped kitchen
The Villas at Hunton Park · 5,199 sq.ft · 5 Bedrooms · 4 Baths · House · Fireplace · Equipped kitchen
Welcome home to Grey Oaks. One of Glen Allen's most sought-after neighborhoods, tucked in perfectly between everyday convenience and everyday charm. Minutes from all the shopping, dining, and entertainment Short Pump has to offer, and zoned for excellent schools to boot. Curb appeal starts strong with a brick front and hardiplank on 3 sides, and it only gets better from there. Step inside to an open floorplan built for entertaining, where the kitchen flows straight into the breakfast room and a spacious family room. Cooks will love the oversized island, tons of countertop workspace, stainless steel double ovens and so much more. This kitchen is ready for everything from weeknight dinners to holiday hosting. The two-story family room is bathed in natural light from ample windows and centered around a gas fireplace with a stone surround that makes the whole space feel like the heart of the home. Need a little more formality? The dining room is perfect for family meals, and the living roo
USD 1,125,000
6211 Clover Lane
View photo
House · for sale
USD 375,000
USD 351/sq.ft
6211 Clover Lane
The Villas at Hunton Park
· 1,066 sq.ft · 3 Bedrooms · 1 Bath · House
· Equipped kitchen
The Villas at Hunton Park · 1,066 sq.ft · 3 Bedrooms · 1 Bath · House · Equipped kitchen
Updated cape in sought after Lakeside. Close to shopping and dining. And only a couple of blocks away from Lewis Ginter Botanical Garden. Enjoy the wonderful fenced back yard with 2 sheds, canopy, swing and firepit. This home has been completely updated with replacement windows, fresh paint, vinyl siding, new roof, mini split systems in the upstairs bedrooms and remodeled kitchen with newer appliances. The oil furnace was replaced in 2022 so You have the best of both worlds with oil heat if you need it on cold days and heat pump and mini splits for heating and cooling too. The 2 chimneys have been realigned in 2022. Come enjoy the active lifestyle of Lakeside with the convenience of easy access to I 95 and downtown Richmond while still being in Henrico county
USD 375,000
10116 Everson Terrace
View photo
House · for sale
USD 399,950
USD 242/sq.ft
10116 Everson Terrace
The Villas at Hunton Park
· 1,647 sq.ft · 3 Bedrooms · 2 Baths · House
· Patio · Garden · Terrace · Fireplace · Equipped kitchen
The Villas at Hunton Park · 1,647 sq.ft · 3 Bedrooms · 2 Baths · House · Patio · Garden · Terrace · Fireplace · Equipped kitchen
Come see this immaculate home, well-positioned on a quiet cul-de-sac and loaded with recent upgrades. Features include brand new interior painting, brand new carpet in the bedrooms, newer LVT first floor, very open floor plan with a comfortable flow, family room with a gas fireplace opens into dining room with sliding glass door to the outdoor living space, kitchen features granite counter tops, stainless appliances, an island and a pantry. The second floor features a large master suite with brand new carpet, an oversized walk-in closet and a master bath, two more spacious bedrooms with brand new carpet and a hall full bath. Other features include a big, private fenced in back yard with a patio area, perfect for grilling or entertaining, rear detached shed and attached shed plus so much more. Enjoy the ultra convenient location just minutes to shopping and highway access plus walking distance to Longdale Elementary school. Homes this nice are selling immediately so you'd better hurry
USD 399,950
7905 Wistar Woods Court
View photo
Townhouse · for sale
USD 430,000
USD 187/sq.ft
7905 Wistar Woods Court
The Villas at Hunton Park
· 2,293 sq.ft · 3 Bedrooms · 2 Baths · Townhouse
· Equipped kitchen
The Villas at Hunton Park · 2,293 sq.ft · 3 Bedrooms · 2 Baths · Townhouse · Equipped kitchen
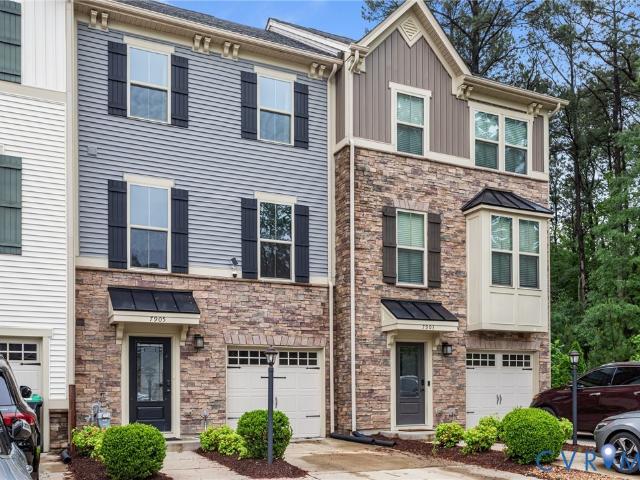
This Home May Qualify for Up to $10,000 in Buyer Grant Funds! Ask the listing agent how you can use these funds toward your closing costs and make this beautiful home yours! Welcome to 7905 Wistar Woods Ct — a modern, move-in-ready townhome that perfectly blends style, space, and convenience in the heart of Henrico’s West End. Built in 2019, this upgraded 3-bedroom, 2 full and 2 half-bath home offers nearly 2,500 sq. Ft. of beautifully designed living space across three finished levels. Step inside to discover an open-concept main floor made for entertaining — featuring a spacious family room, bright Florida room, and a stunning chef’s kitchen with granite countertops, stainless steel appliances, gas cooking, and an oversized island that anchors the space. Luxury vinyl plank flooring and custom finishes throughout add warmth and modern charm. Upstairs, retreat to a private primary suite complete with a large walk-in closet and spa-inspired bath. Two additional bedrooms, a full bath, an
USD 430,000
2013 Murdoch Road
View photo
House · for sale
USD 425,000
USD 173/sq.ft
2013 Murdoch Road
The Villas at Hunton Park
· 2,443 sq.ft · 4 Bedrooms · 3 Baths · House
· Fireplace · Equipped kitchen · Cellar
The Villas at Hunton Park · 2,443 sq.ft · 4 Bedrooms · 3 Baths · House · Fireplace · Equipped kitchen · Cellar
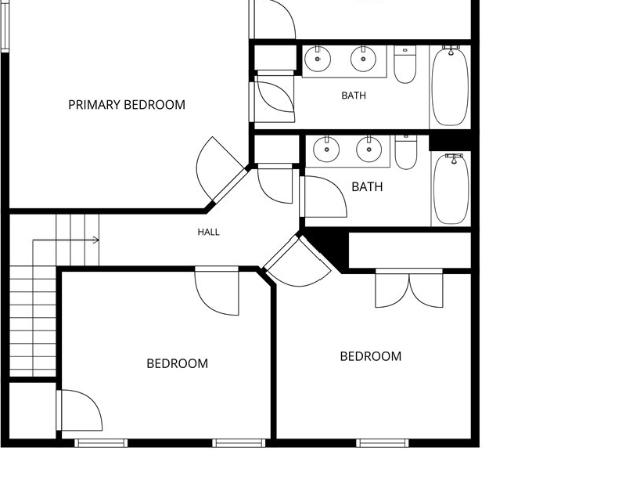
Opportunity awaits in Wedgewood Park! This spacious, quad-level home offers classic character, generous living spaces, and great potential for a buyer looking to add their own style. The welcoming front hall opens to a gracious living room with hardwood floors, crown molding, a bow window, and wood-burning fireplace. The formal dining room features French doors leading to a spacious (14'x9') screened porch—an inviting spot for morning coffee, outdoor dining, or relaxing evenings. The large kitchen offers SS appliances, a vintage cooktop, and plenty of room for an eat-in area. On the second level find three bedrooms, all with hardwood floors. One boasts an en-suite bathroom, and the others share a hall bath with vanity and tile and ceramic tub/shower. The top level is dedicated to the primary suite. The light filled room features a large walk-in closet and en-suite tile bathroom with a tub/shower. The finished basement includes a half bath and provides even more living space with a larg
USD 425,000
11541 Chapman Mill Drive
View photo
House · for sale
USD 865,000
USD 261/sq.ft
11541 Chapman Mill Drive
The Villas at Hunton Park
· 3,305 sq.ft · 5 Bedrooms · 3 Baths · House
· Patio · Garden · Office room · Deck · Equipped kitchen
The Villas at Hunton Park · 3,305 sq.ft · 5 Bedrooms · 3 Baths · House · Patio · Garden · Office room · Deck · Equipped kitchen
Northeast-Facing Arden Floor Plan in Sadler Square – Located in a Highly Sought-After School District. Welcome to this beautifully designed Arden floor plan in the desirable Sadler Square community, where modern style meets everyday functionality. A welcoming foyer leads to a private study with elegant French doors, which can also serve as a first-floor bedroom. Paired with a full bath on the main level, this flexible space is ideal for multi generational living, a home office, or a quiet retreat. The heart of the home features a spacious open-concept layout with a gourmet kitchen, walk-in pantry, formal dining area, and an inviting family room—perfect for both everyday living and entertaining. Step outside to the backyard, offering endless possibilities to create your dream outdoor living space with a future patio or deck for relaxing and hosting gatherings. The first floor features durable luxury vinyl plank (LVP) flooring, while the second floor offers comfortable carpeting througho
USD 865,000
3008 Grand Oaks Terrace
View photo
House · for sale
USD 464,950
USD 232/sq.ft
3008 Grand Oaks Terrace
The Villas at Hunton Park
· 2,002 sq.ft · 4 Bedrooms · 2 Baths · House
· Terrace · Deck · Equipped kitchen
The Villas at Hunton Park · 2,002 sq.ft · 4 Bedrooms · 2 Baths · House · Terrace · Deck · Equipped kitchen
Beautifully updated and move-in ready, this 4-bedroom, 2.5-bath home offers the perfect blend of low-maintenance living and everyday comfort in a private cul-de-sac setting in the heart of the West End. The inviting interior features refinished hardwood floors, new carpet, and fresh paint throughout, creating a bright and polished feel from the moment you arrive. The white kitchen is both stylish and functional, with granite countertops and plenty of space for cooking and gathering. Outside, low-maintenance vinyl siding makes exterior upkeep a breeze, The giant multi tiered deck makes for great outside entertaining, while the private cul-de-sac lot provides a peaceful setting with convenient access to all that the West End has to offer
USD 464,950
9536 Hungary Woods Drive
View photo
House · for sale
USD 449,900
USD 240/sq.ft
9536 Hungary Woods Drive
The Villas at Hunton Park
· 1,873 sq.ft · 3 Bedrooms · 2 Baths · House
· Garden · Deck · Equipped kitchen · Parking
The Villas at Hunton Park · 1,873 sq.ft · 3 Bedrooms · 2 Baths · House · Garden · Deck · Equipped kitchen · Parking
This beautiful, well-kept home is strategically located in the Hungary Woods subdivision in Glen Allen at the West End of Henrico County. The 1,874-square-foot property features three large bedrooms, 2.5 baths, a living room, a family room, a formal dining room, a two-car garage, and an updated kitchen with ceramic tiles and brand-new quartz countertops with an island. The property has a Solar system as well, so no electric bill to pay for the owner. All three spacious bedrooms are located on the second level, including a primary bedroom with an en-suite bath and a laundry room equipped with a washer and dryer. Outside, you will find a private backyard with a large deck off the breakfast area. The location offers excellent and easy access to Interstates 64, 95, and 295. It is also just a short distance from Short Pump Mall, Costco, Trader Joe's, Whole Foods, and variety of fine dining restaurants. Don't miss the opportunity to see this property. Please let me know if you would like to
USD 449,900
2328 Leah Road
View photo
House · for sale
USD 369,900
USD 369/sq.ft
2328 Leah Road
The Villas at Hunton Park
· 1,001 sq.ft · 3 Bedrooms · 1 Bath · House
· Patio · Equipped kitchen
The Villas at Hunton Park · 1,001 sq.ft · 3 Bedrooms · 1 Bath · House · Patio · Equipped kitchen
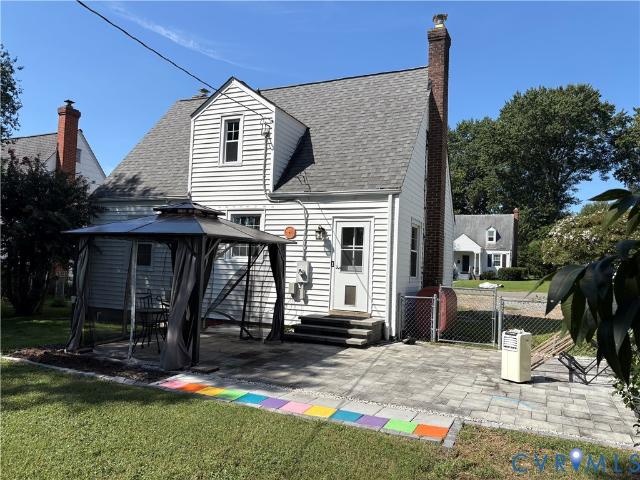
Thoughtfully renovated inside and out, this charming solid-brick mid-century ranch is nestled in one of Richmond’s most convenient areas and beautifully blends timeless character with modern comfort. Set on a spacious, fully landscaped. 25-acre lot, this 3-bedroom home is move-in ready. From the moment you arrive, you’ll notice the inviting curb appeal, charming flower boxes, mature hydrangeas, and newly installed uplighting that beautifully illuminates the home after sunset. Recent improvements include a fully renovated kitchen (2026), fully renovated bathroom (2025), new roof (2020), privacy fencing (2025), stone-and-gravel patio (2024), landscaping (2024), and fresh interior paint (2026). Inside, a bright living room features peaceful views of mature trees through the front picture window and flows into the newly renovated kitchen with freshly painted cabinetry, new extended countertops, new tile backsplash, brand new sink, disposal, and dishwasher. The cozy eat-in dining area is pe
USD 369,900
10323 Accotink
View photo
House · for sale
USD 399,950
USD 229/sq.ft
10323 Accotink
The Villas at Hunton Park
· 1,744 sq.ft · 3 Bedrooms · 2 Baths · House
· Patio · Garden · Parking · Fireplace · Equipped kitchen
The Villas at Hunton Park · 1,744 sq.ft · 3 Bedrooms · 2 Baths · House · Patio · Garden · Parking · Fireplace · Equipped kitchen
Come enjoy the Park like setting for this wonderful one level home located on a cul de sac. The private fenced yard features a lovely coy pond, paver patio, lush grass and heated and cooled she shed. There is an oversized 2 car garage for the handy person or your cars. The house features 3 bedrooms, 2 full baths, formal living and dining rooms, large family room with fireplace. The eat in kitchen has white cabinets and granite countertops, LVP flooring, and appliances are included. There is a bright and sunny Florida room on the back of the house with wonderful views of the park like yard. This home will sell quickly, so call today to schedule your private viewing
USD 399,950
5316 Stanwood Way
View photo
House · for sale
USD 979,950
USD 255/sq.ft
5316 Stanwood Way
The Villas at Hunton Park
· 3,832 sq.ft · 5 Bedrooms · 3 Baths · House
· Patio · Equipped kitchen
The Villas at Hunton Park · 3,832 sq.ft · 5 Bedrooms · 3 Baths · House · Patio · Equipped kitchen
Welcome to this move-in-ready, meticulously maintained beauty in an ideal location. This spacious 5-bedroom, 3.5-bath home offers an ideal combination of comfort, space, and functionality in a highly desirable school district. Enter to find refinished Hardwood floors throughout the main level, creating a warm and inviting feel, while the open kitchen and eat-in area flow seamlessly into the large family room. Perfect for both everyday living and entertaining! The family room is large and accommodates a large group of people. Built-in bookcases and cabinetry provide a relaxed, chic feel. Enjoy special times in the dining room which includes plantation shutters along with the family room, living room, and Breakfast area. Step outside to enjoy the screened porch and expansive paver patio, providing wonderful spaces for relaxing, dining, and entertaining. You will want to spend a lot of time here. It is fantastic! Upstairs you'll find 5 generously sized bedrooms, each with a ceiling fan an
USD 979,950
11104 Cliff Park Court
View photo
House · for sale
USD 850,000
USD 240/sq.ft
Updated
11104 Cliff Park Court
The Villas at Hunton Park
· 3,541 sq.ft · 4 Bedrooms · 3 Baths · House
· Office room · Equipped kitchen
The Villas at Hunton Park · 3,541 sq.ft · 4 Bedrooms · 3 Baths · House · Office room · Equipped kitchen
Welcome to 11104 Cliff Park Ct, a stunning 2024-built home in desirable Lankford's Crossing offering 3,542 square feet of beautifully designed living space on a professionally landscaped. 46-acre lot. This exceptional home combines upscale finishes, thoughtful design, and abundant indoor and outdoor living space. The main level features a luxurious primary suite with an upscale en-suite bath and built-in closet organizer, creating a private retreat with convenient first-floor living. The gourmet kitchen is designed for the serious cook and entertainer, featuring stainless steel appliances, double wall ovens, a 6-burner cooktop, and a butler's pantry with wet bar. The open-concept living and dining areas provide an inviting setting for everyday living and entertaining. A sunlit home office with French doors completes the first level. Upstairs offers a second primary suite with a bonus room, two generously sized additional bedrooms, and a Jack-and-Jill bathroom. A finished loft area prov
USD 850,000
13259 Greenwood Church Road
View photo
House · for sale
USD 7,950,000
USD 886/sq.ft
13259 Greenwood Church Road
The Villas at Hunton Park
· 8,966 sq.ft · 5 Bedrooms · 4 Baths · House
· Fireplace · Equipped kitchen
The Villas at Hunton Park · 8,966 sq.ft · 5 Bedrooms · 4 Baths · House · Fireplace · Equipped kitchen
Positioned behind a tree lined private drive in the Hanover countryside, Ivy Knoll is a nearly 9,000 square foot estate of uncommon intention, conceived as a complete environment where architecture, materials, technology & landscape work in concert. From the motor court, the statement is immediate. A facade of solid white rises with quiet authority, its custom stone surrounds & sills framing every arched window. An Italian fountain confirms what is already understood. After dark, soffit lighting, architectural uplighting & professionally designed landscape illumination give the estate a theatrical, refined nocturnal presence. The foyer opens onto rooms of genuine depth: a custom Italian marble fireplace in the living room, designer wallpaper in the master suite, custom cabinetry throughout. The kitchen is appointed with professional grade appliances. The master bath features a zero entry shower. A hidden pantry with a sliding library ladder is concealed behind a seamless wall. The pian
USD 7,950,000
4837 Wild Horse Lane
View photo
Townhouse · for sale
USD 499,000
USD 232/sq.ft
4837 Wild Horse Lane
The Villas at Hunton Park
· 2,142 sq.ft · 3 Bedrooms · 2 Baths · Townhouse
· Office room · Fireplace · Equipped kitchen · Parking
The Villas at Hunton Park · 2,142 sq.ft · 3 Bedrooms · 2 Baths · Townhouse · Office room · Fireplace · Equipped kitchen · Parking
Immaculate townhome loaded with upgrades! This pristine West End home has been lovingly maintained by owners who used it as a convenient in-town pied-à-terre. From the moment you enter, the quality and attention to detail are evident. The first level features beautiful upgraded hardwood flooring throughout, 9-foot ceilings, crown molding, plantation shutters, recessed lighting, and a gas fireplace that creates a warm and inviting gathering space. The gourmet kitchen is designed for both everyday living and entertaining, with granite countertops, a gas range, upgraded stainless-steel appliances, a Beveled subway-tile backsplash, under-cabinet lighting, and abundant cabinetry. A large walk-in pantry provides exceptional storage. A versatile storage closet offers the perfect space for a small home office or computer station. The main level also provides convenient access to the oversized two-car garage, which features two separate doors and ample driveway parking. Upstairs, the spacious p
USD 499,000
10221 Urbanna Court
View photo
House · for sale
USD 610,000
USD 250/sq.ft
10221 Urbanna Court
The Villas at Hunton Park
· 2,433 sq.ft · 3 Bedrooms · 2 Baths · House
· Patio · Swimming pool
The Villas at Hunton Park · 2,433 sq.ft · 3 Bedrooms · 2 Baths · House · Patio · Swimming pool
Phenomenal Transitional style home located in a very desirable 55+ Active Adult community in the Cottages At Crossridge, this amazing home features over 2400 sq ft of living space that offers an open-floor plan for entertaining and a spacious first floor primary en-suite over-looking a pond with a water fountain so serene. The sun room is bright and sunny and leads onto a patio for a private barbecue with friends, there's ample space for quest to stay with an open loft on the second floor along with two bedrooms and a full bath. If you are looking for a community with an active lifestyle you may not need to look any further Crossridge offers a clubhouse with many activities, pool, recreational facilities and so much more in this security gated community! Seller is offering a Cinch-HMS warranty at settlement!
USD 610,000
7529 Landsworth Avenue
View photo
House · for sale
USD 424,945
USD 253/sq.ft
Updated
7529 Landsworth Avenue
The Villas at Hunton Park
· 1,679 sq.ft · 3 Bedrooms · 2 Baths · House
· Garden · Parking · Equipped kitchen
The Villas at Hunton Park · 1,679 sq.ft · 3 Bedrooms · 2 Baths · House · Garden · Parking · Equipped kitchen
Beautifully updated 3 bedroom, 2.5 bath home in a quiet, established neighborhood. This well maintained property offers a bright, open layout with modern finishes throughout, including wood flooring, updated lighting, and a neutral color palette. The kitchen features ample cabinetry and overlooks the spacious family room, creating an easy flow for everyday living. Generously sized primary bedroom is a comfortable retreat. There are 2 additional spacious bedrooms. Enjoy the large fenced backyard, which is perfect for pets, play, or outdoor entertaining: 2-car detached garage and detached shed. Conveniently located near shopping, dining, commuter routes, and local schools. Move-in ready and a must-see!
USD 424,945
11801 Alder Ridge Place
View photo
House · for sale
USD 739,900
USD 222/sq.ft
11801 Alder Ridge Place
The Villas at Hunton Park
· 3,326 sq.ft · 5 Bedrooms · 3 Baths · House
· Office room · Equipped kitchen
The Villas at Hunton Park · 3,326 sq.ft · 5 Bedrooms · 3 Baths · House · Office room · Equipped kitchen
Welcome to Wyndham Forest, a highly desirable Glen Allen neighborhood in the sought-after Deep Run school district! This spacious 3,331-square-foot home offers five bedrooms, 3.5 baths, and three finished levels of comfortable, flexible living space. Step inside the impressive two-story foyer, where hardwood floors continue into the formal living and dining rooms. The spacious kitchen features granite countertops, stainless steel appliances, a center island, tile flooring, and an open layout overlooking the family room. The family room offers new carpet and built-in bookcases, while the adjoining sunroom is filled with natural light and features a vaulted ceiling. Upstairs, the spacious primary suite includes two walk-in closets and an oversized en-suite bath. Three additional bedrooms and a full hall bath complete the second floor. The finished third level offers a private fifth bedroom with its own full bath plus walk-in storage—ideal for guests, an office, or bonus space. *Recent im
USD 739,900
10744 Brookley Road
View photo
House · for sale
USD 422,750
USD 290/sq.ft
10744 Brookley Road
The Villas at Hunton Park
· 1,453 sq.ft · 4 Bedrooms · 2 Baths · House
· Garden · Deck · Equipped kitchen
The Villas at Hunton Park · 1,453 sq.ft · 4 Bedrooms · 2 Baths · House · Garden · Deck · Equipped kitchen
Beautifully maintained ranch-style home nestled in the heart of Glen Allen, VA. This exquisite home offers a perfect blend of elegance and comfort, designed for every aspect of contemporary living. The location is sublime — situated on a corner lot, catty-corner to the Glen Allen Baseball fields and across the street from the Glen Allen Community Center (think The Sandlot! ). Head up the new concrete walkway and step inside to find 4 bedrooms and 2 full baths across 1,456 finished square feet, fastened with NuCore Fairborn LVP flooring in 2024, including the kitchen, which also features a new island and built-in pantry. Sliding glass doors lead out to the fenced rear yard (2021) and brand-new deck! Literally, installed this week, oh, and new paint throughout as well! Also, enjoy the abundance of natural light with perfectly placed skylights. The primary bath was updated in 2021 with new LVP flooring, a glass-enclosed shower, and a new vanity. The roof and skylights were replaced in 202
USD 422,750
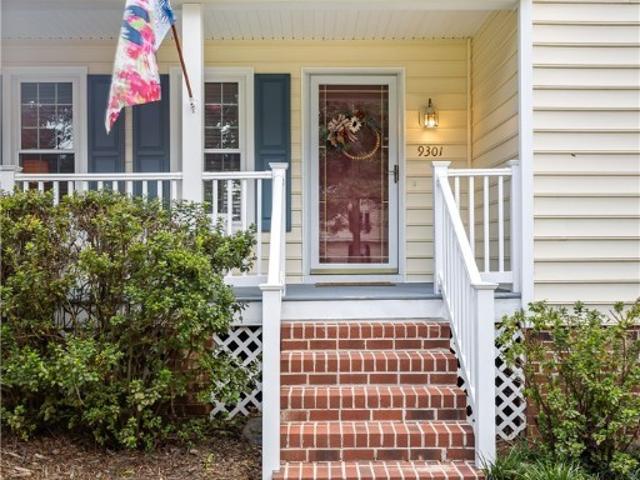
9301 Timber Hollow Court
View photo
House · for sale
USD 439,000
USD 367/sq.ft
9301 Timber Hollow Court
The Villas at Hunton Park
· 1,195 sq.ft · 3 Bedrooms · 2 Baths · House
· Garden · Deck · Parking · Air conditioning · Cellar
The Villas at Hunton Park · 1,195 sq.ft · 3 Bedrooms · 2 Baths · House · Garden · Deck · Parking · Air conditioning · Cellar
This well maintained and charming rancher has been lovingly cared for by the same owner since the day it was built. Recently refreshed with fresh paint, new shutters, and beautiful new laminate flooring throughout most of the home, this property is truly move-in ready. Featuring 3 bedrooms, including a spacious primary bedroom, and 2 full bathrooms, all conveniently located on one level, this adorable rancher offers comfort, functionality, and easy living. The spacious living room features a skylight that fills the space with beautiful natural light, creating a bright and welcoming atmosphere. Enjoy your morning coffee or relax in the evening on the full front porch, or entertain family and friends on the back deck overlooking the spacious yard. The property also offers an unfinished basement with a split unit AC and one-car garage, providing excellent potential for additional storage, a workshop, or future finished living space. Located in a beautiful cul-de-sac neighborhood, the home
USD 439,000
3118 Mountain Road
View photo
House · for sale
USD 440,000
USD 220/sq.ft
3118 Mountain Road
The Villas at Hunton Park
· 1,991 sq.ft · 3 Bedrooms · 2 Baths · House
· Garden · Office room · Deck · Fireplace · Equipped kitchen · Parking
The Villas at Hunton Park · 1,991 sq.ft · 3 Bedrooms · 2 Baths · House · Garden · Office room · Deck · Fireplace · Equipped kitchen · Parking
Cape style home, 1,890 sq ft, in old Glen Allen — a five-minute walk to Crump Park and Meadow Farm, a mile to the grocery store and library, 1.5 miles to elementary, middle, and high schools, and close to I-295. Inside: living room with fireplace, large eat-in kitchen with stainless appliances, and a family room with French doors to the 21×30 deck. First-floor primary bedroom with walk-in closet and full bath access. Upstairs, a second bedroom opens to a large A-frame bonus room (or possible 4th bedroom), plus a third bedroom/office, and a full bath. Walls professionally refreshed; bathrooms fully repainted. New hot water tank (2024); HVAC five years old. Outside: half-acre lot with a fenced yard, garden, greenhouse, and a large carport used for storage at the rear. Paved driveway with plenty of guest parking. Deck and porches have new stairs, boards, and fresh paint. Front porch swing and playground stay. Only two owners since it was built — ready for its third family
USD 440,000

Get email alerts

Don't miss out: be the first to know about new properties

The alert was correctly created

On subscribing you accept the conditions of use and the privacy policy
Alert
Receive new ads in your inbox
Save this search
Receive alerts for new listings

We'll send you an email when we have new properties for: "Houses for sale in The Villas at Hunton Park"

The alert was correctly created

Laurel Village, Laurel Fairfield district Henrico County Virginia
West Jenningsville
Get email alerts and be the first to see new listings
Required field
On subscribing I accept the terms of the privacy policy
Perfect! You'll soon start receiving new listings via email
Alert
Receive an email when we have new ads for Houses for sale in The Villas at Hunton Park
Save this search
Filters

Bedrooms

Size (sq.ft)

sq.ft
sq.ft

Price

USD
USD

Property type

Bathrooms

Clear all filters
Receive notifications when new entries are published.