360 houses for sale in The Villas at Hunton Park

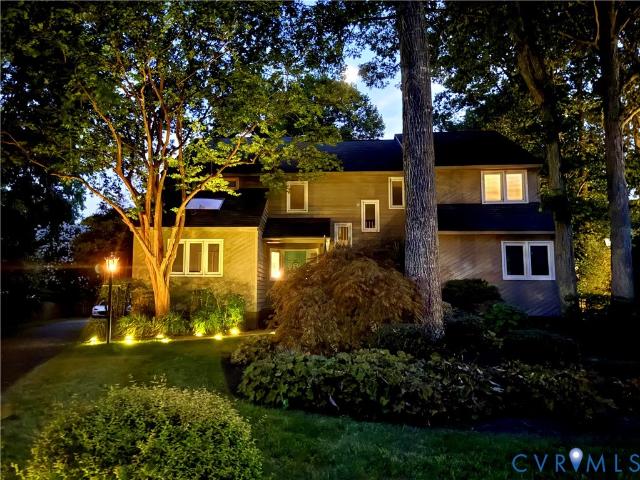
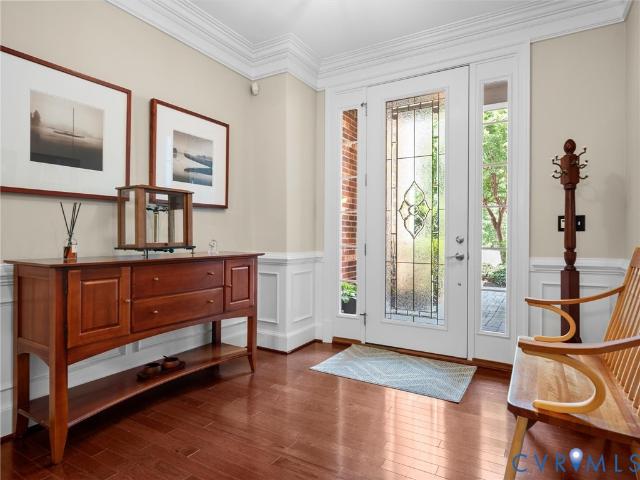
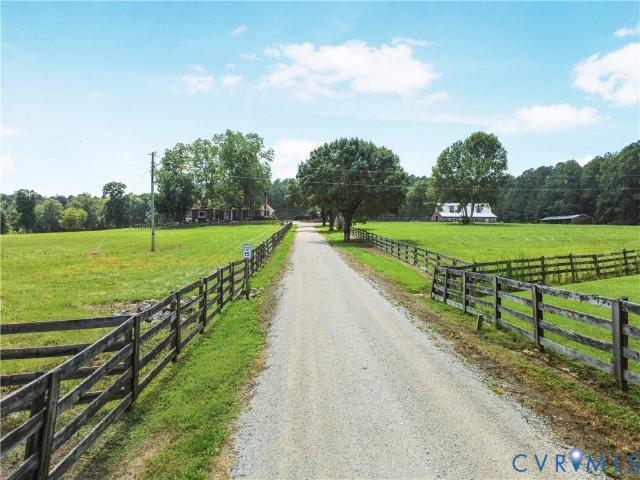
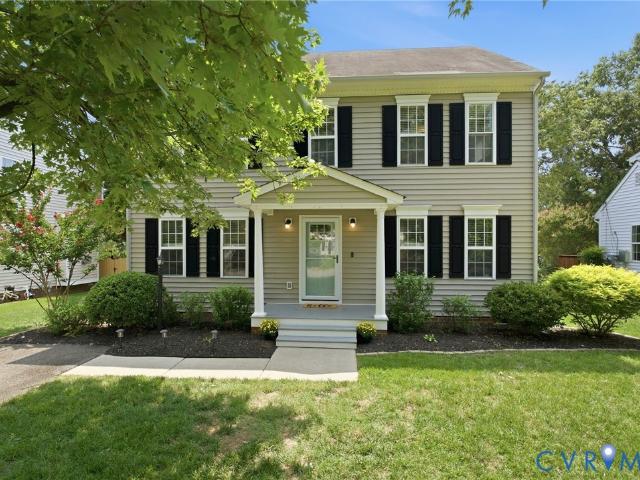
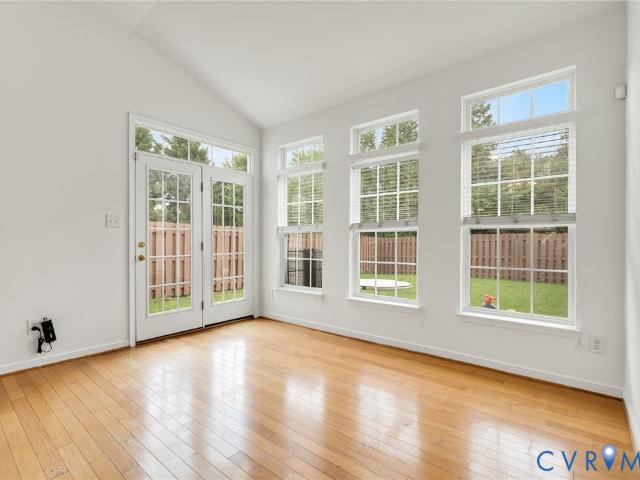
9302 Meredith Creek Lane
View photo
Townhouse · for sale
USD 425,000
USD 216/sq.ft
9302 Meredith Creek Lane
The Villas at Hunton Park
· 1,959 sq.ft · 3 Bedrooms · 2 Baths · Townhouse
· Patio · Garden · Office room · Fireplace · Equipped kitchen · Swimming pool
The Villas at Hunton Park · 1,959 sq.ft · 3 Bedrooms · 2 Baths · Townhouse · Patio · Garden · Office room · Fireplace · Equipped kitchen · Swimming pool
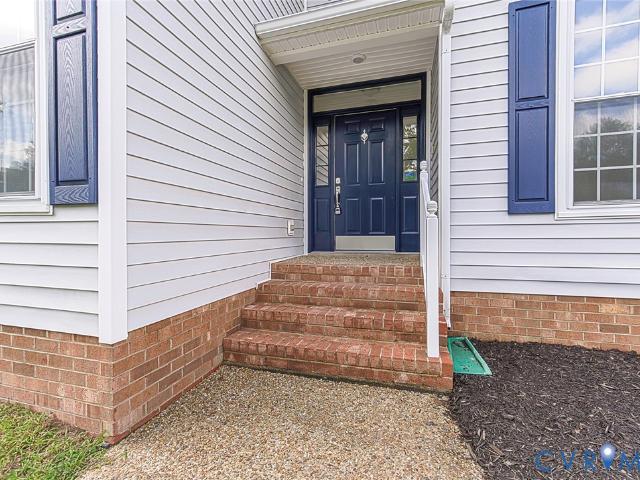
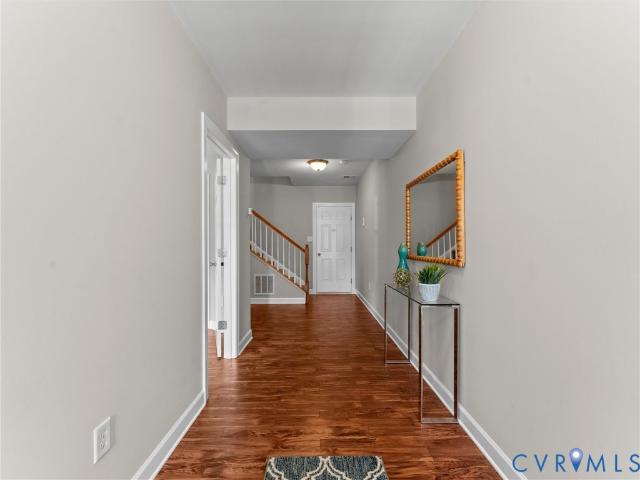
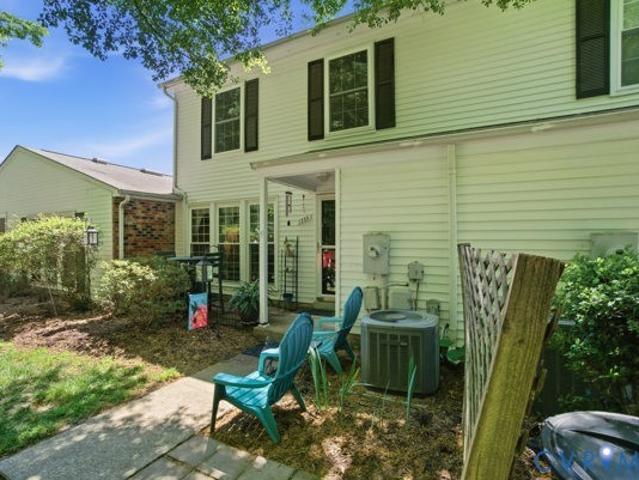
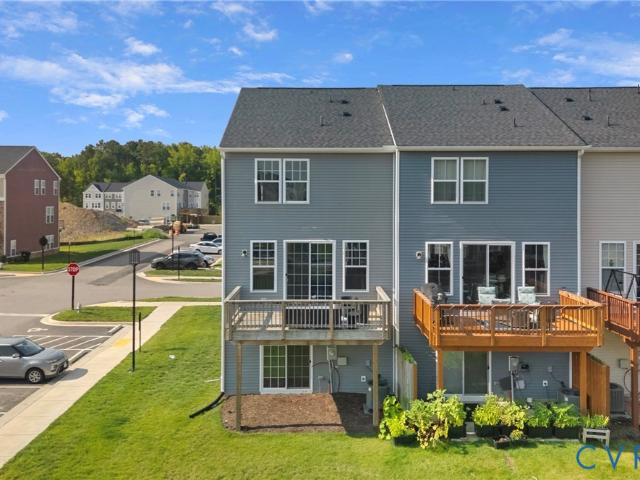
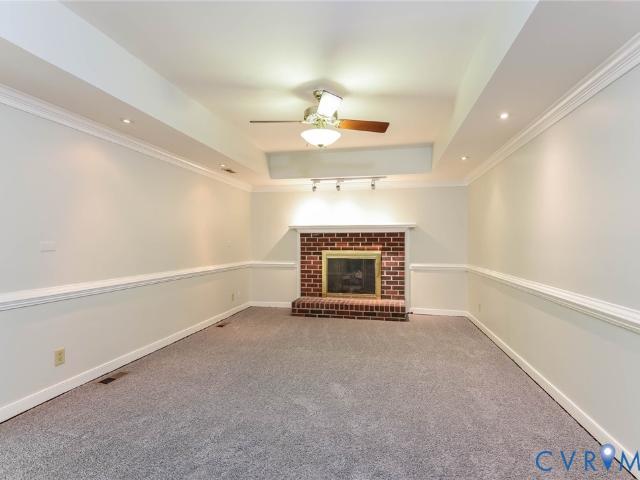
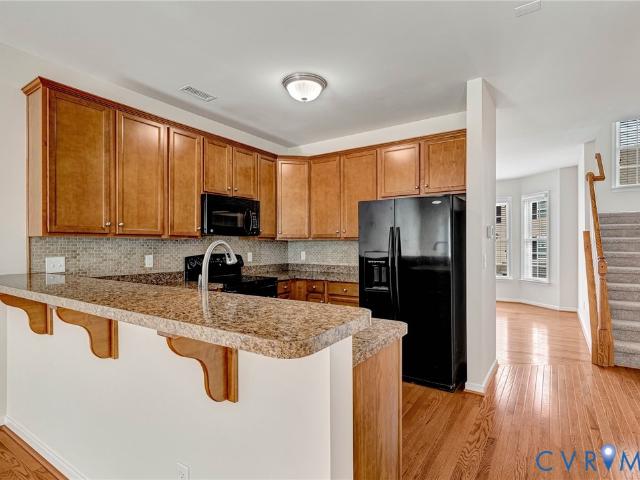
Welcome to 9302 Meredith Creek Lane, a beautifully refreshed, move-in-ready townhome located in the highly desirable Innsbrook area of Glen Allen. Step inside and you’ll immediately notice the fresh feel throughout, with brand-new paint and carpet creating a clean slate for its next owner. Just off the entry is a versatile flex space that can easily function as a formal dining room, home office, or playroom. Continue into the kitchen, where stainless steel appliances and granite countertops provide plenty of space for everyday cooking and entertaining. The kitchen flows seamlessly into the eat-in dining area and spacious living room, where a fireplace creates a warm and inviting place to gather or unwind. Outside, enjoy your private, fully fenced in backyard and patio, with full access to the neighborhood pool and all the benefits of low-maintenance townhome living. Major updates have already been taken care of, including a brand-new roof and an HVAC system installed just three years a
USD 425,000
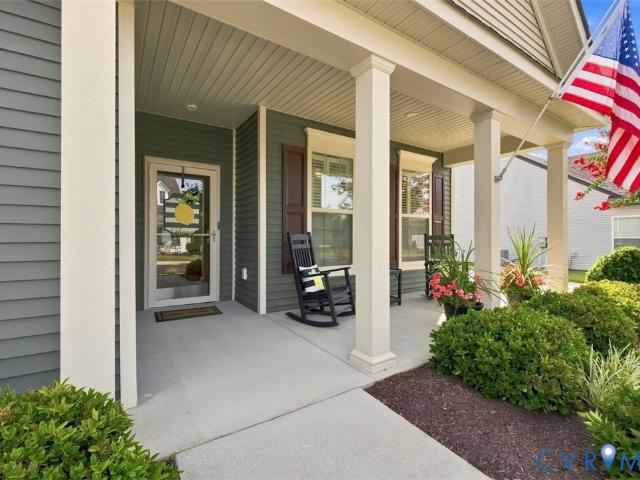
10358 Caracara Drive
View photo
Townhouse · for sale
USD 379,950
USD 206/sq.ft
10358 Caracara Drive
The Villas at Hunton Park
· 1,841 sq.ft · 3 Bedrooms · 3 Baths · Townhouse
· Garden · Office room · Deck · Fireplace · Equipped kitchen
The Villas at Hunton Park · 1,841 sq.ft · 3 Bedrooms · 3 Baths · Townhouse · Garden · Office room · Deck · Fireplace · Equipped kitchen
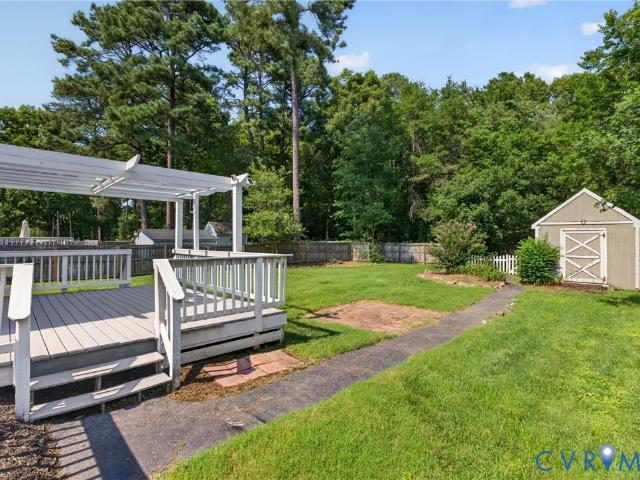
Conveniently located near shopping and interstate access, this move-in-ready three-story townhome offers plenty of space and flexibility with 3 bedrooms, 3 full baths, and 1 half bath. The entry level features a private third bedroom with a full bath, a nicely sized closet, and direct access to the fenced backyard—an ideal space for guests, a home office, or a private retreat. Beautiful hardwood flooring welcomes you to the main living level, where the kitchen offers 42-inch cabinets, a double sink, microwave, dishwasher, stove, and refrigerator. The kitchen is open to the spacious family room, complete with a gas fireplace and ceiling fan. A convenient half bath is also located on this level, and a door from the family room leads to the brand-new deck—perfect for relaxing or entertaining. Before heading upstairs, you'll also find a generously sized dining room that could easily serve as a home office, playroom, sitting room, or another flexible living space. The third level is home to
USD 379,950
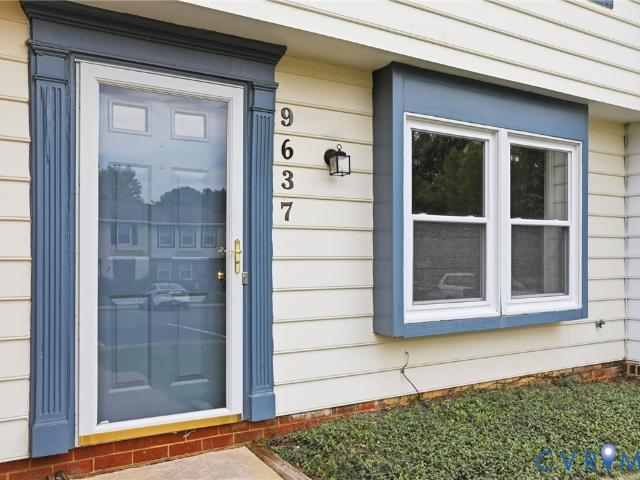
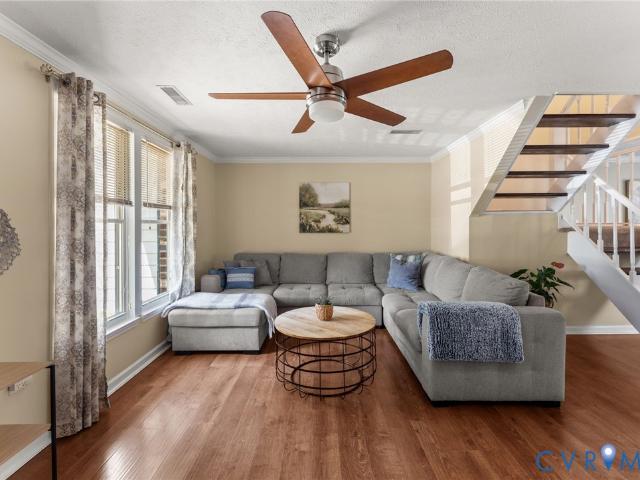
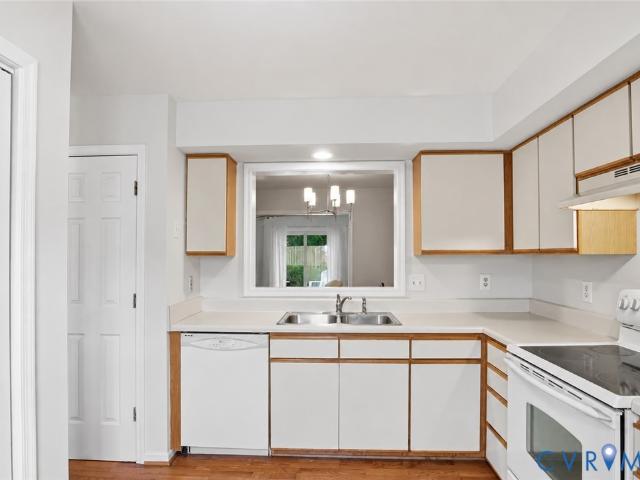
9637 Springfield Woods Court
View photo
Townhouse · for sale
USD 260,000
USD 213/sq.ft
9637 Springfield Woods Court
The Villas at Hunton Park
· 1,216 sq.ft · 2 Bedrooms · 1 Bath · Townhouse
· Office room · Equipped kitchen
The Villas at Hunton Park · 1,216 sq.ft · 2 Bedrooms · 1 Bath · Townhouse · Office room · Equipped kitchen
Charming, refreshed 3-bedroom, 1.5-bath townhouse offering a bright, inviting floor plan and comfortable living spaces. With fresh paint and brand-new flooring throughout much of the home, this property is move-in ready and offers a wonderful combination of comfort, functionality, and outdoor space. Step inside to a bright, open living area featuring new carpet that extends throughout the living room, stairs, upstairs hallway, and all three bedrooms. The spacious living room provides plenty of room for everyday living and entertaining. The eat-in kitchen offers a practical layout with a convenient pantry for additional storage. New LVP flooring in the kitchen offers easy maintenance. The laundry room also features new LVP flooring and offers extra room for storage, adding both convenience and functionality. Upstairs, you’ll find three generously sized bedrooms, each with new carpet and ample space for furniture, guests, or a home office. The upstairs hallway has also been updated with
USD 260,000
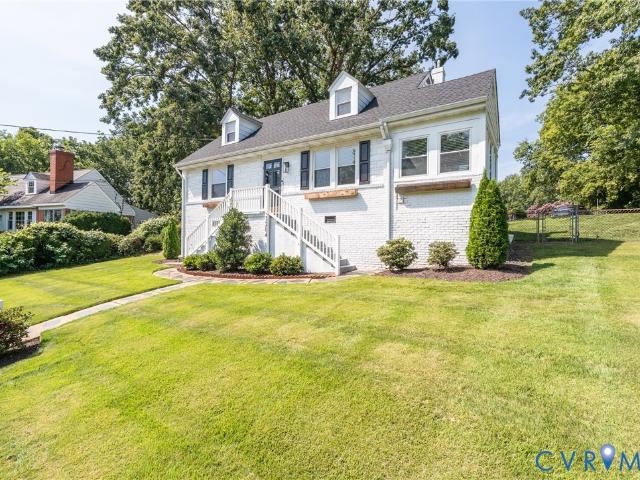
7702 Balla Court
View photo
Townhouse · for sale
USD 239,950
USD 214/sq.ft
7702 Balla Court
The Villas at Hunton Park
· 1,119 sq.ft · 2 Bedrooms · 1 Bath · Townhouse
· Garden · Equipped kitchen
The Villas at Hunton Park · 1,119 sq.ft · 2 Bedrooms · 1 Bath · Townhouse · Garden · Equipped kitchen
Welcome to 7702 Balla Court, ideally located in Henrico’s desirable West End! Tucked within the established Shannon Green community, this well-maintained townhome offers comfortable living in a convenient location close to shopping, dining, parks, schools, and major roadways, with easy access to Short Pump and all that the West End has to offer. Inside, the bright and inviting main level features beautiful wood floors throughout the living and dining areas, tile flooring in the kitchen and bathrooms, and a freshly painted interior. The open kitchen flows seamlessly into the adjacent dining area, creating a comfortable space for everyday living and entertaining. Upstairs, two spacious bedrooms provide plenty of room to relax, while ample storage throughout the home keeps everything organized. The fully fenced backyard, added in 2015, offers a private outdoor retreat for relaxing, entertaining, gardening, or enjoying a little fresh air. Homeownership is made even easier with recent exter
USD 239,950
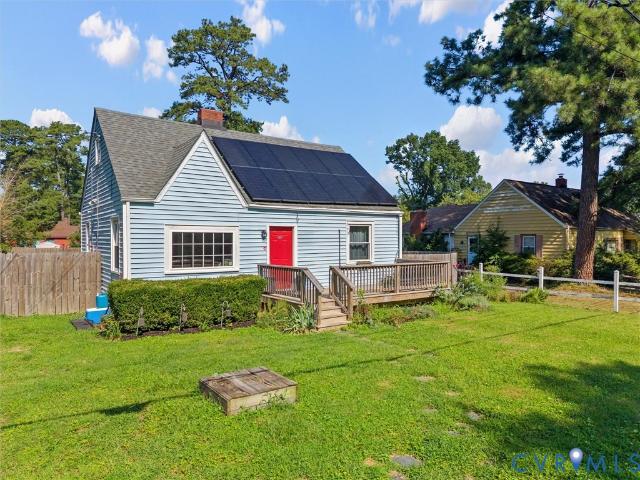
2504 Hollybrook Avenue
View photo
House · for sale
USD 285,000
USD 373/sq.ft
Updated
2504 Hollybrook Avenue
The Villas at Hunton Park
· 764 sq.ft · 2 Bedrooms · 1 Bath · House
· Garden · Equipped kitchen
The Villas at Hunton Park · 764 sq.ft · 2 Bedrooms · 1 Bath · House · Garden · Equipped kitchen
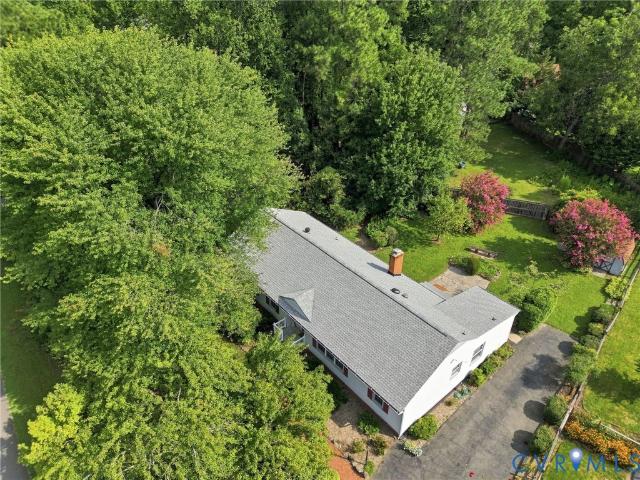
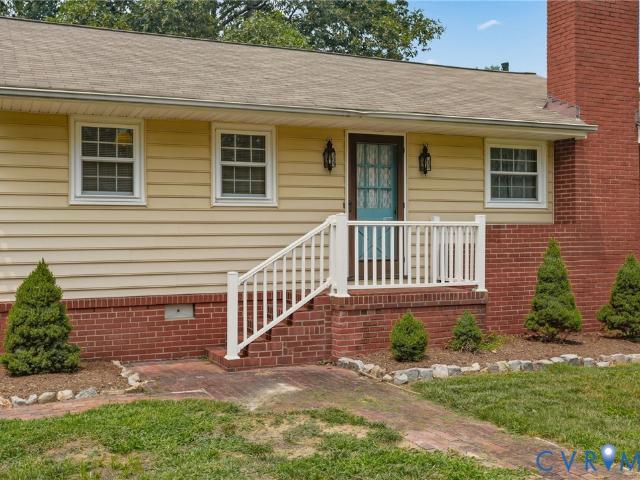
Tucked away on a quiet side street, this charming two bedroom, one bath bungalow offers the perfect blend of privacy and convenience. Ideally located just minutes from major highways and a wide array of shopping and dining options, the home sits on a generous. 4 acre lot with an expansive, fully fenced rear yard—perfect for outdoor living, pets, or entertaining. Spacious attic storage may have potential for expansion. In ground termite prevention and quarterly pest control. Recent updates include a roof (2018), energy-efficient solar panels, and newer windows, providing both peace of mind and long-term savings. Living areas are light and bright, and the renovated kitchen is adorable with butcher block island and banquette seating. Two nicely proportioned bedrooms complete the home. A storage shed adds extra functionality for tools, hobbies, or seasonal items, and is fully insulated. An added bonus: the property comes with an existing renter in place for a year, offering immediate incom
USD 285,000
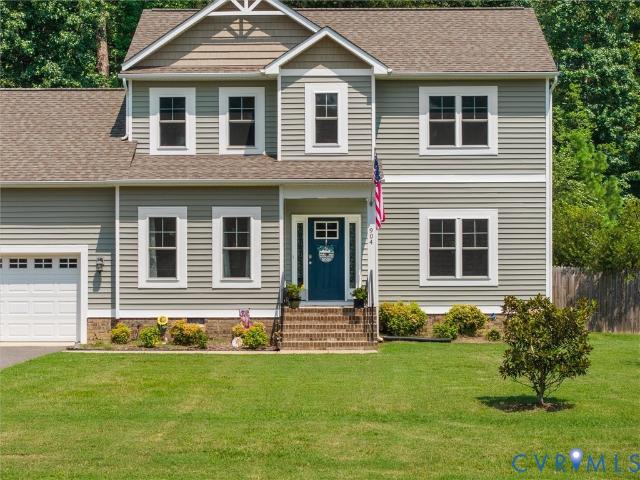
904 Francis Road
View photo
House · for sale
USD 439,000
USD 238/sq.ft
904 Francis Road
The Villas at Hunton Park
· 1,841 sq.ft · 4 Bedrooms · 2 Baths · House
· Office room · Equipped kitchen · Parking
The Villas at Hunton Park · 1,841 sq.ft · 4 Bedrooms · 2 Baths · House · Office room · Equipped kitchen · Parking
Welcome to 904 Francis Road, a thoughtfully designed Transitional-style home offering a functional floor plan with comfortable living spaces and room to grow. The first-floor primary suite features a private ensuite bath, providing the convenience of main-level living. The open-concept living room, dining area, and kitchen create an inviting space ideal for everyday living and entertaining. The kitchen is highlighted by granite countertops and full-height upper cabinetry extending to the ceiling, providing both style and generous storage. An oversized one-car garage offers additional space for storage, hobbies, or outdoor equipment. Upstairs, you'll find three additional bedrooms, providing flexibility for guests, a home office, or additional living needs. A spacious walk-in attic features room trusses, offering excellent potential for future use. With the right improvements, this area could be transformed into an expansive walk-in closet, craft room, hobby space, or additional storage
USD 439,000
10080 Woodglen Drive
View photo
House · for sale
USD 405,000
USD 203/sq.ft
10080 Woodglen Drive
The Villas at Hunton Park
· 1,991 sq.ft · 4 Bedrooms · 2 Baths · House
· Garden
The Villas at Hunton Park · 1,991 sq.ft · 4 Bedrooms · 2 Baths · House · Garden
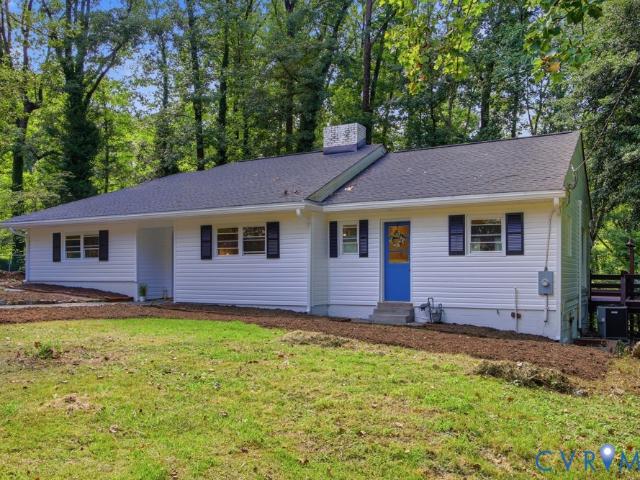
Welcome to this beautifully maintained ranch style home offering a wonderful blend of comfort and space. The spacious primary bedroom with en suite bathroom provides a relaxing retreat, while abundant natural light fills the home and creates a warm, inviting atmosphere throughout. Major systems have all been recently replaced, offering peace of mind for the new homeowner (Roof. 2023, Water Heater. 2024, hvac. 2021). Outside, enjoy beautiful landscaping, a large yard, and plenty of space for entertaining, gardening, recreation, or simply relaxing. This move-in-ready home combines thoughtful updates with generous living space and exceptional outdoor appeal. Don't miss the chance to call this lovely place, home. *Photos coming 8/20
USD 405,000
2701 Park Green Way
View photo
House · for sale
USD 519,950
USD 236/sq.ft
2701 Park Green Way
The Villas at Hunton Park
· 2,196 sq.ft · 4 Bedrooms · 2 Baths · House
· Garden · Equipped kitchen
The Villas at Hunton Park · 2,196 sq.ft · 4 Bedrooms · 2 Baths · House · Garden · Equipped kitchen
Completely renovated and move-in ready, this stunning 4-bedroom, 2.5-bath home combines modern updates with timeless style. From the moment you step inside, you'll appreciate the fresh finishes, thoughtful design, and spacious layout perfect for everyday living and entertaining. The beautifully updated kitchen serves as the heart of the home, featuring stylish cabinetry, quartz countertops, and modern new appliances. The open living spaces are filled with natural light and flow effortlessly, creating a warm and inviting atmosphere. The spacious primary suite offers a private retreat with an updated en-suite bath, while three additional bedrooms provide plenty of room for family and guests. The renovated bathrooms feature contemporary fixtures and finishes throughout including jetted tub in Primary bathroom. Outside, enjoy a yard with endless possibilities for relaxing, entertaining, or gardening. With all the major updates already completed, this home is truly move-in ready and waiting
USD 519,950
1724 Chadwick Drive
View photo
House · for sale
USD 479,900
USD 246/sq.ft
1724 Chadwick Drive
The Villas at Hunton Park
· 1,948 sq.ft · 3 Bedrooms · 2 Baths · House
· Garden · Deck · Equipped kitchen
The Villas at Hunton Park · 1,948 sq.ft · 3 Bedrooms · 2 Baths · House · Garden · Deck · Equipped kitchen
TOTALLY RENOVATED HOME in the heart of Richmond’s West End on an oversized 0.82-ACRE LOT! This beautifully updated 3-bedroom, 2-bath home offers the rare combination of a fresh, move-in-ready interior, an amazing location, and a private wooded setting just minutes from Cheswick Park, Three Chopt Elementary, Henrico Doctors’ Hospital, Regency, and easy access to I-64 and the Glenside interchange. The home has been extensively renovated inside and out with a new roof, new hvac system, new vinyl siding, new flooring, new carpet, renovated kitchen, renovated bathrooms, updated electrical, new plumbing and lighting fixtures, and new stainless-steel kitchen appliances. One of the most impressive features is the rear of the home, where multiple sliding glass doors open to an expansive deck overlooking the oversized 0.82-acre lot and peaceful wooded backyard. The property backs to a natural setting near a creek, creating exceptional privacy and a true nature escape right in the West End. Imagi
USD 479,900
2717 Omega Road
View photo
House · for sale
USD 295,000
USD 285/sq.ft
2717 Omega Road
The Villas at Hunton Park
· 1,033 sq.ft · 3 Bedrooms · 1 Bath · House
· Garden · Equipped kitchen
The Villas at Hunton Park · 1,033 sq.ft · 3 Bedrooms · 1 Bath · House · Garden · Equipped kitchen
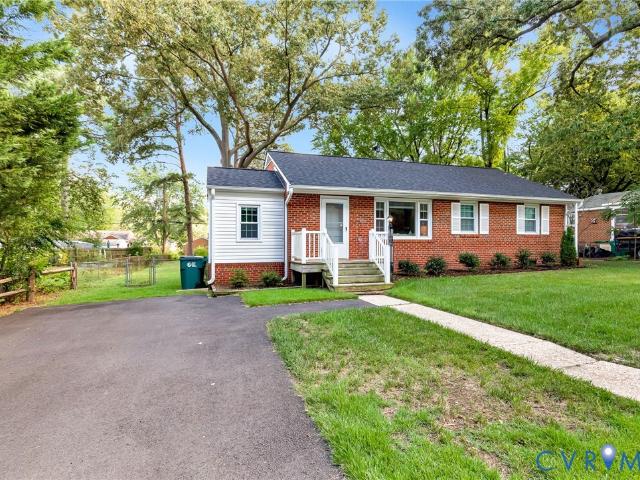
Classic brick ranch with solid construction, original character, and beautifully refinished hardwood floors throughout. This 3-bedroom, 1-bath home offers the charm and durability of a classic brick ranch with plenty of opportunity to add your own personal touches. The bright living room features a large bay window that fills the space with natural light, while the recently refinished hardwood floors add warmth and character throughout. The updated kitchen and dining area provide convenient access to the large backyard, making it easy to enjoy the outdoor space. Three bedrooms offer flexibility, including one with a built-in unit that makes it ideal for use as a home office, den, or bedroom. The brick exterior, new roof (2023) and replacement windows will keep maintenance costs to a minimum. Outside, the oversized fenced backyard offers plenty of room for gardening, play, entertaining, or simply enjoying the outdoors. A detached shed provides additional storage. Conveniently located in
USD 295,000
2908 Huntwick Court
View photo
House · for sale
USD 739,950
USD 245/sq.ft
2908 Huntwick Court
The Villas at Hunton Park
· 3,014 sq.ft · 4 Bedrooms · 3 Baths · House
· Patio · Garden · Office room · Deck · Fireplace · Equipped kitchen
The Villas at Hunton Park · 3,014 sq.ft · 4 Bedrooms · 3 Baths · House · Patio · Garden · Office room · Deck · Fireplace · Equipped kitchen
Tucked away on a quiet cul-de-sac, this striking contemporary home sits on one of the community's most desirable lots, offering a spacious floorplan, distinctive architecture, and flexible living space. Vaulted ceilings, skylights, and expansive windows fill the home with natural light, creating an open, airy feel throughout. At the center of the home is the impressive two-story family room, anchored by a wood-burning fireplace and seamlessly connected to the vaulted Florida room with skylights. From here, step outside to the expansive deck and paver patio overlooking the large backyard—ideal for relaxing, or gathering with friends and family. The kitchen features granite countertops, a center island, breakfast nook, bar seating, and a wide passthrough to the family room. Additional main-level spaces include a formal dining room with vaulted ceiling and skylights, a home office with deck access that can also serve as a fifth bedroom, and a first-floor bedroom with a Murphy bed and dire
USD 739,950
14392 Orchard Vista Lane
View photo
House · for sale
USD 675,000
USD 259/sq.ft
14392 Orchard Vista Lane
The Villas at Hunton Park
· 2,605 sq.ft · 4 Bedrooms · 3 Baths · House
· Patio · Office room · Equipped kitchen · Parking
The Villas at Hunton Park · 2,605 sq.ft · 4 Bedrooms · 3 Baths · House · Patio · Office room · Equipped kitchen · Parking
This home features an array of high-end upgrades, including gleaming hardwood floors and a custom kitchen equipped with GE Profile appliances, soft-close cabinetry, and convenient pull-out drawers. Designed for comfort and accessibility, the layout includes pocket doors to maximize living space, a luxurious Roman-style wheelchair-accessible shower with dual shower heads, and plantation shutters. Additional highlights include a finished garage, a whole-house generator, and a versatile three-season porch that opens to a large concrete patio. The fully finished second floor adds significant value, offering a spacious bedroom, a full bathroom, and a large loft ideal for a home office, media room, or flexible living space
USD 675,000
8709 Hermitage Trace Circle
View photo
Townhouse · for sale
USD 250,000
USD 184/sq.ft
8709 Hermitage Trace Circle
The Villas at Hunton Park
· 1,356 sq.ft · 3 Bedrooms · 2 Baths · Townhouse
· Patio · Office room · Equipped kitchen · Parking
The Villas at Hunton Park · 1,356 sq.ft · 3 Bedrooms · 2 Baths · Townhouse · Patio · Office room · Equipped kitchen · Parking
Welcome to this delightful townhome in the Hermitage Trace Circle community, offering 3 bedrooms and 2.5 baths with a convenient location close to shopping, schools, and major highways. Step inside to a spacious kitchen featuring ample cabinet storage and an easy flow into the open-concept living and dining areas—an ideal layout for both everyday living and entertaining. The living space leads to a private, fenced patio, creating a wonderful outdoor retreat for relaxing or enjoying time with guests. Upstairs, the generously sized primary suite offers a private full bath and a comfortable space to unwind. Two additional bedrooms and another full bath provide flexibility for family, guests, a home office, or other needs. Recent improvements include a new roof (2020), hvac (2024), water heater (2025), new carpet throughout, and new interior and exterior paint. Additional features include patio storage and two parking spaces per unit. With thoughtful updates, functional living spaces, and
USD 250,000
1204 Maywood Road
View photo
House · for sale
USD 475,000
USD 329/sq.ft
1204 Maywood Road
The Villas at Hunton Park
· 1,442 sq.ft · 4 Bedrooms · 2 Baths · House
· Garden · Deck · Cellar · Parking
The Villas at Hunton Park · 1,442 sq.ft · 4 Bedrooms · 2 Baths · House · Garden · Deck · Cellar · Parking
Welcome to 1204 Maywood Road Henrico, VA 23229! Enjoy so much space in such a convenient location! With over 1400 square feet, four bedrooms and two full bathrooms, this cutie offers plenty of room to spread out—inside and out. Completely updated from top to bottom, this home features a new roof, new HVAC system with two additional mini splits upstairs, beautifully updated bathrooms, a new deck, fresh landscaping and so much more. The light-filled laundry room/sunroom is an unexpected favorite, with loads of natural light and flexible space to enjoy. Outside, you’ll find a large fenced backyard plus convenient off-street alley parking. The unfinished basement provides excellent storage and workshop space. Walk to Freeman High School and enjoy easy access to Regency, shopping, restaurants, schools and everything the Near West End has to offer. An incredible amount of space for the neighborhood in a location that’s hard to beat!
USD 475,000
2020 Knotty Drive
View photo
House · for sale
USD 365,000
USD 264/sq.ft
2020 Knotty Drive
The Villas at Hunton Park
· 1,378 sq.ft · 3 Bedrooms · 2 Baths · House
· Garden
The Villas at Hunton Park · 1,378 sq.ft · 3 Bedrooms · 2 Baths · House · Garden
Welcome to 2020 Knotty Dr, where thoughtful updates, everyday comfort, and an unbeatable Glen Allen location come together to create a place you'll love calling home. From the moment you arrive, you'll appreciate the care invested throughout, including new durable siding and energy-efficient windows (2018), luxury vinyl flooring (2023), an encapsulated crawl space (2023), and the added peace of mind of a generator plug installed in 2010. Inside, the inviting floor plan is designed for both relaxing and entertaining, featuring quality Whirlpool, Maytag, and GE appliances, Wi-Fi enabled smart locks, and Bluetooth speakers in the upstairs bathrooms that add a modern touch to your daily routine. Abundant storage throughout the attic, spacious closets, and an outdoor shed ensure there's a place for everything, while the beautifully landscaped yard comes alive with colorful perennials that provide ever-changing blooms throughout the spring, summer, and fall, creating a picturesque setting to
USD 365,000
422 Geese Landing
View photo
Townhouse · for sale
USD 610,000
USD 211/sq.ft
422 Geese Landing
The Villas at Hunton Park
· 2,885 sq.ft · 4 Bedrooms · 3 Baths · Townhouse
· Equipped kitchen
The Villas at Hunton Park · 2,885 sq.ft · 4 Bedrooms · 3 Baths · Townhouse · Equipped kitchen
422 Geese Landing offers an exceptional opportunity in West Broad Village, one of Short Pump’s most well-connected communities. Enjoy convenient access to 20+ shops and restaurants, including Whole Foods, Trader Joe’s, ACAC, and HomeGoods. This home enjoys a premier setting with beautiful lake views framed by mature landscaping, fountains, and attractive evening lighting. A circular walking path surrounds the lake, with a gazebo, playground, community pool, and clubhouse just minutes away. Designed with flexible, multigenerational living in mind, the first floor features a spacious second primary suite with lake views, a closet, and a full bath with a walk-in shower. The second level offers wood flooring, an impressive staircase, and panoramic lake views. The open kitchen and family room create an inviting gathering space with a gas cooktop, a large center island, double ovens, and a coffee bar. Upstairs, the oversized primary suite features a generous walk-in closet and spacious bath
USD 610,000
2807 Rothland Drive
View photo
House · for sale
USD 350,000
USD 292/sq.ft
2807 Rothland Drive
The Villas at Hunton Park
· 1,195 sq.ft · 3 Bedrooms · 1 Bath · House
· Garden · Equipped kitchen
The Villas at Hunton Park · 1,195 sq.ft · 3 Bedrooms · 1 Bath · House · Garden · Equipped kitchen
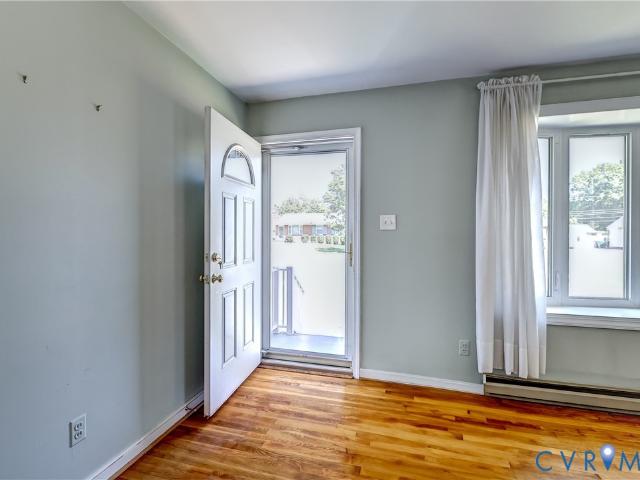
Welcome home to 2807 Rothland Drive! This updated Brick Rancher is a 3-bedroom, 1 Bath Home located in the desirable Mark Lawn Subdivision just seconds from 64. Great location-10 minutes to Short Pump or Carytown. New LVP flooring throughout the entire house, Newer Kitchen cabinets and counters, New Stainless Steel Appliances. Newer Windows (2023) and Newer Roof (2023). Brand new bathroom fan installed! Large flat fenced-in backyard. Storage shed. Perfect starter home or investor rental property
USD 350,000
1533 Harpers Ferry Court
View photo
Townhouse · for sale
USD 230,000
USD 218/sq.ft
1533 Harpers Ferry Court
The Villas at Hunton Park
· 1,055 sq.ft · 2 Bedrooms · 1 Bath · Townhouse
· Office room · Equipped kitchen
The Villas at Hunton Park · 1,055 sq.ft · 2 Bedrooms · 1 Bath · Townhouse · Office room · Equipped kitchen
Welcome to this beautifully maintained 2-bedroom (originally 3-bedroom) townhome tucked away as a private back unit in the desirable Stonewall Manor Condominiums. Offering 1,058 square feet across two levels, this home features a flexible layout perfect for today’s lifestyle — with the option to easily convert back to a 3-bedroom if desired. Step inside to find a bright and inviting main level with durable LVP flooring and a seamless flow between the living room, dining area, and kitchen — ideal for both everyday living and entertaining. The kitchen is equipped with stainless steel appliances and granite countertops, while three large bay windows fill the space with natural light. Upstairs, you’ll find newer carpet and an oversized second bedroom created by combining two rooms — offering incredible space for a primary suite, playroom, or home office. Generous closets and abundant storage throughout make staying organized easy. A brand-new HVAC system was just installed with a transfera
USD 230,000
640 Rivanna Hill Road
View photo
Townhouse · for sale
USD 422,500
USD 195/sq.ft
Updated
640 Rivanna Hill Road
The Villas at Hunton Park
· 2,164 sq.ft · 3 Bedrooms · 2 Baths · Townhouse
· Patio · Office room · Deck · Equipped kitchen · Parking
The Villas at Hunton Park · 2,164 sq.ft · 3 Bedrooms · 2 Baths · Townhouse · Patio · Office room · Deck · Equipped kitchen · Parking
END-UNIT | BUILT IN 2022 | 3 BEDROOMS | 2 FULL + 2 HALF BATHS Space, flexibility, and natural light come together in this beautifully maintained three-level end-unit townhome. Built in 2022, the home offers a thoughtfully designed layout with room to live, work, entertain, and unwind. The entry level features a versatile bonus/family room with a half bath and direct access to the rear patio—an ideal setup for a home office, media room, fitness space, or additional lounge area A one-car garage adds everyday convenience and storage. Upstairs, the main living level opens into a bright, spacious kitchen, dining, and living area designed for easy entertaining. The kitchen offers generous cabinetry and pantry storage, GE appliances, a built-in microwave, and dishwasher. Step directly from the living area onto the deck for additional outdoor living space. The upper level includes all three bedrooms, a full hall bath, and a conveniently located laundry room with a full-size washer and dryer. T
USD 422,500
2300 Nortonia Road
View photo
House · for sale
USD 359,950
USD 222/sq.ft
2300 Nortonia Road
The Villas at Hunton Park
· 1,615 sq.ft · 3 Bedrooms · 2 Baths · House
· Fireplace · Equipped kitchen · Parking
The Villas at Hunton Park · 1,615 sq.ft · 3 Bedrooms · 2 Baths · House · Fireplace · Equipped kitchen · Parking
Rare opportunity to own a great brick home on a large, beautifully landscaped corner lot. This home features 3 bedrooms, 2 bathrooms, a spacious kitchen, and a large laundry room. Enjoy the screen porch and two fireplaces. The property also includes a very large 2-car garage with workshop/storage area that could potentially accommodate up to 3 cars. A rear concrete pad—once used as a shooting basketball court—adds even more outdoor space. You don’t want to miss this affordable home
USD 359,950
8201 Yolanda Road
View photo
House · for sale
USD 500,000
USD 163/sq.ft
8201 Yolanda Road
The Villas at Hunton Park
· 3,057 sq.ft · 5 Bedrooms · 4 Baths · House
· Fireplace · Equipped kitchen
The Villas at Hunton Park · 3,057 sq.ft · 5 Bedrooms · 4 Baths · House · Fireplace · Equipped kitchen
8201 Yolanda Rd is a residence with a functional layout and modern finishes throughout. The kitchen features stainless steel appliances, creating an efficient and well-equipped cooking space. A fireplace anchors the main living area, adding warmth and ambiance to the central gathering space. The primary bedroom includes a walk-in closet for convenient storage and organization. This residence combines practical design with comfortable living spaces, delivering functional amenities throughout every room. Included 100-Day Home Warranty with buyer activation
USD 500,000
9200 Philmont Drive
View photo
House · for sale
USD 385,000
USD 290/sq.ft
9200 Philmont Drive
The Villas at Hunton Park
· 1,324 sq.ft · 3 Bedrooms · 1 Bath · House
· Garden · Parking · Fireplace · Equipped kitchen
The Villas at Hunton Park · 1,324 sq.ft · 3 Bedrooms · 1 Bath · House · Garden · Parking · Fireplace · Equipped kitchen
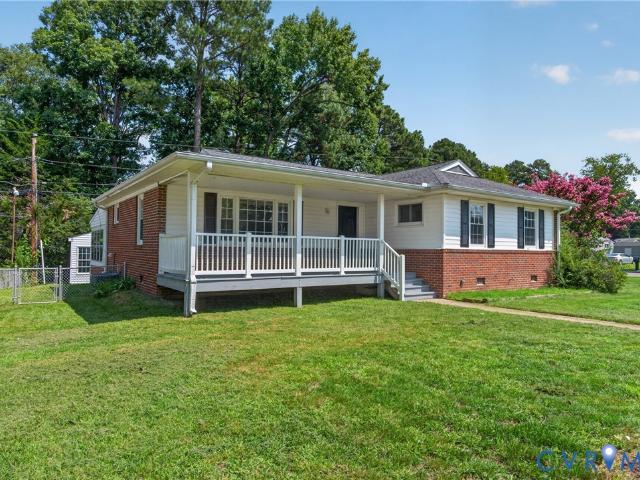
Welcome home to this charming 1,400 sq. Ft. ranch offering comfortable one-level living and plenty of curb appeal! A welcoming covered front porch provides the perfect spot to relax and enjoy the neighborhood. Inside, the spacious layout offers inviting living areas, hardwood floors throughout, abundant natural light, and a practical floor plan designed for everyday living and entertaining. The home features a bright kitchen, large formal living room, dining room, a sunken family room with fireplace, comfortable bedrooms, covered porch in the rear, and well-appointed living spaces with plenty of potential to make it your own. Outside, enjoy a generous level yard with 2 car detached garage, re Conveniently located close to shopping, dining, major roads, and everyday amenities, this well-maintained ranch is a wonderful opportunity for first-time buyers, downsizers, or anyone looking for easy single-level living. Come see all this charming home has to offer!
USD 385,000
11773 Triple Notch Terrace
View photo
Townhouse · for sale
USD 584,900
USD 213/sq.ft
Updated
11773 Triple Notch Terrace
The Villas at Hunton Park
· 2,745 sq.ft · 3 Bedrooms · 2 Baths · Townhouse
· Garden · Terrace · Fireplace · Equipped kitchen · Parking
The Villas at Hunton Park · 2,745 sq.ft · 3 Bedrooms · 2 Baths · Townhouse · Garden · Terrace · Fireplace · Equipped kitchen · Parking
Welcome to 11773 Triple Notch Terrace, a impeccably maintained all-brick townhome in a quiet Short Pump cul-de-sac. From the moment you enter, it feels calm, clean, and lovingly cared for—truly move-in ready. With a two-car garage, fenced backyard, and light-filled interior, it blends comfort and convenience with a touch of quiet luxury. Guest parking spaces are conveniently located right across the street, making it especially easy and convenient for visitors. Hardwood floors flow through the main level, where a welcoming foyer with classic millwork leads to a formal dining room with tray ceiling and upgraded lighting. The open kitchen offers an island with seating, generous storage, a breakfast area, and stainless steel appliances including a wall oven and built-in microwave. The two-story great room is bright and inviting, with large windows, built-ins, and a gas fireplace—an airy yet cozy space to gather and unwind. Upstairs, the spacious primary suite features wood flooring, an up
USD 584,900
13571 Greenwood Church Road
View photo
House · for sale
USD 190,000
USD 42/sq.ft
13571 Greenwood Church Road
The Villas at Hunton Park
· 4,467 sq.ft · 4 Bedrooms · 3 Baths · House
· Fireplace · Equipped kitchen · Swimming pool
The Villas at Hunton Park · 4,467 sq.ft · 4 Bedrooms · 3 Baths · House · Fireplace · Equipped kitchen · Swimming pool
Your Private Estate, Minutes From Everything! Step beyond the gates and the pace of life changes. Mornings begin with coffee overlooking your stocked lake as deer wander the edge of the hardwoods. Afternoons might mean riding through private wooded trails, cooling off in the pool, or spending time with horses in the five-stall barn. By evening, friends gather beneath the soaring wood-plank ceilings of the spectacular two-story great room, where a floor-to-ceiling fieldstone fireplace creates a setting that's just as memorable for quiet nights as it is for milestone celebrations. Set on 37.1 acres only 10 minutes from downtown Ashland, this custom four-bedroom home offers the rare combination of complete privacy and everyday convenience. The first-floor owner's suite, updated kitchen, dedicated office, fresh paint, newer HVAC, and architectural-shingle roof provide comfort without the project list. Beyond the main residence, a two-bedroom pool house and a charming barn apartment create
USD 190,000
6903 Tulane Avenue
View photo
House · for sale
USD 469,900
USD 274/sq.ft
6903 Tulane Avenue
The Villas at Hunton Park
· 1,711 sq.ft · 3 Bedrooms · 2 Baths · House
· Garden · Equipped kitchen
The Villas at Hunton Park · 1,711 sq.ft · 3 Bedrooms · 2 Baths · House · Garden · Equipped kitchen
Welcome home to this beautifully updated gem located in the heart of the sought-after Crestview neighborhood! This home perfectly balances charm with modern convenience, boasting a long list of thoughtful upgrades and exceptional pride of ownership. The heart of the home features a fully transformed kitchen (2021) complete with stunning granite countertops, a stylish backsplash, and durable LVP flooring, complemented by modern stainless appliances (2020). The main level continues to impress with updated downstairs laminate flooring and a stylishly remodeled half-bath (2020). You can relax knowing the big-ticket items have been taken care of—including a brand-new HVAC system (2025) and a newer hot water heater (2021). With a newer washer and dryer (2023) and updated front and back doors (2023), this home is truly move-in ready. Don't miss your chance to own this meticulously maintained property! The newly fenced backyard creates a private setting for cookouts, playtime, gardening, and r
USD 469,900

Get email alerts

Don't miss out: be the first to know about new properties

The alert was correctly created

On subscribing you accept the conditions of use and the privacy policy
Alert
Receive new ads in your inbox
Save this search
Receive alerts for new listings

We'll send you an email when we have new properties for: "Houses for sale in The Villas at Hunton Park"

The alert was correctly created

Laurel Village, Laurel Fairfield district Henrico County Virginia
West Jenningsville
Get email alerts and be the first to see new listings
Required field
On subscribing I accept the terms of the privacy policy
Perfect! You'll soon start receiving new listings via email
Alert
Receive an email when we have new ads for Houses for sale in The Villas at Hunton Park
Save this search
Filters

Bedrooms

Size (sq.ft)

sq.ft
sq.ft

Price

USD
USD

Property type

Bathrooms

Clear all filters
Receive notifications when new entries are published.