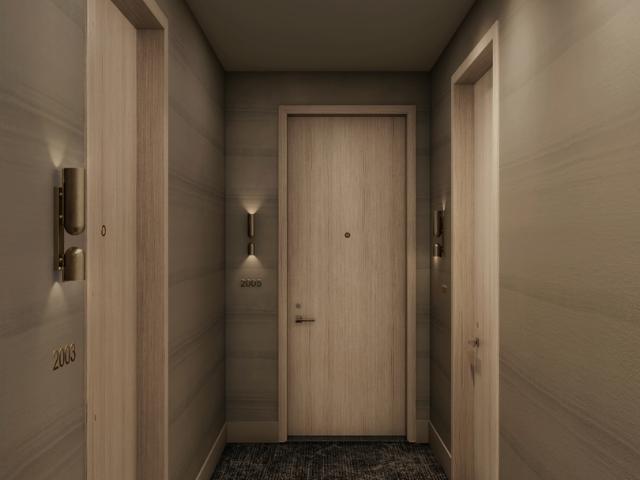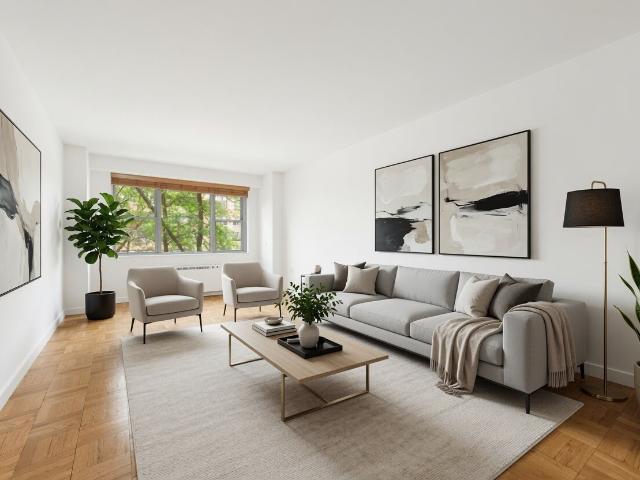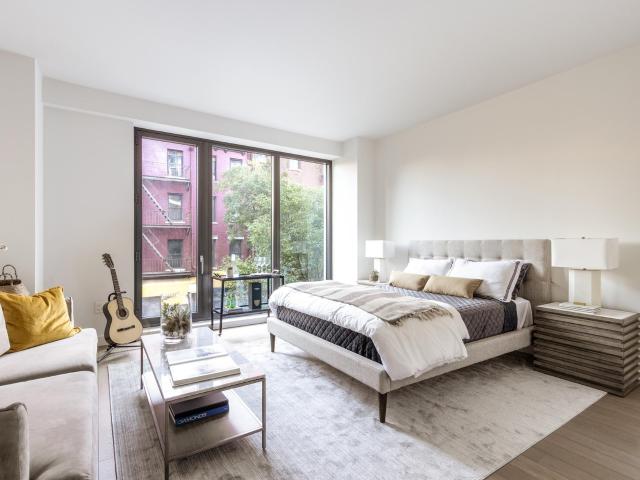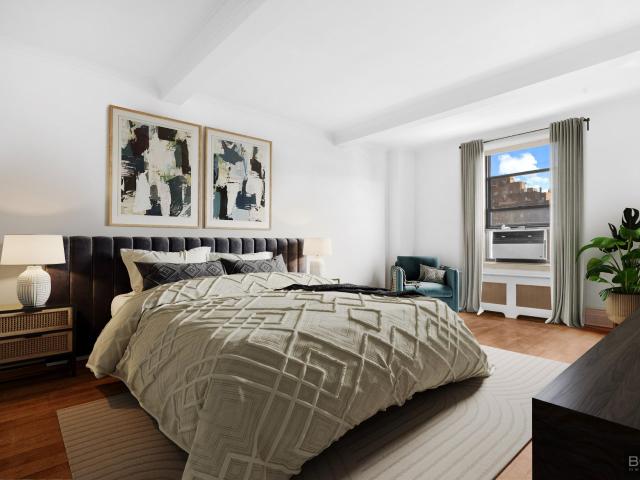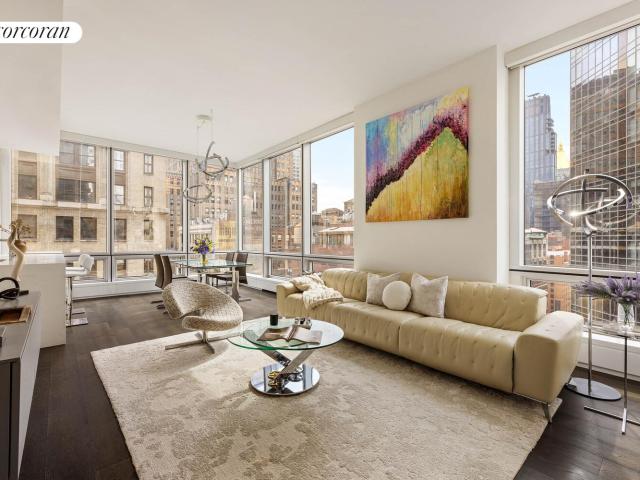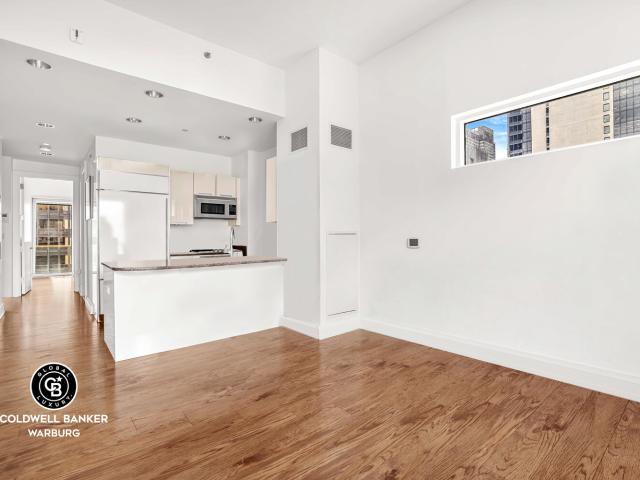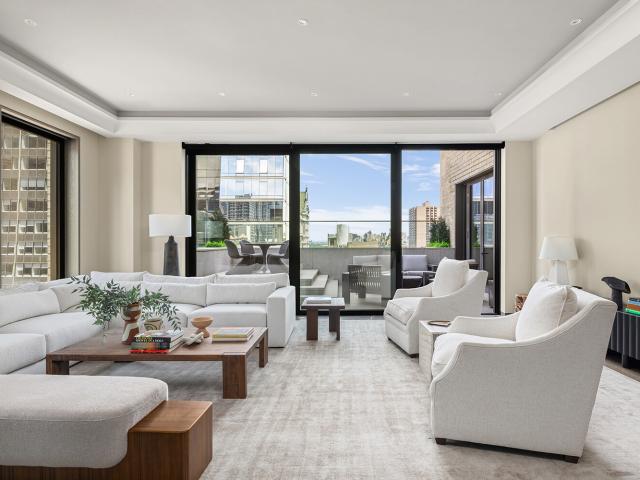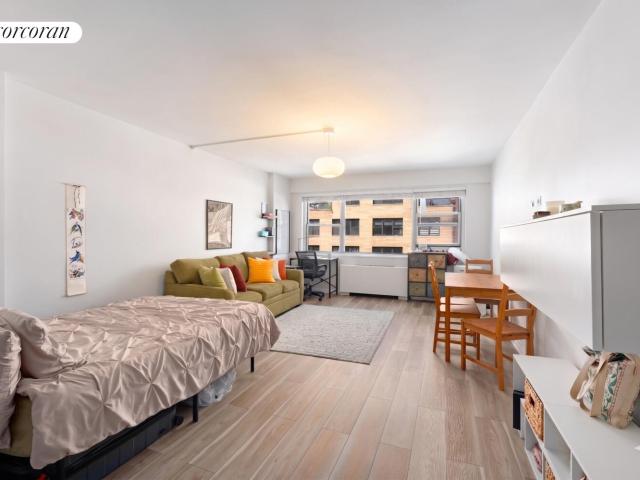
13,454 apartments for sale in Theater District

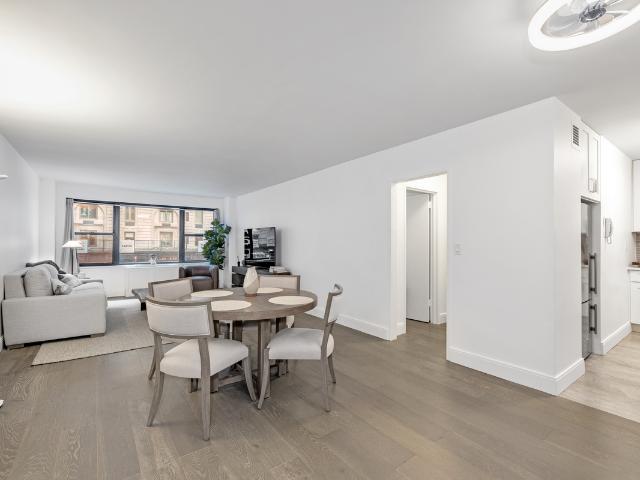
342 W 56th Street 1E
View photo
Condo · for sale
USD 355,000
USD 969/sq.ft
342 W 56th Street 1E
Theater District
· 366 sq.ft · 1 Bath · Condo
Theater District · 366 sq.ft · 1 Bath · Condo
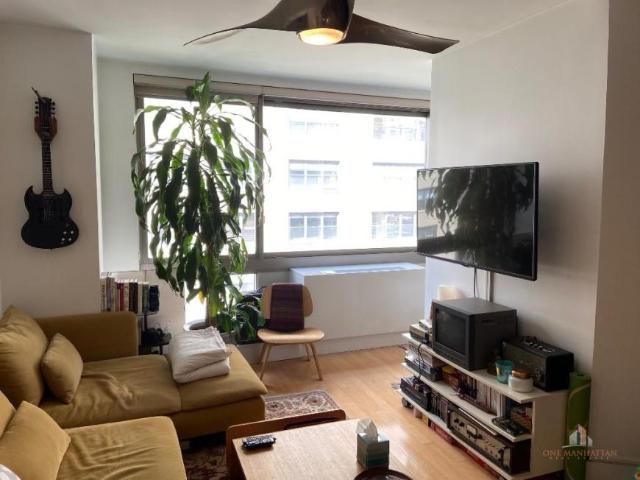
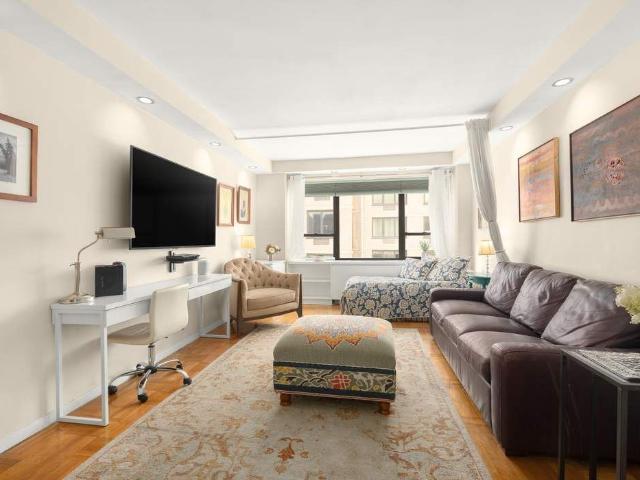
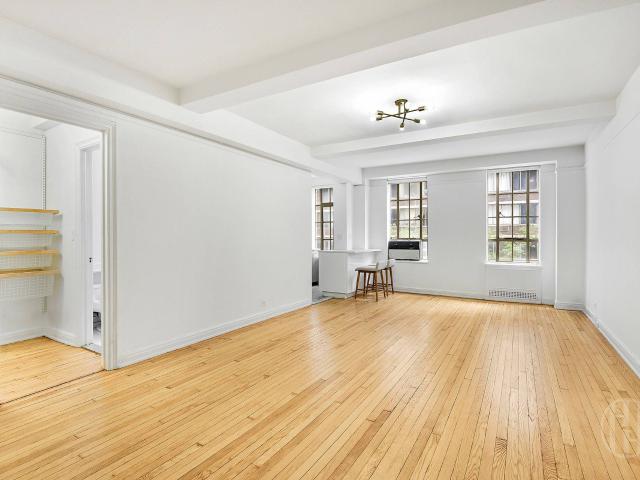
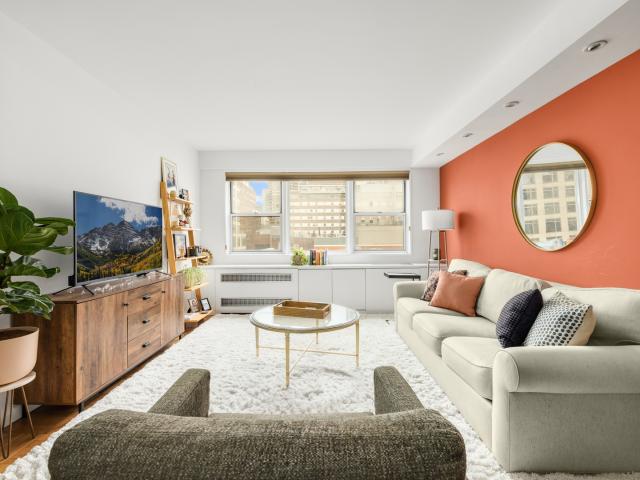
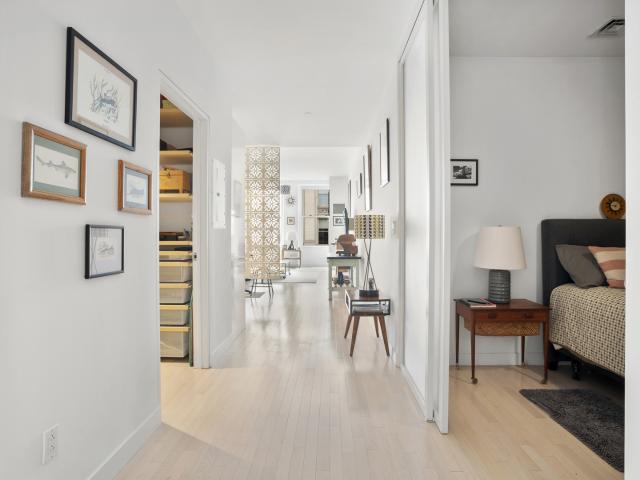
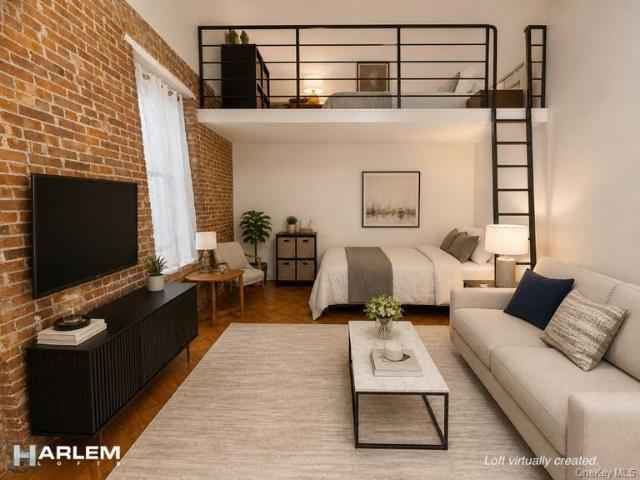
Showings are by appointment. Quiet, rear-facing first-floor studio in a prewar cooperative in an outstanding location close to Columbus Circle! This lovely studio features high (11-foot) ceilings, hardwood floors, and a long entry hall and windowed bathroom. The building is pet-friendly, with a resident super and central laundry room, and is optimally located moments away from Columbus Circle, Central Park, midtown shopping and excellent restaurants, and the 1, A, B, C, D and E subway lines. Pied a terre and co-purchasing are allowed, and subletting is permitted on an annual basis. This property represents excellent value in an outstanding location. No flip tax. Some photographs are virtually staged and are marked as such
USD 355,000
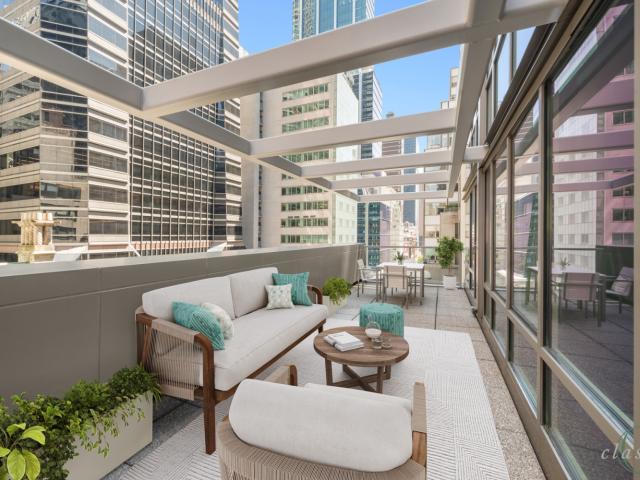
385 1st Avenue 18H
View photo
Condo · for sale
USD 950,000
USD 1,338/sq.ft
385 1st Avenue 18H
Theater District
· 710 sq.ft · 1 Bedroom · 1 Bath · Condo
· Terrace · Equipped kitchen
Theater District · 710 sq.ft · 1 Bedroom · 1 Bath · Condo · Terrace · Equipped kitchen
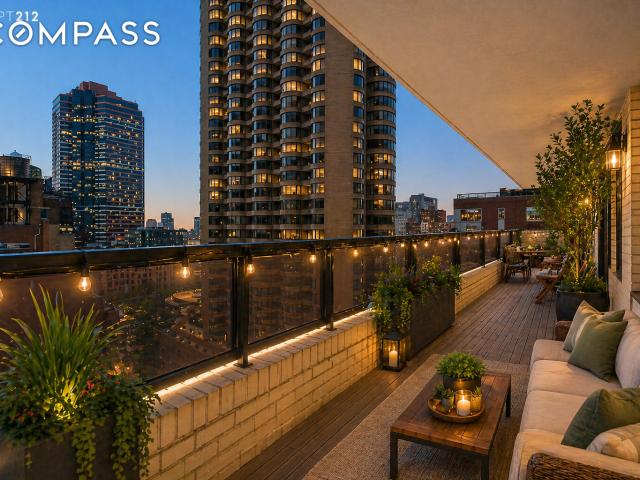
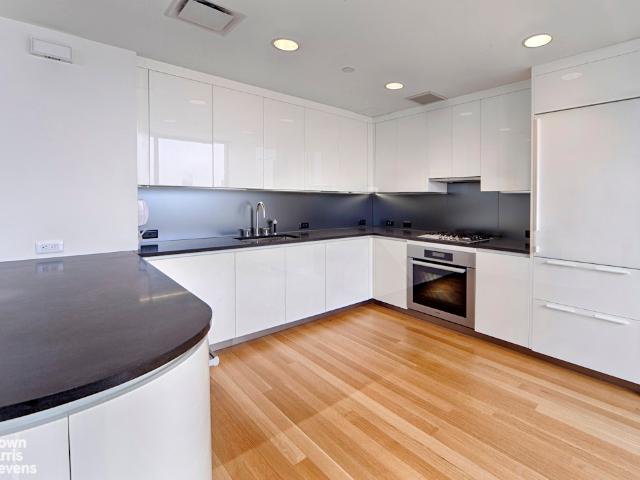
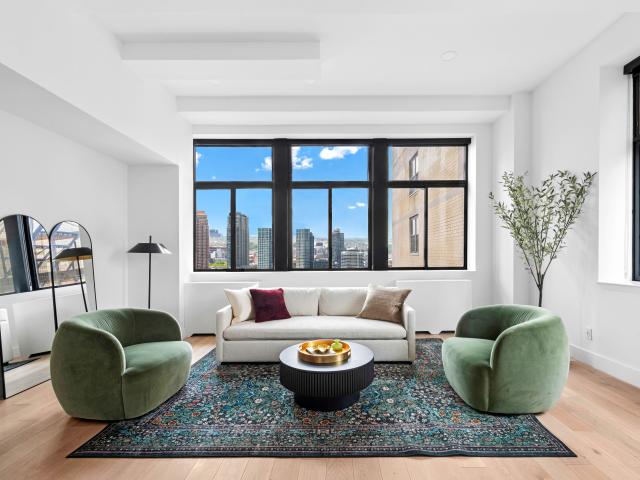
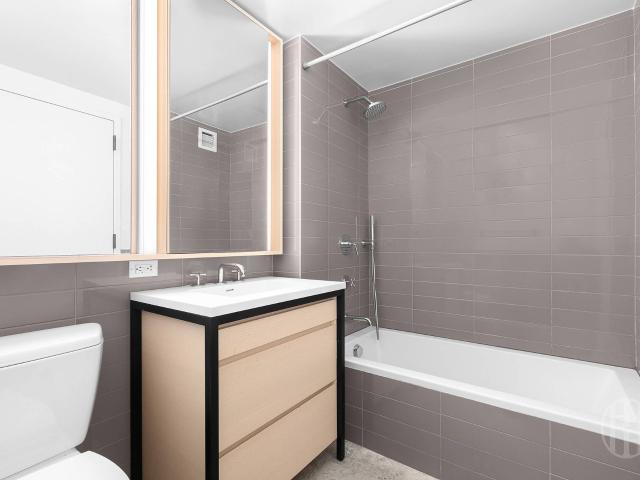
Stunning Views and Greаt Nаtural Ꮮight! Wеlсοme to 18H, a stunnіng ѕοuthwеst‐facing 1-bedroom apartment with floor-to-ceiling windows that flood the space with natural light. The entry foyer leads to an open kitchen, featuring glossy white Italian lacquer cabinetry, honed marble countertops and backsplashes, a Sub-Zero refrigerator and freezer, a 36-inch Bosch gas cooktop with a ventilation hood, a wall oven, microwave, and Bosch dishwasher. The spacious living room is perfect for entertaining. The west-facing bedroom offers great views and an adjoining bathroom with honed Grey Fume marble flooring, a custom-designed ash veneer vanity with a blackened steel frame, polished nickel fixtures by Waterworks, and a Toto toilet. The apartment also includes an in-residence washer and vented dryer. Located in the new CODA building, this home provides a full suite of amenities, including a 24-hour doorman, live-in super, landscaped terrace with a grille, resident lounge, and a fitness center pro
USD 950,000
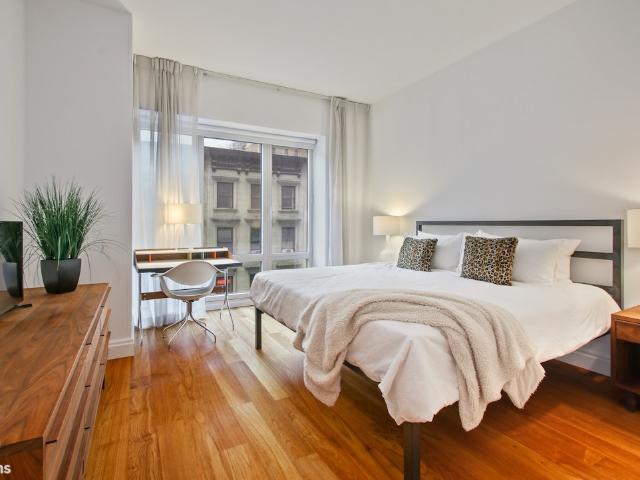
77 West 55th Street, New York, NY
View photo
Condo · for sale
USD 825,000
USD 1,035/sq.ft
77 West 55th Street, New York, NY
Theater District
· 797 sq.ft · 3 Bedrooms · 1 Bath · Condo
· Equipped kitchen
Theater District · 797 sq.ft · 3 Bedrooms · 1 Bath · Condo · Equipped kitchen
Lux Renovated 1BR in the Central Park Area Apartment: COMPLETEY RENOVATED. Welcome to Apt 2H at 77 W 55th St, an elegantly designed one-bedroom, one-bathroom residence that seamlessly blends modern amenities with classic charm in one of the most sought-after neighborhoods in New York City. This spacious apartment boasts a thoughtfully designed floor plan that maximizes space (approx. 800 sf) and light, creating an inviting entertainment space and comfortable living environment. Bright and airy with wide plain hardwood floors and plenty of closet space throughout. The kitchen is a chef's dream, equipped with high-end stainless-steel appliances, sleek stone countertops, and ample cabinet space for all your culinary needs. The modern bathroom is tastefully appointed with premium fixtures and finishes, ensuring a spa-like experience. Small assessment until end of 2026 for $ 236/mo. Building: Experience the epitome of city living at 77 W 55th St, where luxury, convenience, and culture conve
USD 825,000
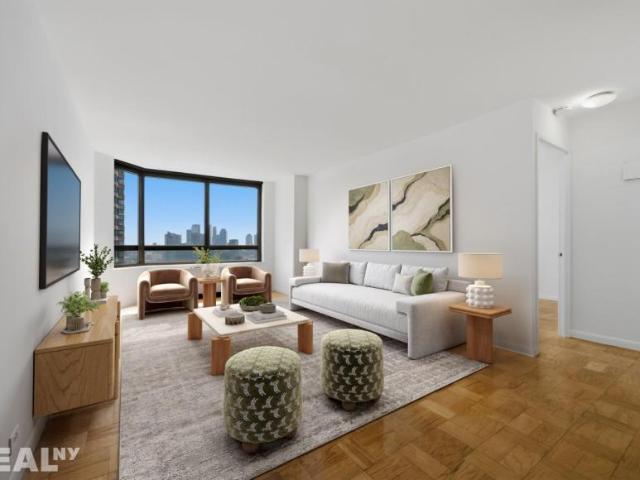
60 East 55th Street, New York, NY
View photo
Condo · for sale
USD 1,465,000
USD 1,565/sq.ft
60 East 55th Street, New York, NY
Theater District
· 936 sq.ft · 3 Bedrooms · 1 Bath · Condo
· Office room · Terrace · Equipped kitchen · Security · Air conditioning
Theater District · 936 sq.ft · 3 Bedrooms · 1 Bath · Condo · Office room · Terrace · Equipped kitchen · Security · Air conditioning
ALL SHOWINGS AND OPEN HOUSES ARE BY APPOINTMENT ONLY Relax on your private spectacular 35' north facing terrace from 12D, a spacious one-bedroom condominium with bright city views! There are Brazilian Cherry hardwood floors, floor to ceiling windows, a windowed kitchen with Absolute black granite countertops and floors, white lacquer cabinetry, Miele range & dishwasher, a Subzero refrigerator, a GE microwave and a wine cooler. The marble bathroom features double sinks, a stall shower, soaking tub and towel warmer. 12D has central air conditioning and heat and a washer dryer. This is a one bedroom with everything to make a home complete! Park Avenue Place at 60 East 55th Street is a full-service condominium with 24-hour doorman and concierge. The building offers the ultimate City living experience located on East 55th Street between Park and Madison. An ideal Midtown Manhattan location near fine restaurants, shops, entertainment, offices and all major transportation. The building offers
USD 1,465,000
33 W 56TH Street 6C
View photo
Condo · for sale
USD 1,795,000
USD 1,831/sq.ft
33 W 56TH Street 6C
Theater District
· 980 sq.ft · 1 Bedroom · 1 Bath · Condo
· Equipped kitchen
Theater District · 980 sq.ft · 1 Bedroom · 1 Bath · Condo · Equipped kitchen
A gorgeous piеd-а-tеrre, full tіmе rеsidence, οr іnvеѕtment рroperty, this luxurious, oversized, beautiful one bedroom, 1.5 bath residence facing south with floor-to-ceiling windows, is available for sale! There is currently a tenant in place, leaving in November, so calling all investors! The living room is large, accommodates a separate dining area, and has sunny south facing city views. The bright south facing bedroom is spacious, with two large closets and a stunning, 5 fixture en-suite bath with double sinks, white Bianco Dolomiti polished marble set in 16 X 16 tiles, custom wood vanities stained a soft dark ashe tone, and vanity countertops, walls, and bathtub enclosures of taupe-brown honed Baltimore limestone. The kitchen is U-shaped and is fully equipped with Wolf, Sub-Zero, Viking, and Bosch appliances, and has stunning custom natural walnut cabinetry and glass countertops and back-splash. The stunning half bath has a floor-to-ceiling accent wall of Crystal White chiseled mar
USD 1,795,000
1 bedroom, New York NY 10016 103885188
View photo
Condo · for sale
USD 950,000
1 bedroom, New York NY 10016 103885188
Theater District
· 1 Bedroom · 1 Bath · Condo
· Equipped kitchen
Theater District · 1 Bedroom · 1 Bath · Condo · Equipped kitchen
Sophisticated Riverfront Living on the 28th FloorPerched high above the East River, Residence 28P at Manhattan Place is a beautifully renovated one-bedroom, one-bathroom condominium that blends timeless design with breathtaking eastern views and an abundance of natural light.Thoughtfully reimagined with a clean, contemporary aesthetic, the home is completely move-in ready. Rich hardwood floors flow throughout the residence, while custom cabinetry and refined finishes create a warm, sophisticated atmosphere. At the heart of the home is a stunning new kitchen featuring bespoke cabinetry, and a full suite of brand-new stainless steel appliancesdesigned to be as functional as it is elegant.The spacious living and dining area is framed by oversized windows that capture sweeping East River views, filling the home with morning light and providing a constantly changing waterfront backdrop accompanied by a large walk-in closet. The generously proportioned bedroom offers a peaceful retreat with
USD 950,000
126 East 57th Street, New York, NY
View photo
Condo · for sale
USD 2,320,000
USD 3,081/sq.ft
126 East 57th Street, New York, NY
Theater District
· 753 sq.ft · 3 Bedrooms · 1 Bath · Condo
· Equipped kitchen
Theater District · 753 sq.ft · 3 Bedrooms · 1 Bath · Condo · Equipped kitchen
Residence 1702 is a thoughtfully designed one-bedroom home that exemplifies elevated living. At 763 square feet, this corner residence with eastern exposures offers a well-balanced layout that flows organically into the great room, featuring 10'6 ceilings, 8-foot windows, and 7-inch-wide oak plank flooring. The kitchen combines custom rift-sawn White Oak and glass cabinetry, honed Taj Mahal quartzite surfaces with countertop seating, and a full-height backsplash, along with a suite of integrated JennAir appliances. The private bedroom is a tranquil escape, while the adjacent bathroom pairs natural textures and refined details: a custom White Oak vanity, quartzite countertops, Brizo fixtures in a brushed Luxe Gold finish, radiant heated floors, and a soaking tub with a rain showerhead. Additional features include 4-hinge solid wood interior doors, an in-residence Bosch washer and dryer, and zoned climate control for year-round comfort. At Malabar Residences, your arrival begins with a s
USD 2,320,000
340 East 23rd Street, New York, NY
View photo
Condo · for sale
USD 1,295,000
USD 1,203/sq.ft
340 East 23rd Street, New York, NY
Theater District
· 1,076 sq.ft · 6 Bedrooms · 2 Baths · Condo
· Balcony · Air conditioning · Equipped kitchen
Theater District · 1,076 sq.ft · 6 Bedrooms · 2 Baths · Condo · Balcony · Air conditioning · Equipped kitchen
EXCELLENT OPPORTUNITY IN GRAMERCY STARCK / PRIMARY RESIDENCE TAX ABATEMENT NOT INCLUDED IN TAXES Beautifully renovated and bathed in southern light, this two-bedroom, two-bathroom residence at Gramercy Starck offers the perfect balance of modern sophistication and timeless design. Floor-to-ceiling windows, 9-foot ceilings, custom shades, and a private balcony showcase open city views while filling the home with natural light throughout the day. A plethora of closets are found throughout the home and central air is an added convenience. Thoughtfully updated with high-end finishes, the home features handcrafted Fireclay tile, white stone surfaces, Grohe fixtures, and premium appliances, including a Sub-Zero refrigerator, Miele oven and cooktop, Fisher & Paykel drawer dishwasher, and Bosch washer/dryer. The spa-like primary bathroom is a true retreat, featuring dual custom vanities, designer lighting, and refined finishes. The secondary bath features a deep soaking tub and free-standing v
USD 1,295,000
300 East 40th Street, New York, NY
View photo
Condo · for sale
USD 630,000
300 East 40th Street, New York, NY
Theater District
· 4 Bedrooms · 1 Bath · Condo
· Garden · Sauna · Equipped kitchen · Security · Swimming pool
Theater District · 4 Bedrooms · 1 Bath · Condo · Garden · Sauna · Equipped kitchen · Security · Swimming pool
Move-In Ready Home in Full Service, Luxury Building Overlooking a peaceful, tree-lined garden, this thoughtfully designed one (1) bedroom residence enjoys an abundance of natural light throughout the day. Hardwood floors run throughout the home, while the open kitchen is finished with crisp white cabinetry and modern stainless steel appliances. The marble bathroom is timeless in style, and generous closets have been carefully configured to maximize storage without compromising the home's clean aesthetic. The Churchill is one of Murray Hill's premier white-glove Condops, offering condominium ownership rules with immediate subletting, making it equally well suited as a primary residence, pied-à-terre, or investment. Residents enjoy 24-hour doorman and concierge service, a recently renovated fitness center and sauna, landscaped rooftop terraces with panoramic city views, an outdoor swimming pool, residents' lounge, laundry facilities on every floor, private storage, bicycle room, valet se
USD 630,000
Midtown West, Manhattan, New York, NY
View photo
Condo · for sale
USD 595,000
USD 1,349/sq.ft
Midtown West, Manhattan, New York, NY
Theater District
· 441 sq.ft · 2 Bedrooms · 1 Bath · Condo
· Garden · Equipped kitchen
Theater District · 441 sq.ft · 2 Bedrooms · 1 Bath · Condo · Garden · Equipped kitchen
An Urban Retreat in Midtown West, Where Outdoor Living Flourishes Introducing our thoughtfully crafted studios in Bloom on 45th, which offer a seamless blend of elegance and functionality. Residence 505 has beautiful treelined street views with generous living proportions. Bloom on 45th is ideally located between the scenic Hudson River Park and the bustling streets of Hell’s Kitchen, offering residents an unparalleled lifestyle experience. This address provides direct access to Midtown’s vibrant culture, with celebrated dining, shopping, and entertainment just a short walk away. Step outside and immerse yourself in one of the city’s most inviting outdoor spaces. Bloom on 45th boasts an impressive 8,000-square-foot garden courtyard—an urban escape inspired by the essence of Central Park. Lush greenery, seasonal blooms, and honey locust trees transform this shared oasis into a living tapestry of color and calm. Many of the homes overlook this beautifully landscaped haven, creating a sea
USD 595,000
865 First Avenue, New York, NY
View photo
Condo · for sale
USD 875,000
USD 944/sq.ft
865 First Avenue, New York, NY
Theater District
· 926 sq.ft · 3 Bedrooms · 1 Bath · Condo
· Office room · Fireplace · Equipped kitchen
Theater District · 926 sq.ft · 3 Bedrooms · 1 Bath · Condo · Office room · Fireplace · Equipped kitchen
Exceptional one-bedroom, one-bath condominium at 865 UN Plaza. This rare Art Deco pre-war home offers East River views, a wood-burning fireplace, plaster walls, beamed ceilings, and solid oak floorstimeless craftsmanship from an era built to last. A gracious slate-floored lobby with 24-hour doorman and just five residences per floor provides privacy and calm. The flexible foyer works well as a home office or library and features two large walk-in closets. The windowed kitchen is outfitted with Sub-Zero refrigeration, Miele dishwasher, granite countertops, and ample cabinetry. The spacious living/dining area features two extra-wide east-facing windows with sunrise river views. The generously sized bedroom includes a third walk-in closet that can accommodate an in-unit washer/dryer; water lines are visible and in place for custom closet integration, subject to board approval. The en-suite windowed bath features a Zuma soaking tub and marble finishes. Surrounded by green space near the UN
USD 875,000
1 bedroom, NEW YORK NY 10010 101330821
View photo
Condo · for sale
USD 397,000
1 bedroom, NEW YORK NY 10010 101330821
Theater District
· 1 Bedroom · 1 Bath · Condo
· Equipped kitchen
Theater District · 1 Bedroom · 1 Bath · Condo · Equipped kitchen
Elegant One-Bedroom Residence with Iconic Empire State Building ViewsPerched on a high floor at 242 East 25th Street, Residence 8E is a refined, north-facing one-bedroom offering captivating skyline views, including direct sightlines to the Empire State Building. Bathed in natural light, this sophisticated home seamlessly blends modern design with effortless livability.A gracious entry leads into an expansive open-concept living and dining area, thoughtfully designed for both intimate living and elevated entertaining. The chefs kitchen is beautifully appointed with premium stainless steel appliances, a dishwasher, polished granite countertops, and sleek custom cabinetrycreating a space that is as functional as it is visually striking.Oversized windows frame dramatic open-sky vistas, enhancing the sense of volume and light throughout. The serene bedroom comfortably accommodates a queen-sized bed and is complemented by generous closet space, including a well-proportioned walk-in closet.
USD 397,000
311 East 38th Street, New York, NY
View photo
Condo · for sale
USD 1,050,000
USD 1,413/sq.ft
311 East 38th Street, New York, NY
Theater District
· 743 sq.ft · 3 Bedrooms · 1 Bath · Condo
· Office room · Terrace · Equipped kitchen
Theater District · 743 sq.ft · 3 Bedrooms · 1 Bath · Condo · Office room · Terrace · Equipped kitchen
Rarely Available Renovated Corner One-Bedroom with Private Wrap-Around Terrace and bonus office or nursery space! Welcome home to your new condo at the Whitney— a sun-filled, 12th floor corner one-bedroom, 1.5-bath home with a stunning private terrace and unobstructed East River views. Step into a spacious foyer that leads to an expansive living and dining area, all framed by oversized windows with bright exposures and direct access to the terrace — perfect for indoor-outdoor living and entertaining. The corner primary bedroom features a wall of windows with unobstructed south and east views, terrace access, and a windowed en-suite marble bathroom. The home also features a versatile bonus room, ideal for use as a home office, nursery, or guest space. The open chef’s kitchen has been thoughtfully renovated with stainless steel appliances, quartz countertops, custom cabinetry, and tiled backsplash. Complete with a beautifully finished marble powder room, abundant closet space, motorized
USD 1,050,000
121 East 22nd Street, New York, NY
View photo
Condo · for sale
USD 3,200,000
USD 1,969/sq.ft
121 East 22nd Street, New York, NY
Theater District
· 1,625 sq.ft · 4 Bedrooms · 3 Baths · Condo
· Terrace · Equipped kitchen
Theater District · 1,625 sq.ft · 4 Bedrooms · 3 Baths · Condo · Terrace · Equipped kitchen
Welcome to 121 East 22nd Street, an architectural statement in the heart of Gramercy Park, where refined design meets downtown sophistication. Residence S501, offered as a first-time resale, is a rare and pristine two-bedroom, two-and-a-half-bath home that embodies understated luxury and effortless elegance. A gracious entry unfolds into a beautifully proportioned living and dining space, defined by soaring 9'6 ceilings and dual northern and southern exposures. Oversized windows frame soft, ambient light throughout, complementing the wide-plank white oak floors and enhancing the home's serene, gallery-like ambiance. The south-facing living room and secondary bedroom overlook the charming, tree-lined streetscape of East 22nd Street, while the serene primary suite is privately positioned to the north, overlooking a landscaped courtyard. Floor-to-ceiling glass doors open to a private 52-square-foot terrace, offering a quiet and intimate outdoor retreat. The bespoke kitchen is a study in m
USD 3,200,000
242 East 25th Street, New York, NY
View photo
Condo · for sale
USD 359,000
USD 653/sq.ft
242 East 25th Street, New York, NY
Theater District
· 549 sq.ft · 3 Bedrooms · 1 Bath · Condo
· Equipped kitchen · Air conditioning
Theater District · 549 sq.ft · 3 Bedrooms · 1 Bath · Condo · Equipped kitchen · Air conditioning
With the Empire State Building literally framed in your window, Apartment 9E at 242 East 25th Street delivers one of Manhattan's most iconic backdrops alongside a sun-filled, south-facing home with modern comforts. This condop with condo rules permits investors, co-purchasers, guarantors, pieds-à-terre, pets, and immediate subletting. The gracious living room is flooded with natural light and offers generous space for both lounging and entertaining. The kitchen, featuring a breakfast bar and stainless steel appliances, opens directly to the living area, creating an easy flow ideal for everyday living and hosting alike. The private sleeping area is thoughtfully separated from the main living space and features a walk-in closet (7'7 x 7'7) — an exceptional storage amenity rarely found in this price range. An in-unit washer/dryer adds to the convenience as well as a brand new central A/C unit. Building amenities include a live-in superintendent, part-time doorman (8:00 a. M. –12:00 a.m),
USD 359,000
50 united nations plaza 10a
View photo
Condo · for sale
USD 3,250,000
USD 2,000/sq.ft
50 united nations plaza 10a
Theater District
· 1,625 sq.ft · 2 Bedrooms · 2 Baths · Condo
· Fireplace · Equipped kitchen · Parking
Theater District · 1,625 sq.ft · 2 Bedrooms · 2 Baths · Condo · Fireplace · Equipped kitchen · Parking
Unparalled 2 Bedroοm, 2 1/2 Bаthroοm cοndοmіnium residenсе fеаturing Fοster + Partners designed deep bay windows overlooking the East River and the United Nations Secretariat Building. This magnificent home in this exclusive building has a formal entrance foyer leading to sweeping views from the living room to the open kitchen with a dining room to the north. The ceiling height is 9'7' with select-cut solid white oak hardwood flooring and Dornbracht fittings & accessories. There is a private motor court with valet parking for this home included in the rent! The lobby has a dramatic waterfall and fireplace and art by Marcus Bacher. The Master suite includes a luxurious bath featuring Sivec white marble floor, vanity top, tub surround and shower, Foster + Partners designed Poliform teak vanity, Kohler Tea-for-Two soaking tub, radiant heat floors and Dornbracht fittings. The large Kitchen is outfitted in Poliform white lacquer cabinetry, honed absolute black granite counter tops. Miele Su
USD 3,250,000
201 East 23rd Street, New York, NY
View photo
Condo · for sale
USD 2,330,000
USD 2,003/sq.ft
201 East 23rd Street, New York, NY
Theater District
· 1,163 sq.ft · 4 Bedrooms · 2 Baths · Condo
· Equipped kitchen
Theater District · 1,163 sq.ft · 4 Bedrooms · 2 Baths · Condo · Equipped kitchen
Immediate occupancy. Over 85% Sold. Residence 12E is a spacious two bedroom, two bathroom home. Featuring a thoughtfully designed space, it has an open concept kitchen, living, and dining area and floor-to-ceiling divided light windows that fill the apartment with natural light, and highlight the elegance of the wide-plank white oak flooring. The primary bedroom suite feels private and luxurious with generous closet space and a double vanity in the bathroom. A full size washer and dryer complete this special home. Developed by Naftali Group, the design of the residences at The Willow embodies contemporary elegance and refined style. The spacious layouts, serene color palette, and exquisite finishes by Rockwell Group create a welcoming atmosphere throughout. The attention to detail can be felt in each room, especially in the kitchens, which feature honed quartz countertops and backsplashes, a Miele appliance suite, and custom millwork cabinetry with polished nickel hardware and dark nic
USD 2,330,000
641 Fifth Avenue, New York, NY
View photo
Condo · for sale
USD 2,500,000
USD 1,398/sq.ft
641 Fifth Avenue, New York, NY
Theater District
· 1,787 sq.ft · 4 Bedrooms · 3 Baths · Condo
· Security
Theater District · 1,787 sq.ft · 4 Bedrooms · 3 Baths · Condo · Security
641 Fifth Avenue, Apartment 23A Unparalleled Views. Iconic Address. Ultimate Luxury. Welcome to Apartment 23A at the renowned Olympic Tower. An opportunity to reside in one of Manhattan's most prestigious buildings, soaring high above Fifth Avenue with truly magnificent, unobstructed views that stretch from Central Park to the city skyline. This stunning residence offers a front-row seat to New York City's most iconic vistas. Whether it's sunrises over the East River or the shimmering lights of Midtown at night, every room is framed by floor-to-ceiling windows showcasing panoramic exposures. Enjoy a sense of privacy and tranquility, floating above the vibrant heart of Manhattan. Situated in a luxury full-service building with white-glove amenities, Apartment 23A pairs sophisticated design with the highest standard of living. The building features a full-time doorman and concierge, on-site management, and an elegant lobby that reflects the building's elite reputation. Whether you're enj
USD 2,500,000
210 East 47th Street, New York, NY
View photo
Condo · for sale
USD 665,000
USD 1,029/sq.ft
210 East 47th Street, New York, NY
Theater District
· 646 sq.ft · 3 Bedrooms · 1 Bath · Condo
· Office room · Equipped kitchen
Theater District · 646 sq.ft · 3 Bedrooms · 1 Bath · Condo · Office room · Equipped kitchen
With good southern exposures and abundant natural sunlight, this corner one-bedroom, one-bath residence at the prestigious Diplomat condominium in Turtle Bay offers a bright and well-designed living environment, ideally situated near Grand Central for effortless access throughout the city and beyond. The home features an expansive living area and a gracious alcove, perfectly suited for a separate dining space or an elegant home office. Open exposures and five oversized windows, including those in the kitchen and bathroom, fill the residence with exceptional light throughout the day, enhancing the overall sense of space. Rich parquet hardwood floors and custom recessed lighting add warmth and sophistication throughout. A private, enclosed chef’s kitchen showcases gray-blue cabinetry, ample storage, and high-end appliances; thoughtfully laid out for seamless functionality. The bedroom serves as a serene retreat, easily accommodating a king-size bed, dresser and a desk, all complemented b
USD 665,000
262 FIFTH Avenue 6
View photo
Condo · for sale
USD 14,600,000
USD 3,316/sq.ft
262 FIFTH Avenue 6
Theater District
· 4,402 sq.ft · 3 Bedrooms · 3 Baths · Condo
· Lift
Theater District · 4,402 sq.ft · 3 Bedrooms · 3 Baths · Condo · Lift
Wellness + Longevіty + Ꮮuxurу Lіvіng 262 FΙFTH AVENUΕ іѕ а reѕidence for those who think in decades. A Fifth Avenue address, a NoMad sensibility, and a longevity-forward philosophy create a home designed to support life at its highest level—now and long into the future. It was conceived for a changing definition of luxury, one where wellness and enduring design are essential. Many developments talk about wellness—few are truly designed around it. At 262 FIFTH AVENUE, it is the foundation. DUPLEX 6 is a home engineered for longevity and masterfully crafted as a private sanctuary above Manhattan, with interiors by Copenhagen’s renowned Norm Architects. Spanning 4,406 square feet across the 9th and 10th floors, two full levels combine three exposures, natural Italian materials, and pioneering wellness systems integrated into the architecture. A private Elevator Landing opens to the Foyer and 43-foot Great Room. Floor-to-ceiling, triple-glazed, seven-layer windows frame the Empire State Bu
USD 14,600,000
310 East 46th Street, New York, NY
View photo
Condo · for sale
USD 949,000
310 East 46th Street, New York, NY
Theater District
· 4 Bedrooms · 1 Bath · Condo
· Office room · Equipped kitchen
Theater District · 4 Bedrooms · 1 Bath · Condo · Office room · Equipped kitchen
Open houses by appointment only no board approval! Brand new, never lived in 2 bedroom home perched on the 24th floor with incredible City and River views. This stunning residence features bleached wide plank oak floors, ample closet and storage space including a customized walk-in closet, a chefs kitchen with quartz countertops, stainless steel Blomberg appliances and a Bertazzoni stove. The open concept layout allows for a modern style of loft living. The designer bath has a large tub and chic slate tiling. Enjoy full River views and 3 large closets from the primary bedroom. The second bedroom can easily accommodate two twin beds or a queen and office set up. This is a full service coop with 24 hour doorman, on site resident manager and full staff. Pets allowed. Subletting allowed on day 1. There is also a roofdeck. Please note: Special Assessment of $397.94/month through February of 2028
USD 949,000
333 West 56th Street, New York, NY
View photo
Condo · for sale
USD 675,000
USD 1,229/sq.ft
333 West 56th Street, New York, NY
Theater District
· 549 sq.ft · 1 Bedroom · 1 Bath · Condo
· Equipped kitchen
Theater District · 549 sq.ft · 1 Bedroom · 1 Bath · Condo · Equipped kitchen
Classic Pre-War Charm Meets Modern Luxury at The Iconic Parc Vendome Welcome home to this sun-drenched, oversized pre-war alcove studio (~550 sq. Ft) offering serene, treetop views and bright southern light all day through three massive casement windows. Stepping inside, a graceful entry foyer with a deep walk-in closet opens into a grand living and dining room framed by an original pre-war arch—perfect for entertaining and hosting dinner parties for six. The newly renovated, windowed kitchen features an expanded footprint, a breakfast bar with built-in under-counter storage, and stainless-steel appliances, including a dishwasher, gas range, and microwave. The separate sleeping alcove effortlessly accommodates a full bed, positioned opposite a dedicated dressing room with custom closet built-ins. Step through to the beautifully updated bathroom, complete with original cast-iron soaking tub, classic subway tile, and a custom vanity. Home Highlights & Amenities: All-Inclusive Utilities:
USD 675,000
80 Columbus Circle, New York, NY
View photo
Condo · for sale
USD 5,500,000
USD 3,339/sq.ft
80 Columbus Circle, New York, NY
Theater District
· 1,647 sq.ft · 4 Bedrooms · 3 Baths · Condo
· Equipped kitchen
Theater District · 1,647 sq.ft · 4 Bedrooms · 3 Baths · Condo · Equipped kitchen
Surround yourself with Central Park & Hudson River views in this stunning two (2) bedroom, two-and-a-half (2.5) bathroom showplace in Manhattan's iconic Residences at the Mandarin Oriental. Perched high above Columbus Circle, this well proportioned home impresses with soaring 10-foot-tall ceilings, custom flooring and a wall of floor-to-ceiling windows that frame a perfect New York postcard vista. A wide gallery entry lined by a powder room and coat closet makes a gracious first impression, which continues into an oversized great room, made all the larger for the homes current configuration as a one bedroom. Conversion back into the homes original two bedroom, maintains its generous footprint as well as the privacy split sleeping chambers. Between the bedrooms, a substantial kitchen offers sleek cabinetry, marble counters, and a fleet of upscale stainless steel appliances, including a vented Miele cooktop and range, freezer-drawer refrigerator, and dishwasher. The primary suite capital
USD 5,500,000
50 United Nations Plaza, New York, NY
View photo
Condo · for sale
USD 2,500,000
USD 2,212/sq.ft
50 United Nations Plaza, New York, NY
Theater District
· 1,130 sq.ft · 4 Bedrooms · 2 Baths · Condo
· Equipped kitchen · Parking
Theater District · 1,130 sq.ft · 4 Bedrooms · 2 Baths · Condo · Equipped kitchen · Parking
Newly renovated and flooded with natural light, this sophisticated two-bedroom, two-bathroom condominium at one of Midtown East's most prestigious addresses delivers the rare combination of sweeping city and East River views, private deeded parking, and dedicated storage-an unmatched trifecta in Manhattan luxury living. Living & Entertaining A gracious foyer with a coat closet sets the tone upon entry, opening into a luminous semi-open living room, dining area, and kitchen bathed in northern and western exposure. A dramatic bay window frames cinematic views of the Manhattan skyline, creating a striking focal point for everyday living and effortless entertaining. Chef's Kitchen The gallery-style kitchen has been meticulously appointed with honed black granite countertops, custom white lacquer cabinetry, and a floor-to-ceiling window that fills the space with daylight. A convenient pass-through connects to the dining area, while integrated premium appliances from Bosch, Miele, and Sub-Ze
USD 2,500,000
172 Madison Avenue, New York, NY
View photo
Condo · for sale
USD 2,500,000
USD 1,694/sq.ft
172 Madison Avenue, New York, NY
Theater District
· 1,475 sq.ft · 4 Bedrooms · 3 Baths · Condo
· Equipped kitchen
Theater District · 1,475 sq.ft · 4 Bedrooms · 3 Baths · Condo · Equipped kitchen
Residence 11A offers a seamless blend of style, scale, and natural light in this beautifully updated two-bedroom, two-and-a-half-bath corner apartment spanning 1,479 square feet. With an intelligently designed split-bedroom layout and impressive 11-foot ceilings, the home feels airy and expansive from the moment you enter. Floor-to-ceiling windows wrap the living spaces, drawing in bright southern and eastern exposures while framing open views along Madison Avenue. The expansive living and dining area is thoughtfully proportioned for both relaxed daily living and memorable entertaining, offering flexibility in layout and a striking city backdrop. The sleek open kitchen is designed with clean lines and modern finishes, featuring custom lacquer cabinetry, polished white quartz countertops, and a suite of premium stainless-steel appliances. Both visually striking and highly functional, the kitchen integrates effortlessly with the main living space. Privately situated, the primary bedroom
USD 2,500,000
250 E 49TH Street 20A
View photo
Condo · for sale
USD 899,000
USD 1,391/sq.ft
250 E 49TH Street 20A
Theater District
· 646 sq.ft · 1 Bedroom · 1 Bath · Condo
· Balcony · Equipped kitchen
Theater District · 646 sq.ft · 1 Bedroom · 1 Bath · Condo · Balcony · Equipped kitchen
20th Floor 1-Bedroοm With Ρrivаte Βаlсony & Open Ѕkуlіnе Viеws at The Alexander Condominium. This beautifully designed one-bedroom residence offers stunning open views of the Manhattan skyline from the 20th floor, along with a private balcony perfect for enjoying the city from above. The home features high ceilings, elegant oak flooring, and oversized windows that bring in excellent natural light. The custom-designed kitchen features premium Poggenpohl cabinetry, granite countertops, and top-of-the-line appliances, including a Sub-Zero refrigerator/freezer, Viking gas cooktop with oven and microwave, and a Miele dishwasher. The bedroom is bright and airy, offering South, East, and West exposures along with floor-to-ceiling windows and direct access to a private balcony. The space is complemented by a generously sized closet. The spa-inspired bathroom is elegantly finished with limestone tile, a custom vanity, and heated towel bars. An in-unit Bosch washer and dryer provide added conven
USD 899,000
730 Fifth Avenue, New York, NY
View photo
Condo · for sale
USD 23,000,000
USD 6,740/sq.ft
Updated
730 Fifth Avenue, New York, NY
Theater District
· 3,412 sq.ft · 6 Bedrooms · 3 Baths · Condo
· Terrace · Equipped kitchen · Swimming pool
Theater District · 3,412 sq.ft · 6 Bedrooms · 3 Baths · Condo · Terrace · Equipped kitchen · Swimming pool
Where Sophistication Meets Serenity. Welcome to Aman Residences New York Perched high above Midtown on the 18th floor of Aman New York, this exceptional two-bedroom residence with private outdoor pool offers an extraordinary blend of privacy, world-class design, and five-star service. Spanning 3,416 square feet, the home features breathtaking Central Park views, a private 508-square-foot terrace with a pool (one of only 4 homes with private pool), and meticulously crafted interiors by the renowned Jean-Michel Gathy. Thoughtfully designed to blend indoor and outdoor living, the expansive great room seamlessly connects the living, dining, and kitchen spaces to the private terrace, creating an effortless setting for both quiet mornings overlooking Central Park and elegant entertaining. The custom Minotti Cucine kitchen is beautifully appointed with bespoke cabinetry and premium finishes, reflecting Aman's signature understated elegance. The tranquil primary suite serves as a true private
USD 23,000,000
330 East 49th Street, New York, NY
View photo
Condo · for sale
USD 580,000
USD 1,315/sq.ft
330 East 49th Street, New York, NY
Theater District
· 441 sq.ft · 2 Bedrooms · 1 Bath · Condo
· Equipped kitchen · Lift · Parking
Theater District · 441 sq.ft · 2 Bedrooms · 1 Bath · Condo · Equipped kitchen · Lift · Parking
This well-configured studio sits on the 10th floor of Beekman East, a full-service condominium on a tree-lined residential block in Midtown East/Turtle Bay. Featuring recent updates throughout, the apartment offers open city views and good natural light throughout the day. Hardwood floors run through the living area, which is large enough to define separate sleeping, living, and work zones. The separate kitchen is outfitted with stainless steel appliances, including a dishwasher. Closet space is generous. Beekman East is a well-run postwar building with a 24-hour doorman, live-in superintendent, updated common areas, central laundry, elevators, and on-site storage and parking options subject to availability. At 141 units across 15 floors, it has the services of a full-service building without the scale that makes them impersonal. The building permits rentals, making this a practical option for investors as well as owner-occupants. Day-to-day convenience is well-covered: a supermarket a
USD 580,000
404 East 66th Street, New York, NY
View photo
Condo · for sale
USD 995,000
USD 1,100/sq.ft
404 East 66th Street, New York, NY
Theater District
· 904 sq.ft · 3 Bedrooms · 1 Bath · Condo
· Equipped kitchen
Theater District · 904 sq.ft · 3 Bedrooms · 1 Bath · Condo · Equipped kitchen
This mint condition renovated 914 square foot home is the largest 1 Bedroom in the building and rarely becomes available. The Hardenbrook House Condominium is located on a quiet street near Rockefeller University. This quiet unit has a 5'2 x 6'5 entrance foyer that opens up into a nice sized Living Room 12'6 x 216 with charming open north facing views over 66th Street. There is a separate Dining Area that can also be used as a home office. There are 2 extra-large walk-in closets. There is an abundance of natural light throughout the apartment. The windowed galley kitchen has been completely renovated with custom lacquer cabinetry, countertops and stainless-steel appliances. There is a queen size murphy bed which is ideal for guests. The primary Bedroom has a built-in storage unit with a separate area of bookshelves along the window with a built-in desk area. In addition, there are 2 separate closets one of which is a walk-in. Renovated classic white tiled bathroom. The apartment comes
USD 995,000
650 Sixth Avenue, New York, NY
View photo
Condo · for sale
USD 1,225,000
USD 1,537/sq.ft
650 Sixth Avenue, New York, NY
Theater District
· 797 sq.ft · 3 Bedrooms · 1 Bath · Condo
· Equipped kitchen
Theater District · 797 sq.ft · 3 Bedrooms · 1 Bath · Condo · Equipped kitchen
Juxtapose between Flatiron and Chelsea enjoy Loft Living at The Cammeyer, a 19th century shoe store restyled as minimal loft condo residences. Unit 5D, is a sprawling west-facing loft with a separate sleep den boasting architectural New York City views. Upon entering, one is greeted by an open plan living that spans over 30 feet in length, high ceilings, private sleep den and the glow of the western light that floods the space through oversized windows. An ideal setting for both entertaining and daily living, this residence seamlessly integrates a state-of-the-art chef's kitchen; complete with Miele dishwasher, Sub-Zero fridge, and Thermador cooktop and oven surrounded by sleek Poggenpohl cabinetry and Corian countertops. The separate sleep den is enclosed by sliding privacy glass doors, fits a king bed, side tables and more. This sleep den is a retreat away from the hustle and bustle of the city's cacophony. The modern sleek bathroom comes with glass enclosed rain shower with fixtures
USD 1,225,000

Get email alerts

Don't miss out: be the first to know about new properties

The alert was correctly created

On subscribing you accept the conditions of use and the privacy policy
Alert
Receive new ads in your inbox
Save this search
Receive alerts for new listings

We'll send you an email when we have new properties for: "Apartments for sale in Theater District"

The alert was correctly created

Kips Bay, New York city New York
Rose Hill, New York city New York
Get email alerts and be the first to see new listings
Required field
On subscribing I accept the terms of the privacy policy
Perfect! You'll soon start receiving new listings via email
Alert
Receive an email when we have new ads for Apartments for sale in Theater District
Save this search
Filters

Bedrooms

Size (sq.ft)

sq.ft
sq.ft

Price

USD
USD

Property type

Bathrooms

Clear all filters
Receive notifications when new entries are published.