13,402 apartments for sale in Theater District

322 West 57th Street, New York, NY
View photo
Condo · for sale
USD 2,500,000
USD 1,872/sq.ft
322 West 57th Street, New York, NY
Theater District
· 1,335 sq.ft · 4 Bedrooms · 2 Baths · Condo
· Equipped kitchen
Theater District · 1,335 sq.ft · 4 Bedrooms · 2 Baths · Condo · Equipped kitchen
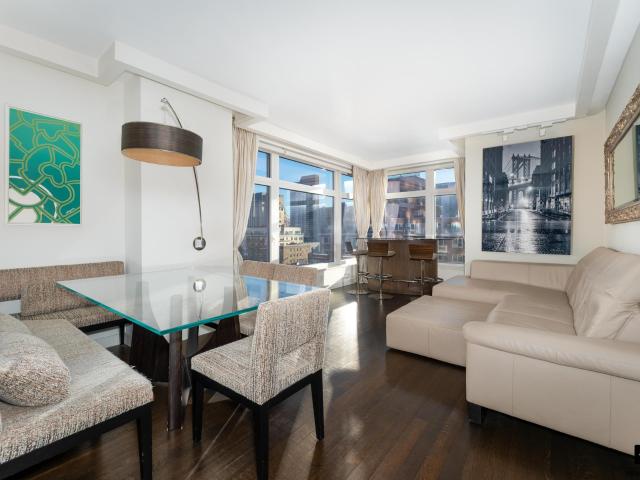
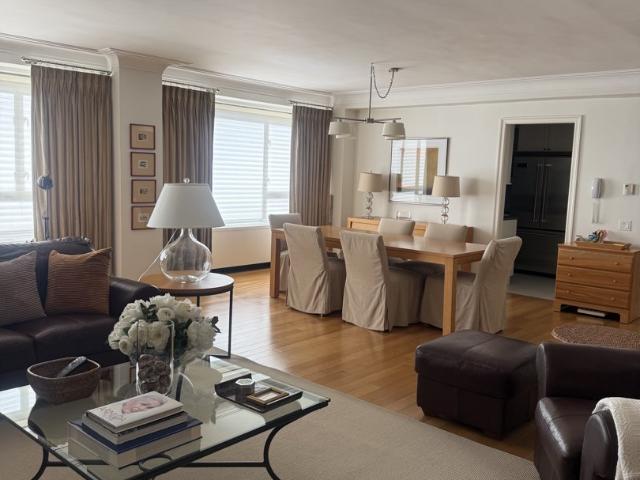
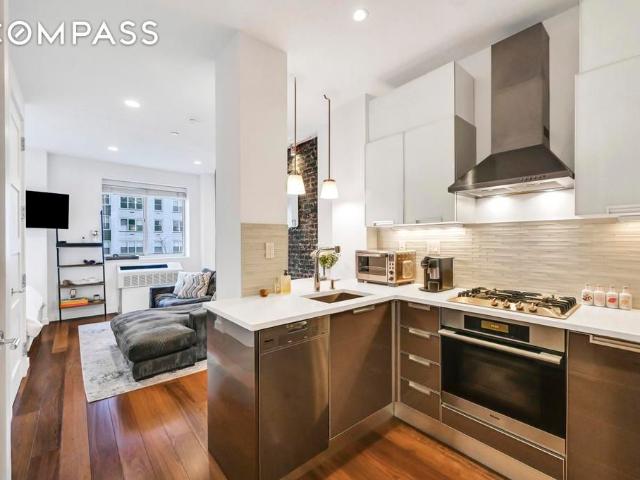
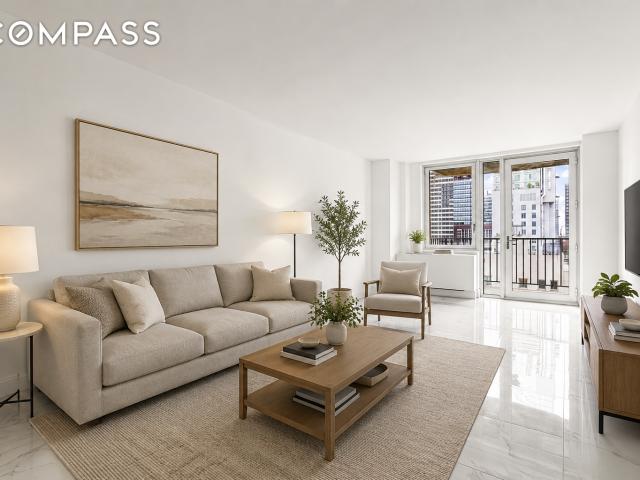
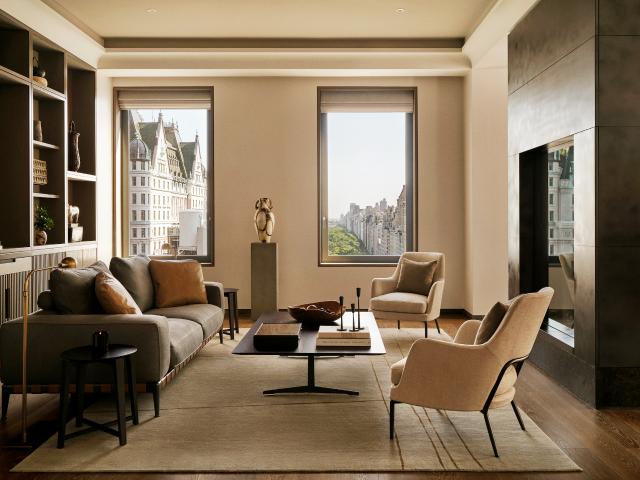
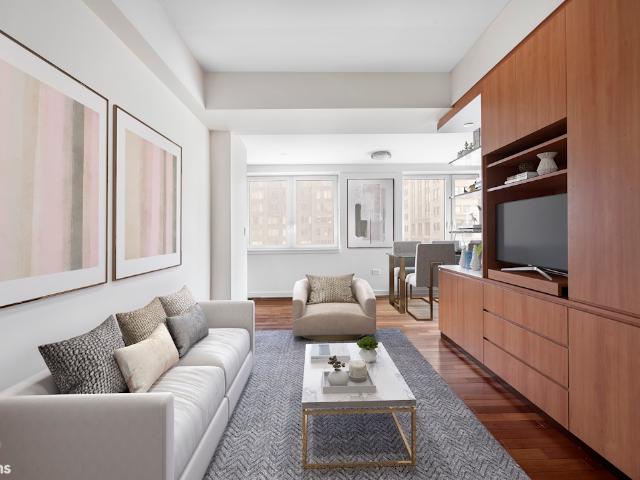
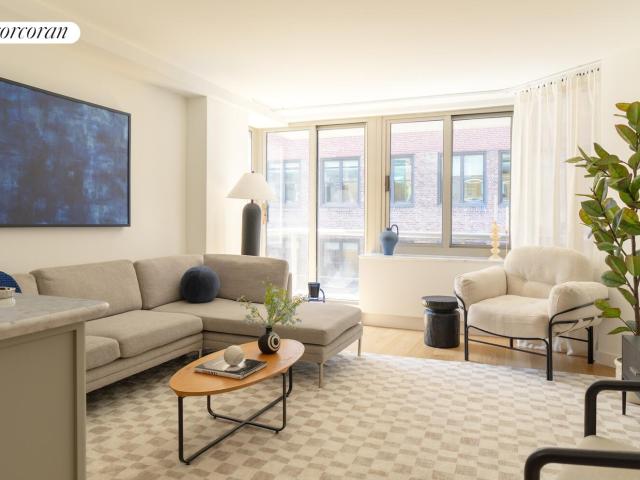
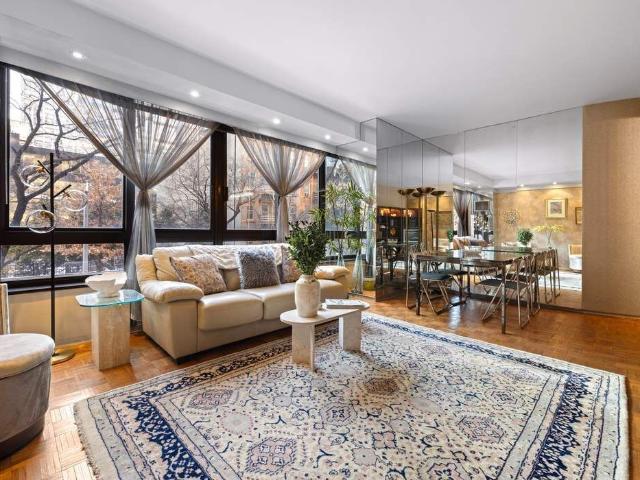
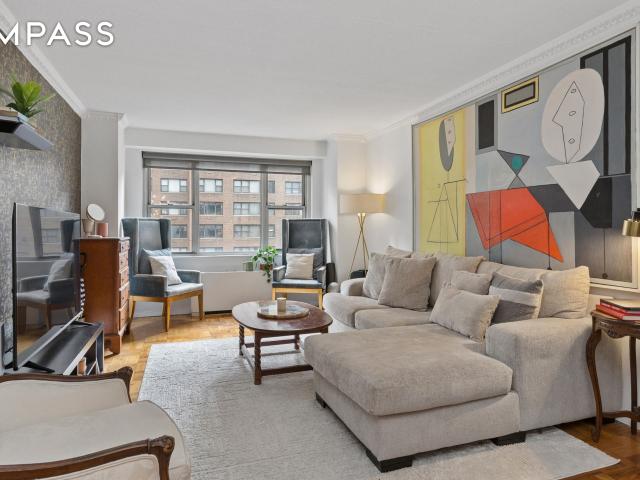
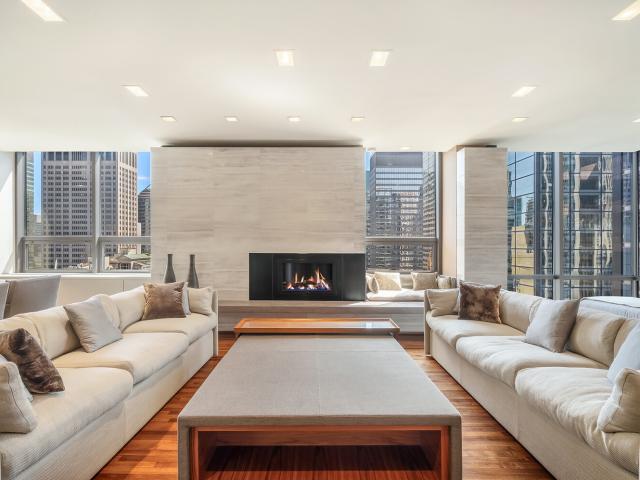
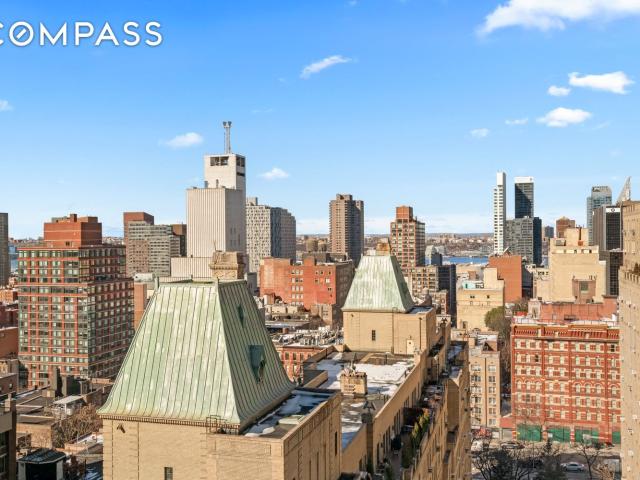
Perched high above Midtown West with picturesque West and South exposures, this 1,342 square foot two-bedroom, two-bathroom residence at The Sheffield delivers sweeping skyline views and refined condominium living at its best. From the moment you enter, the eye is drawn outward. Walls of oversized windows wrap the expansive living and dining area, framing open city vistas and extraordinary sunsets. The natural light is abundant and dynamic, shifting beautifully throughout the day. By evening, the skyline is a stunning backdrop. The scale of the main living space is generous yet balanced, designed for both elegant entertaining and effortless everyday comfort. The kitchen is sleek and architectural, finished with clean-lined cabinetry, stone countertops, and integrated appliances that maintain a seamless visual flow. It is understated, modern, and thoughtfully designed to complement the home's openness. The primary suite is oversized and beautifully proportioned, easily accommodating a k
USD 2,500,000
138 East 50th Street, New York, NY
View photo
Condo · for sale
USD 2,025,000
USD 1,960/sq.ft
138 East 50th Street, New York, NY
Theater District
· 1,033 sq.ft · 3 Bedrooms · 2 Baths · Condo
· Equipped kitchen
Theater District · 1,033 sq.ft · 3 Bedrooms · 2 Baths · Condo · Equipped kitchen
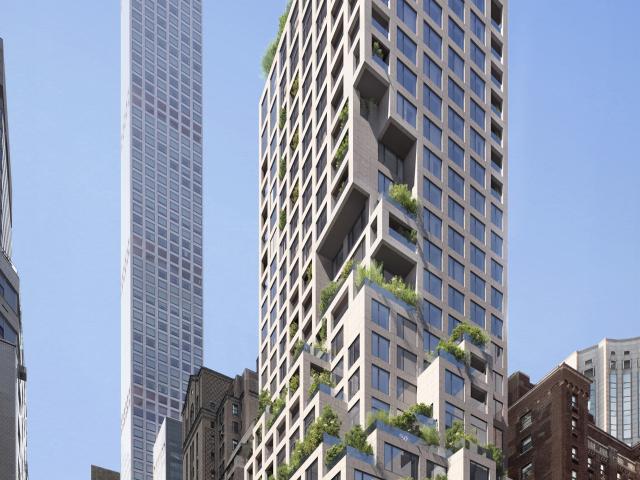
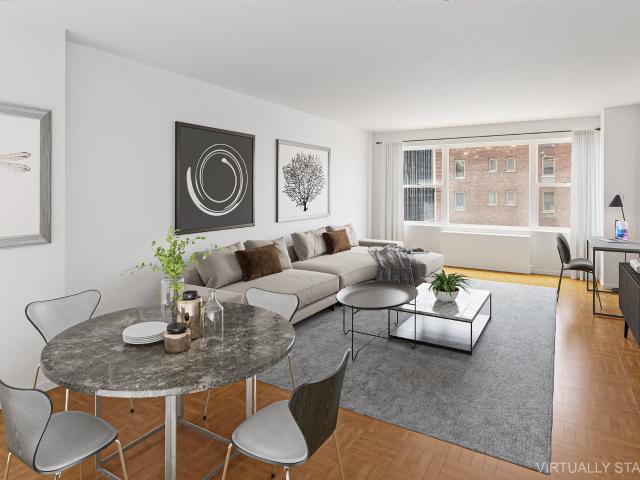
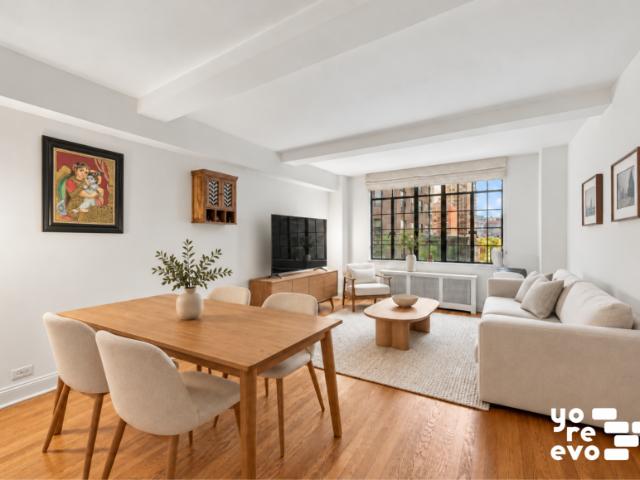
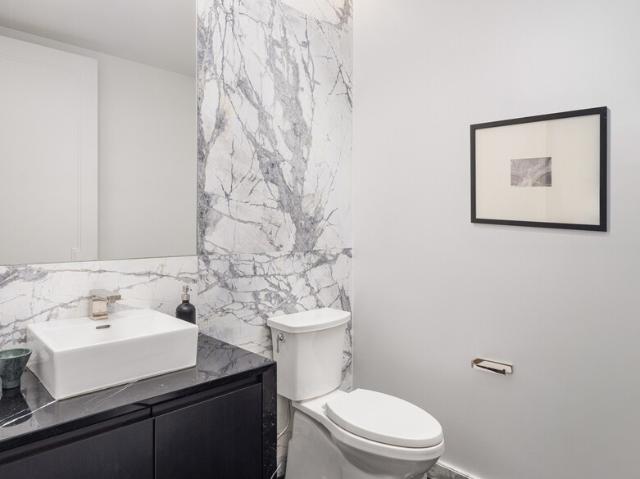
Immediate Occupancy This expansive one bedroom, one and a half bathroom residence designed by Champalimaud offers northern, western, and southern exposures through floor-to-ceiling windows. White oak flooring throughout leads from the entry into an open living and dining concept, complete with a chef's kitchen offering honed Capri marble countertops, backsplash, and a waterfall island with room for seating. The kitchen has a refined aesthetic with streamlined custom white oak millwork that seamlessly integrates a full Gaggenau appliance package, including an undercounter wine refrigerator, complemented by Dornbracht fixtures. The corner primary bedroom features an expansive walk-in closet and en-suite primary bath. The serene primary bath offers Bianco Dolomiti radiant heated flooring underfoot, an enclosed shower, and a separate Kohler tub with Marno Illusion marble details. A custom vanity with white oak, rift-cut wood veneer millwork, and Marno Illusion countertops is completed with
USD 2,025,000
400 East 67th Street, New York, NY
View photo
Condo · for sale
USD 2,127,000
USD 1,674/sq.ft
400 East 67th Street, New York, NY
Theater District
· 1,270 sq.ft · 5 Bedrooms · 2 Baths · Condo
· Equipped kitchen · Air conditioning
Theater District · 1,270 sq.ft · 5 Bedrooms · 2 Baths · Condo · Equipped kitchen · Air conditioning
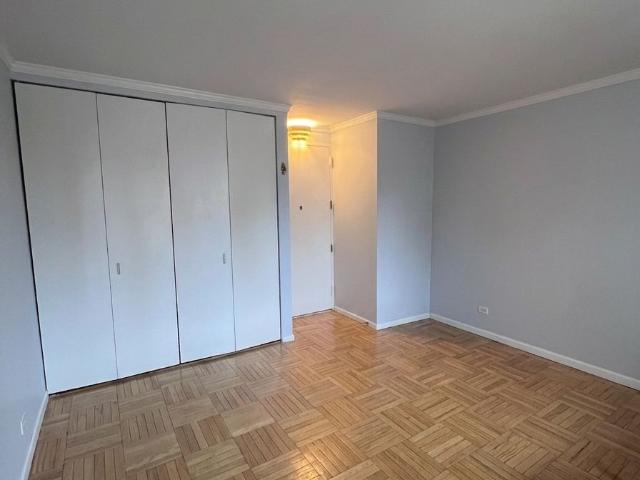
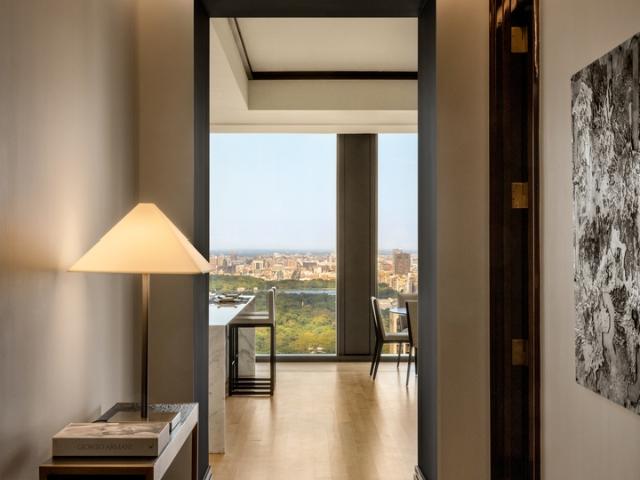
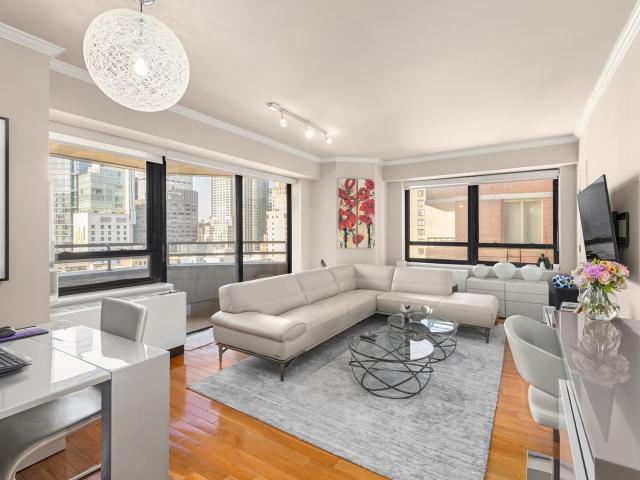
Positioned on the 10th floor of the distinguished The Laurel Condominium, this elegant two-bedroom, two-bathroom residence offers refined Upper East Side living with open eastern and southern exposures and partial bridge views. Floor-to-ceiling windows flood the home with natural light, highlighting rich oak hardwood floors and clean architectural lines throughout. The thoughtful layout balances comfort and sophistication — ideal as a primary residence, pied-à-terre, or long-term investment. The chef’s kitchen is equipped with custom cabinetry, a Sub-Zero refrigerator with wine cooler, premium stainless-steel appliances, and generous counter space designed for effortless entertaining. The primary suite offers a true retreat with a spacious walk-in closet and a luxurious marble en-suite bath featuring heated floors, a glass-enclosed shower, and a Zuma Collection soaking tub with integrated television. Additional highlights include: Bosch washer and dryer. Central air conditioning with i
USD 2,127,000
175 Fifth Avenue, New York, NY
View photo
Condo · for sale
USD 11,975,000
USD 3,931/sq.ft
175 Fifth Avenue, New York, NY
Theater District
· 3,046 sq.ft · 7 Bedrooms · 3 Baths · Condo
· Equipped kitchen · Lift
Theater District · 3,046 sq.ft · 7 Bedrooms · 3 Baths · Condo · Equipped kitchen · Lift
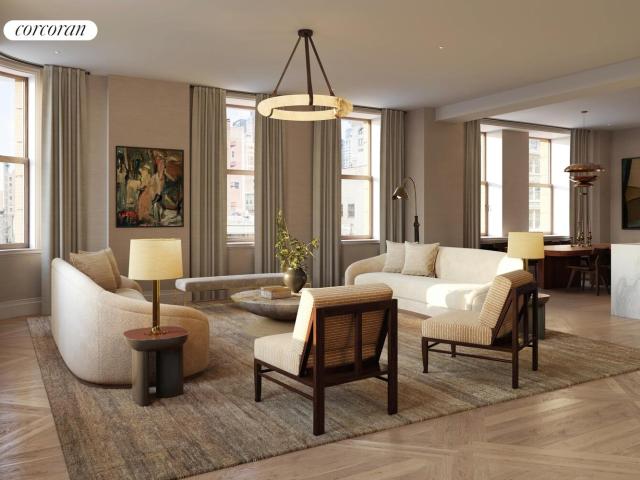
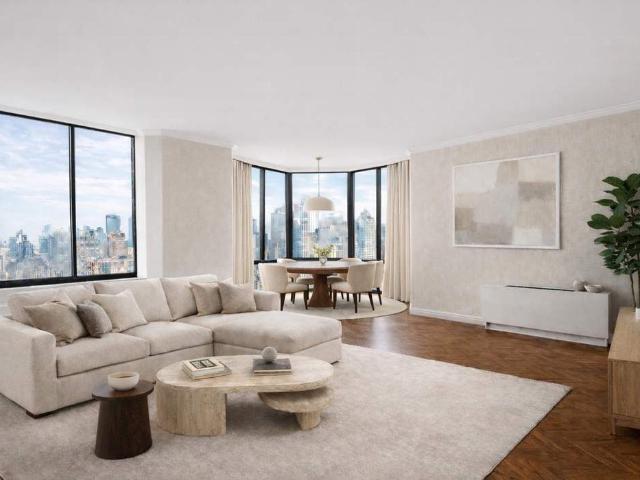
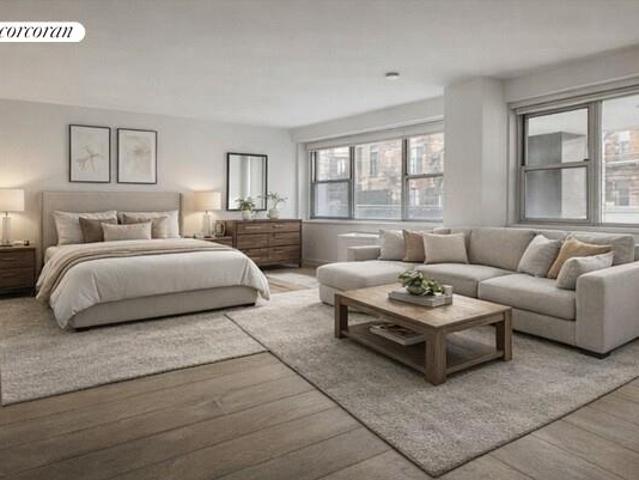
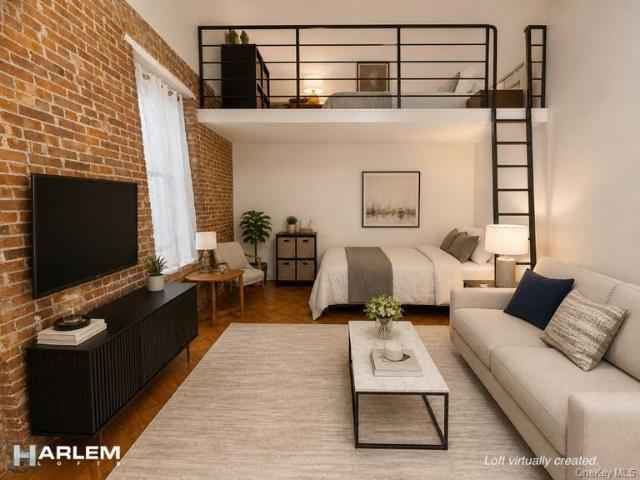
This exceptional three-bedroom, three-bathroom home at The Flatiron Building spans 3,055 square feet and presents a rare opportunity to inhabit a true architectural icon. Positioned on the 5th floor, this half-floor residence enjoys sun-filled south, east, and west exposures through beautifully scaled windows that embrace the building's historic form. Expertly designed by Studio Sofield, the home blends dramatic architectural elements with an effortless sense of livability. A private elevator vestibule sets an intimate and refined tone on arrival, opening into a thoughtful floor plan that emphasizes flow, light, and privacy. Oversized, acoustically engineered windows bring natural light throughout the day, highlighting the residence's elegant detailing. The dramatic corner Great Room features over 12-foot ceilings and a signature custom curved window, creating a stunning architectural moment ideal for both entertaining and everyday living. The sleek Poliform kitchen is outfitted with m
USD 11,975,000
225 East 19th Street, New York, NY
View photo
Condo · for sale
USD 7,995,000
USD 2,946/sq.ft
225 East 19th Street, New York, NY
Theater District
· 2,713 sq.ft · 5 Bedrooms · 4 Baths · Condo
· Terrace · Balcony · Equipped kitchen
Theater District · 2,713 sq.ft · 5 Bedrooms · 4 Baths · Condo · Terrace · Balcony · Equipped kitchen
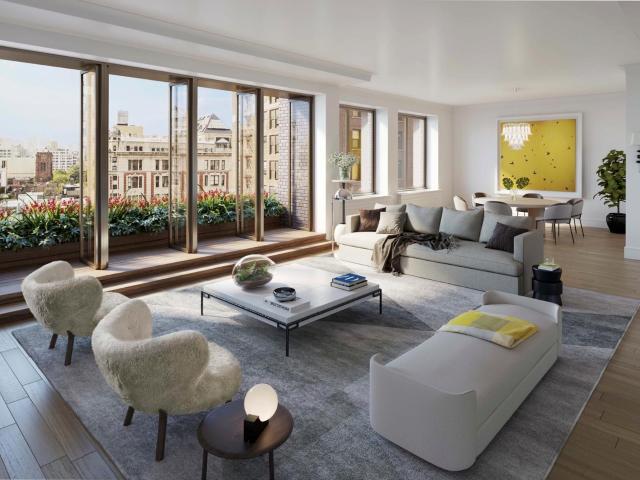
Immediate occupancy. Experience refined luxury in this exceptional 3-bedroom, 3.5-bathroom penthouse, featuring a stunning rooftop terrace with an outdoor kitchen. With 2,721 square feet of interior space and an additional 1,595 square feet of private outdoor space, this residence offers a sophisticated living experience. Upon entering, you'll find a sunlit, expansive great room measuring 37 21 feet, with southern exposure and 11-foot ceilings. The open design seamlessly integrates a gourmet kitchen and a versatile library/guest suite, each with its own charming balcony ideal for entertaining. The kitchen features Minimal white-painted oak cabinetry from Italy, paired with Gioia Venatino marble. It is equipped with high-end appliances, including Wolf double convection ovens, a warming drawer, a five-burner gas cooktop with an externally vented hood, a Sub-Zero refrigerator, and dual zone wine storage with 132-bottle capacity. A separate pantry provides additional storage. The primary s
USD 7,995,000
100 East 53rd Street, New York, NY
View photo
Condo · for sale
USD 8,995,000
USD 2,661/sq.ft
100 East 53rd Street, New York, NY
Theater District
· 3,380 sq.ft · 5 Bedrooms · 4 Baths · Condo
· Equipped kitchen
Theater District · 3,380 sq.ft · 5 Bedrooms · 4 Baths · Condo · Equipped kitchen
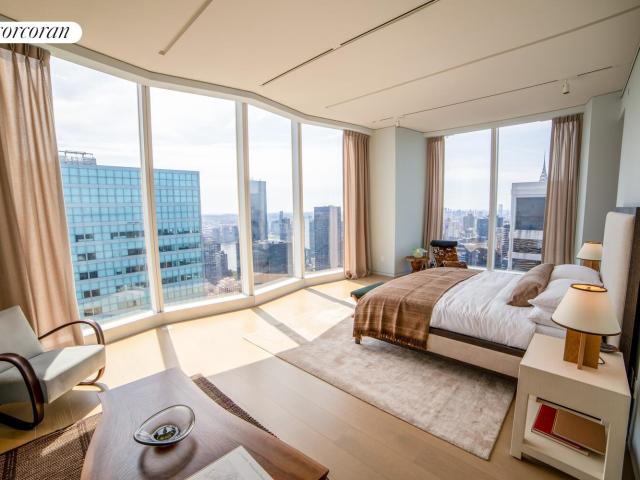
Immediate Occupancy. Offering 2 years of Common Charges paid by sponsor on contracts signed by 6/30/26. By Appointment Only. Selene, located at 100 East 53rd Street, offers graciously scaled residences and sophisticated design by Pritzker Architecture Prize winner Norman Foster with interiors in collaboration with AD100 recipient William T. Georgis. The meticulously refined residences reflect a level of craftsmanship rarely evidenced in new development. Located between Lexington and Park Avenues, Selene is adjacent to the iconic Seagram Building and at the epicenter of luxury couture ateliers, midtown's famed culinary destinations, and high-end residential towers. Residence 57A is a 3,385-square-foot full-floor convertible 4 BR (currently 3 BR) home offering sweeping, panoramic views in every direction. A grand arrival gallery leads to a stunning great room and kitchen and dining area with three sprawling exposures with luminous floor-to-ceiling windows. (Alternate floor plan. Per the
USD 8,995,000
200 East 66th Street, New York, NY
View photo
Condo · for sale
USD 2,750,000
USD 1,907/sq.ft
200 East 66th Street, New York, NY
Theater District
· 1,442 sq.ft · 5 Bedrooms · 2 Baths · Condo
· Equipped kitchen
Theater District · 1,442 sq.ft · 5 Bedrooms · 2 Baths · Condo · Equipped kitchen
Welcome to this most coveted residence in the prestigious Manhattan House Condominium, an exceptional turn-key two bedroom 2 baths home. This sun-drenched residence offers approx. 1450 sqft of impeccably designed interior living space, complemented by beautiful tree top views from the large living room and kitchen, your own outdoor sanctuary. You can take in the space, open views and the great location. Bathed in natural light through dramatic floor to ceiling walls of glass. The beautiful interior showcases elegant hardwood flooring creating warmth, sohistication and timeless and architectural character. The designer windowed custom kitchen has been thoughtfully designed to the expansive living and dining area creating an effortless flow for entertaining on both an intimate and grand scale. The chef's kitchen is grey and white and has Viking stainless steel appliances, wine cooler, abundant custom white oak cabinetry. The primary suite is a tranquil retreat featuring generous Californ
USD 2,750,000
126 East 57th Street, New York, NY
View photo
Condo · for sale
USD 5,500,000
USD 3,233/sq.ft
126 East 57th Street, New York, NY
Theater District
· 1,701 sq.ft · 5 Bedrooms · 3 Baths · Condo
Theater District · 1,701 sq.ft · 5 Bedrooms · 3 Baths · Condo
Rising at the coveted crossroads of Billionaires’ Row and Park Avenue, Malabar Residences introduces a new standard of luxury living in the heart of Midtown Manhattan. Residence 1401 is a beautifully appointed 1,711-square-foot 3 Bedroom 3 Bathroom home featuring two private terraces totaling in 200 square feet of outdoor space and desirable Eastern and Western exposures. Thoughtfully designed to maximize both space and natural light, the residence offers an efficient layout complemented by refined contemporary finishes. Inspired by the timeless beauty of India’s celebrated Malabar region, Malabar Residences, designed by ODA Architecture, is a collection of thoughtfully crafted studio to three-bedroom residences where sophisticated design, exceptional craftsmanship, and elevated living converge. Interior Features Amenities Five floors of curated lifestyle amenities centered around wellness, recreation, and entertaining include: Malabar Residences offers a rare opportunity to own a home
USD 5,500,000
236 East 47th Street, New York, NY
View photo
Condo · for sale
USD 490,000
USD 1,299/sq.ft
236 East 47th Street, New York, NY
Theater District
· 377 sq.ft · 2 Bedrooms · 1 Bath · Condo
· Deck · Parking · Security · Lift
Theater District · 377 sq.ft · 2 Bedrooms · 1 Bath · Condo · Deck · Parking · Security · Lift
Welcome to modern city living at its finest at 236 E 47th St in the heart of Manhattan! This bright and efficient 386-square-foot unobstructed condo offers a sleek layout perfect for your urban lifestyle. With thoughtfully designed rooms, this residence maximizes both comfort and functionality. The building itself provides the ultimate convenience, featuring elevator access, a full-time doorman, and concierge services, ensuring a seamless and secure living experience. Relax and unwind on the shared 360 roof deck Host or connect with neighbors in the inviting residents lounge. Laundry facilities are conveniently located within the building, and parking is available with a garage for added ease in downtown living. Situated in a meticulously maintained highrise, this home offers unparalleled access to the best of Manhattan. Whether you're working, entertaining, or just enjoying the vibrant lifestyle of the city, this condo provides the perfect home base. No Stove, there's a hot plate. Min
USD 490,000
200 East 65th Street, New York, NY
View photo
Condo · for sale
USD 2,250,000
USD 1,659/sq.ft
200 East 65th Street, New York, NY
Theater District
· 1,356 sq.ft · 4 Bedrooms · 3 Baths · Condo
· Equipped kitchen
Theater District · 1,356 sq.ft · 4 Bedrooms · 3 Baths · Condo · Equipped kitchen
Residence Description Perched high above Lenox Hill, this expansive 2-bedroom, 2.5-bath home at the Bristol Plaza offers 1,366 square feet of well-proportioned living space, enhanced by rare 10-foot ceilings—an uncommon luxury for a building of this era. A true corner layout, the apartment features open south and east exposures that bring in steady natural light throughout the day. The oversized kitchen is a standout—exceptional in scale and offering ample storage and counter space, with the opportunity for a future owner to personalize. Both bedrooms are generously sized, and the apartment includes a sizable entry foyer and powder room for added convenience. While the home would benefit from thoughtful updating, the fundamentals—ceiling height, layout, and views—are exceptional. Views & Atmosphere Few apartments offer a vantage point quite like this one. Sunrises over the East River unfold each morning across the living room windows, and at night the 59th Street Bridge becomes an illu
USD 2,250,000
433 E 74TH Street MAISB
View photo
Condo · for sale
USD 4,350,000
USD 1,355/sq.ft
433 E 74TH Street MAISB
Theater District
· 3,208 sq.ft · 3 Bedrooms · 4 Baths · Condo
· Patio · Garden · Equipped kitchen
Theater District · 3,208 sq.ft · 3 Bedrooms · 4 Baths · Condo · Patio · Garden · Equipped kitchen
CONVERTIBLΕ FIVΕ-ΒEDRΟΟΜ WITH PRIVΑΤΕ ΟUTDΟOR SPACE Enjoy the privacy and spaciousness of a townhouse, with all the amenities of a luxury doorman condominium. Maisonette-B offers 3,216 square feet of interior living space with three bedrooms, four full bathrooms, and two additional rooms that can accommodate a variety of uses. A beautifully landscaped 504-square-foot private patio completes this exceptional indoor-outdoor home. Upon entering, a welcoming foyer leads into a generously proportioned living and dining area with direct access to the private garden. Ideal for entertaining or relaxing outdoors, the patio is equipped with a custom kitchen featuring a DCS grill, refrigerator, sink, and retractable awning, creating an inviting extension of the interior living space. The thoughtfully designed kitchen features quartz countertops and a matching backsplash, an induction cooktop, and a substantial center island with seating. An adjoining dining area comfortably accommodates a large t
USD 4,350,000
353 W 57TH Street FLOOR24/25
View photo
Condo · for sale
USD 5,995,000
USD 2,931/sq.ft
353 W 57TH Street FLOOR24/25
Theater District
· 2,045 sq.ft · 2 Bedrooms · 2 Baths · Condo
Theater District · 2,045 sq.ft · 2 Bedrooms · 2 Baths · Condo
Luxury Duplex in Μidtοwn Mаnhattаn 353 Wеѕt 57th Street Your Ρrіvаtе Oаsis in the Heart of Manhattan Experience the ultimate in urban sophistication in this stunning two-story duplex located on the 24th floor of one of New York's most coveted buildings. This is more than just an apartment it's a lifestyle sanctuary in prime Midtown Manhattan. The Living Experience Soaring ceilings and floor-to-ceiling windows flood this expansive space with natural light while framing breathtaking views of the Manhattan skyline. The open-concept living areas seamlessly blend contemporary design with warm, inviting touches. Thoughtfully curated furnishings from elegant rattan accent chairs to sophisticated neutral upholstery create multiple conversation zones perfect for entertaining or unwindi
USD 5,995,000
45 East 22nd Street, New York, NY
View photo
Condo · for sale
USD 1,795,000
USD 1,651/sq.ft
45 East 22nd Street, New York, NY
Theater District
· 1,087 sq.ft · 3 Bedrooms · 1 Bath · Condo
· Equipped kitchen
Theater District · 1,087 sq.ft · 3 Bedrooms · 1 Bath · Condo · Equipped kitchen
To follow Incredible one-bedroom, available at Madison Square Park Tower. As you step into the residence, you are immediately welcomed by floor-to-ceiling windows that fill the space with light, complete with remote-controlled blinds. The windowed kitchen features top-of-the-line appliances, including a Sub-Zero refrigerator, Miele cooktop, and a convenient pot filler. The home also offers an in-unit washer/dryer and a beautifully appointed bathroom with a double-sink vanity and marble countertops. Step into the south-facing bedroom, a bright and tranquil retreat featuring a large walk-in closet and ample space for a king-size bed and additional furnishings. At Madison Square Park Tower, residents enjoy five floors of amenities. On the 54th floor, you will find an expansive lounge and entertaining space with incredible views, a full-size kitchen, and plenty of room to gather. The building also features a Zoom conference room, full-floor fitness center, playroom, golf simulator, and bas
USD 1,795,000
121 East 23rd Street, New York, NY
View photo
Condo · for sale
USD 1,755,000
USD 1,468/sq.ft
121 East 23rd Street, New York, NY
Theater District
· 1,195 sq.ft · 5 Bedrooms · 2 Baths · Condo
· Equipped kitchen
Theater District · 1,195 sq.ft · 5 Bedrooms · 2 Baths · Condo · Equipped kitchen
Welcome to Residence 6D at 121 East 23rd Street, offering over 1,110 square feet of thoughtfully designed living space in the heart of Flatiron. This two-bedroom, two-bath home features a gracious layout with generous proportions, including a spacious living and dining area well-suited for both everyday living and entertaining. The updated kitchen showcases modern finishes and functionality, while the renovated primary bathroom introduces a refined, contemporary touch. City-quiet windows enhance comfort, while private outdoor space adds an inviting extension of the home for morning coffee or evening unwinding. The Location: Positioned at the nexus of Flatiron and Gramercy, the residence is moments from the verdant expanses of Madison Square Park and the neighborhood's renowned Michelin-starred culinary scene. With immediate proximity to the 6, R, and W lines, the entirety of Manhattan is within effortless reach
USD 1,755,000
148 East 19th Street, New York, NY
View photo
Condo · for sale
USD 699,000
USD 1,709/sq.ft
148 East 19th Street, New York, NY
Theater District
· 409 sq.ft · 2 Bedrooms · 1 Bath · Condo
· Deck · Equipped kitchen · Lift
Theater District · 409 sq.ft · 2 Bedrooms · 1 Bath · Condo · Deck · Equipped kitchen · Lift
Triple mint alcove studio in a boutique elevator condo. Featuring Brazilian walnut floors, high ceilings, spa-like bathroom, custom closets and a new Washer/Dryer. The open kitchen is a chef's dream with a Liebherr refrigerator, Miele oven & stove and dishwasher, custom glass-fronted cabinetry and Caesarstone counters. The alcove fits a queen sized bed. The pet friendly building has a virtual doorman, secure package room, common roof deck with panoramic city views, video intercom system, and full time Superintendent. Gramercy 19 is in the heart of Gramercy within a few short blocks to Union Square, Flatiron and Park Ave South, with the best restaurants, shopping and transportation options downtown
USD 699,000
212 East 47th Street, New York, NY
View photo
Condo · for sale
USD 1,400,000
USD 1,215/sq.ft
212 East 47th Street, New York, NY
Theater District
· 1,152 sq.ft · 5 Bedrooms · 2 Baths · Condo
· Terrace · Equipped kitchen
Theater District · 1,152 sq.ft · 5 Bedrooms · 2 Baths · Condo · Terrace · Equipped kitchen
High-Floor Three-Bedroom with Expansive Terrace and Open City Views at L’Ecole Condominium Perched on the 28th floor at L’Ecole Condominium, this expansive three-bedroom, two-bath residence offers an exceptional opportunity to create a custom home in the heart of Midtown East. Spanning approximately 1,160 square feet, Residence 28F features an efficient layout, abundant natural light, and a private wraparound terrace with sweeping open city views. The spacious living and dining area is framed by oversized windows and direct terrace access, creating seamless indoor-outdoor living and an ideal setting for entertaining or quiet mornings above the city. The terrace is accessible from both the living room and primary bedroom and offers open exposures with skyline views stretching east and west. The apartment includes three well-proportioned bedrooms, including a generously sized primary suite with terrace access and excellent closet space. The kitchen and bathrooms offer a functional footpr
USD 1,400,000
730 Fifth Avenue, New York, NY
View photo
Condo · for sale
USD 35,000,000
USD 9,451/sq.ft
730 Fifth Avenue, New York, NY
Theater District
· 3,703 sq.ft · 5 Bedrooms · 4 Baths · Condo
· Terrace · Swimming pool
Theater District · 3,703 sq.ft · 5 Bedrooms · 4 Baths · Condo · Terrace · Swimming pool
The copper-clad pyramid roof atop the Crown Building has graced the corner of Fifth Avenue and 57th Street since 1921. Almost a century later, the ornate edifice has been reborn as Aman New York Residences, a bespoke addition to Billionaires’ Row. Owners of the twenty upper-floor condos may indulge in the services of the in-house hotel, which include a pool-equipped spa, a subterranean jazz club, a piano bar, a cigar bar, and a wine library. The penthouse offers a terrace with and outdoor pool and views of Central Park
USD 35,000,000
425 Fifth Avenue, New York, NY
View photo
Condo · for sale
USD 1,000,000
USD 1,272/sq.ft
425 Fifth Avenue, New York, NY
Theater District
· 786 sq.ft · 3 Bedrooms · 1 Bath · Condo
· Office room · Equipped kitchen
Theater District · 786 sq.ft · 3 Bedrooms · 1 Bath · Condo · Office room · Equipped kitchen
Incredible investment oppportunity! (Approx 3.75% cap rate. Sublease in place thru July 2027) Perched on the 31st floor of the highly regarded 425 Fifth Avenue condominium, this sun-drenched corner residence offers breathtaking open city views through expansive double exposures. Bathed in natural light throughout the day, the home combines elegance, comfort, and functionality in the heart of Manhattan. Designed for both everyday living and effortless entertaining, the living room flows seamlessly into a dedicated dining area framed by walls of windows, creating a dramatic backdrop of iconic skyline views. The windowed chef's kitchen is beautifully appointed with stainless steel appliances, granite countertops, and rich cherry wood cabinetry. The generously proportioned primary bedroom easily accommodates a king-sized bed and features excellent closet space along with abundant natural light. A thoughtfully designed second room. Currently configured as a home office or guest space. Has b
USD 1,000,000
234 East 46th Street, New York, NY
View photo
Condo · for sale
USD 1,015,000
USD 1,626/sq.ft
234 East 46th Street, New York, NY
Theater District
· 624 sq.ft · 3 Bedrooms · 1 Bath · Condo
· Garden · Balcony · Equipped kitchen
Theater District · 624 sq.ft · 3 Bedrooms · 1 Bath · Condo · Garden · Balcony · Equipped kitchen
Newly Reduced Prices! New Development. Immediate Occupancy. Unrivaled Ease of Ownership This well-designed 627-square-foot one-bedroom condo has a private balcony that extends the living space outdoors and wraps around a large and modern bay window in the living room. The Perrie is a full-service development with a streamlined purchase process and uniquely flexible ownership policies. Thoughtfully planned, the open kitchen and living room are ideal for entertaining, while the private balcony offers a green space that sits among the treetops of the serene private garden. Wide-plank white oak flooring, large-scale windows and glass doors, and a serene marble bath create a calm, cohesive interior palette. With an in-home Bosch washer/dryer, the layout prioritizes real livability. The kitchen is a social space with custom warm-gray cabinetry, quartz countertops, and a honed marble backsplash. A Carrara marble island provides seating. Appliances include a Bosch wall oven, four-burner gas co
USD 1,015,000
77 West 55th Street, New York, NY
View photo
Condo · for sale
USD 695,000
USD 896/sq.ft
77 West 55th Street, New York, NY
Theater District
· 775 sq.ft · 3 Bedrooms · 1 Bath · Condo
· Deck · Equipped kitchen
Theater District · 775 sq.ft · 3 Bedrooms · 1 Bath · Condo · Deck · Equipped kitchen
Prime Midtown Condo! Full Time Home or Investment Opportunity! Exceptional opportunity to own a sunny, 1-bedroom in the heart of Midtown Manhattan. Close to MOMA, Carnegie Hall, Radio City, NBC Studios, Bergdorf Goodman, Tiffany's, Saks Fifth Avenue, Central Park and many fine restaurants. Renovated bathroom and generous closet space Full size Kitchen with ample cabinets Pet-friendly, full-service condo with 24-hour doorman Gracious lobby, panoramic roof deck, large laundry room Live-in resident manager for convenience. Located in one of Manhattan's most desirable and internationally recognized neighborhoods
USD 695,000
53 West 53rd Street, New York, NY
View photo
Condo · for sale
USD 16,000,000
USD 4,095/sq.ft
Updated
53 West 53rd Street, New York, NY
Theater District
· 3,907 sq.ft · 5 Bedrooms · 5 Baths · Condo
· Equipped kitchen
Theater District · 3,907 sq.ft · 5 Bedrooms · 5 Baths · Condo · Equipped kitchen
Combining superb sophistication and craftsmanship with the intimate feeling of home, Residence 52A at 53 West 53 comprises 3,910 square feet, offering four bedrooms and a windowed study, four-and-a-half bathrooms, and north. And east-facing exposures. Gracious proportions and ceilings ranging up to approximately 11 feet set the awe-inspiring stage for world-renowned designer, Thierry Despont, to craft singular spaces in the sky with many custom elements typically reserved for primarily commissioned homes. The rich yet soft palette of museum-quality finishes imbues each space with boldness and elegance. The formal entry gallery gives way to the generous corner living room, with floor-to-ceiling windows that artfully frame open north. And east-facing views. The adjoining open custom kitchen by Thierry Despont for Molteni offers polished statuary marble countertops and a back-lit statuary marble backsplash that complement back-painted glass cabinetry with polished nickel detailing and Dor
USD 16,000,000
321 East 48th Street, New York, NY
View photo
Condo · for sale
USD 515,000
321 East 48th Street, New York, NY
Theater District
· 2 Bedrooms · 1 Bath · Condo
· Equipped kitchen · Lift
Theater District · 2 Bedrooms · 1 Bath · Condo · Equipped kitchen · Lift
Rare Convertible Alcove Studio Doorman Condo Turtle Bay Welcome to Residence 2E at The Continental Condominium! Bright, south-facing home with a rare and flexible layout in the heart of Turtle Bay. This convertible alcove studio features two independently controlled heating and cooling zones, allowing the alcove to function as a separate sleeping area or bedroom, maximizing comfort and livable space. Separate Kitchen and full bathroom with 2 ample closets plus a large walk in closet. Located just one flight up, the apartment offers convenient access without waiting for the elevator. Residents enjoy full-service amenities, including: 24-hour doorman. Elevators. Live-in superintendent. Laundry facilities Ideally situated nearby restaurants, cafés, grocery stores, and Grand Central Terminal, this home offers exceptional Midtown East convenience. This is a rare opportunity to own a bright, flexible, and well-located condo in one of Manhattan’s most desirable neighborhoods. Private showings
USD 515,000
100 United Nations Plaza, New York, NY
View photo
Condo · for sale
USD 760,000
USD 966/sq.ft
100 United Nations Plaza, New York, NY
Theater District
· 786 sq.ft · 3 Bedrooms · 1 Bath · Condo
· Garden · Gym · Equipped kitchen · Parking · Security · Air conditioning · Heating
Theater District · 786 sq.ft · 3 Bedrooms · 1 Bath · Condo · Garden · Gym · Equipped kitchen · Parking · Security · Air conditioning · Heating
New lower price! Call to see today by appt. ONLY Sun-filled, south-facing oversized one-bedroom condominium features a gracious layout with dedicated spaces for all of your living, dining and entertaining needs. Large entry foyer features a wall of custom-fitted closets. Massive south-facing living/dining room featuring open sky views, separate generous chef’s kitchen. King-sized bedroom with wall of cedar-lined custom-fitted closets. Architectural design features include floor to ceiling windows, 9 ft ceilings and newly updated central heat and air unit. 100 UN Plaza is the creme de la creme of the modern luxury high-rise condo buildings in this neighborhood. Luxury awaits you at every turn from the moment you enter the building via the multi-level beautifully landscaped gardens complete with waterfall. Building features include doorman, concierge, spectacular lobby, newly-renovated gym, residents lounge, large laundry room, on-site parking garage with direct building access, private
USD 760,000
300 East 40th Street, New York, NY
View photo
Condo · for sale
USD 685,000
USD 921/sq.ft
300 East 40th Street, New York, NY
Theater District
· 743 sq.ft · 3 Bedrooms · 1 Bath · Condo
· Office room · Sauna · Deck · Equipped kitchen · Security · Swimming pool
Theater District · 743 sq.ft · 3 Bedrooms · 1 Bath · Condo · Office room · Sauna · Deck · Equipped kitchen · Security · Swimming pool
Investment Opportunity! Tenant in place through April 2027. Purchase and have income from day one on this Jumbo 1 bedroom in a luxury building on East 40th Street & Second Avenue. Oversized living room with space for a home office, pass through kitchen and separate dining area. Lots of light with double exposure in bedroom. Custom touches including wallpaper and designer lighting fixtures. Laundry on each floor of the building, 24/7 doorman and all the amenities: concierge, valet/dry cleaners, outdoor swimming pool and landscaped roof deck with outstanding city views. Party/conference/library lounge, saunas, gyms, showers, and lockers. Super convenient to CitiBike ports and Grand Central. Square footage quoted is approximate; Additional Assessment through October 2026 = $438.72
USD 685,000
53 W 53RD Street 29A
View photo
Condo · for sale
USD 5,900,000
USD 2,915/sq.ft
53 W 53RD Street 29A
Theater District
· 2,024 sq.ft · 2 Bedrooms · 2 Baths · Condo
· Equipped kitchen
Theater District · 2,024 sq.ft · 2 Bedrooms · 2 Baths · Condo · Equipped kitchen
Combining superb ѕoрhiѕtiсаtіon and craftsmаnѕhір with thе intimate feeling of home, Residence 29A at 53 West 53 comprises 2,025 square feet, offering two split bedrooms, two-and-a-half bathrooms, and north. And east-facing exposures. Gracious proportions and ceilings ranging up to approximately 10'3' set the awe-inspiring stage for world-renowned designer, Thierry Despont, to craft residences with many custom elements typically reserved for privately commissioned homes. These museum-quality finishes coalesce with expressive architecture by Pritzker Prize-winner Jean Nouvel to create singular spaces of unsurpassed grandeur and elegance in both scale and proportion. From the formal foyer, an entry gallery gives way to a corner great room lined with two walls of floor-to-ceiling windows that artfully frame north. And east-facing views and fill the residence with natural light. A pair of dramatic pocket doors opens to reveal the custom kitchen by Thierry Despont for Molteni, where polishe
USD 5,900,000
77 West 55th Street, New York, NY
View photo
Condo · for sale
USD 749,000
USD 1,038/sq.ft
77 West 55th Street, New York, NY
Theater District
· 721 sq.ft · 3 Bedrooms · 1 Bath · Condo
· Parking
Theater District · 721 sq.ft · 3 Bedrooms · 1 Bath · Condo · Parking
Great value! In a great midtown condo! Spacious and sunny 1-bedroom apartment. This condo offers unrivaled space at an undeniable value. Fantastic room proportions and great storage make this home feel airy and spacious. This apartment offers quiet repose from the hustle-bustle of the city. The building features a 24-hour doorman, an attractive, well maintained roof-deck, garage & laundry room. Special Assessment 253.75
USD 749,000
15 West 53rd Street, New York, NY
View photo
Condo · for sale
USD 5,250,000
USD 1,793/sq.ft
15 West 53rd Street, New York, NY
Theater District
· 2,928 sq.ft · 6 Bedrooms · 5 Baths · Condo
· Fireplace · Equipped kitchen
Theater District · 2,928 sq.ft · 6 Bedrooms · 5 Baths · Condo · Fireplace · Equipped kitchen
WORK OF ART AT MUSEUM TOWER This four-bedroom, four-and-one-half-bathroom, 2,930-square-foot home with open city views at Museum Tower has been fully renovated to the highest standard. Enter through a set of Claro walnut doors. A long hallway with a coat closet and a powder room leads to a formal gallery on the right. The gallery leads to an expansive dining and living room with an open kitchen at one end and a wall of floor-to-ceiling windows at the other, affording a double exposure to the south and east, all the way to the East River. There is also a gas fireplace surrounded by a Venetian plaster hearth. Built-in shelving on the opposite wall is made of book-matched quartered Wenge wood. The Eggersman kitchen features Silestone countertops, backsplash, and island, as well as Miele and Wolf appliances. To the right of the entrance doors is a hallway leading to the primary bedroom and an adjacent bedroom that can either be used as part of a primary suite or as a stand-alone bedroom. E
USD 5,250,000
2 bedroom, NEW YORK NY 10017 106380330
View photo
Apartment · for sale
USD 790,000
2 bedroom, NEW YORK NY 10017 106380330
Theater District
· 2 Bedrooms · 1 Bath · Apartment
· Equipped kitchen · Lift
Theater District · 2 Bedrooms · 1 Bath · Apartment · Equipped kitchen · Lift
SUBLETTING PERMITTED FROM DAY ONEWelcome to 324 East 41st Street, Apartment 203C, a charming two-bedroom, one-bathroom home in Tudor Citys historic Haddon Hall. With southern exposure, comfortable proportions, and classic architectural details, this home brings together prewar character and everyday practicality.The spacious living room offers ample room for a full seating arrangement and a separate dining area, creating a welcoming setting for relaxing or entertaining. Beamed ceilings, hardwood floors, and casement windows lend warmth and character to the space.The separate windowed kitchen features upgraded appliances, including a dishwasher, along with generous cabinetry and counter space.Both bedrooms offer ample closet storage, with flexibility to use the second bedroom for guests or a home office. A windowed bathroom with a soaking tub completes the home.Haddon Hall is a full-service prewar elevator co-op with a full-time doorman, live-in superintendent, central laundry, bike sto
USD 790,000
240 East 47th Street, New York, NY
View photo
Condo · for sale
USD 1,199,000
USD 1,592/sq.ft
240 East 47th Street, New York, NY
Theater District
· 753 sq.ft · 3 Bedrooms · 1 Bath · Condo
Theater District · 753 sq.ft · 3 Bedrooms · 1 Bath · Condo
Welcome to Residence 28A at the iconic Dag Hammarskjold Tower, a bright and spacious corner one-bedroom home with captivating Chrysler Building views from every room. Perched on a high floor, this move-in-ready residence offers an exceptional Midtown East vantage point, combining open city outlooks with the comfort and privacy of a thoughtfully designed corner layout. Oversized windows fill the apartment with natural light and frame the Manhattan skyline throughout the day and evening. The generous living and dining area provides an inviting setting for entertaining, working from home, or simply taking in the views. A well-proportioned bedroom offers the same postcard-worthy Chrysler Building perspective, creating a serene retreat above the city. With ample space, excellent light, and a flexible layout, Residence 28A is an ideal primary home, pied-à-terre, or investment opportunity. Located at 240 East 47th Street, Dag Hammarskjold Tower is a full-service condominium in Turtle Bay/Midt
USD 1,199,000
342 W 56th Street 1E
View photo
Condo · for sale
USD 355,000
USD 969/sq.ft
342 W 56th Street 1E
Theater District
· 366 sq.ft · 1 Bath · Condo
Theater District · 366 sq.ft · 1 Bath · Condo
Showings are by appointment. Quiet, rear-facing first-floor studio in a prewar cooperative in an outstanding location close to Columbus Circle! This lovely studio features high (11-foot) ceilings, hardwood floors, and a long entry hall and windowed bathroom. The building is pet-friendly, with a resident super and central laundry room, and is optimally located moments away from Columbus Circle, Central Park, midtown shopping and excellent restaurants, and the 1, A, B, C, D and E subway lines. Pied a terre and co-purchasing are allowed, and subletting is permitted on an annual basis. This property represents excellent value in an outstanding location. No flip tax. Some photographs are virtually staged and are marked as such
USD 355,000

Get email alerts

Don't miss out: be the first to know about new properties

The alert was correctly created

On subscribing you accept the conditions of use and the privacy policy
Alert
Receive new ads in your inbox
Save this search
Receive alerts for new listings

We'll send you an email when we have new properties for: "Apartments for sale in Theater District"

The alert was correctly created

Kips Bay, New York city New York
Rose Hill, New York city New York
Get email alerts and be the first to see new listings
Required field
On subscribing I accept the terms of the privacy policy
Perfect! You'll soon start receiving new listings via email
Alert
Receive an email when we have new ads for Apartments for sale in Theater District
Save this search
Filters

Bedrooms

Size (sq.ft)

sq.ft
sq.ft

Price

USD
USD

Property type

Bathrooms

Clear all filters
Receive notifications when new entries are published.