13,402 apartments for sale in Theater District

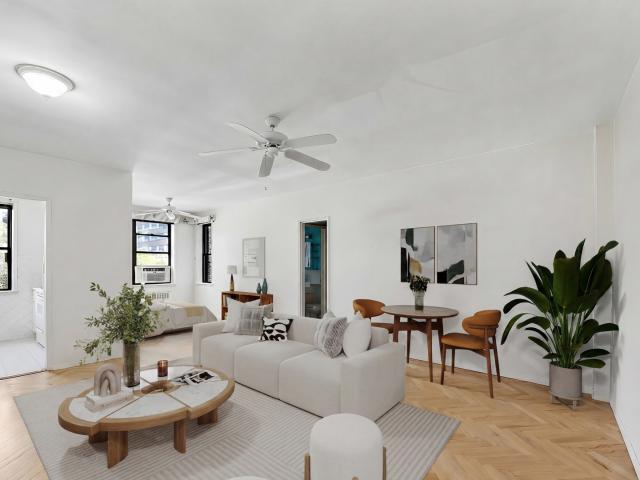
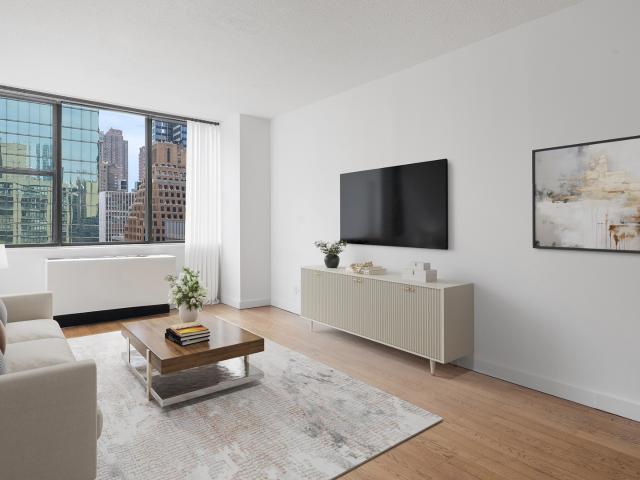
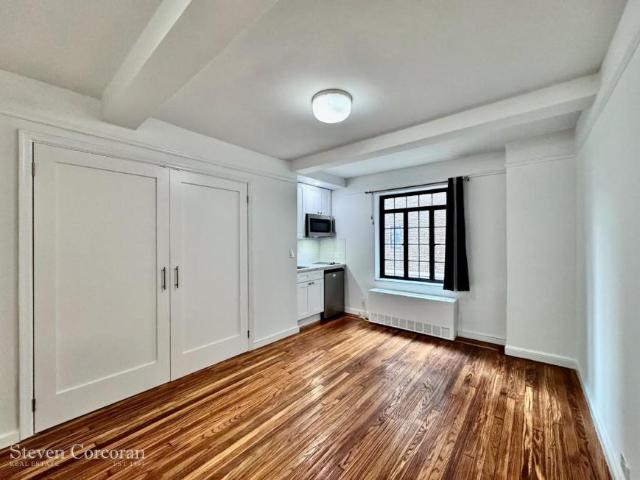
235 East 40th Street, New York, NY
View photo
Condo · for sale
USD 525,000
USD 1,319/sq.ft
235 East 40th Street, New York, NY
Theater District
· 398 sq.ft · 2 Bedrooms · 1 Bath · Condo
· Equipped kitchen · Air conditioning · Swimming pool · Heating
Theater District · 398 sq.ft · 2 Bedrooms · 1 Bath · Condo · Equipped kitchen · Air conditioning · Swimming pool · Heating
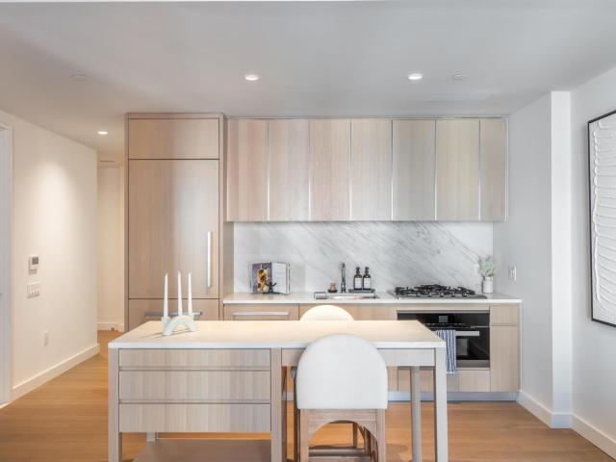
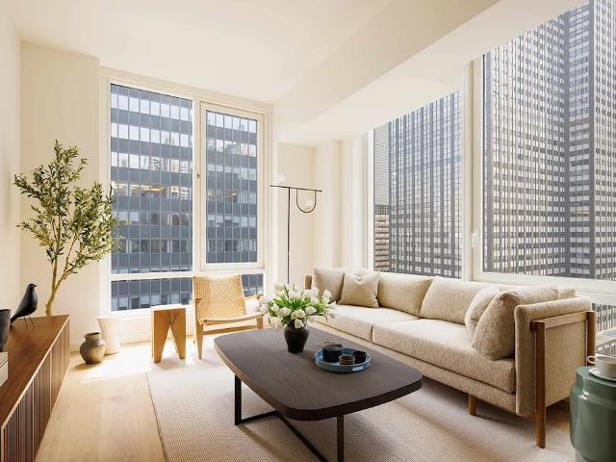
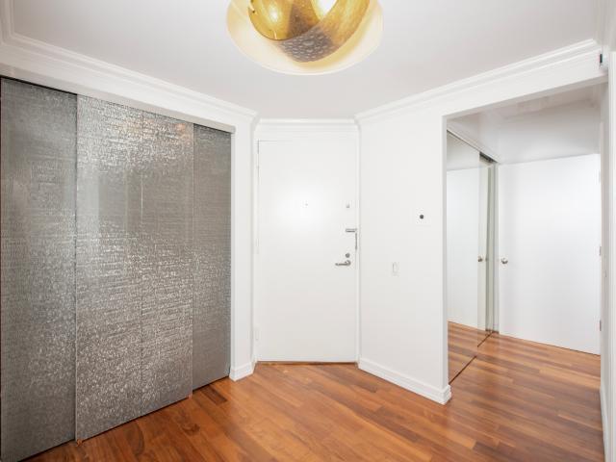
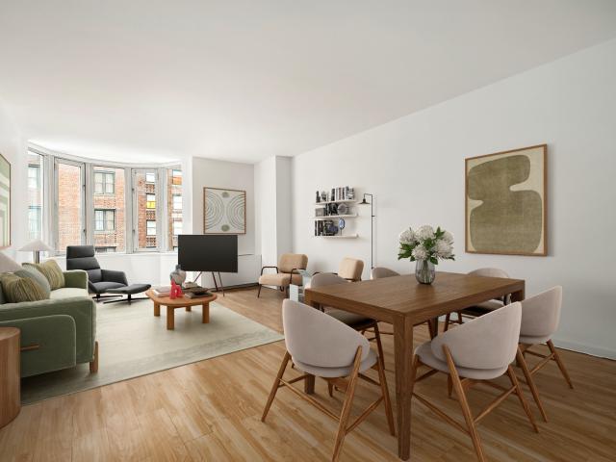
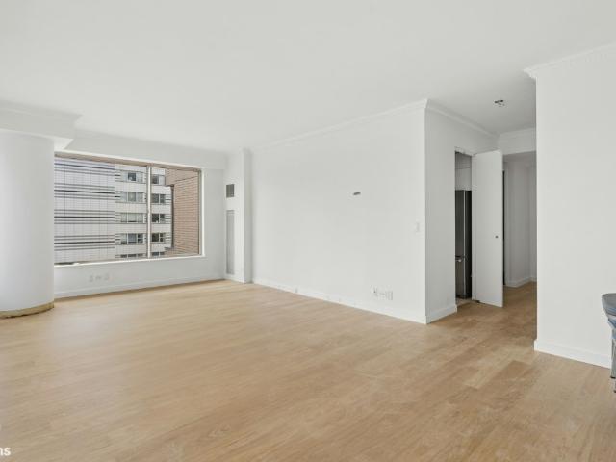
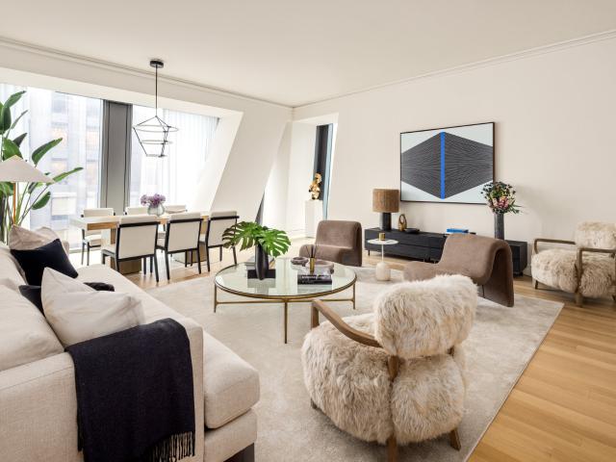
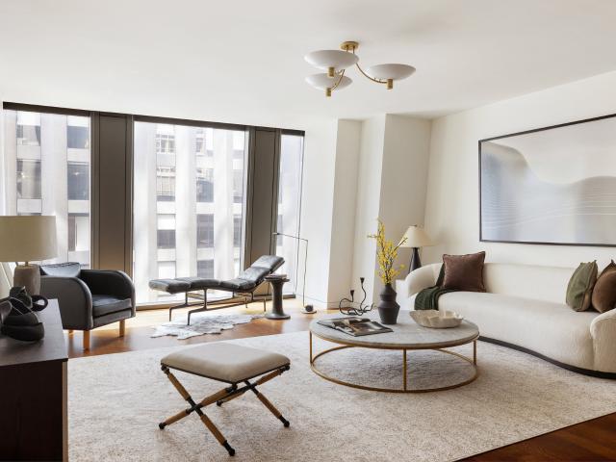
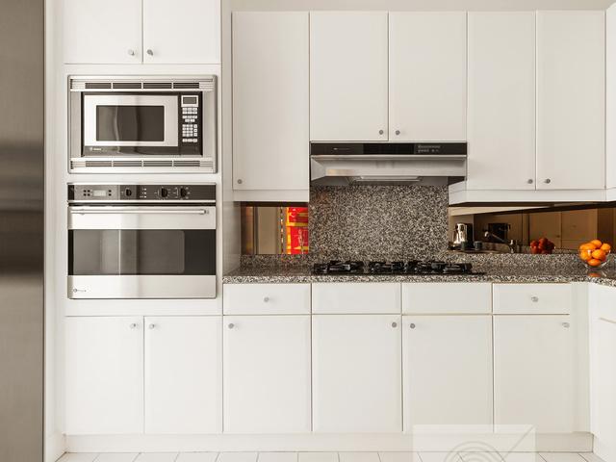
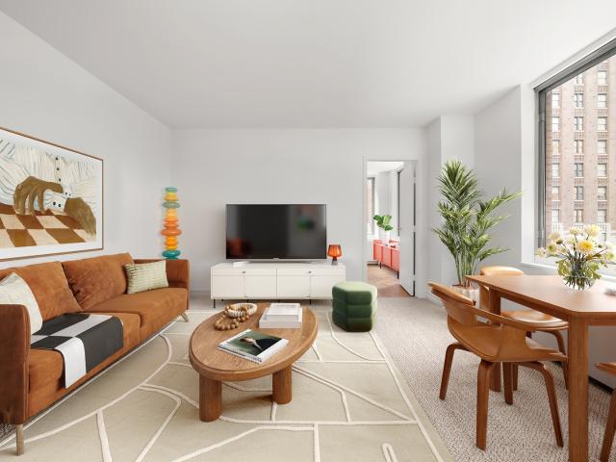
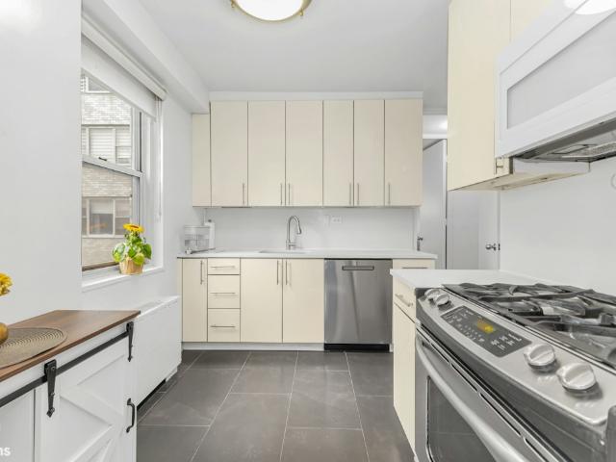
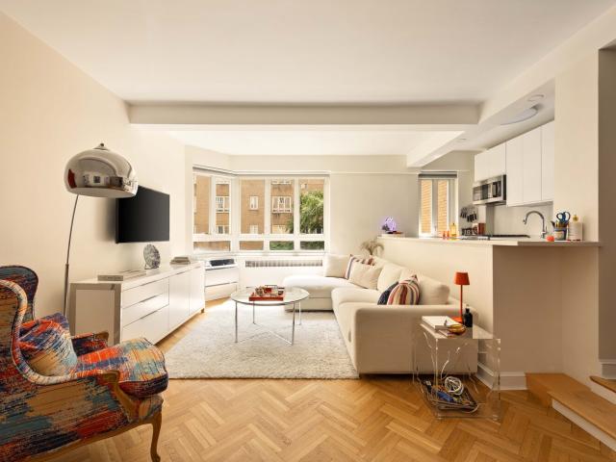
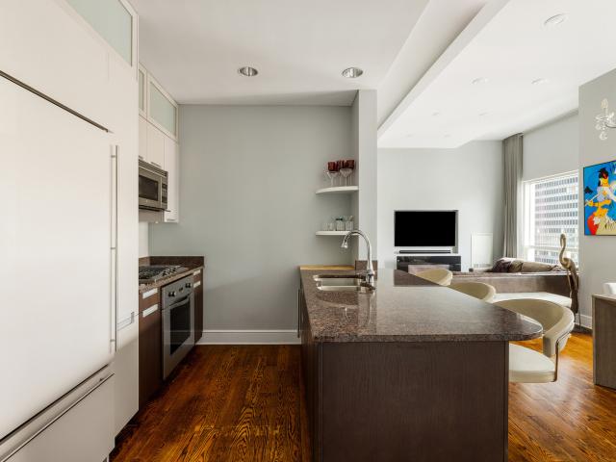
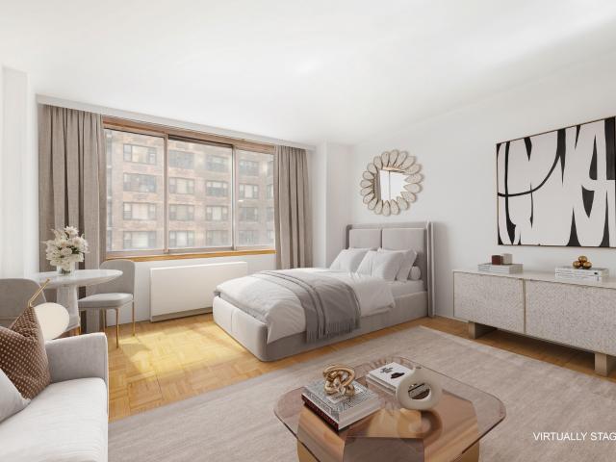
Impeccably Maintained Condo Studio in Full-Service Doorman Building with Pool Open Houses are By Appointment Only. I-Line Studios at The Vanderbilt Condominium are rarely offered for sale and make for ideal primary residences, pieds-a-terre or investment properties. Quiet and bright with oversized windows facing east, the apartment features a gracious entry foyer preceding a spacious living room large enough to accommodate all your needs. The large kitchen, which is more than 7 feet in length, is akin to a kitchen in a one bedroom offering superb storage and plenty of counter-top workspace. The bathroom is finished in white tile and has a bathtub. Additional features of the home include a large wall closet, a coat/utility closet and central heat & air conditioning. If occupied as a primary residence and purchaser is eligible for the NYC Cooperative and Condominium Abatement, the real estate taxes could be reduced by 17.5% to approx. 547/month. Please consult your attorney regarding aba
USD 525,000
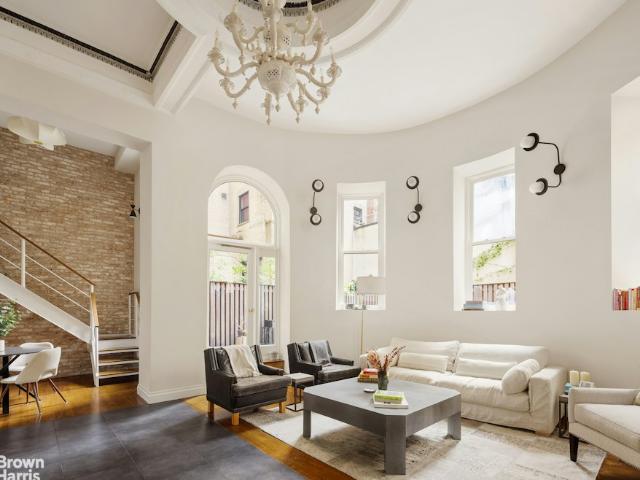
188 E 70th Street 19AB
View photo
Condo · for sale
USD 3,150,000
USD 1,625/sq.ft
188 E 70th Street 19AB
Theater District
· 1,938 sq.ft · 3 Bedrooms · 3 Baths · Condo
· Equipped kitchen
Theater District · 1,938 sq.ft · 3 Bedrooms · 3 Baths · Condo · Equipped kitchen
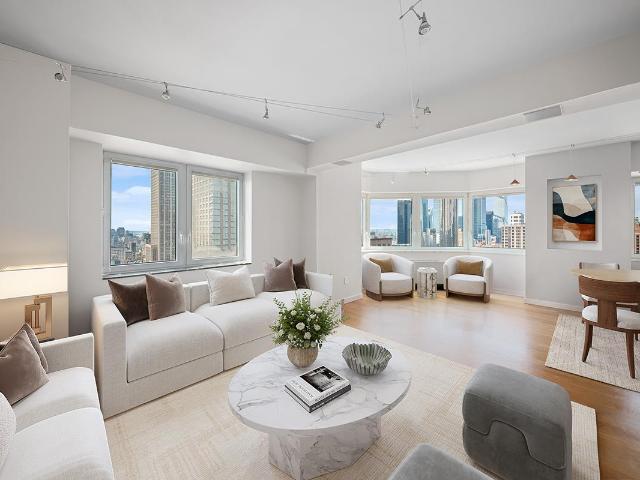
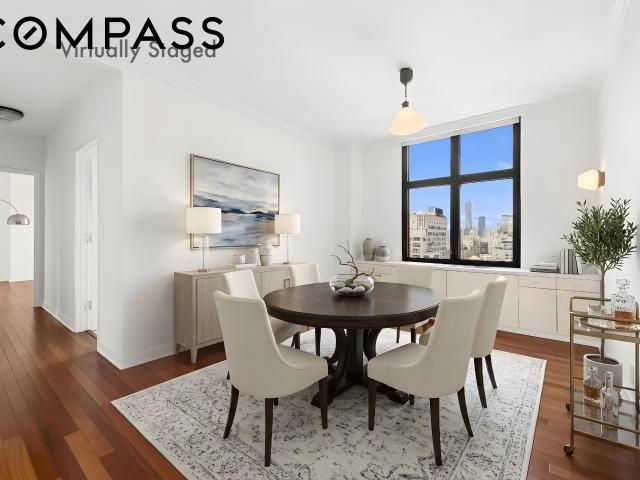
Bright, expansіve аnd beаutifullу рrοportioned, thіѕ арprοximately 2,000SF three-bedroom, three-and-a-half-bath residence offers gracious Upper East Side living with sweeping open city views to both the east and west. Perched on a high floor in the prestigious Trafalgar House, the home is flooded with natural light through oversized windows throughout the day. A welcoming gallery entry leads to an impressive layout featuring a sprawling living room, a separate windowed kitchen and dining area. The split-bedroom configuration provides exceptional privacy, with the oversized primary suite tucked away in its own wing. The suite features open views, generous closet space, a dressing area, and a spacious bathroom with double vanities, soaking tub, and separate shower. All three bedrooms are generously scaled and feature en-suite bathrooms, while additional highlights include a powder room, abundant closets throughout, and the flexibility for washer/dryer installation with board approval. Lo
USD 3,150,000
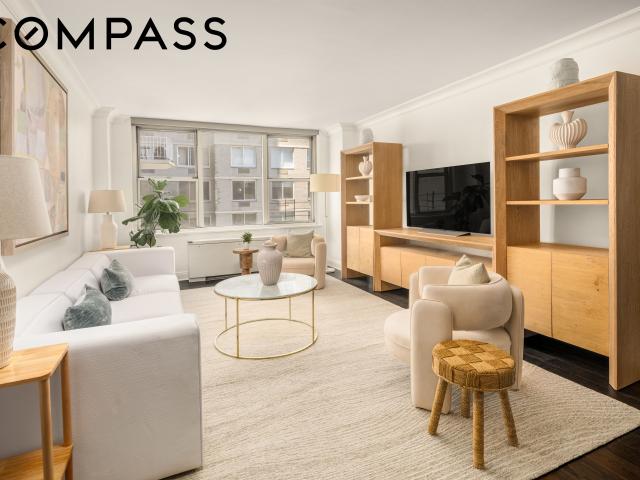
500 West 45th Street, New York, NY
View photo
Condo · for sale
USD 995,000
USD 1,401/sq.ft
500 West 45th Street, New York, NY
Theater District
· 710 sq.ft · 3 Bedrooms · 1 Bath · Condo
· Office room · Equipped kitchen
Theater District · 710 sq.ft · 3 Bedrooms · 1 Bath · Condo · Office room · Equipped kitchen
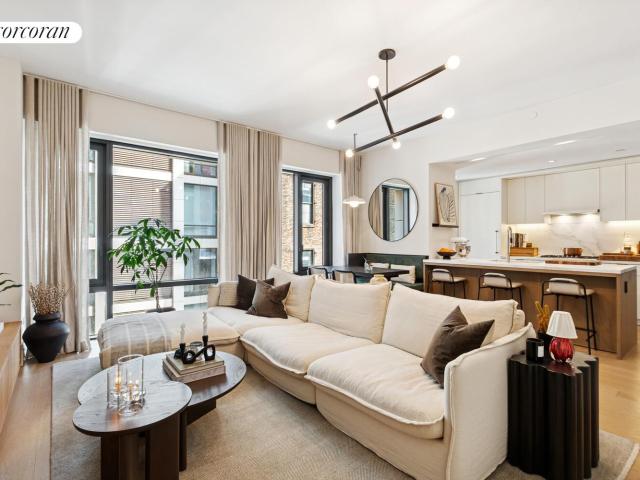
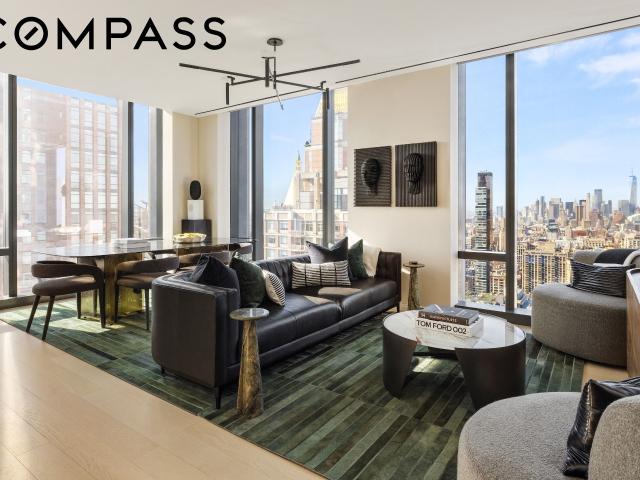
Sponsor Incentive: Lower Your Interest Rate Get a 3-point rate reduction in year one—e. G. 6.5% becomes 3.5%—with continued savings in years two and three. Inquire with the sales team to see how this could benefit you. Welcome to Residence 202 at Bloom on Forty Fifth—a spacious one-bedroom home with a versatile home office, thoughtfully designed for modern living. Newly revitalized under fresh ownership, Bloom on Forty Fifth offers an elevated lifestyle in the heart of Midtown West, blending elegance, functionality, and community. This exceptional residence features floor-to-ceiling windows that fill the space with natural light, framing serene views of the city. The open living and dining area flows seamlessly into a contemporary kitchen with marble countertops, custom cabinetry, and high-end appliances, perfect for cooking, entertaining, or relaxing. The dedicated home office offers flexibility, ideal for remote work, creative pursuits, or additional storage. The spa-like bathroom bo
USD 995,000
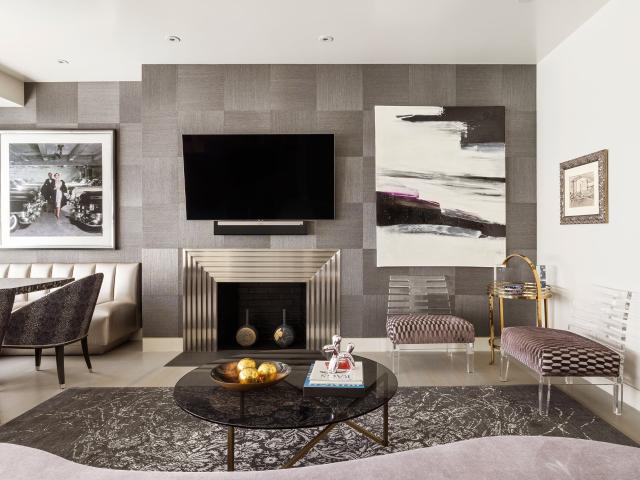
150 West 56th Street, New York, NY
View photo
Condo · for sale
USD 2,400,000
USD 1,429/sq.ft
150 West 56th Street, New York, NY
Theater District
· 1,679 sq.ft · 4 Bedrooms · 2 Baths · Condo
· Equipped kitchen
Theater District · 1,679 sq.ft · 4 Bedrooms · 2 Baths · Condo · Equipped kitchen
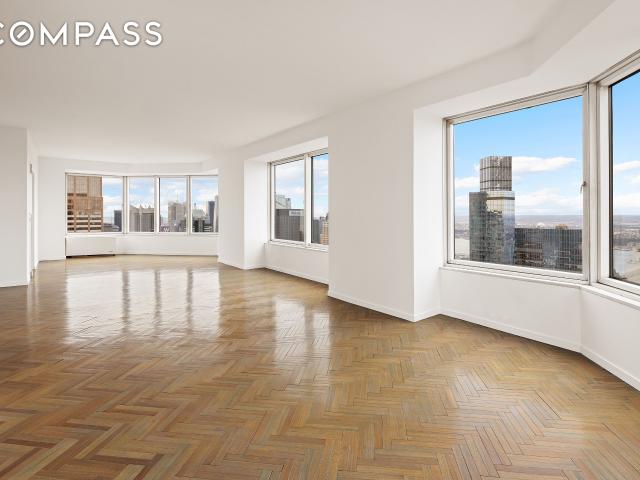
Perched high above Manhattan, this sprawling high floor condominium offers spectacular skyline views from every room, including landmarks from Central Park to the Hudson River, the top of the Empire State Building, and One World Trade. A grand entrance gallery sets the tone for the apartment, framing dramatic western views. The large great room encompasses living and dining and commands the entire width of the building, surrounded by windows on three sides, offering a rare 180-degree perspective of New York City. The kitchen is located just off the dining areas, allowing for flexible layout options and the opportunity to reconfigure it as an open-plan loft-like space. Separate wings off the gallery lead to the primary suite and the secondary bedroom, as well as a guest powder room. The primary bedroom features two walk-in closets, a spacious en-suite bathroom, and glimpses of Central Park. The second bedroom offers generous closet space, amazing southern views, and the potential to res
USD 2,400,000
39 West 23rd Street, New York, NY
View photo
Condo · for sale
USD 1,900,000
USD 1,819/sq.ft
39 West 23rd Street, New York, NY
Theater District
· 1,044 sq.ft · 2 Bedrooms · 2 Baths · Condo
· Equipped kitchen
Theater District · 1,044 sq.ft · 2 Bedrooms · 2 Baths · Condo · Equipped kitchen
Exceptional one bedroom! Located in the boutique Flatiron House, this oversized one bedroom, one-and a half-bathroom residence enjoys the privacy of being one of only two homes on the floor. Designed by acclaimed COOKFOX Architects, this 1,052 square foot home features a large, gracious living / dining area complete with wet bar concealed behind custom millwork. The open, windowed kitchen with a peninsula island features ample custom oak, lacquer, and ribbed glass cabinetry framed in oil rubbed brass, along with Calacatta Lincoln marble slab countertops and backsplashes. Appliances are sure to please any cook and include a Thermador 6 burner gas range with a vented hood, Bosch speed oven and dishwasher, Gaggenau refrigerator/freezer, and an undercounter wine refrigerator. Off the entry is a powder room for guests. The spacious primary suite boasts a large walk-in-closet/dressing room that leads into a stunning bathroom with a custom double sink vanity, heated marble floors, a 6' soakin
USD 1,900,000
201 E 23rd Street PHB
View photo
Apartment · for sale
USD 4,250,000
USD 2,407/sq.ft
201 E 23rd Street PHB
Theater District
· 1,765 sq.ft · 3 Bedrooms · 2 Baths · Apartment
· Equipped kitchen
Theater District · 1,765 sq.ft · 3 Bedrooms · 2 Baths · Apartment · Equipped kitchen
Closings coμmεncε tηιѕ spring. 65% Sοld. ΡΕΝTΗOUSE B at The Willow is a rare and inviting three-bedroom home. This corner residence is designed with understated elegance, exceptional flow, and high ceilings, and offers south and west exposures. A gracious foyer sets an elegant tone, leading to the thoughtful living and dining area. The windowed kitchen is intelligently designed, beautifully appointed, and tucked away just enough to allow for more formal entertaining. The primary bedroom suite is a private retreat with a walk-in closet and a spa-like en-suite bathroom that features a double vanity. Two additional bedrooms with generous proportions share a well-designed bathroom, offering comfort and privacy. A sleek powder room and a full-size washer and dryer are conveniently located to complete this exceptional home. Developed by Naftali Group, the design of the residences at The Willow embodies contemporary elegance and refined style. The spacious layouts, serene color palette, and e
USD 4,250,000
135 East 47th Street, New York, NY
View photo
Condo · for sale
USD 1,830,000
USD 2,577/sq.ft
135 East 47th Street, New York, NY
Theater District
· 710 sq.ft · 3 Bedrooms · 1 Bath · Condo
· Office room · Equipped kitchen
Theater District · 710 sq.ft · 3 Bedrooms · 1 Bath · Condo · Office room · Equipped kitchen
Residence 18G presents the final opportunity to own in the popular G one-bedroom line at Monogram New York. Interiors by Neri&Hu define the approximately 716-square-foot home, where clean architectural lines, high-quality materials, and a highly efficient layout come together. A defined entry foyer creates a sense of arrival, complemented by generous closet space and room for a console or bench, and leads into an oversized home office alcove. The home opens into a spacious living and dining area, framed by floor-to-ceiling windows that provide consistent natural light and open city views, with desirable southwestern exposure. Wide-plank white oak flooring runs throughout, adding warmth and continuity. The layout is designed for practical daily living, with efficient flow and well-proportioned rooms. The L-shaped kitchen reflects Neri&Hu's restrained, material-driven approach, featuring fluted light oak cabinetry, honed Calacatta Monet marble countertops and backsplashes, and upper cabi
USD 1,830,000
150 West 56th Street, New York, NY
View photo
Condo · for sale
USD 1,399,000
USD 1,645/sq.ft
150 West 56th Street, New York, NY
Theater District
· 850 sq.ft · 4 Bedrooms · 2 Baths · Condo
· Garden · Terrace · Equipped kitchen
Theater District · 850 sq.ft · 4 Bedrooms · 2 Baths · Condo · Garden · Terrace · Equipped kitchen
Incredible space with terrace in cityspire! Turn-Key! In the heart of Midtown West! Rare corner one Bedroom Condo with your own privateTerrace Retreat (approx. 852 sqft). Entertain under the stars, create your own Rooftop garden a peaceful Oasis! This rarely available desirable corner residence on the 28th floor is spacious, bright with sweeping views of Midtown East with angled glimpses looking North towards Central Park. Enjoy panoramic skyline views with oversized floor-to-ceiling windows and exceptional indoor-outdoor lifestyle. Move in ready into this one bed, 1.5 baths home! The apartment features new Mahogany floors which gives the apartment a smooth look with lots of character. The designer custom made kitchen and bathrooms are very special and beautiful. The kitchen has an enlarged opening into the living room and large sliding doors from living room and bedroom onto the terrace. The bedroom is spacious with two large closets. The ensuite bath is adjacent and beautifully renov
USD 1,399,000
145 East 48th Street, New York, NY
View photo
Condo · for sale
USD 740,000
USD 1,109/sq.ft
145 East 48th Street, New York, NY
Theater District
· 667 sq.ft · 3 Bedrooms · 1 Bath · Condo
· Equipped kitchen · Parking
Theater District · 667 sq.ft · 3 Bedrooms · 1 Bath · Condo · Equipped kitchen · Parking
Rare, large one-bedroom with excellent southern light and a unique multi-exposure circular window in the living room. Located in the full-service Cosmopolitan Condominium with on-site parking, the home is located perfectly in central Turtle Bay near Grand Central, the United Nations, and myriad shopping and dining, including the restaurant Avra on the ground floor. Enter through a foyer that separates the living/dining half of the apartment from the large bedroom and bathroom. The 19-foot-long living/dining room enjoys an additional nook encircled by the multi-exposure window bank. The kitchen features a pass-through bar/counter and pantry closet, and is replete with full-size appliances: gas stove, refrigerator, microwave, and dishwasher. Measuring 17 feet long, the bedroom is enormous and can easily fit a king-size bed, plus desk or sitting area. It has a double-wide, full-height closet. The full bathroom has a tub and large vanity. Two closets sit off the foyer. The Cosmopolitan Con
USD 740,000
200 E 69TH Street 11B
View photo
Condo · for sale
USD 1,400,000
USD 1,182/sq.ft
200 E 69TH Street 11B
Theater District
· 1,184 sq.ft · 2 Bedrooms · 2 Baths · Condo
· Garden · Equipped kitchen · Parking · Security · Air conditioning
Theater District · 1,184 sq.ft · 2 Bedrooms · 2 Baths · Condo · Garden · Equipped kitchen · Parking · Security · Air conditioning
Stunning Corner Loft-Ѕtylе Condο with Vіеwѕ & Private Bаlсοnу. Onе of the Upper East Side's most distinguished white-glove condominiums at 200 East 69th Street, this rare 1,185sq. Ft. corner home offers the ultimate blend of luxury, light, and location. Featuring a coveted split two-bedroom, two-bathroom layout, the residence is wrapped in double exposures facing North and East with soaring ceilings, and iconic city views. Interior Features: Newly installed, gorgeous White Oak hardwood floors, an in-unit washer/dryer, separate heating and A/C zones, and abundant custom closet space. Chef's Kitchen: Outfitted with custom White lacquered wall oven, dishwasher 4-burner range and a stainless steel refrigerator, custom cabinetry and White tile floors. Building & Location: A premier full-service building offering a 24-hour doorman and concierge, fitness center, private landscaped garden, on-site security, private storage, and a parking garage. Steps from Central Park, world-class museums, an
USD 1,400,000
53 West 53rd Street, New York, NY
View photo
Condo · for sale
USD 3,200,000
USD 2,584/sq.ft
53 West 53rd Street, New York, NY
Theater District
· 1,238 sq.ft · 3 Bedrooms · 2 Baths · Condo
· Equipped kitchen
Theater District · 1,238 sq.ft · 3 Bedrooms · 2 Baths · Condo · Equipped kitchen
Residence 16E comprises 1,241 square feet, offering one bedroom, one-and-a-half bathrooms, and south-facing exposures. Gracious proportions and ceilings ranging up to approximately 10'3 set the awe-inspiring stage for world-renowned designer, Thierry Despont, to craft residences with many custom elements typically reserved for privately commissioned homes. These museum-quality finishes coalesce with expressive architecture by Pritzker Prize-winner Jean Nouvel to create singular spaces of unsurpassed grandeur and elegance in both scale and proportion. The proper entry gallery leads to a generous great room, lined with floor-to-ceiling windows that artfully frame south-facing views. An adjacent pair of dramatic pocket doors open to reveal the custom kitchen by Thierry Despont for Molteni, where polished statuary marble countertops and a back-lit statuary marble backsplash complement back-painted glass cabinetry with polished nickel detailing and Dornbracht fixtures. The extensive suite o
USD 3,200,000
111 West 56th Street, New York, NY
View photo
Condo · for sale
USD 2,200,000
USD 3,142/sq.ft
111 West 56th Street, New York, NY
Theater District
· 700 sq.ft · 3 Bedrooms · 1 Bath · Condo
· Equipped kitchen
Theater District · 700 sq.ft · 3 Bedrooms · 1 Bath · Condo · Equipped kitchen
Investor firendly property with tenant in place and high roi. Call for details. Perched on the 34th floor of the Thompson Central Park Hotel, 34A offers the discerning buyer a luxury sanctuary with direct views of Central Park and access to premier hotel amenities. This light-filled, one-bedroom, one-bathroom residence designed by Thomas Juul-Hansen, offers an open concept layout with floor-to-ceiling windows showcasing the extraordinary Central Park and Manhattan skyline views. The home opens to a well appointed kitchen featuring super-white quartzite countertop and island, bronze and tinted mirror glass accents, and white oak cabinetry. A marvel wine refrigerator complements the elegant Miele appliance package. From your waterfall island your eye is drawn to the designer living room with its 7 white oak plank floors and tasteful Schumacher wall coverings which add depth and warmth to the room and a beautiful frame to the dramatic floor to ceiling views. The bedroom, also enveloped in
USD 2,200,000
53 West 53rd Street, New York, NY
View photo
Condo · for sale
USD 2,450,000
USD 1,661/sq.ft
53 West 53rd Street, New York, NY
Theater District
· 1,475 sq.ft · 3 Bedrooms · 2 Baths · Condo
· Equipped kitchen
Theater District · 1,475 sq.ft · 3 Bedrooms · 2 Baths · Condo · Equipped kitchen
Residence 15I offers a rare combination of space, sophistication, and service in one of Manhattan's most architecturally significant residential towers. Spanning an impressive 1,485 square feet, this oversized one-bedroom, one-and-a-half-bath residence provides proportions more commonly associated with a much larger home, complemented by soaring ceilings, wide-plank solid oak floors, and beautifully considered finishes throughout. The expansive living and dining area is equally suited to entertaining and everyday living, while the custom Molteni kitchen pairs polished statuary marble countertops and a backlit backsplash with sleek back-painted glass cabinetry. A comprehensive suite of Miele and Sub-Zero appliances includes a vented cooktop, oven, speed oven, integrated coffee maker, dishwasher, refrigerator, and wine storage. Privately positioned away from the main living spaces, the generously scaled bedroom offers a remarkably quiet retreat. The adjoining primary bath is finished in
USD 2,450,000
135 East 47th Street, New York, NY
View photo
Condo · for sale
USD 998,500
USD 2,106/sq.ft
135 East 47th Street, New York, NY
Theater District
· 474 sq.ft · 1 Bedroom · 1 Bath · Condo
· Garden · Equipped kitchen
Theater District · 474 sq.ft · 1 Bedroom · 1 Bath · Condo · Garden · Equipped kitchen
Introducing Residence 3B, beautifully furnished with very low maintenance and the ONLY available studio at Monogram New York. Residence 3B is an inviting and light-filled 478-square-foot north-facing studio apartment with picturesque garden views and incredibly high 14-foot ceilings, creating an expansive feel while offering a thoughtfully designed layout, exceptional storage, and floor-to-ceiling windows. The thoughtfully designed kitchen features Calacatta Monet marble countertops and backsplashes, complemented by sleek Kallista fixtures. A hidden pantry with a built-in bar and appliance drawer is cleverly concealed behind a pocket door, while top-of-the-line Gaggenau and Bosch appliances seamlessly blend luxury and functionality. The beautifully appointed Carrara marble bathroom showcases state-of-the-art Kallista fixtures and timeless finishes, creating a spa-inspired retreat within the home. Thoughtfully integrated storage throughout the residence includes a Bosch washer and dryer
USD 998,500
845 United Nations Plaza, New York, NY
View photo
Condo · for sale
USD 2,695,000
USD 1,680/sq.ft
845 United Nations Plaza, New York, NY
Theater District
· 1,604 sq.ft · 4 Bedrooms · 3 Baths · Condo
· Equipped kitchen
Theater District · 1,604 sq.ft · 4 Bedrooms · 3 Baths · Condo · Equipped kitchen
Don't just look at the Spectacular Manhattan Skyline; live in the skyline! Wrapped in dazzling western light and commanding cinematic views from left to right, from south to north, cherish the unparalleled perspective and front-row seat to New York’s most celebrated towers and landmarks. This extraordinary home offers a sun-filled and spectacular cityscape by day that transforms into a glittering display of lights by night. The entry foyer offers a glimpse of the views and beckons you into the remarkable open and airy living/dining room with stunning proportions. The heart of the home is flanked by two king sized bedrooms, each with an en-suite bath offering exceptional privacy. Of course, there is a powder room–you WILL want to entertain here whether it is an intimate or larger gathering of friends and family. The spacious and well-appointed kitchen offers a full suite of stainless-steel appliances, sure to please whether you are a home chef or takeout aficionado. An abundance of clos
USD 2,695,000
145 East 48th Street, New York, NY
View photo
Condo · for sale
USD 1,500,000
USD 1,055/sq.ft
145 East 48th Street, New York, NY
Theater District
· 1,421 sq.ft · 5 Bedrooms · 3 Baths · Condo
· Deck · Parking · Security
Theater District · 1,421 sq.ft · 5 Bedrooms · 3 Baths · Condo · Deck · Parking · Security
Special opportunity to create a large three-bedroom home out of Apartments 5C and 5D in the full-service Cosmopolitan Condominium. Featuring an on-site parking garage, the building is located perfectly in central Turtle Bay near Grand Central, the United Nations, and myriad shopping and dining, including the restaurant Avra on the ground floor. Bring your architect to design the perfect home or investment property with excellent light from southern and western exposures. A proposed combination floor plan is included in this listing for reference. Of course, all design would be subject to alteration agreement approval by the condominium and any Department of Buildings approvals. The Cosmopolitan Condominium features a 24-hour doorman, concierge, live-in resident manager, a conference room, and a roof deck with sweeping views of the Manhattan skyline. A rare amenity, the building also has an on-site parking garage. At the heart of it all, the building is surrounded by some of the city's
USD 1,500,000
300 E 40TH Street 16K
View photo
Apartment · for sale
USD 1,275,000
USD 947/sq.ft
300 E 40TH Street 16K
Theater District
· 1,345 sq.ft · 2 Bedrooms · 2 Baths · Apartment
· Terrace · Equipped kitchen
Theater District · 1,345 sq.ft · 2 Bedrooms · 2 Baths · Apartment · Terrace · Equipped kitchen
An exceрtiοnal οpрοrtunіty to own a 16th floοr сοnvеrtiblе three bedroom, two bath home with a private terrace at The Churchill. This renovated and updated corner apartment with southwest exposure fills the home with natural light throughout the day. A gracious entry foyer leads to an expansive living room with glass doors opening directly onto the terrace—perfect to enjoy morning coffee, evening cocktails. The adjacent dining area can easily be converted to a third bedroom or home office, providing exceptional flexibility. The windowed, L-shaped kitchen features white cabinetry, granite countertops, and stainless-steel appliances. Two generously sized split bedrooms offer privacy and abundant closet space, including a primary bedroom with an en-suite windowed bath. Beautiful hardwood floors are newly sanded and polished, and the popcorn on the ceilings have been removed for a clean, refined finish. Extensive closet space throughout completes the home. The Churchill offers full-service
USD 1,275,000
333 West 57th Street, New York, NY
View photo
Condo · for sale
USD 995,000
333 West 57th Street, New York, NY
Theater District
· 3 Bedrooms · 1 Bath · Condo
· Garden · Equipped kitchen
Theater District · 3 Bedrooms · 1 Bath · Condo · Garden · Equipped kitchen
Welcome to The Westmore, an enchanting investor friendly Condop at 333 West 57th Street, nestled in the vibrant heart of Midtown West on Billionaires Row! This charming one-bedroom, one-bathroom pre-war gem boasts very generous living space with delightful southern exposure and beautiful garden views that will inspire tranquility in your everyday life. Impeccably maintained and renovated, this home features an exceptional open and windowed kitchen, renovated bath, large bay windows, parquet and herringbone floors, high beamed ceilings, separate dining area, sunken living room and a massive amount of closet space ensuring a modern living experience with pre-war elegance. The residence showcases pet-friendly accommodations, so your furry companions are more than welcome here! As you step into the building, you'll be greeted by the modern conveniences of a full-time doorman, providing both security and a welcoming presence. For those seeking a retreat in the city, the building offers two
USD 995,000
350 East 30th Street, New York, NY
View photo
Condo · for sale
USD 495,000
USD 1,044/sq.ft
350 East 30th Street, New York, NY
Theater District
· 474 sq.ft · 1 Bedroom · 1 Bath · Condo
· Equipped kitchen · Parking · Lift
Theater District · 474 sq.ft · 1 Bedroom · 1 Bath · Condo · Equipped kitchen · Parking · Lift
Residence 2T is an oversized alcove studio located in a well-maintained condominium in Kips Bay/Murray Hill. The apartment features north and east exposures with natural sunlight throughout the day. Has a large private sleeping alcove. It has a windowed kitchen and bathroom, walk in closet with dressing area. This unit needs a renovation but the low common charges and taxes make it an exceptional value. 350 East 30th Street has a 24-hour doorman, live-in super, elevator, central laundry room and an impressive lobby. There is a garage next door and separate storage downstairs. Close to Trader Joe's, Fairway Market, Madison Square Park, Equinox, and some of the city's best shops and restaurants. Transportation options include the Lexington Avenue subways, Grand Central Terminal and the FDR Drive
USD 495,000
305 Second Avenue, New York, NY
View photo
Condo · for sale
USD 1,795,000
305 Second Avenue, New York, NY
Theater District
· 4 Bedrooms · 1 Bath · Condo
· Terrace · Equipped kitchen
Theater District · 4 Bedrooms · 1 Bath · Condo · Terrace · Equipped kitchen
Introducing a truly one-of-a-kind, pre-war condo gem in Gramercy's renowned landmark full-service condominium, Rutherford Place. This duplex home has soaring ceilings, pre-war details, and private outdoor space in abundance. This is the only residence in the building which features it's own private entrance, accessible from the grand marble staircase conveniently located off of the lobby. The sense of ease and privacy, along with the grandeur of the marble staircase, creates a serene, mansion-like arrival home. Upon entering the home, one is immediately struck by soaring 14.5 ft ceilings anchored by exquisite original crown moldings. The detail and scale, combined with the light and architectural history, create a unique home that is virtually impossible to find elsewhere. The grand great room does not disappoint. The space and scale, crown moldings, and open chef's kitchen with a massive step-out terrace (approx 673 SF) beg for entertaining. The kitchen is outfitted with Wolf and Sub-
USD 1,795,000
250 East 65th Street, New York, NY
View photo
Condo · for sale
USD 1,850,000
USD 1,322/sq.ft
250 East 65th Street, New York, NY
Theater District
· 1,399 sq.ft · 4 Bedrooms · 2 Baths · Condo
· Equipped kitchen
Theater District · 1,399 sq.ft · 4 Bedrooms · 2 Baths · Condo · Equipped kitchen
Residence 10C at 250 East 65th Street is a rare oversized Upper East Side condominium offering 1,400 square feet of beautifully designed living space, exceptional scale, and a highly desirable split two-bedroom layout. Bathed in natural light with oversized windows and finished with beautiful wide-plank hardwood floors, the home offers an effortless flow ideal for both everyday living and entertaining. The expansive living area provides generous space to relax, host guests, or accommodate a work-from-home setup with ease. A dedicated dining area comfortably fits a table for eight, creating the perfect setting for intimate dinners or larger gatherings alike. The windowed kitchen is thoughtfully designed with stainless steel appliances, beautiful cabinetry, and ample storage and prep space. Both bedrooms are generously proportioned and thoughtfully positioned on opposite sides of the residence, offering exceptional privacy and separation. Each easily accommodates a king-sized bed along w
USD 1,850,000
200 East 66th Street, New York, NY
View photo
Condo · for sale
USD 4,250,000
USD 2,498/sq.ft
200 East 66th Street, New York, NY
Theater District
· 1,701 sq.ft · 4 Bedrooms · 2 Baths · Condo
· Office room · Fireplace
Theater District · 1,701 sq.ft · 4 Bedrooms · 2 Baths · Condo · Office room · Fireplace
Penthouse e2103 manhattan house rare offering. This triple-mint penthouse is part of The Penthouse Collection in the coveted and prestigious Manhattan House Condominium is the definition of elevated luxuryoffered for the first time since the sponsor sale. Masterfully designed by AD100 visionary Vicente Wolf, this exceptional home embodies quiet luxury at its highest level. Originally conceived as a two-bedroom, two-bath layout, it has been elegantly reimagined to feature a grand primary suite with a bespoke dressing room easily adaptable to a third bedroom or private office. RESIDENCE HIGHLIGHTS: Bathed in natural light & surrounded by Manhattan skyline views Northern & Southern Exposures Soaring ceilings with integrated Lutron lighting system Custom millwork, built-ins, and exceptional dressing/closet space Art Deco wood-burning fireplace with bespoke stainless steel surround Spa-caliber primary bath with Waterworks soaking tub, Dornbracht fixtures, and custom bleached oak vanity Desi
USD 4,250,000
301 East 45th Street, New York, NY
View photo
Condo · for sale
USD 690,000
USD 1,256/sq.ft
301 East 45th Street, New York, NY
Theater District
· 549 sq.ft · 3 Bedrooms · 1 Bath · Condo
· Deck · Equipped kitchen · Security
Theater District · 549 sq.ft · 3 Bedrooms · 1 Bath · Condo · Deck · Equipped kitchen · Security
19C is a 1BR apartment is perched just under the top floor of the Delegate fullservice condominium. Thanks to unobstructed southern exposure, this apartment is flooded with light all day long. A galley kitchen sports granite countertops, white oak cabinetry, Frigidaire and Bosch appliances. Bathroom includes an elegant ceramic vanity, tile paneling, and reglazed tub. The apartment boasts oak hardwood flooring and unusually ample deep closets. The Delegate is a fullservice condominium with 24-hr doorman, concierge, and live-in superintendent. A landscaped roof deck provides panoramic views of the city and river. Thanks to low common charges and an unusually lenient 6-month minimum lease term, this also makes for a profitable investment property. Located near the United Nations, Gand Central Station, Tudor City Park and all transport, this apartment is not to be missed
USD 690,000
NEW YORK NY 10017 103588877
View photo
Apartment · for sale
USD 310,000
NEW YORK NY 10017 103588877
Theater District
· 1 Bath · Apartment
· Deck · Equipped kitchen
Theater District · 1 Bath · Apartment · Deck · Equipped kitchen
New Studio listing with all the creature comforts in Tudor Tower in Tudor City. The new kitchen has been thoughtfully renovated. Full height 36 wall cabinets of white shaker panel a quartz counter, stainless steel wall convection oven and fridge,, overhead lighting and tiled backsplash. A coat closet at the entry, and adjacent larger closet. An additional 7' alcove can be a functional Murphy or clothing closet, to suit the occupant. The windows are modern double insulated casement updated version, it is very quiet.There is a through wall HVAC system, cools on demand, heat is connected to the building system. Newly refinished oak strip flooring, 8'6 beamed ceilings and panel doors in traditional pre-war style. The bath is restored original subway tile with a new medicine cabinet and vanity with storage below the sink. The plumbing is updated, with strong water pressure. A relaxing roof deck has been outfitted with seating and an outdoor shower (for residents only). Bike room available.
USD 310,000
425 5th Avenue 50 B
View photo
Condo · for sale
USD 2,495,000
USD 1,587/sq.ft
425 5th Avenue 50 B
Theater District
· 1,572 sq.ft · 2 Bedrooms · 2 Baths · Condo
· Equipped kitchen · Security
Theater District · 1,572 sq.ft · 2 Bedrooms · 2 Baths · Condo · Equipped kitchen · Security
This stunning home іs сomрletеlу rеnovated and pеrсhеd hіgh abοve the city with expansive views from every room. Occupying an entire half floor, the residence enjoys two corner exposures, exceptional natural light, remarkable privacy, and only one other home on the floor. Seller Financing available. The sophisticated renovation features beautiful wood flooring, a high-end kitchen and luxurious bathrooms, Sub-Zero and Miele appliances, and an in-unit washer and dryer, custom overhead lighting, a built-in speaker system, and an integrated Crestron system that controls the lighting, speakers, televisions, shades, and even the shower. The renovated bathrooms feature multi-jet, multi-showerhead systems for a spa-like experience. Originally designed as a three-bedroom, the residence has been opened into an exceptionally spacious two-bedroom with expansive living and entertaining areas and split bedrooms. 425 Fifth Avenue is a full-service condominium offering a 24-hour doorman and concierge,
USD 2,495,000
277 Fifth Avenue, New York, NY
View photo
Condo · for sale
USD 4,350,000
USD 3,061/sq.ft
277 Fifth Avenue, New York, NY
Theater District
· 1,421 sq.ft · 4 Bedrooms · 2 Baths · Condo
· Equipped kitchen
Theater District · 1,421 sq.ft · 4 Bedrooms · 2 Baths · Condo · Equipped kitchen
High above NoMad, Residence 45B is a beautifully proportioned two-bedroom, two-bathroom home distinguished by iconic skyline views, exceptional light, and refined modern design. From its commanding position on the 45th floor, the home enjoys open exposures to the north, south, and east, offering impressive unobstructed views of the World Trade Center, the Chrysler Building, and the Empire State Building. Spanning approximately 1,423 square feet, the home is both upscale and effortlessly livable. The well-proportioned living and dining area is framed by oversized windows that showcase the city beyond, creating a striking backdrop that so few apartments have. High ceilings, wide-plank white oak floors, and thoughtfully selected finishes throughout, lend the home a quiet sense of luxury. The windowed kitchen is sleek and beautifully appointed with Calacatta Saccheli marble countertops and backsplash, custom oak cabinetry, and a full suite of Miele appliances. Privately situated, the prima
USD 4,350,000
250 E 49TH Street 22BA
View photo
Condo · for sale
USD 1,850,000
USD 795/sq.ft
250 E 49TH Street 22BA
Theater District
· 2,325 sq.ft · 2 Bedrooms · 3 Baths · Condo
Theater District · 2,325 sq.ft · 2 Bedrooms · 3 Baths · Condo
Extraordinarу half‐floοr reѕіdеnce in one οf Μіdtοwn Eаst's premier full-service luxury condominiums! Residence 22BA is an exceptional two-bedroom, three-full-bathroom home distinguished by its generous proportions, soaring 12-foot ceilings, oak flooring, expansive windows, multiple exposures, and spectacular Manhattan skyline + river views throughout. From the moment you enter, the home delivers an unmistakable sense of grandeur. Oversized floor-to-ceiling windows capture an abundance of natural light throughout the day, while sweeping views create a picturesque panorama. With exposures to the south, east, and west, the home enjoys ever-changing light and vistas from sunrise through sunset. The gracious living and dining room is designed on an impressive scale. The expansive layout provides an exceptional setting for both sophisticated entertaining and comfortable everyday living, enhanced by Lutron Lighting and a custom built-in shelving wall that can be styled as an elegant display
USD 1,850,000
25 Columbus Circle, New York, NY
View photo
Condo · for sale
USD 8,300,000
USD 4,484/sq.ft
25 Columbus Circle, New York, NY
Theater District
· 1,851 sq.ft · 5 Bedrooms · 3 Baths · Condo
· Equipped kitchen · Swimming pool
Theater District · 1,851 sq.ft · 5 Bedrooms · 3 Baths · Condo · Equipped kitchen · Swimming pool
56D has a Spectacular CENTRAL PARK View and Serene Hudson River View, and open City landscapes from floor-to-ceiling windows. Approximately 1,862 square feet of the apartments offer 180-degree views, 10-foot ceilings with over 40 ft view of Central Park frontage in Living room & Great Room. The apartment can easily be converted into 3 bedrooms and 3 bathrooms again! The master suite has spectacular Hudson River and open City views with South exposures. 2 enormous walk-in closets. The luxurious bathroom has a double vanity, glass shower and deep soaking tub with dramatic views from a wall of windows. The 2nd bedroom with an ensuite bathroom, generous closets, and River views. The gourmet kitchen with Statuario marble and the finest appliances. Time Warner is One of New York's Most Prestigious White-glove Time Warner Building with full access to The Mandarin Oriental Hotel amenities. Building Features: Courtyard, Exercise Room, Pool, Spa and Health Club, Meet Room, Child Room, Storage, M
USD 8,300,000
20 West 53rd Street, New York, NY
View photo
Condo · for sale
USD 5,250,000
USD 4,063/sq.ft
20 West 53rd Street, New York, NY
Theater District
· 1,292 sq.ft · 3 Bedrooms · 2 Baths · Condo
· Equipped kitchen
Theater District · 1,292 sq.ft · 3 Bedrooms · 2 Baths · Condo · Equipped kitchen
Residence 32B Baccarat Residences Residence 32B is the largest one-bedroom residence at Baccarat Residences, offering 1,297 square feet of thoughtfully designed living space high above Midtown Manhattan. Positioned on the 32nd floor, the home enjoys sweeping views of Central Park and many of New York City's most iconic landmarks through floor-to-ceiling windows. A gracious entry leads to an expansive living and dining room with generous proportions and abundant natural light. The custom kitchen is finished with premium cabinetry, stone countertops, and a full suite of top-tier appliances, balancing refined design with everyday functionality. The spacious primary suite includes ample closet space and a windowed marble bathroom with radiant heated floors, a double vanity, and a glass-enclosed shower. Framed by views of Central Park, the bathroom is a distinctive feature rarely found in Manhattan residences. A separate powder room completes the home's well-considered layout. Residents enj
USD 5,250,000
505 W 47th Street 5ES
View photo
Condo · for sale
USD 750,000
USD 1,088/sq.ft
505 W 47th Street 5ES
Theater District
· 689 sq.ft · 1 Bedroom · 1 Bath · Condo
· Equipped kitchen
Theater District · 689 sq.ft · 1 Bedroom · 1 Bath · Condo · Equipped kitchen
Bright, spaciοus, аnd thoughtfullу aррοinted, this sοuth‐fасing οne-bedroom condominium at The 505 offers the perfect balance of comfort, convenience, and vibrant Manhattan living. Oversized south-facing windows fill the living room and king-sized bedroom with beautiful natural light, creating a warm and inviting atmosphere throughout the day. The well-proportioned layout offers comfortable spaces for both everyday living and entertaining, while a welcoming entry foyer with a generous closet provides a practical sense of arrival. The open kitchen seamlessly connects to the living and dining area and features sleek cabinetry, elegant marble countertops, and premium Miele and Bosch appliances. The beautifully appointed bathroom offers porcelain wall tiles, a marble vanity, Kohler fixtures, a rain showerhead, and custom cabinetry. Additional highlights include PTAC heating and cooling units are in the living room and bedroom, bamboo flooring, ample closet space, and the convenience of an
USD 750,000

Get email alerts

Don't miss out: be the first to know about new properties

The alert was correctly created

On subscribing you accept the conditions of use and the privacy policy
Alert
Receive new ads in your inbox
Save this search
Receive alerts for new listings

We'll send you an email when we have new properties for: "Apartments for sale in Theater District"

The alert was correctly created

Kips Bay, New York city New York
Rose Hill, New York city New York
Get email alerts and be the first to see new listings
Required field
On subscribing I accept the terms of the privacy policy
Perfect! You'll soon start receiving new listings via email
Alert
Receive an email when we have new ads for Apartments for sale in Theater District
Save this search
Filters

Bedrooms

Size (sq.ft)

sq.ft
sq.ft

Price

USD
USD

Property type

Bathrooms

Clear all filters
Receive notifications when new entries are published.