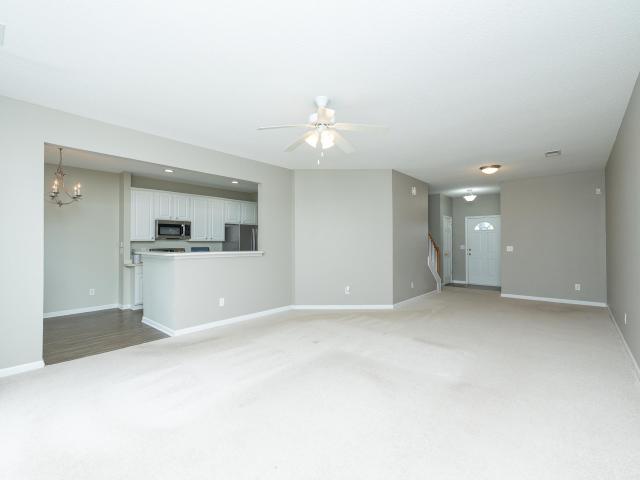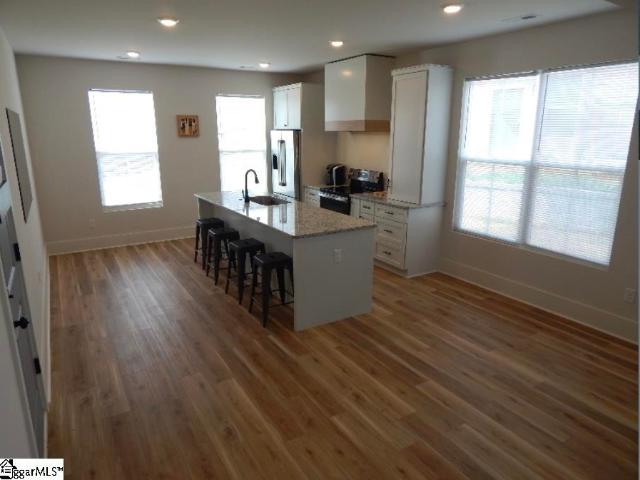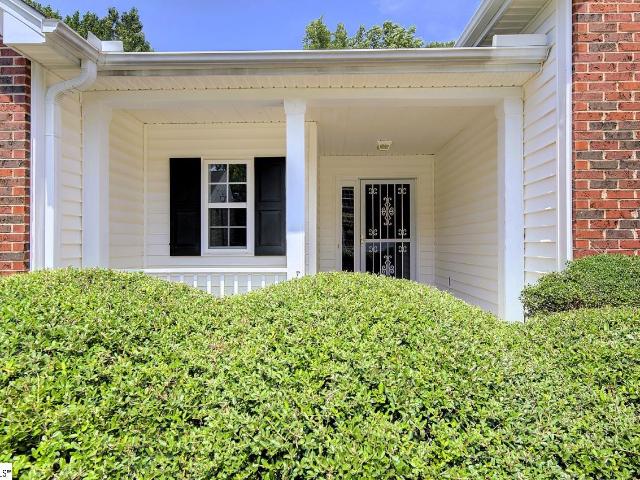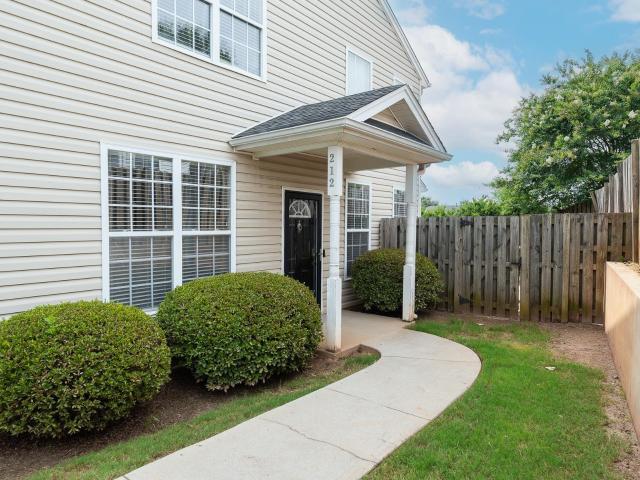
685 properties for sale in Thornblade Park Apartment Homes

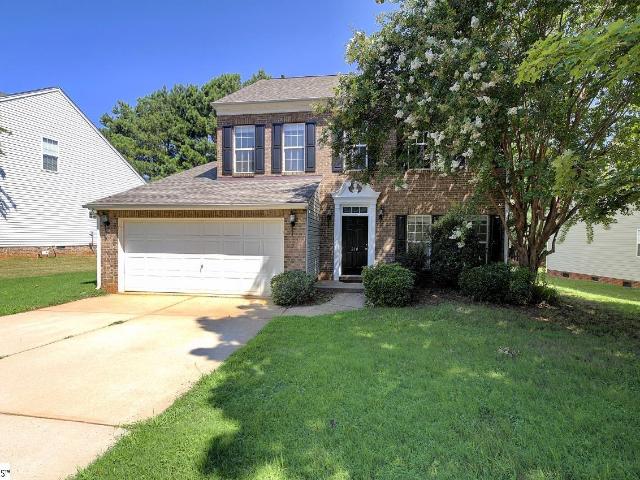
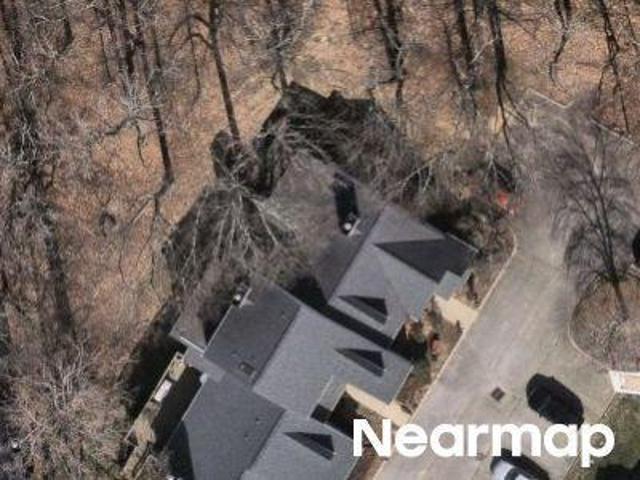
123 Accetta Drive
View photo
House · for sale
USD 1,575,000
USD 599/sq.ft
123 Accetta Drive
Thornblade Park Apartment Homes
· 2,626 sq.ft · 3 Bedrooms · 2 Baths · House
· Fireplace · Equipped kitchen · Parking
Thornblade Park Apartment Homes · 2,626 sq.ft · 3 Bedrooms · 2 Baths · House · Fireplace · Equipped kitchen · Parking
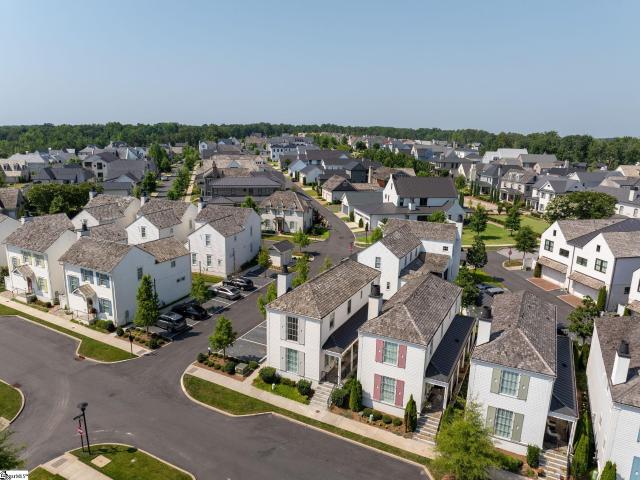
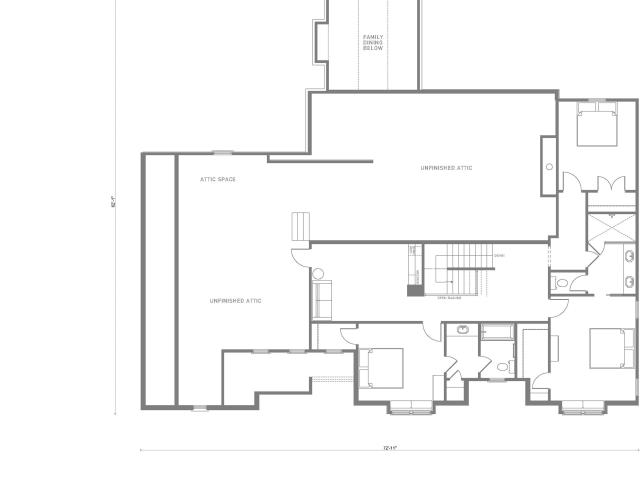
This stunning new construction home offers approximately 2,900 square feet of thoughtfully designed living space, blending timeless traditional style with modern comfort. Featuring 3 bedrooms and 2.5 baths, the home showcases a full brick veneer exterior, durable metal roof, and a front-loading 2-car garage for both curb appeal and functionality. The main level is designed for effortless living and entertaining, highlighted by a spacious kitchen with a large island, built-in microwave, stainless steel appliances, and a gas range. The kitchen flows seamlessly into the open dining area and inviting living room, complete with a beautiful slate fireplace. From here, step outside to the covered loggia. Perfect for relaxing or hosting guests year-round. A generously sized laundry room with a utility sink is also conveniently located on the main level. Upstairs, the private primary suite offers a true retreat, featuring two walk-in closets and a luxurious en-suite bath with dual vanities, a g
USD 1,575,000
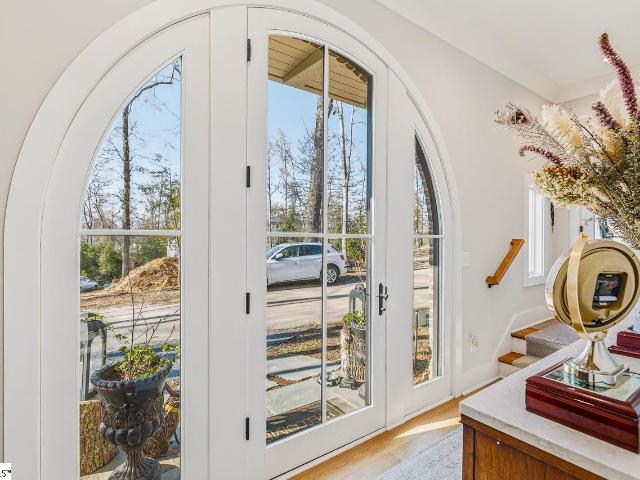
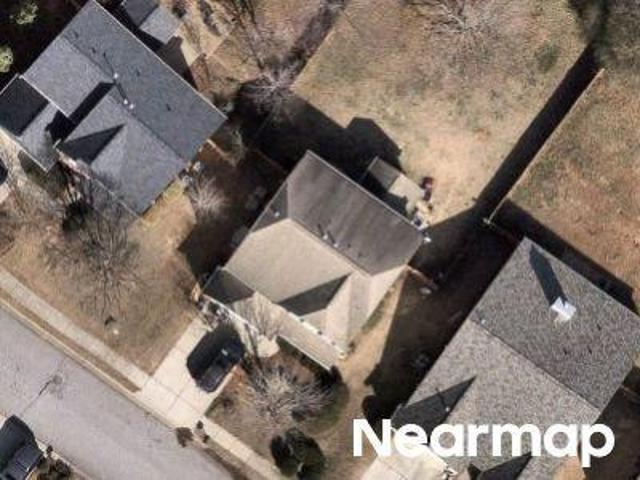
125 Verdure Drive
View photo
House · for sale
USD 1,250,000
USD 589/sq.ft
125 Verdure Drive
Thornblade Park Apartment Homes
· 2,120 sq.ft · 3 Bedrooms · 3 Baths · House
· Fireplace · Equipped kitchen · Parking
Thornblade Park Apartment Homes · 2,120 sq.ft · 3 Bedrooms · 3 Baths · House · Fireplace · Equipped kitchen · Parking
Tucked within the private Woodland Retreat enclave of Hartness, this distinctive 3-story home offers a rare blend of modern design and natural surroundings. Set among nearly seven acres of preserved woodlands filled with mature American holly and beech trees, the setting provides a peaceful escape while still being part of one of the area’s most sought-after communities. The exterior showcases a striking combination of brick and fiber cement siding, complemented by a cedar shake roof that enhances both durability and architectural appeal. Inside, the home is thoughtfully designed across three levels to maximize both comfort and functionality. The ground level features a private bedroom with a full en-suite bath, ideal for guests, along with a convenient one-car carport. The main living level is bright and open, centered around a spacious living area with a direct vent fireplace and slate hearth. The kitchen is designed for both everyday living and entertaining, featuring a large island
USD 1,250,000
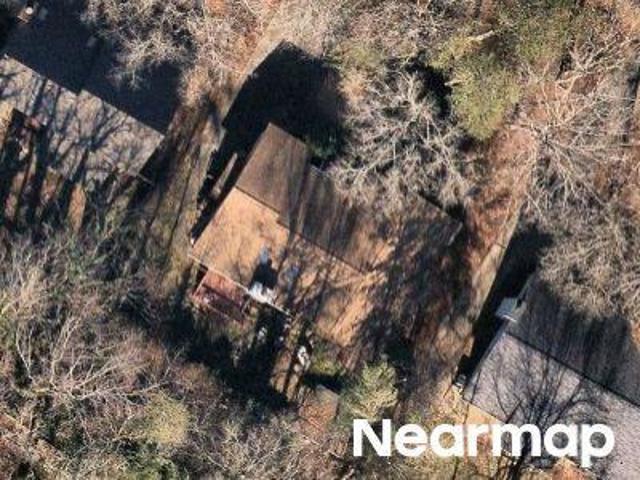
201 Bowman Road
View photo
House · for sale
USD 763,000
USD 488/sq.ft
201 Bowman Road
Thornblade Park Apartment Homes
· 1,561 sq.ft · 3 Bedrooms · 2 Baths · House
· Garden
Thornblade Park Apartment Homes · 1,561 sq.ft · 3 Bedrooms · 2 Baths · House · Garden
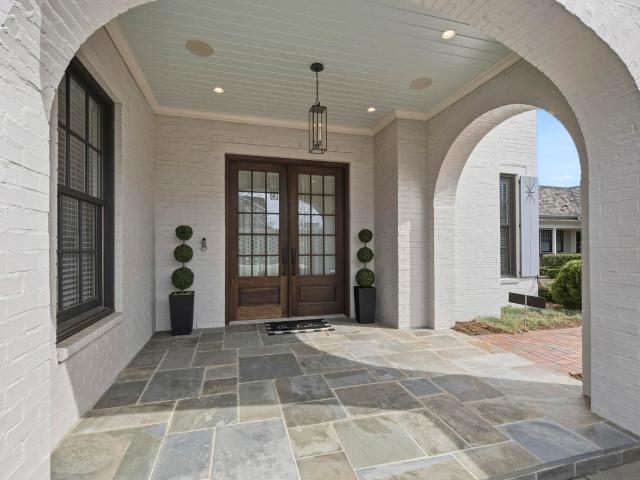
Nestled within The Cottage Grove—an intimate enclave in the highly desirable Hartness community—The Lavender is a thoughtfully crafted residence that blends timeless architecture with modern comfort. Inspired by classic garden cottages, the home features a sophisticated exterior palette of soft whites, warm creams, and vellum hues, creating exceptional curb appeal and enduring elegance. Inside, every detail has been carefully curated to reflect both style and functionality. Engineered hardwood flooring flows throughout the main living spaces, complemented by custom cabinetry, designer lighting, elegant quartz countertops, and beautifully tiled bathrooms. Architectural elements such as the Bluestone large side porch, cedar shingle roof, and fiber cement siding enhance the home’s distinctive character, while premium energy-efficient features—including Icynene foam insulation and a tankless water heater—offer lasting comfort and efficiency. Designed for effortless everyday living and ente
USD 763,000
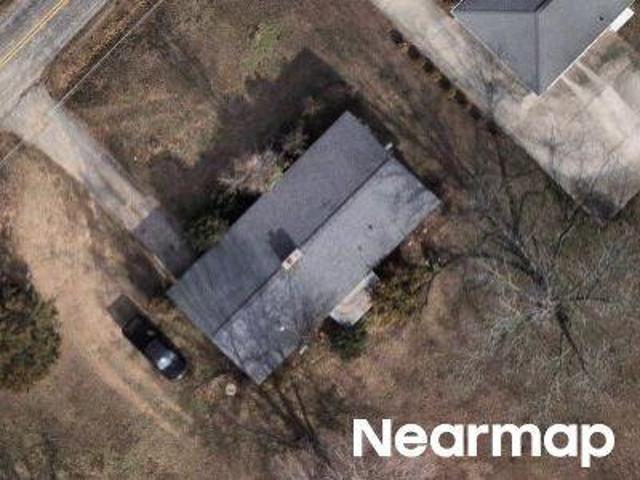
601 Chartwell Drive
View photo
House · for sale
USD 295,000
USD 224/sq.ft
601 Chartwell Drive
Thornblade Park Apartment Homes
· 1,313 sq.ft · 3 Bedrooms · 2 Baths · House
Thornblade Park Apartment Homes · 1,313 sq.ft · 3 Bedrooms · 2 Baths · House
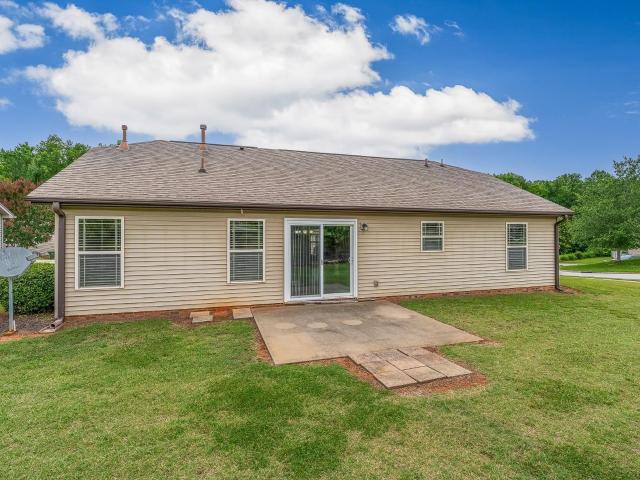
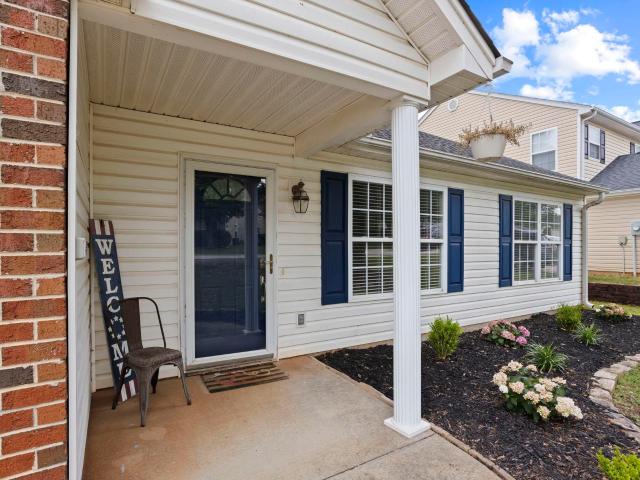
Welcome home to this beautifully maintained 3-bedroom, 2-bathroom property, perfectly situated in a highly desirable location with convenient access to the airport and Interstate 85. Nestled on a spacious corner lot, this home offers both comfort and convenience. Inside, you'll find a freshly painted interior that provides a bright, clean, and move-in-ready feel. The functional floor plan offers comfortable living spaces, making it ideal for families, first-time buyers, or anyone looking for a home in a fantastic neighborhood. Families will appreciate the award-winning school district, while commuters will love the easy access to major highways, shopping, dining, and everyday amenities
USD 295,000
1007 Pelham Square Way
View photo
Condo · for sale
USD 179,900
USD 145/sq.ft
1007 Pelham Square Way
Thornblade Park Apartment Homes
· 1,238 sq.ft · 2 Bedrooms · 2 Baths · Condo
· Fireplace
Thornblade Park Apartment Homes · 1,238 sq.ft · 2 Bedrooms · 2 Baths · Condo · Fireplace
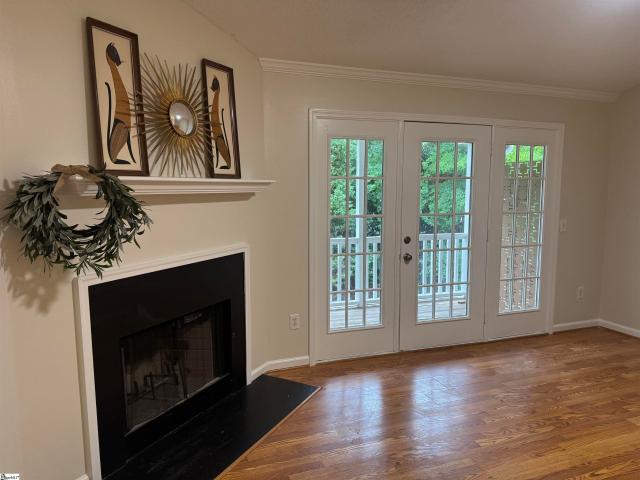
This newly renovated (July 2026) top floor gated community condo with vaulted ceilings and wood burning fireplace lives like a small house and is loaded with storage and cozy outdoor space. Along with new appliances, counter/sink/disposal, flooring, paint, and decorator lighting, a supreme 2-10 home warranty transfers with the property. This warranty covers plumbing, electrical, hvac, water heater, appliances and more! Best walk to everything location in this price range: Best price in this development YTD. Best price for condition and location in all of 29650. Lowest HOA fee by far for all properties under $200,000 and it includes ALL outside maintenance even the roof. Fun facts: 3 sidewalk blocks to Publix, CVS, nail salons, veterinarian, and restaurants too! One mile away via sidewalk is Pelham Road with Starbucks, Lowes Foods, Walmart, and many restaurants and services. Gorgeous walking path sidewalk through Thornblade also 3 blocks away
USD 179,900
500 Bowman Road
View photo
House · for sale
USD 3,200,000
USD 569/sq.ft
500 Bowman Road
Thornblade Park Apartment Homes
· 5,619 sq.ft · 5 Bedrooms · 4 Baths · House
· Garden · Fireplace · Equipped kitchen · Parking
Thornblade Park Apartment Homes · 5,619 sq.ft · 5 Bedrooms · 4 Baths · House · Garden · Fireplace · Equipped kitchen · Parking
Welcome to this exceptional luxury residence, where timeless design meets modern comfort in every detail. Nestled within Hartness, this stunning home showcases an elegant exterior of alabaster white brick, complemented by refined Hardi plank accents and a distinctive cedar shake roof that exudes sophistication and curb appeal. Step inside to discover a thoughtfully designed main level tailored for both everyday living and entertaining. A spacious three-car garage provides ample storage, while the large walk-in laundry room adds convenience. The heart of the home is a gourmet kitchen featuring stainless steel appliances, perfect for culinary enthusiasts, and seamlessly flowing into a warm and inviting family dining area. The great room, anchored by a beautiful fireplace, creates a cozy yet open atmosphere. Also on the main level is a stylish powder room and a serene primary suite, complete with dual sinks, a separate shower, a relaxing garden tub, and a generous walk-in closet. Enjoy ou
USD 3,200,000
2 Topper Drive
View photo
House · for sale
USD 1,395,000
USD 533/sq.ft
2 Topper Drive
Thornblade Park Apartment Homes
· 2,616 sq.ft · 4 Bedrooms · 3 Baths · House
· Patio · Swimming pool
Thornblade Park Apartment Homes · 2,616 sq.ft · 4 Bedrooms · 3 Baths · House · Patio · Swimming pool
Experience the pinnacle of refined living in the coveted Hartness community—where lifestyle, luxury, and connection come together effortlessly. Located in the charming Cottage Courtyard of Hartness, this home is perfectly positioned around a beautifully designed shared green space with benches and gathering areas, creating a sense of community while still offering privacy and tranquility. With exceptional amenities including a resort-style pool, pickleball and tennis courts, scenic walking trails, tranquil ponds, boutique hotel, and on-site dining at the renowned One 5 restaurant, every day feels curated and elevated. This stunning two-story all-brick residence showcases impeccable designer finishes and timeless architecture. A private front porch and patio enhanced by a custom privacy wall, creates an inviting outdoor retreat—perfect for relaxed spring evenings and intimate gatherings. Inside, soaring 10 foot ceilings and an open-concept design set the tone for sophisticated yet comfo
USD 1,395,000
334 Ascot Ridge Lane
View photo
House · for sale
USD 549,900
USD 161/sq.ft
334 Ascot Ridge Lane
Thornblade Park Apartment Homes
· 3,412 sq.ft · 5 Bedrooms · 3 Baths · House
· Garden · Fireplace · Equipped kitchen · Swimming pool
Thornblade Park Apartment Homes · 3,412 sq.ft · 5 Bedrooms · 3 Baths · House · Garden · Fireplace · Equipped kitchen · Swimming pool
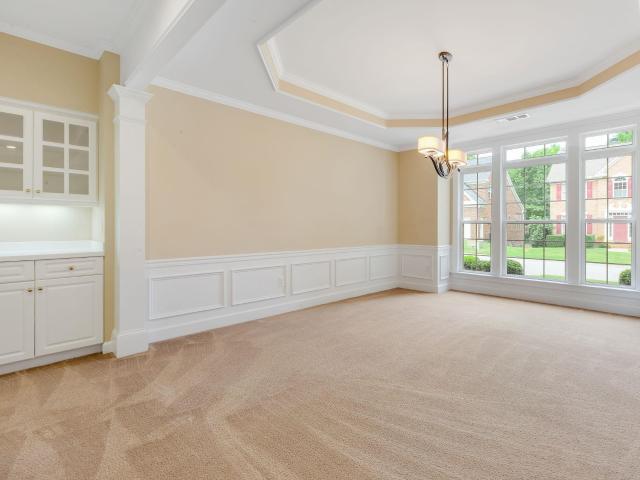
Well maintained move-in ready home with fabulous location close to award winning schools, 5 min to subdivision pool/playground and easy access to shopping, i-85 and the airport. The open floorplan begins with a two-story foyer and large adjoining formal dining room that includes butler’s pantry and tray ceiling. Next there is a spacious great room with two-story ceiling, palatial two-story windows, and see-through fireplace connecting to the keeping room, large open kitchen, and breakfast area. The kitchen features corian counters, tiled backsplash, pantry, built-in desk, under-cabinet lighting, and a center island with sink. The home also features an expansive first floor owner’s suite with tray ceiling and double door entry to the bathroom boasting dual vanities, garden tub, separate shower, and huge walk-in closet. Upstairs offers one bedroom with EN-SUITE BATHROOM, plus 3 other bedrooms that share a bath. Foyer, kitchen, owner’s suite, and all of the upstairs offer luxury vinyl til
USD 549,900
14 Seaside Lane
View photo
House · for sale
USD 299,000
USD 237/sq.ft
14 Seaside Lane
Thornblade Park Apartment Homes
· 1,259 sq.ft · 3 Bedrooms · 2 Baths · House
· Garden · Deck · Equipped kitchen · Parking
Thornblade Park Apartment Homes · 1,259 sq.ft · 3 Bedrooms · 2 Baths · House · Garden · Deck · Equipped kitchen · Parking
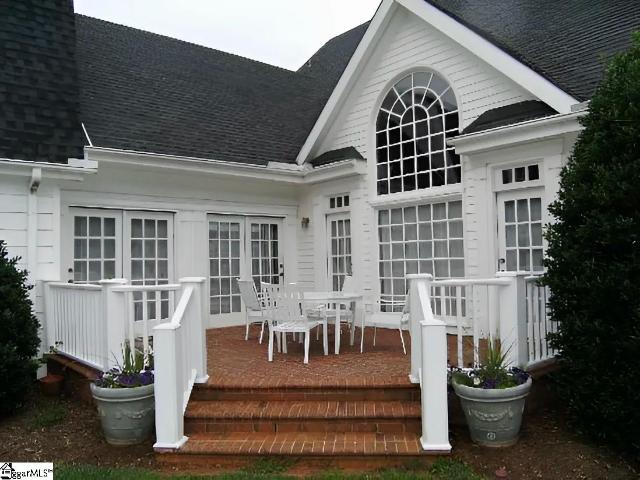
Welcome home to this beautifully maintained 3-bedroom, 2-bathroom ranch nestled in the highly desirable Chartwell Estates neighborhood of Greer, SC. From the moment you walk in, you'll be greeted by a bright, open living space featuring soaring vaulted ceilings that create an airy, spacious feel throughout the main living, dining, and kitchen areas. This home has been thoughtfully updated so you can move in with complete peace of mind. Major systems have all been replaced, including a brand new HVAC unit, new tankless water heater, and a 5-year-old roof. Meaning no big-ticket surprises after closing. The kitchen features a new dishwasher, and the laundry room comes equipped with a new washer and dryer. Step outside to your private back deck overlooking a quiet, low-maintenance backyard. The single-car garage adds convenience and storage, while the well-kept neighborhood provides a peaceful setting you'll love coming home to. As a resident of Chartwell Estates, you'll enjoy access to th
USD 299,000
105 Marshland Lane
View photo
House · for sale
USD 1,100,000
105 Marshland Lane
Thornblade Park Apartment Homes
· House
Thornblade Park Apartment Homes · House
Historic Charm Meets Modern Flexibility in Greer! Discover the Candleberry Inn, a stunning $pm7,000$ SF estate situated on a private 1.6-acre lot just minutes from the GSP International Airport. Originally a premier Bed & Breakfast, this versatile property currently thrives as a month-to-month residential rental, offering immediate, consistent cash flow with 9 spacious bedrooms. The interior boasts a flexible layout featuring 3 rooms with private en-suite baths, while the remaining rooms offer a mix of shared and jack-and-jill configurations—perfect for a large family estate, multi-generational living, or continued investment use. Key Features Include: Income Potential: Currently generating approximately $8,600/month in rental income with room to grow. Expansion Opportunities: A large, underutilized event space on-site is perfect for hosting weddings, corporate retreats, or private gatherings. Turnkey Condition: Sold fully furnished, allowing for a seamless transition for the new owner
USD 1,100,000
133 Marshland Lane
View photo
Townhouse · for sale
USD 278,000
USD 166/sq.ft
133 Marshland Lane
Thornblade Park Apartment Homes
· 1,668 sq.ft · 3 Bedrooms · 2 Baths · Townhouse
· Equipped kitchen
Thornblade Park Apartment Homes · 1,668 sq.ft · 3 Bedrooms · 2 Baths · Townhouse · Equipped kitchen
Welcome to easy, low-maintenance living in the highly desirable Chartwell Estates! Perfectly situated on Greenville's sought-after Eastside and zoned for top-rated schools, this charming three-bedroom, two-and-a-half-bath townhome offers the ideal blend of comfort, convenience, and community. Step inside to an inviting open floor plan designed for today's lifestyle, family room, dining area, 1/2 bath for guest and a well-appointed kitchen with abundant cabinetry and workspace, plus a large walk-in pantry for added storage. For move-in-ready convenience, all kitchen appliances—including the refrigerator—as well as the washer and dryer, will convey with the home. Vinyl plank flooring enhances the foyer, kitchen, and dining areas with both style and durability. Upstairs, the spacious primary suite provides a relaxing retreat with a large walk-in closet and private bath, while two additional bedrooms share a full bath, creating plenty of room for family or guests. Enjoy customized closets
USD 278,000
233 Marshland Lane
View photo
Townhouse · for sale
USD 339,900
USD 181/sq.ft
233 Marshland Lane
Thornblade Park Apartment Homes
· 1,873 sq.ft · 3 Bedrooms · 3 Baths · Townhouse
· Parking · Equipped kitchen
Thornblade Park Apartment Homes · 1,873 sq.ft · 3 Bedrooms · 3 Baths · Townhouse · Parking · Equipped kitchen
Welcome to 233 Marshland lane! 3 Beds 3 Baths. Townhouse 233 Marshland Ln, Greer, SC 29650-4-, United States New Luxury townhome built in 2023 new construction, at well desired location in Greer. Fabulous high quality town homes by well known custom home builder h&h builders. You will absolutely love. Great Award winning schools. Woodland Elementary, Riverside Middle and Riverside High School. Great location for easy access to the GSP International airport just 10 minutes away or events and fine dining are just 20 minutes to downtown Greenville and only minutes away to the refined downtown Greer. Three bedrooms and three full bathrooms! Master bedroom is on the main floor, (rare found 3 full bath rooms in the town homes) This unit has all the upgrades, Energy efficient windows & doors. The kitchen is to be full of beautiful cabinetry. LPV floors, granite counter tops, stainless steel appliances. All rooms are generous in size. Plenty of storage space. This unit has a one car garage and
USD 339,900
313 Highgate Circle
View photo
House · for sale
USD 299,900
USD 192/sq.ft
313 Highgate Circle
Thornblade Park Apartment Homes
· 1,561 sq.ft · 3 Bedrooms · 2 Baths · House
· Office room · Equipped kitchen · Parking
Thornblade Park Apartment Homes · 1,561 sq.ft · 3 Bedrooms · 2 Baths · House · Office room · Equipped kitchen · Parking
Beautifully maintained one-owner home in the highly desirable Shelburne Farms community! Pride of ownership is evident throughout this exceptionally well-maintained home. Built in 2003, this move-in ready home offers 3 bedrooms, 2 full bathrooms, and an open floor plan designed for comfortable everyday living and entertaining. The spacious main-level primary suite provides convenience and privacy, while the Flex room over the two-car garage offers flexible space for a home office, media room, hobby room, or playroom. Some listing photos have been virtually staged to illustrate the room's potential. Furnishings shown in virtually staged images are for illustrative purposes only and are not included with the sale of the property. The kitchen features abundant cabinet and counter space, a pantry, and opens seamlessly to the living and dining areas, creating an inviting space for both daily living and entertaining. The two-car garage includes a utility sink for added convenience. Step outs
USD 299,900
212 Marshland Lane
View photo
Townhouse · for sale
USD 284,900
USD 167/sq.ft
212 Marshland Lane
Thornblade Park Apartment Homes
· 1,701 sq.ft · 3 Bedrooms · 2 Baths · Townhouse
· Patio · Garden · Equipped kitchen
Thornblade Park Apartment Homes · 1,701 sq.ft · 3 Bedrooms · 2 Baths · Townhouse · Patio · Garden · Equipped kitchen
Location, location! Beautifully updated and maintained 1800+sq ft, 3 bedroom 2 bathroom end-unit townhome with a fully fenced backyard and stamped concrete patio that's genuinely rare for a townhome. Updated in the last 2 years with the following: Freshly painted, new flooring, New Lighting fixtures, fully remodeled master bathroom, granite countertops in kitchen, and more. Zoned for highly rated schools like Woodland Elementary, Riverside Middle, and Riverside High School, and with HOA that includes lawn maintenance and community pool access. As you walk inside, the open floor concept is just perfect. The living room and dining room right next to the spacious kitchen. The home comes fully equipped with all kitchen appliances including the refrigerator. Master on the main floor is a win. Upstairs you find a loft that can be used as an office, play area or tv room. Two bedrooms with a bathroom as well as a small space that can be used as a playroom, or storage. Step out back to a really
USD 284,900
210 Highgate Circle
View photo
House · for sale
USD 360,000
USD 179/sq.ft
210 Highgate Circle
Thornblade Park Apartment Homes
· 2,002 sq.ft · 4 Bedrooms · 2 Baths · House
· Equipped kitchen
Thornblade Park Apartment Homes · 2,002 sq.ft · 4 Bedrooms · 2 Baths · House · Equipped kitchen
Enjoy this open-concept floor plan filled with abundant natural light, creating the perfect space for family gatherings and entertaining friends. The beautifully appointed kitchen features ample counter space, a center island, and brand-new flooring, making meal preparation both functional and inviting. The home offers comfortable, spacious bedrooms with plenty of room for family and guests. Freshly painted in a warm, neutral color palette, the interior provides a versatile backdrop to complement any décor style. Conveniently located near shopping, dining, parks, and major roadways, this home truly offers easy access to everything you need. To top it all off, it is located within an award-winning school district, the perfect finishing touch to an exceptional home!
USD 360,000
Hazeltine Ct
View photo
House · for sale
Request Details
Updated
Hazeltine Ct
Thornblade Park Apartment Homes
· 1,216 sq.ft · 3 Bedrooms · 2 Baths · House
Thornblade Park Apartment Homes · 1,216 sq.ft · 3 Bedrooms · 2 Baths · House
This home is in preforeclosure, which means the homeowner is in default (missed payments). Therefore, there could be an opportunity to strike a great deal with the owner and the bank
Request Details
Xander Dr
View photo
House · for sale
Request Details
Updated
Xander Dr
Thornblade Park Apartment Homes
· 1,475 sq.ft · 3 Bedrooms · 2 Baths · House
Thornblade Park Apartment Homes · 1,475 sq.ft · 3 Bedrooms · 2 Baths · House
This home is in preforeclosure, which means the homeowner is in default (missed payments). Therefore, there could be an opportunity to strike a great deal with the owner and the bank
Request Details
Spring Fellow Ln
View photo
House · for sale
Request Details
Updated
Spring Fellow Ln
Thornblade Park Apartment Homes
· 1,981 sq.ft · 4 Bedrooms · 3 Baths · House
Thornblade Park Apartment Homes · 1,981 sq.ft · 4 Bedrooms · 3 Baths · House
This home is in preforeclosure, which means the homeowner is in default (missed payments). Therefore, there could be an opportunity to strike a great deal with the owner and the bank
Request Details
Lamboil St
View photo
Condo · for sale
Request Details
Updated
Lamboil St
Thornblade Park Apartment Homes
· 1,152 sq.ft · Condo
Thornblade Park Apartment Homes · 1,152 sq.ft · Condo
This home is in preforeclosure, which means the homeowner is in default (missed payments). Therefore, there could be an opportunity to strike a great deal with the owner and the bank
Request Details
Meadowrise Ln
View photo
House · for sale
Request Details
Updated
Meadowrise Ln
Thornblade Park Apartment Homes
· 2,314 sq.ft · 4 Bedrooms · 2 Baths · House
Thornblade Park Apartment Homes · 2,314 sq.ft · 4 Bedrooms · 2 Baths · House
This home is in preforeclosure, which means the homeowner is in default (missed payments). Therefore, there could be an opportunity to strike a great deal with the owner and the bank
Request Details
Winding Way
View photo
House · for sale
Request Details
Updated
Winding Way
Thornblade Park Apartment Homes
· 1,733 sq.ft · 3 Bedrooms · 2 Baths · House
Thornblade Park Apartment Homes · 1,733 sq.ft · 3 Bedrooms · 2 Baths · House
This home is in preforeclosure, which means the homeowner is in default (missed payments). Therefore, there could be an opportunity to strike a great deal with the owner and the bank
Request Details
Bessie Ave
View photo
House · for sale
Request Details
Updated
Bessie Ave
Thornblade Park Apartment Homes
· 1,421 sq.ft · 3 Bedrooms · 1 Bath · House
Thornblade Park Apartment Homes · 1,421 sq.ft · 3 Bedrooms · 1 Bath · House
This home is in preforeclosure, which means the homeowner is in default (missed payments). Therefore, there could be an opportunity to strike a great deal with the owner and the bank
Request Details
Nebbiolo Ln
View photo
House · for sale
Request Details
Updated
Nebbiolo Ln
Thornblade Park Apartment Homes
· House
Thornblade Park Apartment Homes · House
This is a Real Estate-Owned (REO)/post-foreclosure home owned or managed by a bank. All offers are considered; however, the highest and best will most likely be accepted
Request Details
Giverny Ct
View photo
House · for sale
Request Details
Updated
Giverny Ct
Thornblade Park Apartment Homes
· 1,862 sq.ft · 3 Bedrooms · 2 Baths · House
Thornblade Park Apartment Homes · 1,862 sq.ft · 3 Bedrooms · 2 Baths · House
This home is in preforeclosure, which means the homeowner is in default (missed payments). Therefore, there could be an opportunity to strike a great deal with the owner and the bank
Request Details
Jones Rd
View photo
House · for sale
Request Details
Updated
Jones Rd
Thornblade Park Apartment Homes
· 1,012 sq.ft · 2 Bedrooms · 1 Bath · House
Thornblade Park Apartment Homes · 1,012 sq.ft · 2 Bedrooms · 1 Bath · House
This home is in preforeclosure, which means the homeowner is in default (missed payments). Therefore, there could be an opportunity to strike a great deal with the owner and the bank
Request Details

Get email alerts

Don't miss out: be the first to know about new properties

The alert was correctly created

On subscribing you accept the conditions of use and the privacy policy
Alert
Receive new ads in your inbox
Save this search
Receive alerts for new listings

We'll send you an email when we have new properties for: "Properties for sale in Thornblade Park Apartment Homes"

The alert was correctly created

Waterford Park, Greenville CCD Greenville County South Carolina
Carriage Park, Greenville CCD Greenville County South Carolina
Get email alerts and be the first to see new listings
Required field
On subscribing I accept the terms of the privacy policy
Perfect! You'll soon start receiving new listings via email
Alert
Receive an email when we have new ads for Properties for sale in Thornblade Park Apartment Homes
Save this search
Filters

Bedrooms

Size (sq.ft)

sq.ft
sq.ft

Price

USD
USD

Property type

Bathrooms

Clear all filters
Receive notifications when new entries are published.