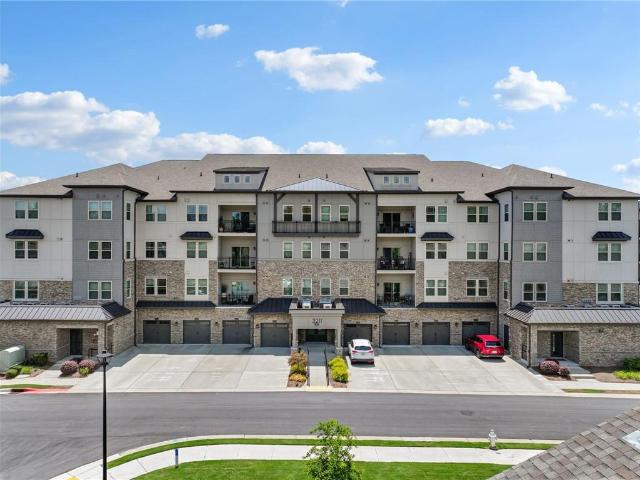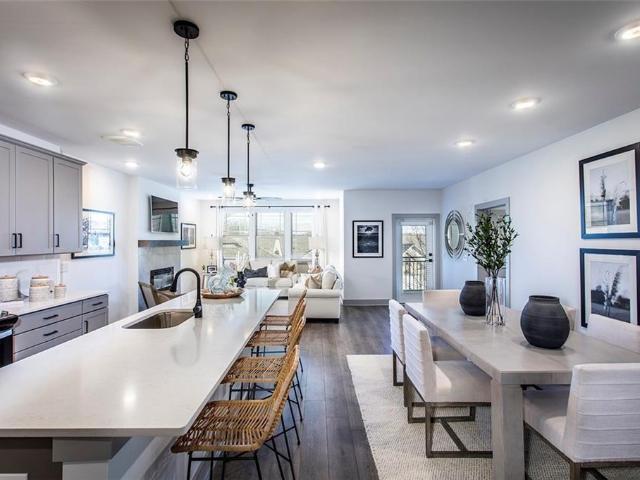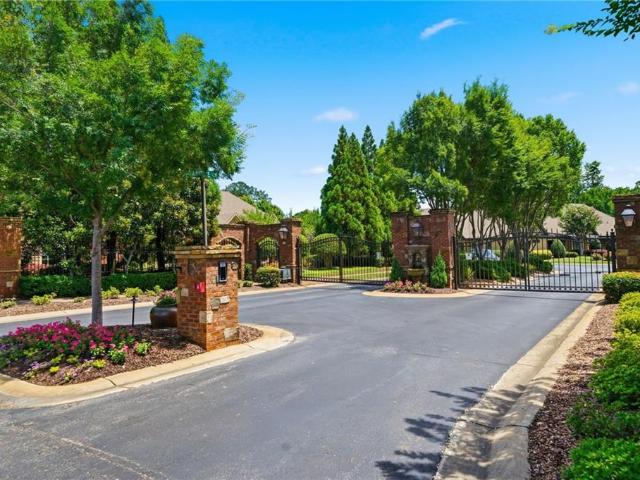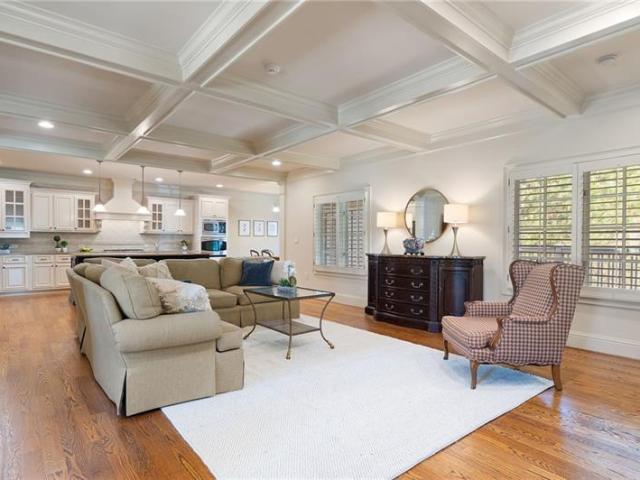
18 apartments for sale in Thorngate

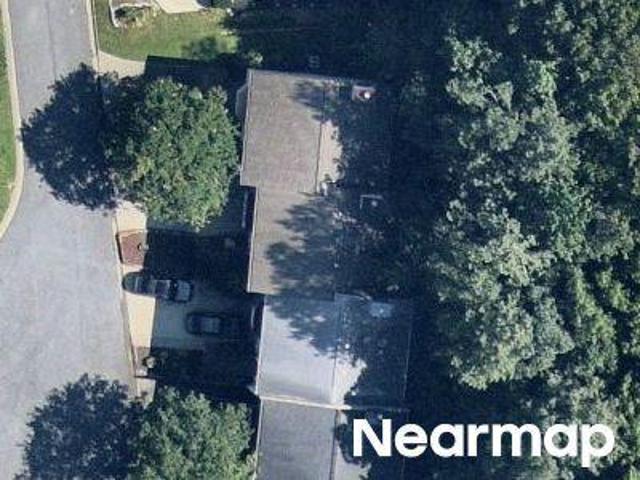
1405 Oak Meadows Lane
View photo
Condo · for sale
USD 545,000
USD 246/sq.ft
1405 Oak Meadows Lane
Thorngate
· 2,207 sq.ft · 3 Bedrooms · 3 Baths · Condo
Thorngate · 2,207 sq.ft · 3 Bedrooms · 3 Baths · Condo
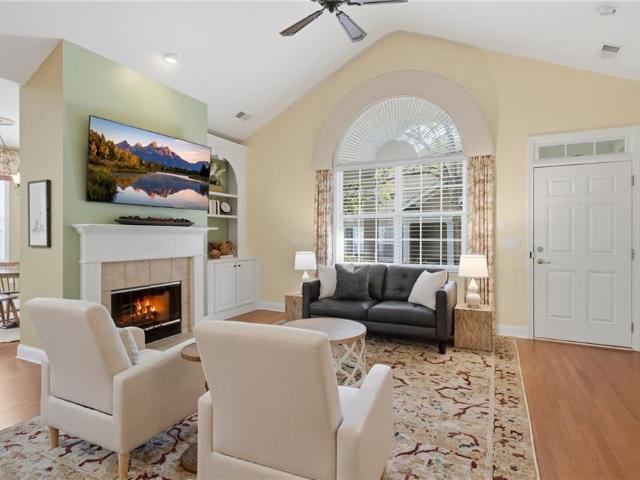
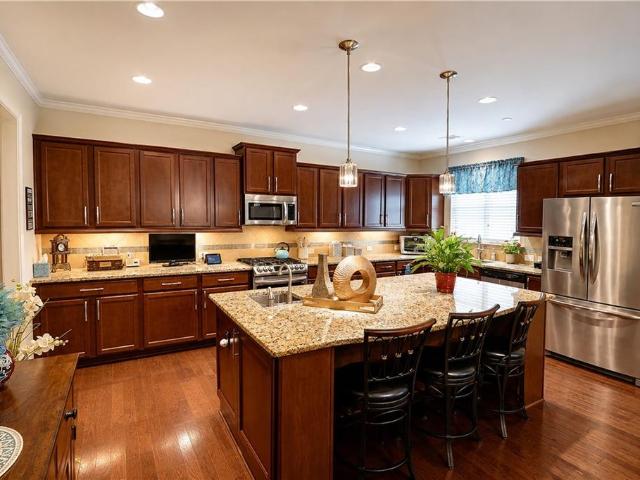
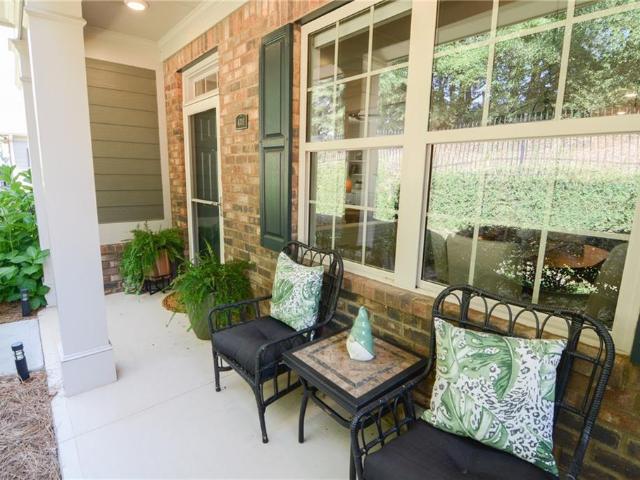
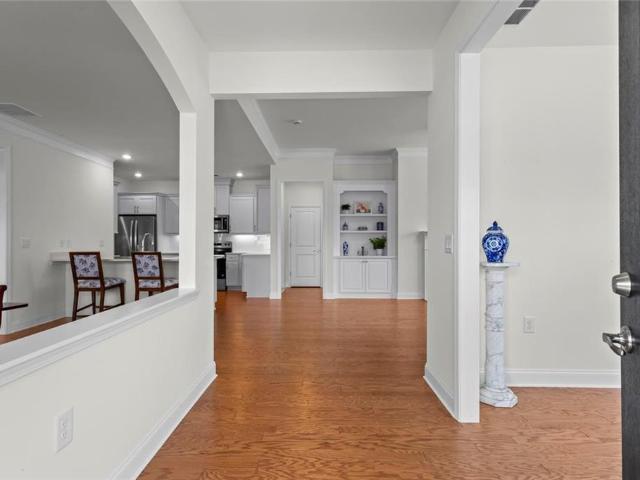
Welcome to this beautiful three-bedroom home nestled in a vibrant 55+ active-adult community. Thoughtfully designed for comfortable, low-maintenance living, this inviting home offers the perfect combination of tranquility, convenience, and connection. Spacious living areas provide plenty of room for relaxing and entertaining, while an abundance of storage throughout the home makes it easy to stay organized and keep everything in its place. The peaceful wooded view creates a serene backdrop for morning coffee or quiet evenings at home. Enjoy access to the community pool, neighborhood activities, and wonderful opportunities to socialize, stay active, and build lasting friendships. Whether you prefer a full calendar of activities or simply want to enjoy a more peaceful pace of life, this welcoming community offers something for everyone. Come experience active-adult living in a beautiful setting you'll be proud to call home!
USD 545,000
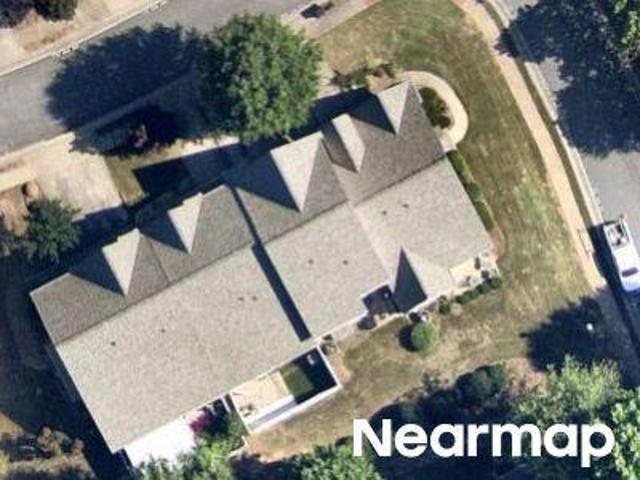
2708 Grapevine Circle 2004
View photo
Condo · for sale
USD 434,900
USD 186/sq.ft
2708 Grapevine Circle 2004
Thorngate
· 2,336 sq.ft · 3 Bedrooms · 3 Baths · Condo
· Fireplace · Equipped kitchen · Swimming pool
Thorngate · 2,336 sq.ft · 3 Bedrooms · 3 Baths · Condo · Fireplace · Equipped kitchen · Swimming pool
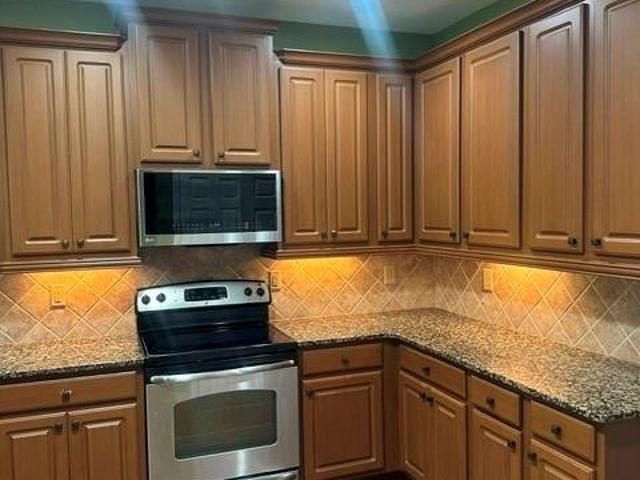
Welcome to 2708 Grapevine Circle, a premier residence nestled within the exclusive Orchards at Habersham Grove. As one of only 88 homes in this highly sought-after active living community, this property offers a rare combination of neighborhood intimacy and resort-style amenities, including a pristine saltwater pool and clubhouse. Spanning an impressive 2,337 square feet, this is one of the community’s largest and most versatile floor plans. The main level is designed for effortless living and entertaining, featuring an expansive open-concept layout. At its heart is a welcoming living room anchored by a warm gas fireplace, which flows seamlessly into a formal dining room built for large family gatherings. The kitchen features granite countertops, Sun tunnel and SS Appliances and opens into both a bright breakfast area and a sun-drenched sunroom—perfect for morning coffee or afternoon reading. The main-floor primary retreat is a private oasis, complete with an en-suite bathroom featurin
USD 434,900
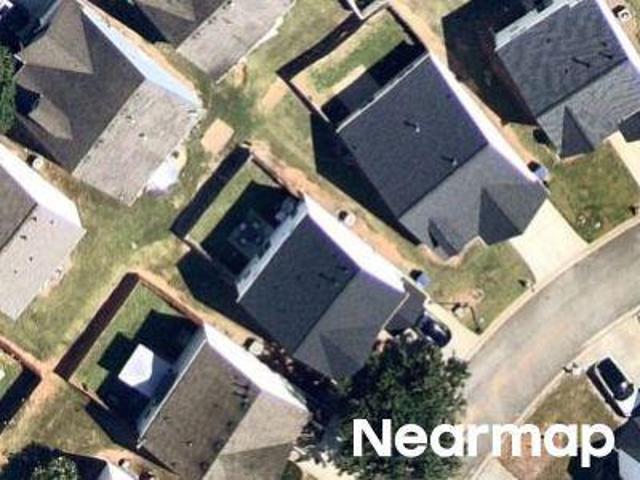
2617 Grapevine Circle 601
View photo
Condo · for sale
USD 468,000
USD 200/sq.ft
2617 Grapevine Circle 601
Thorngate
· 2,336 sq.ft · 3 Bedrooms · 3 Baths · Condo
· Office room · Equipped kitchen
Thorngate · 2,336 sq.ft · 3 Bedrooms · 3 Baths · Condo · Office room · Equipped kitchen
Enjoy easy, low-maintenance living in one of the most desirable communities in the area! Located in The Orchards of Habersham Grove, this well-maintained home features the popular Charleston floor plan with two bedrooms and two full bathrooms on the main level, plus an additional bedroom/flex room and full bathroom upstairs. Hardwood floors run throughout the main living areas. The main level includes an open concept spacious kitchen with upgraded cabinets with pull-out organizers for convenient, easy-access storage. Wonderful counter space for cooking and entertaining. There is a separate office with French doors and a bright sunroom/keeping room just off the kitchen, giving you extra space for a home office, reading room, sitting area, or whatever best fits your lifestyle. The community has newer roofs, and the exterior of the home has been freshly painted. The location within the neighborhood is another plus, with mature trees along one side of the property while still being just a
USD 468,000
5925 Odell Street J2
View photo
Condo · for sale
USD 800,000
USD 290/sq.ft
5925 Odell Street J2
Thorngate
· 2,756 sq.ft · 3 Bedrooms · 2 Baths · Condo
· Garden · Equipped kitchen
Thorngate · 2,756 sq.ft · 3 Bedrooms · 2 Baths · Condo · Garden · Equipped kitchen
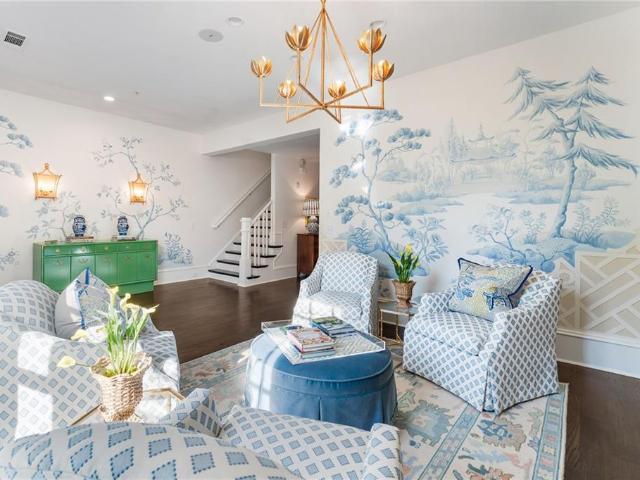
Beautifully situated in the heart of Vickery Village, this exceptional three bedroom, two and one half bathroom condominium has been lovingly maintained and thoughtfully curated by its current owner, an accomplished interior designer. An English garden welcomes you just outside the front door, while inside, ten-foot ceilings, hardwood floors, and oversized windows create a light-filled, sophisticated home. The spacious living room is filled with natural light, and the dining room, currently styled as a sitting room, can comfortably seat twelve. The kitchen features stainless steel Viking appliances and a custom coffee and beverage bar. Designer details throughout include beautiful built-in cabinetry, Schumacher and Brunschwig & Fils wallcoverings, a hand-painted mural, and high-end custom finishes. The primary suite features two walk-in closets with custom wood closet systems and a beautifully appointed bath with a walk-in shower. Two additional bedrooms offer flexibility for guests or
USD 800,000
2712 Middlecreek Way 2712
View photo
Condo · for sale
USD 535,000
USD 242/sq.ft
2712 Middlecreek Way 2712
Thorngate
· 2,207 sq.ft · 3 Bedrooms · 3 Baths · Condo
· Garden · Equipped kitchen
Thorngate · 2,207 sq.ft · 3 Bedrooms · 3 Baths · Condo · Garden · Equipped kitchen
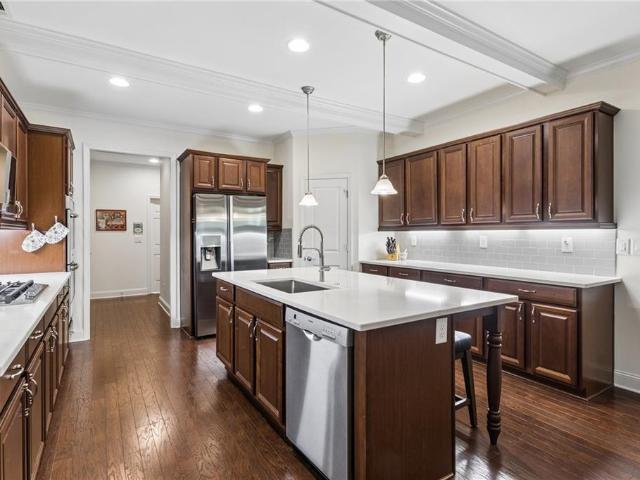
Privacy, thoughtful design, and effortless main-level living come together in this beautifully maintained home in Wellstone, a 55+ community known for its exceptional amenities and welcoming lifestyle. Currently one of the most private homes available in the community, this residence offers a rare sense of privacy with a private backyard and a four-seasons room that opens directly to the outdoor space. The primary living spaces are thoughtfully designed for easy one-level living, with a spacious primary suite and an additional en-suite bedroom located just off the foyer, both on the main level. The open, intentional floorplan flows seamlessly into the beautiful kitchen, complete with wood cabinetry, stainless steel appliances, and crisp white quartz countertops. The kitchen overlooks the designated breakfast area and fireside living room, creating a comfortable space for both everyday living and entertaining. Just beyond the kitchen, a dedicated desk area provides a convenient spot for
USD 535,000
3342 Orwell Way 1208
View photo
Condo · for sale
USD 480,000
USD 282/sq.ft
3342 Orwell Way 1208
Thorngate
· 1,701 sq.ft · 2 Bedrooms · 2 Baths · Condo
· Office room · Parking · Equipped kitchen · Swimming pool · Lift
Thorngate · 1,701 sq.ft · 2 Bedrooms · 2 Baths · Condo · Office room · Parking · Equipped kitchen · Swimming pool · Lift
Welcome to effortless luxury living in this pristine, top-tier active adult 55+ gated community. Featuring the coveted Dorset floor plan, this beautiful condo offers seamless, step-free access via elevator and includes a convenient 1-car detached garage. Meticulously maintained and tastefully decorated, the interior greets you with a bright, open-concept layout anchors by a magnificent, chef-inspired kitchen—complete with generous counter space, abundant cabinetry, and a spacious island perfect for hosting. The floor plan offers a dedicated flex space ideal for a home office. Retreat to the lavish primary suite, featuring a spa-like luxury bath designed with refined finishes and dual vanities for the ultimate pampering experience. Beyond your front door, enjoy an unparalleled resort-style lifestyle featuring a welcoming resident lobby, an expansive clubhouse with an oversized entertaining room, a state-of-the-art fitness center, a two-lane lap pool with shaded cabanas, an outdoor lanai
USD 480,000
2680 Middlecreek Way
View photo
Condo · for sale
USD 545,000
USD 242/sq.ft
2680 Middlecreek Way
Thorngate
· 2,250 sq.ft · 3 Bedrooms · 3 Baths · Condo
· Patio · Office room · Fireplace · Equipped kitchen · Swimming pool
Thorngate · 2,250 sq.ft · 3 Bedrooms · 3 Baths · Condo · Patio · Office room · Fireplace · Equipped kitchen · Swimming pool
Location matters—and within Wellstone, this one is hard to beat. Ideally situated directly across from the clubhouse and pool and overlooking a beautiful park-like setting, this spacious 3-bedroom, 3-bath home offers an exceptional combination of location, comfort and low-maintenance living in one of Cumming's most desirable 55+ active adult communities. Step inside to a light-filled great room where soaring vaulted ceilings, transom windows, hardwood flooring and a gas fireplace flanked by custom built-in cabinetry create an impressive centerpiece for the home. The open design flows naturally into the dining area and spacious kitchen featuring rich stained cabinetry, granite countertops, stainless steel appliances, a large center island with seating, recessed lighting and a convenient built-in desk—ideal for everyday organization or a compact home office. Designed for easy main-level living, the spacious primary suite features a tray ceiling, direct access to the patio and a private b
USD 545,000
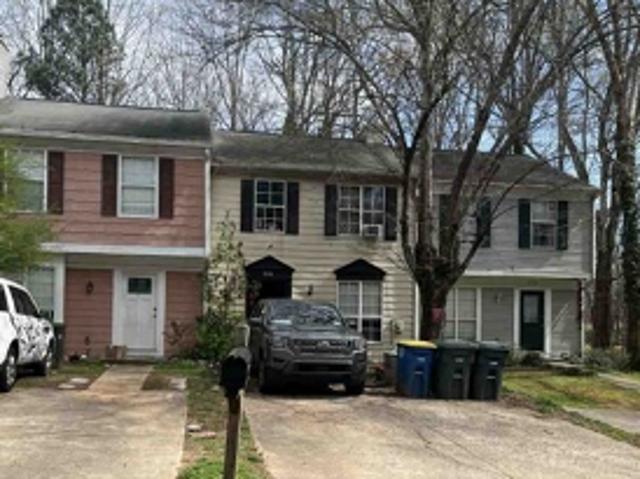
4715 Flycatcher Drive
View photo
Condo · for sale
USD 585,000
USD 273/sq.ft
4715 Flycatcher Drive
Thorngate
· 2,142 sq.ft · 3 Bedrooms · 3 Baths · Condo
· Patio · Fireplace · Equipped kitchen · Swimming pool
Thorngate · 2,142 sq.ft · 3 Bedrooms · 3 Baths · Condo · Patio · Fireplace · Equipped kitchen · Swimming pool
Wow! Another beautiful over 55+ home in the Active Adult Community of Orchards of Big Creek, Forsyth County & Taxes! Open airy floorplan with 2 bedrooms, 2 baths on main level and a large guest suite upstairs with full bath and walk in storage. Great room with Fireplace & Built-ins, open to kitchen, white cabinets, breakfast bar, granite counters, under counter lighting, built-in cabinets with glass fronts, walk in pantry, tile backsplash and more. Large laundry room with built-ins, tile floor (off kitchen areas) Nice screen porch with Kool screens, off foyer area. Close to shopping, the Collection, Greenway, Ga 400, Hospital & Medical facilities. Enjoy the clubhouse with kitchen, exercise area, salt water pool, covered patio and lots of activities weekly in the clubhouse
USD 585,000
4565 Flycatcher Drive 202
View photo
Condo · for sale
USD 525,000
USD 220/sq.ft
4565 Flycatcher Drive 202
Thorngate
· 2,379 sq.ft · 3 Bedrooms · 3 Baths · Condo
· Office room · Equipped kitchen
Thorngate · 2,379 sq.ft · 3 Bedrooms · 3 Baths · Condo · Office room · Equipped kitchen
Luxury Living in the Heart of South Forsyth – Available for Sale or Lease! Welcome to 4565 Flycatcher Drive #202, a beautifully upgraded residence in the highly sought-after Orchards of Big Creek, an active adult (55+) community offering low-maintenance living in one of Forsyth County’s most desirable locations. This former model home features approximately 2,385 square feet, 3 spacious bedrooms, 3 full baths, and an open-concept design filled with natural light. The thoughtfully designed floor plan offers a luxurious primary suite on the main level, a second main-level bedroom ideal for guests, a private office or flex space, and an expansive upstairs suite complete with a full bath and walk-in closet—perfect for visiting family or a private retreat. The chef-inspired kitchen showcases stainless steel appliances, abundant cabinetry, a walk-in pantry, and flows seamlessly into the inviting living and dining areas, making entertaining effortless. Step outside and enjoy the convenience o
USD 525,000
1703 Bonica Crossing
View photo
Condo · for sale
USD 545,000
USD 236/sq.ft
Updated
1703 Bonica Crossing
Thorngate
· 2,303 sq.ft · 3 Bedrooms · 3 Baths · Condo
· Fireplace · Equipped kitchen · Parking
Thorngate · 2,303 sq.ft · 3 Bedrooms · 3 Baths · Condo · Fireplace · Equipped kitchen · Parking
Welcome to the Orchards of South Forsyth, an active adult community where thoughtful design meets effortless living. This beautiful Ashewood floorplan was built in 2025, and despite being resale, is brand new and move-in ready with premium upgrades throughout. From the moment you step inside, you'll notice the warmth of hardwood floors, abundant natural light, and elegant finishes. The heart of the home is a spacious kitchen featuring quartz countertops, stainless steel appliances, a walk-in pantry, and a custom butler's pantry. The sunroom provides the perfect place to enjoy morning coffee, unwind with a good book, or gather with friends. Custom built-in bookcases surrounding the fireplace add character and function to the inviting living room. Designed for the ease of one-level living, the main floor includes step-free garage entry, laundry room with utility sink, two bedrooms, two full baths, and dining room. The spacious primary suite offers a spa-like bath with a step-free shower,
USD 545,000
2716 Grapevine Circle
View photo
Condo · for sale
USD 400,000
USD 249/sq.ft
2716 Grapevine Circle
Thorngate
· 1,604 sq.ft · 2 Bedrooms · 2 Baths · Condo
· Office room · Equipped kitchen
Thorngate · 1,604 sq.ft · 2 Bedrooms · 2 Baths · Condo · Office room · Equipped kitchen
New price. Tucked away on one of the more private lots in The Orchards at Habersham Grove, this well-maintained home offers the kind of easy lifestyle many buyers are searching for—but rarely find. One of the few homes in the community with a screened porch, this is the perfect spot to enjoy your morning coffee, read a book, or simply listen to the birds before the day begins. Inside, the layout is designed for comfortable everyday living with everything you need on the main level. The kitchen offers granite countertops, stained cabinetry, a breakfast bar for casual meals, and an oversized walk-in pantry with plenty of storage space. The open dining area easily accommodates family dinners, holiday gatherings, or visits from friends and grandchildren. The main-level owner’s suite features a large walk-in closet and spacious bath with granite vanities and an oversized walk-in shower. A secondary bedroom on the main level works well for guests, a home office, or hobby space. The laundry r
USD 400,000
3342 Orwell Way 1206
View photo
Condo · for sale
USD 525,000
USD 277/sq.ft
3342 Orwell Way 1206
Thorngate
· 1,894 sq.ft · 3 Bedrooms · 2 Baths · Condo
· Equipped kitchen · Parking
Thorngate · 1,894 sq.ft · 3 Bedrooms · 2 Baths · Condo · Equipped kitchen · Parking
Move-in ready! This has a spectacular 3 br/ 2 ba floorplan and is waiting just for you! Welcome to effortless luxury living in one of the area’s premier 55+ active adult communities, ideally located next to The Collection at Forsyth. Built in 2024, this stunning 3 bedroom, 2 bath condominium offers just under 2,000 square feet of thoughtfully designed living space filled with natural light and upscale finishes throughout. This open floorplan also has an expansive living room and dining area perfect for entertaining, and a beautifully appointed kitchen with stainless steel appliances. The oversized primary suite is a true retreat, complete with a custom California Closet system and a luxurious bath featuring double vanities and a walk-in shower. An oversized private garage is included with the property — large enough for any size vehicle while still offering room for additional storage and a second refrigerator. Enjoy the ease of low-maintenance living with concierge-style touches, incl
USD 525,000
2300 Habersham Marina Road 102
View photo
Condo · for sale
USD 515,000
USD 357/sq.ft
2300 Habersham Marina Road 102
Thorngate
· 1,442 sq.ft · 2 Bedrooms · 2 Baths · Condo
Thorngate · 1,442 sq.ft · 2 Bedrooms · 2 Baths · Condo
15,000 CONCESSION offered! *. This will cover most/all of closing costs or buy down your rate significantly. Seller also willing to pay for one year of dry stack storage at Bald Ridge Marina if you have a boat. Welcome to the future of lakeside living. This stunning, modern-luxury condo is located on the south shores of Lake Lanier and is an experience from the moment you walk through the door. Designed with cutting-edge technology, clean architectural lines, and serene water views, this home blends high-end comfort with smart sophistication. You will find unique, custom touches throughout the entire home. The interior has been completely renovated and includes smart features such synced lighting throughout, heated/concrete floors, electronic blinds, in-counter outlets, surround sound, and a video wall grouping that will leave you in awe. A custom piece of etched, backlit glass outlining Lake Lanier is the focal point of your wet bar. Bedrooms have been adorned with a custom king platf
USD 515,000
1535 Water Vista Court
View photo
Condo · for sale
USD 579,000
USD 235/sq.ft
1535 Water Vista Court
Thorngate
· 2,454 sq.ft · 3 Bedrooms · 3 Baths · Condo
· Garden · Office room · Fireplace · Equipped kitchen
Thorngate · 2,454 sq.ft · 3 Bedrooms · 3 Baths · Condo · Garden · Office room · Fireplace · Equipped kitchen
Opportunity to own a rare end-unit in the coveted Arbors at the Orchards of Brannon Oak Farm, a premier 55+ resort community. Tucked on a quiet side street, this meticulously maintained home boasts a private backyard overlooking lush, permanent, protected HOA woodlands for ultimate tranquility, alongside a beautifully landscaped side yard. The 2,455 sq ft Dogwood plan offers a luxurious open concept main level. Hardwoods and a 2-story foyer lead to a gourmet island kitchen overlooking the dining area and a soaring 2-story great room with a fireplace, built-ins, skylights with motorized shades. This space flows into BOTH a sunroom and an Eze-Breeze screened porch—the ONLY home built with both 3-season spaces! The main level includes the primary suite with a spa inspired bathroom and guest bedroom/bathroom. Upstairs adds a versatile loft area/home office, a private guest bedroom and bathroom, and two walk-in storage rooms. Exceptional details include a large laundry/mudroom with sink, 2
USD 579,000
3211 Orwell Way 4303
View photo
Condo · for sale
USD 589,000
USD 310/sq.ft
3211 Orwell Way 4303
Thorngate
· 1,894 sq.ft · 3 Bedrooms · 2 Baths · Condo
· Office room · Equipped kitchen · Lift
Thorngate · 1,894 sq.ft · 3 Bedrooms · 2 Baths · Condo · Office room · Equipped kitchen · Lift
Welcome to Effortless Luxury Living in Gatherings at Herrington, one of Forsyth County's premier gated 55+ active adult communities! This exceptional 3-bedroom, 2-bath condominium at 3211 Orwell Way, Unit 4303 offers the perfect combination of elegant finishes, functional living space, and low maintenance convenience—all just minutes from The Collection at Forsyth, Halcyon, GA-400, exceptional dining, shopping, and healthcare. Situated on the third floor with convenient elevator access, this spacious and thoughtfully designed home features an open-concept floor plan filled with natural light, soaring ceilings, and upscale finishes throughout. The gourmet kitchen is the heart of the home, offering stone countertops, stainless steel appliances, abundant cabinetry, and a large island that overlooks the dining area and expansive family room—perfect for entertaining family and friends. One of the home's standout features is the flex third bedroom, making it the ideal home office, craft room
USD 589,000
3351 Orwell Way 2406
View photo
Condo · for sale
USD 538,000
USD 284/sq.ft
3351 Orwell Way 2406
Thorngate
· 1,894 sq.ft · 3 Bedrooms · 2 Baths · Condo
· Patio · Office room · Equipped kitchen · Parking · Swimming pool
Thorngate · 1,894 sq.ft · 3 Bedrooms · 2 Baths · Condo · Patio · Office room · Equipped kitchen · Parking · Swimming pool
Welcome to Gatherings at Herrington, a premier gated active adult community for ages 55+, offering luxury, convenience, and low-maintenance living. This. *move-in ready*. Condo is the perfect place to call home. This beautifully designed home features. *2 bedrooms, 2 full bathrooms, plus a private office/flex room*. The oversized gourmet kitchen opens seamlessly to the dining area and spacious family room, creating the perfect space for everyday living and entertaining. Step directly onto your private patio to relax and enjoy the peaceful surroundings. Additional features include a. *private storage room*. And an. *attached one-car garage*. Residents enjoy secure key-fob building access, an elegant lobby, and a comfortable resident lounge. Resort-style amenities include a state-of-the-art clubhouse, fitness center, outdoor lanai with a full kitchen and grilling area, sparkling swimming pool, scenic sidewalks, and a dog park. Ideally located just off. *GA-400*, this community offers con
USD 538,000
2496 Ballantrae Circle 35
View photo
Condo · for sale
USD 740,000
USD 295/sq.ft
2496 Ballantrae Circle 35
Thorngate
· 2,508 sq.ft · 3 Bedrooms · 2 Baths · Condo
· Patio · Garden · Fireplace · Equipped kitchen
Thorngate · 2,508 sq.ft · 3 Bedrooms · 2 Baths · Condo · Patio · Garden · Fireplace · Equipped kitchen
Elegant RANCH home in sought after Ballantrae at Creekstone. This beautiful home features a great open floor-plan. The Covered Front Porch offers a welcoming entrance to the Foyer with a view of the entire main living area. Large Living Room with Coffered Ceiling and Fireplace with Stone Mantel, a Formal Dining Room, a Chef’s Kitchen with gorgeous stained cabinetry, Custom vent hood, 4 Pull-Out Spice Racks, Granite Counters, Gas Cooktop, Wall Ovens, Undercounter Lighting, Large Island with Bar, Hidden Trash Bin & Storage Cabinets. The sunny Breakfast Room leads out to the Private Covered Back Porch with Stone Pavers and a view of the backyard. The spacious Primary Bedroom offers French Doors out to the back patio, a walk-in custom closet and a luxurious Spa Bath with paneled doors, double vanities, a jetted tub, large shower and separate toilet room. The secondary Bedroom also offers an en-suite bath with large vanity and closet. The 3rd Bedroom/Office has a built-in desk with bookshel
USD 740,000
2472 Ballantrae Circle
View photo
Condo · for sale
USD 875,000
USD 200/sq.ft
2472 Ballantrae Circle
Thorngate
· 4,359 sq.ft · 5 Bedrooms · 3 Baths · Condo
· Patio · Terrace · Deck · Equipped kitchen
Thorngate · 4,359 sq.ft · 5 Bedrooms · 3 Baths · Condo · Patio · Terrace · Deck · Equipped kitchen
A Rare Opportunity in Highly Sought-After Ballantrae at Creekstone! Discover a rare chance to own one of the most desirable homes in Ballantrae at Creekstone, a gated, low-maintenance community where luxury living meets effortless convenience. The HOA maintains the exterior, allowing you to enjoy a lock-and-leave lifestyle without sacrificing comfort or elegance. Perfectly positioned for privacy, this residence is one of only six homes with a terrace level, and among the few offering serene wooded views from both the upper covered maintenance free trex deck and the lower covered patio. Tranquility meets a sense of community, the best of both worlds! Step inside to a beautifully designed open concept floor plan, ideal for both everyday living and effortless entertaining. Thoughtful craftsmanship and timeless finishes elevate every room. The heart of the home is the chef-inspired kitchen, featuring an oversized island that flows seamlessly into the fireside great room. A sun-filled break
USD 875,000

More homes near this area

E Bay St
View photo
Condo · for sale
Request Details
New
E Bay St
Thorngate
· 2,422 sq.ft · 4 Bedrooms · 3 Baths · Condo
Thorngate · 2,422 sq.ft · 4 Bedrooms · 3 Baths · Condo
This home is in preforeclosure, which means the homeowner is in default (missed payments). Therefore, there could be an opportunity to strike a great deal with the owner and the bank
Request Details
Clock Face Ct
View photo
Condo · for sale
Request Details
New
Clock Face Ct
Thorngate
· 1,959 sq.ft · 3 Bedrooms · 2 Baths · Condo
Thorngate · 1,959 sq.ft · 3 Bedrooms · 2 Baths · Condo
This home is in preforeclosure, which means the homeowner is in default (missed payments). Therefore, there could be an opportunity to strike a great deal with the owner and the bank
Request Details
Village Bluff Dr
View photo
Condo · for sale
Request Details
New
Village Bluff Dr
Thorngate
· 1,755 sq.ft · 3 Bedrooms · 2 Baths · Condo
Thorngate · 1,755 sq.ft · 3 Bedrooms · 2 Baths · Condo
This home is in preforeclosure, which means the homeowner is in default (missed payments). Therefore, there could be an opportunity to strike a great deal with the owner and the bank
Request Details
Sand Wedge Cir NW
View photo
Condo · for sale
Request Details
New
Sand Wedge Cir NW
Thorngate
· 1,313 sq.ft · 2 Bedrooms · 2 Baths · Condo
Thorngate · 1,313 sq.ft · 2 Bedrooms · 2 Baths · Condo
This home is in preforeclosure, which means the homeowner is in default (missed payments). Therefore, there could be an opportunity to strike a great deal with the owner and the bank
Request Details
Park Rd SE
View photo
Condo · for sale
Request Details
New
Park Rd SE
Thorngate
· 1,227 sq.ft · 2 Bedrooms · 2 Baths · Condo
Thorngate · 1,227 sq.ft · 2 Bedrooms · 2 Baths · Condo
This home is in preforeclosure, which means the homeowner is in default (missed payments). Therefore, there could be an opportunity to strike a great deal with the owner and the bank
Request Details
Clairmont Rd
View photo
Condo · for sale
Request Details
New
Clairmont Rd
Thorngate
· 807 sq.ft · 1 Bedroom · 1 Bath · Condo
Thorngate · 807 sq.ft · 1 Bedroom · 1 Bath · Condo
This home is in preforeclosure, which means the homeowner is in default (missed payments). Therefore, there could be an opportunity to strike a great deal with the owner and the bank
Request Details
Chaumont Sq NW
View photo
Condo · for sale
Request Details
New
Chaumont Sq NW
Thorngate
· 1,679 sq.ft · 3 Bedrooms · 2 Baths · Condo
Thorngate · 1,679 sq.ft · 3 Bedrooms · 2 Baths · Condo
This is a Real Estate-Owned (REO)/post-foreclosure home owned or managed by a bank. All offers are considered; however, the highest and best will most likely be accepted
Request Details
Sandalwood Cir
View photo
Condo · for sale
Request Details
Updated
Sandalwood Cir
Thorngate
· 1,356 sq.ft · 3 Bedrooms · 2 Baths · Condo
Thorngate · 1,356 sq.ft · 3 Bedrooms · 2 Baths · Condo
This is a Real Estate-Owned (REO)/post-foreclosure home owned or managed by a bank. All offers are considered; however, the highest and best will most likely be accepted
Request Details
Forrest Pl
View photo
Condo · for sale
Request Details
Updated
Forrest Pl
Thorngate
· 2,605 sq.ft · 3 Bedrooms · 2 Baths · Condo
Thorngate · 2,605 sq.ft · 3 Bedrooms · 2 Baths · Condo
This home is in preforeclosure, which means the homeowner is in default (missed payments). Therefore, there could be an opportunity to strike a great deal with the owner and the bank
Request Details
Countryside Pl SE # 1103
View photo
Condo · for sale
Request Details
Updated
Countryside Pl SE # 1103
Thorngate
· 1,238 sq.ft · 2 Bedrooms · 2 Baths · Condo
Thorngate · 1,238 sq.ft · 2 Bedrooms · 2 Baths · Condo
This home is in preforeclosure, which means the homeowner is in default (missed payments). Therefore, there could be an opportunity to strike a great deal with the owner and the bank
Request Details
Overlook Rd
View photo
Condo · for sale
Request Details
Updated
Overlook Rd
Thorngate
· 1,184 sq.ft · 2 Bedrooms · 1 Bath · Condo
Thorngate · 1,184 sq.ft · 2 Bedrooms · 1 Bath · Condo
This is a Real Estate-Owned (REO)/post-foreclosure home owned or managed by a bank. All offers are considered; however, the highest and best will most likely be accepted
Request Details
Kennesaw Station Dr NW
View photo
Condo · for sale
Request Details
Updated
Kennesaw Station Dr NW
Thorngate
· 1,163 sq.ft · 2 Bedrooms · 2 Baths · Condo
Thorngate · 1,163 sq.ft · 2 Bedrooms · 2 Baths · Condo
This home is in preforeclosure, which means the homeowner is in default (missed payments). Therefore, there could be an opportunity to strike a great deal with the owner and the bank
Request Details

Get email alerts

Don't miss out: be the first to know about new properties

The alert was correctly created

On subscribing you accept the conditions of use and the privacy policy
Alert
Receive new ads in your inbox
Save this search
Receive alerts for new listings

We'll send you an email when we have new properties for: "Apartments for sale in Thorngate"

The alert was correctly created

Webb, Milton city Roswell-Alpharetta CCD Fulton County Georgia
Five Acres Estates
Get email alerts and be the first to see new listings
Required field
On subscribing I accept the terms of the privacy policy
Perfect! You'll soon start receiving new listings via email
Alert
Receive an email when we have new ads for Apartments for sale in Thorngate
Save this search
Filters

Bedrooms

Size (sq.ft)

sq.ft
sq.ft

Price

USD
USD

Property type

Bathrooms

Clear all filters
Receive notifications when new entries are published.