425 properties for sale in Thorngate

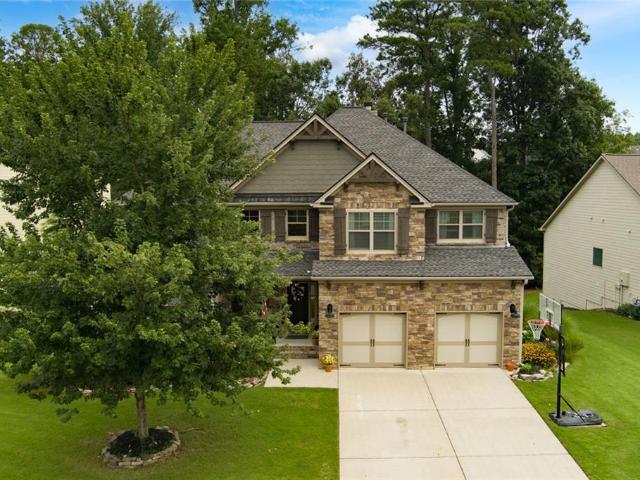
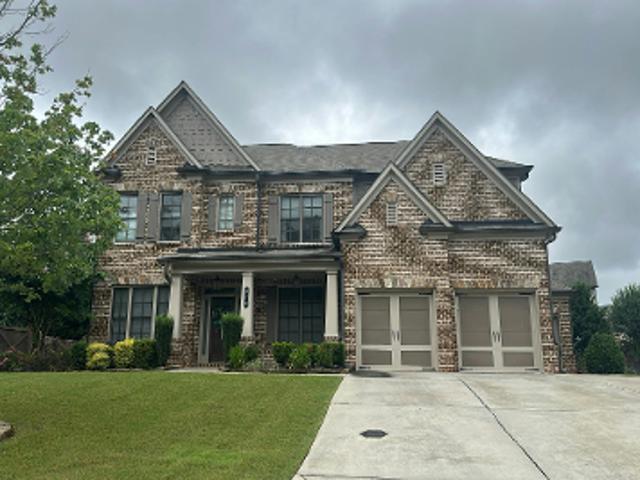
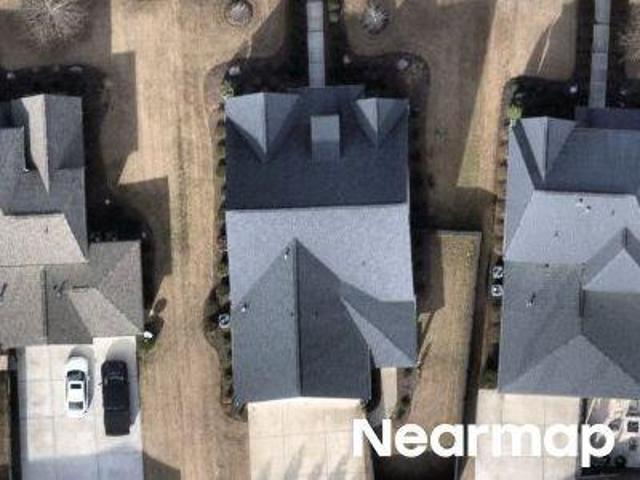
1450 Mystic Ridge Place
View photo
House · for sale
USD 484,900
USD 146/sq.ft
1450 Mystic Ridge Place
Thorngate
· 3,315 sq.ft · 4 Bedrooms · 2 Baths · House
Thorngate · 3,315 sq.ft · 4 Bedrooms · 2 Baths · House
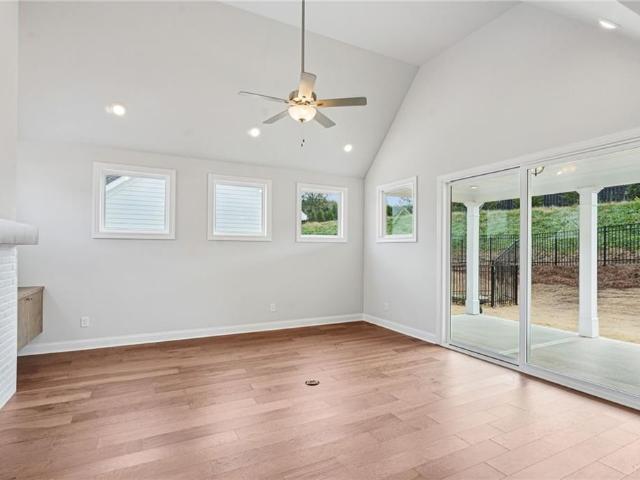
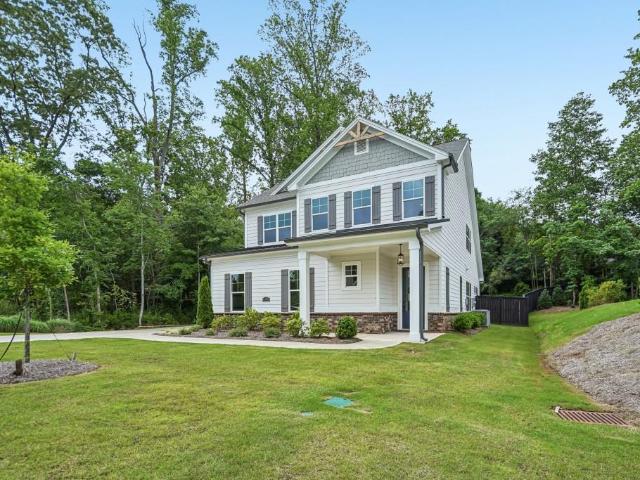
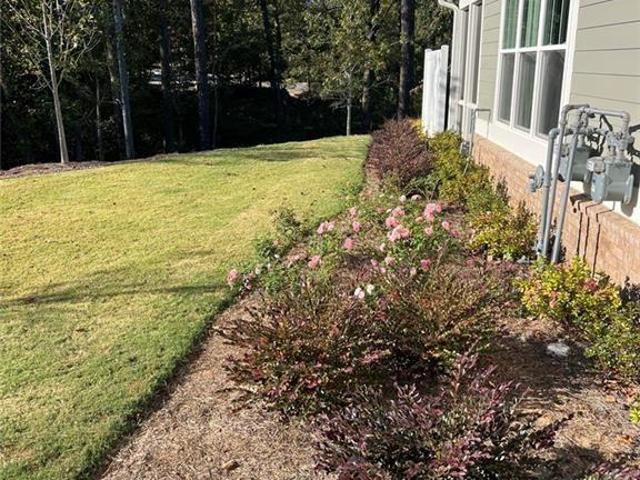
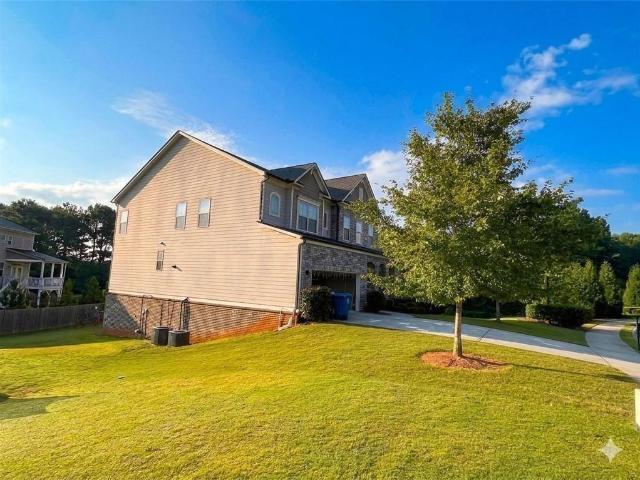
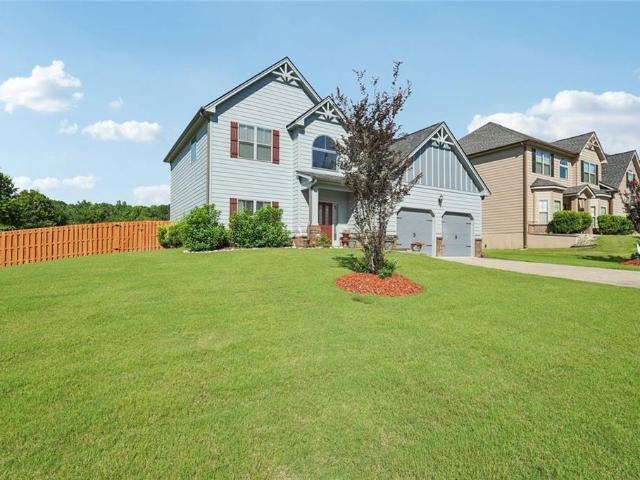
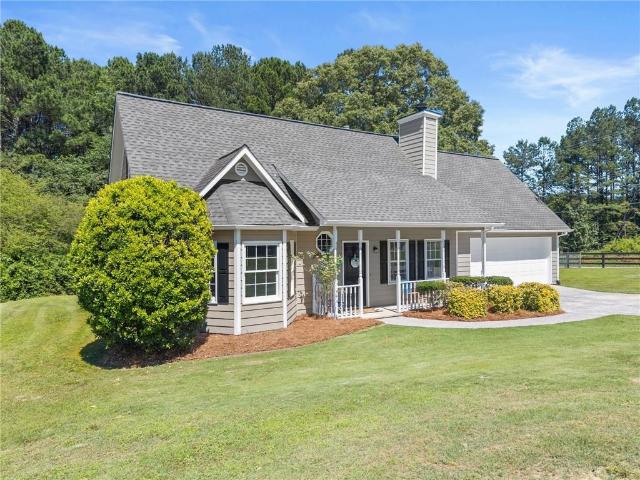
Well-maintained home in sought-after South Forsyth with great schools and a highly functional layout. The private primary suite on the main level features an ensuite bath with dual vanities, soaking tub, stand-alone shower, and a spacious walk-in closet. Upstairs offers a versatile bonus/play/loft area along with secondary bedrooms. Excellent neighborhood amenities. Conveniently located minutes from GA-400, the Big Creek Greenway, Fowler Park, and Lake Lanier, with easy access to shopping, dining, and outdoor recreation
USD 484,900
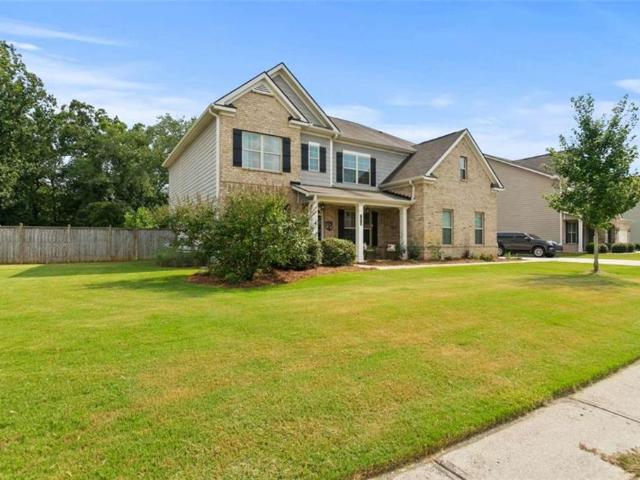
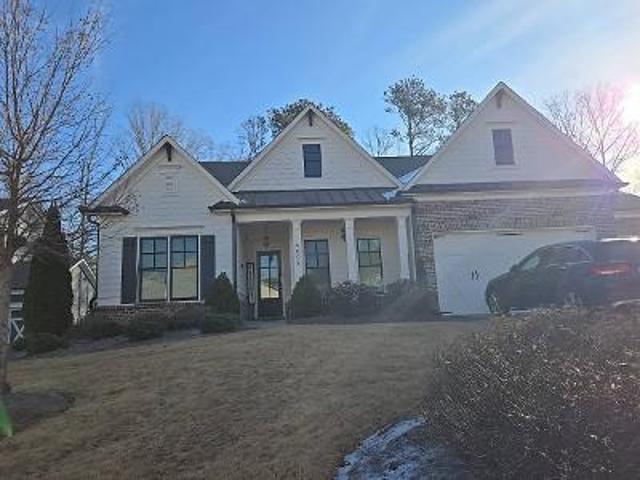
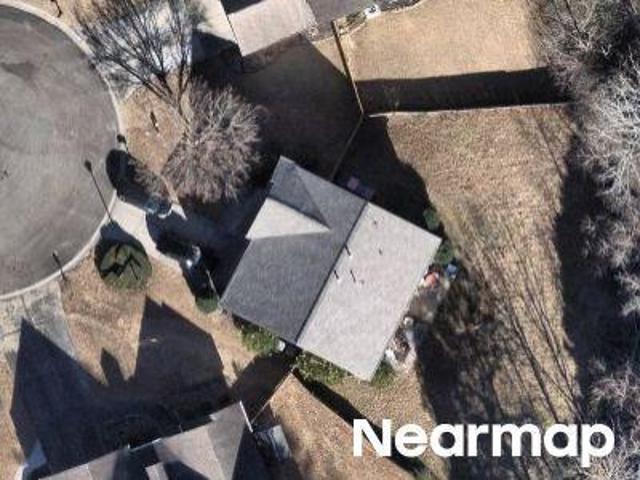
5510 Mulberry Drive
View photo
House · for sale
USD 399,000
USD 268/sq.ft
5510 Mulberry Drive
Thorngate
· 1,485 sq.ft · 3 Bedrooms · 2 Baths · House
· Garden · Fireplace · Equipped kitchen · Parking
Thorngate · 1,485 sq.ft · 3 Bedrooms · 2 Baths · House · Garden · Fireplace · Equipped kitchen · Parking
Well-maintained and beautifully updated ranch featuring a desirable primary suite on main, situated on a spacious corner lot with a huge fenced backyard and direct access to community amenities. This move-in-ready home offers exceptional curb appeal with a welcoming rocking chair front porch, freshly painted exterior, new mailbox, and a two-car garage featuring durable epoxy flooring. Inside, you'll find fresh interior paint throughout, including trim, doors, windows, and garage, along with new hardware, updated light switch and outlet covers, new carpet, and numerous modern fixtures. The cozy family room is anchored by a fireplace and flows seamlessly into the galley-style eat-in kitchen featuring freshly painted cabinetry inside and out, stainless steel appliances, a new stainless steel stove and hood vent with warranty, new garbage disposal with warranty, dining area, and direct garage access for easy grocery unloading. The main-level laundry room adds character with its charming sc
USD 399,000
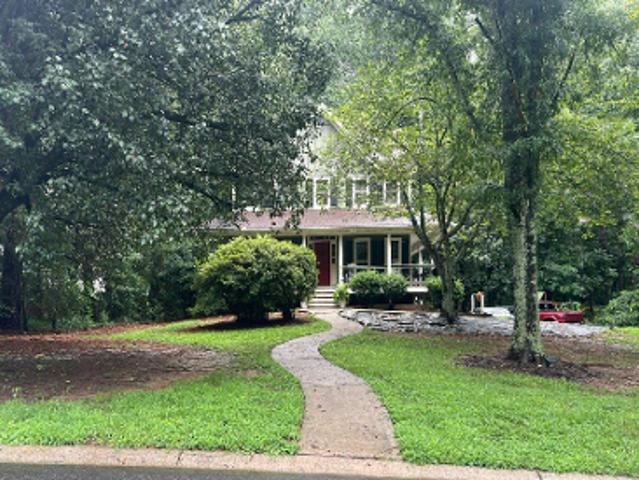
5375 Winding Lakes Drive
View photo
House · for sale
USD 785,000
USD 137/sq.ft
5375 Winding Lakes Drive
Thorngate
· 5,694 sq.ft · 5 Bedrooms · 5 Baths · House
· Equipped kitchen
Thorngate · 5,694 sq.ft · 5 Bedrooms · 5 Baths · House · Equipped kitchen
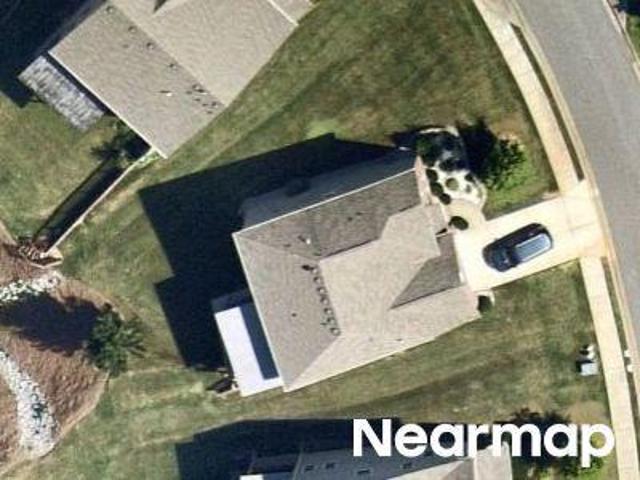
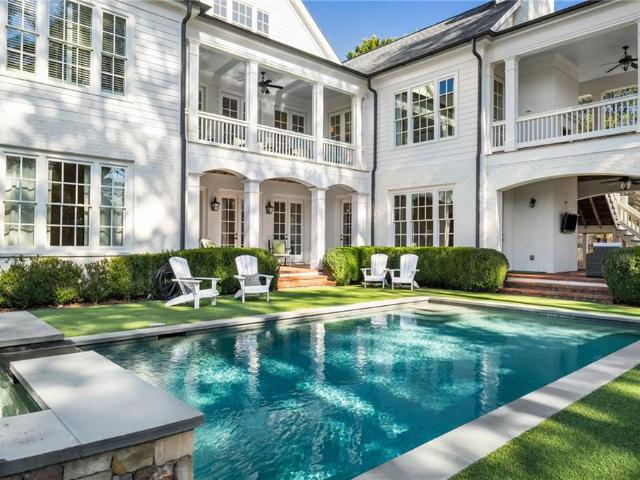
Welcome to this exceptional designer-owned residence, where timeless elegance, quality craftsmanship, and thoughtful design come together beautifully. Proudly offered by the original owners, this impeccably maintained home is nestled in a small, quaint community, offering a peaceful setting while being served by highly acclaimed Forsyth County schools. This stunning home features five generously sized bedrooms, each with its own private ensuite bath, providing exceptional comfort and privacy for family and guests alike. Every space has been thoughtfully designed with sophisticated finishes and decorator touches, creating a warm yet refined atmosphere throughout. The heart of the home is the beautifully appointed gourmet kitchen, complete with granite countertops, abundant cabinetry, a large center island, and ample workspace for entertaining and everyday living. The charming designer laundry room adds both style and function, proving that every detail has been carefully considered. Sur
USD 785,000
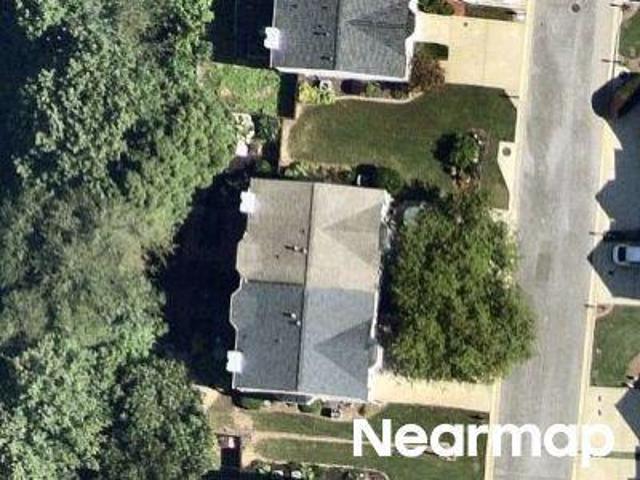
7420 Ansley Park Way
View photo
House · for sale
USD 540,000
USD 167/sq.ft
7420 Ansley Park Way
Thorngate
· 3,218 sq.ft · 4 Bedrooms · 3 Baths · House
· Patio · Garden · Office room
Thorngate · 3,218 sq.ft · 4 Bedrooms · 3 Baths · House · Patio · Garden · Office room
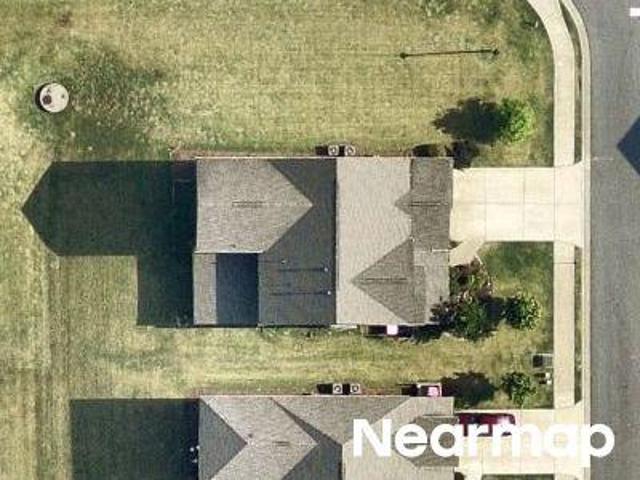
Welcome home to this beautifully appointed 4-bedroom, 3-bathroom Smart Home located in one of West Forsyth's most desirable areas! This desirable north-facing home is situated less than half a mile from Poole's Mill Elementary and zoned for the highly sought-after West Forsyth High School district, offering the perfect blend of comfort, convenience, and modern technology. Designed with today's lifestyle in mind, the spacious floor plan includes a dedicated home office on the main level, plus a versatile loft and media room upstairs—providing plenty of space for work, play, and entertaining. Every bedroom features upgraded custom closet storage, while hardwired networking throughout the home ensures fast, reliable connectivity. The home is also pre-wired for an alarm system for added peace of mind. Step outside to enjoy a covered front porch, covered rear patio, fully fenced backyard with wood privacy fencing, and a dedicated garden area—perfect for relaxing or cultivating your favorite
USD 540,000
Cove Creek Ln
View photo
House · for sale
Request Details
Updated
Cove Creek Ln
Thorngate
· 2,045 sq.ft · 3 Bedrooms · 2 Baths · House
Thorngate · 2,045 sq.ft · 3 Bedrooms · 2 Baths · House
This home is in preforeclosure, which means the homeowner is in default (missed payments). Therefore, there could be an opportunity to strike a great deal with the owner and the bank
Request Details
Indian Way
View photo
House · for sale
Request Details
Updated
Indian Way
Thorngate
· 1,722 sq.ft · 2 Bedrooms · 2 Baths · House
Thorngate · 1,722 sq.ft · 2 Bedrooms · 2 Baths · House
This home is in preforeclosure, which means the homeowner is in default (missed payments). Therefore, there could be an opportunity to strike a great deal with the owner and the bank
Request Details
Blackwell Bnd
View photo
House · for sale
Request Details
Updated
Blackwell Bnd
Thorngate
· 4,176 sq.ft · 5 Bedrooms · 4 Baths · House
Thorngate · 4,176 sq.ft · 5 Bedrooms · 4 Baths · House
This home is in preforeclosure, which means the homeowner is in default (missed payments). Therefore, there could be an opportunity to strike a great deal with the owner and the bank
Request Details
Merrybells Ct
View photo
House · for sale
Request Details
Updated
Merrybells Ct
Thorngate
· 2,756 sq.ft · 4 Bedrooms · 4 Baths · House
Thorngate · 2,756 sq.ft · 4 Bedrooms · 4 Baths · House
This home is in preforeclosure, which means the homeowner is in default (missed payments). Therefore, there could be an opportunity to strike a great deal with the owner and the bank
Request Details
Prestwood Dr
View photo
House · for sale
Request Details
Updated
Prestwood Dr
Thorngate
· House
Thorngate · House
This is a Real Estate-Owned (REO)/post-foreclosure home owned or managed by a bank. All offers are considered; however, the highest and best will most likely be accepted
Request Details
Dorchester Ln
View photo
House · for sale
Request Details
Updated
Dorchester Ln
Thorngate
· House
Thorngate · House
This is a Real Estate-Owned (REO)/post-foreclosure home owned or managed by a bank. All offers are considered; however, the highest and best will most likely be accepted
Request Details
Cambridge Hills Rd
View photo
House · for sale
Request Details
Updated
Cambridge Hills Rd
Thorngate
· 1,894 sq.ft · 5 Bedrooms · 3 Baths · House
Thorngate · 1,894 sq.ft · 5 Bedrooms · 3 Baths · House
This home is in preforeclosure, which means the homeowner is in default (missed payments). Therefore, there could be an opportunity to strike a great deal with the owner and the bank
Request Details
Crestbrook Dr
View photo
House · for sale
Request Details
Updated
Crestbrook Dr
Thorngate
· 3,057 sq.ft · 5 Bedrooms · 4 Baths · House
Thorngate · 3,057 sq.ft · 5 Bedrooms · 4 Baths · House
This home is in preforeclosure, which means the homeowner is in default (missed payments). Therefore, there could be an opportunity to strike a great deal with the owner and the bank
Request Details
Bayberry Dr
View photo
House · for sale
USD 447,500
USD 228/sq.ft
Updated
Bayberry Dr
Thorngate
· 1,959 sq.ft · 3 Bedrooms · 2 Baths · House
Thorngate · 1,959 sq.ft · 3 Bedrooms · 2 Baths · House
This is a Real Estate-Owned (REO)/post-foreclosure home owned or managed by a bank. All offers are considered; however, the highest and best will most likely be accepted
USD 447,500
Glen Iris Dr
View photo
Townhouse · for sale
Request Details
Updated
Glen Iris Dr
Thorngate
· 1,152 sq.ft · 2 Bedrooms · 2 Baths · Townhouse
Thorngate · 1,152 sq.ft · 2 Bedrooms · 2 Baths · Townhouse
This is a Real Estate-Owned (REO)/post-foreclosure home owned or managed by a bank. All offers are considered; however, the highest and best will most likely be accepted
Request Details
Montebello Pkwy
View photo
House · for sale
Request Details
Updated
Montebello Pkwy
Thorngate
· House
Thorngate · House
This is a Real Estate-Owned (REO)/post-foreclosure home owned or managed by a bank. All offers are considered; however, the highest and best will most likely be accepted
Request Details
Silverthorn Trce
View photo
House · for sale
Request Details
Updated
Silverthorn Trce
Thorngate
· House
Thorngate · House
This is a Real Estate-Owned (REO)/post-foreclosure home owned or managed by a bank. All offers are considered; however, the highest and best will most likely be accepted
Request Details
6440 Westchester Place
View photo
House · for sale
USD 2,299,000
USD 277/sq.ft
New
6440 Westchester Place
Thorngate
· 8,299 sq.ft · 6 Bedrooms · 5 Baths · House
· Fireplace · Equipped kitchen
Thorngate · 8,299 sq.ft · 6 Bedrooms · 5 Baths · House · Fireplace · Equipped kitchen
Truly, one of the most iconic homes in Polo Golf and Country Club! Built as recently as 2013, the first by renowned architect C. Brandon Ingram, this timeless Georgian estate delivers luxury down to the finest detail with interiors thoughtfully designed by Mallory Mathison. Privately tucked off the road, the home enjoys a picturesque setting along the eighth fairway, offering both tranquility and scenic golf course views. Inside, exquisite details define every space. From the custom millwork and impressive 12 inch baseboards to custom cabinetry by Keystone Millworks. Beautiful Vermont hardwood floors, varying in 5', 7' and 9' widths, run throughout the home, adding warmth and character. The warm foyer invites you in to the spacious dining room with grasscloth wall coverings and stunning chandelier. Off the dining space and leading to the kitchen is a custom scullery with bespoke cabinetry, perfect for entertaining guests. The living room boasts one of four fireplaces in the home and is
USD 2,299,000
4820 Rockingham Run
View photo
House · for sale
USD 699,000
USD 151/sq.ft
4820 Rockingham Run
Thorngate
· 4,628 sq.ft · 6 Bedrooms · 5 Baths · House
· Fireplace · Equipped kitchen
Thorngate · 4,628 sq.ft · 6 Bedrooms · 5 Baths · House · Fireplace · Equipped kitchen
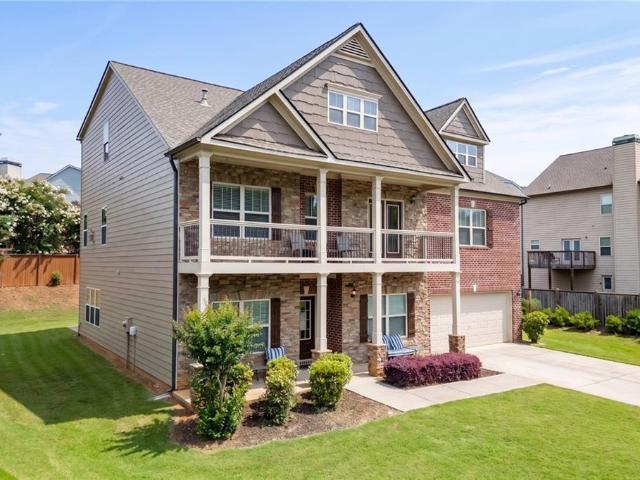
Enormous space, timeless style, and exceptional value come together in this impressive three-story Craftsman home located in the highly sought-after Telfair community of West Forsyth! Boasting over 4,600 square feet of beautifully designed living space, this 6-bedroom, 5-bathroom residence offers an incredible opportunity for those seeking room to grow without compromising on luxury, comfort, or location. Welcome to this beautifully maintained home featuring an open-concept floor plan, soaring ceilings, extensive crown molding, and abundant natural light throughout. The gourmet kitchen is designed for both everyday living and entertaining, showcasing stone countertops, a large center island, walk-in pantry, breakfast area, double ovens, gas range, and ample cabinetry. The spacious family room features a cozy fireplace and flows seamlessly into the main living areas. A guest suite with a full bath on the main level provides the perfect space for visitors or multigenerational living. Ups
USD 699,000
563 Pearl Street
View photo
House · for sale
USD 699,999
USD 305/sq.ft
New
563 Pearl Street
Thorngate
· 2,293 sq.ft · 3 Bedrooms · 3 Baths · House
· Fireplace · Equipped kitchen
Thorngate · 2,293 sq.ft · 3 Bedrooms · 3 Baths · House · Fireplace · Equipped kitchen
Almost completed home move in by summer! Welcome to your Dream Home, where luxury meets tranquility. This exceptional two-story ranch plan is perfectly situated on a quad setting, ensuring peace and seclusion. As you enter, you are greeted by a a foyer that flows into an open-concept living space adorned with elegant finishes and hardwood floors throughout. The spacious living room with its soaring ceilings and cozy fireplace, is perfect for both entertaining guests and quiet family evenings. The gourmet kitchen is a Chef's delight, with Stainless steel GE cooktop and microwave/oven combo, Cambria quartz countertops with eased edge, upgraded white kitchen stacked cabinets that have soft close drawers and doors, oversized island with pull-out trashcan and sink opens up to vaulted family and dining room with lots of light. Retreat to the luxurious main-level suite, a sanctuary of comfort and style. This private haven includes a generous bedroom, a lavish ensuite bath with extended walk-i
USD 699,999
4235 Heather Way
View photo
House · for sale
USD 1,625,000
USD 390/sq.ft
New
4235 Heather Way
Thorngate
· 4,166 sq.ft · 5 Bedrooms · 4 Baths · House
· Terrace · Deck · Fireplace · Equipped kitchen · Parking
Thorngate · 4,166 sq.ft · 5 Bedrooms · 4 Baths · House · Terrace · Deck · Fireplace · Equipped kitchen · Parking
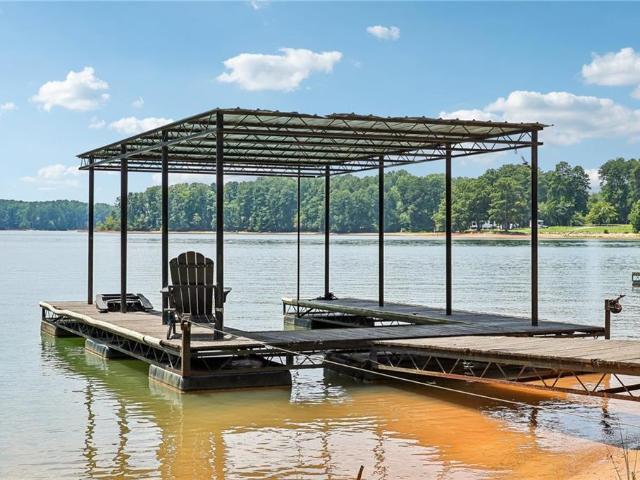
Rare opportunity to own a Lake Lanier home with a dock and NO HOA! Nestled in a quiet cul-de-sac, this spacious home offers the perfect blend of comfort, entertaining space, and lake living. A dramatic two-story foyer welcomes you into the fireside living room with soaring cathedral ceilings and a stunning stacked stone fireplace. The main level features hardwood floors, a formal dining room, an eat-in kitchen with granite countertops and a coffee bar, and a screened porch overlooking the large grilling deck. The primary suite is conveniently located on the main level with updated lighting and fixtures, and a walk-in closet. The two additional bedrooms on this level offer generous closet space. Upstairs, a loft bedroom includes a full bath and walk-in closet. The finished terrace level features a private entrance, oversized third garage, entertainment room, flex space ideal for a bedroom or office, a fifth bedroom, full bath, and partial kitchen—perfect for guests or multi-generational
USD 1,625,000
4405 Ryker Road
View photo
House · for sale
USD 749,900
USD 262/sq.ft
New
4405 Ryker Road
Thorngate
· 2,852 sq.ft · 4 Bedrooms · 3 Baths · House
· Patio · Garden · Fireplace · Equipped kitchen · Parking
Thorngate · 2,852 sq.ft · 4 Bedrooms · 3 Baths · House · Patio · Garden · Fireplace · Equipped kitchen · Parking
The Manor plan built by Peachtree Residential. Quick Move-in! This beautiful 2-story home with a 3-car garage in Arden on Lanier offers space, style, and flexibility for today's lifestyle. Step into a two-story foyer. There are engineered hardwoods in the Foyer, Family Room and Kitchen and the stairs have oak treads, and oak railing with metal blusters. The cozy family room features a 42' direct vent gas fireplace with custom built-ins with shiplap located on both sides, creating the perfect gathering space for relaxing or entertaining. A sliding glass door opens to the covered patio, overlooking a large, fenced private backyard complete with a stained 6' wood privacy fence and gate-ideal for kids, pets, and outdoor enjoyment. The kitchen features a designer backsplash, stainless steel appliances, quartz countertops, and a pantry for extra storage. The laundry room, with a window, is located on the main floor. The powder room has a pedestal sink and is located off the foyer. The primar
USD 749,900
4440 K D Kruzel Drive
View photo
House · for sale
USD 1,380,000
USD 431/sq.ft
New
4440 K D Kruzel Drive
Thorngate
· 3,197 sq.ft · 5 Bedrooms · 3 Baths · House
· Equipped kitchen
Thorngate · 3,197 sq.ft · 5 Bedrooms · 3 Baths · House · Equipped kitchen
A beautiful home deserves an equally exceptional homesite—and 4440 K D Kruzel Drive delivers both. Built by ZB Homes, this thoughtfully designed custom home is perfectly positioned on approximately 1.75 acres within the exclusive gated enclave of Pilgrim Mill Farms. Blending timeless architecture with exceptional craftsmanship, this five-bedroom residence offers beautiful designer finishes, outstanding functionality, and a wonderful sense of privacy. Designed for the way people live today, the open-concept floor plan centers around a beautifully appointed kitchen featuring quartz countertops, a complete Thermador appliance suite including the refrigerator, WiFi-enabled double ovens, an oversized island, and a spacious scullery complete with a wine refrigerator. Rich architectural details, statement lighting, custom trim work, and carefully selected finishes create an inviting atmosphere throughout the home. The main-level owner's suite is a true retreat, highlighted by a vaulted beamed
USD 1,380,000
704 Calypso Way
View photo
Condo · for sale
USD 611,000
USD 223/sq.ft
New
704 Calypso Way
Thorngate
· 2,734 sq.ft · 3 Bedrooms · 3 Baths · Condo
· Patio · Garden · Parking · Equipped kitchen · Swimming pool
Thorngate · 2,734 sq.ft · 3 Bedrooms · 3 Baths · Condo · Patio · Garden · Parking · Equipped kitchen · Swimming pool
Beautiful 3 BR/3BA home in a wonderful active adult condominium community. Fully furnished with designer furnishings and accessories. Main level features a spacious open concept living/dining/kitchen, 2 bedrooms w/ ensuite baths (one could be a primary BR) as well as a separate sitting area with French doors and a laundry room. Gorgeous hardwoods throughout, professionally appointed kitchen cabinets, countertops and stainless appliances. Stunning light fixtures throughout! Enclosed brick patio with private views of wooded backyard. Upstairs boasts a large primary bedroom with ensuite bath and huge walk in closet. Use the generous size media room for movies or a handsome study. Plenty of storage throughout, a two car garage and close to restaurants, shopping and GA 400. Clubhouse features a large entertainment room for community events, a workout area and a pool
USD 611,000
225 Stonebrier Lane
View photo
House · for sale
USD 775,000
USD 247/sq.ft
New
225 Stonebrier Lane
Thorngate
· 3,132 sq.ft · 5 Bedrooms · 3 Baths · House
· Patio · Garden · Office room · Fireplace · Equipped kitchen
Thorngate · 3,132 sq.ft · 5 Bedrooms · 3 Baths · House · Patio · Garden · Office room · Fireplace · Equipped kitchen
Welcome to this beautifully updated 5-bedroom, 3-bath home in the desirable Briarcrest community, Right Across from Denmark HS and Midway ES. New Carpets, Freshly Painted Interiors and Exterior Trims, Open-concept floor plan, abundant natural light, and quality finishes throughout. The gourmet kitchen boasts a large center island, breakfast bar, walk-in pantry, and ample cabinetry, flowing seamlessly into the inviting family room with a stunning stone fireplace—perfect for everyday living and entertaining. A main-level bedroom and full bath provide an ideal setup for guests or a private home office. Upstairs, the oversized owner's suite features a spa-inspired bath with dual vanities, soaking tub, separate shower, and a generous walk-in closet, along with three additional bedrooms and a versatile loft. Situated on a premium corner lot with enhanced privacy and green space, the home also offers a level backyard and patio for outdoor enjoyment. Conveniently located just minutes from GA-4
USD 775,000
1650 Horseshoe Creek Lane
View photo
House · for sale
USD 595,000
USD 227/sq.ft
New
1650 Horseshoe Creek Lane
Thorngate
· 2,616 sq.ft · 4 Bedrooms · 2 Baths · House
· Garden · Equipped kitchen
Thorngate · 2,616 sq.ft · 4 Bedrooms · 2 Baths · House · Garden · Equipped kitchen
Welcome to Saddlebrook, where a massive, flat, fully fenced backyard and an unbeatable Forsyth County location come together in one incredible home. Just minutes from Northside Forsyth Hospital, GA 400, and upscale shopping and dining, this premium corner homesite offers one of the largest and most beautiful lots in the community. The backyard is ready for pets, play, entertaining, gardening, or creating an outdoor living space. Built in 2013, this gorgeous 4-bedroom, 2.5-bath home features a huge kitchen with a center island perfect for gathering and meal prep, plus a dedicated desk space ideal for homework, a home office setup, or managing the day-to-day. The main level flows effortlessly from the foyer through the living areas and dining room, with upgraded flooring and no carpet making everyday living and weekend entertaining equally comfortable. Upstairs, the 2nd floor laundry room adds convenience. The primary suite features a generous walk-in closet and a private bath with a sep
USD 595,000

Get email alerts

Don't miss out: be the first to know about new properties

The alert was correctly created

On subscribing you accept the conditions of use and the privacy policy
Alert
Receive new ads in your inbox
Save this search
Receive alerts for new listings

We'll send you an email when we have new properties for: "Properties for sale in Thorngate"

The alert was correctly created

Webb, Milton city Roswell-Alpharetta CCD Fulton County Georgia
The Oaks at Lanier
Get email alerts and be the first to see new listings
Required field
On subscribing I accept the terms of the privacy policy
Perfect! You'll soon start receiving new listings via email
Alert
Receive an email when we have new ads for Properties for sale in Thorngate
Save this search
Filters

Bedrooms

Size (sq.ft)

sq.ft
sq.ft

Price

USD
USD

Property type

Bathrooms

Clear all filters
Receive notifications when new entries are published.