425 properties for sale in Thorngate

3240 Blackburn Drive
View photo
House · for sale
USD 25,000
USD 9/sq.ft
3240 Blackburn Drive
Thorngate
· 2,745 sq.ft · 5 Bedrooms · 3 Baths · House
· Equipped kitchen
Thorngate · 2,745 sq.ft · 5 Bedrooms · 3 Baths · House · Equipped kitchen
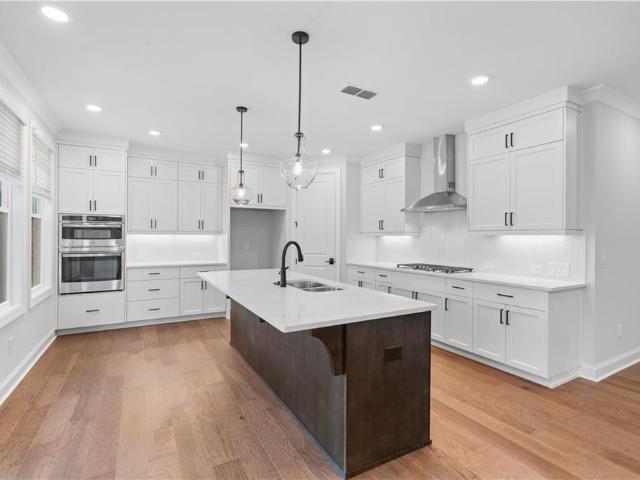
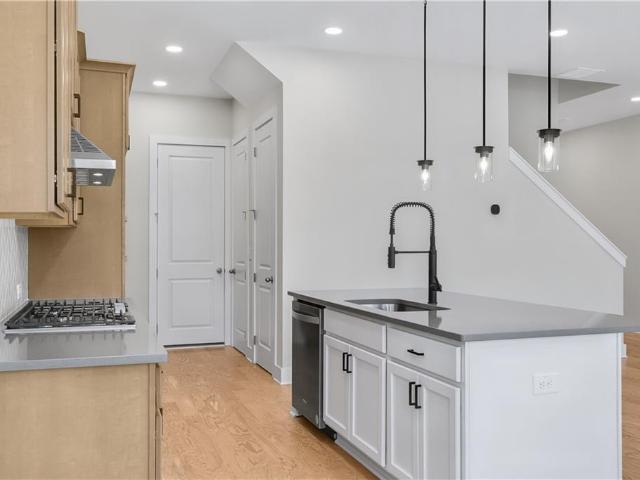
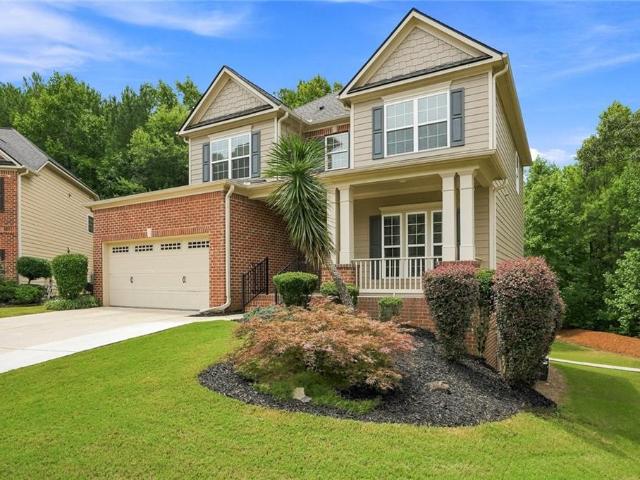
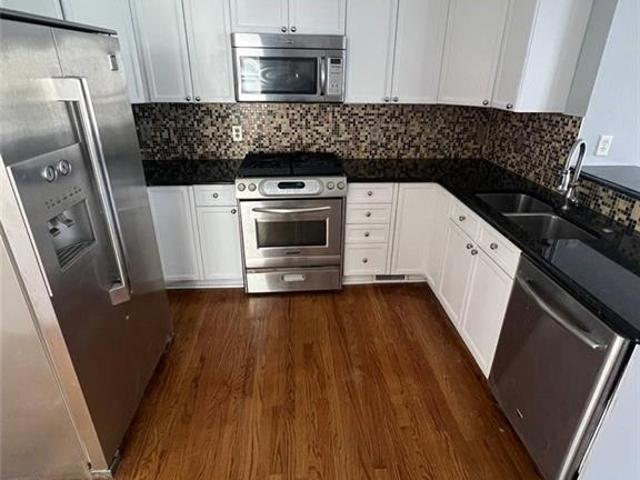
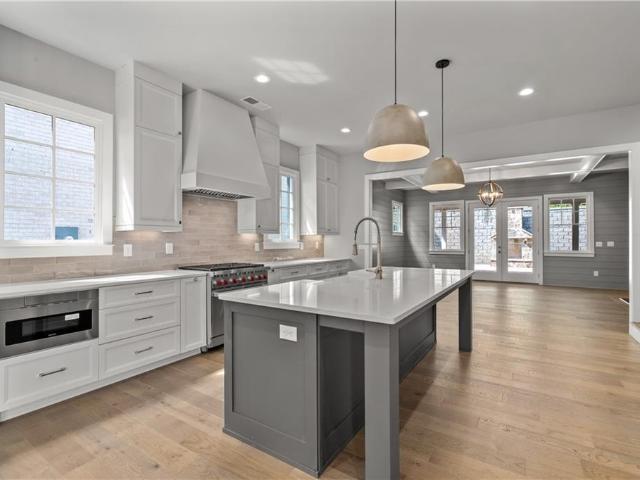
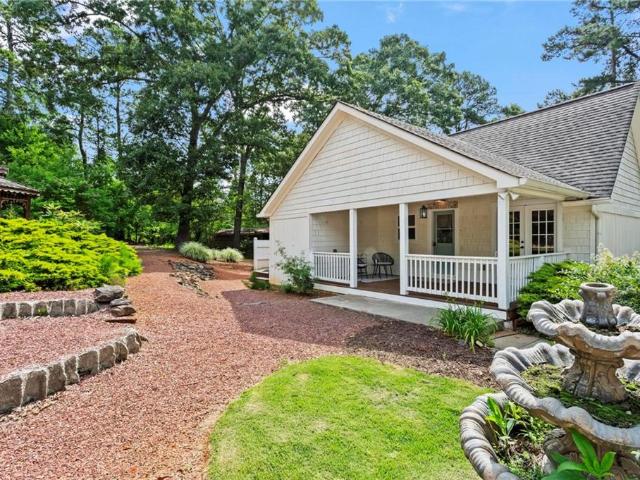
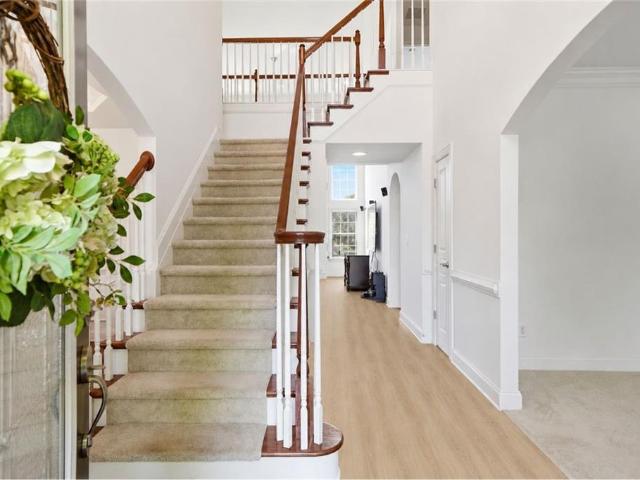
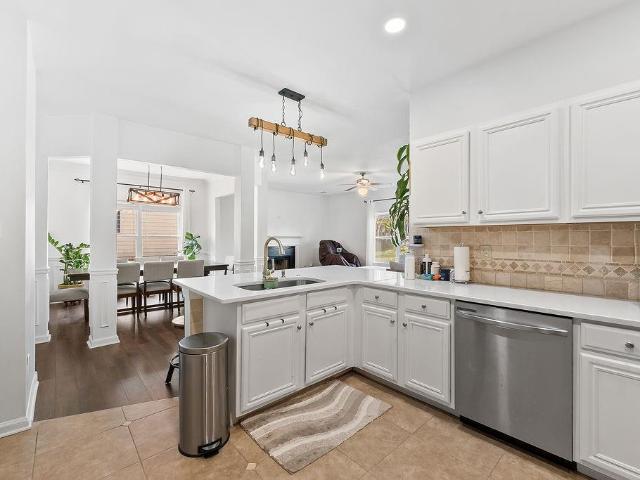
Welcome Home, It's all about the Location! Beautifully updated 5-bedroom, 3-full-bath, Bedroom on Main in a desirable Gated Community, conveniently located just minutes from GA 400. This move-in-ready home offers exceptional upgrades throughout, including a complete Kitchen Remodel featuring Stunning Countertops, a Stylish Glass Tile Backsplash, Custom Cabinetry, and modern finishes that make the heart of the home both elegant and functional. Peace of mind with a New HVAC system, Spray in Foam Insulation, New Pella Windows for enhanced Energy Efficiency, and Never worry about Power Outage with Whole-house Generator to keep your home powered when it matters most. Also, No more Damage to your Important Electronics, TVs with a Whole Home Surge Protector. With spacious living areas, generous bedrooms, and thoughtful updates throughout, this home is perfect for both everyday living and entertaining. Don't miss this opportunity to own a beautifully upgraded home in a prime location with easy
USD 25,000
4250 Granby Circle
View photo
House · for sale
USD 625,000
USD 182/sq.ft
4250 Granby Circle
Thorngate
· 3,434 sq.ft · 4 Bedrooms · 3 Baths · House
· Gym · Equipped kitchen · Cellar
Thorngate · 3,434 sq.ft · 4 Bedrooms · 3 Baths · House · Gym · Equipped kitchen · Cellar
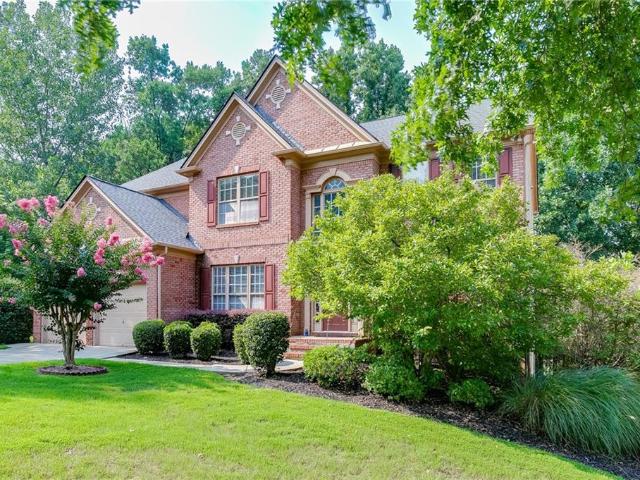
Discover exceptional space, thoughtful updates, and an unbeatable lifestyle in the prestigious James Creek community. This beautifully maintained 4-bedroom, 3-bath home offers over 3,400 square feet of versatile living space, plus a full unfinished basement ready to become a home theater, gym, recreation room, or additional living area tailored to your needs. Designed for both everyday comfort and entertaining, the light-filled floor plan features an inviting kitchen with granite countertops, rich wood cabinetry, generous prep space, and seamless flow into the main living areas. The east-facing orientation welcomes abundant morning light, creating a bright and inviting atmosphere throughout the home. Upstairs, the spacious owner's suite offers a private escape with dual walk-in closets and a well-appointed bath featuring double vanities, a soaking tub, and a separate shower. Spacious secondary bedrooms provide flexibility for family, guests, remote work, or hobbies. Step outside to enj
USD 625,000
2430 Little John Lane
View photo
House · for sale
USD 525,000
USD 165/sq.ft
2430 Little John Lane
Thorngate
· 3,165 sq.ft · 4 Bedrooms · 3 Baths · House
· Fireplace
Thorngate · 3,165 sq.ft · 4 Bedrooms · 3 Baths · House · Fireplace
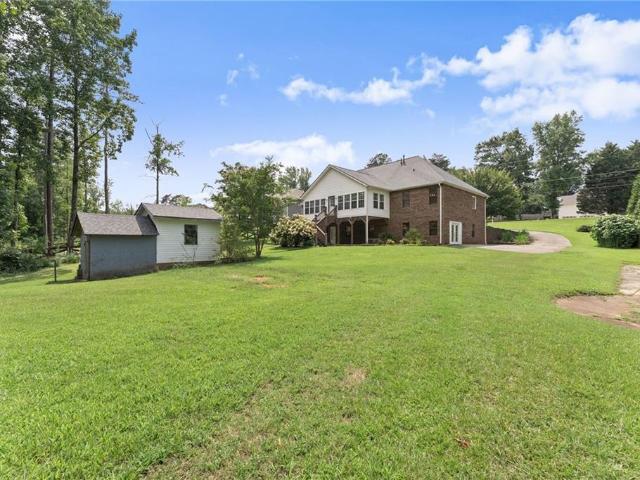
Professional Pictures Coming Soon! Charming Updated Ranch in Sought-After Sherwood Forest Looking for the ease of one-level living without sacrificing space or charm? Welcome home. Perfectly nestled on a private. 69-acre wooded lot in the highly desirable Sherwood Forest community, this beautifully updated ranch offers the lifestyle today’s buyers are searching for. Enjoy peaceful surroundings with access to neighborhood favorites including a scenic pond, community pool, and spacious homesites that provide room to breathe. Step inside to a welcoming entry that immediately feels like home. The thoughtfully designed split-bedroom floor plan offers both comfort and privacy, featuring a spacious primary suite with a walk-in shower and two generously sized secondary bedrooms. The heart of the home is the inviting family room, where vaulted ceilings and a cozy gas-log fireplace create the perfect setting for relaxing evenings or entertaining family and friends. Just beyond, the sun-filled sc
USD 525,000
2035 Davallia Court
View photo
House · for sale
USD 780,000
USD 224/sq.ft
2035 Davallia Court
Thorngate
· 3,477 sq.ft · 4 Bedrooms · 3 Baths · House
· Fireplace · Equipped kitchen · Parking
Thorngate · 3,477 sq.ft · 4 Bedrooms · 3 Baths · House · Fireplace · Equipped kitchen · Parking
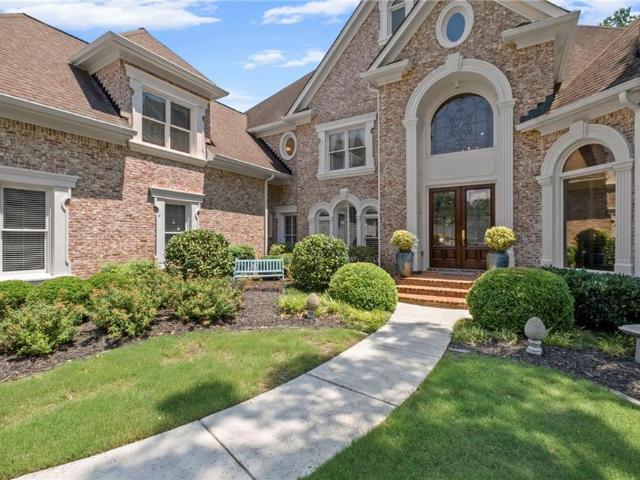
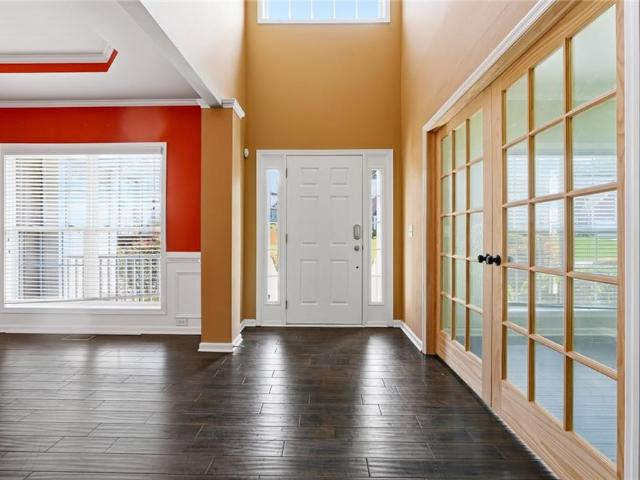
Beautiful 4 bed, 3 bath home in gated Seneca swim/tennis community. This 3-sided brick home offers approx. 3,486 sq ft on a quiet cul-de-sac lot. Main level features a bedroom and full bath, formal dining area, two-story family room with fireplace, and a kitchen with upgraded quartz countertops, island, stainless appliances, and view to family room. Upper level includes an oversized primary suite with double vanity and separate tub/shower, plus spacious secondary bedrooms. Public water/sewer, 2-car garage, and convenient access to GA-400, shopping, schools, parks, and Lake Lanier. Buyer to verify all listing details, schools, HOA, square footage, and taxes
USD 780,000
2300 Habersham Marina Road 302
View photo
Condo · for sale
USD 524,900
USD 366/sq.ft
2300 Habersham Marina Road 302
Thorngate
· 1,432 sq.ft · 2 Bedrooms · 2 Baths · Condo
· Balcony
Thorngate · 1,432 sq.ft · 2 Bedrooms · 2 Baths · Condo · Balcony
Welcome to effortless lake living with breathtaking views and a location that’s hard to beat. Perfectly positioned just steps from Habersham Marina, this beautifully renovated 2-bedroom, 2-bathroom condo offers the ideal setup for anyone wanting quick, convenient access to Lake Lanier without the maintenance of a full lake home. Keep your boat nearby and be on the water in minutes. Located in Forsyth County close to Highway 400 and plenty of conveniences around makes this location even more attracting. Inside, everything has been thoughtfully redone, creating a fresh, updated feel throughout the entire condo. The open living spaces are designed to maximize the incredible lake views, while the covered balcony becomes an extension of the home — the perfect place to enjoy morning coffee, sunset dinners, or simply unwind while overlooking the water and surrounding greenery. The spacious primary suite is a true retreat, featuring stunning lake views right from the bedroom, allowing you to w
USD 524,900
2680 Dr Bramblett Road
View photo
House · for sale
USD 1,299,000
USD 325/sq.ft
2680 Dr Bramblett Road
Thorngate
· 3,993 sq.ft · 5 Bedrooms · 4 Baths · House
· Fireplace · Equipped kitchen · Parking
Thorngate · 3,993 sq.ft · 5 Bedrooms · 4 Baths · House · Fireplace · Equipped kitchen · Parking
Welcome to this exceptional custom-built luxury residence where refined design, quality craftsmanship, and private acreage come together in one of Cumming’s most desirable locations. Situated on 1.207 private acres with NO HOA, this remarkable home offers nearly 4,000 square feet of thoughtfully designed living space, 5 bedrooms, 4 full bathrooms, a septic system, excellent road frontage, and a detached 3-car garage connected by a beautiful breezeway. From the moment you arrive, the home impresses with its painted brick and siding exterior, inviting front porch, and private setting. Inside, the open-concept design showcases 10-foot ceilings, abundant natural light, and a spacious great room centered around a modern fireplace. The chef-inspired kitchen features custom shaker cabinetry, quartz countertops, premium finishes, and a stunning waterfall quartz island, complemented by a dining area and dedicated dry bar designed for effortless entertaining. The main level offers a luxurious ow
USD 1,299,000
2865 Ferncliff Street
View photo
House · for sale
USD 695,000
USD 208/sq.ft
2865 Ferncliff Street
Thorngate
· 3,337 sq.ft · 5 Bedrooms · 4 Baths · House
· Equipped kitchen
Thorngate · 3,337 sq.ft · 5 Bedrooms · 4 Baths · House · Equipped kitchen
Best value per sq. Ft. in Holbrook Reserve! East-facing Toll Brothers luxury home priced $50K below appraisal with over $30K in builder upgrades. Built in 2023, this stunning home welcomes you with a dramatic two-story foyer and soaring ceilings, creating a bright and open feel throughout. The chef’s kitchen features premium cabinetry, quartz/granite countertops, and designer lighting, flowing seamlessly into spacious living areas perfect for entertaining. Upstairs offers high-end upgraded carpet and a spa-inspired owner’s suite retreat. Additional highlights include engineered hardwood floors, smart home wiring, CAT6 media outlets, camera pre-wiring, a central vacuum system, and an automatic sprinkler system. Located in top-rated Forsyth County schools and minutes from GA-400, North Georgia Premium Outlets, dining, and parks, this home offers like-new Toll Brothers luxury without the wait for new construction
USD 695,000
577 Pearl Street
View photo
House · for sale
USD 713,030
USD 310/sq.ft
577 Pearl Street
Thorngate
· 2,293 sq.ft · 3 Bedrooms · 2 Baths · House
· Fireplace · Equipped kitchen
Thorngate · 2,293 sq.ft · 3 Bedrooms · 2 Baths · House · Fireplace · Equipped kitchen
Motor Court Collection featuring Welcome to your Dream Home, where luxury meets tranquility. This exceptional Primary Bedroom on the Main is perfectly situated on a private lot, ensuring peace and seclusion. As you enter, you are greeted by a foyer that flows into an open-concept living space adorned with elegant finishes and hardwood floors throughout. The spacious living room with its soaring ceilings and cozy fireplace, is perfect for both entertaining guests and quiet family evenings. The gourmet kitchen is a Chef's delight, with Stainless steel GE cooktop and microwave/oven combo, Cambria quartz countertops with eased edge, upgraded white kitchen stacked cabinets that have soft close drawers and doors, oversized island with pull-out trashcan and sink opens up to vaulted family and dining room with lots of light. Retreat to the luxurious main-level suite, a sanctuary of comfort and style. This private haven includes a generous bedroom, a lavish ensuite bath with extended walk-in sh
USD 713,030
3885 Sunburst Lane
View photo
Townhouse · for sale
USD 481,000
USD 236/sq.ft
3885 Sunburst Lane
Thorngate
· 2,034 sq.ft · 2 Bedrooms · 2 Baths · Townhouse
· Office room · Equipped kitchen · Parking
Thorngate · 2,034 sq.ft · 2 Bedrooms · 2 Baths · Townhouse · Office room · Equipped kitchen · Parking
Discover the Mabry, a beautifully designed townhome in The Crossing at Coal Mountain by Toll Brothers. This thoughtfully crafted home features a rear-entry garage and a private bedroom suite on the entry level, ideal for guests, a home office, or multigenerational living. The main living level showcases an open-concept design with a spacious great room, dining area, and gourmet kitchen, creating the perfect setting for everyday living and entertaining. Upstairs, retreat to the impressive primary suite featuring dual walk-in closets and a luxurious bath designed for comfort and convenience. Enjoy a low-maintenance lifestyle within walking distance of future commercial amenities, gathering spaces, and community trails. Located in one of North Forsyth's premier mixed-use communities, The Crossing at Coal Mountain offers the perfect blend of luxury, convenience, and connectivity. Photos are for illustrative purposes and may not depict the actual home. Please note this home is design ready!
USD 481,000
3680 Sinclair Shores Road
View photo
House · for sale
USD 1,349,000
USD 464/sq.ft
3680 Sinclair Shores Road
Thorngate
· 2,906 sq.ft · 3 Bedrooms · 2 Baths · House
· Deck · Equipped kitchen
Thorngate · 2,906 sq.ft · 3 Bedrooms · 2 Baths · House · Deck · Equipped kitchen
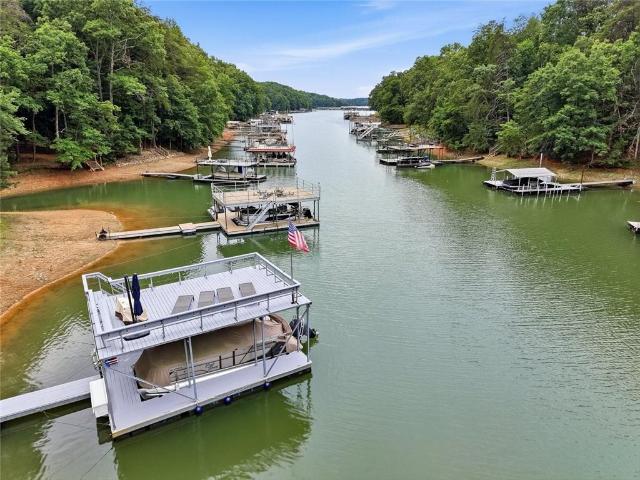
Lake lanier living at its finest! This beautifully renovated lakefront retreat features a 28x24 single-slip dock with a spacious upper party deck, offering the ultimate setting for entertaining, relaxing, and enjoying life on Lake Lanier. The dock sits on truly deep water—with approximately 10-15 feet of water depth even at lower lake levels—and includes Aqua Stairs, fresh paint, and stunning long-range water views. Whether you're boating, swimming, fishing, or simply enjoying sunset cocktails on the dock, this property delivers the lake lifestyle you dream about. Completely renovated from top to bottom, this move-in ready home combines modern updates with timeless lake-house charm. A welcoming rocking chair front porch overlooks beautifully landscaped grounds and sets the tone for the warmth and character found throughout the home. Inside, the main level features abundant natural light and thoughtfully designed living spaces. The renovated kitchen boasts Quartz countertops, a gas rang
USD 1,349,000
6630 Sunbriar Drive
View photo
House · for sale
USD 1,250,000
USD 309/sq.ft
6630 Sunbriar Drive
Thorngate
· 4,036 sq.ft · 4 Bedrooms · 3 Baths · House
· Office room · Fireplace · Equipped kitchen · Parking
Thorngate · 4,036 sq.ft · 4 Bedrooms · 3 Baths · House · Office room · Fireplace · Equipped kitchen · Parking
Beautifully maintained four-sided brick home in Polo Golf and Country Club with over 4,000 square feet, a 3-car garage, wonderful golf course views, and a gorgeous park-like setting overlooking the 11th green and fairway. The inviting two-story foyer features stone accents and opens to a spacious main level with hardwood floors throughout, a large separate dining room with butler’s pantry, and an impressive two-story family room with fireplace, built-ins, and a wall of windows capturing the golf course views. The kitchen offers a breakfast bar, breakfast room, and excellent flow into the two-story fireside keeping room, creating a comfortable and open living space for everyday living and entertaining. A wet bar is conveniently positioned between the keeping room and family room, making it ideal for entertaining. The main-level primary suite features a sitting area, luxurious bath, his-and-her closets, and direct access to a private executive office with fireplace, wood panel accents, p
USD 1,250,000
2780 Lansing Lane
View photo
House · for sale
USD 735,000
USD 191/sq.ft
2780 Lansing Lane
Thorngate
· 3,843 sq.ft · 6 Bedrooms · 3 Baths · House
· Terrace · Equipped kitchen
Thorngate · 3,843 sq.ft · 6 Bedrooms · 3 Baths · House · Terrace · Equipped kitchen
Welcome to one of Blackstock Mill's most exceptional and versatile homes. Ideally situated on a desirable east facing cul de sac lot in one of South Forsyth's most sought after communities, this beautifully updated residence offers an exceptional blend of timeless style, modern updates, and everyday functionality. Freshly painted inside and out, professionally landscaped, and featuring fully refinished oak hardwood floors throughout the main level, this home has been meticulously prepared and is truly move in ready from the moment you arrive. With 6 bedrooms and 3.5 bathrooms, the home's standout feature is its incredible fully finished terrace level that functions as a true private apartment. Complete with its own full kitchen, laundry area, full bathroom, and two bedrooms, it provides exceptional flexibility for multigenerational living, extended family, long term guests, or a private retreat. The thoughtfully designed main level offers spacious living areas filled with natural light
USD 735,000
3595 Deep Cove Drive
View photo
Townhouse · for sale
USD 384,500
USD 160/sq.ft
3595 Deep Cove Drive
Thorngate
· 2,400 sq.ft · 4 Bedrooms · 3 Baths · Townhouse
· Parking
Thorngate · 2,400 sq.ft · 4 Bedrooms · 3 Baths · Townhouse · Parking
FOR SALE – Beautiful Home in Cuming, GA 3595 Deep Cove Dr, Cuming, GA 30040 Spacious. Move-In Ready. Prime Location Near Lake Lanier Welcome to this stunning home located in a desirable neighborhood in Cuming! Perfectly designed for comfort and functionality, this property offers generous living space, modern features, and a versatile layout. Home Features: 3 Bedrooms | 2.5 Bathrooms (Main Home) Lower Level: 1 Bedroom + 1 Full Bathroom (Perfect for guests, in-law suite, or rental income? )2-Car Garage Bright and open living spaces Well-maintained interior Quiet, family-friendly neighborhood Location Highlights: Minutes from Lake Lanier Close to shopping, dining, and top-rated schools Easy access to major roads and commuting routes
USD 384,500
2920 Ridge Court
View photo
House · for sale
USD 475,000
USD 193/sq.ft
2920 Ridge Court
Thorngate
· 2,454 sq.ft · 4 Bedrooms · 2 Baths · House
· Garden · Equipped kitchen · Swimming pool
Thorngate · 2,454 sq.ft · 4 Bedrooms · 2 Baths · House · Garden · Equipped kitchen · Swimming pool
Welcome to this cozy 4 bedroom, 2 bath ranch-style home that has been lovingly kept and is ready for your personal touch. While it could use some updates, the heart of this home shines through in its layout and inviting spaces. Included with your standard living room and dining room, you’ll find several living areas, an additional room for office use, and a kitchen with a breakfast area. The main bedroom features an ensuite bath plus a bonus private room that could serve well as your dream closet. The house also includes a cozy sunroom. Step into the backyard and enjoy plenty of outdoor space, an above-ground pool, and a shed. The property includes solar panels, which offers the benefit of a lower electricity bill. Located just minutes from Lake Lanier with an easy drive to two public boat ramps, and quick access to Georgia 400. Plus, NO HOA so no restrictions! A little TLC turns this house into the lake-life sanctuary you’ve been waiting for
USD 475,000
3795 Gardenside Court
View photo
House · for sale
USD 804,999
USD 189/sq.ft
3795 Gardenside Court
Thorngate
· 4,252 sq.ft · 5 Bedrooms · 4 Baths · House
Thorngate · 4,252 sq.ft · 5 Bedrooms · 4 Baths · House
Alpharetta address with coveted low Forsyth County taxes! This impeccably maintained north facing residence exudes timeless elegance and comfort, boasting expansive storage solutions and a host of premium upgrades meticulously curated throughout every corner. Retreat to the luxurious owner's suite, where a generously proportioned sitting room doubles as a serene library, complemented by a fully custom closet system and an indulgent spa-style bathroom featuring a deep soaking tub for ultimate relaxation. The main floor showcases today's most coveted design trends, including refined wood trim accents that add warmth and elegance, sophisticated built-in cabinetry illuminated by ambient lighting, an expansive dining room crowned by a stunning coffered ceiling perfect for gatherings, a versatile guest suite/flex room (currently serving as a refined formal living space), a cozy yet inviting keeping room/family room ideal for everyday living, a sunlit breakfast area, and a charming sunroom th
USD 804,999
7235 Cordery Road
View photo
House · for sale
USD 1,134,900
USD 324/sq.ft
7235 Cordery Road
Thorngate
· 3,498 sq.ft · 5 Bedrooms · 4 Baths · House
· Office room · Fireplace · Equipped kitchen
Thorngate · 3,498 sq.ft · 5 Bedrooms · 4 Baths · House · Office room · Fireplace · Equipped kitchen
Ask about qualifying for a 5% APR! Discover a home that perfectly balances elegance, comfort, and versatility in the heart of Vickery. This 5-bedroom residence offers a thoughtfully designed layout with flexible spaces to fit your lifestyle. One main-level bedroom doubles as a private home office, while the upstairs flex room easily transforms into a junior suite, media lounge, or guest retreat. The primary suite is conveniently located on the main level, creating a private haven just steps from the heart of the home. A formal dining room sets the stage for memorable gatherings with its brick accent walls and cozy fireplace. The chef’s kitchen is a true showpiece, featuring a 36-inch Wolf gas range, sleek vent hood, quartz countertops, ceiling-height soft-close cabinetry, and a walk-in pantry with custom wood shelving. The inviting great room boasts tongue-and-groove planked walls and a fireplace, seamlessly opening to a covered brick porch with soaring ceilings. Extend your living out
USD 1,134,900
1620 Alvecote Court
View photo
House · for sale
USD 859,000
USD 166/sq.ft
1620 Alvecote Court
Thorngate
· 5,145 sq.ft · 7 Bedrooms · 5 Baths · House
· Equipped kitchen
Thorngate · 5,145 sq.ft · 7 Bedrooms · 5 Baths · House · Equipped kitchen
Welcome to one of Longlake's most impressive homes, where timeless elegance, modern updates, and exceptional space come together on one of the community's largest and most private lots. Backing to mature trees with no homes behind, this 7-bedroom, 5-bath residence offers over 5,100 square feet designed for both everyday living and unforgettable entertaining. From the moment you step through the soaring two-story foyer, you'll be captivated by the abundance of natural light, fresh designer finishes, and dramatic floor-to-ceiling windows that fill the home with warmth. The grand two-story family room flows effortlessly into the spacious kitchen, featuring brand-new stainless steel appliances, generous prep space, and an open layout perfect for hosting family and friends. The main level includes a full bedroom and bath, ideal for guests or multi-generational living. Upstairs, retreat to the beautifully renovated owner's suite complete with a spa-inspired bathroom, while three additional b
USD 859,000
2785 Pilgrim Mill Road
View photo
House · for sale
USD 685,000
USD 186/sq.ft
2785 Pilgrim Mill Road
Thorngate
· 3,670 sq.ft · 3 Bedrooms · 3 Baths · House
· Equipped kitchen · Cellar · Parking
Thorngate · 3,670 sq.ft · 3 Bedrooms · 3 Baths · House · Equipped kitchen · Cellar · Parking
Welcome to your own private retreat in the heart of Forsyth County! Nestled on 1.36 picturesque acres just minutes from Lake Lanier and located in a top-rated school district, this beautiful 3-bedroom, 3.5-bath home offers approximately 3,680 square feet of flexible living space designed for today's lifestyle. The main level features a spacious, light-filled living room with an elegant tray ceiling and custom trim, two bedrooms, two full baths, a butler's pantry, and a relaxing enclosed sunroom. The finished basement includes a full kitchen, laundry hookups, one bedroom, 1.5 baths, a large den, and a versatile bonus room—ideal for multigenerational living, guests, or potential rental income. Outside, you'll find a two storage buildings perfect for a workshop, boat storage, or additional vehicle parking. The expansive lot also offers potential for future expansion or an additional home (subject to county approval). This rare property combines space, versatility, and an unbeatable locati
USD 685,000
2530 Wainwright Way
View photo
House · for sale
USD 718,000
USD 207/sq.ft
2530 Wainwright Way
Thorngate
· 3,466 sq.ft · 5 Bedrooms · 3 Baths · House
· Office room · Equipped kitchen · Cellar
Thorngate · 3,466 sq.ft · 5 Bedrooms · 3 Baths · House · Office room · Equipped kitchen · Cellar
Welcome to one of the most desirable homes in The Ridge at Stoney Point! Offering. Over 3,800 square feet of beautifully finished living space*, this exceptional home combines thoughtful updates, flexible living areas, and an unbeatable South Forsyth location. From the moment you enter, you'll appreciate the bright, open floor plan featuring a soaring two-story foyer, spacious formal living and dining rooms, and a warm, inviting family room that flows seamlessly into the updated kitchen. The kitchen has been refreshed with. Beautiful quartz countertops, professionally painted cabinetry, walk in pantry, and plenty of workspace*, making it ideal for both everyday living and entertaining. Upstairs, the spacious owner's suite provides a relaxing retreat, while the secondary bedrooms offer plenty of room for family, guests, or a home office. What truly sets this home apart is the incredible finished basement. More than just a finished basement, it offers a. Private suite complete with a bed
USD 718,000
2630 Old Atlanta Road
View photo
House · for sale
USD 1,749,000
USD 253/sq.ft
2630 Old Atlanta Road
Thorngate
· 6,910 sq.ft · 7 Bedrooms · 6 Baths · House
· Parking · Gym · Equipped kitchen · Swimming pool
Thorngate · 6,910 sq.ft · 7 Bedrooms · 6 Baths · House · Parking · Gym · Equipped kitchen · Swimming pool
Turly on of a kind turn-key multigenerational compound on 2.02 acres in South Forsyth. No hoa. Potential rental income from additional detached cottage house (903 sqft). Private updated 1 bedroom 1 bathroom. With kitchen, bedroom, own laundry room, dedicated parking. MAIN HOUSE (6 Bedrooms + 5 Bathrooms. 6,008 sqft) detached 4 car garage with climate control that has been transformed into the ultimate home gym (1,296 sqft. Not included in the total listed). Property has gated front entrance, private rear entrance, and unbeatable walkability to Sharon Springs Park, South Forsyth Middle School, Sharon Forks Library, dining & shopping. Room for a pool. 8 minutes to GA. 400, The Collections at Forsyth. 12 minutes to John's Creek Medley. 15 Minutes to Halcyon. 20 Minutes to Avalon. Main Residence | 4-sided brick | Fully renovated | New white oak hardwoods throughout | Wraparound front porch w/ private pond & waterfall feature | Screened-in back porch | Main level: 2BR/2BA, laundry, marble m
USD 1,749,000
5025 Shelbourne Drive
View photo
House · for sale
USD 814,500
USD 234/sq.ft
5025 Shelbourne Drive
Thorngate
· 3,466 sq.ft · 5 Bedrooms · 4 Baths · House
· Office room · Equipped kitchen
Thorngate · 3,466 sq.ft · 5 Bedrooms · 4 Baths · House · Office room · Equipped kitchen
Welcome to this beautifully refreshed, Northeast-facing home filled with abundant natural light. The home has been recently updated with NEW FLOORING and NEW CARPET, creating a bright, clean, and MOVE-IN-READY atmosphere throughout. The inviting floor plan features a dramatic two-story family room that enhances the home’s open and spacious feel. At the heart of the home, the kitchen offers a large center island with granite countertops, providing the perfect space for meal preparation and gathering with family and friends. A convenient butler’s pantry adds valuable storage and functionality while creating a seamless flow for entertaining. Kitchen appliances, as well as the washer and dryer, will remain, offering added convenience for the next owner. The main level includes a private guest bedroom and full bathroom, providing flexibility for guests, multigenerational living, or a home office. Enjoy the Bose surround-sound system for an enhanced entertainment experience, whether relaxing
USD 814,500
320 Blackwood Lane
View photo
House · for sale
USD 525,000
USD 235/sq.ft
320 Blackwood Lane
Thorngate
· 2,228 sq.ft · 3 Bedrooms · 2 Baths · House
· Garden · Office room · Fireplace · Equipped kitchen · Swimming pool
Thorngate · 2,228 sq.ft · 3 Bedrooms · 2 Baths · House · Garden · Office room · Fireplace · Equipped kitchen · Swimming pool
Welcome to Riverbrooke living in the sought-after Lambert High School district. This beautifully maintained 3-bedroom, 2.5-bath home offers 2,235 square feet, a versatile upstairs loft, and the space to comfortably live, work, and entertain. The bright, inviting interior features vaulted ceilings, built-in bookcases, and a cozy living room fireplace. The kitchen includes white cabinetry, stone countertops, a gas range, pantry, and an open dining area ideal for everyday meals and gatherings. Use the upstairs loft as a home office, media room, fitness space, or playroom. Step outside to a private, fenced backyard with wooded views. Perfect for morning coffee, outdoor dining, pets, or weekend relaxation. Riverbrooke amenities include a pool, tennis courts, playground, park, and access to nearby trails, all with a low HOA fee of only $650 per year. Approximately $54 per month. Major updates include a roof replaced approximately four years ago and an HVAC system approximately three years ol
USD 525,000
2195 Pinetree Drive
View photo
House · for sale
USD 350,000
USD 129/sq.ft
2195 Pinetree Drive
Thorngate
· 2,713 sq.ft · 4 Bedrooms · 4 Baths · House
· Office room · Terrace · Gym · Equipped kitchen
Thorngate · 2,713 sq.ft · 4 Bedrooms · 4 Baths · House · Office room · Terrace · Gym · Equipped kitchen
New price! Appraised for $445K in January 2026. Welcome to lake life on your terms. Perfectly positioned just a short walk from Bald Ridge Marina and minutes from GA-400, Costco, shopping, dining, public boat ramps, and Forsyth County schools, this spacious Lake Lanier-area home offers the rare blend of lifestyle, location, and versatility buyers are searching for. Designed with flexibility in mind, the home features two independent living spaces, each with its own kitchen and laundry setup, creating an ideal opportunity for multi-generational living, extended guest stays, live-in support, or potential income-producing use. The finished terrace level includes a private entrance, full kitchen, bathroom, laundry, living area, two bedrooms, and additional bonus spaces that can easily serve as a home office, gym, media room, hobby space, or extra storage. Upstairs, the main level offers an open and comfortable layout anchored by a large kitchen with an island, breakfast bar, and walk-in pa
USD 350,000
4030 Cottage Park Court
View photo
House · for sale
USD 2,700,000
USD 418/sq.ft
4030 Cottage Park Court
Thorngate
· 6,458 sq.ft · 5 Bedrooms · 5 Baths · House
· Fireplace · Equipped kitchen
Thorngate · 6,458 sq.ft · 5 Bedrooms · 5 Baths · House · Fireplace · Equipped kitchen
Tucked behind the gates of The Manor Golf and Country Club, this stunning two year old home in The Manor Cottages offers refined luxury and effortless living in one of Milton’s most sought after communities. One of just 62 cottage residences, this exceptional home pairs timeless craftsmanship with a thoughtfully designed floor plan, creating a space that feels both elegant and inviting. The main level owner’s suite serves as a private retreat, complete with a spa inspired bath, oversized shower, and spacious walk in closet. Designed for both comfort and entertaining, the great room features beam ceilings, a fireplace, custom built-ins, and opens seamlessly to the covered rear veranda. The kitchen is beautifully appointed with a large island, walk in pantry, generous dining area, and easy connection to the vaulted keeping room. A main level laundry room with a mudroom area adds everyday functionality. Upstairs, three private ensuite bedrooms are joined by a finished bonus space that can
USD 2,700,000
5775 Sterling Court
View photo
House · for sale
USD 429,000
USD 238/sq.ft
5775 Sterling Court
Thorngate
· 1,798 sq.ft · 3 Bedrooms · 2 Baths · House
· Patio · Garden · Fireplace · Equipped kitchen
Thorngate · 1,798 sq.ft · 3 Bedrooms · 2 Baths · House · Patio · Garden · Fireplace · Equipped kitchen
Check out 5775 Sterling Ct, arranged for everyday comfort with functional amenities throughout. The kitchen is equipped with all stainless steel appliances, complemented by a walk-in pantry. A fireplace provides warmth, while the primary bathroom includes a separate tub and shower for convenience. A patio extends to the back yard. This property marries modern functionality with everyday comfort and convenience. Included 100-Day Home Warranty with buyer activation
USD 429,000

Get email alerts

Don't miss out: be the first to know about new properties

The alert was correctly created

On subscribing you accept the conditions of use and the privacy policy
Alert
Receive new ads in your inbox
Save this search
Receive alerts for new listings

We'll send you an email when we have new properties for: "Properties for sale in Thorngate"

The alert was correctly created

Webb, Milton city Roswell-Alpharetta CCD Fulton County Georgia
The Oaks at Lanier
Get email alerts and be the first to see new listings
Required field
On subscribing I accept the terms of the privacy policy
Perfect! You'll soon start receiving new listings via email
Alert
Receive an email when we have new ads for Properties for sale in Thorngate
Save this search
Filters

Bedrooms

Size (sq.ft)

sq.ft
sq.ft

Price

USD
USD

Property type

Bathrooms

Clear all filters
Receive notifications when new entries are published.