425 properties for sale in Thorngate

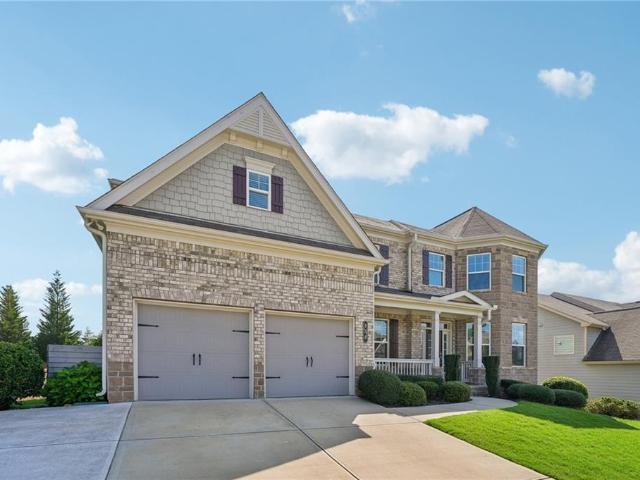
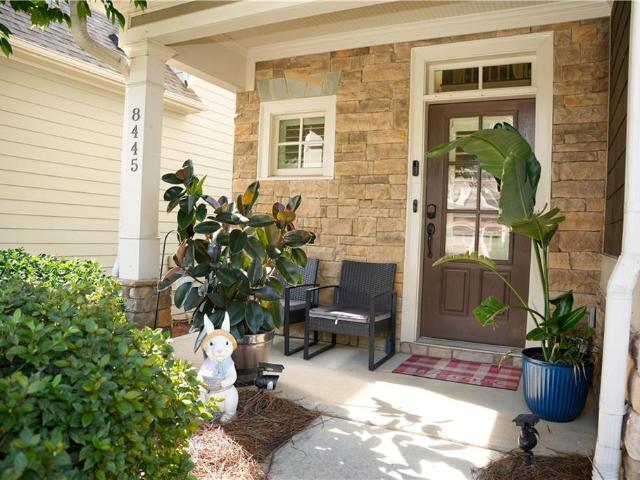
8445 Village School Drive
View photo
House · for sale
USD 590,000
USD 227/sq.ft
8445 Village School Drive
Thorngate
· 2,594 sq.ft · 4 Bedrooms · 2 Baths · House
· Patio · Garden · Office room · Equipped kitchen
Thorngate · 2,594 sq.ft · 4 Bedrooms · 2 Baths · House · Patio · Garden · Office room · Equipped kitchen
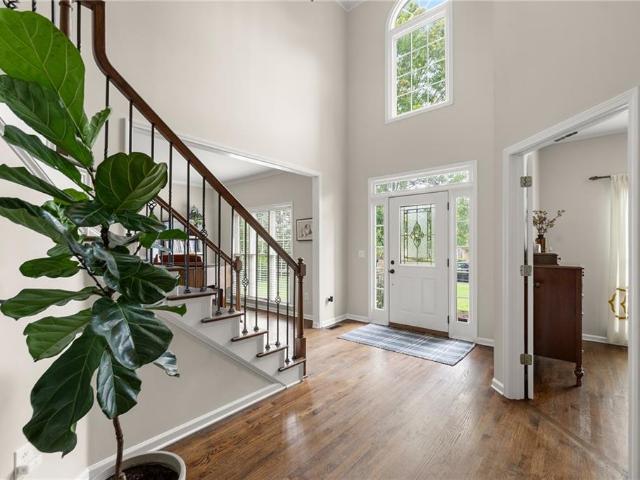
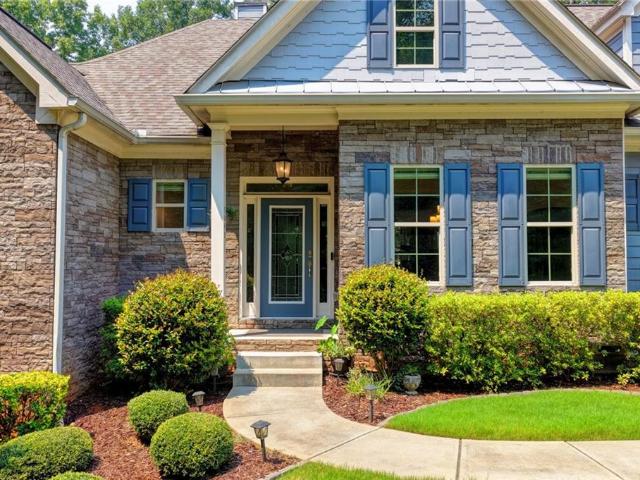
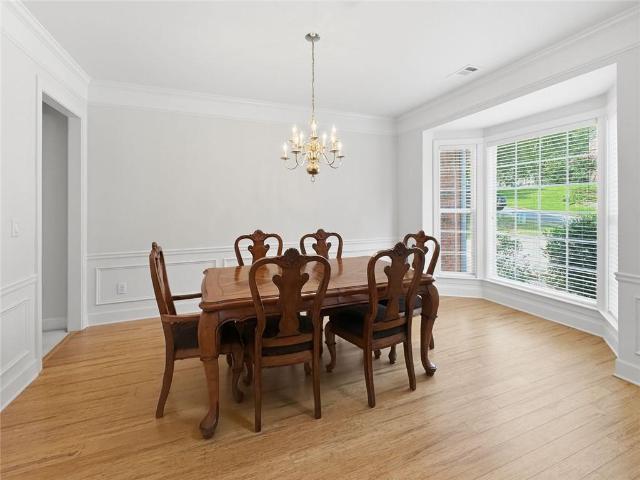
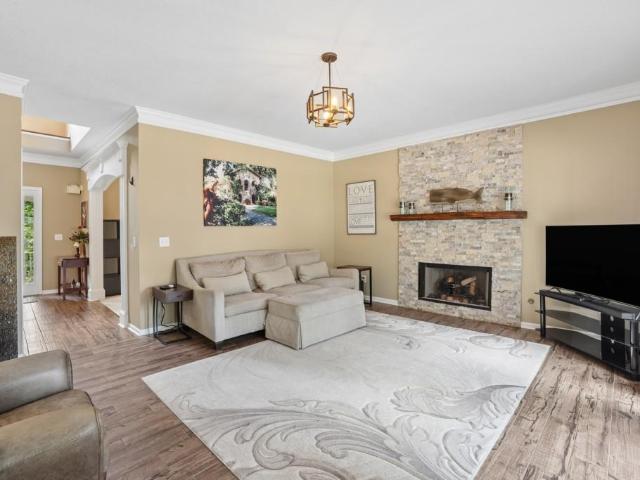
Exceptional move-in ready home featuring an ideal floor plan with a sought-after main-level owner's suite! From the welcoming two-story foyer to the open-concept living spaces, every detail has been thoughtfully designed. The spacious family room with custom built-ins flows seamlessly into the gourmet kitchen complete with granite countertops, stainless steel appliances, double wall ovens, gas cooktop, walk-in pantry, and expansive breakfast bar. The luxurious owner's retreat offers a spa-inspired bath with dual vanities, tiled shower, and oversized walk-in closet. Upstairs features two generously sized bedrooms, a spacious loft perfect for a second living area or home office, plus a full bath and an additional half bath for added convenience. Hardwood flooring, plantation shutters, crown molding, and quality finishes enhance the home's appeal throughout. Enjoy outdoor living on the covered patio overlooking the private fenced backyard. Ideally located with easy access to shopping, din
USD 590,000
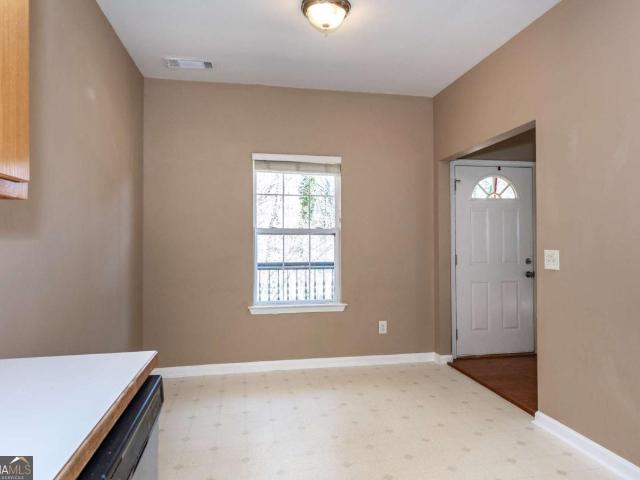
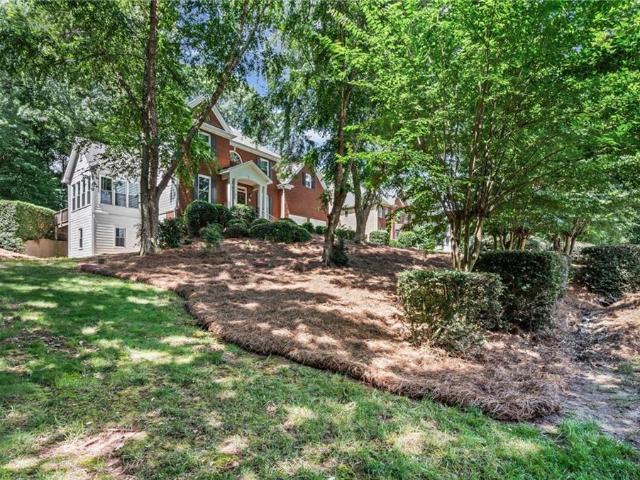
5385 Renault Street
View photo
House · for sale
USD 333,000
USD 200/sq.ft
5385 Renault Street
Thorngate
· 1,658 sq.ft · 3 Bedrooms · 2 Baths · House
Thorngate · 1,658 sq.ft · 3 Bedrooms · 2 Baths · House
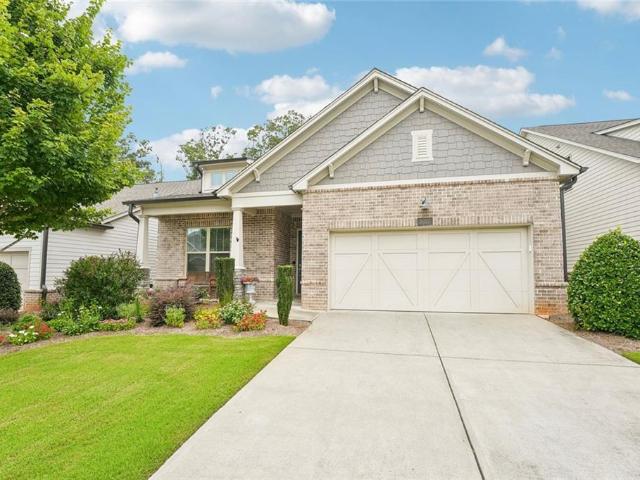
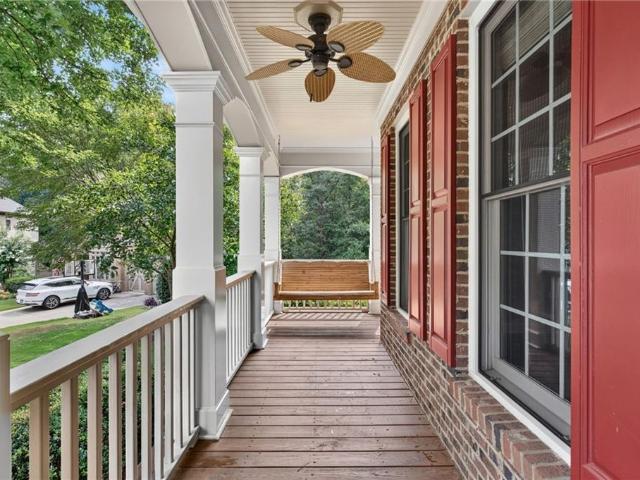
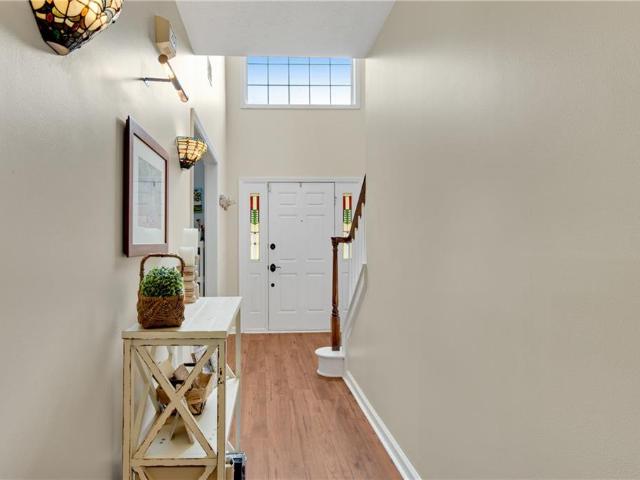
If you've been looking for a home that feels cozy, bright, and tucked away, this is it. From the covered front porch to the quiet, tree-lined backdrop, this home offers a peaceful setting with an easy, functional layout. Vaulted ceilings and natural light make the main living space feel open and inviting, and the primary suite includes a roomy bath with a soaking tub and separate shower. Brand new carpet throughout and recent touch-ups make this one move-in ready. Convenient to shopping, dining, and commuter routes
USD 333,000
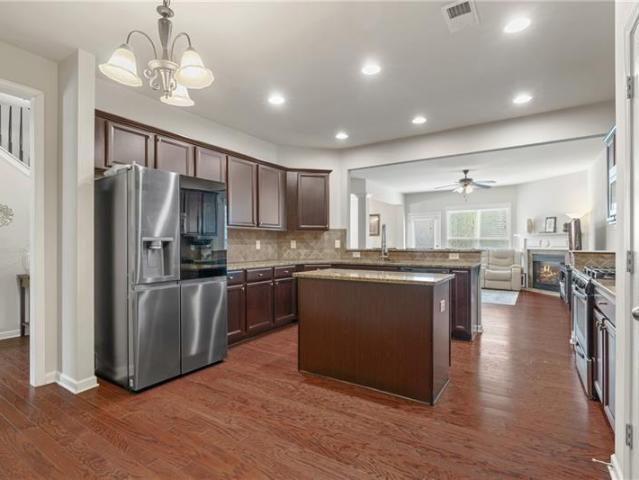
930 Stonekirk Court
View photo
House · for sale
USD 1,170,000
USD 211/sq.ft
930 Stonekirk Court
Thorngate
· 5,522 sq.ft · 6 Bedrooms · 5 Baths · House
· Garden · Equipped kitchen
Thorngate · 5,522 sq.ft · 6 Bedrooms · 5 Baths · House · Garden · Equipped kitchen
Beautifully maintained home in a highly sought-after community zoned for top-rated Denmark High School! This spacious AVALON floor plan offers exceptional flexibility with a main-level bedroom featuring access to a walk-in shower—ideal for guests, multigenerational living, or a home office setup. An additional hobby/flex room provides endless possibilities for work, play, fitness, or creative space. Step into the impressive two-story foyer flanked by a formal living room or office and a separate dining room, perfect for entertaining. The dramatic two-story family room is filled with natural light from a stunning wall of windows, creating an open and inviting atmosphere. The chef’s kitchen serves as the heart of the home with an oversized island, abundant cabinetry and ample prep space for cooking and gathering. Enjoy peaceful mornings or relaxing evenings on the covered back porch overlooking a private, level backyard with room for gardening, pets, or outdoor enjoyment. Additional stor
USD 1,170,000
4250 Meadow View Court
View photo
House · for sale
USD 760,000
USD 284/sq.ft
4250 Meadow View Court
Thorngate
· 2,669 sq.ft · 5 Bedrooms · 3 Baths · House
· Office room · Equipped kitchen
Thorngate · 2,669 sq.ft · 5 Bedrooms · 3 Baths · House · Office room · Equipped kitchen
Refined elegance meets timeless comfort in this exceptional residence situated on two private lots within the prestigious Chattahoochee River Club community along the scenic banks of the Chattahoochee River. Perfectly positioned on a quiet cul-de-sac, this beautifully updated home offers an unparalleled combination of luxury, privacy, and convenience in one of Forsyth County's most sought-after neighborhoods. An inviting foyer sets the stage for the home's sophisticated interior, flanked by a private executive office and an elegant formal dining room designed for memorable gatherings. The expansive fireside family room serves as the heart of the home, seamlessly connecting to the gourmet kitchen and casual dining spaces, creating an ideal environment for both everyday living and entertaining on a grand scale. The chef-inspired kitchen showcases upgraded appliances, abundant custom cabinetry, generous preparation space, and an oversized breakfast bar where family and guests naturally ga
USD 760,000
4615 Cold Spring Court
View photo
House · for sale
USD 650,000
USD 205/sq.ft
4615 Cold Spring Court
Thorngate
· 3,165 sq.ft · 5 Bedrooms · 3 Baths · House
· Terrace · Equipped kitchen
Thorngate · 3,165 sq.ft · 5 Bedrooms · 3 Baths · House · Terrace · Equipped kitchen
South Forsyth High School! Welcome to this beautiful SINGLE FAMILY HOME in sought-after James Creek! Located in the highly desirable South Forsyth school district, this bright and beautifully designed home offers 5 bedrooms, 3 full baths, 1 half bath, and about 3,412 square feet of living space. Built in 2013, it features an inviting entry, separate dining room, and an open-concept kitchen with gourmet cabinetry, granite countertops, and a nice island overlooking the fireside family room. The finished terrace level is ideal as a serious guest space, perfect for multi-generational needs complete with a full kitchen, family room, full bath, and private bedroom. Upstairs, you’ll find four additional bedrooms, including a spacious primary suite, all in a community known for its amenities and convenient South Forsyth location. Nestled in a quiet nook of the community to give you peace and quiet. Single Family homes are located in the back of the small community with Tow
USD 650,000
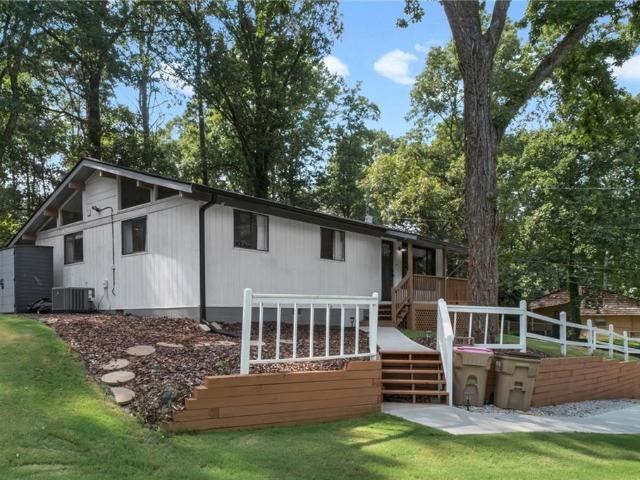
2455 Hawk Creek Trail
View photo
House · for sale
USD 379,000
USD 363/sq.ft
2455 Hawk Creek Trail
Thorngate
· 1,044 sq.ft · 3 Bedrooms · 2 Baths · House
· Deck · Equipped kitchen
Thorngate · 1,044 sq.ft · 3 Bedrooms · 2 Baths · House · Deck · Equipped kitchen
Welcome to this charming and beautifully updated 3-bedroom, 2-bath home, where comfort and thoughtful improvements come together in a peaceful setting. Relax or entertain on the inviting front deck, while enjoying seasonal lake views during the winter months. In the summer months, enjoy nearby lake access to fish, swim, or put in your favorite boat. Shopping and restaurants are also within minutes of the house to add to the convenience of this adorable retreat. Inside, the light-filled open living area features luxury vinyl plank flooring, updated lighting and ceiling fans, fresh paint, and a remodeled kitchen with a newer refrigerator and dishwasher. Both bathrooms have been updated, including new sliding shower doors in the primary bath. Major improvements include a newer roof and gutters, HVAC system with Nest thermostat, water heater, septic tank, replacement windows, concrete driveway and sidewalk, retaining wall, and an encapsulated crawl space with commercial-grade dehumidifier.
USD 379,000
2870 Cross Creek Court
View photo
Townhouse · for sale
USD 325,000
USD 205/sq.ft
2870 Cross Creek Court
Thorngate
· 1,582 sq.ft · 2 Bedrooms · 2 Baths · Townhouse
· Patio · Fireplace
Thorngate · 1,582 sq.ft · 2 Bedrooms · 2 Baths · Townhouse · Patio · Fireplace
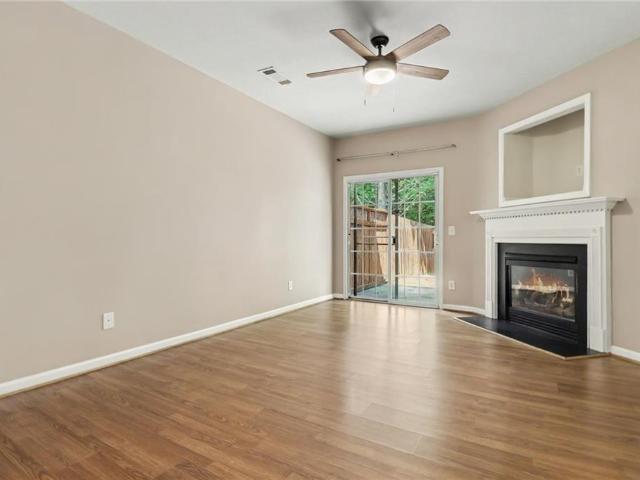
Welcome to 2870 Cross Creek Ct, a property that exudes comfort and elegance. The living room is graced with a cozy fireplace, perfect for those chilly evenings. Step outside to a patio, ideal for outdoor relaxation and entertaining. The primary bathroom has a separate tub and shower, also features double sinks, adding convenience and style. This property is a perfect blend of sophistication and functionality. Included 100-Day Home Warranty with buyer activation
USD 325,000
3020 Steinbeck Street
View photo
House · for sale
USD 6,950,000
USD 3,960/sq.ft
3020 Steinbeck Street
Thorngate
· 1,755 sq.ft · 4 Bedrooms · 3 Baths · House
· Office room · Fireplace · Equipped kitchen
Thorngate · 1,755 sq.ft · 4 Bedrooms · 3 Baths · House · Office room · Fireplace · Equipped kitchen
Welcome to 3020 Steinbeck Street, where thoughtful design, comfortable living, and low-maintenance convenience come together in one of Traditions at Herrington's most versatile floor plans. With 4 bedrooms, 3 full baths, a dedicated office, and 2,662 square feet, this home offers the space you need without sacrificing the ease of main-level living. The heart of the home is the open living area, where the kitchen, dining space, and family room come together seamlessly. Whether you're hosting family for the holidays or enjoying a quiet evening at home, the layout feels open, inviting, and easy to live in. The kitchen features an oversized island with seating, quartz countertops, abundant white cabinetry, a built-in wall oven and microwave, a gas cooktop, and plenty of prep space for everyday cooking or entertaining. Just beyond, the living room is filled with natural light and centered around a fireplace with custom built-in shelving, creating a warm and welcoming gathering space. The pr
USD 6,950,000
555 Washington Way
View photo
House · for sale
USD 795,000
USD 142/sq.ft
555 Washington Way
Thorngate
· 5,586 sq.ft · 4 Bedrooms · 4 Baths · House
· Garden · Deck · Fireplace
Thorngate · 5,586 sq.ft · 4 Bedrooms · 4 Baths · House · Garden · Deck · Fireplace
Beautifully appointed and thoughtfully designed for both everyday living and exceptional entertaining, this stunning 4 bedroom, 4.5 bath home offers over 5,590 square feet of living space on a quiet cul-de-sac surrounded by peaceful wooded views. From the inviting rocking chair front porch to the private landscaped backyard with firepit and screened deck, every detail of this home was designed to create a welcoming and functional space. The impressive two-story living room blends warmth and grandeur with soaring ceilings, an open upper-level overlook, new matte hardwood flooring, and a striking stacked-stone fireplace flanked by custom built-ins. Rich architectural details, including iron balusters, extensive trim work, and expansive sightlines, create a refined yet inviting ambience, ideal for both everyday living and entertaining. Abundant natural light pours through the dramatic custom arched windows, illuminating the spacious gathering areas while showcasing the home’s serene, wood
USD 795,000
4920 Kings Common Wy
View photo
House · for sale
USD 539,000
USD 255/sq.ft
4920 Kings Common Wy
Thorngate
· 2,110 sq.ft · 3 Bedrooms · 2 Baths · House
· Fireplace · Equipped kitchen
Thorngate · 2,110 sq.ft · 3 Bedrooms · 2 Baths · House · Fireplace · Equipped kitchen
Welcome to this beautifully updated ranch-style home offering a seamless blend of comfort, style, and modern convenience, all set on a premium-sized lot. Thoughtfully renovated throughout, this move-in ready home features a bright, open-concept floor plan designed for both comfortable everyday living and effortless entertaining. Recent upgrades include brand-new luxury vinyl plank flooring throughout, fresh interior paint, and updated lighting fixtures, creating a warm and inviting atmosphere. The heart of the home is the newly remodeled chef’s kitchen, showcasing a stunning oversized island, high-end quartz countertops, a designer tile backsplash, new pendant lighting, upgraded fixtures, and new appliances. With an open view into the main living spaces and a convenient breakfast bar, the kitchen is perfectly suited for gathering with family and friends. The spacious family room is filled with natural light and anchored by a cozy fireplace, while the adjoining sunroom offers a peaceful
USD 539,000
7435 Cavaletti Circle
View photo
House · for sale
USD 595,000
USD 206/sq.ft
7435 Cavaletti Circle
Thorngate
· 2,885 sq.ft · 4 Bedrooms · 2 Baths · House
· Fireplace · Equipped kitchen · Parking
Thorngate · 2,885 sq.ft · 4 Bedrooms · 2 Baths · House · Fireplace · Equipped kitchen · Parking
This stunning home features a wrap-around covered porch and sits on a professionally landscaped lot in the desirable Dressage subdivision. Filled with natural light, the open floor plan is designed for easy, comfortable living. Highlighted features include a renovated half bath, a tankless water heater, a spacious 24x14 addition behind the garage, new luxury vinyl plank flooring, modern appliances, updated blinds, and a new garage door opener. The kitchen features plenty of cabinets, granite counters, new stainless steel appliances, and a separate breakfast area. It opens directly to a cozy family room with a fireplace and built-in bookcases. The dining room and formal living room are perfect for hosting holiday dinners and memorable family gatherings. The renovated powder room features architectural wainscoting, a quartz-topped vanity, and modern fixtures. The upper level features a primary suite highlighted by a trey ceiling, french doors to a separate sitting room and his/hers close
USD 595,000
2100 Habersham Marina Road 301F
View photo
Condo · for sale
USD 650,000
USD 490/sq.ft
2100 Habersham Marina Road 301F
Thorngate
· 1,324 sq.ft · 2 Bedrooms · 2 Baths · Condo
· Deck · Equipped kitchen
Thorngate · 1,324 sq.ft · 2 Bedrooms · 2 Baths · Condo · Deck · Equipped kitchen
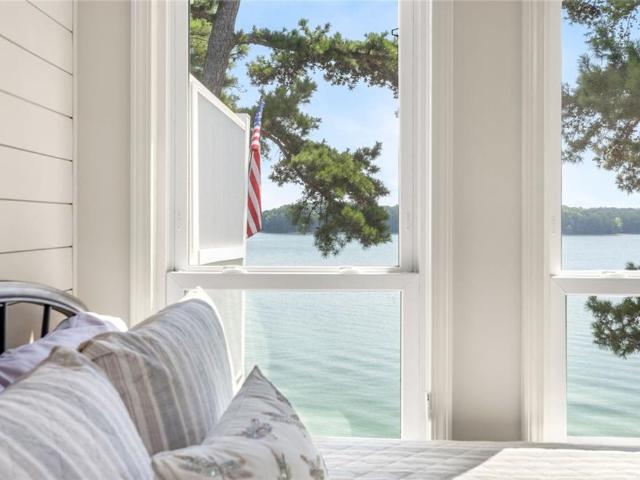
Some homes have a lake view. This one lives with the lake. Perched on the top floor of this gated waterfront community, this beautifully updated residence offers unobstructed eastern exposure where every sunrise reflects across the open waters of Lake Lanier. With no neighbors above and walls of windows stretching across both the living room and primary suite, it truly feels as though you're floating above the water. Step onto the covered Trex deck to enjoy your morning coffee while the breeze rolls across the lake, watch birds along the shoreline, or simply relax and take in the ever-changing views. Rain or shine, the covered porch becomes an extension of the living space and a place you'll enjoy throughout every season. Inside, thoughtful updates make everyday living as enjoyable as the view. The spacious kitchen offers abundant counter space, granite countertops, stainless steel appliances including a newer refrigerator, a tile and stone backsplash, soft-close cabinetry, and generou
USD 650,000
3955 Ineal Drive
View photo
House · for sale
USD 1,299,999
USD 275/sq.ft
3955 Ineal Drive
Thorngate
· 4,725 sq.ft · 4 Bedrooms · 3 Baths · House
· Fireplace · Equipped kitchen
Thorngate · 4,725 sq.ft · 4 Bedrooms · 3 Baths · House · Fireplace · Equipped kitchen
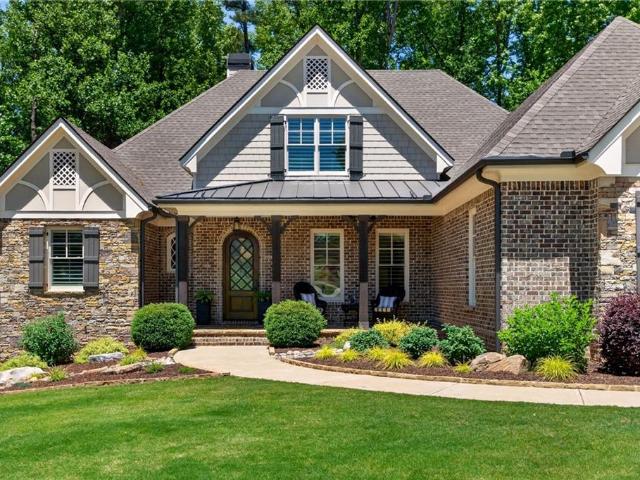
Welcome to this PICTURE-PERFECT owner's suite on main estate. Located in an exclusive community of just 25 custom homes. Set on a private cul-de-sac, wooded, 2.55-acre lot, this home is a true retreat and an entertainer’s dream, offering both luxury and privacy in a highly sought-after area of Forsyth County. This 4-bedroom/3.5-bath home features gorgeous floors, light neutral paint colors, beautiful lighting, and ceiling fans throughout. Two full kitchens, both up and down, with luxury finishes. The stately brick-and-stone exterior is complemented by professional landscaping, soaring mature trees, and a gorgeous, lush lawn, creating outstanding curb appeal. A beautiful walkway leads to the rich arched front door, opening into a dramatic foyer with exposed-beam ceilings and expansive natural light. Inside, the open-concept design features a spacious formal dining room with a gorgeous picture window, a great room with a floor-to-ceiling natural stone fireplace, custom-built-ins, rustic
USD 1,299,999
4910 Bettes Court
View photo
House · for sale
USD 799,000
USD 172/sq.ft
4910 Bettes Court
Thorngate
· 4,639 sq.ft · 5 Bedrooms · 4 Baths · House
· Garden · Terrace · Deck · Fireplace · Equipped kitchen
Thorngate · 4,639 sq.ft · 5 Bedrooms · 4 Baths · House · Garden · Terrace · Deck · Fireplace · Equipped kitchen
Located on a quiet cul-de-sac in a sought-after swim/tennis community with top-rated schools and convenient access to Fowler Park, this beautifully renovated brick and cement siding home offers an open floor plan designed for the way buyers live today. The natural light-filled two-story family room features a floor-to-ceiling fireplace with gas logs and a stone surround. The renovated kitchen opens seamlessly to the main living areas and showcases granite countertops, stainless steel appliances, a waterfall island, and abundant workspace for everyday living and entertaining. Hardwood floors extend throughout the main level, which also includes a fully renovated guest bath, a guest suite, a screened porch overlooking a private backyard, and a deck that creates an inviting outdoor space for relaxing or entertaining. Upstairs, the spacious primary suite offers hardwood floors, a beautifully renovated bath, and convenient access to the laundry room. The finished terrace level adds exceptio
USD 799,000
3665 Summerpoint Crossing
View photo
House · for sale
USD 540,000
USD 252/sq.ft
3665 Summerpoint Crossing
Thorngate
· 2,142 sq.ft · 3 Bedrooms · 2 Baths · House
· Fireplace · Equipped kitchen
Thorngate · 2,142 sq.ft · 3 Bedrooms · 2 Baths · House · Fireplace · Equipped kitchen
Immaculate stepless ranch in desirable Summerfield! This beautifully maintained 3-bedroom, 2-bath Darby floor plan by Meritage Homes offers 2,149 square feet of thoughtfully designed living space and energy-efficient construction. A welcoming front porch leads to a bright, open floor plan featuring durable LVP flooring throughout, soothing neutral finishes, and a versatile flex room perfect for a home office, sitting room, playroom, or hobby space. The heart of the home is the gourmet kitchen, showcasing rich dark cabinetry, granite countertops, stainless steel appliances, double ovens, and an oversized island ideal for gathering with family and friends. The kitchen flows seamlessly into the spacious great room with a gas-log fireplace, creating the perfect setting for everyday living and entertaining. The private owner's suite features a spa-inspired bath with an oversized walk-in shower, dual shower heads, double vanities, and generous closet space. Two additional bedrooms offer comf
USD 540,000
6610 Fox Creek Drive
View photo
House · for sale
USD 699,000
USD 168/sq.ft
6610 Fox Creek Drive
Thorngate
· 4,155 sq.ft · 5 Bedrooms · 4 Baths · House
· Office room · Terrace · Gym · Equipped kitchen
Thorngate · 4,155 sq.ft · 5 Bedrooms · 4 Baths · House · Office room · Terrace · Gym · Equipped kitchen
Welcome to 6610 Fox Creek Drive, located in the highly sought-after Fox Creek community in West Forsyth. This spacious traditional home offers one of the neighborhood's larger floor plans, featuring five bedrooms, four full bathrooms, and a welcoming front porch. The light-filled main level showcases a dramatic two-story family room, formal dining room, private office with French doors, a guest bedroom with a full bath, and a beautifully renovated kitchen with custom cabinetry, quartz countertops, stainless steel appliances, tile backsplash, and a custom breakfast bar. Upstairs, the spacious primary suite features dual vanities, separate his-and-her closets, a soaking tub, and a separate shower. Two additional generously sized bedrooms and a full bathroom complete the upper level. The finished terrace level expands the home's living space with an additional bedroom, full bathroom, family room, and two versatile flex rooms ideal for a media room, home gym, playroom, or hobby space. Surr
USD 699,000
7570 Bromyard Terrace
View photo
House · for sale
USD 735,000
USD 192/sq.ft
7570 Bromyard Terrace
Thorngate
· 3,810 sq.ft · 4 Bedrooms · 3 Baths · House
· Office room · Terrace · Equipped kitchen · Parking
Thorngate · 3,810 sq.ft · 4 Bedrooms · 3 Baths · House · Office room · Terrace · Equipped kitchen · Parking
Welcome to this NORTH-FACING beautifully enhanced home, where thoughtful design, quality craftsmanship, and exceptional upgrades create an inviting living experience. From the moment you arrive, the tiled front porch sets a warm first impression, while the FRESHLY PAINTED INTERIOR and upgraded lighting throughout provide a bright, modern feel. The open-concept main level is designed for entertaining and daily living, featuring a spacious kitchen with abundant cabinetry, a generous WALK-IN PANTRY, a separate butler's pantry, and a convenient mudroom just off the 3-CAR GARAGE. A BEDROOM ON MAIN with a full bath offers outstanding flexibility for guests, multi-generational living, or a private home office. The true centerpiece of this home is the spectacular 544-SQFT TEMPERATURE-CONTROLLED FLEX SPACE. Featuring soaring ceilings and endless possibilities, this remarkable addition is ideal as a sunroom, activity room, or additional living area that can easily adapt to your lifestyle. Upstai
USD 735,000
1660 Stoney Point Road
View photo
House · for sale
USD 739,900
USD 300/sq.ft
1660 Stoney Point Road
Thorngate
· 2,465 sq.ft · 3 Bedrooms · 2 Baths · House
· Equipped kitchen
Thorngate · 2,465 sq.ft · 3 Bedrooms · 2 Baths · House · Equipped kitchen
Beautifully Renovated Ranch Home on 1 Acre in South Forsyth – Denmark High School District! Welcome home to this beautifully updated ranch in one of South Forsyth's most sought-after locations, zoned for the highly acclaimed Denmark High School. Situated on a wonderul 1-acre lot with no HOA, this move-in ready home offers the perfect blend of modern updates, comfortable living, and room to grow. The heart of the home is the stunning, fully renovated kitchen featuring gorgeous new quartz countertops, brand-new stainless steel appliances, a stylish tile backsplash, and an open view of the spacious family room—perfect for entertaining family and friends. The open floor plan is filled with abundant natural light, creating a warm and inviting atmosphere throughout. The main level offers true one-level living with the primary suite and two additional bedrooms all conveniently located on the first floor. You'll appreciate the fresh interior paint, new flooring, updated bathrooms with new tubs
USD 739,900
7640 Campground Road
View photo
House · for sale
USD 1,099,000
USD 218/sq.ft
7640 Campground Road
Thorngate
· 5,027 sq.ft · 5 Bedrooms · 3 Baths · House
· Garden · Parking · Swimming pool · Cellar
Thorngate · 5,027 sq.ft · 5 Bedrooms · 3 Baths · House · Garden · Parking · Swimming pool · Cellar
Private Luxury Estate on 1.5 Acres in the West Forsyth High School District. This exceptional home sits on a 1.5-acre private lot and offers the space, privacy, and amenities today's luxury buyers are looking for. Featuring 5 bedrooms, 3 full baths, 1 half bath, a 3-car garage, and a full unfinished walk-out basement, the home provides plenty of room to live now while offering endless opportunities to customize additional space. This home has an incredible floor plan with 3 large bedrooms on the main level, including a spa-like Owner's Suite! There are 2 additional bedrooms and a full bath upstairs. The backyard is the highlight of the property. Step out from the main living area onto the spacious screened porch, where you'll enjoy peaceful views of the resort-style pool and completely private backyard. The level walk-out lot is ideal for entertaining, family gatherings, or simply enjoying your own outdoor retreat. Inside, the home offers generous living spaces, an open and functional
USD 1,099,000
1335 Montcliff Drive
View photo
House · for sale
USD 610,000
USD 243/sq.ft
1335 Montcliff Drive
Thorngate
· 2,508 sq.ft · 4 Bedrooms · 2 Baths · House
· Garden · Fireplace · Equipped kitchen · Swimming pool
Thorngate · 2,508 sq.ft · 4 Bedrooms · 2 Baths · House · Garden · Fireplace · Equipped kitchen · Swimming pool
Amazing opportunity to live in sought-after Longlake at an incredible price! This north-facing two-story home with a freshly painted exterior offers the perfect combination of location, space, privacy, and potential in one of South Forsyth’s premier lake, swim, and tennis communities. Situated on an awesome, level, private lot with plenty of room for a future pool, the home is conveniently located within walking distance of Longlake’s incredible amenities and just a short drive from the community entrance. Inside, the main level offers a spacious, open-concept kitchen featuring a center island, stainless wall oven with microwave, separate cooktop, breakfast area, tiled backsplash, and walk-in pantry. The kitchen overlooks the two-story family room, where a wall of windows fills the space with natural light and provides beautiful views of the private backyard. A gas-log fireplace creates a warm and inviting focal point. Also on the main level are a separate formal dining room, living ro
USD 610,000
2930 Heatherstone Drive
View photo
House · for sale
USD 675,000
USD 231/sq.ft
2930 Heatherstone Drive
Thorngate
· 2,917 sq.ft · 4 Bedrooms · 4 Baths · House
· Garden · Fireplace · Equipped kitchen
Thorngate · 2,917 sq.ft · 4 Bedrooms · 4 Baths · House · Garden · Fireplace · Equipped kitchen
Resort-Style Backyard. Incredible Lake Lanier Location. Space to Live, Entertain, and Make Memories. Nestled in the sought-after Heatherstone community, this beautifully maintained Traditional Home offers the perfect blend of timeless design, thoughtful updates, and an unbeatable lifestyle. Ideally situated just minutes from Lake Lanier, making it an exceptional location for boating enthusiasts, lake lovers, and anyone seeking easy access to the water. Set on a beautifully landscaped lot with an expansive Front Yard and classic curb appeal, the home welcomes you inside with a soaring Two-Story Foyer, Luxury Flooring, Crown Molding, and spacious living areas designed for both everyday comfort and effortless entertaining. A Formal Dining Room provides the perfect setting for holiday gatherings and dinner parties, while the Fireside Family Room showcases a stunning Floor-to-Ceiling Stacked Stone Fireplace and flows seamlessly into the Light-Filled Kitchen. The Kitchen features White Cabin
USD 675,000
2530 Wellsley Lane
View photo
House · for sale
USD 795,000
USD 182/sq.ft
Updated
2530 Wellsley Lane
Thorngate
· 4,359 sq.ft · 5 Bedrooms · 3 Baths · House
· Equipped kitchen · Parking
Thorngate · 4,359 sq.ft · 5 Bedrooms · 3 Baths · House · Equipped kitchen · Parking
Timeless charm meets modern living in this thoughtfully renovated home. Completely reimagined from top to bottom, this thoughtfully renovated residence offers the perfect blend of elegance, comfort, and everyday functionality in one of Forsyth County's most sought-after communities. Bathed in natural light, every room has been thoughtfully updated with today's buyer in mind—from the stunning living spaces and beautifully appointed kitchen to the luxurious primary suite and quality finishes throughout. One of this home's most exceptional features is its privacy. Unlike many newer neighborhoods, the homes in this established community were thoughtfully positioned with generous space between them, creating a more open and peaceful setting. The living room and primary suite offer rare privacy without directly facing neighboring homes, allowing you to relax and enjoy your surroundings in comfort. The total square footage of 4317 noted includes the 460 sf of Garage. Step outside to a private
USD 795,000
3745 Crescentwood Lane
View photo
House · for sale
USD 1,475,000
USD 305/sq.ft
3745 Crescentwood Lane
Thorngate
· 4,833 sq.ft · 5 Bedrooms · 5 Baths · House
· Office room · Fireplace · Equipped kitchen
Thorngate · 4,833 sq.ft · 5 Bedrooms · 5 Baths · House · Office room · Fireplace · Equipped kitchen
Set on a private 1+ acre homesite within an exclusive gated enclave of just four estate residences, this exceptional new construction home offers luxury, space, and thoughtful design. From the moment you arrive, the home’s striking exterior makes a lasting impression with a sophisticated mix of board and batten, brick, and warm cedar accents, all complemented by a welcoming front porch that invites you to slow down and stay awhile. Inside, the home unfolds into a truly sprawling layout designed for both everyday living and elevated entertaining. At the heart of it all is a stunning chef’s kitchen featuring an oversized island, impressive curated cabinetry, a walk-in pantry, and a secondary dry kitchen—ideal for hosting and keeping the main space effortlessly organized. The fireside great room is nothing short of breathtaking, with soaring ceilings and a dramatic fireplace design that anchors the space. A private office on the main level provides the perfect work-from-home retreat, whil
USD 1,475,000
4245 Avondale Lane
View photo
House · for sale
USD 629,000
USD 243/sq.ft
4245 Avondale Lane
Thorngate
· 2,583 sq.ft · 4 Bedrooms · 3 Baths · House
· Patio · Garden · Equipped kitchen
Thorngate · 2,583 sq.ft · 4 Bedrooms · 3 Baths · House · Patio · Garden · Equipped kitchen
Backing to green space buffer with a fully fenced backyard, this beautifully updated 4-bedroom, 3.5-bath east-facing home in the sought-after James Creek community checks every box. Privacy, upgrades, location, and top-rated schools. Inside, the home has been thoughtfully refreshed from top to bottom: new LVP flooring, fresh carpet and paint, updated lighting, modern black door hardware, and custom built-in cabinetry with floating shelves in the living room. The kitchen features KitchenAid and Whirlpool appliances, and updated Kohler fixtures add polished detail throughout. Major system updates give buyers true peace of mind: 2017 roof, updated HVAC, new hot water heater, whole-house surge protector, professionally cleaned air ducts, and new smoke and carbon monoxide detectors. Additional upgrades include new string-free blinds, ceiling fans, updated faucets, and refreshed landscaping with new front sod. Step outside to a large, custom-designed patio with professional grading and drain
USD 629,000
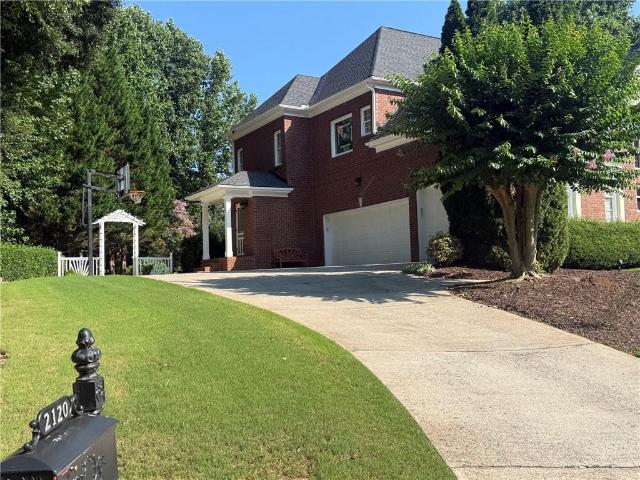
2120 Falling Water Court
View photo
House · for sale
USD 1,450,000
USD 226/sq.ft
2120 Falling Water Court
Thorngate
· 6,415 sq.ft · 6 Bedrooms · 6 Baths · House
· Fireplace · Equipped kitchen
Thorngate · 6,415 sq.ft · 6 Bedrooms · 6 Baths · House · Fireplace · Equipped kitchen
Welcome to this exceptional 6-bedroom, 6.5-bath traditional home on a quiet cul-de-sac and 0.73 acre in one of Cumming's most desirable family-friendly communities. This four-sided brick offers an unmatched blend of HOA amenities, recent upgraded interior, in the prestigious subdivision of Creekstone Estates. Thoughtfully updated kitchen with Quartz countertops, farm sink, stainless steel appliances including double oven, center island, Kitchen Aid appliances and designed for both everyday living and entertaining. Main Features: Double entry front door opens to two-story foyer with beautiful chandelier. Open floor plan, perfect for family daily living and entertaining. Family room with coffered ceiling and fireplace. Vaulted Keeping room opens into a large Cedar wood screened-in porch with vaulted ceilings and beams. Guest bedroom on main level with French doors leading to outside screened-in porch. Owner’s suite with vaulted ceilings, massive walk-in custom closet, and newly renovated
USD 1,450,000

Get email alerts

Don't miss out: be the first to know about new properties

The alert was correctly created

On subscribing you accept the conditions of use and the privacy policy
Alert
Receive new ads in your inbox
Save this search
Receive alerts for new listings

We'll send you an email when we have new properties for: "Properties for sale in Thorngate"

The alert was correctly created

Webb, Milton city Roswell-Alpharetta CCD Fulton County Georgia
The Oaks at Lanier
Get email alerts and be the first to see new listings
Required field
On subscribing I accept the terms of the privacy policy
Perfect! You'll soon start receiving new listings via email
Alert
Receive an email when we have new ads for Properties for sale in Thorngate
Save this search
Filters

Bedrooms

Size (sq.ft)

sq.ft
sq.ft

Price

USD
USD

Property type

Bathrooms

Clear all filters
Receive notifications when new entries are published.