366 properties for sale in Thorngate

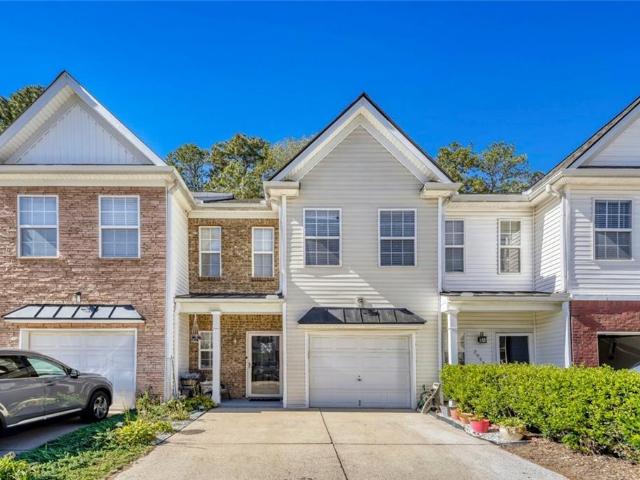
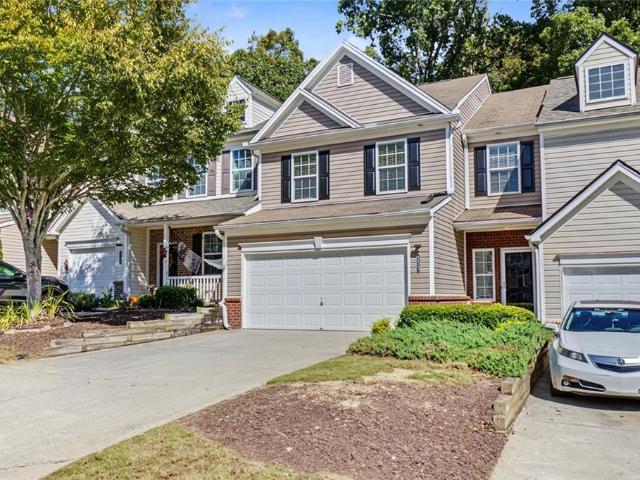
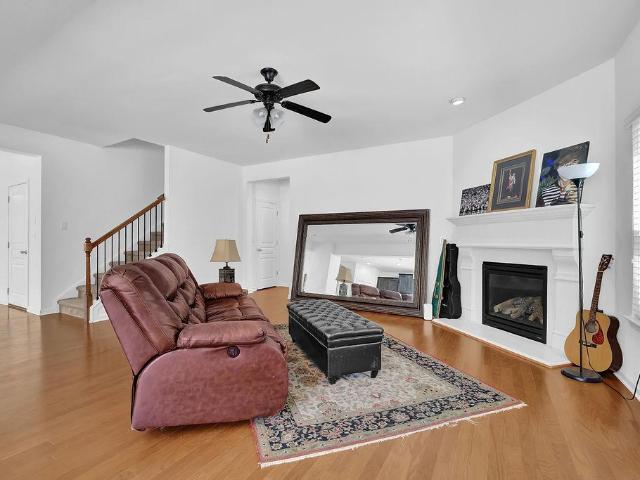
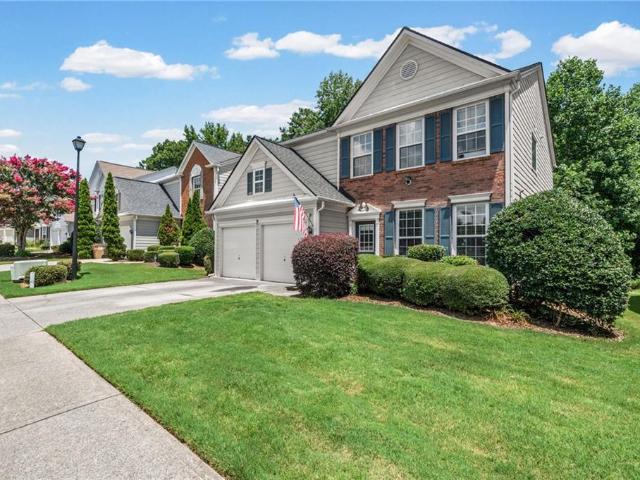
3840 Ridgefair Drive
View photo
House · for sale
USD 415,000
USD 275/sq.ft
3840 Ridgefair Drive
Thorngate
· 1,507 sq.ft · 3 Bedrooms · 2 Baths · House
· Office room · Equipped kitchen
Thorngate · 1,507 sq.ft · 3 Bedrooms · 2 Baths · House · Office room · Equipped kitchen
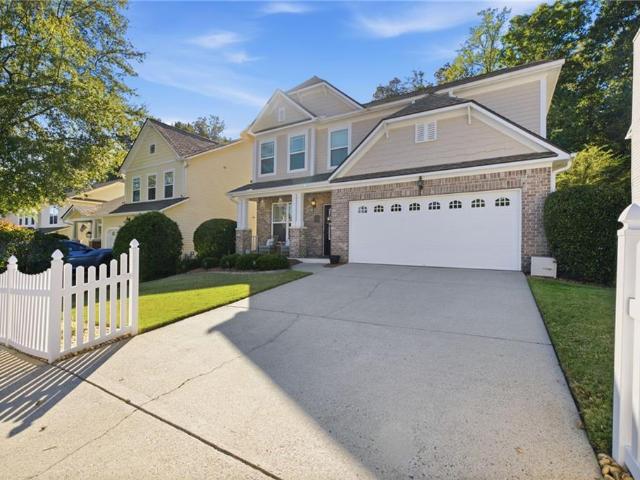
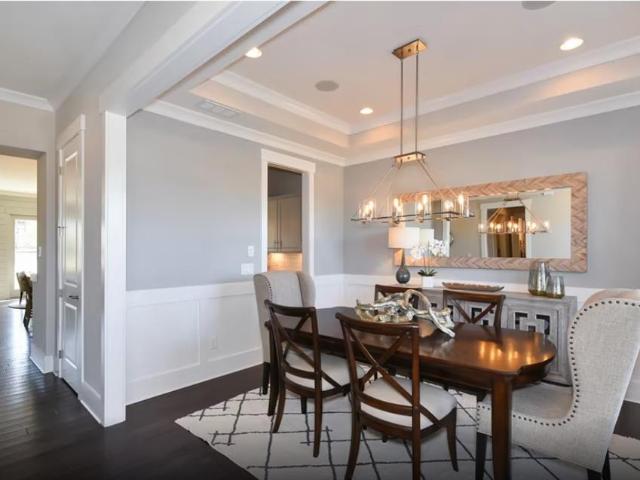
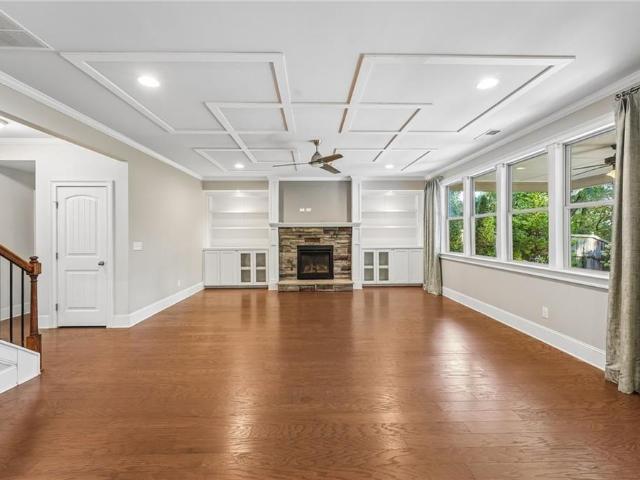
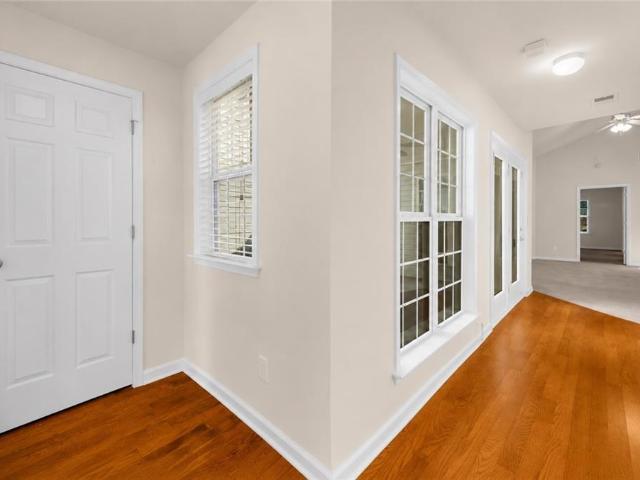
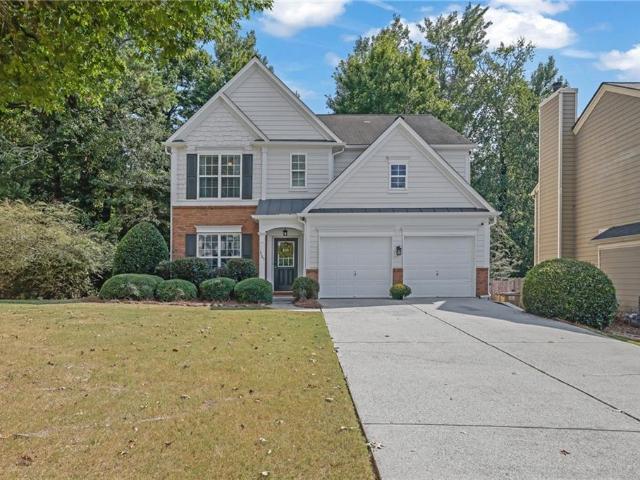
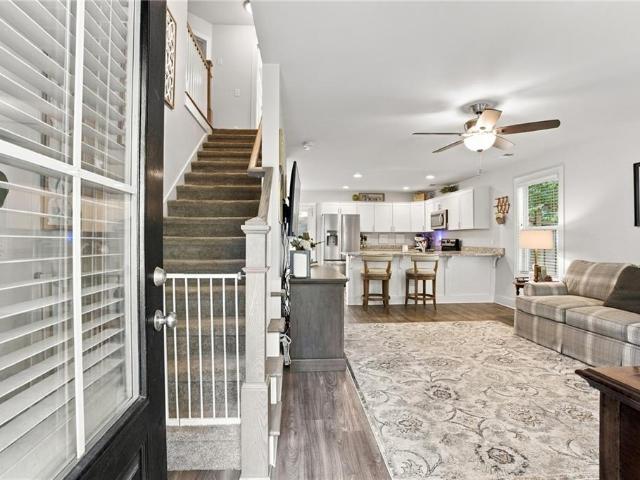
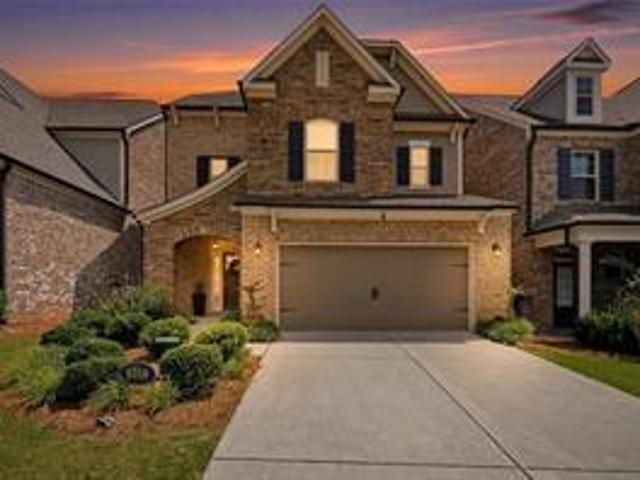
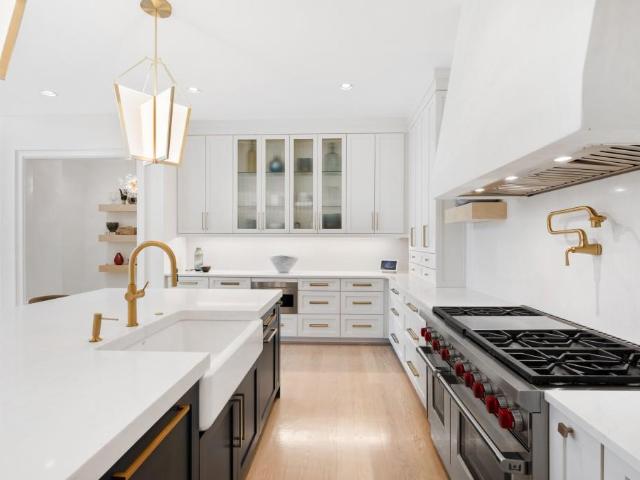
Welcome to this beautifully updated 3-bedroom, 2.5-bath home in the desirable Manchester Park community. Freshly painted and featuring brand-new flooring throughout, this move-in ready home offers a bright, inviting atmosphere and a functional floor plan designed for comfortable living and entertaining. The main level showcases spacious living and dining areas filled with natural light, while the kitchen provides ample workspace and storage, seamlessly connecting to the heart of the home. Upstairs, the generous primary suite features a private bath and plenty of closet space. Two additional bedrooms offer flexibility for family, guests, a home office, or hobbies. Ideally located in Forsyth County with convenient access to shopping, dining, top-rated schools, GA-400, and major commuting routes, this home combines comfort, convenience, and value in one of Cumming's most sought-after communities. Now Available and Ready for Immediate Move-In! Enjoy fresh interior paint, brand-new flooring
USD 415,000
4185 Trinity Oaks Trail
View photo
House · for sale
USD 659,990
USD 189/sq.ft
4185 Trinity Oaks Trail
Thorngate
· 3,488 sq.ft · 5 Bedrooms · 4 Baths · House
· Office room · Parking · Swimming pool
Thorngate · 3,488 sq.ft · 5 Bedrooms · 4 Baths · House · Office room · Parking · Swimming pool
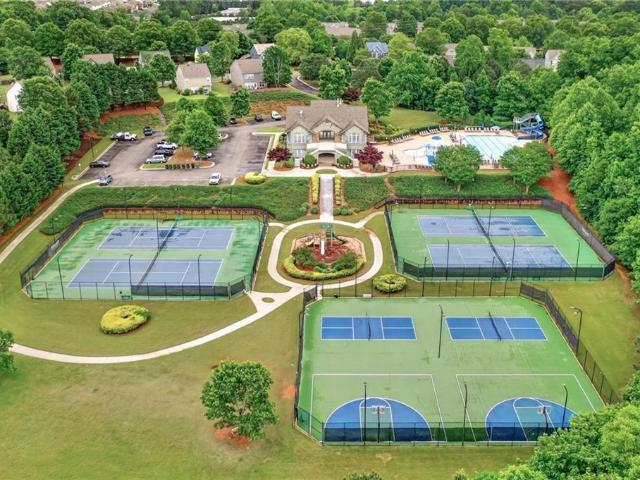
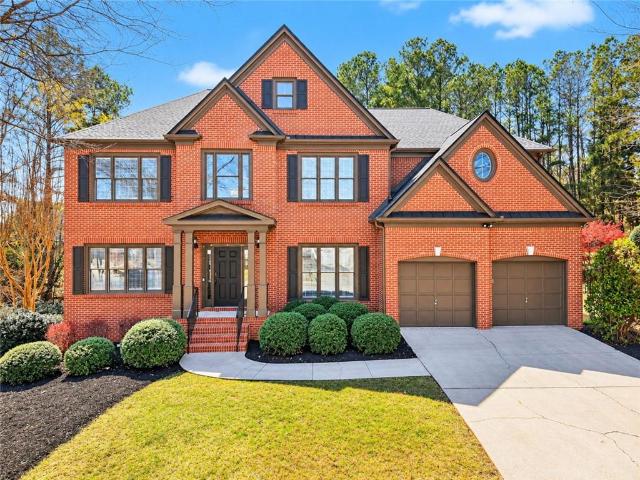
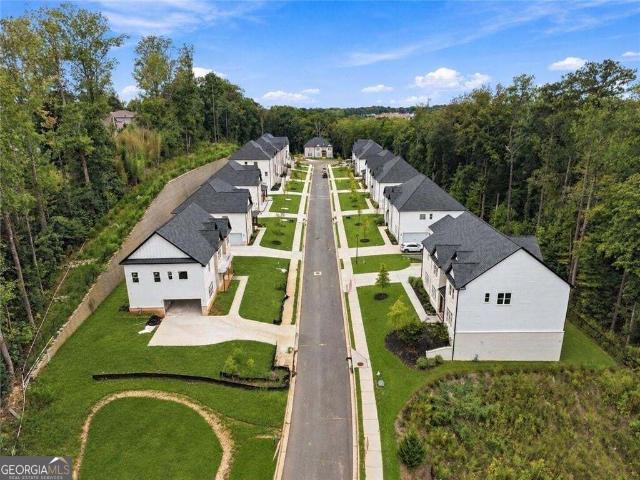
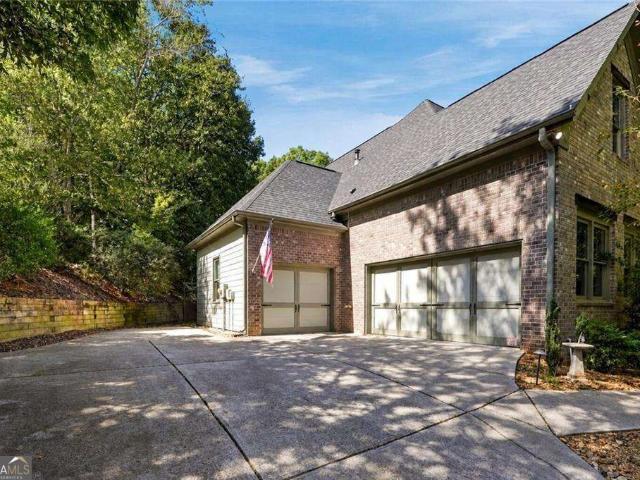
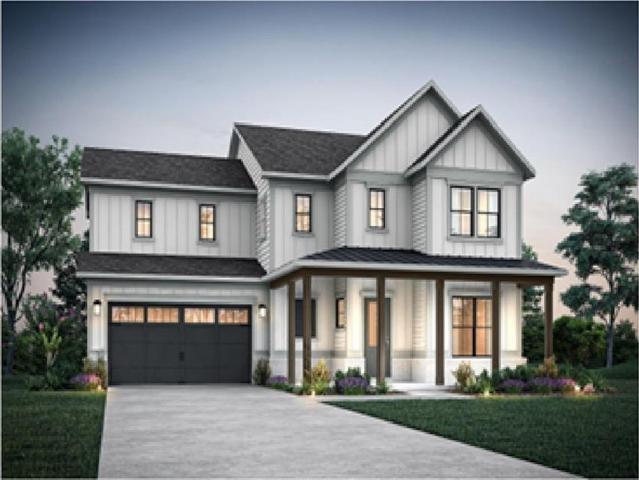
Palisades. Plan Lot 148. 5BR 4BAThe perfect blend of space, style, and functionality. Featuring a striking three-sided brick exterior and over 3,400 square feet of thoughtfully designed living space, this home is ideal for growing households and multi-generational living alike. The open-concept layout creates a seamless flow for everyday living and entertaining. The main level includes a private bedroom with full bath access, a formal dining room, and a flexible living space that can easily serve as a home office. Upstairs, you'll find a spacious media room, providing the perfect setting for movie nights, gaming, or relaxing with family and friends. With five bedrooms and four full baths, everyone has room to spread out and feel at home. A two-car garage adds everyday convenience. Beyond the home, residents enjoy exceptional community amenities including a resort-style pool, clubhouse, playground, dog park, and scenic walking trails. Conveniently located just minutes from GA-400, Lake
USD 659,990
2955 Greyhawk Lane
View photo
Townhouse · for sale
USD 360,000
USD 211/sq.ft
2955 Greyhawk Lane
Thorngate
· 1,701 sq.ft · 3 Bedrooms · 2 Baths · Townhouse
Thorngate · 1,701 sq.ft · 3 Bedrooms · 2 Baths · Townhouse
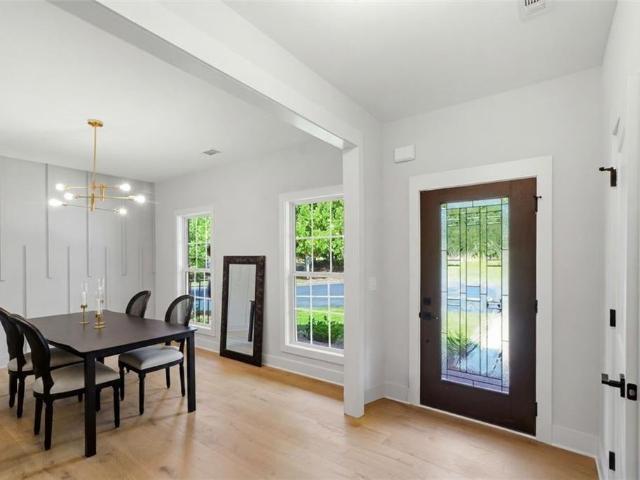
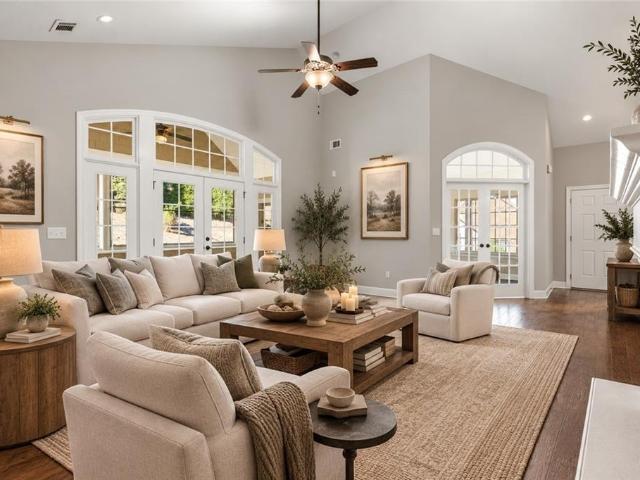
Welcome to Kentmere, ideally located just off the US-19 North/GA-400, Exit 13, offering convenient access to everything the area has to offer. Enjoy being just minutes from Fowler Park, The Collection at Forsyth, Big Creek Greenway, and so much more. The combination of a convenient location, abundant recreational opportunities, and top-rated schools makes this an exceptional place to call home. Whether you’re searching for your first home, looking to bring family closer, or seeking your next investment opportunity, 2955 Kentmere offers versatility, convenience, and outstanding value while being just 45 miles to Hartsfield Jackson Atlanta International Airport. Don’t miss the opportunity to make this property your own!
USD 360,000
1950 Buford Dam Road 1001
View photo
Townhouse · for sale
USD 584,000
USD 254/sq.ft
1950 Buford Dam Road 1001
Thorngate
· 2,293 sq.ft · 4 Bedrooms · 3 Baths · Townhouse
· Equipped kitchen
Thorngate · 2,293 sq.ft · 4 Bedrooms · 3 Baths · Townhouse · Equipped kitchen
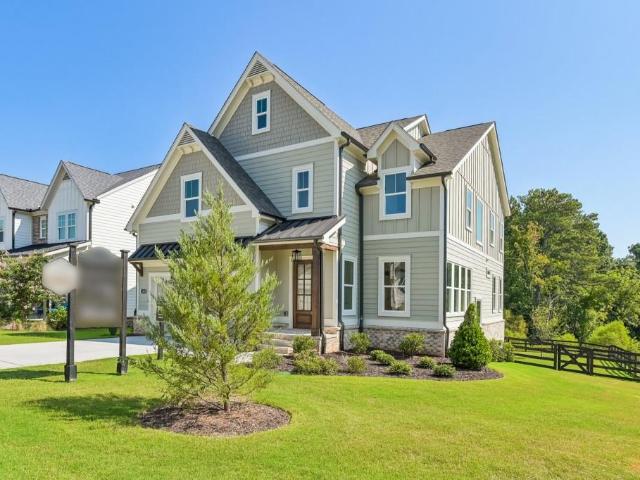
Exceptional new construction ideally located just minutes from Habersham Marina and Lake Lanier. This beautifully designed 4-bedroom, 3.5-bath home, offering approximately 2,299 square feet, reflects refined craftsmanship and high-end finishes throughout—perfectly blending modern luxury with a relaxed lakeside lifestyle. The HOA fee HELPS HOMOWNERS SAVE MONEY by providing a master insurance policy that can reduce individual insurance costs, while also covering landscaping, trash service, exterior maintenance, and reserve funds for future repairs and community upkeep The thoughtfully crafted open-concept layout showcases engineered hardwood flooring, custom cabinetry, designer lighting, and premium detailing at every turn. The chef-inspired kitchen is designed for both effortless entertaining and everyday living. Situated within a highly desirable school district, including Lakeside Middle School (ranked #9) and Forsyth Central High School (ranked #6) per public sources, this home combi
USD 584,000
7260 Samples Field Road
View photo
House · for sale
USD 1,299,000
USD 422/sq.ft
7260 Samples Field Road
Thorngate
· 3,078 sq.ft · 5 Bedrooms · 4 Baths · House
· Garden · Fireplace · Swimming pool
Thorngate · 3,078 sq.ft · 5 Bedrooms · 4 Baths · House · Garden · Fireplace · Swimming pool
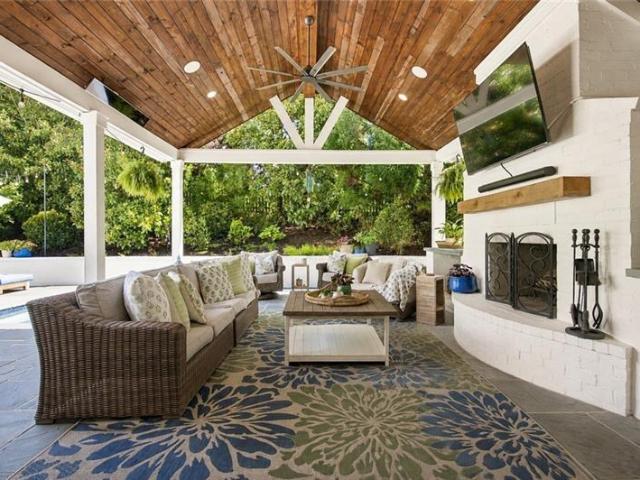
Vickery resort style heated plunge pool and spa | extraordinary year-round outdoor living | bedroom + full bath on main with a private backyard oasis. Experience luxury indoor-outdoor living in this exceptional Vickery residence, where a stunning private backyard retreat sets the stage for everyday enjoyment and unforgettable entertaining. Overlooking the plunge pool/spa, a breathtaking covered porch with soaring ceilings, a stone fireplace, built-in heaters, an outdoor cooking station and beverage refrigerator creates an inviting extension of the home designed to be enjoyed in every season. From sun-filled afternoons by the pool to crisp fall evenings by the fire, this remarkable outdoor living space offers the perfect backdrop for relaxed family living and effortless entertaining, all tucked along a quiet, low-traffic street. Inside, timeless architecture, designer finishes and thoughtful custom details create a home that is as functional as it is beautiful. The main level welcomes y
USD 1,299,000
5920 Asby Way
View photo
House · for sale
USD 535,000
USD 205/sq.ft
5920 Asby Way
Thorngate
· 2,605 sq.ft · 4 Bedrooms · 3 Baths · House
· Patio · Garden · Office room · Fireplace · Equipped kitchen · Parking · Swimming pool
Thorngate · 2,605 sq.ft · 4 Bedrooms · 3 Baths · House · Patio · Garden · Office room · Fireplace · Equipped kitchen · Parking · Swimming pool
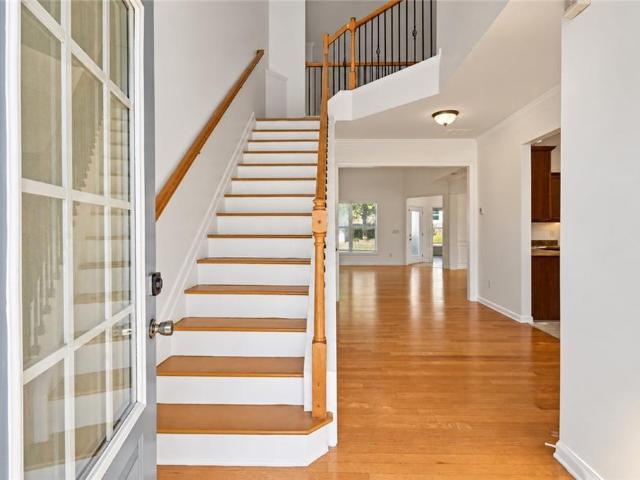
Welcome to 5920 Asby Way, a beautiful two-story home in the desirable swim and tennis community of Stonehaven Pointe! Step inside to a stunning two-story family room featuring soaring ceilings, a cozy fireplace, hardwood floors, and large windows that bring in an abundance of natural light. The spacious kitchen offers abundant cabinetry, a pantry, and an easy flow into the dining area, making it perfect for everyday living and entertaining. A main-level bedroom with a full bathroom provides an ideal setup for guests, extended family, or a private home office. Upstairs, the generously sized owner's suite features a spacious bathroom with a soaking tub, separate shower, and walk-in closet. Step outside to enjoy a level, fully fenced backyard with a patio, perfect for grilling, outdoor gatherings, or simply relaxing. Additional highlights include a two-car garage and a level lot. Stonehaven Pointe residents enjoy wonderful neighborhood amenities, including a swimming pool, tennis courts,
USD 535,000
5915 Ellington Cove
View photo
House · for sale
USD 439,000
USD 233/sq.ft
5915 Ellington Cove
Thorngate
· 1,884 sq.ft · 3 Bedrooms · 2 Baths · House
· Garden · Equipped kitchen · Swimming pool
Thorngate · 1,884 sq.ft · 3 Bedrooms · 2 Baths · House · Garden · Equipped kitchen · Swimming pool
Brand new roof! Literally. It was just replaced this past August. East-facing home with resort-style amenities, including a swimming pool complex with a huge slide, zero-entry splash pad, lighted tennis, pickleball, and basketball courts, a playground, walking trails, and a huge clubhouse with an exercise room and event space! The home itself has plenty to offer, with a fenced, perfectly level backyard right off the living room and kitchen area. More to come!
USD 439,000
3277 Castleberry Village Dr
View photo
Townhouse · for sale
USD 415,000
USD 233/sq.ft
3277 Castleberry Village Dr
Thorngate
· 1,776 sq.ft · 3 Bedrooms · 2 Baths · Townhouse
· Equipped kitchen
Thorngate · 1,776 sq.ft · 3 Bedrooms · 2 Baths · Townhouse · Equipped kitchen
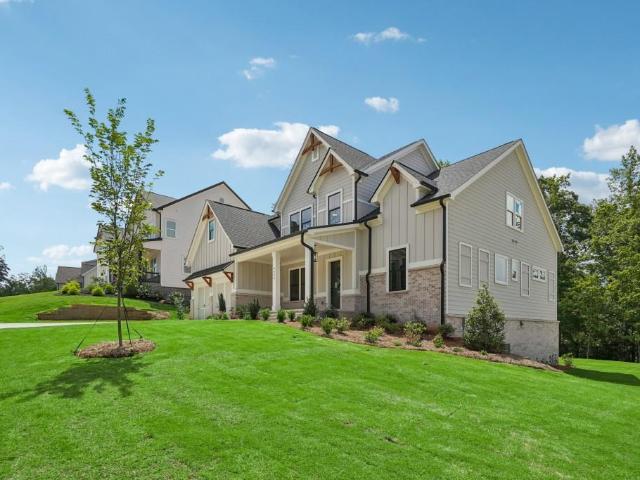
Move-in ready and beautifully renovated home featuring extensive modern upgrades throughout. Freshly painted with premium Sherwin-Williams Super Paint. The updated kitchen showcases modern finishes, new GE Premium appliances, and stylish fixtures. Both downstairs bathrooms have been completely remodeled with contemporary designs. A new water heater and HVAC condenser provide added efficiency and peace of mind. Upstairs features brand new engineered hardwood flooring, while all bathrooms and the laundry room are finished with brand-new luxury vinyl flooring. Thousands of dollars have been invested in recent improvements. Extensively updated and meticulously maintained. Conveniently located near GA-400 Exit 13, shopping, dining, parks, recreation, medical facilities, and entertainment. No rental restrictions make this property an excellent opportunity for both homeowners and investors
USD 415,000
3626 Downing Drive
View photo
House · for sale
USD 495,500
USD 236/sq.ft
3626 Downing Drive
Thorngate
· 2,099 sq.ft · 4 Bedrooms · 1 Bath · House
Thorngate · 2,099 sq.ft · 4 Bedrooms · 1 Bath · House
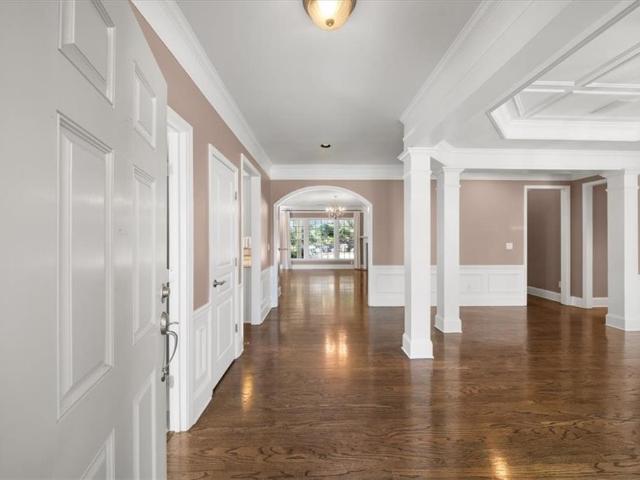
Location, location, location! Welcome to Old Towne Bethleview, in the sought-after West Forsyth High School District. This beautifully decorated and well-maintained traditional-style home offers four bedrooms, 2.5 bathrooms, hardwood floors, ceramic tile, and stone countertops. Conveniently located near shopping, schools, and Highway 400
USD 495,500
4620 Wayt Farm Overlook
View photo
House · for sale
USD 839,990
USD 253/sq.ft
4620 Wayt Farm Overlook
Thorngate
· 3,315 sq.ft · 4 Bedrooms · 3 Baths · House
· Equipped kitchen · Parking
Thorngate · 3,315 sq.ft · 4 Bedrooms · 3 Baths · House · Equipped kitchen · Parking
Sophisticated luxury at its finest! Welcome to Silverwood by John Wieland Homes and Neighborhoods. Forsyth County's newest luxury community. A beautiful enclave of 92 homes featuring walking trails and direct access to the Big Creek Greenway and all the picturesque nature trails it has to offer. Silverwood is a nature lover's dream come true; with so much green space you will feel like you are living in a nature wonderland. Our newest floorplan, The Valley is a must see! This to be built home features 10 ft high ceilings on the main, a separate dining room with a butler's pantry pass through option to the spacious kitchen, perfect for entertaining and an oversized island. The owner's suite on the main level is thoughtfully designed with large windows that allow for tons of natural light, a spacious walk-in closet, and a soaking tub and shower in the spa-like bathroom retreat. The main floor also has a wonderful flex/hobby room. When entering from the garage you'll find a built-in offic
USD 839,990
3795 Gardenside Court
View photo
House · for sale
USD 799,000
USD 187/sq.ft
3795 Gardenside Court
Thorngate
· 4,252 sq.ft · 5 Bedrooms · 4 Baths · House
· Patio · Garden · Fireplace · Equipped kitchen
Thorngate · 4,252 sq.ft · 5 Bedrooms · 4 Baths · House · Patio · Garden · Fireplace · Equipped kitchen
A Beautiful Home. An Extraordinary Backyard. A Lifestyle to Fall in Love With! Welcome to 3795 Gardenside Court, where timeless elegance meets everyday comfort in one of Alpharetta's desirable swim communities! This beautifully maintained, move-in-ready 5-bedroom, 4-bath home offers over 4,200 square feet of thoughtfully designed living space, exceptional upgrades, and something truly special. A remarkably private backyard surrounded by mature hardwood trees. Step inside and discover inviting, light-filled interiors, elegant custom trim, illuminated built-ins, and a stunning dining room with coffered ceilings. The chef's kitchen is made for gathering, featuring an oversized island, double ovens, granite countertops, stainless steel appliances, and a custom walk-in pantry. Enjoy cozy evenings by the fireplace, sunny mornings in the beautiful sunroom, and effortless entertaining that flows onto the covered patio. Upstairs, your expansive primary suite feels like a private sanctuary, comp
USD 799,000
8840 Appling Ridge
View photo
House · for sale
USD 899,000
USD 178/sq.ft
8840 Appling Ridge
Thorngate
· 5,027 sq.ft · 6 Bedrooms · 4 Baths · House
· Garden · Swimming pool · Gym · Deck · Equipped kitchen · Cellar
Thorngate · 5,027 sq.ft · 6 Bedrooms · 4 Baths · House · Garden · Swimming pool · Gym · Deck · Equipped kitchen · Cellar
Priced well below appraised value. Move-in ready Northeast-facing and tucked away on a quiet cul-de-sac, this home sits on a 0.59-acre lot and offers 6 bedrooms, 4 baths, and over 5,000 sq ft of living space. The main level is bright and open, with a remodeled kitchen and a large walk-in pantry, flowing into spacious dining and family areas. The oversized owner's suite is a true retreat, with a spa-style bath and heated floors. The fully finished walkout basement adds about 1,700 sq ft for a media room, gym, playroom, or office. New luxury flooring on the main level and in the basement. Brand-new roof with a transferable warranty. New walk-in pantry in the kitchen. LED lighting throughout with smart switches. New front lawn with upgraded Zeon zoysia grass. Large Trex deck overlooking the backyard. Hot tub included At Windermere living residents enjoy a country club lifestyle with a golf course, resort-style pools, tennis and pickleball courts, a clubhouse with fitness center, playgroun
USD 899,000
300 Azalea Circle
View photo
Townhouse · for sale
USD 368,900
USD 225/sq.ft
300 Azalea Circle
Thorngate
· 1,636 sq.ft · 3 Bedrooms · 2 Baths · Townhouse
· Patio · Fireplace · Equipped kitchen · Air conditioning
Thorngate · 1,636 sq.ft · 3 Bedrooms · 2 Baths · Townhouse · Patio · Fireplace · Equipped kitchen · Air conditioning
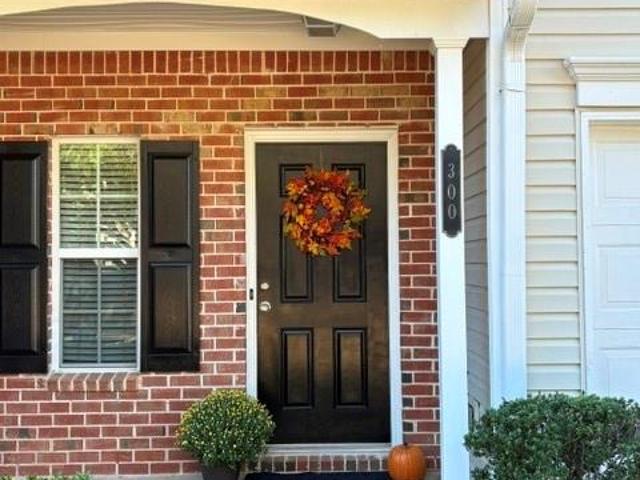
Wyngate subdivision is gated, peaceful, family-friendly townhome community with strong amenities, convenient access to schools and shopping, and a welcoming neighborhood atmosphere. This home is a 2 story 3 bedroom 2.5 baths, with kitchen flowing into combined living/dining room, upstairs bedrooms and laundry. Upgrades include new Quartz countertop in kitchen and stainless steel single bowl farm style sink and sprayer (9/26). The quartz counter top is also on the pass thru to family room that can be used as high top counter for eating. Newer LVP flooring (6/26) throughout the first floor and new carpeting (8/26) throughout the rest of the home. The entire interior has been refreshed with a light newer finish (8/26) to fit current trends. The open concept living/dining room is anchored by a gas fireplace and a sliding door providing lots of natural lighting. The back patio is private and quaint. Perfect for grilling or sitting around a table. A newer A/C unit (11/25) has been installed.
USD 368,900
2455 Gants Hill Place
View photo
House · for sale
USD 1,400,000
USD 225/sq.ft
2455 Gants Hill Place
Thorngate
· 6,222 sq.ft · 6 Bedrooms · 5 Baths · House
· Garden · Office room · Equipped kitchen
Thorngate · 6,222 sq.ft · 6 Bedrooms · 5 Baths · House · Garden · Office room · Equipped kitchen
Luxury Living in Grandview Estates | Windermere Experience the best of luxury living in this stunning brick-and-stone residence tucked away on a cul-de-sac in the coveted Grandview Estates section of Windermere. Beautifully landscaped and exceptionally private, this impressive home combines timeless architectural details, expansive living spaces, and a spectacular resort-style backyard. Inside, soaring ceilings, abundant natural light, and elegant finishes create an inviting first impression. Recent updates include a newer roof, fresh interior paint, new carpet, new flooring in the workout room, new light fixtures, new ceiling fans, a new dishwasher, a new microwave, a new chlorine salt converter, and window treatments throughout. The thoughtfully designed main level features formal living and dining rooms with custom millwork and coffered ceilings, a private office option, and a dramatic two-story great room with floor-to-ceiling windows, custom built-ins, and a striking herringbone b
USD 1,400,000
2560 Cottage View Way
View photo
House · for sale
USD 380,000
USD 277/sq.ft
2560 Cottage View Way
Thorngate
· 1,367 sq.ft · 2 Bedrooms · 2 Baths · House
· Parking · Air conditioning · Swimming pool
Thorngate · 1,367 sq.ft · 2 Bedrooms · 2 Baths · House · Parking · Air conditioning · Swimming pool
Welcome to 2560 Cottage View Way, where comfort, convenience, and low-maintenance living come together! This charming 2-bedroom, 2-bathroom cottage offers a thoughtfully designed floor plan that maximizes space, functionality, and everyday comfort. The oversized primary suite features a spacious walk-in closet, while the 2-car garage provides ample room for parking and storage. Brand-new interior paint, a newer roof, and newer A/C add fresh appeal and peace of mind. Nestled within a gated community, residents enjoy an impressive lineup of amenities, including a heated saltwater pool, clubhouse, fitness center, and a vibrant calendar of community events. Front lawn maintenance is included, giving you more time to enjoy the lifestyle you deserve! Conveniently located near GA-400, schools, shopping, dining, and everyday essentials, this home delivers the perfect balance of peaceful community living and accessibility. Less maintenance, more living—welcome home!
USD 380,000
3970 Clifton Hill Court
View photo
House · for sale
USD 1,139,000
3970 Clifton Hill Court
Thorngate
· 7 Bedrooms · 6 Baths · House
· Office room · Fireplace · Equipped kitchen
Thorngate · 7 Bedrooms · 6 Baths · House · Office room · Fireplace · Equipped kitchen
Over 4,800 SF heated and cooled with 3 finished levels of luxury space sitting on the largest useable. 5+ acre lot backed up to a green unbuildable private preserve. Over $60,000 in upgrades included. Enjoy this exclusive boutique custom gated 16 home community within minutes of stores, shops, and restaurants. Large bedroom with full bath on main + additional separate powder room. Main oversized gourmet chefs' kitchen with floor-to-ceiling custom cabinets, oversized quartz island and backsplash, with a second finished kitchen off the main kitchen. Beautiful walk-through butler's pantry with cabinets and stubbing for wine fridge. Oversized walk-in pantry, formal dining seating 8+, dedicated main level office all focused around a soaring 2-level family room with 2 story quartz fireplace and overlook from above. The master suite boasts an oversized master bath with polished quartz floors, massive walk-in closet, separate soaking tub and stand-up frameless glass shower. A huge bonus is the
USD 1,139,000
3725 River Club Drive
View photo
House · for sale
USD 883,900
3725 River Club Drive
Thorngate
· 6 Bedrooms · 4 Baths · House
· Garden · Office room · Swimming pool · Deck · Fireplace · Equipped kitchen · Parking · Cellar
Thorngate · 6 Bedrooms · 4 Baths · House · Garden · Office room · Swimming pool · Deck · Fireplace · Equipped kitchen · Parking · Cellar
Come visit this beautiful home in Chattahoochee River Club featuring 6 bedrooms, 4 full bathrooms and 1 half bathroom. Built in 2004, the home has brick and cement-siding construction and sits on approximately 0.95 acres, per owner. The bedroom layout includes a main-level primary bedroom, three bedrooms upstairs and two bedrooms on the lower level. The kitchen features a center island, breakfast-bar seating, a breakfast area and a walk-in pantry, with an adjoining keeping room and fireplace. Additional spaces include a separate dining room, loft, office and media room. The primary bathroom includes a double vanity and a separate bathtub and shower. The finished daylight basement includes a finished bathroom and walk-out access. Exterior features include a rear deck with a hot tub, a landscaped and wooded yard, and a three-car side-entry garage. Community amenities include a clubhouse, pool, tennis courts, pickleball, playground and sidewalks. Some photos have been virtually altered
USD 883,900
3785 Elder Field Lane
View photo
House · for sale
USD 450,000
USD 217/sq.ft
3785 Elder Field Lane
Thorngate
· 2,067 sq.ft · 3 Bedrooms · 2 Baths · House
· Deck · Swimming pool
Thorngate · 2,067 sq.ft · 3 Bedrooms · 2 Baths · House · Deck · Swimming pool
An incredible opportunity to own in sought-after Fieldstone Park at an exceptional price! This charming north-facing, 3-bedroom, 2.5-bath home offers the space you need without the upkeep or price tag of a larger home. The comfortable, functional floor plan features inviting living spaces, a two-story family room, and an oversized master suite. Step outside to enjoy the large deck and private, wooded backdrop—perfect for relaxing or entertaining. The entire exterior has been repainted as well as much of the interior. New carpet, too! One of the biggest advantages is the lifestyle that comes with Fieldstone Park. Just steps away from this home, the Fieldstone community is known for being one of the most amenity-rich communities in Forsyth County. Spend your summers enjoying the multiple pools, including splash zone, quiet pool, a slide, and swim team. The tennis community is very active in Fieldstone, offering over thirty ALTA teams for men, women, mixed, and juniors. The tennis program
USD 450,000
2535 Jaguar Street
View photo
House · for sale
USD 375,000
USD 252/sq.ft
2535 Jaguar Street
Thorngate
· 1,485 sq.ft · 3 Bedrooms · 2 Baths · House
· Garden · Equipped kitchen · Parking
Thorngate · 1,485 sq.ft · 3 Bedrooms · 2 Baths · House · Garden · Equipped kitchen · Parking
Welcome home to this charming 3-bedroom, 2.5-bath home in desirable Forsyth County! Featuring an open-concept floor plan, the main level offers a welcoming living space that flows seamlessly into the kitchen, complete with white shaker cabinets, granite countertops, stainless steel appliances, and a breakfast bar. Hardwood-look LVT flooring adds a stylish touch throughout the main living areas. Upstairs, the spacious primary suite features his-and-hers closets and a double vanity, while two generously sized secondary bedrooms share a full bath. A convenient half bath on the main level and a single-car garage add to the home's everyday functionality. The fenced yard provides additional outdoor space to enjoy, and the septic tank was pumped in January 2026 for added peace of mind. With a practical layout and comfortable living spaces, this home is a wonderful opportunity to make it your own!
USD 375,000
2930 Shoalwood Drive
View photo
House · for sale
USD 998,972
USD 288/sq.ft
Updated
2930 Shoalwood Drive
Thorngate
· 3,466 sq.ft · 5 Bedrooms · 4 Baths · House
· Patio · Equipped kitchen · Parking
Thorngate · 3,466 sq.ft · 5 Bedrooms · 4 Baths · House · Patio · Equipped kitchen · Parking
Beautifully designed Waterstone residence. A welcoming covered front porch leads into a thoughtfully designed open-concept layout, where a light-filled gathering room with wall of windows creates an inviting space for both everyday living and effortless entertaining. The chef-inspired kitchen flows seamlessly into the main living area, offering both function and style in the heart of the home. You will love the oversized kitchen island with dramatic waterfall quartz countertop. Natural light pours into the cheerful sunroom leading outside to a large, covered porch and open-air patio. This home is an entertainer's dream! Enjoy a spacious guest suite on the main floor. Perfect for friends and family visits. A built-in organizational planning center is an ideal work-from-home space and homework station. A generously sized mudroom off the garage is a perfect opportunity to keep shoes and bags organized to enhance convenience and everyday functionality. Upstairs, a finished loft serves as a
USD 998,972
4250 Lanier Ridge Walk 902
View photo
Townhouse · for sale
USD 525,000
USD 227/sq.ft
4250 Lanier Ridge Walk 902
Thorngate
· 2,303 sq.ft · 4 Bedrooms · 3 Baths · Townhouse
· Patio · Equipped kitchen · Parking
Thorngate · 2,303 sq.ft · 4 Bedrooms · 3 Baths · Townhouse · Patio · Equipped kitchen · Parking
Enjoy the best of easy living in this beautifully updated 4BR/3BA home in Brookhaven at Lanier Ridge, a desirable 55+ community in Forsyth County! Offering over $60,000 in recent improvements, this light-filled residence combines spacious living, modern updates, and an active lifestyle. The updated kitchen shines with quartz countertops, custom cabinetry, stainless steel appliances, and a wine refrigerator—perfect for everyday living and entertaining. Fresh interior paint, newer HVAC, and updated exterior paint add to the home's move-in-ready appeal. Relax in the enclosed patio or fire up the grill on the separate grilling pad, all while enjoying the privacy of your own lot and the convenience of private parking and a semi-private driveway. An exceptional location puts you directly across the street from the community pool and clubhouse, making it easy to enjoy neighborhood gatherings, social events, and a variety of activities. Conveniently located near shopping, restaurants, and GA 4
USD 525,000
3310 Hillshire Drive
View photo
House · for sale
USD 725,000
USD 226/sq.ft
3310 Hillshire Drive
Thorngate
· 3,197 sq.ft · 5 Bedrooms · 4 Baths · House
· Office room · Deck · Fireplace · Equipped kitchen · Cellar
Thorngate · 3,197 sq.ft · 5 Bedrooms · 4 Baths · House · Office room · Deck · Fireplace · Equipped kitchen · Cellar
The Hickory Manor Plan built by Peachtree Residential Properties. Quick Move-in! Now offered at $725,000! This model home combines five bedrooms, four full baths and a full unfinished basement with lake and Sawnee Mountain views. A welcoming wide foyer opens to a separate dining room, while the spacious kitchen features an oversized island, abundant cabinetry and an easy connection to the breakfast area and family room. A floor-to-ceiling stone fireplace, cedar mantel and a beams detail around the casing from the kitchen to the family room its distinctive feature. Step onto the covered deck to enjoy the views and outdoor living space. A main-level guest bedroom and full bath with a walk-in shower provide flexibility for visitors or a home office. Upstairs, the primary suite features a soaking tub, separate shower, double vanity and generous walk-in closet. Three additional bedrooms, two additional full baths and an upstairs laundry room complete the second floor. The unfinished basemen
USD 725,000
5310 Cedar Glenn Court
View photo
House · for sale
USD 599,000
USD 199/sq.ft
Updated
5310 Cedar Glenn Court
Thorngate
· 3,003 sq.ft · 4 Bedrooms · 3 Baths · House
· Patio · Garden · Office room · Equipped kitchen
Thorngate · 3,003 sq.ft · 4 Bedrooms · 3 Baths · House · Patio · Garden · Office room · Equipped kitchen
Amazing opportunity to be in Denmark HS area. This is one of the few premium lots that is PRIVATE in this secluded enclave. 4 SIDED BRICK with architectural detail inside and out. Thoughtful and carefully planned design in the UPDATED kitchen, HARDWOOD flooring throughout the main and second level. FENCED in back yard with an oversized SCREENED in patio, perfect for entertaining or just enjoying morning coffee outside. Lots of EXTRA space on the second level for an office, play room, media center, sewing room, you decide! LUXURY master suite with hardwood floors and en-suite that includes separate shower with frameless door, soaking tub and separate vanities. 3rd level is completely finished with full ensuite bath, perfect for teen room, game room, man cave, extra bedroom, etc
USD 599,000
3565 Granton Street
View photo
House · for sale
USD 3,350,000
USD 377/sq.ft
3565 Granton Street
Thorngate
· 8,869 sq.ft · 6 Bedrooms · 6 Baths · House
· Garden · Fireplace · Equipped kitchen · Swimming pool · Lift
Thorngate · 8,869 sq.ft · 6 Bedrooms · 6 Baths · House · Garden · Fireplace · Equipped kitchen · Swimming pool · Lift
Impeccably maintained home that embodies luxurious finishes, curated spaces, and is designed for relaxing living has a beautiful yard with sparkling pool and fabulous view of the golf course. Sun-filled entry opens to spacious Dining Room/Flex Room with fireplace and overlooks the yard and pool. Wide staircase to all levels and elevator to all levels. Gourmet Kitchen has lots of cabinets for storage space, center island, top-of-the-line appliances, walk-in pantry, additional ovens, and dedicated bar space. Kitchen is open to two-story Great Room with fireplace and large windows that overlook yard and pool, and opens out to covered back porch. Private Main level Owners Suite opens out to backyard and includes a fireplace, two walk-in closets with built-ins, and a luxurious bathroom with double vanities, separate dressing/vanity area, soaking tub, heated towel rack, and spa shower. Main level Laundry Room includes dog washing area. Upper level is amazing and includes four bedroom suites.
USD 3,350,000
561 Sawnee Village Boulevard
View photo
House · for sale
USD 684,660
USD 380/sq.ft
561 Sawnee Village Boulevard
Thorngate
· 1,798 sq.ft · 3 Bedrooms · 2 Baths · House
· Garden · Fireplace · Equipped kitchen · Parking
Thorngate · 1,798 sq.ft · 3 Bedrooms · 2 Baths · House · Garden · Fireplace · Equipped kitchen · Parking
Beautiful ranch located in sawnee village, the promenade welcome to this stunning single-level ranch home in a premier 55+ gated community. Promenade at Sawnee Village. Offering exceptional amenities and a vibrant lifestyle. Designed for comfort and convenience, this home features 12’ ceilings and an open-concept layout where the kitchen, family, and dining areas seamlessly connect. The chef’s kitchen boasts a huge island, perfect for entertaining, while the family room offers a cozy gas fireplace for relaxing evenings. The private primary suite, located at the back of the home, features a walk-in closet, dual vanities, and a walk-in shower with a seating bench. Two additional bedrooms share a full bath, providing comfortable space for guests or hobbies. Step outside to enjoy the covered porch and fully fenced backyard, perfect for outdoor gatherings. A two-car garage adds extra convenience. Residents enjoy low maintenance living in this gated community, featuring a clubhouse with an e
USD 684,660
5075 Reserve Drive
View photo
House · for sale
USD 850,000
USD 256/sq.ft
5075 Reserve Drive
Thorngate
· 3,315 sq.ft · 5 Bedrooms · 4 Baths · House
· Office room · Equipped kitchen
Thorngate · 3,315 sq.ft · 5 Bedrooms · 4 Baths · House · Office room · Equipped kitchen
Welcome to 5075 Reserve Drive, a beautifully designed home in the desirable Kelly Mill Reserve community! Built in 2023, this five-bedroom, four and a half bath home offers a thoughtful floor plan, stylish finishes, and plenty of space for everyday living and entertaining. The inviting main level features soaring ceilings, hardwood floors, and an open-concept layout filled with natural light. At the heart of the home, the spacious kitchen features white cabinetry, stone countertops, a farmhouse sink, stainless steel appliances, a 36-inch gas cooktop, and a generous island overlooking the fireside family room. A walk-in pantry and convenient mudroom area add everyday functionality. A private main-level guest suite with its own full bathroom provides a wonderful space for visitors or a home office. Upstairs, the spacious primary suite offers a relaxing retreat with a soaking tub, separate shower, dual vanities, and a large walk-in closet with convenient access to the laundry room. A vers
USD 850,000
533 Windstone Trail
View photo
Townhouse · for sale
USD 395,000
USD 223/sq.ft
533 Windstone Trail
Thorngate
· 1,765 sq.ft · 3 Bedrooms · 2 Baths · Townhouse
· Patio · Garden · Parking · Fireplace · Equipped kitchen
Thorngate · 1,765 sq.ft · 3 Bedrooms · 2 Baths · Townhouse · Patio · Garden · Parking · Fireplace · Equipped kitchen
Two car garage. *large backyard patio space. *lake and pool community. Welcome to your new home in the heart of Alpharetta! Gleaming wood flooring welcomes you throughout the main level and a comfortable, functional layout designed will allow for everyday living and entertaining. Tucked within a peaceful and quiet community, the neighborhood amenities include a community pool, children's playground, and a scenic lake, creating plenty of opportunities to relax, spend time outdoors, and enjoy the neighborhood. Enjoy stainless steel appliances in the kitchen, an open spacious layout, a central fireplace and ceiling fans in all the bedrooms! The location adds even more appeal, providing convenient access to the highway while keeping you close to the shopping, dining, entertainment, and experiences of Halcyon. Whether you're enjoying a quiet evening at home, taking a walk through the community, spending a summer afternoon by the pool, or heading out for dinner and entertainment, 533 Winston
USD 395,000
7245 Rocking Horse Lane
View photo
House · for sale
USD 725,000
USD 231/sq.ft
7245 Rocking Horse Lane
Thorngate
· 3,132 sq.ft · 5 Bedrooms · 4 Baths · House
· Office room · Fireplace · Equipped kitchen
Thorngate · 3,132 sq.ft · 5 Bedrooms · 4 Baths · House · Office room · Fireplace · Equipped kitchen
Forsyth County 5-bedroom, 4-bath home with a main-level bedroom and full bath, an upstairs bonus room, and an open-concept floor plan, minutes from Avalon and GA-400. The open layout includes a large family room with a fireplace and a kitchen with a large island, granite countertops, and stainless steel appliances, including a gas range, dishwasher, microwave, and refrigerator. A separate dining room and a formal living room add space for hosting. The main-level bedroom and full bath work well as a guest room or home office. Upstairs, the primary suite has a tray ceiling, a walk-in closet, and a bath with a double vanity and separate tub and shower. Two more bedrooms, another bathroom, the bonus room, and a laundry room complete the second floor. Located in the Forsyth County School District, with quick GA-400 access to Avalon, parks, shopping, and dining, Polo Fields, and Vickery Village. Some photos have been virtually staged
USD 725,000
4535 Aiden Way
View photo
House · for sale
USD 978,400
USD 324/sq.ft
4535 Aiden Way
Thorngate
· 3,014 sq.ft · 4 Bedrooms · 4 Baths · House
· Garden · Fireplace · Equipped kitchen · Cellar
Thorngate · 3,014 sq.ft · 4 Bedrooms · 4 Baths · House · Garden · Fireplace · Equipped kitchen · Cellar
The Tamarack Plan built by Peachtree Residential Properties. Quick Move-in! This professionally designed model home is move-in ready and available for closing with no leaseback required! Featuring a primary suite and guest bedroom on the main level, four full baths, and a full unfinished daylight basement, this home offers comfortable living with room to grow. A rocking-chair front porch welcomes you into a two-story foyer beside the formal dining room. The two-story family room showcases a fireplace, built-in cabinetry, and a wall of windows that brings in beautiful natural light. The open kitchen features quartz countertops, stainless steel appliances, an upgraded vent hood, designer backsplash, and a hidden walk-in pantry. A covered screened porch and extended grilling area overlook the wooded backyard. The main-level primary suite features a vaulted ceiling accented by four cedar beams, a spacious bath with soaking tub and separate shower, and a large walk-in closet. A guest bedroo
USD 978,400
6210 Pristine Drive
View photo
House · for sale
USD 650,000
USD 279/sq.ft
6210 Pristine Drive
Thorngate
· 2,325 sq.ft · 3 Bedrooms · 2 Baths · House
· Patio · Garden · Equipped kitchen
Thorngate · 2,325 sq.ft · 3 Bedrooms · 2 Baths · House · Patio · Garden · Equipped kitchen
Timeless elegance meets effortless living in the popular Vickery Lake community! Single-level living, exceptional architectural character, and a low-maintenance lifestyle all in one! This 3-bedroom, 2-bath brick ranch offers over 2,300 square feet with rich hardwood floors, striking coffered ceilings, extensive custom millwork, and generous living spaces filled with natural light. The open floor plan connects a spacious fireside family room, formal dining room, and updated kitchen featuring granite countertops, stainless steel appliances, double ovens, a center island, and abundant cabinetry. The primary suite features a beautifully remodeled bathroom with a walk-in shower and accessible soaking tub. Two additional bedrooms offer flexibility for guests or a home office. A fenced backyard with a spacious patio and mature landscaping provides privacy and room to entertain. With HOA-maintained lawns, you'll have more time to enjoy Vickery Lake's community amenities, including a scenic lak
USD 650,000

Get email alerts

Don't miss out: be the first to know about new properties

The alert was correctly created

On subscribing you accept the conditions of use and the privacy policy
Alert
Receive new ads in your inbox
Save this search
Receive alerts for new listings

We'll send you an email when we have new properties for: "Properties for sale in Thorngate"

The alert was correctly created

The Oaks at Lanier
Ashton, Big Creek CCD Forsyth County Georgia
Get email alerts and be the first to see new listings
Required field
On subscribing I accept the terms of the privacy policy
Perfect! You'll soon start receiving new listings via email
Alert
Receive an email when we have new ads for Properties for sale in Thorngate
Save this search
Filters

Bedrooms

Size (sq.ft)

sq.ft
sq.ft

Price

USD
USD

Property type

Bathrooms

Clear all filters
Receive notifications when new entries are published.