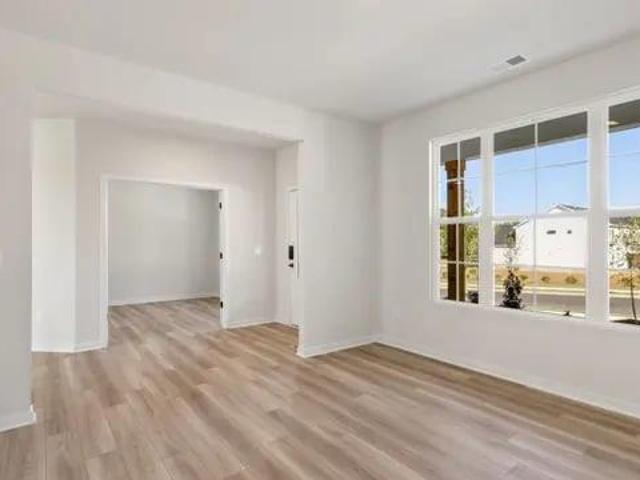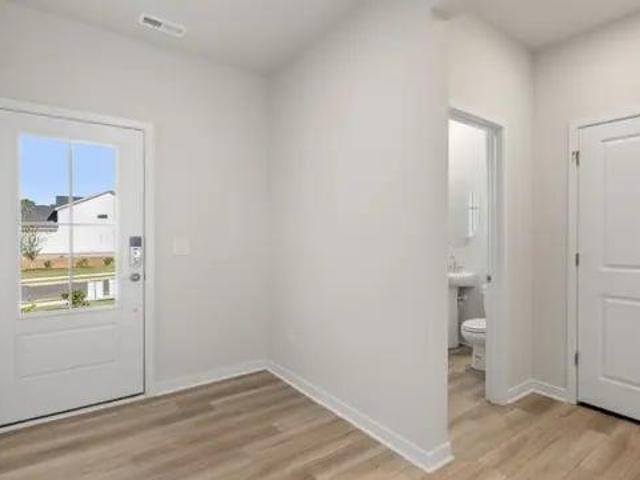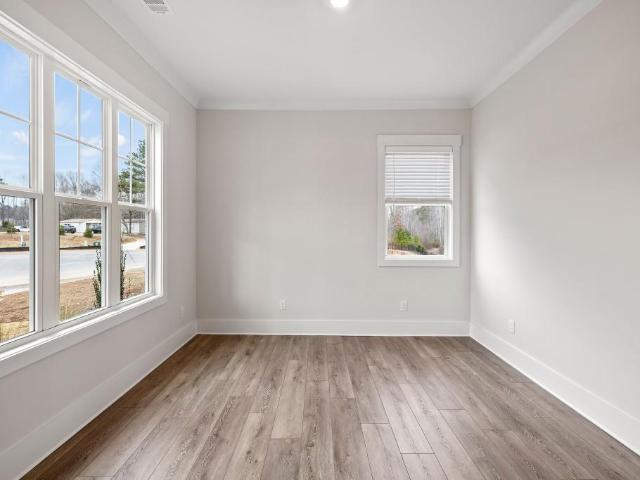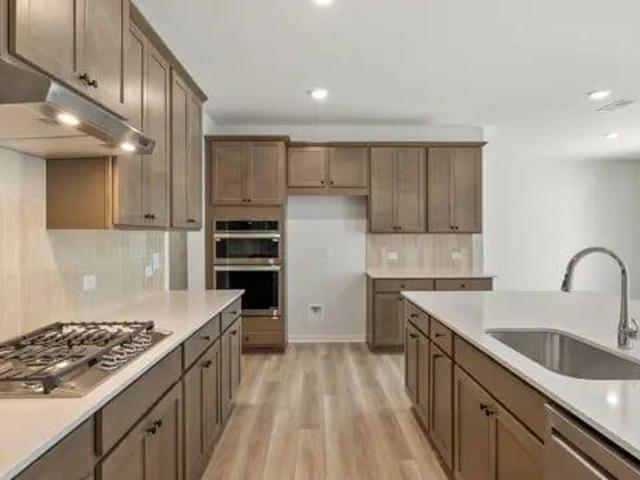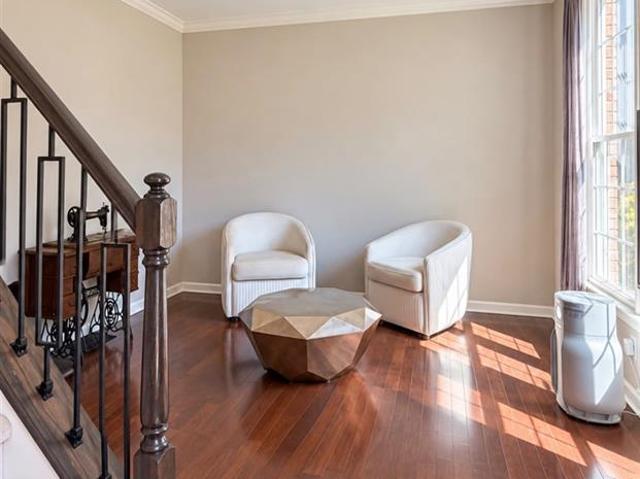
366 properties for sale in Thorngate

1345 Starboard Way
View photo
House · for sale
USD 649,900
USD 158/sq.ft
1345 Starboard Way
Thorngate
· 4,090 sq.ft · 6 Bedrooms · 4 Baths · House
· Garden · Terrace · Fireplace · Equipped kitchen · Swimming pool
Thorngate · 4,090 sq.ft · 6 Bedrooms · 4 Baths · House · Garden · Terrace · Fireplace · Equipped kitchen · Swimming pool
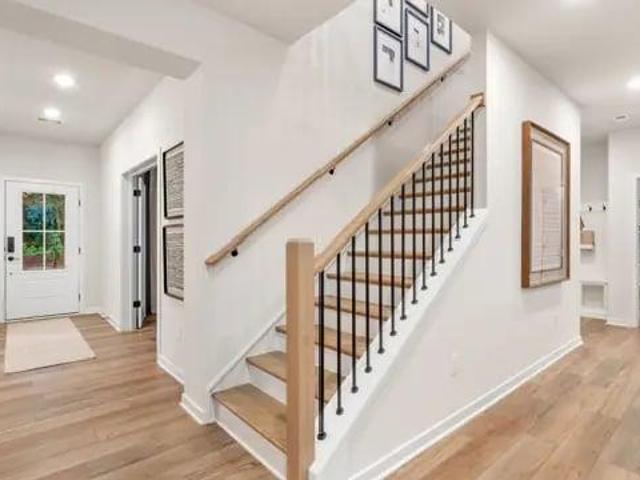
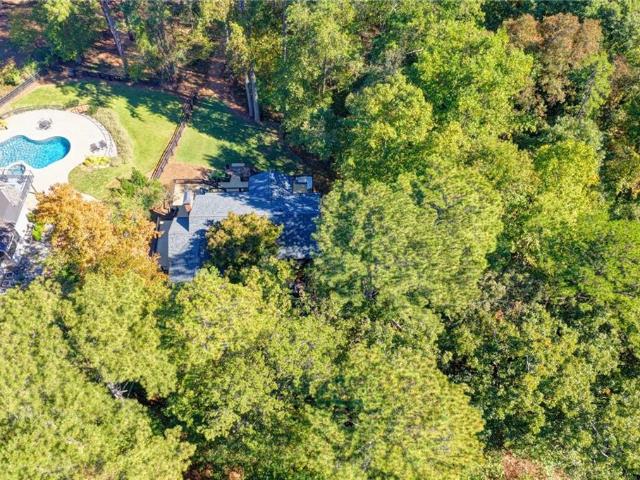
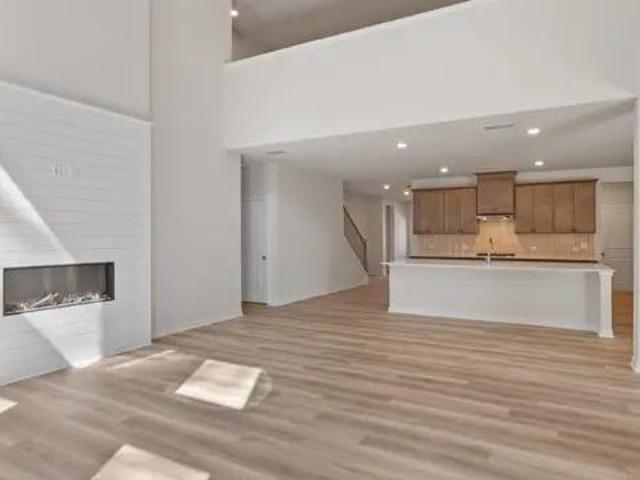
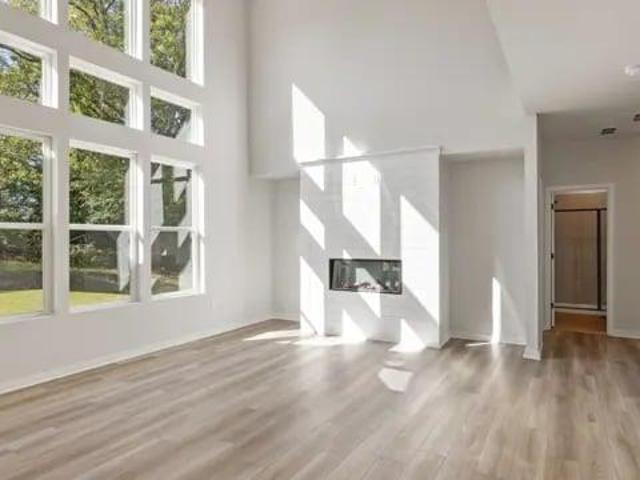
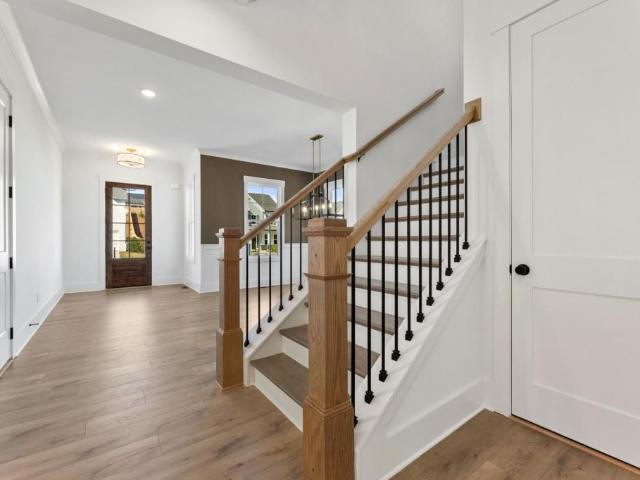
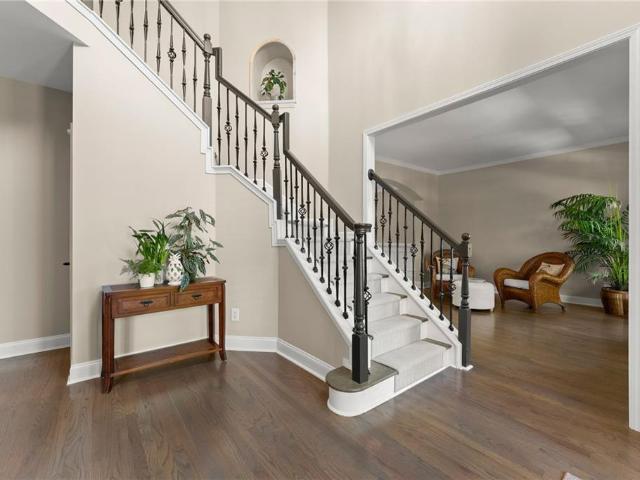
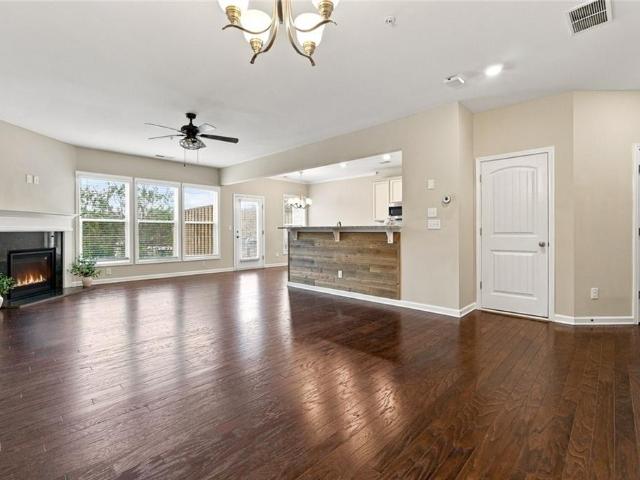
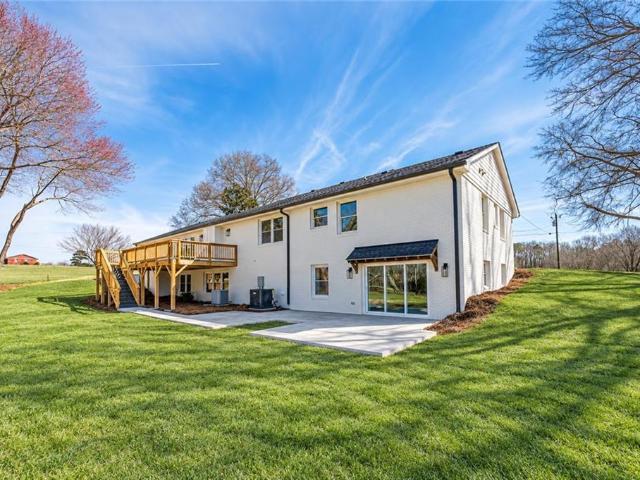
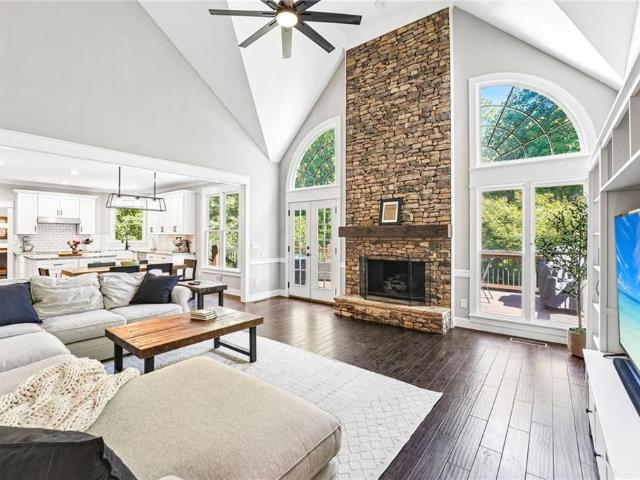
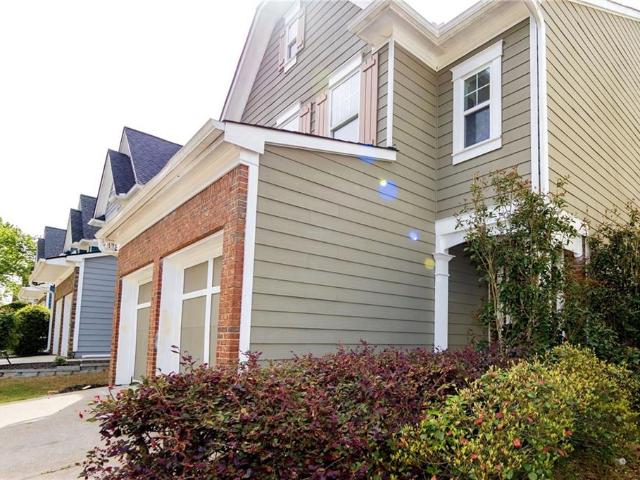
6BR/4BA on a 1.14-acre cul-de-sac lot in sought-after Park Shore, a 3-minute drive to Lake Lanier; near a marina, Exit 14 shopping and Costco. HOA amenities: pool, tennis, basketball, playground and day dock. Two-story foyer and family room with stone fireplace, quartz kitchen, main-level guest suite, oversized primary suite with sitting area, walk-in closet with extra storage and heated-floor bath, plus finished terrace with guest suite, kitchenette and rec room. Yard with stream. Older roof; repairs/paint needed. Sold as-is; inspections welcome; no seller repairs
USD 649,900
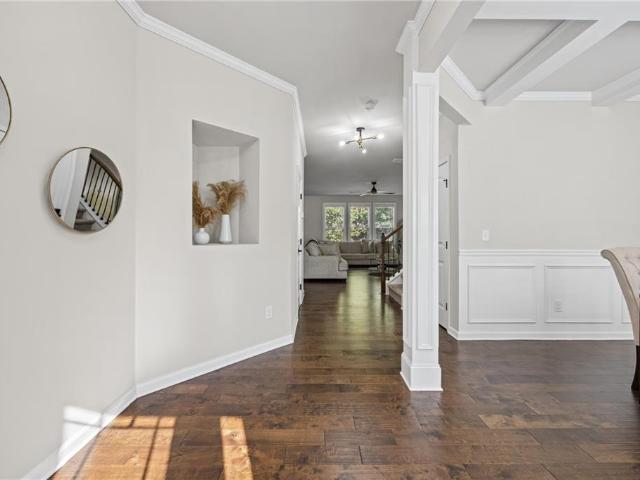
3980 Deer Run Drive
View photo
House · for sale
USD 515,000
USD 183/sq.ft
3980 Deer Run Drive
Thorngate
· 2,799 sq.ft · 4 Bedrooms · 2 Baths · House
· Fireplace · Equipped kitchen
Thorngate · 2,799 sq.ft · 4 Bedrooms · 2 Baths · House · Fireplace · Equipped kitchen
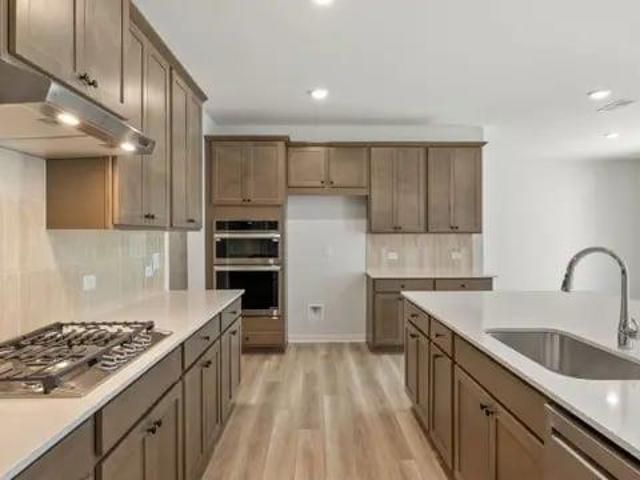
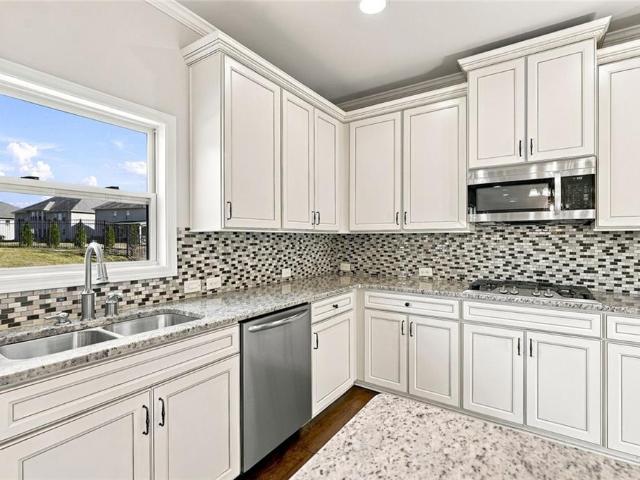
If you’re looking for a kitchen built for gathering and a primary suite with space to unwind, this one is for you. Set in Cumming’s Hunters Walk community, this 4-bedroom, 2.5-bath home offers 2,800 square feet of living space. Wood floors connect the main living areas, and a coffered ceiling and decorative wall molding give the formal dining room character. The kitchen features white cabinetry, granite countertops, a tile backsplash, and stainless steel appliances. A generous island offers seating and prep space, while a walk-in pantry keeps essentials close at hand. The kitchen opens directly to the living room, where large windows bring in natural light and a fireplace anchors the space. A separate mudroom features a built-in bench and hooks. Upstairs, the expansive primary suite pairs a tray ceiling with a separate sitting area. The private bath includes two separate vanities, a soaking tub, and a glass-enclosed tile shower with a built-in bench. Three additional bedrooms offer fle
USD 515,000
2315 Copper Mill Trail
View photo
House · for sale
USD 925,000
USD 176/sq.ft
2315 Copper Mill Trail
Thorngate
· 5,253 sq.ft · 6 Bedrooms · 5 Baths · House
· Garden · Fireplace · Equipped kitchen · Parking · Cellar
Thorngate · 5,253 sq.ft · 6 Bedrooms · 5 Baths · House · Garden · Fireplace · Equipped kitchen · Parking · Cellar
Welcome to Copper Creek, where elegant living meets everyday comfort! Tucked just off a cul-de-sac in this highly sought-after gated swim and tennis community, this immaculate three-sided brick home offers an exceptional floorplan, abundant natural light, and versatile living spaces designed for entertaining and everyday living. With a THREE-CAR GARAGE, FINISHED BASEMENT & fenced backyard, and brand-new roof installed in 2025, this beautifully maintained home has so much to offer. Step inside to discover a bright, welcoming main level with an open flow and thoughtful details throughout. The stunning kitchen is the heart of the home, featuring an oversized granite island, beautiful granite countertops, abundant cabinetry, and a walk-in pantry. Enjoy effortless entertaining as the kitchen opens to the inviting family room, where built-ins and a cozy two-sided fireplace create a warm connection to the sunroom. Whether hosting friends, enjoying a quiet evening, or savoring your morning cof
USD 925,000
5620 Shiloh Woods Drive
View photo
House · for sale
USD 640,000
USD 202/sq.ft
5620 Shiloh Woods Drive
Thorngate
· 3,154 sq.ft · 4 Bedrooms · 3 Baths · House
· Garden · Fireplace · Equipped kitchen
Thorngate · 3,154 sq.ft · 4 Bedrooms · 3 Baths · House · Garden · Fireplace · Equipped kitchen
This single-family home with 4 bedrooms and 3 bathrooms is in excellent condition and located in the highly sought-after Shiloh Woods community. MOVE-IN ready, it is well-maintained and spacious with kitchen open to family room. The wood trim and finishing touches make this home truly special. With fresh interior paint, granite countertops and ample cabinet space in the kitchen and beautiful built in bookcases alongside the fireplace in the den, the main level is the heart of the home. A large eat in area and bar top seating in the kitchen and doors out to the fenced backyard make it a wonderful space to entertain. For your overnight guests, there is also a bedroom and full bathroom on the main level, providing convenience and flexibility. Upstairs, the spacious primary bedroom boasts a luxurious bathroom with a soaking tub, walk-in shower, double vanities, and a large walk in closet with built in shelving. The 2 secondary bedrooms share a full bathroom, ensuring comfort for everyone.
USD 640,000
3925 Silver Pine Trail
View photo
House · for sale
USD 761,590
USD 223/sq.ft
3925 Silver Pine Trail
Thorngate
· 3,401 sq.ft · 5 Bedrooms · 4 Baths · House
· Patio · Office room · Equipped kitchen · Parking
Thorngate · 3,401 sq.ft · 5 Bedrooms · 4 Baths · House · Patio · Office room · Equipped kitchen · Parking
Guest suite on main. Great loft space. Welcome to the Sapling, a luxurious two-story plan showcasing an abundance of smartly designed living space. As you enter from the charming front porch, you’ll find a long foyer leading to a private study, a wide-open great room with direct access to the patio and a well-appointed kitchen—boasting a generous walk-in pantry, a charming breakfast nook and an adjoining formal dining room. Completing the main level is a sizable secondary bedroom with a private entrance, a full hall bath and a pocket office. You’ll also appreciate the functional valet entry off the garage. As you head upstairs, there are three secondary bedrooms—one with its own walk-in closet and attached full bath—plus two secondary bedrooms sharing a Jack-and-Jill bathroom and a convenient laundry room. The lavish primary suite is accentuated by a roomy walk-in closet and a deluxe bath with dual sinks, a benched shower and a tub
USD 761,590
3960 Silver Pine Trail
View photo
House · for sale
USD 731,000
USD 245/sq.ft
3960 Silver Pine Trail
Thorngate
· 2,982 sq.ft · 5 Bedrooms · 4 Baths · House
· Patio · Office room · Fireplace · Equipped kitchen · Parking
Thorngate · 2,982 sq.ft · 5 Bedrooms · 4 Baths · House · Patio · Office room · Fireplace · Equipped kitchen · Parking
Secondary garage entry. Two story great room. Step into The Birch, a thoughtfully designed home that effortlessly blends elegance, livability, and smart design. From the moment you enter, you’re welcomed by a sense of light and space, highlighted by the dramatic two-story great room. Bathed in natural light from expansive windows, this stunning central living area features a cozy fireplace and flows seamlessly into the gourmet kitchen, where a large center island, walk-in pantry, and charming breakfast nook create the perfect setting for casual meals and lively gatherings. Enjoy easy indoor-outdoor living with direct access to the patio—ideal for entertaining or relaxing. Additional highlights on the main floor include a prep galley perfect for staging or storage, a flex room that can easily serve as a home office, playroom, or formal dining area, plus a secluded guest bedroom and a full bath—ideal for hosting visitors or multigenerational living. Upstairs, a spacious loft provides fle
USD 731,000
3940 Silver Pine Trail
View photo
House · for sale
USD 790,885
USD 206/sq.ft
3940 Silver Pine Trail
Thorngate
· 3,821 sq.ft · 6 Bedrooms · 5 Baths · House
· Patio · Equipped kitchen · Parking
Thorngate · 3,821 sq.ft · 6 Bedrooms · 5 Baths · House · Patio · Equipped kitchen · Parking
Free standing tub. Gourmet kitchen. The stunning two-story Hazel floor plan embodies refined elegance and thoughtful design, offering the perfect blend of functionality and luxury. A welcoming front porch invites you into a grand open-concept main level, where soaring ceilings in the two-story great room create a dramatic focal point filled with natural light. The charming dining room flows seamlessly onto the patio—ideal for indoor-outdoor entertaining—while the chef-inspired kitchen features a generous center island, sleek cabinetry, and a spacious walk-in pantry. Just off the kitchen, you’ll find a convenient valet entry from the garage, a dedicated laundry room, and a private study—perfect for remote work or quiet reading. The main-level primary suite is a serene retreat, showcasing a spa-like bath with dual vanities, a benched shower, and an expansive walk-in closet. Upstairs, the flexible layout continues with a central game room, ideal for media, play, or relaxation. Two seconda
USD 790,885
3380 Hillshire Drive
View photo
House · for sale
USD 698,500
USD 246/sq.ft
3380 Hillshire Drive
Thorngate
· 2,831 sq.ft · 4 Bedrooms · 3 Baths · House
· Terrace · Deck · Fireplace · Equipped kitchen · Parking
Thorngate · 2,831 sq.ft · 4 Bedrooms · 3 Baths · House · Terrace · Deck · Fireplace · Equipped kitchen · Parking
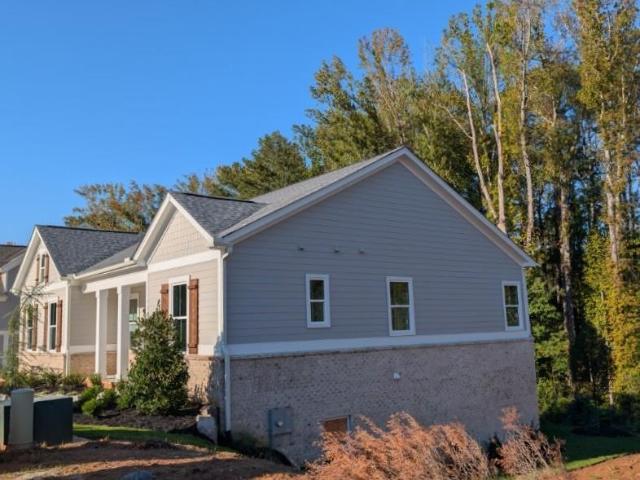
The Columbus Plan built by Peachtree Residential Properties. Quick Move-In! Now offered at $698,500! This ranch home features a main-level primary suite and finished terrace level, offering four bedrooms, three full baths and a half bath. The home's 2,833 finished square feet include 1,616 square feet on the main level and 1,223 on the terrace level. A welcoming foyer leads to a separate dining room and an open family room with a 42-inch direct-vent fireplace and custom built-ins. The kitchen features a large island, quartz countertops, stainless steel appliances and an oversized walk-in pantry. The breakfast area opens to a covered deck overlooking the trees. The main-level primary suite includes a double vanity, soaking tub, frameless glass shower and walk-in closet. Engineered hardwood flooring extends through the main living areas, while a mudroom and powder room are located near the side-entry two-car garage. Downstairs, the finished terrace level includes additional living and me
USD 698,500
3950 Silver Pine Trail
View photo
House · for sale
USD 748,090
USD 219/sq.ft
3950 Silver Pine Trail
Thorngate
· 3,401 sq.ft · 5 Bedrooms · 4 Baths · House
· Patio · Office room · Equipped kitchen · Parking
Thorngate · 3,401 sq.ft · 5 Bedrooms · 4 Baths · House · Patio · Office room · Equipped kitchen · Parking
Front porch. Guest suite on main. Welcome to the Sapling, a luxurious two-story plan showcasing an abundance of smartly designed living space. As you enter from the charming front porch, you’ll find a long foyer leading to a private study, a wide-open great room with direct access to the patio and a well-appointed kitchen—boasting a generous walk-in pantry, a charming breakfast nook and an adjoining formal dining room. Completing the main level is a sizable secondary bedroom with a private entrance, a full hall bath and a pocket office. You’ll also appreciate the functional valet entry off the garage. As you head upstairs, there are three secondary bedrooms—one with its own walk-in closet and attached full bath—plus two secondary bedrooms sharing a Jack-and-Jill bathroom and a convenient laundry room. The lavish primary suite is accentuated by a roomy walk-in closet and a deluxe bath with dual sinks, a benched shower and a tub
USD 748,090
3235 Chimney Cove Drive
View photo
House · for sale
USD 1,395,000
USD 411/sq.ft
3235 Chimney Cove Drive
Thorngate
· 3,391 sq.ft · 4 Bedrooms · 3 Baths · House
· Deck · Fireplace · Equipped kitchen
Thorngate · 3,391 sq.ft · 4 Bedrooms · 3 Baths · House · Deck · Fireplace · Equipped kitchen
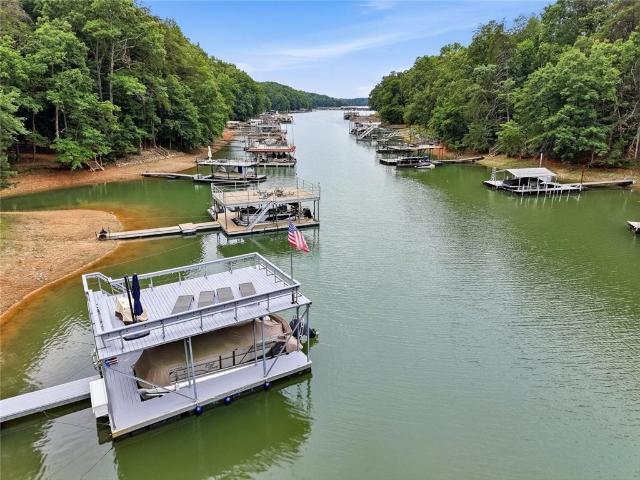
Discover the ultimate lakeside lifestyle at this stunning 4-bedroom, 3-full-bath ranch home located on the coveted southern end of Lake Lanier. Offering rare waterfront convenience, the property features a very smooth, gradual slope making the walk down to your single-slip boat dock an absolute breeze. The dock is nestled in a serene cove with a wonderful area of sand that feels and looks like a private beach, all while opening up to a long, picturesque stretch of open lake water. Enjoy breathtaking water views and spectacular morning sun rising right from the lake side, directly out of your main deck, living room, and master bedroom. Inside, the main level features three bedrooms and two bathrooms, complemented by a stylish chef's kitchen added five years ago, a cozy living room with a newly upgraded stone-wall fireplace, and brand-new flooring throughout the entire home. The walk-out lower level provides incredible flexibility with an additional bedroom, full bath, a custom bar, and
USD 1,395,000
3920 Silver Pine Trail
View photo
House · for sale
USD 781,585
USD 204/sq.ft
3920 Silver Pine Trail
Thorngate
· 3,821 sq.ft · 6 Bedrooms · 5 Baths · House
· Patio · Equipped kitchen · Parking
Thorngate · 3,821 sq.ft · 6 Bedrooms · 5 Baths · House · Patio · Equipped kitchen · Parking
Gourmet kitchen. Covered patio. The stunning two-story Hazel floor plan embodies refined elegance and thoughtful design, offering the perfect blend of functionality and luxury. A welcoming front porch invites you into a grand open-concept main level, where soaring ceilings in the two-story great room create a dramatic focal point filled with natural light. The charming dining room flows seamlessly onto the patio—ideal for indoor-outdoor entertaining—while the chef-inspired kitchen features a generous center island, sleek cabinetry, and a spacious walk-in pantry. Just off the kitchen, you’ll find a convenient valet entry from the garage, a dedicated laundry room, and a private study—perfect for remote work or quiet reading. The main-level primary suite is a serene retreat, showcasing a spa-like bath with dual vanities, a benched shower, and an expansive walk-in closet. Upstairs, the flexible layout continues with a central game room, ideal for media, play, or relaxation. Two secondary b
USD 781,585
3335 Hillshire Drive
View photo
House · for sale
USD 699,900
USD 218/sq.ft
3335 Hillshire Drive
Thorngate
· 3,197 sq.ft · 5 Bedrooms · 4 Baths · House
· Office room · Equipped kitchen
Thorngate · 3,197 sq.ft · 5 Bedrooms · 4 Baths · House · Office room · Equipped kitchen
The Hickory Manor Plan built by Peachtree Residential Properties. Quick Move-in! Now offered at $699,900! This five-bedroom, four-bath home offers 3,199 square feet, including a guest bedroom and full bath with a walk-in shower on the main level. A separate dining room provides space for gatherings, while the open kitchen, breakfast area and family room keep everyday living connected. The kitchen includes a large island, pantry and stainless-steel appliances, including a wall oven and microwave. Built-in shelving adds character and storage to the family room. The main-level guest bedroom can also serve as a home office or other flexible space. Upstairs, the primary suite features a spacious walk-in closet, double vanity, soaking tub and separate shower. Three additional bedrooms with walk-in closets, two additional full baths and an upstairs laundry room complete the layout. Covered outdoor living space adds another place to relax or entertain. Board-and-batten details, decorative dorm
USD 699,900
3975 Silver Pine Trail
View photo
House · for sale
USD 733,000
USD 238/sq.ft
3975 Silver Pine Trail
Thorngate
· 3,068 sq.ft · 5 Bedrooms · 4 Baths · House
· Patio · Office room · Fireplace · Equipped kitchen
Thorngate · 3,068 sq.ft · 5 Bedrooms · 4 Baths · House · Patio · Office room · Fireplace · Equipped kitchen
Two story great room. Gourmet kitchen. Step into The Birch, a thoughtfully designed home that effortlessly blends elegance, livability, and smart design. From the moment you enter, you’re welcomed by a sense of light and space, highlighted by the dramatic two-story great room. Bathed in natural light from expansive windows, this stunning central living area features a cozy fireplace and flows seamlessly into the gourmet kitchen, where a large center island, walk-in pantry, and charming breakfast nook create the perfect setting for casual meals and lively gatherings. Enjoy easy indoor-outdoor living with direct access to the patio—ideal for entertaining or relaxing. Additional highlights on the main floor include a prep galley perfect for staging or storage, a flex room that can easily serve as a home office, playroom, or formal dining area, plus a secluded guest bedroom and a full bath—ideal for hosting visitors or multigenerational living. Upstairs, a spacious loft provides flexible s
USD 733,000
3965 Silver Pine Trail
View photo
House · for sale
USD 751,590
USD 220/sq.ft
3965 Silver Pine Trail
Thorngate
· 3,401 sq.ft · 5 Bedrooms · 4 Baths · House
· Patio · Office room · Equipped kitchen · Parking
Thorngate · 3,401 sq.ft · 5 Bedrooms · 4 Baths · House · Patio · Office room · Equipped kitchen · Parking
Formal dining room. Gourmet kitchen. Welcome to the Sapling, a luxurious two-story plan showcasing an abundance of smartly designed living space. As you enter from the charming front porch, you’ll find a long foyer leading to a private study, a wide-open great room with direct access to the patio and a well-appointed kitchen—boasting a generous walk-in pantry, a charming breakfast nook and an adjoining formal dining room. Completing the main level is a sizable secondary bedroom with a private entrance, a full hall bath and a pocket office. You’ll also appreciate the functional valet entry off the garage. As you head upstairs, there are three secondary bedrooms—one with its own walk-in closet and attached full bath—plus two secondary bedrooms sharing a Jack-and-Jill bathroom and a convenient laundry room. The lavish primary suite is accentuated by a roomy walk-in closet and a deluxe bath with dual sinks, a benched shower and a tub
USD 751,590
3930 Silver Pine Trail
View photo
House · for sale
USD 736,000
USD 239/sq.ft
3930 Silver Pine Trail
Thorngate
· 3,068 sq.ft · 5 Bedrooms · 4 Baths · House
· Patio · Office room · Fireplace · Equipped kitchen
Thorngate · 3,068 sq.ft · 5 Bedrooms · 4 Baths · House · Patio · Office room · Fireplace · Equipped kitchen
Quaint study. Twos story great room. Step into The Birch, a thoughtfully designed home that effortlessly blends elegance, livability, and smart design. From the moment you enter, you’re welcomed by a sense of light and space, highlighted by the dramatic two-story great room. Bathed in natural light from expansive windows, this stunning central living area features a cozy fireplace and flows seamlessly into the gourmet kitchen, where a large center island, walk-in pantry, and charming breakfast nook create the perfect setting for casual meals and lively gatherings. Enjoy easy indoor-outdoor living with direct access to the patio—ideal for entertaining or relaxing. Additional highlights on the main floor include a prep galley perfect for staging or storage, a flex room that can easily serve as a home office, playroom, or formal dining area, plus a secluded guest bedroom and a full bath—ideal for hosting visitors or multigenerational living. Upstairs, a spacious loft provides flexible spa
USD 736,000
3955 Silver Pine Trail
View photo
House · for sale
USD 794,785
USD 208/sq.ft
3955 Silver Pine Trail
Thorngate
· 3,821 sq.ft · 6 Bedrooms · 5 Baths · House
· Patio · Equipped kitchen · Parking
Thorngate · 3,821 sq.ft · 6 Bedrooms · 5 Baths · House · Patio · Equipped kitchen · Parking
Grand great room. Covered patio. The stunning two-story Hazel floor plan embodies refined elegance and thoughtful design, offering the perfect blend of functionality and luxury. A welcoming front porch invites you into a grand open-concept main level, where soaring ceilings in the two-story great room create a dramatic focal point filled with natural light. The charming dining room flows seamlessly onto the patio—ideal for indoor-outdoor entertaining—while the chef-inspired kitchen features a generous center island, sleek cabinetry, and a spacious walk-in pantry. Just off the kitchen, you’ll find a convenient valet entry from the garage, a dedicated laundry room, and a private study—perfect for remote work or quiet reading. The main-level primary suite is a serene retreat, showcasing a spa-like bath with dual vanities, a benched shower, and an expansive walk-in closet. Upstairs, the flexible layout continues with a central game room, ideal for media, play, or relaxation. Two secondary
USD 794,785
3390 Hillshire Drive
View photo
House · for sale
USD 689,900
USD 224/sq.ft
3390 Hillshire Drive
Thorngate
· 3,068 sq.ft · 5 Bedrooms · 4 Baths · House
· Garden · Office room · Deck · Equipped kitchen
Thorngate · 3,068 sq.ft · 5 Bedrooms · 4 Baths · House · Garden · Office room · Deck · Equipped kitchen
The Hampton Plan built by Peachtree Residential Properties. Quick Move-in! Now offered at $689,900! This five-bedroom, four-bath home offers 3,071 square feet, with a main-level guest bedroom, separate office and two-story family room. A formal dining room with decorative paneling provides space for gatherings, while the office offers a dedicated place to work or read. Oversized windows bring natural light into the family room, which connects to the breakfast area and kitchen. The kitchen includes a central island and walk-in pantry, with a mudroom nearby for everyday organization. Upstairs, the primary suite features a large walk-in closet, double vanity, soaking tub and separate glass shower. Two secondary bedrooms share a full bath, and another secondary bedroom has a private bath. A spacious upstairs laundry room adds convenience. Step onto the covered deck to enjoy the wooded backyard setting. Located in Hillshire in North Forsyth, with access to schools, shopping, dining and GA 4
USD 689,900
3915 Silver Pine Trail
View photo
House · for sale
USD 789,785
USD 206/sq.ft
3915 Silver Pine Trail
Thorngate
· 3,821 sq.ft · 6 Bedrooms · 5 Baths · House
· Patio · Equipped kitchen · Parking
Thorngate · 3,821 sq.ft · 6 Bedrooms · 5 Baths · House · Patio · Equipped kitchen · Parking
Expansive great room. Covered patio. The stunning two-story Hazel floor plan embodies refined elegance and thoughtful design, offering the perfect blend of functionality and luxury. A welcoming front porch invites you into a grand open-concept main level, where soaring ceilings in the two-story great room create a dramatic focal point filled with natural light. The charming dining room flows seamlessly onto the patio—ideal for indoor-outdoor entertaining—while the chef-inspired kitchen features a generous center island, sleek cabinetry, and a spacious walk-in pantry. Just off the kitchen, you’ll find a convenient valet entry from the garage, a dedicated laundry room, and a private study—perfect for remote work or quiet reading. The main-level primary suite is a serene retreat, showcasing a spa-like bath with dual vanities, a benched shower, and an expansive walk-in closet. Upstairs, the flexible layout continues with a central game room, ideal for media, play, or relaxation. Two second
USD 789,785
3350 Hillshire Drive
View photo
House · for sale
USD 725,000
USD 226/sq.ft
3350 Hillshire Drive
Thorngate
· 3,197 sq.ft · 5 Bedrooms · 4 Baths · House
· Office room · Deck · Equipped kitchen · Cellar
Thorngate · 3,197 sq.ft · 5 Bedrooms · 4 Baths · House · Office room · Deck · Equipped kitchen · Cellar
The Hickory Manor Plan built by Peachtree Residential Properties. Quick Move-in! Now offered at $725,000! This five-bedroom, four-bath home features a main-level guest suite, full unfinished basement and covered deck. A wide foyer welcomes you into a layout with a separate dining room and an open kitchen, breakfast area and family room. The kitchen features a large island, walk-in pantry and stainless-steel appliances, while built-in shelving adds storage and character to the family room. A guest bedroom and full bath with a walk-in shower on the main level provide a comfortable space for visitors or a flexible home office. Upstairs, the primary suite includes a spacious walk-in closet, double vanity, soaking tub and separate shower. Three additional bedrooms with walk-in closets, two additional full baths and a central laundry room complete the upper level. The unfinished basement provides storage and the opportunity to create additional living space in the future. Board-and-batten de
USD 725,000
4030 Northridge Drive
View photo
House · for sale
USD 699,000
USD 163/sq.ft
4030 Northridge Drive
Thorngate
· 4,284 sq.ft · 4 Bedrooms · 4 Baths · House
· Terrace · Equipped kitchen
Thorngate · 4,284 sq.ft · 4 Bedrooms · 4 Baths · House · Terrace · Equipped kitchen
Welcome to this beautifully updated home in the sought-after Ashebrooke swim and tennis community of West Forsyth! Thoughtfully enhanced inside and out, this spacious home combines timeless architectural details, modern updates, and exceptional versatility, including a fully finished terrace level ideal for multigenerational living. A stunning 3 sided brick home with brick front porch welcomes you to the home, where show stopping double wrought-iron entry doors open to a dramatic two-story foyer featuring a stunning chandelier and one of two grand staircases in the home. Hardwood floors extend throughout the main and upper levels, complemented by fresh interior paint, updated lighting along with an open-concept main level is designed for both everyday living and entertaining. The beautifully refreshed kitchen features freshly painted cabinetry, granite countertops, NEW backsplash, updated sink and faucet, NEW dishwasher and a wood-topped island. The adjoining breakfast area flows seaml
USD 699,000
1244 Foxcroft Lane
View photo
Townhouse · for sale
USD 475,000
USD 250/sq.ft
1244 Foxcroft Lane
Thorngate
· 1,894 sq.ft · 3 Bedrooms · 2 Baths · Townhouse
· Patio · Garden · Deck · Fireplace · Equipped kitchen · Cellar
Thorngate · 1,894 sq.ft · 3 Bedrooms · 2 Baths · Townhouse · Patio · Garden · Deck · Fireplace · Equipped kitchen · Cellar
Welcome to this fantastic home in the highly desirable Cannon Place community! Ideally located just minutes from the 400 freeway and offering unmatched convenience to local shopping, dining, and entertainment. Featuring gleaming hardwood floors on the main level, the home opens into a bright and spacious living area with a cozy fireplace that flows seamlessly into the well appointed kitchen complete with white cabinetry and stainless steel appliances. Step right out from the kitchen onto a private deck located on the main level. Upstairs, you will find the master bedroom boasting great natural lighting, alongside two additional bedrooms, a full bathroom, and a convenient laundry room. Additional highlights include a fenced yard with a covered lower patio, and a large unfinished basement offering endless potential for custom expansion. Residents of Cannon Place also enjoy wonderful neighborhood amenities, including a sparkling community pool, clubhouse, tennis courts, and a playground
USD 475,000
1209 2 County Line Road
View photo
House · for sale
USD 949,000
USD 237/sq.ft
1209 2 County Line Road
Thorngate
· 4,004 sq.ft · 5 Bedrooms · 3 Baths · House
· Equipped kitchen · Cellar
Thorngate · 4,004 sq.ft · 5 Bedrooms · 3 Baths · House · Equipped kitchen · Cellar
Exquisitely renovated modern farmhouse on 2.002 private acres! Discover the perfect balance of sophisticated luxury, timeless farmhouse charm, and peaceful country living in this stunning 5-bedroom, 3-bath estate. This beautifully reimagined residence offers an exceptional combination of modern elegance, spacious living, and breathtaking outdoor surroundings. Thoughtfully renovated with stylish finishes and attention to detail throughout, the home showcases inviting living spaces, refined design elements, and an effortless blend of comfort and sophistication. The versatile floor plan offers generous accommodations for everyday living and entertaining. The impressive fully finished terrace-level basement provides an entirely separate entertainment experience, complete with a beautifully appointed bar/kitchen area, ideal for hosting gatherings, game-day celebrations, extended guests, or multigenerational living. Step outside and embrace the beauty of your own private countryside retreat,
USD 949,000
3680 Sinclair Shores Road
View photo
House · for sale
USD 1,299,000
USD 447/sq.ft
3680 Sinclair Shores Road
Thorngate
· 2,906 sq.ft · 3 Bedrooms · 2 Baths · House
· Deck · Equipped kitchen
Thorngate · 2,906 sq.ft · 3 Bedrooms · 2 Baths · House · Deck · Equipped kitchen
Lake lanier living—without the renovation! Plus, preferred lender will buy down your interest rate by 1% for a full year. If you've been searching for a Lake Lanier home that's truly move-in ready, your search ends here. Beautifully renovated from top to bottom, this exceptional lakefront retreat allows you to spend your weekends on the water—not managing contractors or tackling endless projects. The property features a 28x24 single-slip dock with an expansive upper party deck, perfectly positioned on deep water with approximately 10–15 feet of depth even during lower lake levels. Freshly painted and equipped with Aqua Stairs, the dock is ready for boating, swimming, fishing, or simply soaking in the long-range lake views with friends and family. Inside, every major update has already been completed. The thoughtfully renovated kitchen features Quartz countertops, a large island with seating, farmhouse sink, gas range, Bosch dishwasher, and finishes that feel both timeless and current.
USD 1,299,000
5345 Devonshire Way
View photo
House · for sale
USD 725,000
USD 188/sq.ft
5345 Devonshire Way
Thorngate
· 3,843 sq.ft · 4 Bedrooms · 2 Baths · House
· Terrace · Deck · Fireplace · Equipped kitchen
Thorngate · 3,843 sq.ft · 4 Bedrooms · 2 Baths · House · Terrace · Deck · Fireplace · Equipped kitchen
Better Than New in the sought-after Creekside Community! This John Wieland-built home offers fantastic Curb Appeal, spacious Floor Plan & approximately $150,000 in Updates, Upgrades, & Improvements! The remodeled Chef's Kitchen showcases an Oversized Island, Granite Countertops, White Cabinetry, Farmhouse Sink, Stainless Steel Appliances, & ample Storage Space. Open to the impressive Family Room featuring dramatic floor-to-ceiling Stone Fireplace, abundant Natural Light, & French Doors leading to the Deck. Perfect for everyday living & entertaining! Separate Dining Room & Living Room complete the Main Level. Upstairs features a spacious Primary Suite with a Spa-Like Bathroom, Custom Finishes, Skylight, & His-&-Hers Closets. Three additional Bedrooms, convenient Laundry Room, & beautifully remodeled Secondary Bathroom complete the Upper Level. The Partially Finished Terrace Level offers additional Living & Entertaining Space, plus plenty of Unfinished Area for future expansion! Enjoy th
USD 725,000
3910 almandine way
View photo
House · for sale
USD 599,000
USD 256/sq.ft
3910 almandine way
Thorngate
· 2,336 sq.ft · 4 Bedrooms · 2 Baths · House
· Garden · Deck · Swimming pool · Cellar
Thorngate · 2,336 sq.ft · 4 Bedrooms · 2 Baths · House · Garden · Deck · Swimming pool · Cellar
Welcome Home! Meticulously maintained home located in sought after Fieldstone located on the pond, with an oversized level lot. This open floor plan home features 4 bedrooms, 2.5 baths, upstairs laundry, a large unfinished daylight basement, under the deck ceiling to enjoy the water/wildlife views. New carpet upstairs, freshly painted in neutral colors, move in ready. Back yard extras include blue berry bush, grape vine arbor and raspberry beds. Residence are able to enjoy the resort style amenities which include multiple pools with a waterslide, a clubhouse, fitness center, lighted tennis and pickleball courts, playground, sand volleyball, basketball courts, on-site very active tennis program for all skill levels, a neighborhood swim team, and youth camps. Ideally situated near top-rated Forsyth County schools, premier shopping and dining, Big Creek Greenway, Vickery Village, and Halcyon an outdoor shopping area, this exceptional location offers both convenience and an unmatched sense
USD 599,000
3970 Clifton Hill Court
View photo
House · for sale
USD 1,139,000
USD 232/sq.ft
3970 Clifton Hill Court
Thorngate
· 4,898 sq.ft · 7 Bedrooms · 6 Baths · House
· Office room · Fireplace · Equipped kitchen
Thorngate · 4,898 sq.ft · 7 Bedrooms · 6 Baths · House · Office room · Fireplace · Equipped kitchen
Over 4,800 SF heated and cooled with 3 finished levels of luxury space sitting on the largest useable. 5+ acre lot backed up to a green unbuildable private preserve. Over $60,000 in upgrades included. Enjoy this exclusive boutique custom gated 16 home community within minutes of stores, shops, and restaurants. Large bedroom with full bath on main + additional separate powder room. Main oversized gourmet chefs' kitchen with floor-to-ceiling custom cabinets, oversized quartz island and backsplash, with a second finished kitchen off the main kitchen. Beautiful walk-through butler's pantry with cabinets and stubbing for wine fridge. Oversized walk-in pantry, formal dining seating 8+, dedicated main level office all focused around a soaring 2-level family room with 2 story quartz fireplace and overlook from above. The master suite boasts an oversized master bath with polished quartz floors, massive walk-in closet, separate soaking tub and stand-up frameless glass shower. A huge bonus is the
USD 1,139,000
5815 Weddington Drive
View photo
House · for sale
USD 399,900
USD 239/sq.ft
5815 Weddington Drive
Thorngate
· 1,668 sq.ft · 4 Bedrooms · 2 Baths · House
· Fireplace · Equipped kitchen · Parking · Swimming pool
Thorngate · 1,668 sq.ft · 4 Bedrooms · 2 Baths · House · Fireplace · Equipped kitchen · Parking · Swimming pool
Wonderful 4-bedroom, 2.5-bath home in a desirable community! This spacious residence features a welcoming living room with a cozy fireplace, a dining area that opens seamlessly to the kitchen, and a private primary suite with a walk-in closet. The primary bathroom includes dual vanity sinks for added convenience. Additional highlights include a 2-car garage and plenty of space throughout. Enjoy neighborhood amenities such as a clubhouse, swimming pool, and tennis courts, all conveniently located near GA-400 for easy access to shopping, dining, and commuting
USD 399,900
1315 Pilgrim Lake Drive
View photo
Townhouse · for sale
USD 329,000
USD 174/sq.ft
1315 Pilgrim Lake Drive
Thorngate
· 1,884 sq.ft · 3 Bedrooms · 3 Baths · Townhouse
· Garden · Office room · Terrace · Deck · Fireplace · Equipped kitchen · Parking
Thorngate · 1,884 sq.ft · 3 Bedrooms · 3 Baths · Townhouse · Garden · Office room · Terrace · Deck · Fireplace · Equipped kitchen · Parking
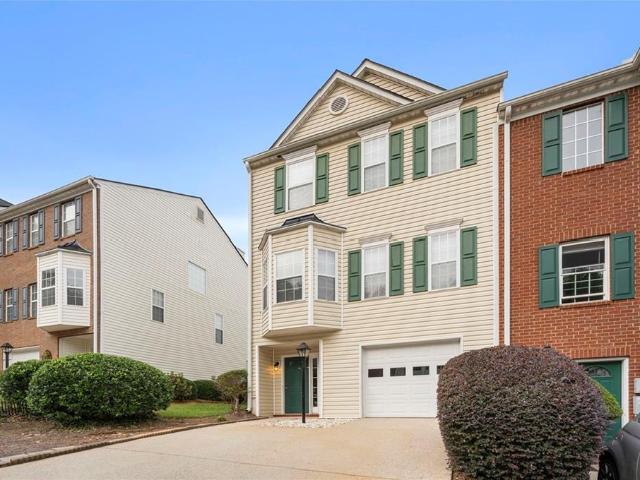
Experience elevated townhome living in this beautifully maintained three-story END UNIT, offering 3 bedrooms, 3 full bathrooms, and a half bath. Sun-filled interiors create a warm, inviting atmosphere, while the spacious family room with fireplace, island kitchen, butler’s pantry, and breakfast area provide the perfect setting for everyday living and entertaining. The terrace level features a versatile bedroom, office, or private guest retreat with a full bath and direct access to the one-car garage. Recent enhancements include freshly painted interiors, an updated deck, and a newer water heater. Step outside to enjoy your private, fenced backyard an ideal space for relaxing or entertaining. Perfectly positioned just seconds from GA 400, this home offers convenient access to premier shopping and dining at The Collection at Forsyth, Downtown Cummings, the new aquatic center, and Lake Lanier. Enjoy the added appeal of a desirable school district. Discover the perfect blend of style, spac
USD 329,000
7830 Summerdown Court
View photo
House · for sale
USD 730,000
USD 194/sq.ft
7830 Summerdown Court
Thorngate
· 3,746 sq.ft · 5 Bedrooms · 4 Baths · House
· Equipped kitchen
Thorngate · 3,746 sq.ft · 5 Bedrooms · 4 Baths · House · Equipped kitchen
An impressive kitchen and an expansive primary suite take center stage in this inviting five-bedroom, four-full-bathroom home situated on a cul-de-sac. Designed for everyday cooking and effortless entertaining, the kitchen features an oversized island with generous space for meal preparation and gathering, abundant cabinetry to keep essentials organized, stainless steel appliances, and a double oven ready for everything from weeknight dinners to holiday meals. The adjoining breakfast area provides a welcoming spot for casual dining and morning coffee. The oversized primary suite is a standout retreat, offering generous space to unwind and a separate sitting room that adds another layer of comfort. Create a cozy reading nook, enjoy a quiet morning, or settle in for a relaxing evening in your own private escape. Hardwood floors enhance the living spaces, complemented by tile flooring in the bathrooms and laundry room. A versatile loft offers space for a media area, playroom, or home offi
USD 730,000
4855 Wayt Farm Overlook
View photo
House · for sale
USD 954,800
USD 268/sq.ft
4855 Wayt Farm Overlook
Thorngate
· 3,552 sq.ft · 5 Bedrooms · 4 Baths · House
· Office room · Fireplace · Equipped kitchen · Parking
Thorngate · 3,552 sq.ft · 5 Bedrooms · 4 Baths · House · Office room · Fireplace · Equipped kitchen · Parking
Discover Silverwood, Forsyth County's newest luxury enclave, where refined living blends seamlessly with the beauty of nature. This exclusive community of just 92 homes offers direct access to the Big Creek Greenway, scenic walking trails, and abundant green space, creating a peaceful retreat you'll love coming home to every day. The stunning Richmond floor plan, to be built, is thoughtfully designed with elegance and functionality in mind. The main level features impressive 10-foot ceilings, a formal dining room, flexible office space, and a private guest suite with its own full bath. At the heart of the home, the gourmet KitchenAid kitchen showcases soft-close cabinetry and drawers, premium finishes, and overlooks the spacious gathering room, where a dramatic fireplace and walls of windows create an inviting atmosphere filled with natural light. Everyday convenience shines with a mudroom and planning center located just off the garage. Upstairs, an oversized loft provides the perfect
USD 954,800

Get email alerts

Don't miss out: be the first to know about new properties

The alert was correctly created

On subscribing you accept the conditions of use and the privacy policy
Alert
Receive new ads in your inbox
Save this search
Receive alerts for new listings

We'll send you an email when we have new properties for: "Properties for sale in Thorngate"

The alert was correctly created

The Oaks at Lanier
Ashton, Big Creek CCD Forsyth County Georgia
Get email alerts and be the first to see new listings
Required field
On subscribing I accept the terms of the privacy policy
Perfect! You'll soon start receiving new listings via email
Alert
Receive an email when we have new ads for Properties for sale in Thorngate
Save this search
Filters

Bedrooms

Size (sq.ft)

sq.ft
sq.ft

Price

USD
USD

Property type

Bathrooms

Clear all filters
Receive notifications when new entries are published.