413 houses for sale in Thorngate

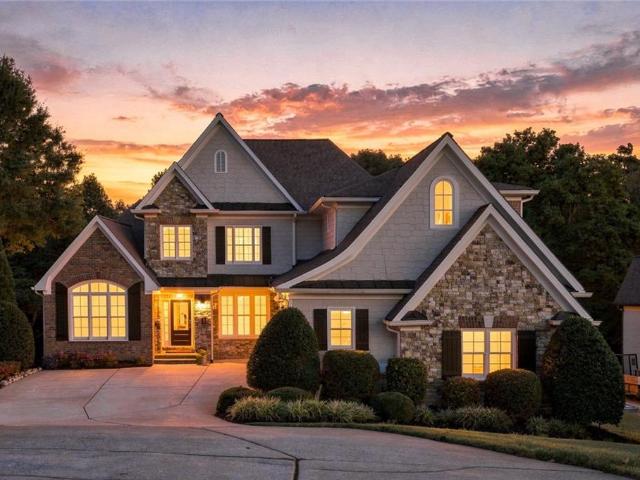
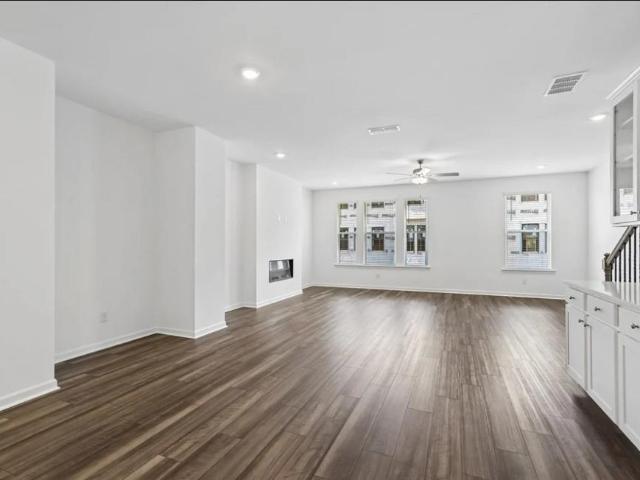
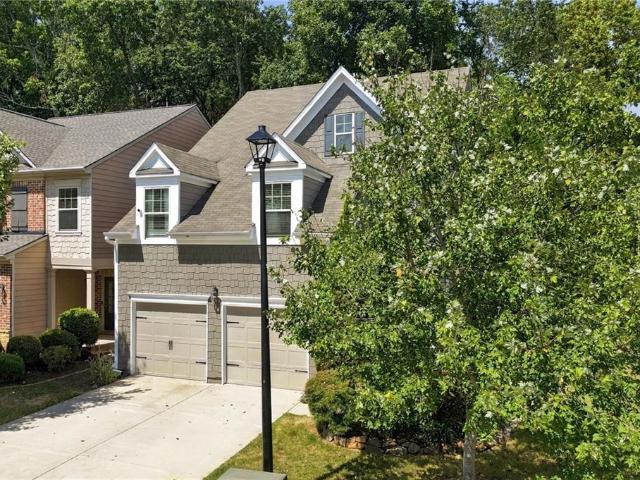
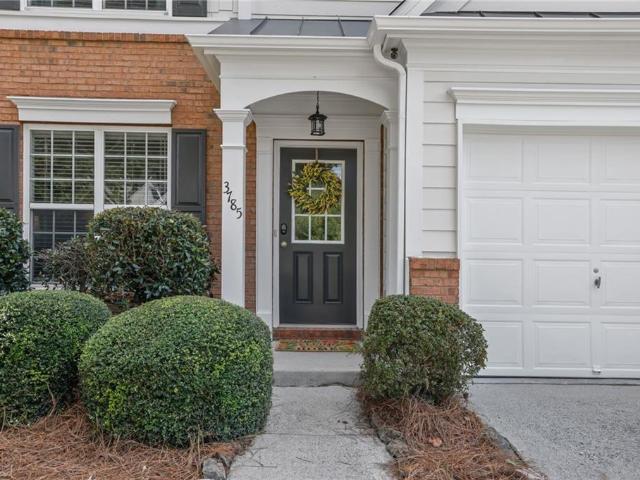
3785 Elder Field Lane
View photo
House · for sale
USD 450,000
USD 217/sq.ft
3785 Elder Field Lane
Thorngate
· 2,067 sq.ft · 3 Bedrooms · 2 Baths · House
· Deck · Swimming pool
Thorngate · 2,067 sq.ft · 3 Bedrooms · 2 Baths · House · Deck · Swimming pool
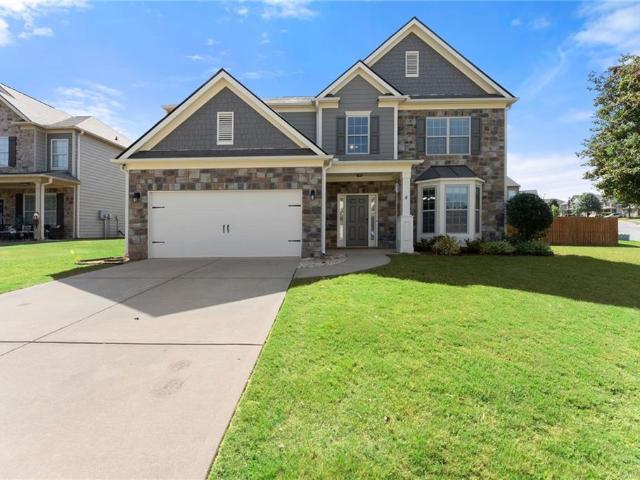
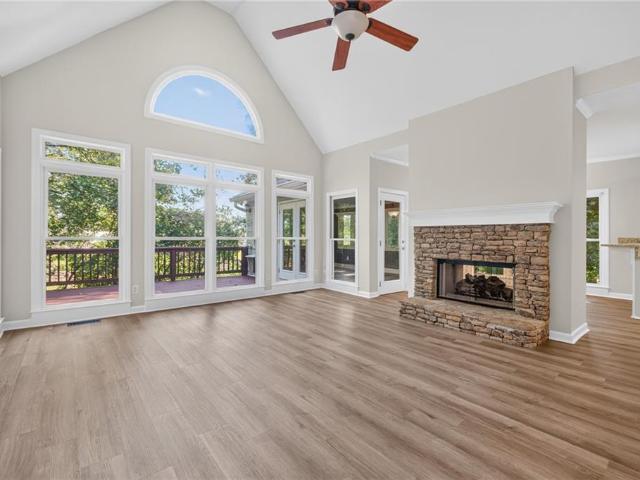
An incredible opportunity to own in sought-after Fieldstone Park at an exceptional price point! This charming 3-bedroom, 2.5-bath home offers the space you need without the upkeep or price tag of a larger home. The comfortable, functional floor plan features inviting living spaces, a two-story family room, and an oversized master suite. Step outside to enjoy the large deck and private, wooded backdrop—perfect for relaxing or entertaining. One of the biggest advantages is the lifestyle that comes with Fieldstone Park. Just steps away from this home, the Fieldstone community is known for being one of the most amenity-rich communities in Forsyth County. Spend your summers enjoying the multiple pools, including splash zone, quiet pool, a slide, and swim team. The tennis community is very active in Fieldstone, offering over thirty ALTA teams for men, women, mixed, and juniors. The tennis program is run by an on-site tennis director with multiple coaches, 12 courts, viewing pavilion, weekly
USD 450,000
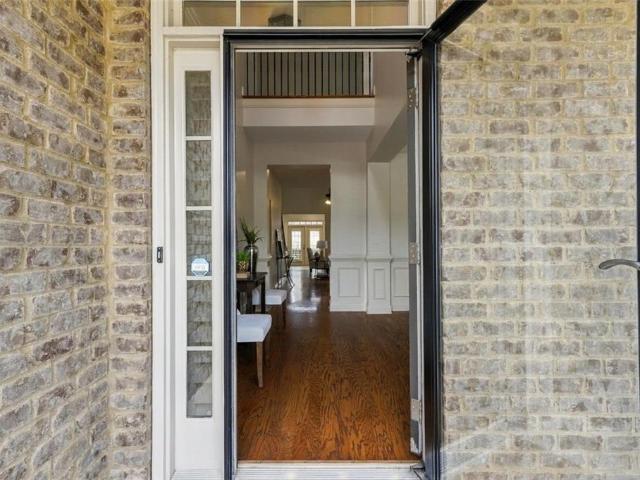
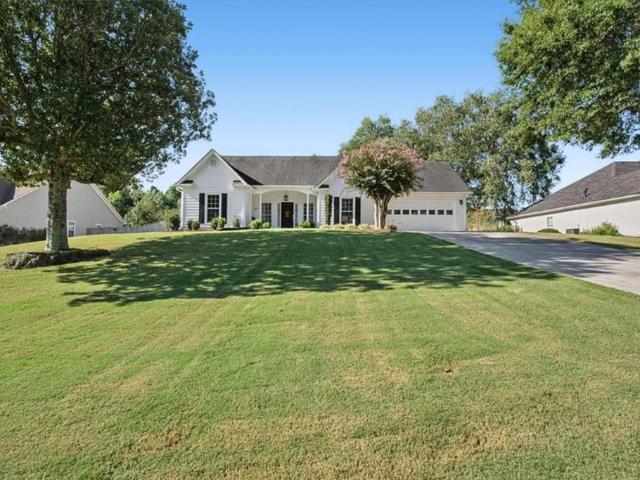
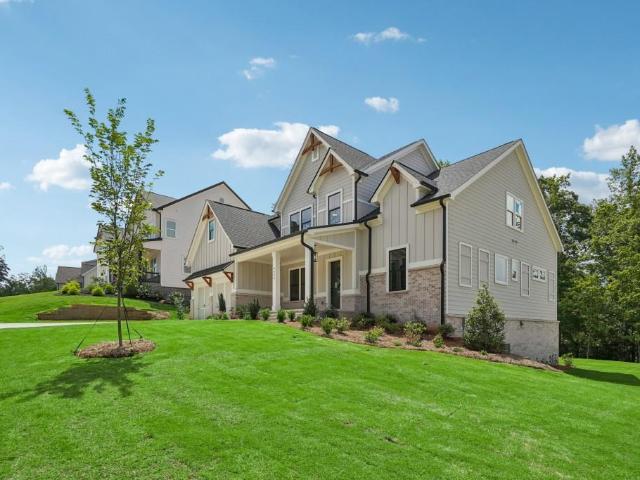
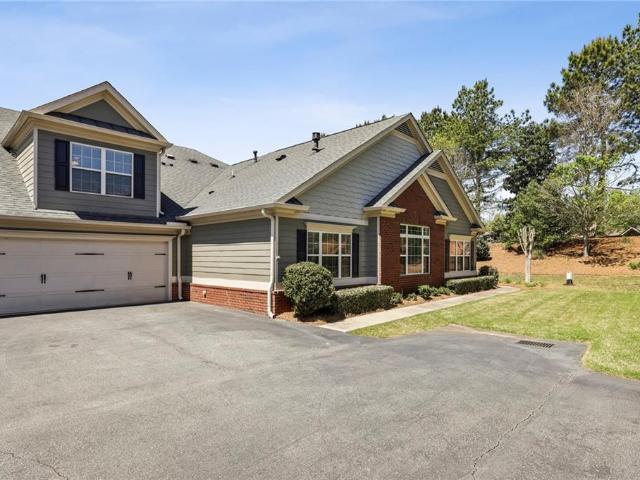
1425 Archstone Drive
View photo
Townhouse · for sale
USD 575,000
USD 183/sq.ft
1425 Archstone Drive
Thorngate
· 3,132 sq.ft · 3 Bedrooms · 2 Baths · Townhouse
· Equipped kitchen
Thorngate · 3,132 sq.ft · 3 Bedrooms · 2 Baths · Townhouse · Equipped kitchen
This is the one you've been waiting for. Meticulously maintained and beautifully appointed, this exceptional 3-bedroom, 2.5-bath end unit home in The Orchards of Stoney Point delivers the space and feel of a single-family home with the ease of low-maintenance living in one of Forsyth County's premier 55+ active adult communities. And the location? It doesn't get much better. Situated directly across from the community pool and just minutes from GA 400, shopping, restaurants and everyday conveniences, this home puts everything within easy reach. A welcoming covered front porch sets the tone. Inside, gorgeous hardwood floors, abundant natural light and a spacious open floor plan create an effortless sense of style and comfort. The beautiful kitchen offers abundant cabinetry and storage, while the main-level primary suite is a true retreat with dual closets, dual vanities, linen storage, and a generous walk-in shower. The four-season sunroom is one of the home's standout spaces, bright, i
USD 575,000
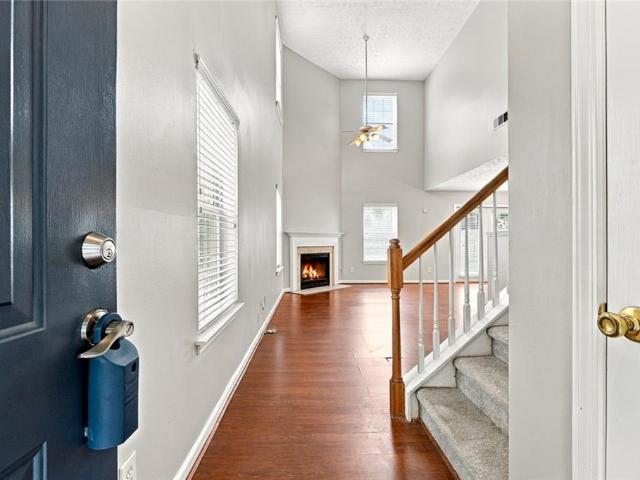
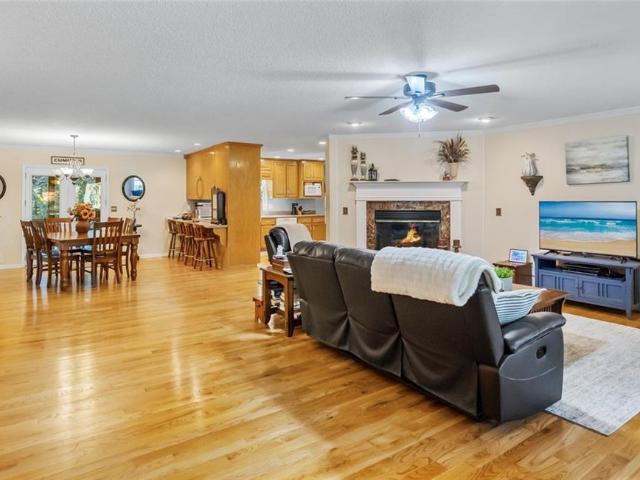
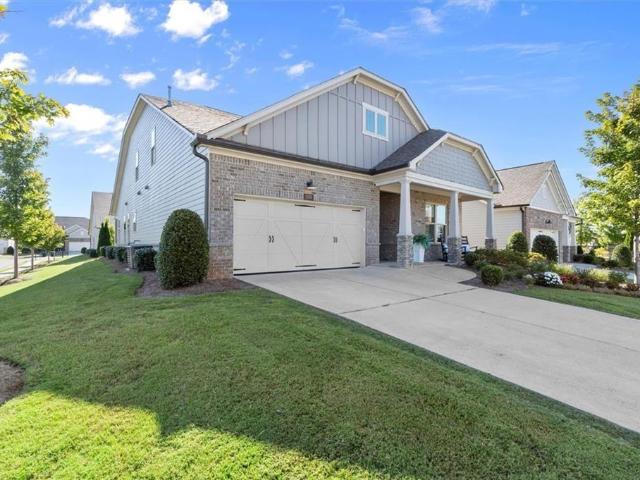
7130 Post Park Way
View photo
Townhouse · for sale
USD 481,900
USD 250/sq.ft
7130 Post Park Way
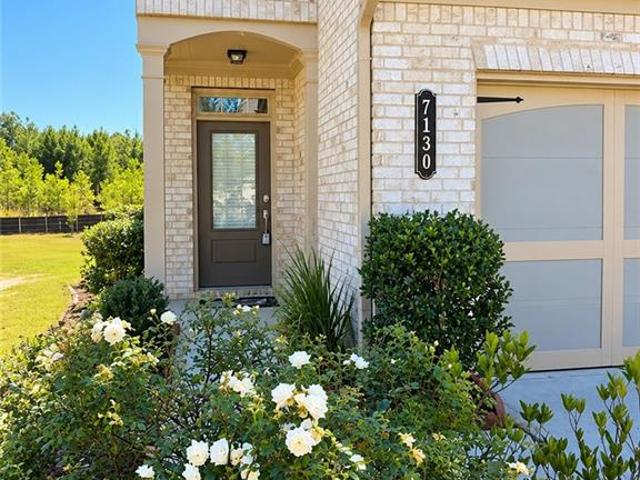
Thorngate
· 1,927 sq.ft · 3 Bedrooms · 2 Baths · Townhouse
· Patio · Garden · Office room · Equipped kitchen · Parking
Thorngate · 1,927 sq.ft · 3 Bedrooms · 2 Baths · Townhouse · Patio · Garden · Office room · Equipped kitchen · Parking
Welcome to this charming north-facing end-unit townhome in Cumming’s desirable Midway Village, perfectly positioned just minutes from GA-400, Vickery Village, Halcyon, and Avalon for effortless access to shopping, dining, and entertainment. This well-maintained 3-bedroom, 2.5-bath residence features an open-concept main level that floods with natural light, a modern kitchen with stainless-steel appliances (refrigerator, stove, microwave, and dishwasher), and a convenient laundry room off the kitchen. Upstairs, three spacious bedrooms offer large windows and abundant light, complemented by a versatile loft/flex space ideal for a home office, media room, or play area. Enjoy your private patio and additional yard area with landscaping maintained by the HOA, plus an attached two-car garage that includes a garage rack for optimal storage capacity. Located in a peaceful, family-friendly neighborhood with all elementary, middle, and high schools within a close range of less than 4 miles, and
USD 481,900
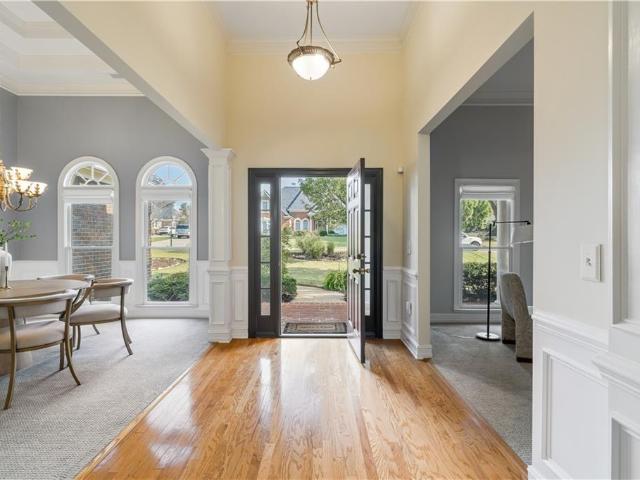
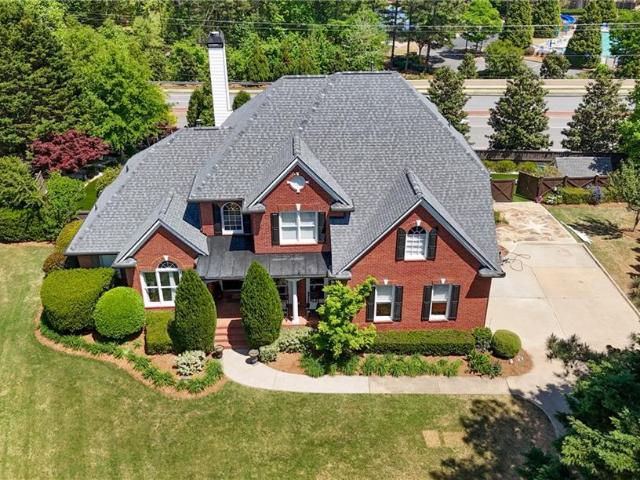
4790 Hamptons Club Drive
View photo
House · for sale
USD 639,900
USD 225/sq.ft
4790 Hamptons Club Drive
Thorngate
· 2,842 sq.ft · 4 Bedrooms · 2 Baths · House
· Garden · Deck · Fireplace · Cellar
Thorngate · 2,842 sq.ft · 4 Bedrooms · 2 Baths · House · Garden · Deck · Fireplace · Cellar
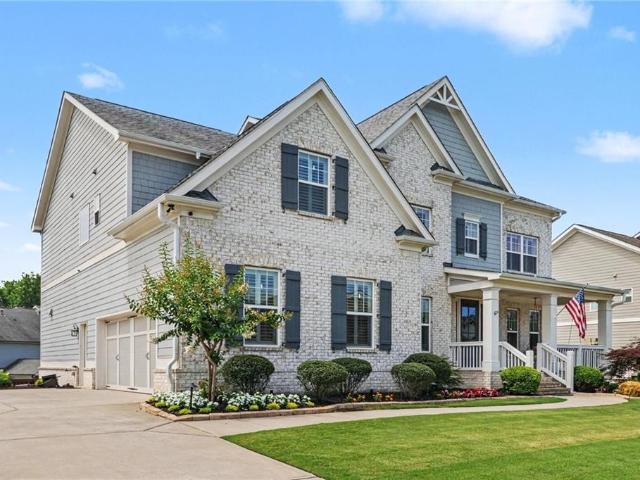
Beautiful white brick home nestled in the desirable Hamptons Grant neighborhood with swim, tennis and playground and clubhouse. Offering spacious rooms, an open floor plan, and a peaceful wooded setting. This well-maintained home features four bedrooms and 2.5 baths, including a spacious primary suite with a large bathroom, two generous walk-in closets, and convenient access to the laundry room. A large secondary bedroom offers exceptional space and flexibility, with two additional bedrooms completing the upper level. The main level features a light-filled, open floor plan with a dining room, den, and inviting living room with a beautiful working fireplace. Large windows throughout the home provide an abundance of natural light and views of the surrounding wooded lot. The unfinished basement offers an excellent opportunity to create additional living space tailored to your needs. Enjoy outdoor living from the large deck overlooking the wooded backyard, complete with a privacy fence and
USD 639,900
3605 Valleyway Road
View photo
House · for sale
USD 998,000
USD 175/sq.ft
3605 Valleyway Road
Thorngate
· 5,673 sq.ft · 6 Bedrooms · 5 Baths · House
· Garden · Deck · Equipped kitchen
Thorngate · 5,673 sq.ft · 6 Bedrooms · 5 Baths · House · Garden · Deck · Equipped kitchen
Welcome to refined living in Cumming’s desirable Somerdale community. This stunning 6 bedroom, 5 bath home offers an exceptional blend of elegance, comfort, and modern design. The open-concept floor plan features soaring ceilings, beautiful hardwoods, abundant natural light, and a gourmet kitchen with a spacious island, walk-in pantry, and seamless flow into the inviting family room. The luxurious owner’s suite provides a private retreat with a spa-inspired bath and generous walk-in closet, while the thoughtfully designed layout includes a main-level guest suite and flexible spaces for work, relaxation, or entertaining. Enjoy outdoor living on the covered porch and deck overlooking a private backyard. With community amenities, a prime location near top-rated schools, shopping, dining, and everyday conveniences, this exceptional home offers the perfect balance of sophistication and lifestyle
USD 998,000
3725 Crowchild Drive
View photo
House · for sale
USD 575,000
USD 204/sq.ft
3725 Crowchild Drive
Thorngate
· 2,809 sq.ft · 4 Bedrooms · 2 Baths · House
· Equipped kitchen
Thorngate · 2,809 sq.ft · 4 Bedrooms · 2 Baths · House · Equipped kitchen
Nestled in the highly sought-after James Creek community and zoned for top-tier 10/10/10 schools—including the phenomenal South Forsyth High School—this beautifully updated, move-in-ready home offers the ultimate blend of modern luxury and unbeatable location. Featuring a spacious open-concept layout, brand-new interior paint, Brand New Flooring throughout first floor, and a brand-new stainless steel kitchen appliance package (including a gas stove, refrigerator, dishwasher, and microwave), this versatile property delivers exceptional flexibility with generous bedrooms, a main-level guest suite, and an expansive upstairs loft. Combined with resort-style neighborhood amenities and minutes-away access to GA-400, shopping, and dining, this turnkey residence represents an extraordinary opportunity for families wanting the absolute best in education and lifestyle
USD 575,000
6065 Boulder Bluff Drive
View photo
House · for sale
USD 965,000
USD 217/sq.ft
6065 Boulder Bluff Drive
Thorngate
· 4,445 sq.ft · 4 Bedrooms · 3 Baths · House
· Garden · Fireplace · Equipped kitchen
Thorngate · 4,445 sq.ft · 4 Bedrooms · 3 Baths · House · Garden · Fireplace · Equipped kitchen
Welcome to this beautifully appointed European-inspired French Country traditional home, privately nestled on just over an acre in highly sought-after Cool Springs. Backing to mature trees and offering a fenced backyard, this exceptional property delivers the perfect blend of timeless character, comfortable living, and impressive indoor-outdoor spaces. From the moment you enter, beautiful hardwood floors, elegant plantation shutters, and thoughtful architectural details set the tone. The inviting foyer opens to a stunning dining room and handsome vaulted study, while the spacious family room features a beautiful stone fireplace and provides a warm gathering space for family and friends. The keeping room, also highlighted by a stone fireplace and built-in bookcases, flows seamlessly into the well-appointed white kitchen featuring granite countertops, abundant cabinetry, and two oversized walk-in pantries. A generously sized laundry room with sink adds to the home's functionality. The ma
USD 965,000
5230 Jonathans Way
View photo
House · for sale
USD 525,000
USD 341/sq.ft
5230 Jonathans Way
Thorngate
· 1,539 sq.ft · 3 Bedrooms · 2 Baths · House
· Garden · Equipped kitchen
Thorngate · 1,539 sq.ft · 3 Bedrooms · 2 Baths · House · Garden · Equipped kitchen
Exceptional Location. Extensive Renovations. Move-In Ready Welcome to a beautifully renovated step-less ranch with a private, level, fenced backyard in one of the area’s most coveted locations, offering convenient access to parks, libraries, shopping, schools, dining, and everyday amenities. Thoughtfully updated from top to bottom, this home features over $100,000 in renovations and improvements and offers an inviting open floor plan designed for comfortable living and entertaining. The completely renovated kitchen is a standout, featuring new cabinetry, granite countertops, new sink and faucet, stainless appliances: refrigerator, dishwasher, gas range and microwave, new LED lighting, a stylish backsplash, under-cabinet lighting, and even a built-in kitchen vacuum. The owner's suite offers a beautifully updated bathroom with new cabinetry, a lighted mirror, double vanity, granite countertops, new faucets, LVP flooring, exhaust fan, and toilet. Additional improvements include new basebo
USD 525,000
2115 Calumet Crossing
View photo
House · for sale
USD 369,000
USD 269/sq.ft
2115 Calumet Crossing
Thorngate
· 1,367 sq.ft · 3 Bedrooms · 2 Baths · House
· Garden · Equipped kitchen
Thorngate · 1,367 sq.ft · 3 Bedrooms · 2 Baths · House · Garden · Equipped kitchen
Well maintained move-in ready 2 story home, with an open kitchen concept it is connected to the dining area, breakfast bar, and family room. Beautiful huge no maintainence tile backyard. HOA includes front yard maintenance. Great fenced in back yard. Great opportunity for investors. No rental restrictions. Easy Access to GA 400. Exit 13, Within a Mile is the Collections, Close to Tons of Restaurant/Shopping
USD 369,000
7040 Grassmoor Grange Way
View photo
House · for sale
USD 725,000
USD 229/sq.ft
7040 Grassmoor Grange Way
Thorngate
· 3,165 sq.ft · 4 Bedrooms · 3 Baths · House
· Fireplace · Equipped kitchen
Thorngate · 3,165 sq.ft · 4 Bedrooms · 3 Baths · House · Fireplace · Equipped kitchen
Every home tells a story, and this one begins with a feeling. From the moment you step inside, soaring ceilings, graceful archways and abundant natural light create an immediate sense of openness, while beautiful architectural details add character throughout. Exceptional one level living creates a home that feels equally suited for everyday life, gathering with the people who matter most and enjoying the peaceful views of nature just beyond your windows. The dramatic great room immediately draws you in with its impressive ceiling height, fireplace and graceful arched openings that continue the architectural character found throughout the home. The double sided fireplace connects the great room with a cozy keeping area just off the kitchen, creating an inviting place to gather while meals are being prepared. The kitchen combines function with timeless style, featuring warm wood cabinetry, gorgeous quartz countertops, stainless steel appliances including double ovens and a gas cooktop,
USD 725,000
1345 Shree Drive 45
View photo
Townhouse · for sale
USD 461,900
USD 228/sq.ft
1345 Shree Drive 45
Thorngate
· 2,024 sq.ft · 4 Bedrooms · 3 Baths · Townhouse
· Patio · Terrace
Thorngate · 2,024 sq.ft · 4 Bedrooms · 3 Baths · Townhouse · Patio · Terrace
DISCOVER THE MAGNOLIA COLLECTION Your 4-Bedroom Private Retreat Awaits at Sydney Oaks. Welcome HOME, where thoughtful design, beautiful finishes, city sophistication, with small town roots' and everyday convenience come together to create a home that truly works for you. Introducing our spacious Elm-B floor plan, featuring 4 bedrooms and 3.5 bathrooms with room for the way you live today—and the flexibility you may need tomorrow. One of the standout features of the Elm-B is the large 4th bedroom located on the terrace level. With its own private full bathroom and private patio, this space is perfect for an in-law suite, guest suite, older child, visiting family, or private retreat. Imagine giving your guests their own comfortable space while still maintaining privacy throughout the rest of your home. It's an incredibly versatile space that can adapt to your lifestyle for years to come. Step inside and discover a thoughtfully designed layout created with real life in mind. From entertai
USD 461,900
3840 Falling Leaf Lane
View photo
House · for sale
USD 549,900
USD 197/sq.ft
3840 Falling Leaf Lane
Thorngate
· 2,788 sq.ft · 5 Bedrooms · 3 Baths · House
· Patio · Garden · Office room · Fireplace · Equipped kitchen
Thorngate · 2,788 sq.ft · 5 Bedrooms · 3 Baths · House · Patio · Garden · Office room · Fireplace · Equipped kitchen
Welcome to this beautifully maintained 5-bedroom, 3-bath home positioned on a corner lot along a cul-de-sac, zoned for Forsyth District Schools, just minutes from Lake Lanier and all that the Forsyth County area has to offer. With seasonal views of Sawnee Mountain, a wooded backdrop, and a backyard that feels private, this home offers a wonderful blend of space and comfort, all within a convenient location. Recent exterior updates include a NEW ROOF, fresh exterior paint, extended walkway, and new downspouts, while the new light fixtures throughout the interior add a fresh, updated touch. MAIN LEVEL: A welcoming front patio and covered entry open to a two-story foyer with a formal dining room and a separate living room that could also serve as a home office, study, or flex space. Continuing into the great room where a beamed ceiling and floor to ceiling stacked stone fireplace creates a warm focal point and an easy gathering space. Adjoining eat-in kitchen features a movable island wit
USD 549,900
3925 Graystone Preserve Place
View photo
House · for sale
USD 1,125,000
USD 183/sq.ft
3925 Graystone Preserve Place
Thorngate
· 6,135 sq.ft · 6 Bedrooms · 5 Baths · House
· Garden · Deck · Balcony · Equipped kitchen · Cellar
Thorngate · 6,135 sq.ft · 6 Bedrooms · 5 Baths · House · Garden · Deck · Balcony · Equipped kitchen · Cellar
More home than the price suggests: a resort backyard, a speakeasy basement, and Sawnee Mountain views, backing to Ryan's Bluff Equestrian Community. This four-sided brick custom home sits on a private cul-de-sac in Fieldstone Preserve, offering 6 bedrooms and 5 baths, anchored by two showstopper spaces. Outside: a heated saltwater pool with Bluetooth controls, waterfalls, a jumping rock, and a fire pit, all set on newly resurfaced, slip-resistant Kool Decking. The lot backs to the Ryan's Bluff Equestrian Community — real, permanent privacy you won't find on most cul-de-sacs. Downstairs: a finished basement made for entertaining — speakeasy-style bar, home theater, custom pool table, and a second laundry hookup. Upstairs and throughout: a two-story foyer with a curved staircase and Juliet balcony, a remodeled kitchen with an oversized island seating six, a main-level guest suite with full bath overlooking the pool, and an owner's suite with a spa-style remodeled bath and seasonal mounta
USD 1,125,000
3915 Three Chimneys Lane
View photo
House · for sale
USD 740,000
USD 199/sq.ft
3915 Three Chimneys Lane
Thorngate
· 3,703 sq.ft · 6 Bedrooms · 3 Baths · House
· Equipped kitchen
Thorngate · 3,703 sq.ft · 6 Bedrooms · 3 Baths · House · Equipped kitchen
Unbeatable value meets timeless luxury in this stunning home, ideally positioned in the prestigious Three Chimneys Farm community. Reintroduced to the market with a major price correction at $740,000, this exceptional 6-bedroom, 3.5-bath residence features over $50,000 in recent upgrades and offers an unprecedented opportunity to secure a high-caliber home in South Forsyth. Designed for both everyday living and sophisticated entertaining, the main level boasts a coveted owner’s suite on main alongside expansive, light-filled living spaces and elevated finishes throughout. At the heart of the home, the beautifully updated chef’s kitchen shines with quartz countertops, crisp white cabinetry, modern design elements, a generous center island, high-end stainless appliances, and an oversized walk-in pantry with incredible storage and an amazing, thoughtfully designed laundry room that actually makes doing laundry a pleasure. Upstairs, spacious secondary bedrooms offer privacy and comfort for
USD 740,000
1850 Bernice Drive
View photo
House · for sale
USD 1,000,000
USD 225/sq.ft
1850 Bernice Drive
Thorngate
· 4,435 sq.ft · 6 Bedrooms · 5 Baths · House
· Garden · Deck · Fireplace · Equipped kitchen · Swimming pool
Thorngate · 4,435 sq.ft · 6 Bedrooms · 5 Baths · House · Garden · Deck · Fireplace · Equipped kitchen · Swimming pool
Ideal location + stylish renovation. This charming cape cod on the south end of lake lanier has a single-slip dock, a backyard leveled and drawings completed for a pool, and proximity to bald ridge marina! Whether you're searching for a weekend getaway or a place to entertain large groups, this home makes it all possible. The kitchen has a leathered marble island with seating for 8, soft-close cabinets, and ample pantry. The kitchen is open to a large dining room, and French doors lead to an expansive deck, perfect for grilling or lounging. A spacious family room with a fireplace is a great place to watch a movie or the big game, but there is another media room downstairs! The main floor also has a bedroom with an ensuite full bath (currently used as an office). The upstairs primary suite has an ensuite bathroom featuring a double shower, a freestanding tub, dual vanities, and a large walk-in closet. Also upstairs are three large secondary bedrooms and two renovated baths. The lower le
USD 1,000,000
4130 Granby Circle
View photo
House · for sale
USD 539,900
USD 213/sq.ft
4130 Granby Circle
Thorngate
· 2,530 sq.ft · 3 Bedrooms · 2 Baths · House
· Garden · Office room · Equipped kitchen
Thorngate · 2,530 sq.ft · 3 Bedrooms · 2 Baths · House · Garden · Office room · Equipped kitchen
Move in Ready and beautifully updated! This inviting 3-bedroom home features a spacious loft offering wonderful flexibility for a home office, media room, playroom or potential 4th bedroom. The open floor plan is perfect for both everyday living and entertaining, with generously sized rooms and plenty of natural lighting. The kitchen opens to the family room, creating a welcoming gathering space and features new solid surface countertops. Recent updates give this home a fresh, like new feel, including new luxury vinyl plank flooring throughout, fresh interior plaint. Upstairs, you find comfortable generously sized bedrooms along with the versatile loft. Step outside to enjoy the private fenced backyard, perfect for relaxing, entertaining, pets, gardening. Located in a desirable neighborhood with great community amenities and convenient access to schools, shopping, dining, parks and GA-400. This flexible floor plan, extensive updates, and convenient location this home offers exceptional
USD 539,900
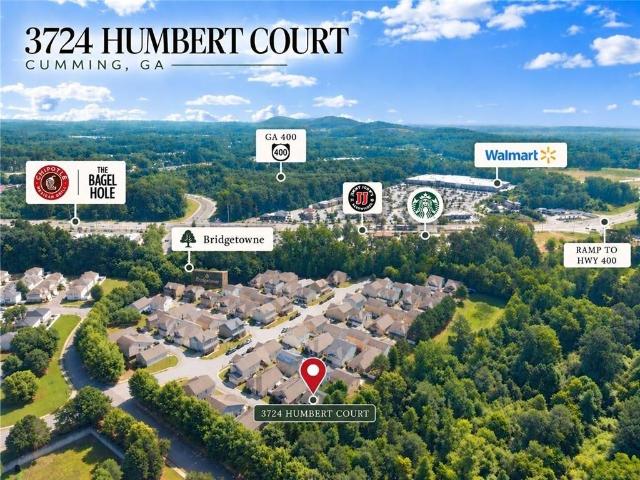
3724 Humber Ct
View photo
House · for sale
USD 364,999
USD 193/sq.ft
3724 Humber Ct
Thorngate
· 1,884 sq.ft · 4 Bedrooms · 2 Baths · House
· Patio · Garden · Fireplace · Equipped kitchen · Parking · Swimming pool
Thorngate · 1,884 sq.ft · 4 Bedrooms · 2 Baths · House · Patio · Garden · Fireplace · Equipped kitchen · Parking · Swimming pool
Completely renovated and move-in ready 4-bedroom, 2.5-bath home tucked away on a private lot at the end of the road, offering added peace and privacy in an established swim/tennis community packed with amenities. Residents enjoy multiple tennis and pickleball courts, lap pool, shallow-entry splash area for little swimmers, playground, and more. Fresh paint, stylish board-and-batten accents, a low-maintenance yard, and a two-car garage create the perfect blend of charm and convenience. Step inside the welcoming foyer and into the open-concept main living area featuring a cozy corner fireplace and seamless flow into the eat-in kitchen. Designed for both everyday living and entertaining, the kitchen boasts brand-new stainless steel appliances, sleek dark granite countertops, breakfast bar seating, dining area, and direct access to the backyard patio. Upstairs, the spacious primary suite features a double vanity, garden tub, separate walk-in shower, and walk-in closet. Three additional bed
USD 364,999
5230 Heirloom Overlook
View photo
House · for sale
USD 728,900
USD 253/sq.ft
5230 Heirloom Overlook
Thorngate
· 2,874 sq.ft · 3 Bedrooms · 3 Baths · House
Thorngate · 2,874 sq.ft · 3 Bedrooms · 3 Baths · House
RARE LUXURY RANCH OPPORTUNITY — OCTOBER DELIVERY Imagine coming home to a beautifully crafted 4-sided brick luxury ranch nestled on a premium, private homesite in the sought-after Heirloom community. This exceptional Alexander floor plan offers 3 bedrooms, 3 baths, expansive open living spaces, and the effortless elegance of one-level living. But what truly sets this home apart is the homesite—a private setting that gives you the space, privacy, and luxury that discerning buyers are looking for 4-Sided Brick Luxury Premium Private Homesite Beautiful Luxury Ranch Living Award-Winning Designer Selections October Delivery This is an incredible opportunity to own a true luxury ranch on a private lot without waiting for a new build from the beginning. The home is already underway and thoughtfully designed with beautiful selections by our award-winning design team. Four sides of brick. A private premium lot. Luxury ranch living. October delivery. And there are private incentives available th
USD 728,900
3810 Corbell Court
View photo
House · for sale
USD 4,500,000
USD 2,235/sq.ft
3810 Corbell Court
Thorngate
· 2,013 sq.ft · 4 Bedrooms · 3 Baths · House
· Patio · Garden · Office room · Gym · Equipped kitchen
Thorngate · 2,013 sq.ft · 4 Bedrooms · 3 Baths · House · Patio · Garden · Office room · Gym · Equipped kitchen
Welcome to cul-de-sac living on a corner lot with all the space, updates, and amenities you’ve been looking for! This beautifully maintained 4-bedroom, 3-full-bath home is located in a desirable community and offers the perfect combination of comfort & convenience. Step inside to an open-concept kitchen featuring an extra-large island everyone will love with the view into the living room. The main level features a sought-after bedroom and full bath, ideal for guests, an office, or multigenerational living. Upstairs, you’ll find generously sized bedrooms plus a huge media/bonus room that offers endless possibilities for movie nights/playroom, home gym, or additional living space. Inside, you’ll love the freshly painted interior and newer flooring, creating a clean and inviting feel throughout. Recent updates include a new water heater and step outside to enjoy the extended patio, perfect for relaxing or entertaining. The fenced backyard provides a great outdoor space, and the fence has
USD 4,500,000
3520 Habersham Club Drive
View photo
House · for sale
USD 600,000
USD 141/sq.ft
3520 Habersham Club Drive
Thorngate
· 4,230 sq.ft · 5 Bedrooms · 3 Baths · House
· Patio · Garden · Equipped kitchen · Parking · Cellar
Thorngate · 4,230 sq.ft · 5 Bedrooms · 3 Baths · House · Patio · Garden · Equipped kitchen · Parking · Cellar
This beauty had a facelift! New LVP flooring, granite countertops and fresh paint! Run. don't wait or you will miss this one! Minutes to Lake Lanier yet tucked away on one of the LARGEST double LOT in a peaceful CUL-DE-SAC in one of the most well-established communities. This spacious 5-bedroom, 3.5-bath home offers timeless character, and endless possibilities. Situated on a finished basement with a FENCED BACKYARD, this property also features a NEWER ROOF (2yrs), two-car side-entry garage, and additional carport for extra parking or utilize as a main level side patio. Charming flagstone front porch welcomes you into a two-story foyer, highlighted by an open view of the upper-level catwalk. The formal dining room showcases a tray ceilings and plantation shutters before flowing into eat-in kitchen. Perfect for entertaining and everyday living alike, the kitchen is equipped with stainless steel appliances, breakfast bar seating, additional dining area, water filtration system, and a DOU
USD 600,000
4540 Upland Court
View photo
House · for sale
USD 1,049,900
USD 279/sq.ft
4540 Upland Court
Thorngate
· 3,757 sq.ft · 5 Bedrooms · 4 Baths · House
Thorngate · 3,757 sq.ft · 5 Bedrooms · 4 Baths · House
Tucked inside the highly sought-after Westbrook community in West Forsyth, this extraordinary custom residence is a rare opportunity to own one of the neighborhood’s most distinguished homes — a professionally designed masterpiece by renowned designer Pam Sessions that perfectly captures the signature craftsmanship and timeless character Hedgewood Homes is known for throughout Metro Atlanta. From the moment you arrive, the home makes a lasting impression. Stone front steps lead to the welcoming covered front porch, beautifully accented by a striking copper roof detail that adds timeless character to the home’s impressive exterior. A blend of stone, brick, and Hardiplank siding. Surrounded by mature landscaping and thoughtful architectural details, every inch of this EarthCraft-certified Craftsman home reflects intentional luxury, exceptional quality, and enduring design. Inside, rich hardwood floors flow throughout the main level, complemented by elevated custom trim work, tall baseboa
USD 1,049,900
3350 Hillshire Drive
View photo
House · for sale
USD 725,000
USD 226/sq.ft
3350 Hillshire Drive
Thorngate
· 3,197 sq.ft · 5 Bedrooms · 4 Baths · House
· Office room · Equipped kitchen
Thorngate · 3,197 sq.ft · 5 Bedrooms · 4 Baths · House · Office room · Equipped kitchen
The Hickory Manor plan built by Peachtree Residential. Quick Move-In! Stunning New Construction Home in Sought-After Hillshire located in North Forsyth. Featuring exceptional craftsmanship, stylish finishes, and an open-concept layout, this newly built residence perfectly balances comfort and elegance. Step into a spacious two-story foyer that opens into a formal dining room, ideal for entertaining. The heart of the home is the chef-inspired kitchen, complete with a large island, walk-in pantry, oven and microwave, and stainless steel appliances-all overlooking the cozy breakfast area and the expansive family room with built-in shelving. A private guest suite on the main level offers flexibility for visitors, a home office, or multigenerational living, paired with a conveniently located full bathroom. Upstairs, retreat to the luxurious Primary Suite featuring a spacious layout, an oversized walk-in closet, and a spa-like bath with double vanities, soaking tub, and separate shower. Thre
USD 725,000
627 Oak Bluff Drive
View photo
Townhouse · for sale
USD 527,990
USD 224/sq.ft
627 Oak Bluff Drive
Thorngate
· 2,357 sq.ft · 4 Bedrooms · 3 Baths · Townhouse
· Office room · Deck · Fireplace · Equipped kitchen
Thorngate · 2,357 sq.ft · 4 Bedrooms · 3 Baths · Townhouse · Office room · Deck · Fireplace · Equipped kitchen
What's Special: Covered Rear Deck | No Rear Neighbors | Wooded View. New Construction. Ready Now! Built by America's Most Trusted Home Builder. Welcome to the Dawson at 627 Oak Bluff Drive in Alder Creek! This thoughtfully designed townhome features a welcoming front porch, inviting foyer, and a private bedroom with a full bath that is perfect for guests or a home office. The main living level showcases an open kitchen with a large island, quartz countertops, and a butler's pantry, flowing seamlessly into the dining area and great room with a cozy fireplace. Step outside to the covered rear deck for added outdoor living space. Upstairs, the primary suite offers a walk-in closet and private bath, while two secondary bedrooms, a full bath, and a centrally located laundry room complete the home. Located within the desirable Alder Creek community, residents enjoy modern townhome living with exceptional access to the best of the area. Close proximity to GA 400 and Route 20 places shopping,
USD 527,990
4535 Aiden Way
View photo
House · for sale
USD 997,258
USD 311/sq.ft
Updated
4535 Aiden Way
Thorngate
· 3,197 sq.ft · 4 Bedrooms · 4 Baths · House
· Garden · Fireplace · Equipped kitchen · Cellar
Thorngate · 3,197 sq.ft · 4 Bedrooms · 4 Baths · House · Garden · Fireplace · Equipped kitchen · Cellar
The Tamarack Plan built by Peachtree Residential Properties. New price! This professionally designed model home is now offered at $997,258 following a $23,000 price reduction. Available for closing with no leaseback required, this exceptional home features a full daylight basement, an owner's suite and private guest suite on the main level, and designer-selected finishes throughout. A welcoming rocking-chair front porch opens to a two-story foyer flanked by a formal dining room. The impressive two-story family room features a 42-inch direct-vent fireplace, built-in cabinetry, and a wall of windows that fills the space with natural light. The open kitchen includes quartz countertops, stainless steel appliances, an upgraded vent hood, a designer backsplash, and a hidden walk-in pantry. Enjoy outdoor living on the covered screened porch and extended grilling area overlooking the wooded corner backyard. The main-level owner's suite features a vaulted ceiling with four cedar beams, a spa-in
USD 997,258
4150 Martin Lane
View photo
House · for sale
USD 589,000
USD 272/sq.ft
4150 Martin Lane
Thorngate
· 2,164 sq.ft · 3 Bedrooms · 3 Baths · House
· Garden · Equipped kitchen · Parking · Cellar
Thorngate · 2,164 sq.ft · 3 Bedrooms · 3 Baths · House · Garden · Equipped kitchen · Parking · Cellar
Enjoy peaceful country living with everyday conveniences just minutes away! This spacious 3-bedroom, 3-bath ranch features a large, open-concept living, dining, and kitchen area, plus an oversized laundry room and pantry offering exceptional storage. The fully finished basement provides incredible flexibility with additional living space, a potential second kitchen, extra storage, and a workshop with a roll-up garage door. With its private entrance and versatile layout, the basement could easily be transformed into an in-law suite, guest quarters, or separate apartment. Outside, relax on the huge screened-in porch overlooking the level yard. A fenced side yard, outbuilding, and outdoor storage shed-both remaining with the property-add even more functionality. Tucked away in a peaceful country setting while still conveniently located near shopping and groceries in Forsyth County and within a highly regarded school district, this home offers the perfect combination of space, versatility,
USD 589,000
5320 Brookglen Court
View photo
House · for sale
USD 979,999
USD 174/sq.ft
5320 Brookglen Court
Thorngate
· 5,608 sq.ft · 6 Bedrooms · 4 Baths · House
· Garden
Thorngate · 5,608 sq.ft · 6 Bedrooms · 4 Baths · House · Garden
This beautifully renovated home in Creekside Estates blends timeless elegance with a floor plan designed for both everyday living and effortless entertaining. From the moment you open the front door, every detail stands out. The finishes, custom trim work, quartz surfaces, lighting fixtures, and appliances all come together to create a truly exceptional home. You simply have to see it for yourself. This is a rare turn-key opportunity with everything already done, inside and out, including a new roof. The mature landscaping creates a true outdoor oasis, with flower beds accenting both the front and back yard, plus synthetic turf, stone details, and a unique design that keeps the space looking beautiful and green year-round. Featuring 5 bedrooms, 4.5 bathrooms, and 5,615 square feet, this home is located in an active swim/tennis community with a clubhouse, fitness center, and playground. Conveniently situated near schools, shopping, walking trails, the greenway, and with easy access to G
USD 979,999
4845 Waterbrooke Crossing
View photo
House · for sale
USD 559,900
USD 225/sq.ft
Updated
4845 Waterbrooke Crossing
Thorngate
· 2,486 sq.ft · 4 Bedrooms · 2 Baths · House
· Patio · Fireplace · Equipped kitchen · Parking · Swimming pool
Thorngate · 2,486 sq.ft · 4 Bedrooms · 2 Baths · House · Patio · Fireplace · Equipped kitchen · Parking · Swimming pool
Beautifully maintained 4BR/2.5BA traditional home with Craftsman-inspired details in sought-after Waterbrooke! Approximately 2,489 SF interior with a spacious two-story floor plan, 9-ft main-level ceilings, hardwood flooring and separate dining room. The open kitchen features stained cabinetry, granite/stone countertops, tile backsplash, stainless appliances, breakfast bar and pantry, overlooking the family room with gas-log fireplace. Generous owner's suite includes walk-in closet, double vanity, soaking tub and separate shower. Three additional bedrooms offer plenty of flexible living space. Two-car garage, level driveway and rear patio. Waterbrooke amenities include pool, tennis, playground, sidewalks and streetlights. Convenient Alpharetta location with easy access to GA-400. Districted for highly coveted Midway Elementary and Denmark High Schools
USD 559,900
6815 Sunbriar Drive
View photo
House · for sale
USD 1,395,000
USD 229/sq.ft
6815 Sunbriar Drive
Thorngate
· 6,082 sq.ft · 4 Bedrooms · 4 Baths · House
· Equipped kitchen · Parking
Thorngate · 6,082 sq.ft · 4 Bedrooms · 4 Baths · House · Equipped kitchen · Parking
Completely transformed ranch in Polo Golf & Country Club, ideally positioned on coveted Sunbriar Drive with spectacular golf course views. From the moment you arrive, the curb appeal makes an impression with a sweeping circular driveway, beautifully landscaped grounds, striking iron entry doors and a three-car side-entry garage. Inside, the home feels fresh, sophisticated and thoughtfully redesigned. Hardwood floors span the main living areas, complemented by designer lighting, high ceilings, custom millwork and plantation shutters. Flanking the foyer are a formal dining room and separate living room with built-ins, creating a polished yet functional layout. The heart of the home is the stunning kitchen, completely reimagined with an oversized quartz island, quartz backsplash, extensive white cabinetry, new stainless steel appliances, a statement range and hood, and a large walk-in pantry. The kitchen opens seamlessly to the spacious fireside family room, where large windows showcase t
USD 1,395,000
1515 Bluestone Drive
View photo
House · for sale
USD 524,900
USD 214/sq.ft
1515 Bluestone Drive
Thorngate
· 2,443 sq.ft · 3 Bedrooms · 3 Baths · House
· Patio · Garden
Thorngate · 2,443 sq.ft · 3 Bedrooms · 3 Baths · House · Patio · Garden
Check out the per square foot pricing on this amazing home! This home is the BEST opportunity in this FABULOUS Orchards community! Seller has reduced home $60k. Bring offer! ONE of the LARGEST homes in here! Welcome to effortless living in The Orchards of Stoney Point, a sought-after 55+ active adult community in Forsyth County where lower taxes, convenience, and lifestyle come together beautifully. Ideally located near shopping, dining, major highways, and premier medical facilities including Northside Hospital Forsyth and Emory Johns Creek Hospital, everything you need is just minutes away. Imagine waking up each day with nothing on your to-do list but what you want to do. Exterior maintenance and yard work are handled for you, giving you more time to enjoy morning walks, fitness classes, social events, or simply relaxing on your private patio. This is a lifestyle designed around connection, ease, and carefree living. The community's Clubhouse is the heart of it all, offering a resor
USD 524,900
3030 Cormac Drive
View photo
House · for sale
USD 735,000
USD 237/sq.ft
3030 Cormac Drive
Thorngate
· 3,100 sq.ft · 4 Bedrooms · 3 Baths · House
· Swimming pool
Thorngate · 3,100 sq.ft · 4 Bedrooms · 3 Baths · House · Swimming pool
Finally, you can embrace the ease of the Active Adult lifestyle without sacrificing luxury, space, style or exceptional storage! Welcome to this impeccably maintained home in the vibrant, gated 55+ community of Traditions at Herrington, where a true lock-and-go lifestyle meets thoughtful design and more than $100K in updates and enhancements. The largest Floor Plan in the community. This exceptional home offers a Primary Suite on the Main, a rare glass-enclosed Sunroom, LVP flooring throughout, abundant natural light and extensive custom cabinetry. Situated on a coveted corner lot, the home enjoys exceptional privacy, fewer close neighbors and walls of windows that fill the open living spaces with light. A welcoming front porch with rocking chairs sets the tone for relaxed living, while the clubhouse is just steps away and offers a fully equipped fitness center, pool and year-round activities. Inside, the open floor plan blends high-end finishes with upgrades that are as functional as
USD 735,000

Get email alerts

Don't miss out: be the first to know about new properties

The alert was correctly created

On subscribing you accept the conditions of use and the privacy policy
Alert
Receive new ads in your inbox
Save this search
Receive alerts for new listings

We'll send you an email when we have new properties for: "Houses for sale in Thorngate"

The alert was correctly created

Ashton, Big Creek CCD Forsyth County Georgia
Webb, Milton city Roswell-Alpharetta CCD Fulton County Georgia
Get email alerts and be the first to see new listings
Required field
On subscribing I accept the terms of the privacy policy
Perfect! You'll soon start receiving new listings via email
Alert
Receive an email when we have new ads for Houses for sale in Thorngate
Save this search
Filters

Bedrooms

Size (sq.ft)

sq.ft
sq.ft

Price

USD
USD

Property type

Bathrooms

Clear all filters
Receive notifications when new entries are published.