413 houses for sale in Thorngate

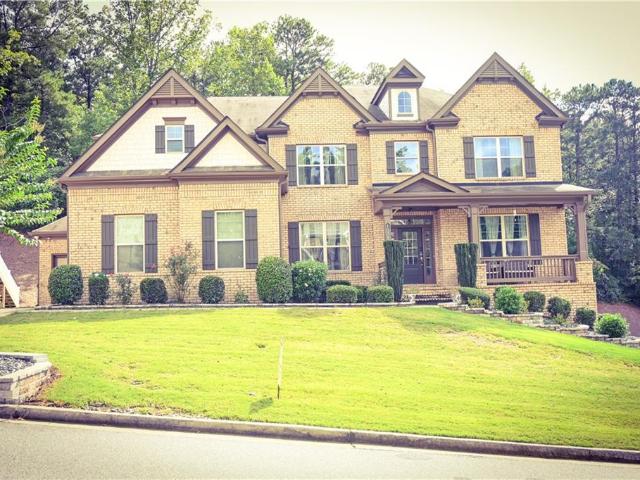
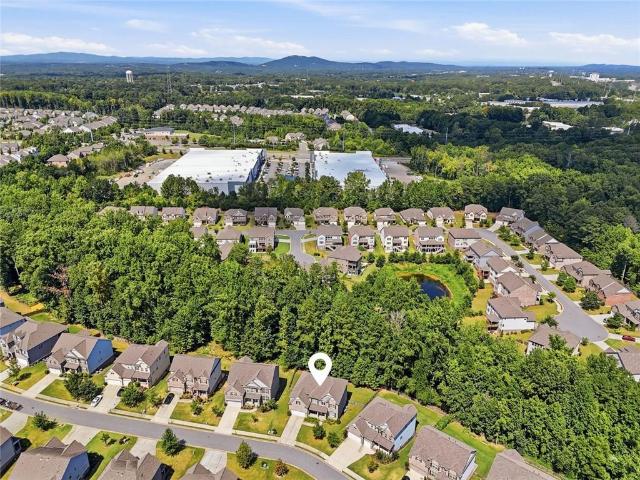
5110 Coventry Creek Drive
View photo
House · for sale
USD 650,000
USD 224/sq.ft
5110 Coventry Creek Drive
Thorngate
· 2,895 sq.ft · 4 Bedrooms · 2 Baths · House
· Swimming pool · Gym · Equipped kitchen · Cellar
Thorngate · 2,895 sq.ft · 4 Bedrooms · 2 Baths · House · Swimming pool · Gym · Equipped kitchen · Cellar
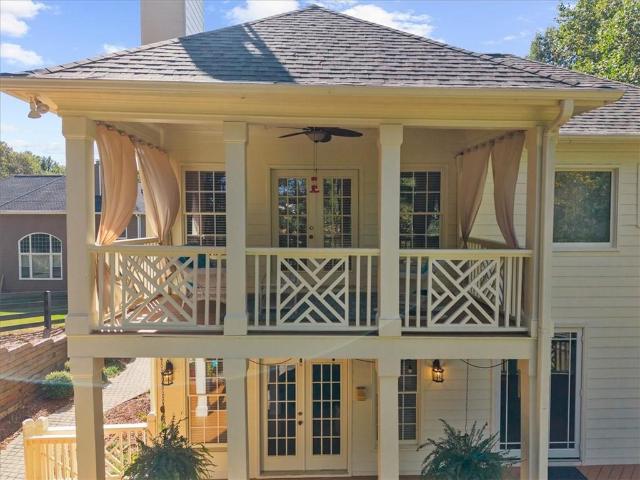
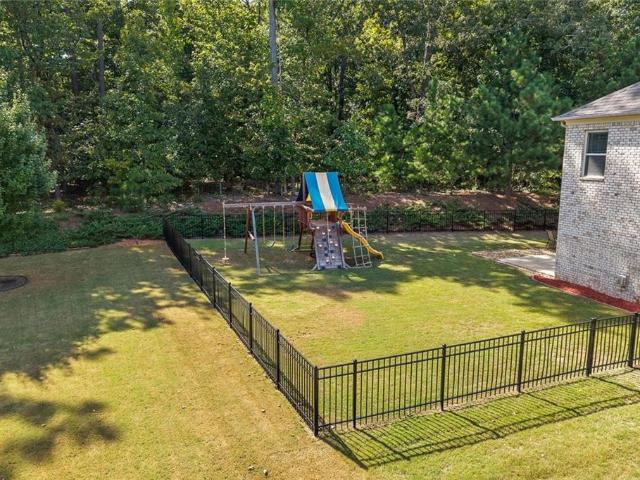
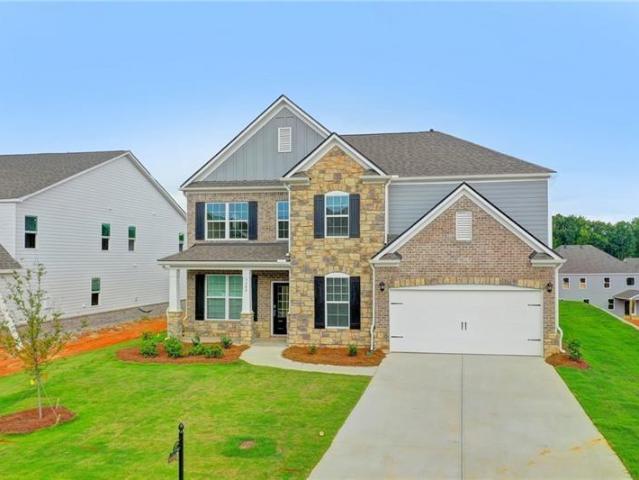
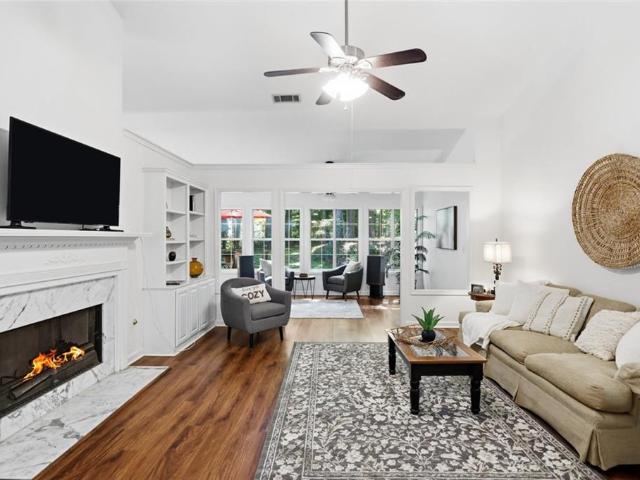
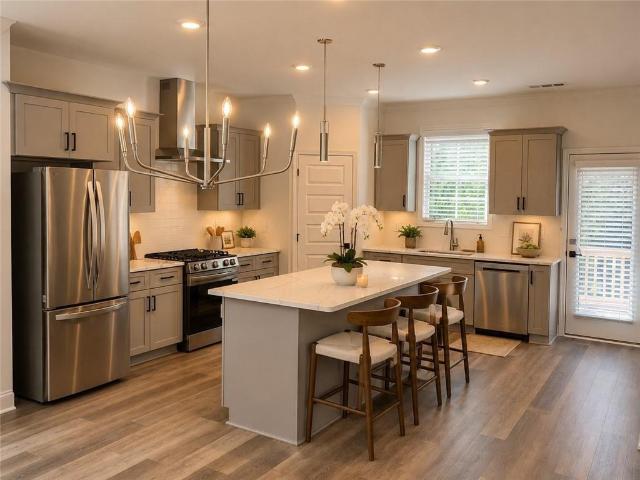
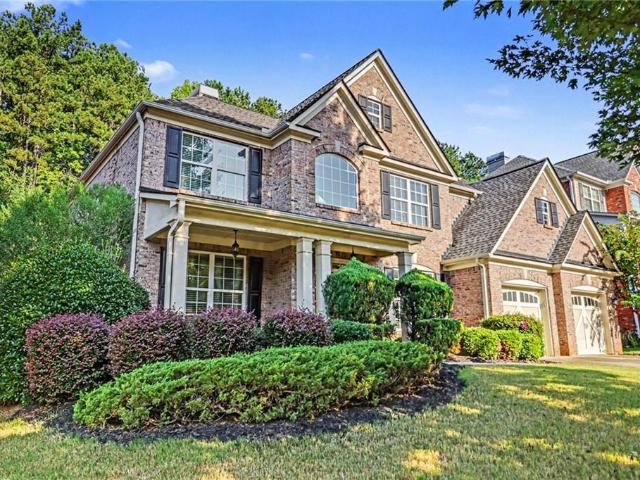
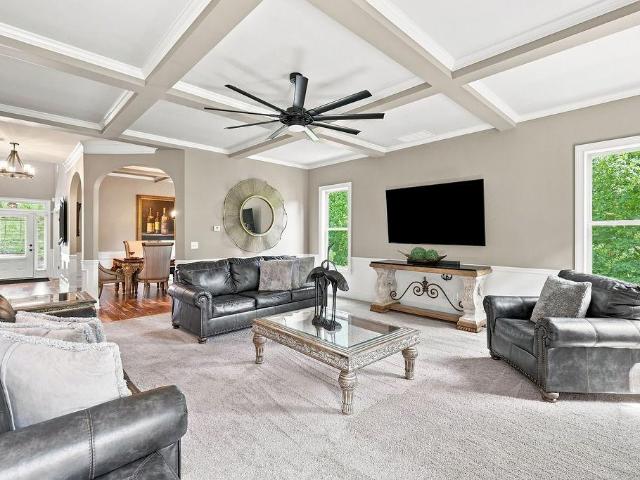
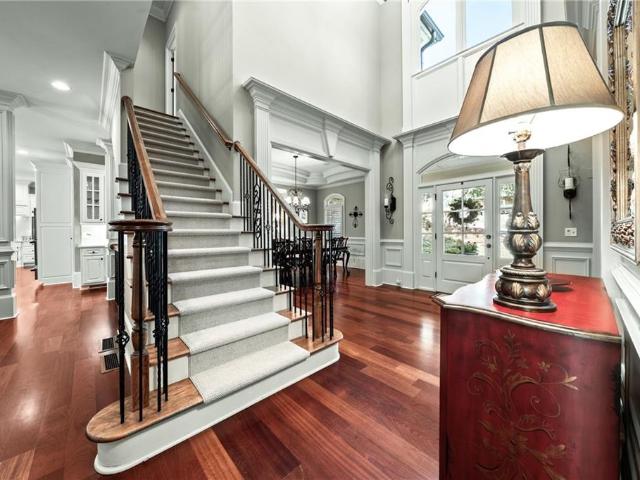
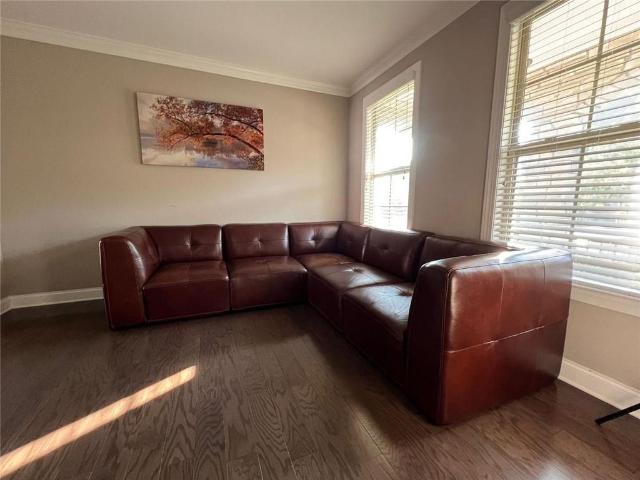
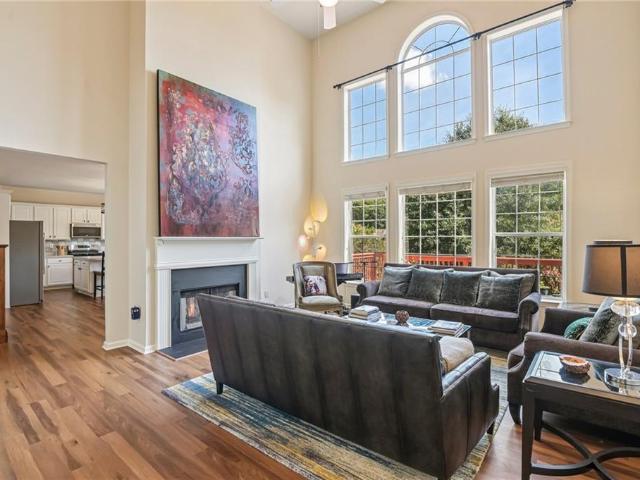
Welcome to a home designed for both everyday living and endless possibilities! The spacious, open floor plan features a primary suite on the main level, creating an ideal layout for multigenerational living while allowing for an expansive basement. 1900 total, 900 square feet of finished space and another 1000 unfinished. Flooring throughout the main level and finished basement areas is less than a year old, while all kitchen appliances are also less than a year old. The finished basement offers incredible flexibility, including a 382-square-foot flex room perfect for a home gym, theater, photo or video studio, plus a hidden door leading to additional storage. A 291-square-foot recreation room features a high, sound-dampening ceiling, while the dedicated music room is thoughtfully soundproofed with acoustic insulation, double drywall and acoustic adhesive, and a mass-enhanced door. Outside, create your own private retreat with a six-person hot tub featuring a waterfall and infinity edg
USD 650,000
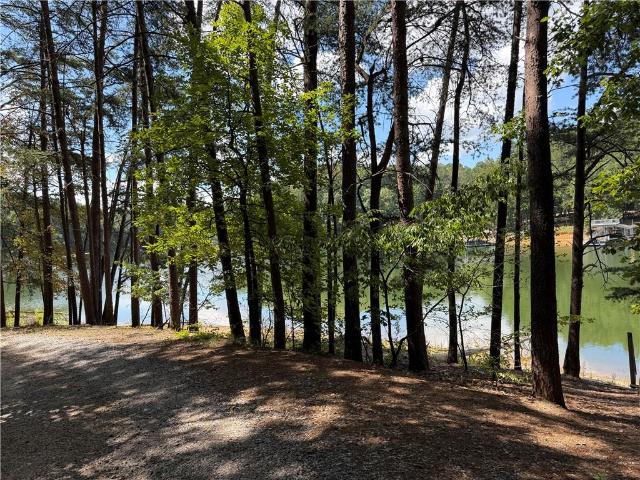
2390 Peachtree Road
View photo
House · for sale
USD 2,590,000
USD 484/sq.ft
2390 Peachtree Road
Thorngate
· 5,350 sq.ft · 6 Bedrooms · 6 Baths · House
· Fireplace · Cellar
Thorngate · 5,350 sq.ft · 6 Bedrooms · 6 Baths · House · Fireplace · Cellar
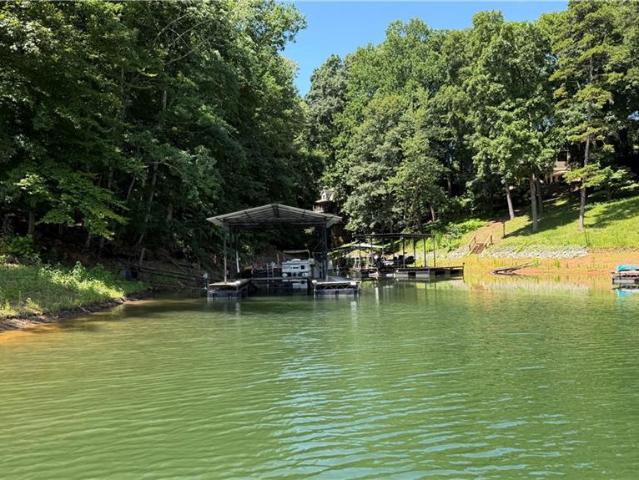
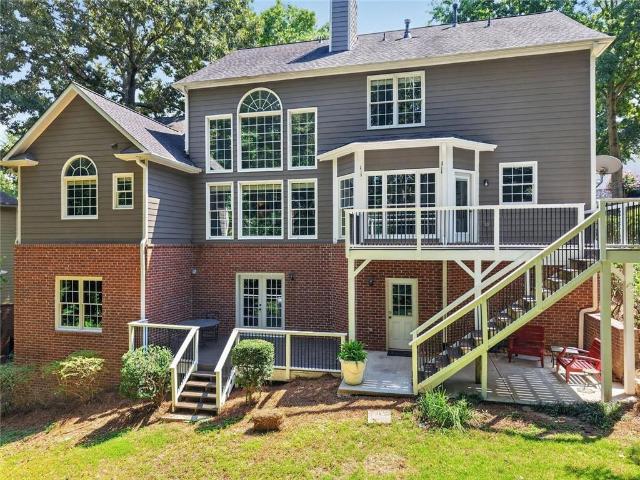
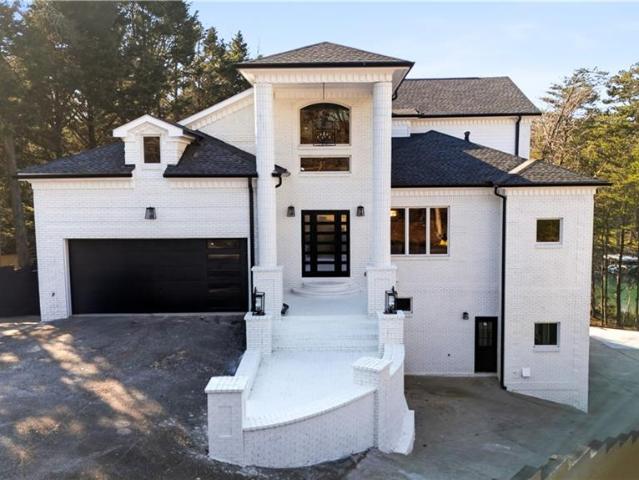
Experience an extraordinary Lake Lanier lifestyle in this breathtaking lakefront estate, privately gated and ideally positioned on the highly desirable South Lake Lanier corridor. With sweeping water views from nearly every room and direct lake access on 0.46 acres, this fully renovated residence offers a rare combination of luxury, privacy, and effortless waterfront living. Spanning approximately 7,333 square feet, the home features 6 spacious bedrooms, 6 full bathrooms, and 2 half baths, thoughtfully designed for both refined everyday living and exceptional entertaining. The open-concept main level is filled with natural light and surrounded by expansive picture windows that showcase panoramic lake views, while a striking custom fireplace feature wall creates a sophisticated focal point. The fully finished basement takes entertaining to the next level with a custom bar, creating an inviting retreat for memorable gatherings, relaxed lake weekends, and effortless hosting. Step outside
USD 2,590,000
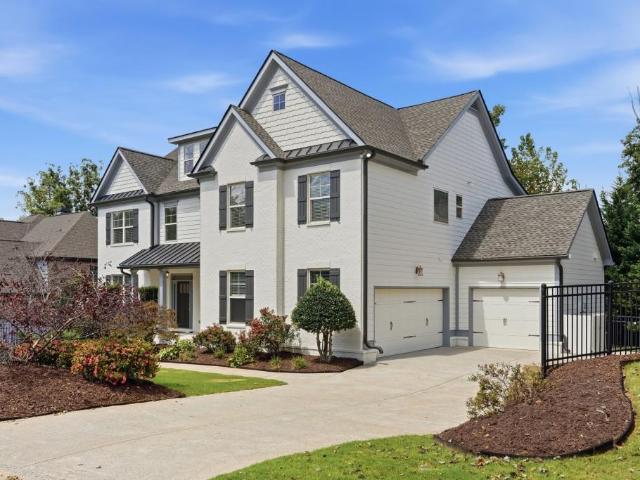
4330 Wildbrooke Parkway
View photo
House · for sale
USD 989,990
USD 249/sq.ft
4330 Wildbrooke Parkway
Thorngate
· 3,961 sq.ft · 5 Bedrooms · 4 Baths · House
· Garden · Office room · Deck · Fireplace · Equipped kitchen · Parking
Thorngate · 3,961 sq.ft · 5 Bedrooms · 4 Baths · House · Garden · Office room · Deck · Fireplace · Equipped kitchen · Parking
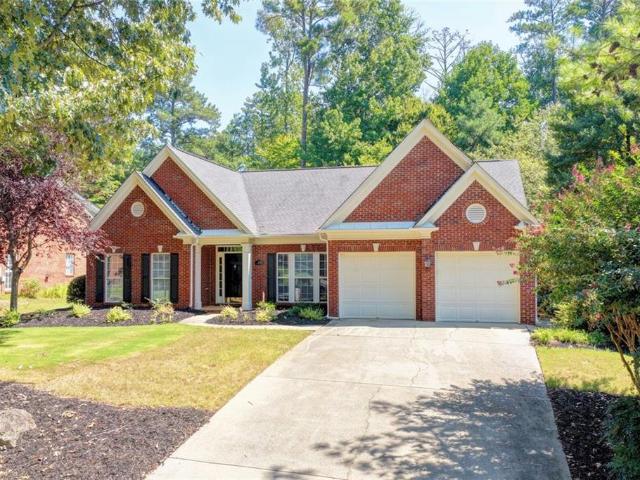
Welcome home to Wildbrooke, where luxury meets unmatched functionality in this stunning, meticulously maintained 5-bedroom, 4-bathroom estate. Boasting exceptional curb appeal with a three-sided brick exterior and a three-car garage, this home is designed to impress from the moment you arrive. The main level features a highly desirable guest bedroom and full bath—ideal for in-laws or visitors—alongside a formal living room and a dedicated private office. The heart of the home is the gourmet chef’s kitchen, beautifully equipped with granite countertops, an expansive walk-in pantry, and stained cabinets featuring newly installed pull-out trays. Entertain effortlessly in the open-concept family room, complete with a cozy fireplace and custom built-ins, or host unforgettable dinners in the formal dining room accented by an elegant tray ceiling. For year-round enjoyment, step into the bright sunroom that leads out to a newly installed covered Trex deck, overlooking the backyard. Upstairs, a
USD 989,990
1890 Marcia Overlook Drive
View photo
House · for sale
USD 968,888
USD 193/sq.ft
1890 Marcia Overlook Drive
Thorngate
· 5,016 sq.ft · 6 Bedrooms · 5 Baths · House
· Office room · Fireplace · Equipped kitchen
Thorngate · 5,016 sq.ft · 6 Bedrooms · 5 Baths · House · Office room · Fireplace · Equipped kitchen
Six Bedrooms, five Full Baths, and three finished levels in sought-after Gables at Stoney Point, zoned for award-winning Denmark High School. Meticulously maintained, with a brand-new architectural shingle roof, freshly painted interior, and the upgrades you don't find in standard new construction. Inside, the two-story Foyer is flanked by the Dining Room, under a coffered ceiling with wainscoting, and an Office behind French doors, then carries past the staircase into the Family Room. Two stories tall, with the fireplace set between arched custom built-ins under a deep tray ceiling beside a two-story wall of stacked windows with transoms. Hardwood floors run the entire Main Level, with an upgraded trim package and designer lighting. The Chef's Kitchen is built around an oversized Cambria island, the counter everyone ends up standing at, with 42-inch staggered-height cabinets under stacked crown, Thermador Pro appliances, and a built-in Wine Cooler so the bottle is a step away instead
USD 968,888
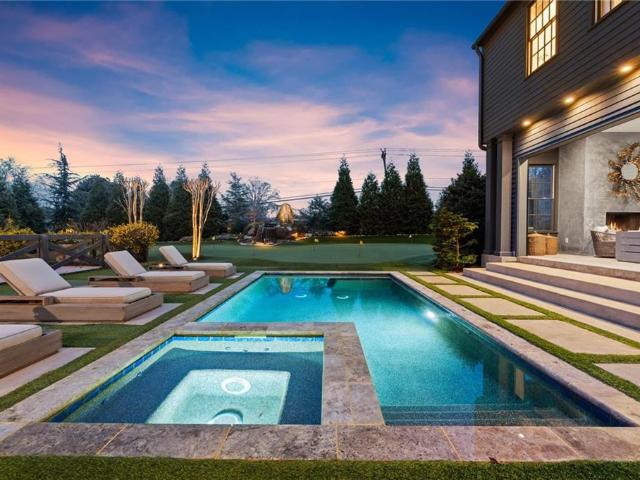
6835 Colfax Avenue
View photo
House · for sale
USD 2,250,000
USD 391/sq.ft
6835 Colfax Avenue
Thorngate
· 5,748 sq.ft · 6 Bedrooms · 4 Baths · House
· Garden · Terrace · Sauna · Equipped kitchen · Swimming pool
Thorngate · 5,748 sq.ft · 6 Bedrooms · 4 Baths · House · Garden · Terrace · Sauna · Equipped kitchen · Swimming pool
A rare double-lot retreat in the heart of Vickery, this custom property offers an exceptional combination of beautifully designed grounds, distinctive living spaces, and resort-inspired outdoor amenities. Extensive professional landscaping across the front and rear creates a setting that deserves as much attention as the home itself. The backyard is the centerpiece. A heated saltwater pool and spa, waterfall feature, and putting green create an inviting setting for afternoons outdoors, while a covered terrace with automatic retractable screening makes gathering for game days, movie nights, or a quiet evening effortless. A sauna and cold plunge add an at-home wellness experience. This is more than a backyard to admire—it is a place to spend your days. The six-bedroom property offers approximately 5,755 square feet, with light-filled living areas, a kitchen featuring Wolf and Sub-Zero appliances, and a beautifully renovated primary suite with a spa-inspired bath. A separate guest house c
USD 2,250,000
2630 Impala Drive
View photo
House · for sale
USD 387,000
USD 209/sq.ft
2630 Impala Drive
Thorngate
· 1,851 sq.ft · 3 Bedrooms · 3 Baths · House
· Fireplace · Equipped kitchen
Thorngate · 1,851 sq.ft · 3 Bedrooms · 3 Baths · House · Fireplace · Equipped kitchen
LAKE LANIER LIFE without the lake house price? Yes, please! Welcome home to 2630 Impala Drive, a lovely traditional 3 Bedroom 3.5 Bathroom two-story home. No hoa. Park your boat where you please! You have an option to pay $70 per year to enjoy neighborhood lake access and boat ramp. Enjoy LVP (Luxury Vinyl Flooring) throughout. This move-in ready home features TWO master suites, one on the main level and one upstairs! Both are oversized with updated bathrooms and walk-in closets, and the one on the main level has a stacked stone fireplace to boot. A third full bath upstairs serves the third bedroom, and the half bath off the kitchen shares space with the laundry room. The spacious great room features another stacked stone fireplace and a vaulted ceiling. You'll love the updated, well appointed kitchen with white cabinets, stone countertops and stainless steel appliance package. Just off the kitchen you'll find the large dining room for gathering and entertaining. The refrigerator and t
USD 387,000
1525 Rising Mist Lane
View photo
House · for sale
USD 699,900
USD 191/sq.ft
1525 Rising Mist Lane
Thorngate
· 3,660 sq.ft · 4 Bedrooms · 3 Baths · House
· Patio · Garden · Office room · Deck · Fireplace · Equipped kitchen · Parking
Thorngate · 3,660 sq.ft · 4 Bedrooms · 3 Baths · House · Patio · Garden · Office room · Deck · Fireplace · Equipped kitchen · Parking
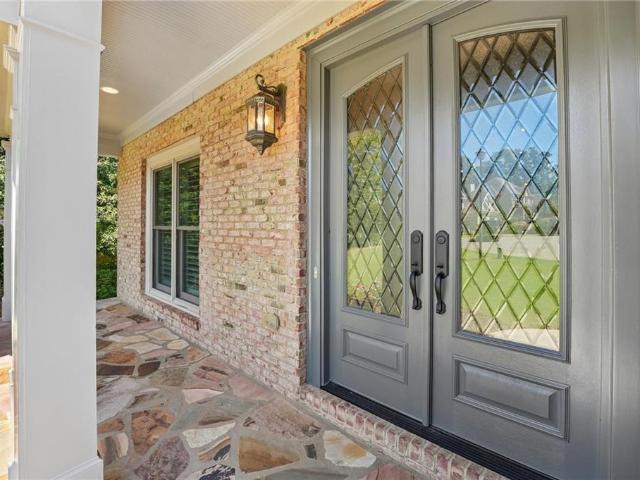
This is the home you have been waiting for in the sought-after community of Park Shore that borders Lake Lanier and has a private community day dock! Stunning exterior with grand columns, brick front, and leaded glass front doors. Three finished levels. Private fenced. 85acre lot plus side yard and front border greenspace. Amazing outdoor space with multiple decks including large deck that wraps around back leading to patio, grilling deck, plus lower level patio. Main level 2-car garage plus an additional driveway leads to an additional double long tandem garage perfect for boat storage, automobile, golf cart. Main level has family room with stack stone gas fireplace open to Kitchen with dining area and newer top of the line KitchenAid stainless appliance, granite counters, pantry. Dinning room open to living room, separate office with glass French doors. Upper level has spacious primary suite with tray ceiling, French doors leading to covered porch, large double vanity, separate trave
USD 699,900
9270 Colham Drive
View photo
House · for sale
USD 949,000
USD 223/sq.ft
9270 Colham Drive
Thorngate
· 4,241 sq.ft · 5 Bedrooms · 4 Baths · House
· Garden · Parking · Fireplace · Equipped kitchen
Thorngate · 4,241 sq.ft · 5 Bedrooms · 4 Baths · House · Garden · Parking · Fireplace · Equipped kitchen
4 side brick + main level geust room + huge loft + 3 car garage + level fenced backyard this is one you won’t want to miss! Welcome to 9270 Colham Drive, a beautiful 4-side brick home featuring 5 bedrooms, 4 baths, approximately 4,244 square feet of living space, and a 3-car garage. Step inside to a bright and welcoming interior filled with natural light. The main level offers generous living and dining spaces, with a coffered ceiling and wainscoting adding an elegant touch to the formal dining room. A beautifully detailed staircase leads upstairs to an expansive loft, providing even more flexible living space. The kitchen features white cabinetry, granite countertops, stainless steel appliances, double ovens, a large center island, and plenty of workspace and storage. It flows naturally into the breakfast area and fireside family room, where a striking stacked-stone fireplace, built-in shelving and cabinetry, and multiple windows create a warm and inviting gathering space. The well-de
USD 949,000
5280 Blue Mountain Lane
View photo
House · for sale
USD 715,000
USD 201/sq.ft
5280 Blue Mountain Lane
Thorngate
· 3,552 sq.ft · 5 Bedrooms · 4 Baths · House
· Equipped kitchen · Parking
Thorngate · 3,552 sq.ft · 5 Bedrooms · 4 Baths · House · Equipped kitchen · Parking
Welcome to this stunning NORTH-FACING home in Loring, one of Cumming’s most desirable swim-and-tennis communities! Featuring the popular Grayson floor plan by D. R. Horton, this beautifully maintained residence offers 5 bedrooms, 4 full bathrooms, and an oversized 2-car garage with additional storage space. A welcoming front porch opens to a bright and spacious interior featuring luxury vinyl plank flooring, abundant natural light, a dramatic two-story living room with soaring windows, and a formal dining room with an elegant coffered ceiling. The gourmet kitchen is beautifully appointed with granite countertops, premium white cabinetry, stainless steel appliances, double ovens, a designer tile backsplash, an oversized center island, and a walk-in pantry. Overlooking the spacious fireside family room with custom built-in shelving, the kitchen creates an ideal setting for everyday living and entertaining. A main-level guest suite with a full bathroom provides excellent flexibility for v
USD 715,000
7660 Donington Park Drive
View photo
House · for sale
USD 589,000
USD 252/sq.ft
7660 Donington Park Drive
Thorngate
· 2,336 sq.ft · 3 Bedrooms · 2 Baths · House
· Patio · Garden · Fireplace · Equipped kitchen
Thorngate · 2,336 sq.ft · 3 Bedrooms · 2 Baths · House · Patio · Garden · Fireplace · Equipped kitchen
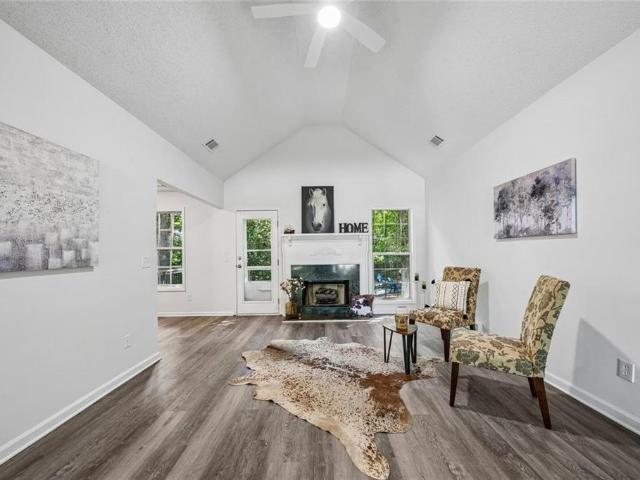
Charming Ranch home on large private wooded lot. Spacious light filled, living areas with wood floors. Living room anchored by fireplace with marble surround and gas starter. Sunroom is cozy spot for sipping your coffee in the morning or relaxing in the evening. Kitchen with white cabinets, granite counters and large island with beautiful wooden top. Stainless Steel appliances in the kitchen. The island fits 4 barstools and will be the place to hang out in the kitchen. Corner breakfast room overlooks back yard. Formal dining room will allow you to entertain the whole family. Primary bedroom with ensuite bath with double vanity and separate tub and shower and a large walk in closet. From primary bedroom there are glass French doors opening into a room that would be the perfect home office or nursery. Two additional bedrooms share the second full bath. Patio across the back of the home. The wooded back yard is fully fenced. There is a 14x 18 workshop or artist studio in the back yard wit
USD 589,000
1315 Shree Drive 42
View photo
Townhouse · for sale
USD 464,900
USD 217/sq.ft
1315 Shree Drive 42
Thorngate
· 2,142 sq.ft · 4 Bedrooms · 3 Baths · Townhouse
· Patio · Terrace
Thorngate · 2,142 sq.ft · 4 Bedrooms · 3 Baths · Townhouse · Patio · Terrace
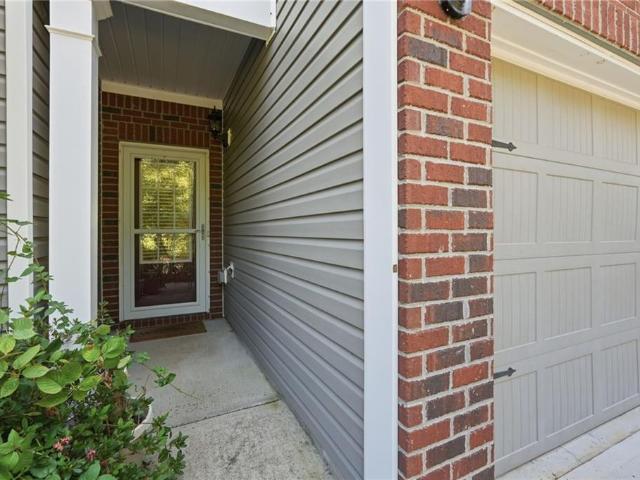
DISCOVER THE MAGNOLIA COLLECTION Your 4-Bedroom Private Retreat Awaits at Sydney Oaks. Welcome HOME, where thoughtful design, beautiful finishes, city sophistication, with small town roots' and everyday convenience come together to create a home that truly works for you. Introducing our spacious Elm floor plan, featuring 4 bedrooms and 3.5 bathrooms with room for the way you live today—and the flexibility you may need tomorrow. One of the standout features of the Elm is the large 4th bedroom located on the terrace level. With its own private full bathroom and private patio, this space is perfect for an in-law suite, guest suite, older child, visiting family, or private retreat. Imagine giving your guests their own comfortable space while still maintaining privacy throughout the rest of your home. It's an incredibly versatile space that can adapt to your lifestyle for years to come. Step inside and discover a thoughtfully designed layout created with real life in mind. From entertaining
USD 464,900
3765 Horizon Court
View photo
House · for sale
USD 1,100,000
USD 199/sq.ft
3765 Horizon Court
Thorngate
· 5,522 sq.ft · 4 Bedrooms · 4 Baths · House
· Office room · Deck · Fireplace · Equipped kitchen
Thorngate · 5,522 sq.ft · 4 Bedrooms · 4 Baths · House · Office room · Deck · Fireplace · Equipped kitchen
Welcome to this exceptional, single-owner estate tucked away on a serene, private cul-de-sac lot in South Forsyth. From the moment you arrive, the pride of ownership is evident in every corner of this impeccably maintained, lightly lived-in home including new Anderson windows in front of home, new high end front door, new water heater, 2 year old deck and so much more! The main level radiates elegance with rich, beautifully finished hardwood floors seamlessly connecting the spacious living areas. Designed for both everyday living and grand entertaining, the main floor features an oversized formal dining room, a dedicated home office, and a spotless chef’s kitchen that truly serves as the heart of the home. Outfitted to host a crowd, the kitchen offers an abundance of space, a separate sunny eating area, and an adjoining hearth room anchored by a cozy fireplace. Upstairs, the luxury continues in the expansive owner’s suite—a true private sanctuary complete with a dedicated sitting room,
USD 1,100,000
2085 Habersham Marina Road
View photo
House · for sale
USD 539,900
USD 185/sq.ft
2085 Habersham Marina Road
Thorngate
· 2,906 sq.ft · 4 Bedrooms · 3 Baths · House
· Fireplace · Equipped kitchen
Thorngate · 2,906 sq.ft · 4 Bedrooms · 3 Baths · House · Fireplace · Equipped kitchen
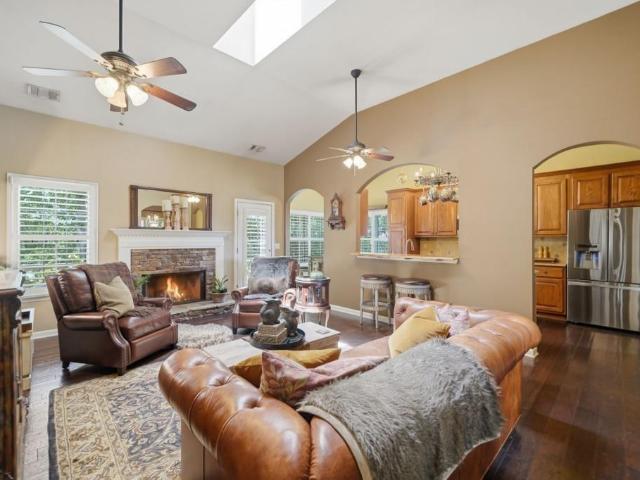
Welcome to this Well-Maintained Traditional Home nestled in a highly sought-after Lake Lanier community known for its Private Marina with Restricted Access for Slip Owners, offering a more exclusive and peaceful lake experience, Top-Rated Schools, and exceptional neighborhood amenities! Recent updates include a Newer Roof and HVAC, offering added peace of mind for years to come. A charming Covered Front Porch welcomes you inside, where a Foyer Entrance opens to a Formal Dining Room, creating the perfect setting for gatherings and entertaining. The Sun-Soaked Family Room serves as the heart of the home, featuring Vaulted Ceilings, Skylights, a cozy Fireplace, and abundant Natural Light throughout. The Galley-Style Kitchen offers Stained Cabinetry, Granite Countertops, a Breakfast Nook, and seamless views of the Family Room, along with Year-Round Lake Views, making everyday living both functional and inviting. The Primary Suite provides a peaceful retreat with a Tray Ceiling, Walk-In Clo
USD 539,900
6940 Shady Oak Lane
View photo
House · for sale
USD 420,000
USD 75/sq.ft
6940 Shady Oak Lane
Thorngate
· 5,597 sq.ft · 3 Bedrooms · 2 Baths · House
· Garden · Equipped kitchen · Parking · Swimming pool · Cellar
Thorngate · 5,597 sq.ft · 3 Bedrooms · 2 Baths · House · Garden · Equipped kitchen · Parking · Swimming pool · Cellar
This adorable ranch has been almost completely renovated and is truly move-in ready. Updates include fresh paint, new flooring, appliances, granite countertops in the kitchen and baths, showers, tubs, lighting, fencing, and landscaping. The home also features a partially finished basement, a large garage with workshop space, and a fenced backyard complete with a fire pit, flowering bushes, and shady trees. Located in Walnut Grove, an affordable community surrounded by luxury subdivisions and served by excellent schools. Neighborhood amenities include a swimming pool with kiddie pool, lighted tennis courts, pickleball courts, and a playground. This is a wonderful opportunity to move right in and enjoy a great quality of life! Coming soon with more renovations!
USD 420,000
4325 Cardiff Way
View photo
House · for sale
USD 740,000
USD 242/sq.ft
4325 Cardiff Way
Thorngate
· 3,046 sq.ft · 5 Bedrooms · 4 Baths · House
· Office room · Fireplace · Equipped kitchen
Thorngate · 3,046 sq.ft · 5 Bedrooms · 4 Baths · House · Office room · Fireplace · Equipped kitchen
Welcome to this spacious and beautifully upgraded home in a sought-after location, convenient to shopping, dining, and everyday amenities. The open-concept kitchen features stained cabinetry and granite countertops, flowing seamlessly into the family and breakfast rooms. Enjoy an abundance of hardwood flooring, along with new carpet throughout the home. The stunning two-story family room showcases a bowed wall of windows and a stacked-stone fireplace, creating a bright and inviting gathering space. The main level also offers a private in-law suite with a full bath and a versatile flex space perfect for a home office. Upstairs features four additional bedrooms, three full baths, and a convenient laundry room. With generous living spaces, a desirable layout, and a prime location, this home is ready to impress!
USD 740,000
1740 Wildflower Court
View photo
House · for sale
USD 830,000
USD 123/sq.ft
1740 Wildflower Court
Thorngate
· 6,717 sq.ft · 5 Bedrooms · 3 Baths · House
· Office room · Terrace · Fireplace · Equipped kitchen · Parking
Thorngate · 6,717 sq.ft · 5 Bedrooms · 3 Baths · House · Office room · Terrace · Fireplace · Equipped kitchen · Parking
Exceptional value in South Forsyth! This spacious home offers a highly desirable 3-car garage, and privacy backing to more than 30 acres of protected greenspace. Highlights include an open-concept main level, home office with custom built-ins, oversized kitchen peninsula seating eight, dual pantries, and a spacious family room. The expansive primary suite features a sitting area, fireplace, spa-inspired bath, and walk-in closet. Additional features include ensuite and Jack-and-Jill bedrooms, a vaulted media room, and a finished terrace level with flexible living and recreation space. Enjoy peaceful wooded views and no future development behind the home, all conveniently located near top-rated South Forsyth schools, shopping, dining, and major commuter routes
USD 830,000
3125 Wills Mill Road
View photo
House · for sale
USD 1,550,000
USD 233/sq.ft
3125 Wills Mill Road
Thorngate
· 6,641 sq.ft · 6 Bedrooms · 6 Baths · House
· Garden · Office room · Fireplace · Equipped kitchen · Parking
Thorngate · 6,641 sq.ft · 6 Bedrooms · 6 Baths · House · Garden · Office room · Fireplace · Equipped kitchen · Parking
Impeccably maintained and beautifully updated, this exceptional home in sought-after Creekstone Estates offers the perfect combination of elegant finishes, incredible living space, and everyday functionality. From the charming front porch and beautiful curb appeal to the 3-car garage featuring RaceDeck flooring and the professionally landscaped yard, this home makes an impression from the moment you arrive. Inside, stunning hardwood floors flow throughout the main level, complemented by extensive trim work, abundant natural light, and an open-concept floor plan designed for both comfortable living and entertaining. The renovated kitchen is the heart of the home and features custom cabinetry, a Sub-Zero refrigerator, Viking appliances, double ovens, a large center island, tiled backsplash, and walk-in pantry. The kitchen opens seamlessly to the spacious living area with fireplace, while the main level also offers an elegant dining room, separate office, and a private bedroom with an en
USD 1,550,000
1790 Dogwood Drive
View photo
House · for sale
USD 799,000
USD 472/sq.ft
1790 Dogwood Drive
Thorngate
· 1,690 sq.ft · 2 Bedrooms · 2 Baths · House
· Parking · Deck
Thorngate · 1,690 sq.ft · 2 Bedrooms · 2 Baths · House · Parking · Deck
Wake up to peaceful Lake Views and enjoy the Lifestyle that makes Lake Lanier so special. Spend your mornings on the oversized deck overlooking the water, then stroll a gentle, natural path to your permitted covered single-slip dock on deep water. There's also additional space with potential for a future detached garage and possible guest quarters, subject to county approval. Close to 400, shopping, dining, and marinas, it's an easy full-time home or a weekend escape. This home is located in one of the most convenient areas on the south end of Lake Lanier. Just off exit 15 and with a 4 minute drive to the home and within 10 minutes to all the shopping and entertaining you can imagine in Forsyth County. Come and Get your Lake Life
USD 799,000
3055 Annapolis Way
View photo
House · for sale
USD 1,095,000
USD 208/sq.ft
3055 Annapolis Way
Thorngate
· 5,264 sq.ft · 6 Bedrooms · 5 Baths · House
· Terrace · Fireplace · Equipped kitchen
Thorngate · 5,264 sq.ft · 6 Bedrooms · 5 Baths · House · Terrace · Fireplace · Equipped kitchen
Welcome Home! This better-than-new brick and stone home, built in 2018, is located in sought-after Herrington Glen in South Forsyth and offers a versatile floor plan with an in-law suite on the terrace level plus a bedroom and full bath on the main level. The stone rocking-chair front porch and freshly painted exterior welcome you into the bright two-story foyer, flanked by separate formal living and dining rooms. Beyond the foyer, the two-story family room features an abundance of windows and a stone gas-log fireplace. The chef’s kitchen offers granite countertops, a large island with seating, extra-tall cabinetry, tiled backsplash, stainless steel appliances, double ovens, a 5-burner cooktop, built-in microwave, pendant and recessed lighting, breakfast area, large walk-in pantry with wood shelving, and butler’s pantry. Hardwood flooring runs throughout the main level, along with upgraded plumbing and lighting fixtures, granite countertops in all bathrooms, arched doorways, neutral pa
USD 1,095,000
225 Stonebrier Lane
View photo
House · for sale
USD 760,000
USD 242/sq.ft
225 Stonebrier Lane
Thorngate
· 3,132 sq.ft · 5 Bedrooms · 3 Baths · House
· Patio · Garden · Office room · Fireplace · Equipped kitchen
Thorngate · 3,132 sq.ft · 5 Bedrooms · 3 Baths · House · Patio · Garden · Office room · Fireplace · Equipped kitchen
Welcome to this beautifully updated 5-bedroom, 3-bath home in the desirable Briarcrest community, Right Across from Denmark HS and Midway ES. New Carpets, Freshly Painted Interiors and Exterior Trims, Open-concept floor plan, abundant natural light, and quality finishes throughout. The gourmet kitchen boasts a large center island, breakfast bar, walk-in pantry, and ample cabinetry, flowing seamlessly into the inviting family room with a stunning stone fireplace—perfect for everyday living and entertaining. A main-level bedroom and full bath provide an ideal setup for guests or a private home office. Upstairs, the oversized owner's suite features a spa-inspired bath with dual vanities, soaking tub, separate shower, and a generous walk-in closet, along with three additional bedrooms and a versatile loft. Situated on a premium corner lot with enhanced privacy and green space, the home also offers a level backyard and patio for outdoor enjoyment. Conveniently located just minutes from GA-4
USD 760,000
8406 Avalon Court
View photo
House · for sale
USD 848,500
USD 227/sq.ft
8406 Avalon Court
Thorngate
· 3,735 sq.ft · 4 Bedrooms · 4 Baths · House
· Office room · Terrace · Fireplace · Equipped kitchen
Thorngate · 3,735 sq.ft · 4 Bedrooms · 4 Baths · House · Office room · Terrace · Fireplace · Equipped kitchen
Welcome to this beautifully updated home in the sought-after Windermere Community. Ideally situated on a private, wooded. 41-acre lot on a quiet cul-de-sac street. With 4 bedrooms, 4 full baths and 1 half bath, a primary suite on the main level, expansive living spaces and a partially finished terrace level, with additional options to finish 1200 sq ft. This home offers an exceptional combination of style, space and versatility. From the moment you enter, the dramatic two-story foyer and beautiful hardwood floors throughout the main level set the tone. The impressive two-story family room is truly the heart of the home, featuring a soaring wall of windows that fills the space with natural light and offers peaceful views of the wooded setting. Finished touches include a Marble fireplace and custom-built ins. A formal dining room provides an elegant space for entertaining while the dedicated main level office is ideal for working from home. The oversized kitchen has been beautifully upda
USD 848,500
1105 Bookhout Drive
View photo
House · for sale
USD 675,000
USD 234/sq.ft
1105 Bookhout Drive
Thorngate
· 2,874 sq.ft · 3 Bedrooms · 2 Baths · House
· Equipped kitchen
Thorngate · 2,874 sq.ft · 3 Bedrooms · 2 Baths · House · Equipped kitchen
Welcome to one of Longlake’s premier ranch floorplans—an impeccably maintained, all-on-one-level home offering rare space, comfort, and style. This 3-bedroom residence features an additional dedicated office, ideal for work, study, or quiet retreat. The open-concept layout flows effortlessly across beautifully updated flooring, creating a bright and inviting atmosphere throughout the main living areas. The kitchen is the heart of the home, showcasing granite counters, generous prep space, and seamless connection to the dining and family room—perfect for everyday living and entertaining. A classic brick front adds timeless curb appeal, while the interior reflects thoughtful care and pride of ownership at every turn. Set within the highly desirable Longlake community, this home delivers the convenience of single-level living with the benefit of one of the neighborhood’s larger ranch designs. Move-in ready, well maintained, and positioned in a premier swim/tennis neighborhood—this is the
USD 675,000
1250 Rubble Road
View photo
Townhouse · for sale
USD 380,000
USD 227/sq.ft
1250 Rubble Road
Thorngate
· 1,668 sq.ft · 3 Bedrooms · 2 Baths · Townhouse
· Patio · Garden · Equipped kitchen · Parking
Thorngate · 1,668 sq.ft · 3 Bedrooms · 2 Baths · Townhouse · Patio · Garden · Equipped kitchen · Parking
Welcome to 1250 Rubble Road, a completely move-in ready home perfect for families or investors alike! The interior has been professionally cleaned, allowing you to settle in effortlessly. The main level features an open floor plan highlighted by a kitchen equipped with granite countertops, a tiled backsplash, and an included refrigerator. Upstairs, you will find a convenient hallway laundry closet complete with a washer and dryer that remain with the property. The back exit has been upgraded to an elegant sliding door with built-in interior blinds, which opens up to your private backyard oasis featuring extra patio space, a gazebo with a table and chairs setup to remain, and a mature fig tree nestled in the corner of the lot. Additional storage shelves in the garage provide extra organization space. With no rental restrictions in place, this home offers outstanding flexibility as a seamless turn-key residence or a lucrative investment opportunity. Ideally located just off GA-400, you a
USD 380,000
2320 Kitfox Circle
View photo
House · for sale
USD 1,599,000
USD 474/sq.ft
2320 Kitfox Circle
Thorngate
· 3,369 sq.ft · 7 Bedrooms · 3 Baths · House
· Office room · Fireplace
Thorngate · 3,369 sq.ft · 7 Bedrooms · 3 Baths · House · Office room · Fireplace
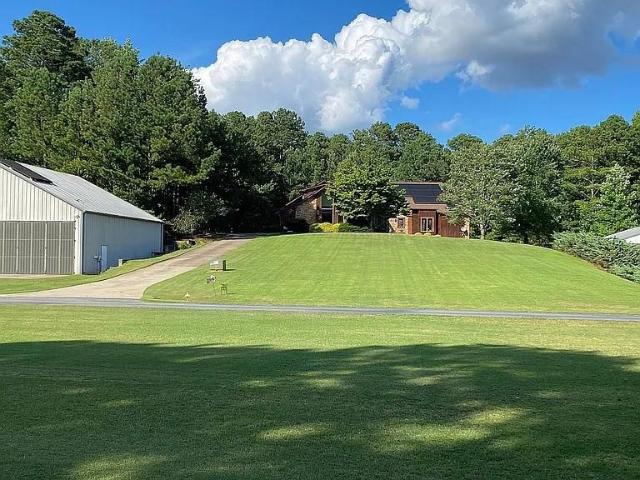
Stoney Point Field is an established residential aviation community of approximately 75 acres of rolling meadows and wooded surroundings, where aircraft, golf carts, trails and neighborhood gatherings are part of everyday life. Rooftop solar on the home and hangar participates in Sawnee EMC net metering and has historically offset household electrical. Inside, the main level offers four spacious bedrooms, two full and two half baths, a large office, den/TV, great room features vaulted cedar ceilings, stacked-stone fireplace and real oak hardwood floors
USD 1,599,000
8260 Stonebrook Court
View photo
House · for sale
USD 470,000
USD 160/sq.ft
8260 Stonebrook Court
Thorngate
· 2,928 sq.ft · 4 Bedrooms · 3 Baths · House
· Fireplace · Equipped kitchen · Cellar
Thorngate · 2,928 sq.ft · 4 Bedrooms · 3 Baths · House · Fireplace · Equipped kitchen · Cellar
Incredible Opportunity in South Forsyth! Welcome to 8260 Stonebrook Court, a charming raised ranch on a basement in the highly sought-after Wynfield swim/tennis community! Situated on a quiet cul-de-sac lot with fantastic curb appeal and mature landscaping, this home is less than one mile from top-rated Vickery Creek Elementary and Vickery Creek Middle. The unbeatable South Forsyth location also places you just minutes from Vickery Village, GA-400, and the Big Creek Greenway. Inside, the entire home feels refreshed with new paint, new fixtures, and new flooring. The main level welcomes you with a bright two-story foyer and formal dining room accented with elegant wainscoting and real hardwood floors that flow through the main living spaces. You'll love the airy, vaulted great room with its cozy gas fireplace and beautiful plantation shutters, which opens directly into a spacious eat-in kitchen complete with ample cabinetry, granite countertops, tile backsplash, and a pantry. Just off t
USD 470,000
5170 Canter Court
View photo
House · for sale
USD 969,000
USD 285/sq.ft
5170 Canter Court
Thorngate
· 3,391 sq.ft · 5 Bedrooms · 4 Baths · House
· Garden · Office room · Equipped kitchen
Thorngate · 3,391 sq.ft · 5 Bedrooms · 4 Baths · House · Garden · Office room · Equipped kitchen
This new home, showcases the Hillstone plan. Located the Bridlefield community by Toll Brothers, this property offers a private backyard and the perfect balance of suburban tranquility with proximity to shopping, dining, and excellent Cherokee County schools. The home features a chef-inspired kitchen with quartz countertops, KitchenAid appliances and a spacious island. The kitchen flows into a casual dining area and a sun-filled great room with striking stacked sliding doors to the large and private outdoor living area. There is a guest suite on the main level with access to a full bath. Upstairs you will find 3 additional guest bedrooms one of which has its own ensuite bathroom. The laundry room is upstairs for added convenience. A large loft upstairs provides room for a home theater, second office, play room or you can use this space how best needed for your family. This home should be ready to occupy in December/January
USD 969,000
5665 Kennemore Drive
View photo
House · for sale
USD 665,000
USD 216/sq.ft
5665 Kennemore Drive
Thorngate
· 3,068 sq.ft · 4 Bedrooms · 3 Baths · House
· Garden · Office room · Deck · Fireplace · Equipped kitchen · Parking
Thorngate · 3,068 sq.ft · 4 Bedrooms · 3 Baths · House · Garden · Office room · Deck · Fireplace · Equipped kitchen · Parking
Welcome to a exceptionally cared for 4-bedroom, 3.5-bath home with a stunning painted brick exterior that you will fall in love with the minute you pull in the driveway. Step into the home to enjoy the dramatic two-story foyer, where a spacious dining room with a bay window sits to the right and a private office with French glass doors and a shiplap accent wall is to the left. The bright, open kitchen features white cabinetry, granite countertops, stainless steel appliances, and a brand-new gas range installed in August 2026. The breakfast nook features great views to enjoy your private backyard. The soaring two-story great room is filled with natural light from two rows of windows and includes a wood burning fireplace. The fresh paint throughout the open living areas creates a crisp, move-in-ready feel. Just outside, enjoy the new deck added in Spring of 2026 with a fenced in wooded view. A conveniently located laundry room off the garage entry provides an ideal mudroom and drop zone.
USD 665,000
2050 Shaffer Road
View photo
House · for sale
USD 395,000
USD 249/sq.ft
2050 Shaffer Road
Thorngate
· 1,582 sq.ft · 4 Bedrooms · 2 Baths · House
· Patio · Garden · Equipped kitchen
Thorngate · 1,582 sq.ft · 4 Bedrooms · 2 Baths · House · Patio · Garden · Equipped kitchen
Welcome to easy living—NO HOA, beautifully updated, and just minutes from Lake Lanier. This charming 4-bedroom, 2-bath ranch offers space, comfort, convenience, and NO HOA, all tucked away in a picturesque neighborhood just minutes from Lake Lanier and Bald Ridge Marina. Recent updates include NEW paint, NEW flooring throughout, NEW windows, and FRESH landscaping, making this already adorable home even more inviting. The updated kitchen features modern appliances, abundant counter space, and ample storage, while the open-concept living and dining areas are filled with natural light and provide the perfect setting for entertaining or everyday living. With four spacious bedrooms, including two primary suites, and two thoughtfully designed bathrooms, there is plenty of room to relax and unwind. Step outside to enjoy your own private outdoor retreat with an expansive patio and backyard, perfect for quiet evenings, family gatherings, cookouts, or simply enjoying the peaceful surroundings. L
USD 395,000
120 Windy Hill Drive
View photo
House · for sale
USD 415,000
USD 164/sq.ft
120 Windy Hill Drive
Thorngate
· 2,530 sq.ft · 3 Bedrooms · 2 Baths · House
· Garden · Equipped kitchen · Cellar · Parking
Thorngate · 2,530 sq.ft · 3 Bedrooms · 2 Baths · House · Garden · Equipped kitchen · Cellar · Parking
Welcome to 120 Windy Hill Dr, a well-kept 1972 ranch in the established Windy Hill subdivision. Solid construction, a private level lot, and a flexible layout create an inviting opportunity to move in, settle comfortably, and personalize over time. Inside, hardwood flooring brings warmth and character to the main living areas. The open-concept kitchen and keeping room provide a welcoming space for everyday life, while the large family room offers plenty of room to relax and gather. A bright sunroom adds versatile space for enjoying the views of the private backyard. The partially finished basement provides additional flexible space and room for future customization. Step outside to enjoy approximately half an acre of private, level property. A two-car carport provides covered parking, while the detached storage building offers convenient space for tools, equipment, seasonal items, and more. The roof is approximately 5 years old. Location adds even more appeal. Situated in Forsyth Count
USD 415,000
1213 Edenham Lane
View photo
House · for sale
USD 1,050,000
USD 204/sq.ft
1213 Edenham Lane
Thorngate
· 5,145 sq.ft · 5 Bedrooms · 4 Baths · House
· Garden · Fireplace · Equipped kitchen
Thorngate · 5,145 sq.ft · 5 Bedrooms · 4 Baths · House · Garden · Fireplace · Equipped kitchen
Enjoy seasonal golf course views of the 15th fairway from this impeccable home in the edenham section of windermere golf & country club. South forsyth hs cluster. New pella windows. New roof. A low-maintenance all-brick exterior means less work and more time for golf, tennis, swimming, and more. The interior features an open floor plan, new interior paint, designer lighting, updated features, and hardwood floors throughout much of the main level. The recently refreshed kitchen has everything you’ve been searching for. Freshly painted cabinetry, commercial-grade appliances, a cooktop with vent hood, double ovens, a wine cooler, dishwasher, trash compactor, two oversized islands, and a generous walk-in pantry. The kitchen opens to a breakfast room overlooking the screened porch and backyard, and the family room, which features custom built-in cabinetry and a gas fireplace. Two additional fireplaces are in the formal living room and the primary bedroom suite. Upstairs, the primary suite h
USD 1,050,000

Get email alerts

Don't miss out: be the first to know about new properties

The alert was correctly created

On subscribing you accept the conditions of use and the privacy policy
Alert
Receive new ads in your inbox
Save this search
Receive alerts for new listings

We'll send you an email when we have new properties for: "Houses for sale in Thorngate"

The alert was correctly created

Ashton, Big Creek CCD Forsyth County Georgia
Webb, Milton city Roswell-Alpharetta CCD Fulton County Georgia
Get email alerts and be the first to see new listings
Required field
On subscribing I accept the terms of the privacy policy
Perfect! You'll soon start receiving new listings via email
Alert
Receive an email when we have new ads for Houses for sale in Thorngate
Save this search
Filters

Bedrooms

Size (sq.ft)

sq.ft
sq.ft

Price

USD
USD

Property type

Bathrooms

Clear all filters
Receive notifications when new entries are published.