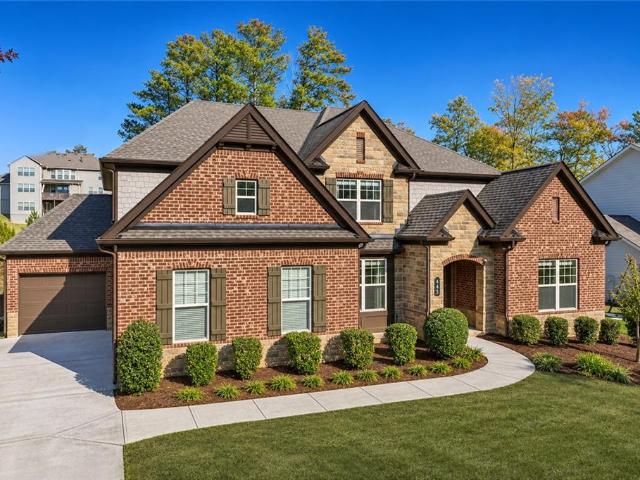
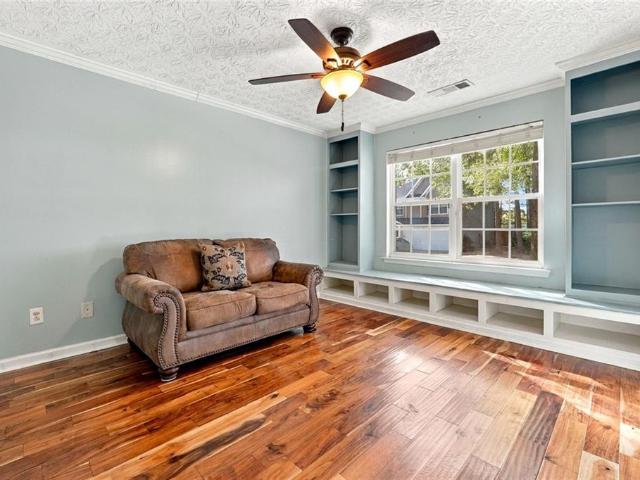
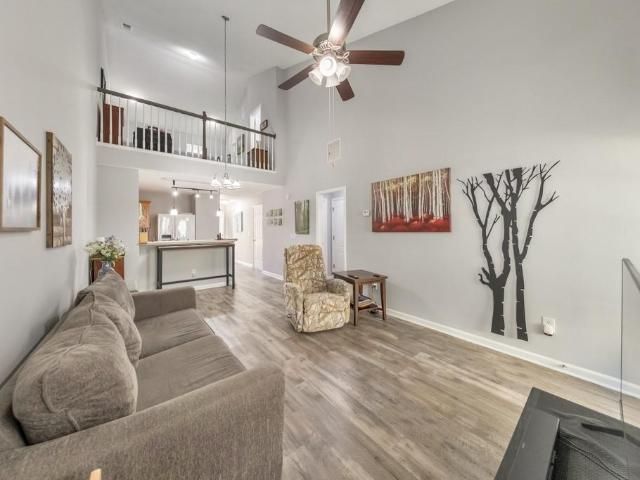
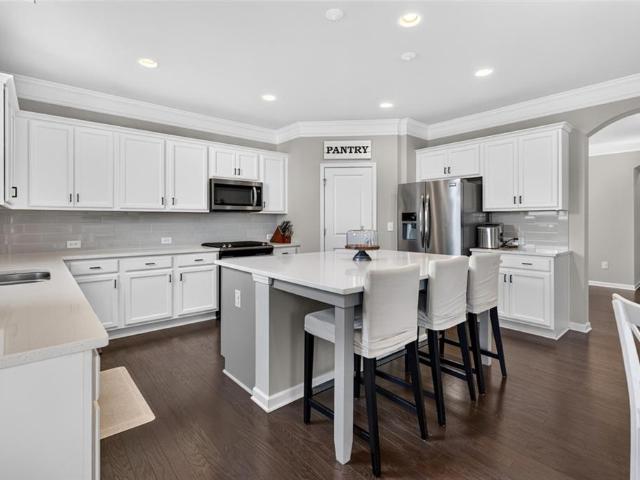
668 properties for sale in Three Branches

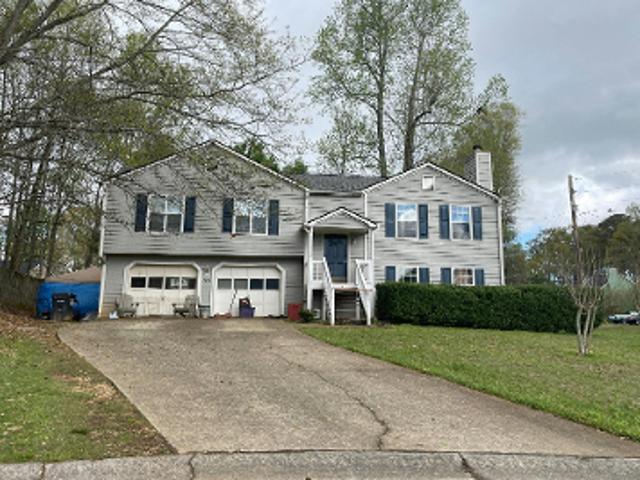
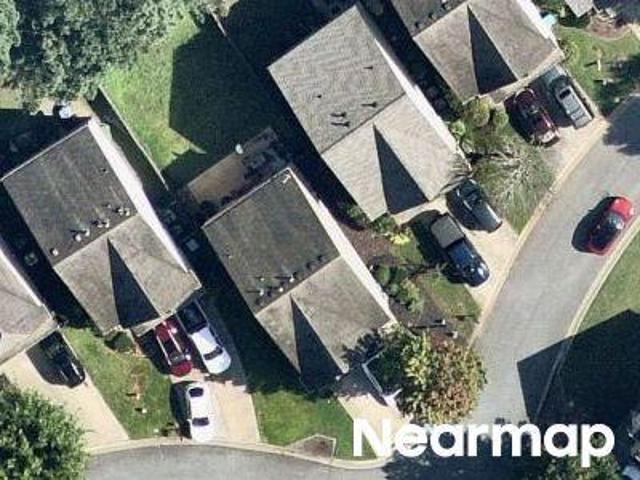
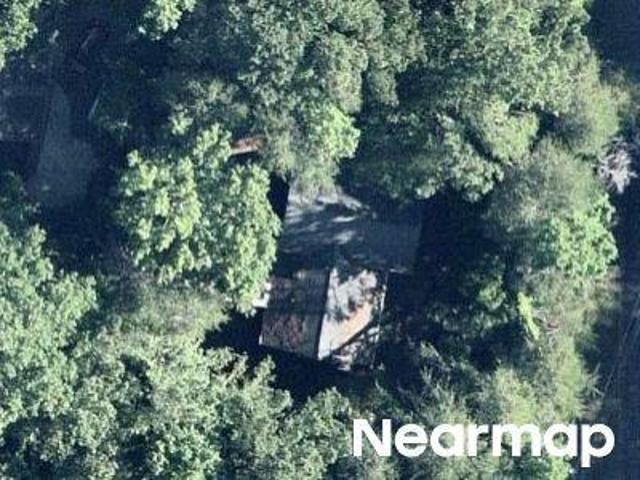
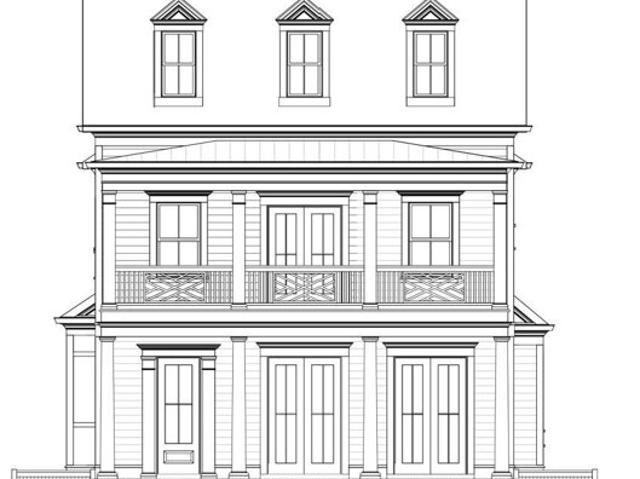
Plains Ct
View photo
House · for sale
Request Details
Updated
Plains Ct
Three Branches
· 1,475 sq.ft · 3 Bedrooms · 2 Baths · House
Three Branches · 1,475 sq.ft · 3 Bedrooms · 2 Baths · House
This is a Real Estate-Owned (REO)/post-foreclosure home owned or managed by a bank. All offers are considered; however, the highest and best will most likely be accepted
Request Details
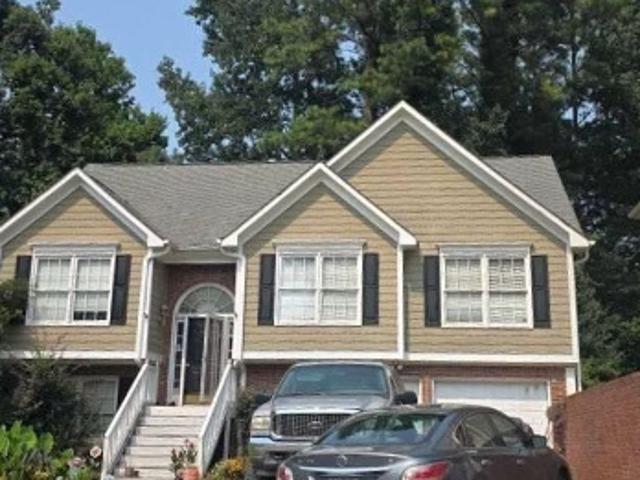
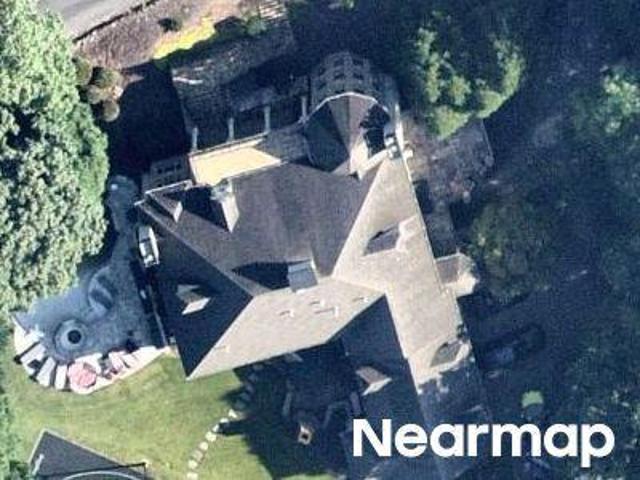
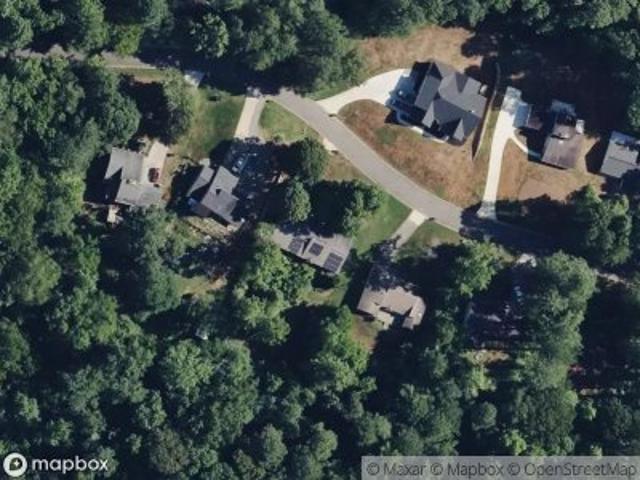
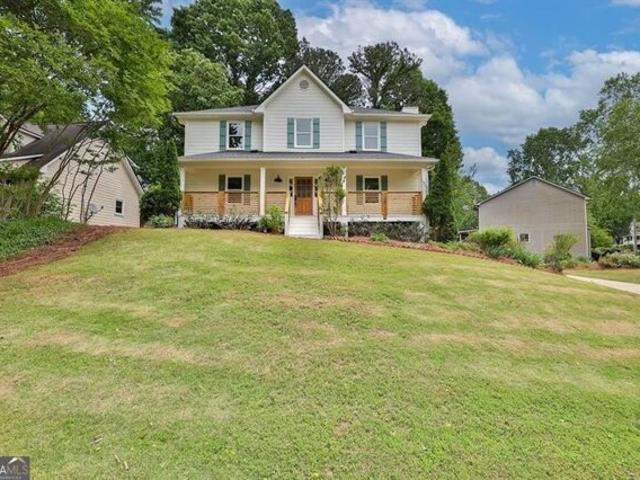
River Rock Ct
View photo
House · for sale
Request Details
Updated
River Rock Ct
Three Branches
· 1,819 sq.ft · 3 Bedrooms · 2 Baths · House
Three Branches · 1,819 sq.ft · 3 Bedrooms · 2 Baths · House
This home is in preforeclosure, which means the homeowner is in default (missed payments). Therefore, there could be an opportunity to strike a great deal with the owner and the bank
Request Details
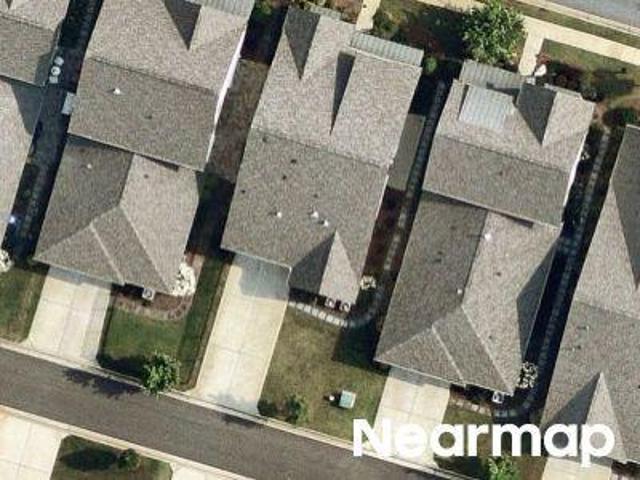
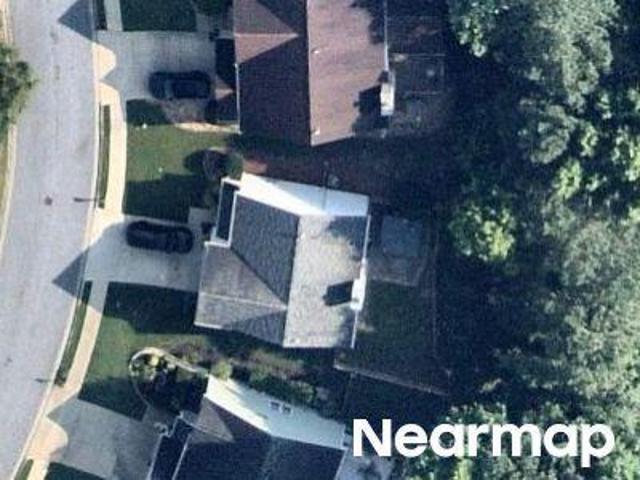
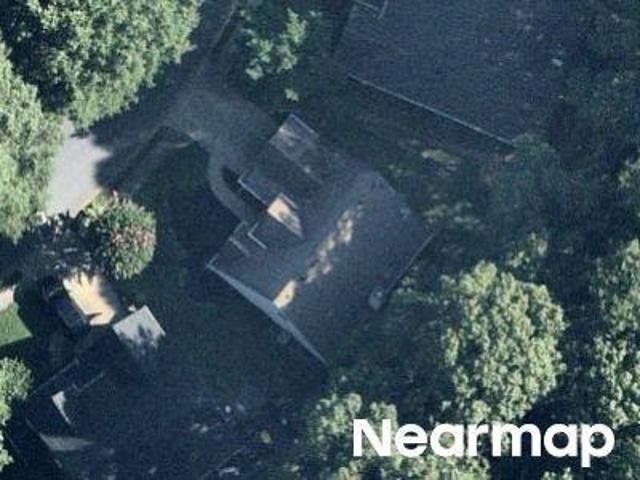
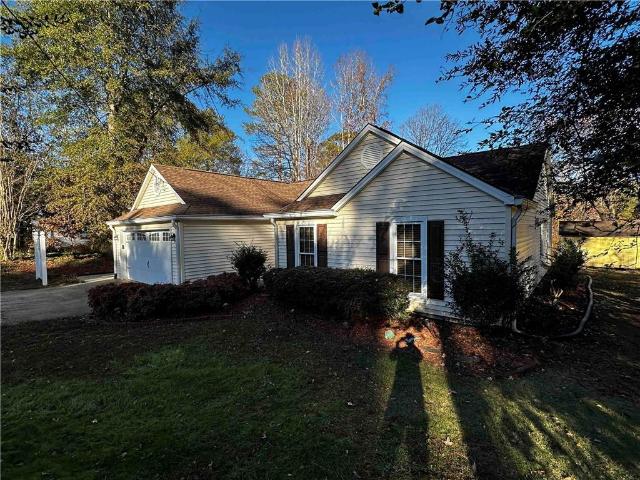
Talula Ct
View photo
House · for sale
Request Details
Updated
Talula Ct
Three Branches
· 1,894 sq.ft · 3 Bedrooms · 3 Baths · House
Three Branches · 1,894 sq.ft · 3 Bedrooms · 3 Baths · House
This home is in preforeclosure, which means the homeowner is in default (missed payments). Therefore, there could be an opportunity to strike a great deal with the owner and the bank
Request Details
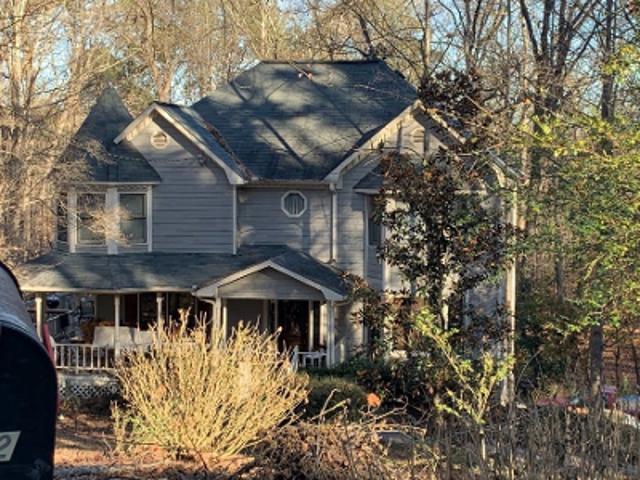
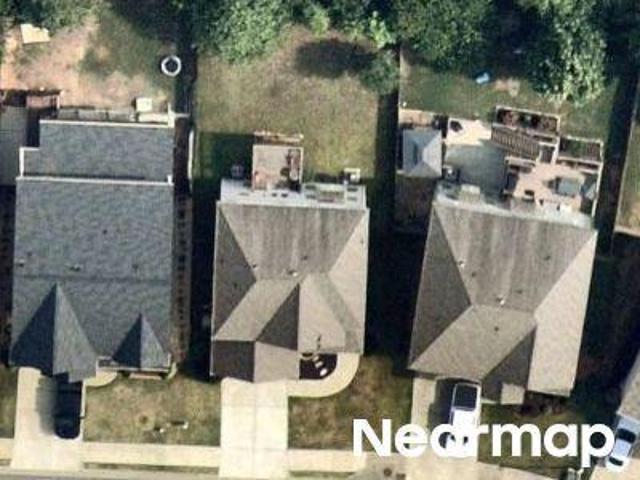
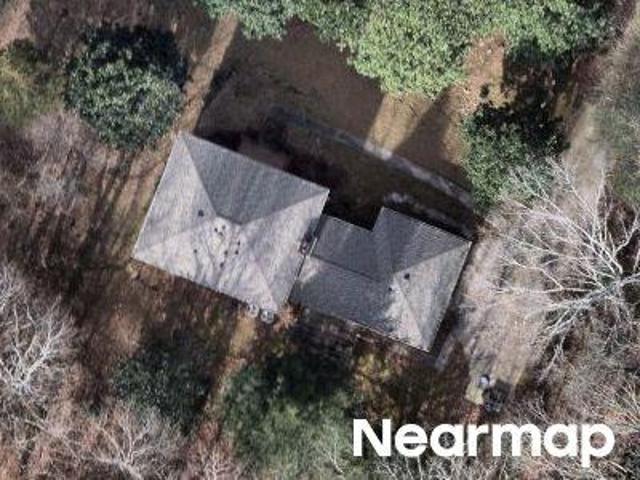
Homestead Park Pl
View photo
House · for sale
Request Details
Updated
Homestead Park Pl
Three Branches
· 2,390 sq.ft · 3 Bedrooms · 3 Baths · House
Three Branches · 2,390 sq.ft · 3 Bedrooms · 3 Baths · House
This home is in preforeclosure, which means the homeowner is in default (missed payments). Therefore, there could be an opportunity to strike a great deal with the owner and the bank
Request Details
Cherokee Springs Way
View photo
House · for sale
Request Details
Updated
Cherokee Springs Way
Three Branches
· 2,002 sq.ft · 3 Bedrooms · 2 Baths · House
Three Branches · 2,002 sq.ft · 3 Bedrooms · 2 Baths · House
This home is in preforeclosure, which means the homeowner is in default (missed payments). Therefore, there could be an opportunity to strike a great deal with the owner and the bank
Request Details
Oleander Way
View photo
House · for sale
Request Details
Updated
Oleander Way
Three Branches
· 1,884 sq.ft · 3 Bedrooms · 2 Baths · House
Three Branches · 1,884 sq.ft · 3 Bedrooms · 2 Baths · House
This home is in preforeclosure, which means the homeowner is in default (missed payments). Therefore, there could be an opportunity to strike a great deal with the owner and the bank
Request Details
West Rd
View photo
House · for sale
Request Details
Updated
West Rd
Three Branches
· 10,118 sq.ft · 7 Bedrooms · 7 Baths · House
Three Branches · 10,118 sq.ft · 7 Bedrooms · 7 Baths · House
This home is in preforeclosure, which means the homeowner is in default (missed payments). Therefore, there could be an opportunity to strike a great deal with the owner and the bank
Request Details
Wallnut Hall Cir
View photo
House · for sale
Request Details
Updated
Wallnut Hall Cir
Three Branches
· 1,776 sq.ft · 3 Bedrooms · 2 Baths · House
Three Branches · 1,776 sq.ft · 3 Bedrooms · 2 Baths · House
This home is in preforeclosure, which means the homeowner is in default (missed payments). Therefore, there could be an opportunity to strike a great deal with the owner and the bank
Request Details
Shepherds Xing
View photo
House · for sale
Request Details
Updated
Shepherds Xing
Three Branches
· 3,864 sq.ft · 5 Bedrooms · 3 Baths · House
Three Branches · 3,864 sq.ft · 5 Bedrooms · 3 Baths · House
This home is in preforeclosure, which means the homeowner is in default (missed payments). Therefore, there could be an opportunity to strike a great deal with the owner and the bank
Request Details
Turtle Club Dr NE
View photo
House · for sale
Request Details
Updated
Turtle Club Dr NE
Three Branches
· 1,701 sq.ft · 3 Bedrooms · 2 Baths · House
Three Branches · 1,701 sq.ft · 3 Bedrooms · 2 Baths · House
This is a Real Estate-Owned (REO)/post-foreclosure home owned or managed by a bank. All offers are considered; however, the highest and best will most likely be accepted
Request Details
N Landing Way
View photo
House · for sale
Request Details
Updated
N Landing Way
Three Branches
· 2,131 sq.ft · 4 Bedrooms · 2 Baths · House
Three Branches · 2,131 sq.ft · 4 Bedrooms · 2 Baths · House
This is a Real Estate-Owned (REO)/post-foreclosure home owned or managed by a bank. All offers are considered; however, the highest and best will most likely be accepted
Request Details
Thornbrook Ln
View photo
House · for sale
Request Details
Updated
Thornbrook Ln
Three Branches
· 2,088 sq.ft · 4 Bedrooms · 3 Baths · House
Three Branches · 2,088 sq.ft · 4 Bedrooms · 3 Baths · House
This is a Real Estate-Owned (REO)/post-foreclosure home owned or managed by a bank. All offers are considered; however, the highest and best will most likely be accepted
Request Details
Jefferson Township Pkwy
View photo
House · for sale
Request Details
Updated
Jefferson Township Pkwy
Three Branches
· 3,197 sq.ft · 4 Bedrooms · 2 Baths · House
Three Branches · 3,197 sq.ft · 4 Bedrooms · 2 Baths · House
This is a Real Estate-Owned (REO)/post-foreclosure home owned or managed by a bank. All offers are considered; however, the highest and best will most likely be accepted
Request Details
Home For Sale In Woodstock, Georgia
View photo
House · for sale
USD 1,139,900
USD 284/sq.ft
Home For Sale In Woodstock, Georgia
Three Branches
· 4,004 sq.ft · 4 Bedrooms · 5 Baths · House
· Fireplace · Equipped kitchen
Three Branches · 4,004 sq.ft · 4 Bedrooms · 5 Baths · House · Fireplace · Equipped kitchen
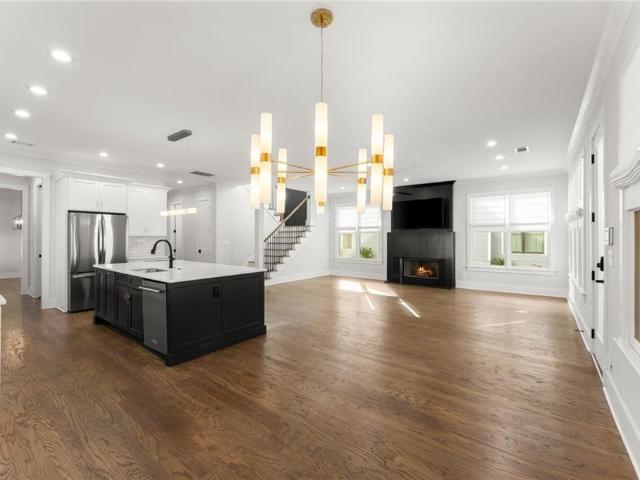
The new Palisade Single Family Detached Plan by John Wieland! Just released in South on Main, The Atlanta Home Builder's Association's Community of the Year for 2023! This plan has wonderful living space for all your entertaining needs. Large and open with lots of windows! The kitchen has beautiful cabinets that go all the way to the top of the 10' ceilings. And EVERY cabinet in this home is soft close! The island is spacious and comes equipped with a double trash pullout, sink and dishwasher. Of course there are lots of beautiful quartz cabinets to choose from because you will get to completely customize the interior of your home. Enjoy the wood shelving in your walk in pantry. The stained hardwoods are on the entire main level and all stairs. Gleaming stainless steel Kitchen Aid appliances and tile to the ceiling behind your cabinet vent hood over your gas stove. And what home would be cozy without a fireplace with gas logs, built ins and bookcases in the great room. Well, you get th
USD 1,139,900
Home For Sale In Kennesaw, Georgia
View photo
House · for sale
USD 459,900
USD 201/sq.ft
Home For Sale In Kennesaw, Georgia
Three Branches
· 2,282 sq.ft · 4 Bedrooms · 3 Baths · House
· Fireplace · Equipped kitchen
Three Branches · 2,282 sq.ft · 4 Bedrooms · 3 Baths · House · Fireplace · Equipped kitchen
Welcome to 4900 Shallow Creek Trail in Kennesaw, GA! As you approach this home, you are greeted by the grand full length covered front porch! This beautifully renovated home boasts 4 bedrooms and 2.5 bathrooms, perfect for comfortable living. Situated in a nicely maintained subdivision on an expansive corner lot, this property will prove to be wonderful value to buyers with its extensive updates! Inside, you'll find a spacious layout with modern upgrades throughout, including a stunning kitchen with quartz countertops and stainless steel appliances. The living areas are bright and inviting, featuring brand new LVP floors and a cozy fireplace for relaxing evenings flanked by 2 rich decorative beams.The dining room is the stunner on the main floor with it's opulent moody color scheme. The master suite on the second floor is a true retreat, complete with a luxurious en-suite bathroom featuring dual vanities, a soaking tub, and a separate shower. Three additional bedrooms provide ample spa
USD 459,900
914 Riverstone Drive
View photo
House · for sale
USD 363,000
USD 189/sq.ft
New
914 Riverstone Drive
Three Branches
· 1,916 sq.ft · 3 Bedrooms · 2 Baths · House
· Garden · Deck · Fireplace · Equipped kitchen · Parking
Three Branches · 1,916 sq.ft · 3 Bedrooms · 2 Baths · House · Garden · Deck · Fireplace · Equipped kitchen · Parking
Solid Traditional Ranch with Back Deck overlooking Community Pond. Step-less Entry into Large Great Room/Family Room from Front Door as well as Step-less Entry from Garage into Kitchen. Stay warm and cozy in front of Fire Place with Gas Logs. Master Bedroom on Main Level. Separate Tub and Shower in Master Bath. Large Garden Shed. In case of threatening weather, there is a Metal Storm Shelter for 2 adults in Garage along with Multiple Lighting Rods on Roof. Perfectly situated for commutes to nearby city/towns. Per Google Maps: Approximate 8 minutes to Walmart, Kroger, and Publix. Approximate 10 minute to Downtown Woodstock, 15 min to I-575, 25-30 minutes to Alpharetta, Roswell, Canton or Marietta
USD 363,000
219 Everton Drive 28
View photo
Townhouse · for sale
USD 382,990
USD 235/sq.ft
New
219 Everton Drive 28
Three Branches
· 1,625 sq.ft · 3 Bedrooms · 2 Baths · Townhouse
· Patio · Fireplace · Equipped kitchen
Three Branches · 1,625 sq.ft · 3 Bedrooms · 2 Baths · Townhouse · Patio · Fireplace · Equipped kitchen
Move in Ready February 2027! The Suwanee plan in the brand new community Everton built by Smith Douglas Homes. Fabulous location! You will feel right at home from the moment you step inside! The spacious family room has a modern linear fireplace and is adjacent to the open concept dining area. The inspriing kitchen overlooks both rooms and features granite countertops, upgraded cabinetry, stainless steel appliances, a walk-in pantry and luxury vinyl plank flooring that is durabel and easy to clean. Out back is a private rear patio perfect for weekend hangouts or morning coffee. An open iron rail staircase leads upstairs where there are three bedrooms, including the primary suite with a walk-in closet. The secondary bedrooms share a full hall bath. The laundry room is conveniently located upstairs near the bedrooms. Both stories have 9ft ceiling heights. Photos are representative of plan not of actual home, furnished phots are virtually staged. Ask about seller incentives with use of pr
USD 382,990
445 Silver Brook Drive
View photo
House · for sale
USD 870,000
USD 256/sq.ft
New
445 Silver Brook Drive
Three Branches
· 3,391 sq.ft · 4 Bedrooms · 3 Baths · House
· Office room · Fireplace · Equipped kitchen · Parking
Three Branches · 3,391 sq.ft · 4 Bedrooms · 3 Baths · House · Office room · Fireplace · Equipped kitchen · Parking
Experience elevated living and luxurious comfort in this beautifully upgraded 4-bedroom, 3.5-bath home on a. 37-acre lot in the sought-after Sanctuary swim, tennis, and pickleball community. A main-level primary suite, three-car garage, level driveway, and expansive open floor plan create an exceptional setting for everyday living and entertaining. Inside, soaring ceilings, abundant natural light, and recessed lighting throughout showcase the all-new luxury vinyl flooring and all-new interior paint with a 10-year warranty. An elegantly appointed office with French doors offers a private space for work or study, while the impressive two-story living room flows seamlessly into the spacious kitchen. A gas fireplace adds warmth and ambiance to the living room. Designed for gathering, the kitchen features a large island, granite countertops, a hidden walk-in pantry, stainless steel appliances, a gas range, and generous storage. A 2025 Samsung Bespoke counter-depth smart refrigerator, includ
USD 870,000
124 Village Trace
View photo
House · for sale
USD 434,900
USD 201/sq.ft
New
124 Village Trace
Three Branches
· 2,153 sq.ft · 4 Bedrooms · 2 Baths · House
· Office room · Fireplace · Equipped kitchen
Three Branches · 2,153 sq.ft · 4 Bedrooms · 2 Baths · House · Office room · Fireplace · Equipped kitchen
Welcome to 124 Village Trace in Woodstock, located in the established community of The Village at Weatherstone! Offering 4 bedrooms, 2.5 bathrooms, and approximately 2,156 square feet, this two-story home brings together the spaces and features that make everyday living a little easier, with room to gather, unwind, and make it your own. From the moment you step inside, the main level offers a thoughtful mix of defined spaces and everyday functionality. Just off the entry, a private flex room with double doors and built-in shelving provides a wonderful option for a home office, library, or favorite reading space. The separate dining room creates a welcoming setting for meals and gatherings, while the living room invites you to settle in with its corner fireplace and natural light. Acacia wood flooring adds warmth throughout the main-level living areas. The kitchen features a gas range, pantry, and a breakfast area that offers a more casual space for everyday dining. Upstairs, the primar
USD 434,900
402 Serenity Lane
View photo
House · for sale
USD 740,000
USD 214/sq.ft
New
402 Serenity Lane
Three Branches
· 3,444 sq.ft · 4 Bedrooms · 3 Baths · House
· Swimming pool · Gym · Equipped kitchen · Cellar
Three Branches · 3,444 sq.ft · 4 Bedrooms · 3 Baths · House · Swimming pool · Gym · Equipped kitchen · Cellar
Open house saturday, nov. 21 | gated 55+ community | upscale ranch + custom finished basement | hickory hardwood floors | $13k quartz kitchen upgrade | private theater with 120-inch screen | home gym + 580-sq. FT. WORKSHOP | HOT TUB | Luxury is in the details, and at 402 Serenity Lane, those details extend well beyond the main level. This exceptionally upgraded ranch with finished basement in a gated 55+ community near woodstock and holly springs offers an impressive combination of elegant finishes, thoughtful customization, and everyday comfort. From the beautiful hickory engineered hardwood floors to the custom entertainment and hobby spaces downstairs, this home offers a lifestyle that's anything but ordinary. Step inside and appreciate the LIGHT-TONED HICKORY FLOORS, showcasing beautiful natural wood grain that complements the home's WARM WOOD CABINETRY. Upgraded lighting, woven shades, and PLANTATION SHUTTERS add to the refined interior. The kitchen features a center island, walk-
USD 740,000
249 Fox Creek Boulevard
View photo
Townhouse · for sale
USD 285,000
USD 208/sq.ft
New
249 Fox Creek Boulevard
Three Branches
· 1,367 sq.ft · 2 Bedrooms · 2 Baths · Townhouse
· Patio · Office room · Equipped kitchen · Parking
Three Branches · 1,367 sq.ft · 2 Bedrooms · 2 Baths · Townhouse · Patio · Office room · Equipped kitchen · Parking
Welcome home to 249 Fox Creek Boulevard, a charming townhome in the desirable Fox Creek community of Woodstock! Featuring 2 bedrooms, 2 full bathrooms, and approximately 1,376 square feet, this thoughtfully designed home offers a convenient primary bedroom on the main level and a flexible layout. Step inside to find high ceilings and an open-concept kitchen, dining, and living area that make everyday living and entertaining a breeze. The kitchen overlooks the main living space and features a breakfast bar for casual meals and conversation. The main-level primary suite includes a private bathroom with double vanities and a tub/shower combo. A main-level laundry area adds to the home’s convenience. Upstairs, a spacious loft provides the perfect flex space for a home office, reading nook, exercise area, or playroom. A second bedroom and full bathroom complete the upper level. Enjoy outdoor time on the patio, along with the convenience of a one-car garage. Built in 2004, this Woodstock tow
USD 285,000
505 Anfield Dr
View photo
House · for sale
USD 639,999
USD 199/sq.ft
New
505 Anfield Dr
Three Branches
· 3,208 sq.ft · 5 Bedrooms · 3 Baths · House
· Garden · Gym · Deck · Equipped kitchen · Swimming pool · Cellar
Three Branches · 3,208 sq.ft · 5 Bedrooms · 3 Baths · House · Garden · Gym · Deck · Equipped kitchen · Swimming pool · Cellar
Permanent Rate Buydown Available! *. Beautifully upgraded 5BR/3.5BA in sought-after Riverside, featuring bonus room and a massive unfinished basement! From the moment you walk in, crown molding runs throughout and hardwood floors flow through every main living space. The living room makes a statement with custom shelving and a shiplap accent wall. Chef's kitchen boasts quartz counters, a large center island, and clean shaker cabinets, perfect for everyday living and entertaining. Formal dining room plus 2 flex rooms ideal for a home office, playroom, or gym. Primary suite features double tray ceilings, a soaking tub, separate shower, dual vanity sinks, and a huge walk in closet. The basement is stubbed for plumbing and already vented with HVAC, offering incredible potential to expand your living space down the road. Enjoy sunset views from the flat backyard and deck, all just steps from Riverside's pool, clubhouse, tennis courts, and brand new playground. Schedule your showing today! U
USD 639,999
135 Rope Mill Court 15
View photo
Townhouse · for sale
USD 3,760,000
USD 3,117/sq.ft
Updated
135 Rope Mill Court 15
Three Branches
· 1,206 sq.ft · 3 Bedrooms · 2 Baths · Townhouse
· Equipped kitchen · Swimming pool
Three Branches · 1,206 sq.ft · 3 Bedrooms · 2 Baths · Townhouse · Equipped kitchen · Swimming pool
Move-in ready new construction! Welcome to Towns at Holly Springs by Lennar, where low-maintenance living meets an unbeatable location. These thoughtfully designed 3-bedroom, 2.5-bath townhomes feature an open-concept floorplan, stylish designer finishes, spacious kitchens with large islands, quartz countertops, stainless steel appliances, and smart home technology. Upstairs, enjoy a generous owner's suite with a walk-in closet and spa-inspired bath, plus two additional bedrooms and a convenient laundry room. Located just minutes from Downtown Woodstock, residents have easy access to premier shopping, dining, entertainment, and the outdoor recreation of Lake Allatoona. Quick access to I-575 makes commuting a breeze. HOA includes lawn maintenance for truly low-maintenance living. Access to a pool and fitness center within walking distance available for a yearly fee. Schedule your tour today. Don't miss your opportunity to own a brand-new home in one of Cherokee County's fastest-growing
USD 3,760,000
3158 Cambridge Mill Street
View photo
House · for sale
USD 424,990
USD 194/sq.ft
Updated
3158 Cambridge Mill Street
Three Branches
· 2,185 sq.ft · 3 Bedrooms · 2 Baths · House
· Patio · Office room · Fireplace · Equipped kitchen · Parking
Three Branches · 2,185 sq.ft · 3 Bedrooms · 2 Baths · House · Patio · Office room · Fireplace · Equipped kitchen · Parking
New Home. Right Price. Right Now. Move-in-ready! LOT #60 Welcome to Madison at Buice Lake in Acworth, where the FENTON (Elevation PP) by Stanley Martin Homes offers plenty of space for those seeking privacy. The Fenton welcomes you with an inviting open-concept layout that brings the kitchen, dining area, and spacious family room together, creating a comfortable space for both everyday living and entertaining. The kitchen features a large center island that keeps you connected to the action, while the covered rear patio extends your living space outdoors. A private home office with French doors provides the ideal space for working from home, studying, or simply having a quiet place to focus. The thoughtfully designed mudroom, located just off the two-car garage, provides convenient everyday organization as you come and go. The inviting living room features a cozy fireplace, creating the perfect gathering space for relaxing evenings at home. The spacious kitchen is designed for both eve
USD 424,990
304 Ridge Hill Circle
View photo
House · for sale
USD 3,500,000
USD 1,059/sq.ft
New
304 Ridge Hill Circle
Three Branches
· 3,305 sq.ft · 5 Bedrooms · 3 Baths · House
· Office room · Deck · Fireplace · Equipped kitchen · Cellar
Three Branches · 3,305 sq.ft · 5 Bedrooms · 3 Baths · House · Office room · Deck · Fireplace · Equipped kitchen · Cellar
Welcome home! This property offers space, flexibility, and comfort that today's homeowners are looking for! Situated on a wooded lot, this inviting 5-bedroom, 3-bath home offers approximately 3,396 square feet of versatile living space with room for everyone. The main level features vaulted ceilings, updated flooring, and a welcoming family room with a cozy fireplace and built-in cabinetry. The kitchen offers crisp white cabinets and stainless steel appliances. The adjoining dining area that opens through French doors to the back deck. Perfect for enjoying your morning coffee or entertaining friends and family. The primary suite is conveniently located on the main level, along with two additional bedrooms and a full bath. Downstairs, the finished basement provides even more living space with additional bedrooms, a full bathroom, a bonus room, laundry area, and plenty of storage. Whether you need space for guests, a home office, a workout area, a recreation room, or extended family, the
USD 3,500,000
4576 Cedar Knoll Drive
View photo
House · for sale
USD 415,000
USD 192/sq.ft
New
4576 Cedar Knoll Drive
Three Branches
· 2,153 sq.ft · 4 Bedrooms · 2 Baths · House
· Garden · Office room · Parking · Gym · Equipped kitchen
Three Branches · 2,153 sq.ft · 4 Bedrooms · 2 Baths · House · Garden · Office room · Parking · Gym · Equipped kitchen
A cheerful home on a large level lot in a desireable school district that's been impeccably maintainted and thoughtfully updated almost sounds too good to be true! With its charming bay windows and spacious floor plan, this 4 bedroom 2.5 bathroom home offers inviting spaces for everyday living and entertaining. The light-filled kitchen features granite countertops, stainless appliances and dark stained cabinets over a thoughtful herringbone floor. There's also plenty of space for a breakfast table by the beadboard trim window overlooking the large fenced backyard, complete with a built-in firepit and chicken coop. The lower level adjacent offers a flexible space for whatever you need. A fireside family room, home office, gym, hobby room, bourbon lounge, you name it! The upper level boasts 4 bright bedrooms and 2 full bathrooms with granite counters. There's even a small workshop off the two car garage! Major updates such as roof, flooring, windows, electrical and HVAC replacement mean
USD 415,000
107 Robinhood Drive A
View photo
House · for sale
USD 897,650
USD 336/sq.ft
New
107 Robinhood Drive A
Three Branches
· 2,669 sq.ft · 4 Bedrooms · 3 Baths · House
· Office room · Equipped kitchen
Three Branches · 2,669 sq.ft · 4 Bedrooms · 3 Baths · House · Office room · Equipped kitchen
Live less than a mile from the shops, dining, and events of Downtown Woodstock in this 2023-built Craftsman-style home blending timeless character with modern design, with 4 bedrooms, 3 baths, 2,672 square feet, and no HOA! A covered front porch greets you and your guests, and 10-foot ceilings and an open floor plan make the main level feel bright and spacious. The gourmet kitchen features a large marble island overlooking the family room, marble countertops, custom cabinetry, stainless appliances, a walk-in pantry, and designer finishes throughout. The living area flows easily to the breakfast area and separate dining room, connected by a scullery with wet bar and wine and beverage cooler for effortless entertaining. A main-level bedroom with full bath works perfectly as a guest suite or home office. Upstairs, 9-foot ceilings continue to the primary suite with a walk-in closet and luxurious bath featuring separate vanities, a freestanding soaking tub, and a large glass shower with dua
USD 897,650
159 Swanee Lane
View photo
House · for sale
USD 334,900
USD 208/sq.ft
New
159 Swanee Lane
Three Branches
· 1,604 sq.ft · 3 Bedrooms · 2 Baths · House
· Garden · Equipped kitchen · Parking
Three Branches · 1,604 sq.ft · 3 Bedrooms · 2 Baths · House · Garden · Equipped kitchen · Parking
Welcome to 159 Swanee Ln, a 3-bedroom, 2.5-bath two-story home in the River Edge at River Park subdivision of Woodstock, GA. The home features a kitchen with granite countertops and stainless steel appliances, along with a two-car garage and fully fenced backyard, offering a comfortable, move-in ready layout for everyday living. Located in Cherokee County, Woodstock offers convenient access to I-575, putting you close to downtown Woodstock, the Outlet Shoppes at Atlanta, Lake Allatoona, and the greater Atlanta area. Schedule your showing today!
USD 334,900
211 Everton Drive 30
View photo
Townhouse · for sale
USD 377,990
USD 232/sq.ft
New
211 Everton Drive 30
Three Branches
· 1,625 sq.ft · 3 Bedrooms · 2 Baths · Townhouse
· Equipped kitchen
Three Branches · 1,625 sq.ft · 3 Bedrooms · 2 Baths · Townhouse · Equipped kitchen
Move in Ready February 2027! The Suwanee plan in the brand new community Everton built by Smith Douglas Homes. You will feel right at home with this exciting plan. The spacious family room is adjacent to the open concept dining area. The stand. Out kitchen overlooks both rooms and features Quartz countertops, upgraded cabinetry, stainless steel appliances, a walk-in pantry and luxury vinyl plank flooring that is durabel and easy to clean. Upstairs are three bedrooms, including the primary suite with a walk-in closet. The secondary bedrooms share a full hall bath. The laundry room is conveniently located upstairs near the bedrooms. Both stories have 9ft ceiling heights. An open iron rail staircase adds a modern touch. Photos are representative of plan not of actual home. Ask about seller incentives with use of preferred lender
USD 377,990
3006 Clayton Street
View photo
Townhouse · for sale
USD 749,900
USD 268/sq.ft
New
3006 Clayton Street
Three Branches
· 2,788 sq.ft · 4 Bedrooms · 4 Baths · Townhouse
· Patio · Garden · Balcony · Fireplace · Equipped kitchen
Three Branches · 2,788 sq.ft · 4 Bedrooms · 4 Baths · Townhouse · Patio · Garden · Balcony · Fireplace · Equipped kitchen
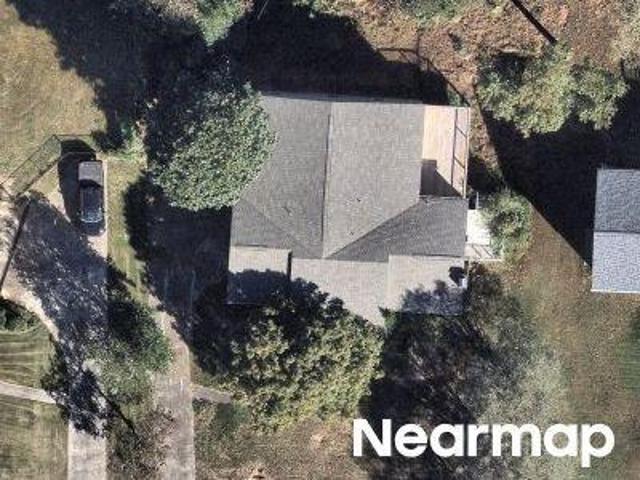
Rare corner lot! Newly listed, loaded and your opportunity to live in the gorgeous and thriving'south on main, woodstock's premiere urban village! Located at 3006 Clayton Street, just steps from thriving downtown Woodstock, where you can stroll the boutiques, restaurants, enjoy the Amphitheatre, Farmer's Market, walking trails, and hopping music venues. This stunning home offers 4 bedrooms, 4 full bathrooms, PLUS a flex room featuring a full stepless bathroom and Murphy bed, making it ideal as a 5th bedroom, guest suite, or office. Enjoy the extra-large chef's kitchen with beautiful QUARTZ COUNTERTOPS, ample seating, and plenty of space for entertaining. Additional features include large walk-in closets, custom built-ins, and detailed balconies and porches. Unwind in the movie room with projector and wet bar, or gather in the family room around the stunning custom FLAGSTONE GAS FIREPLACE. Step outside to the trellised patio leading to beautiful white-gated butterfly gardens, creating a
USD 749,900

Get email alerts

Don't miss out: be the first to know about new properties

The alert was correctly created

On subscribing you accept the conditions of use and the privacy policy
Alert
Receive new ads in your inbox
Save this search
Receive alerts for new listings

We'll send you an email when we have new properties for: "Properties for sale in Three Branches"

The alert was correctly created

Park Place Estates, Woodstock city Woodstock CCD Cherokee County Georgia
Little River North
Get email alerts and be the first to see new listings
Required field
On subscribing I accept the terms of the privacy policy
Perfect! You'll soon start receiving new listings via email
Alert
Receive an email when we have new ads for Properties for sale in Three Branches
Save this search
Filters

Bedrooms

Size (sq.ft)

sq.ft
sq.ft

Price

USD
USD

Property type

Bathrooms

Clear all filters
Receive notifications when new entries are published.