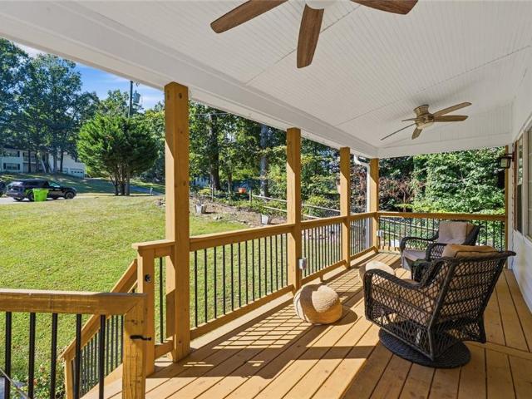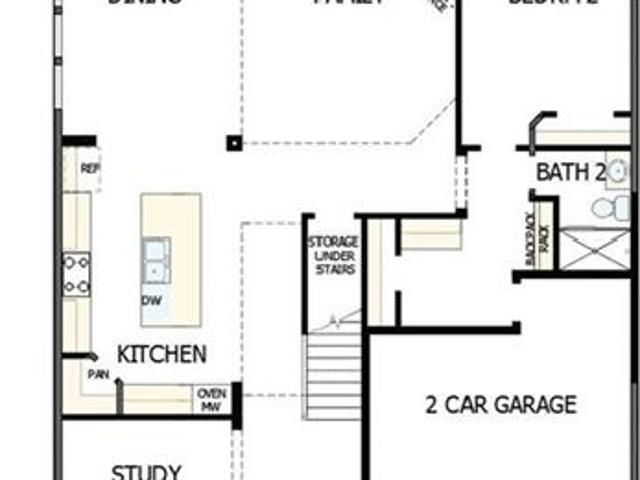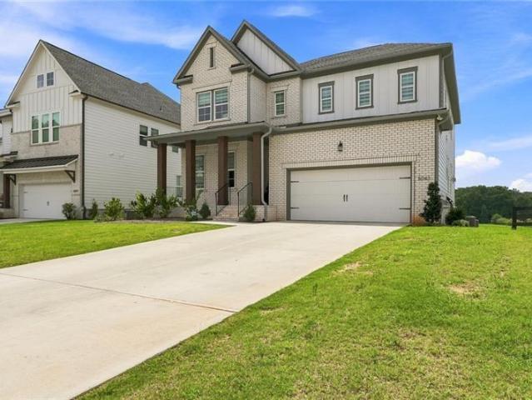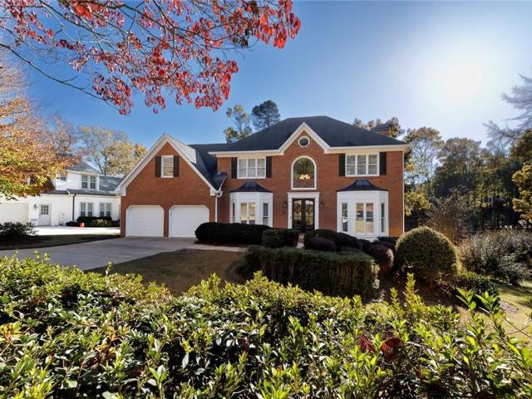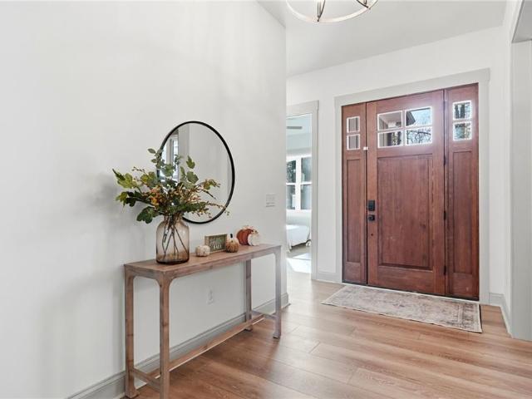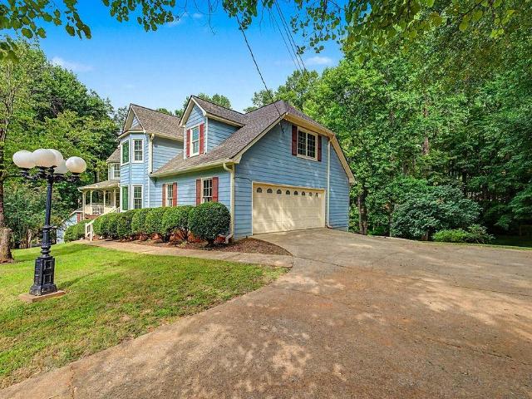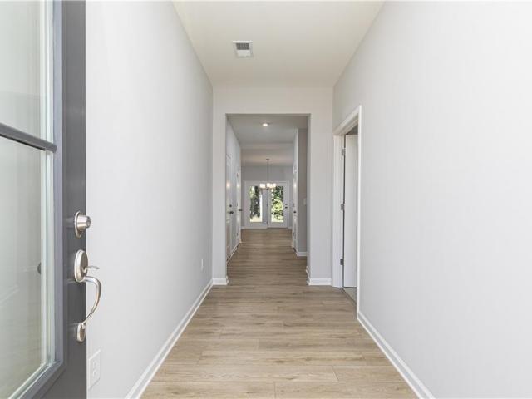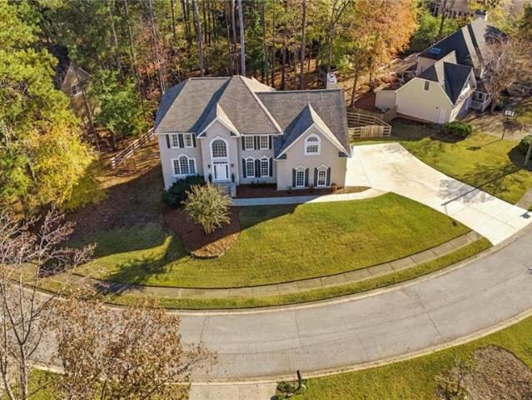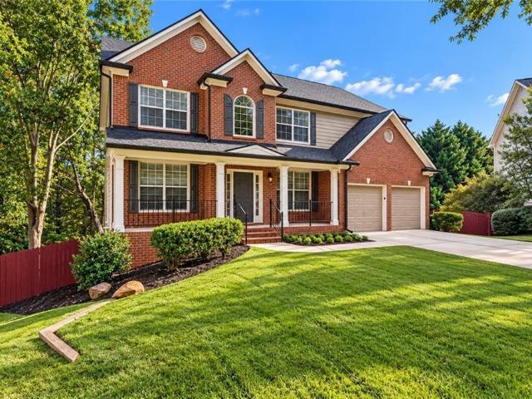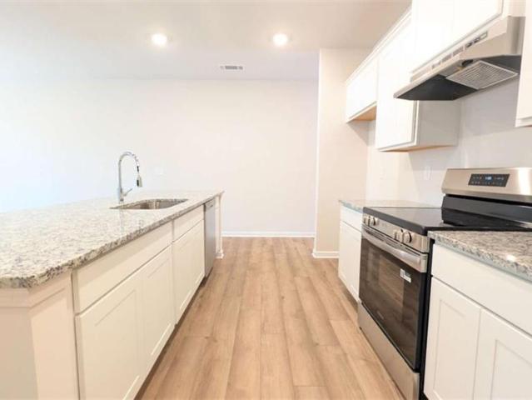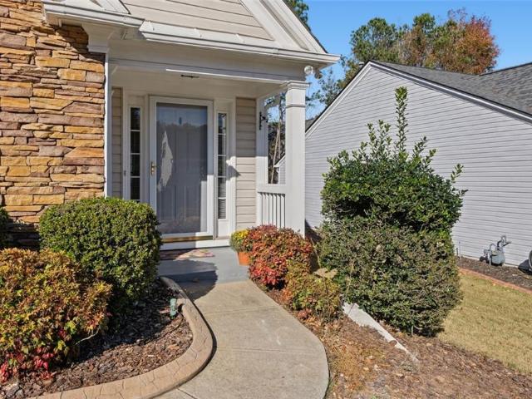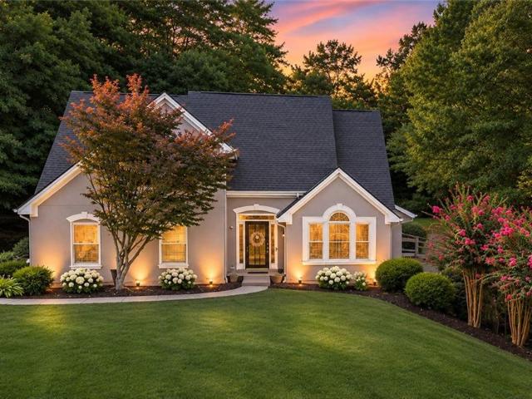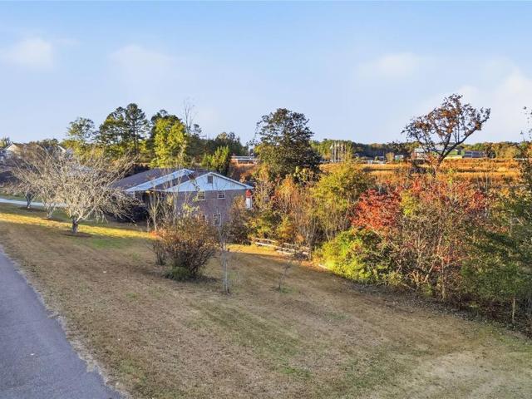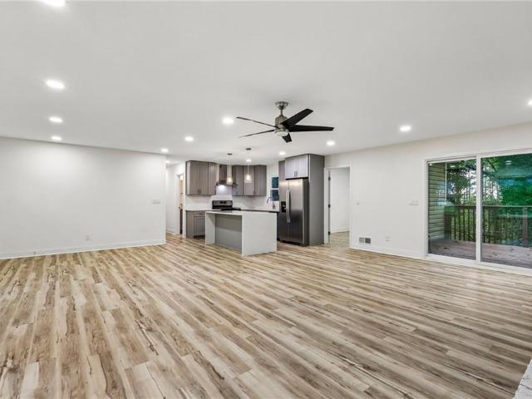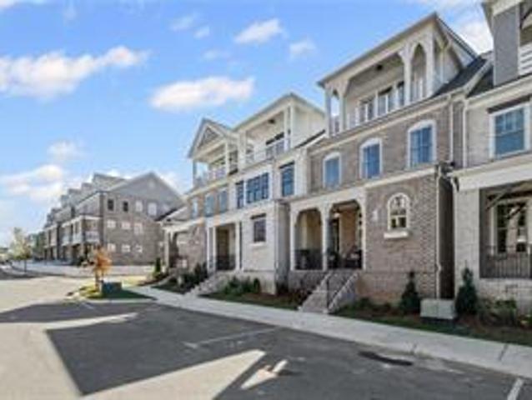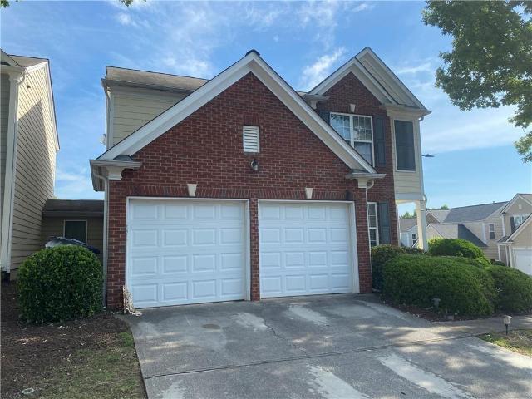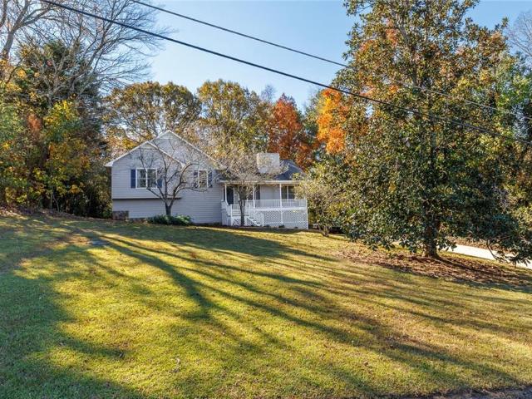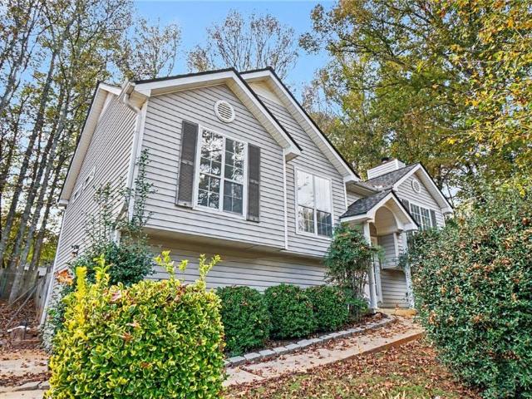
668 properties for sale in Three Branches

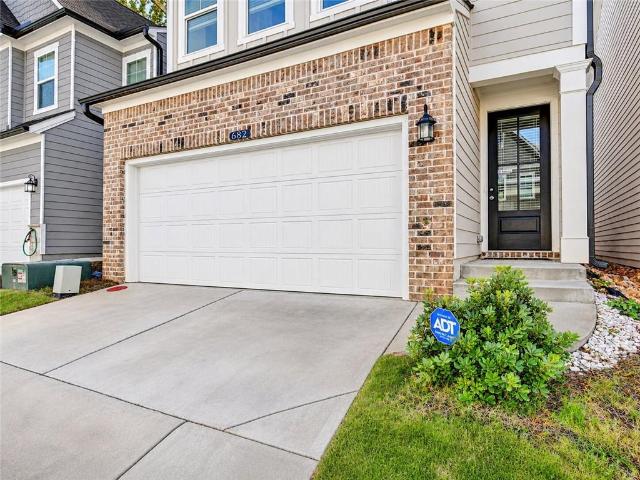
682 Smokey Quartz Way
View photo
House · for sale
USD 459,000
USD 222/sq.ft
New
682 Smokey Quartz Way
Three Branches
· 2,067 sq.ft · 3 Bedrooms · 2 Baths · House
· Equipped kitchen · Swimming pool
Three Branches · 2,067 sq.ft · 3 Bedrooms · 2 Baths · House · Equipped kitchen · Swimming pool
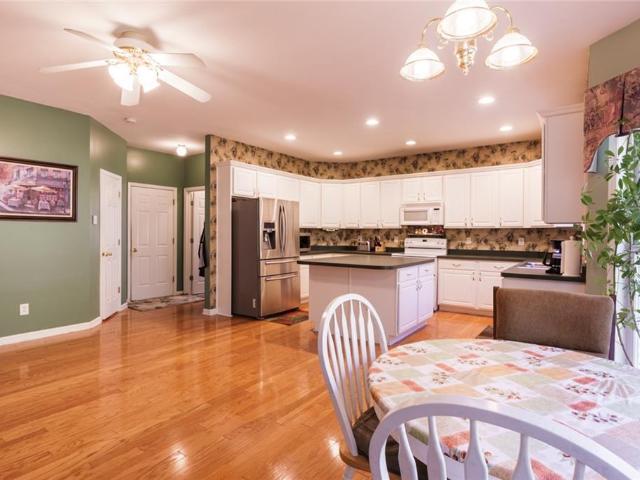
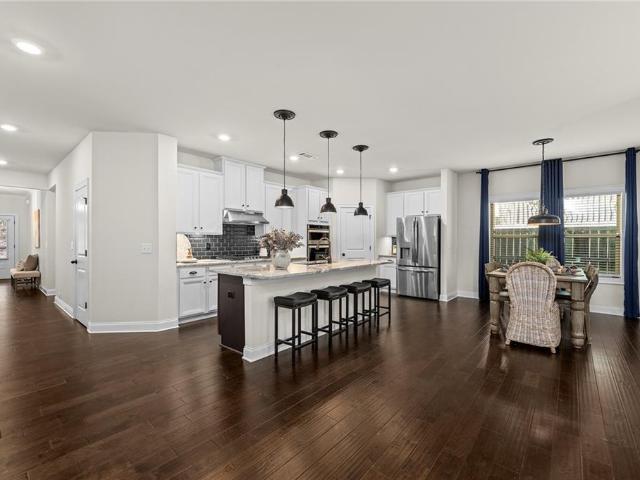
Beautiful, Like-New Home in a Gated Community – Loaded with Upgrades and Furnishings! Welcome to this charming, nearly brand-new home, beautifully maintained and move-in ready! Located in a desirable gated community with a clubhouse and swimming pool, this home offers the perfect combination of comfort, convenience, and modern living. The home features a stylish modern kitchen, a spacious laundry room with ample storage, and numerous thoughtful upgrades throughout. Special features include a whole-house water softener system, reverse osmosis drinking water filtration system, heavy-duty kitchen ventilation system, large ceiling fan, ADT security system, custom-installed window blinds, and a screen door at the rear entrance. An exceptional bonus is the extensive collection of appliances and furnishings available with the home, including a refrigerator, washer, dryer, TVs, king-size bedroom set, queen-size bedroom set, sectional sofa, additional sofa, coffee table, end table, bar chairs,
USD 459,000
230 Neese Farm Drive
View photo
House · for sale
USD 575,000
USD 276/sq.ft
New
230 Neese Farm Drive
Three Branches
· 2,077 sq.ft · 3 Bedrooms · 2 Baths · House
· Garden · Swimming pool · Fireplace · Equipped kitchen
Three Branches · 2,077 sq.ft · 3 Bedrooms · 2 Baths · House · Garden · Swimming pool · Fireplace · Equipped kitchen
Ranch-style living meets resort-style backyard! This beautifully appointed home features a heated pool with spillover hot tub and three cascading waterfalls, creating the ultimate setting for relaxation and entertaining. Offering the ease of one-level living, this 3-bedroom home with an additional bonus/flex room is filled with upgrades, beautiful finishes, and thoughtful details throughout. The open floor plan showcases gorgeous hardwood floors throughout the main living areas, a spacious family room with gas fireplace, and an expansive dining area, all overlooking the spectacular backyard. The stunning kitchen is the heart of the home, featuring crisp white cabinetry, granite countertops, tile backsplash, stainless steel appliances, double wall ovens, gas cooktop, a large island, walk-in pantry, and beautiful lighting. The spacious primary suite is conveniently located on the main level and features a trey ceiling, double vanities, a large tiled walk-in shower, and a relaxing jetted
USD 575,000
1590 Kimberly Place
View photo
House · for sale
USD 374,999
USD 199/sq.ft
New
1590 Kimberly Place
Three Branches
· 1,884 sq.ft · 4 Bedrooms · 2 Baths · House
· Office room · Gym · Deck · Equipped kitchen · Cellar
Three Branches · 1,884 sq.ft · 4 Bedrooms · 2 Baths · House · Office room · Gym · Deck · Equipped kitchen · Cellar
Tucked at the end of a quiet cul de sac on a private wooded lot, 1590 Kimberly offers peaceful surroundings and an open, light filled layout. Hardwood floors run throughout the open floor plan, and the updated kitchen features granite countertops, white cabinetry, a tile backsplash and a bright breakfast area. The primary suite on the main level includes its own private bath, with two additional bedrooms and a full hall bath just down the hall. Downstairs, the finished basement offers a versatile bonus room that works well as a fourth bedroom, home office, gym or media room. Out back, an oversized tiered deck looks out into the trees and offers plenty of space for entertaining. Zoned for Sixes Elementary, Freedom Middle and Woodstock High, with easy access to Interstate 575 and the shops and restaurants of downtown Woodstock and Holly Springs. Space, privacy and an unbeatable location, all in one home!
USD 374,999
449 Maypop Lane
View photo
House · for sale
USD 768,000
USD 256/sq.ft
449 Maypop Lane
Three Branches
· 2,992 sq.ft · 4 Bedrooms · 3 Baths · House
· Garden
Three Branches · 2,992 sq.ft · 4 Bedrooms · 3 Baths · House · Garden
Welcome to a rare opportunity in the highly desirable Havencroft community in Woodstock, GA, where luxury living meets unmatched privacy and natural beauty. Built by renowned David Weekley Homes, this stunning new construction home offers an elevated lifestyle in one of Cherokee County’s most sought-after locations. Nestled on a premium homesite, this home features an exceptionally private backyard that truly sets it apart. Backing directly to a serene forest, you will enjoy peaceful, wooded views with no rear neighbors. A beautiful creek runs just beyond your backyard, creating a tranquil, nature-filled setting where you can unwind, listen to flowing water, and enjoy local wildlife. Adding to the exclusivity, there is no home on the left side, giving you even more space, privacy, and a true sense of retreat. Inside, the home showcases a thoughtfully designed open-concept floor plan with a soaring two-story family room filled with natural light, creating a bright and inviting atmospher
USD 768,000
5043 Baywood Lane
View photo
House · for sale
USD 825,000
USD 148/sq.ft
New
5043 Baywood Lane
Three Branches
· 5,554 sq.ft · 5 Bedrooms · 4 Baths · House
· Garden · Office room · Deck · Equipped kitchen · Parking · Cellar
Three Branches · 5,554 sq.ft · 5 Bedrooms · 4 Baths · House · Garden · Office room · Deck · Equipped kitchen · Parking · Cellar
Welcome to 5043 Baywood Lane, a beautifully maintained, north-facing home in Woodstock with bright, open living spaces and stylish finishes throughout. Step into the kitchen and picture guests lingering over appetizers while you finish dinner. Quartz countertops offer plenty of room to prep and serve, while new stainless steel appliances and generous cabinetry make everyday cooking easy. Head out to the spacious rear deck for morning coffee overlooking the woods, or spend the afternoon in the private, fenced backyard, where generous side yards leave room to garden, play, or host a cookout. Upstairs, the oversized primary suite offers a quiet place to unwind, while spacious secondary bedrooms and a versatile loft give you room for overnight guests, a home office, or movie nights. A two-car garage and full unfinished basement offer ample storage and room to make the space your own. Spend sunny afternoons at the nearby community pool and enjoy easy access to Woodstock shopping, dining, pa
USD 825,000
103 Ryder Court
View photo
House · for sale
USD 750,000
USD 240/sq.ft
New
103 Ryder Court
Three Branches
· 3,122 sq.ft · 4 Bedrooms · 2 Baths · House
· Office room · Fireplace · Equipped kitchen
Three Branches · 3,122 sq.ft · 4 Bedrooms · 2 Baths · House · Office room · Fireplace · Equipped kitchen
Golf Course Views, Beautiful Brick Traditional & Priced to Sell at $750,000! Welcome home to this beautiful traditional brick home perfectly situated on a cul-de-sac golf course lot overlooking the 14th hole and a peaceful pond. Featuring 4 bedrooms, 2.5 baths, and wonderful living spaces, this home offers the perfect combination of comfort, space, and scenic views. Step inside to a stunning two-story foyer with hardwood floors, formal living and dining rooms, and an inviting family room featuring a brick gas fireplace. The family room opens seamlessly to the kitchen, complete with white cabinetry, granite countertops, stainless steel appliances, and a spacious eat-at island. Just beyond, the large vaulted breakfast room provides beautiful golf course views and plenty of natural light. The main level also offers an oversized laundry room with additional space perfect for a home office or work area. Two staircases, one at the front and one at the rear of the home, add convenience and fu
USD 750,000
131 Rocky Creek Farm Drive
View photo
House · for sale
USD 1,199,900
USD 279/sq.ft
New
131 Rocky Creek Farm Drive
Three Branches
· 4,295 sq.ft · 4 Bedrooms · 3 Baths · House
· Equipped kitchen · Parking
Three Branches · 4,295 sq.ft · 4 Bedrooms · 3 Baths · House · Equipped kitchen · Parking
Custom-built luxury in woodstock – 4,300 sq ft, 1.03 acres, no hoa & no restrictions! Welcome home to this stunning custom-built home, completed in 2023, offering approximately 4,300 square feet of thoughtfully designed living space, 4 bedrooms, 3.5 bathrooms, and an attached 3-car garage, all situated on a beautiful, private 1.03-acre lot in Woodstock, Georgia! From the moment you arrive, you'll appreciate the exceptional curb appeal, inviting covered front porch, and beautiful setting. Step inside to discover an abundance of natural light, an open-concept floor plan, and spacious living areas designed for both everyday living and entertaining. The kitchen is truly the heart of the home, featuring beautiful LVP flooring, a large island with quartz countertops, a walk-in pantry, and Café appliances, all flowing seamlessly into the living room. The spacious primary suite is conveniently located on the main level and offers a vaulted ceiling, oversized walk-in closet, and a luxurious bat
USD 1,199,900
228 Nacoochee Drive
View photo
House · for sale
USD 849,000
USD 151/sq.ft
228 Nacoochee Drive
Three Branches
· 5,597 sq.ft · 5 Bedrooms · 4 Baths · House
· Equipped kitchen · Cellar
Three Branches · 5,597 sq.ft · 5 Bedrooms · 4 Baths · House · Equipped kitchen · Cellar
Exceptional Multi-Generational Living in Woodstock! Set on over an acre in Woodstock, this beautifully updated property offers a rare combination of space, versatility, and multiple living options. Updated throughout in 2026, the property features a spacious main residence, a finished lower level with a full kitchen, and a separate carriage house-ideal for multi-generational living, extended guests, or creating private spaces to suit a variety of needs. The main home offers 4 bedrooms and 3.5 baths, complemented by a finished basement featuring a full kitchen, an additional bedroom, and a full bath. With both interior and exterior entrances, the lower level provides flexibility and privacy while remaining connected to the main home. Adding even more versatility, the separate carriage house features a full kitchen, studio-style bedroom, and full bath, offering another distinct living space with endless possibilities. With over an acre of property, extensive 2026 updates, and three disti
USD 849,000
3150 Cambridge Mill Street
View photo
House · for sale
USD 449,990
USD 205/sq.ft
Updated
3150 Cambridge Mill Street
Three Branches
· 2,185 sq.ft · 3 Bedrooms · 2 Baths · House
· Patio · Office room · Fireplace · Equipped kitchen · Parking
Three Branches · 2,185 sq.ft · 3 Bedrooms · 2 Baths · House · Patio · Office room · Fireplace · Equipped kitchen · Parking
New Home. Right Now. Right Price. Move-in-ready! LOT #58 Welcome to Madison at Buice Lake in Acworth, where the FENTON by Stanley Martin Homes offers plenty of space for those seeking privacy. The Fenton welcomes you with an inviting open-concept layout that brings the kitchen, dining area, and spacious family room together, creating a comfortable space for both everyday living and entertaining. The kitchen features a large center island that keeps you connected to the action, while the covered rear patio extends your living space outdoors. A private home office with French doors provides the ideal space for working from home, studying, or simply having a quiet place to focus. The thoughtfully designed mudroom, located just off the two-car garage, provides convenient everyday organization as you come and go. The inviting living room features a cozy fireplace, creating the perfect gathering space for relaxing evenings at home. The spacious kitchen is designed for both everyday living an
USD 449,990
610 Ashwood Court
View photo
House · for sale
USD 685,000
USD 137/sq.ft
New
610 Ashwood Court
Three Branches
· 4,973 sq.ft · 5 Bedrooms · 3 Baths · House
· Garden · Office room · Gym · Deck · Fireplace · Equipped kitchen · Cellar
Three Branches · 4,973 sq.ft · 5 Bedrooms · 3 Baths · House · Garden · Office room · Gym · Deck · Fireplace · Equipped kitchen · Cellar
Located in the sought-after Eagle Watch community of Towne Lake, this spacious 5-bedroom, 3.5-bath home offers a full finished basement and is zoned for Etowah High School. A two-story foyer welcomes you inside, where the main level includes a private office, separate formal living and dining spaces, and a well-appointed kitchen with generous storage and a breakfast nook that opens to the family room. Vaulted ceilings, a fireplace, and built-in shelving make it a natural gathering space, while main-level laundry adds everyday convenience. Upstairs, the primary suite has plenty of room for a sitting area, along with an ensuite bath with double vanities, a soaking tub, and a spacious walk-in closet. Three additional generously sized bedrooms and a full bath complete the upper level. The finished basement expands the possibilities with a fifth bedroom, full bathroom, bar area, and flexible space for a media room, home gym, or recreation. Outside, the back deck overlooks a fenced backyard
USD 685,000
508 Melody Place
View photo
House · for sale
USD 875,000
USD 222/sq.ft
New
508 Melody Place
Three Branches
· 3,929 sq.ft · 5 Bedrooms · 3 Baths · House
· Equipped kitchen · Cellar
Three Branches · 3,929 sq.ft · 5 Bedrooms · 3 Baths · House · Equipped kitchen · Cellar
Welcome home! Established neighborhood! Exceptional location! Anticipated Listing Price: $875,000 5 Bedrooms | 3.5 Bathrooms | Approximately 3,924 Total Sq. Ft.Experience the beauty of a newly renovated home in Woodstock's desirable Serenade community! Extensively renovated with modern finishes, premium materials, and major mechanical upgrades, this spacious residence offers the fresh appeal of new construction in an established neighborhood. From the beautiful white oak hardwood flooring to the updated staircase and contemporary fixtures, thoughtful improvements throughout create a cohesive, sophisticated interior. Exceptional Renovation Highlights. Premium 4-Inch White Oak Hardwood Flooring: New hardwood flooring throughout main & upper levels, bringing timeless elegance and natural warmth. Beautifully Updated Kitchen: New cabinetry, countertops, and a complete suite of brand-new appliances. Newly Finished Basement: Featuring a fifth bedroom, full bathroom, and additional living and
USD 875,000
2000 Brittania Circle
View photo
House · for sale
USD 270,000
USD 343/sq.ft
New
2000 Brittania Circle
Three Branches
· 786 sq.ft · 2 Bedrooms · 1 Bath · House
Three Branches · 786 sq.ft · 2 Bedrooms · 1 Bath · House
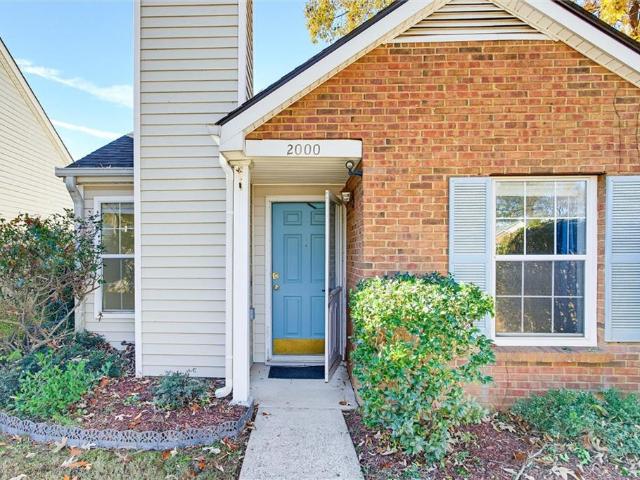
Discover the possibilities at 2000 Brittania Circle! Offering an excellent combination of location, major system updates, and the opportunity to personalize, this home is ready for its next chapter. Significant improvements include a new roof, new air conditioning system, new furnace, and a water heater approximately three years old, providing added peace of mind for the next owner. Location is another standout feature. Conveniently positioned just off Highway 92, the property offers easy access to Roswell, the charm and amenities of downtown Woodstock, and Highway 575. Enjoy proximity to shopping, restaurants, entertainment, and convenient commuter routes. Whether you’re looking to personalize your next home or invest in a property with room to add your own style, 2000 Brittania Circle offers an opportunity worth exploring
USD 270,000
525 Hayes Lane
View photo
House · for sale
USD 369,999
USD 213/sq.ft
525 Hayes Lane
Three Branches
· 1,733 sq.ft · 3 Bedrooms · 2 Baths · House
Three Branches · 1,733 sq.ft · 3 Bedrooms · 2 Baths · House
New construction. Welcome to Owen Preserve, located in Canton within the city limits of Holly Springs! Conveniently located just minutes from shopping, dining, and everyday conveniences, this community offers the perfect blend of lifestyle and location. The popular Rutherford floor plan features 3 bedrooms, 2.5 baths, and an open-concept layout designed for modern living. Durable LVP flooring extends throughout the main living level. Upstairs, the generous owner's suite offers a walk-in closet and private bath. Don't miss this opportunity!
USD 369,999
1940 Kemp Road
View photo
House · for sale
USD 365,000
USD 171/sq.ft
New
1940 Kemp Road
Three Branches
· 2,131 sq.ft · 2 Bedrooms · 2 Baths · House
Three Branches · 2,131 sq.ft · 2 Bedrooms · 2 Baths · House
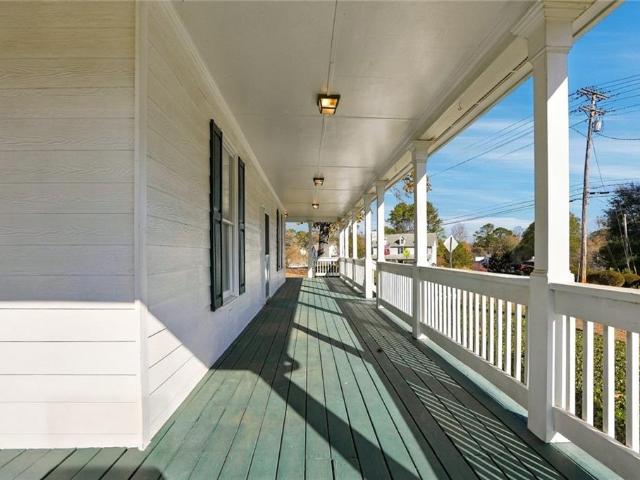
When Pat and Lucile Kemp sold the surrounding land in 1983, this was the acre they kept. Stand on the 38-foot covered front porch of their circa-1900 Georgia farmhouse and it’s easy to see why. A white gazebo sits beneath mature trees, and twin brick chimneys rise above the roofline. What makes this home such a rare find at this price is how generously it lives. With more than 2,000 square feet on one level, two spacious bedrooms, two full baths, and a different view at every turn, there’s room to spread out and enjoy a setting that’s hard to come by in Marietta. Open the front door and a tiered chandelier catches the light above the central hall. Warm hardwood floors lead your eye toward the greenery out back, but the two bedroom entrances invite you to pause. Facing one another across the foyer, each doorway is framed by wide casings and crowned with deep, layered molding that stands out against the white plank walls. Look through either doorway and you’ll see the same stunning chand
USD 365,000
325 Santa Anita Avenue
View photo
House · for sale
USD 400,000
USD 229/sq.ft
New
325 Santa Anita Avenue
Three Branches
· 1,744 sq.ft · 3 Bedrooms · 3 Baths · House
· Patio · Garden · Office room · Fireplace · Equipped kitchen · Parking · Swimming pool
Three Branches · 1,744 sq.ft · 3 Bedrooms · 3 Baths · House · Patio · Garden · Office room · Fireplace · Equipped kitchen · Parking · Swimming pool
A nearly stepless entry welcomes you into this bright, move-in-ready Brookshire home, where vaulted ceilings and large windows fill the open living and dining areas with natural light. A fireplace anchors the living room, and the kitchen opens to both spaces and features new tile flooring. Recent updates also include fresh neutral paint and a new water heater. The main-level primary suite overlooks the wooded backyard and features a generous walk-in closet, dual sinks, and a glass-enclosed tiled shower with a built-in bench. A second bedroom with French doors works well as a guest room or home office, with another full bath on the main level. Upstairs, a spacious third bedroom suite with its own full bath offers extra privacy. There’s ample storage throughout, including a kitchen pantry, linen closets, a coat closet, and a two-car garage. Enjoy morning coffee on the covered back patio overlooking the easy-to-maintain backyard, where mature trees add privacy. Brookshire offers two pools
USD 400,000
2000 Mountain Cove Court
View photo
House · for sale
USD 699,000
USD 187/sq.ft
New
2000 Mountain Cove Court
Three Branches
· 3,735 sq.ft · 3 Bedrooms · 2 Baths · House
· Garden · Parking · Deck · Swimming pool
Three Branches · 3,735 sq.ft · 3 Bedrooms · 2 Baths · House · Garden · Parking · Deck · Swimming pool
Your Private Summer Resort Awaits! Escape to this spectacular, upgraded oasis tucked away on 2.07 pristine, wooded acres in highly desirable Woodstock. Known as'The Resort' by friends, the backyard is an absolute showstopper, featuring a massive wrap-around deck overlooking a private saltwater pool. Inside, the light-filled, open-concept floor plan shines with beautifully refinished hardwood floors, fresh interior paint, and jaw-dropping custom chandeliers. The luxurious Owner's Suite on Main serves as a true sanctuary, complete with an indulgent steam shower. Upstairs, you'll find a stunning custom library lined with built-in shelving, alongside two spacious secondary bedrooms. Car enthusiasts, hobbyists, or boat owners will marvel at the massive 4-car detached garage providing endless storage options. Unbeatable location offering a peaceful, country-like escape while being just minutes from Downtown Woodstock, Roswell, and Alpharetta. Don't miss this rare, must-see property!
USD 699,000
211 Walnut Street
View photo
House · for sale
USD 445,000
USD 111/sq.ft
New
211 Walnut Street
Three Branches
· 3,993 sq.ft · 5 Bedrooms · 3 Baths · House
· Equipped kitchen · Cellar
Three Branches · 3,993 sq.ft · 5 Bedrooms · 3 Baths · House · Equipped kitchen · Cellar
Charming All-Brick Ranch with Space, Style & Endless Possibilities in the Heart of Holly Springs! Within walking distance to the new Holly Springs Town Center. Come discover this fantastic 4-bedroom, 3-bathroom, four-sided brick ranch offering the perfect blend of charm, convenience, and versatility! Ideally located in the heart of Holly Springs with easy access to I-575, this home sits on a beautiful. 877-acre lot with NO HOA fees! Step inside and enjoy the freshly painted interior, beautiful hardwood floors in the living and dining rooms, new carpet and an updated kitchen featuring granite countertops, a gorgeous tumbled stone backsplash, and stainless steel appliances. Need extra space for entertaining or extended family? The finished basement features an area for a second full kitchen, bedroom, family room opening up all kinds of possibilities! You'll love the spacious mudroom in basement, plus the incredible workshop complete with a boat door and floor drain. Looking for even more
USD 445,000
250 King Arthur Drive
View photo
House · for sale
USD 385,000
USD 233/sq.ft
New
250 King Arthur Drive
Three Branches
· 1,647 sq.ft · 3 Bedrooms · 2 Baths · House
· Equipped kitchen
Three Branches · 1,647 sq.ft · 3 Bedrooms · 2 Baths · House · Equipped kitchen
Fully remodeled Woodstock home on approximately 0.5 acre, plus the vacant 0.5-acre lot next door included in the sale. Updates include new roof, windows, interior and exterior doors, flooring, HVAC system, kitchen appliances, and fresh interior and exterior paint. Inside, the neutral finishes and open layout make the home easy to personalize, while the land gives you extra room, privacy, and flexibility. The location is another big plus, with Downtown Woodstock just a 4 minute drive away and Woofstock Park a 3 minutes drive away. Woodstock Middle and Woodstock High are also very close by, with Woodstock Elementary nearby, plus easy access to Towne Lake shopping and dining, walking and biking trails, and I-575. The included lot at 252 King Arthur Dr adds even more value, whether you want additional space and separation or want to explore future possibilities for the parcel
USD 385,000
3161 Marble Quarry Road
View photo
House · for sale
USD 349,900
USD 277/sq.ft
New
3161 Marble Quarry Road
Three Branches
· 1,259 sq.ft · 2 Bedrooms · 1 Bath · House
Three Branches · 1,259 sq.ft · 2 Bedrooms · 1 Bath · House
Hard to find ranch home on 3.4 +/. Acres. Located in Holly Springs, just off Sixes Road. Home needs some TLC but appears to be structurally sound. Possible future Commercial or Residential Development. Minutes from restaurants, shopping, recreation facilities, public and private schools. Also, there is additional adjoining acreage available
USD 349,900
549 Crestmont Lane
View photo
House · for sale
USD 650,000
USD 206/sq.ft
New
549 Crestmont Lane
Three Branches
· 3,143 sq.ft · 5 Bedrooms · 3 Baths · House
· Garden · Deck · Fireplace · Equipped kitchen
Three Branches · 3,143 sq.ft · 5 Bedrooms · 3 Baths · House · Garden · Deck · Fireplace · Equipped kitchen
Tucked away on a quiet cul-de-sac in the sought-after Crestmont community, this 2023 built home offers exceptional privacy, abundant natural light and inviting living spaces! From the moment you enter, you'll appreciate the elevated yet comfortable feel. The bright kitchen features white cabinetry, quartz countertops, subway tile backsplash, large island with pendant lighting and pantry. And so much storage. Open to the breakfast area and family room, it's the perfect flow for everyday living and entertaining. The inviting family room features a brick fireplace with wood mantel, flanked by built-in bookcases and additional storage. A stylish dining room with tray ceiling is perfect for upcoming holiday gatherings, while the main-level bedroom and bath offers flexibility for guests or working from home. Hardwoods throughout main level. From the family room, step outside to the deck overlooking a private fenced backyard with peaceful wooded views. Upstairs, the oversized primary suite fe
USD 650,000
332 Cherokee Station Circle 2201
View photo
Townhouse · for sale
USD 585,000
USD 293/sq.ft
New
332 Cherokee Station Circle 2201
Three Branches
· 1,991 sq.ft · 2 Bedrooms · 2 Baths · Townhouse
· Equipped kitchen · Cellar
Three Branches · 1,991 sq.ft · 2 Bedrooms · 2 Baths · Townhouse · Equipped kitchen · Cellar
Welcome to The Orchards at Hickory Flat, a wonderful 55+ active adult community offering maintenance-free living in the heart of the Hickory Flat area of Woodstock! This beautifully maintained and upgraded ranch condo features 2 bedrooms and 2 full baths on the main level, plus a spacious upstairs bonus area and a full basement. You will feel right at home the moment you enter the flowing, open floor plan featuring hardwood floors throughout the main living areas and custom blinds throughout. The inviting great room showcases beautiful built-in bookcases and opens to the gorgeous kitchen featuring granite countertops, breakfast bar, abundant cabinetry, gas cooktop, and built-in microwave. Enjoy entertaining in the spacious separate dining room or relaxing in the light-filled sunroom/flex space, perfect for reading or unwinding. The main-level owner's suite features trey ceilings, double vanities, walk-in shower, and walk-in closet. The spacious secondary bedroom offers convenient acces
USD 585,000
3940 Chapel Heights Drive
View photo
House · for sale
USD 1,249,000
USD 173/sq.ft
New
3940 Chapel Heights Drive
Three Branches
· 7,190 sq.ft · 5 Bedrooms · 5 Baths · House
· Equipped kitchen
Three Branches · 7,190 sq.ft · 5 Bedrooms · 5 Baths · House · Equipped kitchen
An exceptional new construction residence in the heart of East Cobb, just weeks away from completion. Offering approximately 4,118 square feet of refined living space, this 5-bedroom, 5.5-bath home has been thoughtfully designed to deliver a sophisticated blend of luxury, comfort, and modern functionality. A striking open-concept interior creates an immediate sense of scale, with expansive living spaces, abundant natural light, and elevated finishes throughout. At the center of the home, the designer kitchen makes a statement with an oversized waterfall island, generous custom-style cabinetry, premium finishes, and a seamless connection to the main living and dining areas-perfect for both everyday living and elegant entertaining. The main level includes a private en-suite bedroom, ideal for guests or multigenerational living. Upstairs, the oversized primary suite serves as a true retreat, offering impressive proportions and a spa-inspired atmosphere. Every secondary bedroom is also des
USD 1,249,000
810 Little Creek Court
View photo
House · for sale
USD 559,000
USD 137/sq.ft
New
810 Little Creek Court
Three Branches
· 4,058 sq.ft · 5 Bedrooms · 3 Baths · House
· Equipped kitchen
Three Branches · 4,058 sq.ft · 5 Bedrooms · 3 Baths · House · Equipped kitchen
Discover the space, versatility, and value waiting for you at 810 Little Creek Court in Canton! Offering generous living space and a desirable in-law suite, with full kitchen. This home presents a unique opportunity for buyers looking for more room without stretching their budget. Whether accommodating extended family, welcoming guests, or simply enjoying the flexibility of additional living quarters, this home offers options to fit a variety of needs and lifestyles. With its spacious layout and established character, this property provides a wonderful foundation for comfortable everyday living, along with the freedom to personalize and make it your own over time. The in-law suite adds another level of convenience and functionality, creating possibilities that can be difficult to find at this price point. Adding to the appeal, all three assigned schools boast impressive 4 out of 5 star ratings, offering another valuable benefit to this Canton location. Thoughtfully priced with value in
USD 559,000
4440 Whiteleaf Way
View photo
House · for sale
USD 410,000
New
4440 Whiteleaf Way
Three Branches
· 4 Bedrooms · 2 Baths · House
· Gym · Parking · Cellar
Three Branches · 4 Bedrooms · 2 Baths · House · Gym · Parking · Cellar
MOVE-IN READY with fresh updates, incredible space and a fantastic Canton location! Welcome home to 4440 Whiteleaf Way, a charming, raised ranch offering 3 bedrooms, 2 beautifully renovated bathrooms and a finished flex room in the basement, perfect for a 4th bedroom, home office, playroom, gym or whatever fits your lifestyle. Step inside to a bright, refreshed interior featuring NEW paint throughout, NEW carpet in all bedrooms, NEW ceiling fans, NEW light fixtures and completely renovated bathrooms with new finishes and mirrors. NEWER appliances! This home feels fresh, clean and ready for its next owner! One of the biggest highlights is the HUGE partially finished basement, offering so much flexibility and room to grow. Enjoy the finished flex space now while still having an abundance of unfinished space for storage, a workshop, home gym or future finished living area. The oversized garage provides plenty of room for vehicles, toys, tools and more, and the long, flat driveway offers e
USD 410,000
980 Malibu Drive
View photo
House · for sale
USD 599,000
USD 165/sq.ft
New
980 Malibu Drive
Three Branches
· 3,627 sq.ft · 6 Bedrooms · 5 Baths · House
· Fireplace · Equipped kitchen · Cellar
Three Branches · 3,627 sq.ft · 6 Bedrooms · 5 Baths · House · Fireplace · Equipped kitchen · Cellar
Welcome to this spacious and versatile Marietta home offering an exceptional opportunity for multi-generational living. Featuring 6 bedrooms, 5 full bathrooms, multiple living areas, and three separate entrances, this property offers a unique combination of space, functionality, and flexibility. The home features a spacious kitchen with a separate breakfast area filled with natural light and vaulted ceilings. Upstairs offers 4 bedrooms, 3 full bathrooms, a spacious primary suite with a large walk-in closet and private bath, along with a second family room featuring a fireplace and built-in cabinetry. A standout feature is the separate living quarters, complete with its own private entrance, kitchen, bedroom, and dining area. The basement offers an additional bedroom, full bathroom, ample storage, and its own entrance. Recent updates include a new roof installed November 2026, updated appliances, interior paint, and LVP flooring. Conveniently located near Canton Road, Sandy Plains Road,
USD 599,000
104 Little River Drive
View photo
House · for sale
USD 399,999
USD 188/sq.ft
104 Little River Drive
Three Branches
· 2,120 sq.ft · 4 Bedrooms · 2 Baths · House
· Garden · Gym · Equipped kitchen · Parking · Cellar
Three Branches · 2,120 sq.ft · 4 Bedrooms · 2 Baths · House · Garden · Gym · Equipped kitchen · Parking · Cellar
Coming soon in woodstock, ga! A neighborhood pathway to Downtown Woodstock, OVER HALF AN ACRE, a spacious backyard barn, and NO HOA. Head downtown for dinner, local shopping, or a weekend event, then come home to a yard with room to spread out and a barn you can make your own. Inside, this 3-bedroom, 3-bath home features an updated kitchen with granite countertops, updated bathrooms, lvp flooring throughout, and a finished basement with room for a media room, home gym, or office. The big-ticket updates are already done, including a new roof, new hvac, new water heater, and new septic lines. Out back, the spacious barn has classic barn character and an upper level for extra storage. Picture a workshop, a she shed, a hobby space, or finally having somewhere to put all the gear that’s taking over the garage. With NO HOA and easy access to Downtown Woodstock, there’s plenty of room to make this property your own
USD 399,999
580 Brashy Street
View photo
Townhouse · for sale
USD 1,099,900
USD 296/sq.ft
580 Brashy Street
Three Branches
· 3,714 sq.ft · 3 Bedrooms · 4 Baths · Townhouse
· Terrace · Equipped kitchen · Parking · Lift
Three Branches · 3,714 sq.ft · 3 Bedrooms · 4 Baths · Townhouse · Terrace · Equipped kitchen · Parking · Lift
Fall festival sale | enjoy up to $50,000 in savings! An exceptional opportunity to own a thoughtfully designed home by John Wieland and the JW Collection at an extraordinary value. Contract by November 30, 2026, and close by December 31, 2026, to take advantage of these exclusive savings. The Barrington Plan by JW Collection founded by John Wieland! This is the last home in som! Ready for a quick close! Ask about our great incentive! Elevator & golf cart garage included. This was the MODEL HOME, a stunning townhome with exquisite John Wieland features. Situated on a lot with breathtaking views atop the 4th story walk out sky terrace. This home has wonderful living space for all your entertaining needs. Large and open with lots of windows! The kitchen has beautiful cabinets that go all the way to the top of the 10’ ceilings. And EVERY cabinet in this home is soft close! The island is spacious and comes equipped with a double trash pullout, sink, and dishwasher. Of course, there are lots
USD 1,099,900
294 Balaban Circle
View photo
Townhouse · for sale
USD 410,000
USD 218/sq.ft
294 Balaban Circle
Three Branches
· 1,873 sq.ft · 4 Bedrooms · 2 Baths · Townhouse
· Office room · Fireplace · Equipped kitchen
Three Branches · 1,873 sq.ft · 4 Bedrooms · 2 Baths · Townhouse · Office room · Fireplace · Equipped kitchen
With $4000 in closing cost, this end unit, located in the desirable Woodlands community of Woodstock is a great choice for the space, comfort, and convenience in an established neighborhood. Inside, the home feels bright, clean, and welcoming, with fresh interior paint throughout and a practical layout that works well for everyday living. The main living area offers comfortable gathering space, a fireplace, and good natural light, creating an inviting setting for relaxing, entertaining, or spending time with family. The kitchen and dining areas are positioned for easy daily use, with a natural flow that keeps the main level functional and connected. Whether hosting guests, preparing meals, or enjoying a quiet night at home, the layout supports both comfort and convenience. With four bedrooms and three full bathrooms, this home offers valuable flexibility. The additional rooms can serve as bedrooms, guest space, a home office, hobby room, playroom, or private space for extended family.
USD 410,000
230 Valley Brook Drive
View photo
House · for sale
USD 375,000
USD 261/sq.ft
230 Valley Brook Drive
Three Branches
· 1,432 sq.ft · 3 Bedrooms · 2 Baths · House
· Garden · Deck · Equipped kitchen · Parking · Cellar
Three Branches · 1,432 sq.ft · 3 Bedrooms · 2 Baths · House · Garden · Deck · Equipped kitchen · Parking · Cellar
Don't miss this well-maintained raised ranch offering 3 bedrooms, 2 full bathrooms, and a large three-car garage, all situated on a beautiful, level lot of over three-quarters of an acre! A welcoming rocking chair front porch provides the perfect spot to relax and enjoy the outdoors. This home features numerous recent updates, including a new roof, new HVAC system, and fresh interior and exterior paint, providing peace of mind for years to come. The kitchen features freshly painted cabinets and stainless steel appliances, while the recently redone back deck offers a great space for relaxing or entertaining. Downstairs, you'll find a partial unfinished basement with impressive 14-foot ceilings, offering excellent potential for additional storage, a workshop, or future expansion. The spacious, level yard provides plenty of room for outdoor activities, gardening, or simply enjoying the extra space. Additional features include a front yard irrigation system and a recently pumped septic sys
USD 375,000
1290 Morgan Road
View photo
House · for sale
USD 350,000
USD 160/sq.ft
1290 Morgan Road
Three Branches
· 2,185 sq.ft · 3 Bedrooms · 2 Baths · House
· Garden · Deck · Fireplace · Equipped kitchen · Cellar
Three Branches · 2,185 sq.ft · 3 Bedrooms · 2 Baths · House · Garden · Deck · Fireplace · Equipped kitchen · Cellar
Enjoy the best of comfort and privacy in this inviting Canton, GA home featuring 3 bedrooms, 2 baths, and a partially finished basement with bonus space to fit your needs. The living room offers a cozy fireplace, while the eat-in kitchen features white cabinetry, stone countertops, and easy access to the deck, creating a great flow for everyday living and entertaining. Step outside to enjoy the private backyard, perfect for unwinding on the deck or relaxing under the gazebo after a long day. The lower level adds extra flexible space, along with a laundry closet for convenience. A great opportunity to enjoy indoor comfort and outdoor living in the heart of Canton!
USD 350,000

Get email alerts

Don't miss out: be the first to know about new properties

The alert was correctly created

On subscribing you accept the conditions of use and the privacy policy
Alert
Receive new ads in your inbox
Save this search
Receive alerts for new listings

We'll send you an email when we have new properties for: "Properties for sale in Three Branches"

The alert was correctly created

Park Place Estates, Woodstock city Woodstock CCD Cherokee County Georgia
Little River North
Get email alerts and be the first to see new listings
Required field
On subscribing I accept the terms of the privacy policy
Perfect! You'll soon start receiving new listings via email
Alert
Receive an email when we have new ads for Properties for sale in Three Branches
Save this search
Filters

Bedrooms

Size (sq.ft)

sq.ft
sq.ft

Price

USD
USD

Property type

Bathrooms

Clear all filters
Receive notifications when new entries are published.