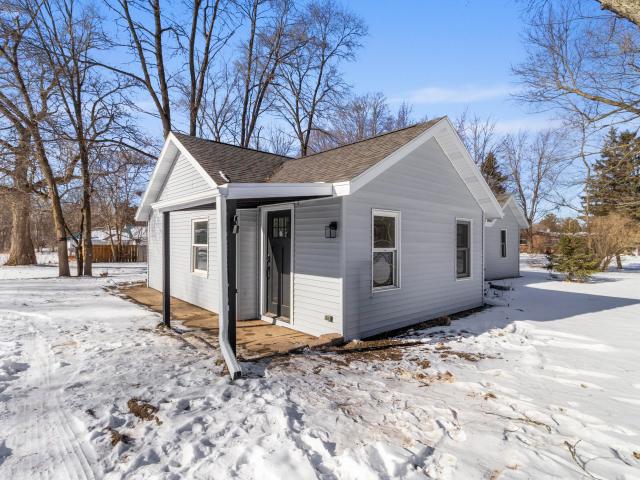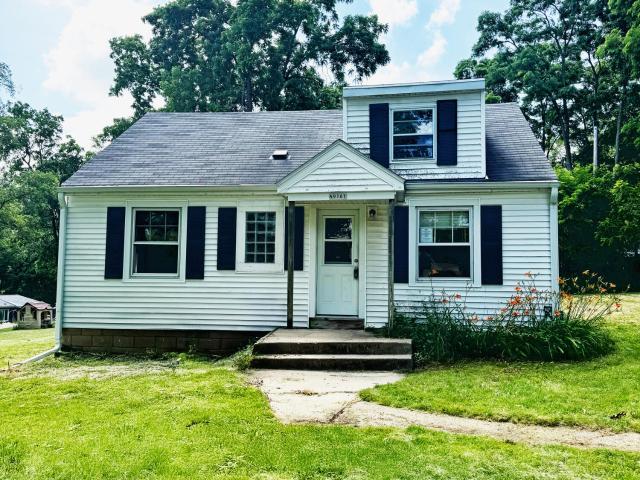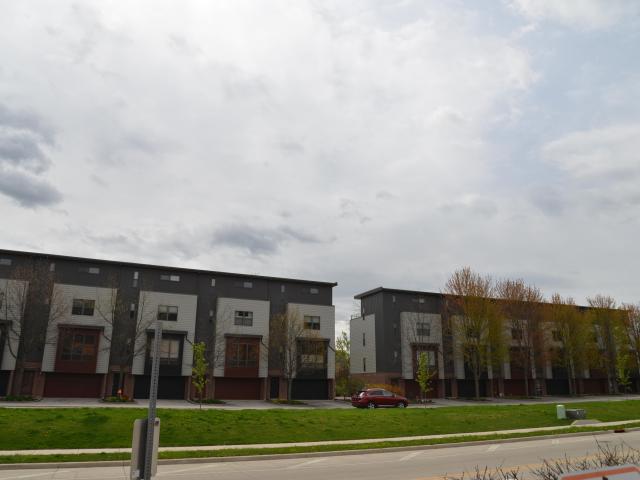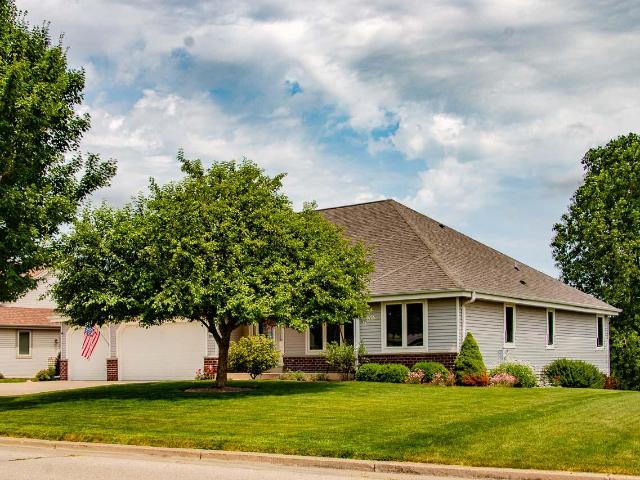
885 properties for sale in Tichigan

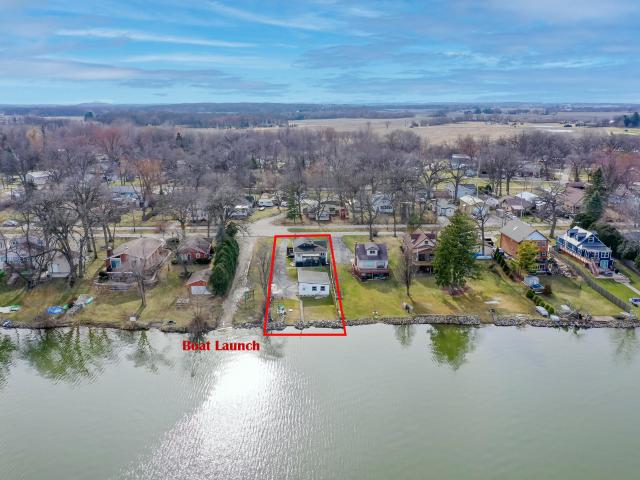
W2186 Wilmers Grove Dr, East Troy, WI 53120 | MLS #1960
View photo
House · for sale
USD 974,800
USD 1,117/sq.ft
W2186 Wilmers Grove Dr, East Troy, WI 53120 | MLS #1960
Tichigan
· 872 sq.ft · 2 Bedrooms · 1 Bath · House
· Patio · Deck · Fireplace · Equipped kitchen
Tichigan · 872 sq.ft · 2 Bedrooms · 1 Bath · House · Patio · Deck · Fireplace · Equipped kitchen
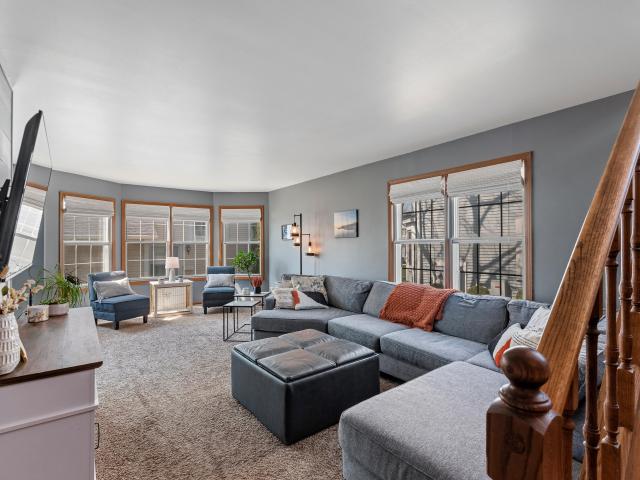
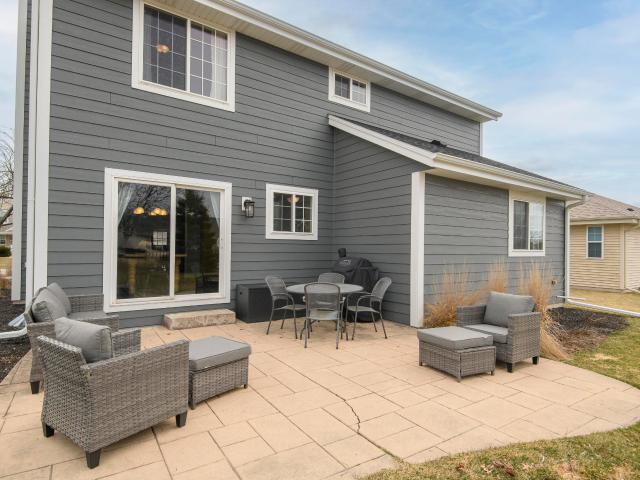
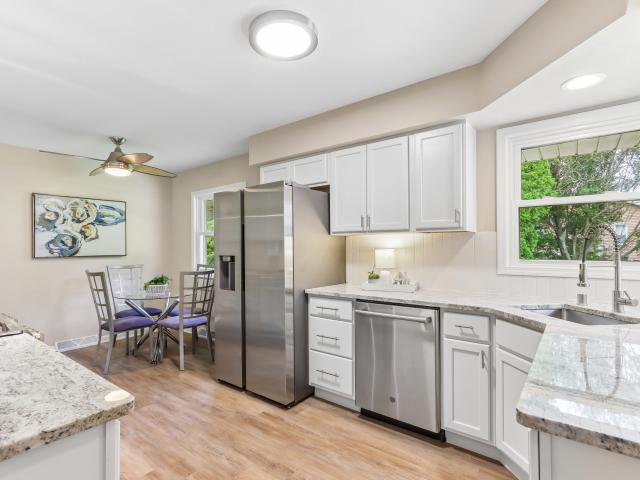
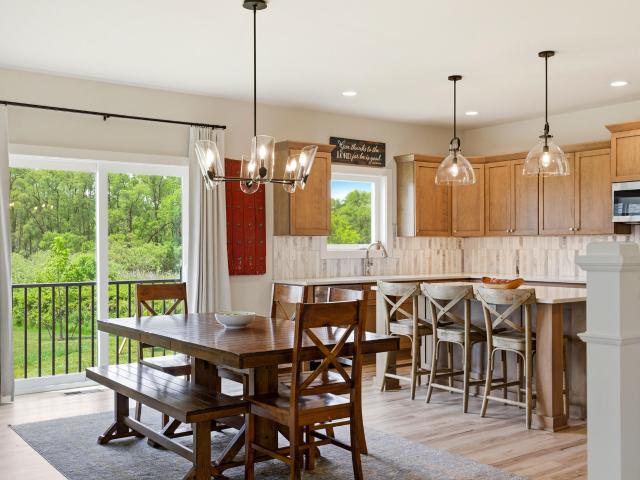
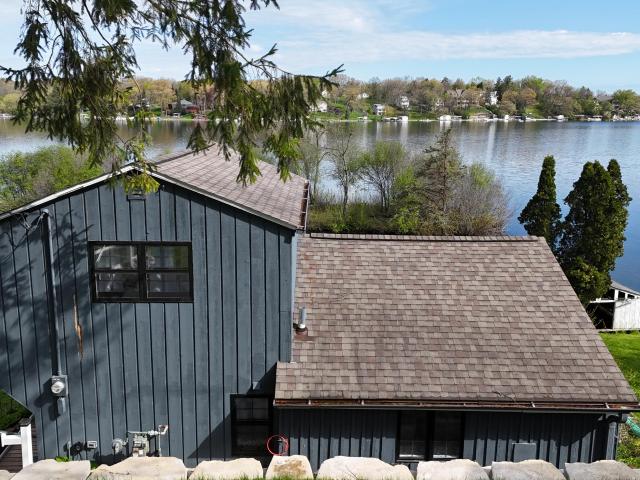
Experience this stunning home on Lake Beulah, owned by a skilled builder, featuring 41 feet of captivating waterfront. The property has been thoughtfully redesigned both inside and outside. This bright and open home boasts breathtaking lake views and plenty of natural light throughout. The spacious great room showcases a vaulted beamed ceiling and an electric fireplace, complemented by luxury vinyl plank flooring and dual patio doors that open to a large two-tier deck. The remarkable kitchen includes matching vaulted beams, elegant quartz countertops, island, and modern stainless-steel appliances. Dine in a sunlit area framed by large windows. The bedrooms with charming barn-style closet doors and built-in dressers. This property is approved for short-term rentals. Sold fully furnished
USD 974,800
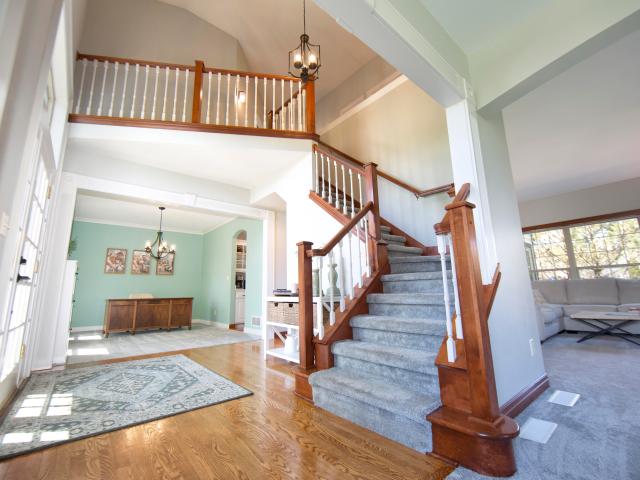
4726 W Jenna Ct
12 pictures
House · for sale
USD 750,000
USD 205/sq.ft
4726 W Jenna Ct
Tichigan
· 3,649 sq.ft · 5 Bedrooms · 2 Baths · House
· Patio · Garden
Tichigan · 3,649 sq.ft · 5 Bedrooms · 2 Baths · House · Patio · Garden
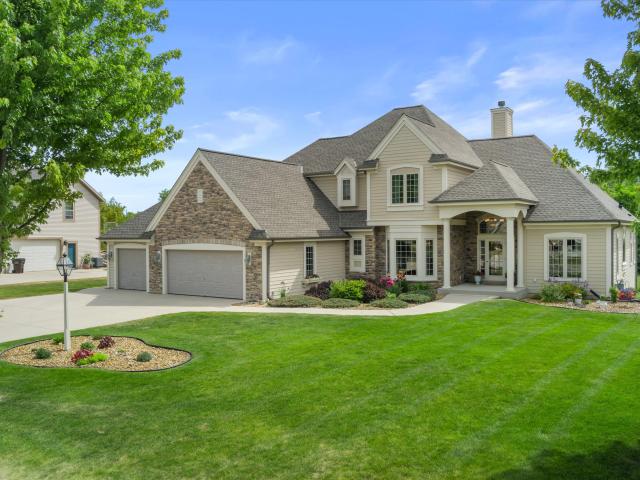
Tucked away on a cul-de-sac in the desirable Hunters Reserve subdivision, this impressive 5BR, 2 full BA, 2 half BA home offers an inviting layout for everyday living & entertaining. A grand foyer welcomes you into the warm and spacious FR featuring a cozy GFP. Bright skylights fill the updated KIT with natural light, showcasing quartz counters, SS appli & island. Convenient main floor laundry and a spacious primary suite featuring a WIC and private BA with dual sink vanity and relaxing jetted tub. Finished LL RR with wet bar & half BA creates the perfect entertaining space. Step outside to enjoy the patio in huge backyard with plenty of room for gardening or outdoor gatherings. Oversized att 3-car GAR. Fantastic location, walkable to Froemming Park, near award-winning schools! View video!
USD 750,000
8444 Fish Hatchery Rd, Burlington, WI 53105 | MLS #1952
View photo
House · for sale
USD 229,900
USD 172/sq.ft
8444 Fish Hatchery Rd, Burlington, WI 53105 | MLS #1952
Tichigan
· 1,335 sq.ft · 3 Bedrooms · 1 Bath · House
· Equipped kitchen
Tichigan · 1,335 sq.ft · 3 Bedrooms · 1 Bath · House · Equipped kitchen
3 bedroom, 1 bathroom home with several updates already completed, including new well, bathroom, and kitchen. Additional improvements have been started, but the mechanicals, electrical, and plumbing still require completion. A recent home inspection report is available for buyer review. Property is being sold in as-is condition. Seller will make no repairs
USD 229,900
N9161 Ash St
View photo
House · for sale
USD 199,000
USD 308/sq.ft
N9161 Ash St
Tichigan
· 646 sq.ft · 3 Bedrooms · 1 Bath · House
Tichigan · 646 sq.ft · 3 Bedrooms · 1 Bath · House
Opportunity awaits with this 3-bedroom, 1-bath home on three lots in the Miramar Park subdivision near Potter Lake. Enjoy water access rights for boating, fishing, and lake recreation. This property offers plenty of space and potential for a full-time residence, vacation getaway, or investment opportunity. The home needs repairs and is being sold as-is, making it ideal for investors, flippers, or buyers ready to build equity with some sweat equity and vision. Don't miss this chance to own a property with lake access, extra land, and endless possibilities in a desirable location
USD 199,000
301 Mill Reserve Dr
7 pictures
Condo · for sale
USD 495,000
USD 224/sq.ft
301 Mill Reserve Dr
Tichigan
· 2,207 sq.ft · 2 Bedrooms · 2 Baths · Condo
· Garden · Parking · Deck · Equipped kitchen
Tichigan · 2,207 sq.ft · 2 Bedrooms · 2 Baths · Condo · Garden · Parking · Deck · Equipped kitchen
And A River Runs Through It'. The Fox River is your backyard, Literally. This Executive, Multi-Level End Unit Condo is awaiting you. 2 outstanding decks offer outstanding views. Level 2 houses the large primary bedroom suite. 2nd bedroom and laundry area. Both bedrooms have walk-in closets. Kitchen with Stone Counter Tops and Custom Cabinets along with a Breakfast Bar. Large Great room on main level along with separate dining room. Check out the large massive 2nd Great room. 2-1/2 baths, extra large 2-1/2 car attached garage has room for storage and offers a service door to the River. So much to see and the views are spectacular. The famed River Walk is your backyard. Close to all of the immenities Waukesha has to offer. Call me for your private showing
USD 495,000
8160 S Lakeview Dr
View photo
House · for sale
USD 659,000
USD 193/sq.ft
8160 S Lakeview Dr
Tichigan
· 3,401 sq.ft · 3 Bedrooms · 3 Baths · House
· Fireplace · Equipped kitchen · Parking
Tichigan · 3,401 sq.ft · 3 Bedrooms · 3 Baths · House · Fireplace · Equipped kitchen · Parking
Seller relocation makes this spacious walkout ranch available! The welcoming foyer opens to a bright, open-concept main level with vaulted ceilings, a gas fireplace, and scenic preserve views. The dining area leads to a sunny three-season room. The kitchen offers granite countertops, stainless steel appliances, a breakfast bar, and abundant cabinetry. The private primary suite features a jetted tub and walk-in shower, while two additional bedrooms are on the opposite side of the home. The finished walkout lower level includes a large rec room w/ a wet bar and gas stove, full bath, and bonus room that could serve as a fourth bedroom. Oversized 3-car garage, underground sprinkler system, security system, and a fantastic location complete this exceptional home
USD 659,000
402 Sheffield Rd, Unit 3
View photo
Condo · for sale
USD 159,900
USD 200/sq.ft
402 Sheffield Rd, Unit 3
Tichigan
· 797 sq.ft · 1 Bedroom · 1 Bath · Condo
· Balcony · Equipped kitchen · Parking · Swimming pool · Cellar
Tichigan · 797 sq.ft · 1 Bedroom · 1 Bath · Condo · Balcony · Equipped kitchen · Parking · Swimming pool · Cellar
Stop paying rent and start building equity in this desirable Terraces of Morningside Hills condo! This second floor 1. Bedroom, 1-bathroom unit features a private entrance, attached 1-car garage, and convenient in-unit laundry. The kitchen is appointed with granite countertops and stainless steel appliances. Enjoy your morning coffee or unwind after a long day on the private balcony. In the summers enjoy the outdoor pool and beautiful common areas. Designated outdoor parking space for your unit too. Extra storage is available in a dedicated locker located in the basement of Building 402. Conveniently located near parks, dining and commuter routes, this condo offers easy living at an affordable price
USD 159,900
1633 Grey Fox Trl, Unit C
12 pictures
Condo · for sale
USD 374,562
USD 282/sq.ft
1633 Grey Fox Trl, Unit C
Tichigan
· 1,324 sq.ft · 2 Bedrooms · 2 Baths · Condo
· Parking · Equipped kitchen
Tichigan · 1,324 sq.ft · 2 Bedrooms · 2 Baths · Condo · Parking · Equipped kitchen
Welcome home to Edgewood Meadows by Stepping Stone Homes. Open floor plan features 2 Beds, 2 Baths and a 2 Car garage. The kitchen comes w/ quartz countertops, and SS appliance package. LVP flooring in kitchen and dinette. You will find quality craftsmanship throughout such as 2x6 construction exterior walls, and 9' first floor ceilings. We offer a total Kohler/Sterling home experience. The Focus on Energy program provides each home with a Certified Energy-Efficient Certificate stating that our homes are more energy efficient than current WI code. Rendering may differ from actual exterior palette
USD 374,562
811 N Hine Ave
12 pictures
House · for sale
USD 310,000
USD 224/sq.ft
811 N Hine Ave
Tichigan
· 1,378 sq.ft · 2 Bedrooms · 1 Bath · House
· Equipped kitchen · Parking
Tichigan · 1,378 sq.ft · 2 Bedrooms · 1 Bath · House · Equipped kitchen · Parking
Well-maintained and spacious 2-bedroom, 1.5-bath ranch in a desirable Waukesha neighborhood! This charming home offers larger-than-expected living spaces including a bright 22x10 sunroom, generous living room, spacious bedrooms, and a large eat-in kitchen with dinette area. Clean, solid, and full of potential, this home has been lovingly cared for and offers great opportunity to build equity with cosmetic updates over time. The partially finished lower level includes a half bath and additional room for a possible 3rd bedroom with egress installation. Situated on a large lot with attached garage and convenient access to Moor Downs Golf Course, parks, schools, shopping, and more. A fantastic opportunity in a low-inventory market!
USD 310,000
2319 Napa Trl
View photo
House · for sale
USD 439,000
USD 177/sq.ft
2319 Napa Trl
Tichigan
· 2,476 sq.ft · 5 Bedrooms · 2 Baths · House
· Patio · Garden · Fireplace · Equipped kitchen
Tichigan · 2,476 sq.ft · 5 Bedrooms · 2 Baths · House · Patio · Garden · Fireplace · Equipped kitchen
Sellers offer this spacious 5 bedroom home in a convenient neighborhood of Waukesha. This home has a large great room, full eat-in kitchen with dinette, dining area, powder room, and family room with natural fireplace. Main-floor laundry is currently being used as mud room and washer/ dryer are on lower level. Upstairs there are 4 ample bedrooms and a full bath with dual entrance. On the lower level there is the 5th bedroom with egress window, a rec room/flex room, 2nd full bath, and storage closets. The large backyard and patio area are a plus for outdoor activities. Windows have been replaced and there's a radon mitigation system installed. Homes like this are hard to find in this desirable area, not far from Lowell Park and offers easy access to the Fox Run area and Freeway
USD 439,000
2225 Lakeshore Dr, Dover, WI 53139 | MLS #1958
View photo
House · for sale
USD 525,000
USD 580/sq.ft
2225 Lakeshore Dr, Dover, WI 53139 | MLS #1958
Tichigan
· 904 sq.ft · 2 Bedrooms · 1 Bath · House
· Garden · Parking
Tichigan · 904 sq.ft · 2 Bedrooms · 1 Bath · House · Garden · Parking
Newly remodeled Eagle Lake retreat offering 50ft of PRIME deep-water frontage and stylish year-round living. This move-in ready home perfectly blends modern design with classic lake charm. The stunning KIT showcases custom shaker cabinetry, quartz countertops, gold hardware, & new SS appliances. A spacious island provides front-row views of boating in summer & activity in winter. The bright, inviting LR features a cozy FP & panoramic lake views. A spa-inspired bath wu002F a fully tiled shower is ideally situated between 2 generous bedrooms for added privacy. Step outside to a covered porch-perfect for relaxing & taking in the scenery. The fully fenced yard offers abundant space with parking for 10+ vehicles, along with a 3-car garage featuring new lakeside windows and a versatile lounge area
USD 525,000
8351 S 76th St
12 pictures
Condo · for sale
USD 300,000
USD 152/sq.ft
8351 S 76th St
Tichigan
· 1,970 sq.ft · 2 Bedrooms · 1 Bath · Condo
· Patio · Equipped kitchen
Tichigan · 1,970 sq.ft · 2 Bedrooms · 1 Bath · Condo · Patio · Equipped kitchen
Tuckaway Shores! Dramatic two-story foyer welcomes you into a bright, open living room flowing into kitchen with snack bar. Spacious master suite with walk-in closet. Generous second bedroom also features a walk-in closet. Main bath offers dual vanities and dual entry. Finished lower level family room adds extra living space. In-unit laundry. Private patio for relaxing. Enjoy Tuckaway Lake, a manmade lake for swimming and fishing, plus manicured grounds with beach, gazebo, and walking path. All this plus shopping, restaurants, and entertainment 2 minutes away!
USD 300,000
3800 Rivers Crossing Dr
12 pictures
House · for sale
USD 500,000
USD 217/sq.ft
3800 Rivers Crossing Dr
Tichigan
· 2,303 sq.ft · 4 Bedrooms · 2 Baths · House
· Patio · Fireplace · Equipped kitchen
Tichigan · 2,303 sq.ft · 4 Bedrooms · 2 Baths · House · Patio · Fireplace · Equipped kitchen
Discover this beautifully maintained residence in the Rivers Crossing Community! Located just steps from the park, the updated landscaping and generous patio are perfect for enjoying outdoor activities. The impressive two-story great room fills with natural light and features a cozy fireplace. The eat-in kitchen boasts plenty of cabinets, abundant counter space, and includes all appliances for your convenience. The first floor houses a roomy primary suite with a walk-in closet and private bath, conveniently near the laundry room. Upstairs, you will find a large loft area, two ample bedrooms, and another full bath. The finished lower level offers a fourth bedroom with a spacious walk-in closet, a den, and additional entertaining space. Welcome Home!
USD 500,000
8173 S 28th St
View photo
House · for sale
USD 499,000
USD 284/sq.ft
8173 S 28th St
Tichigan
· 1,755 sq.ft · 3 Bedrooms · 2 Baths · House
· Equipped kitchen · Air conditioning · Cellar
Tichigan · 1,755 sq.ft · 3 Bedrooms · 2 Baths · House · Equipped kitchen · Air conditioning · Cellar
Welcome home to this beautifully updated brick ranch on. 68 acres in Franklin! This move-in ready home offers a bright, inviting floor plan with hardwood floors and stylish updates throughout. The refreshed kitchen features new countertops and backsplash (2026) and kitchen appliances (2021), while fresh interior paint and all new windows (2026) create a clean, modern feel. The finished basement (2026) provides exceptional additional living space with a large recreation area and a second full bathroom. Major mechanical updates include the furnace and A/C (2020), water heater (2025), and washer and dryer (2021). Don't miss this beautifully maintained home in a desirable location. Some photos may be digitally staged
USD 499,000
1232 Cavalier Dr
View photo
House · for sale
USD 489,900
USD 216/sq.ft
1232 Cavalier Dr
Tichigan
· 2,260 sq.ft · 4 Bedrooms · 2 Baths · House
· Garden · Office room · Deck · Fireplace · Equipped kitchen
Tichigan · 2,260 sq.ft · 4 Bedrooms · 2 Baths · House · Garden · Office room · Deck · Fireplace · Equipped kitchen
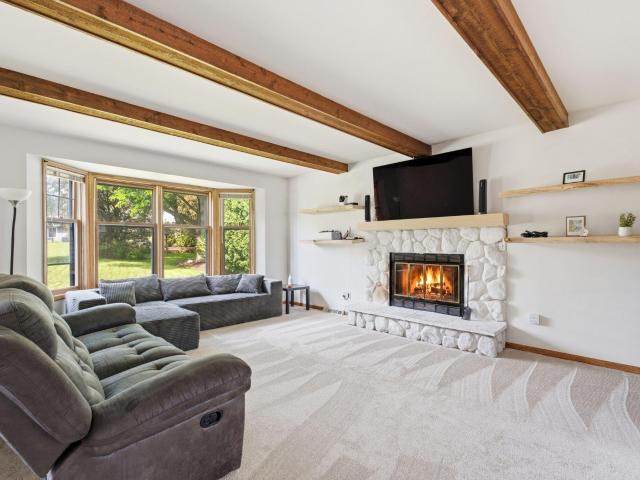
Exciting updates are underway! New carpet installed in the foyer and living room, a new bay window has been ordered, and more improvements are being completed to make this home even more move-in ready. Nestled in a quiet neighborhood within walking distance to schools, parks, and shopping, this spacious home offers room to live, work, and entertain. The family room features a beautiful natural stone fireplace, while the front living room makes a perfect private office or flex space. Enjoy a formal dining room, eat-in kitchen, main-floor laundry, and a large deck overlooking the backyard. The primary suite includes a walk-in closet and private bath. The finished lower level offers three additional rooms, including a snack bar with sink and refrigerator. Schedule your showing now!
USD 489,900
128 S Hartwell Ave
View photo
House · for sale
USD 229,900
USD 197/sq.ft
128 S Hartwell Ave
Tichigan
· 1,163 sq.ft · 2 Bedrooms · 1 Bath · House
· Garden · Deck · Equipped kitchen
Tichigan · 1,163 sq.ft · 2 Bedrooms · 1 Bath · House · Garden · Deck · Equipped kitchen
Charming 2-bed, 1-bath home in a prime Waukesha location, near Carroll College, Catholic Memorial High School, and just minutes to downtown Waukesha's shops, restaurants, and Frame Park along the river. Quick access to Sunset Dr rounds out this walkable, well-connected location. Inside, this home has been thoughtfully updated throughout, featuring granite counters, stainless kitchen appliances, and new carpet in the finished lower level, which adds valuable extra living space beyond the main floor. Outside, enjoy a large deck and generous yard, perfect for entertaining or simply unwinding. A truly move-in ready home from top to bottom
USD 229,900
3605 Sandpiper Cir
View photo
Condo · for sale
USD 534,900
USD 261/sq.ft
3605 Sandpiper Cir
Tichigan
· 2,045 sq.ft · 3 Bedrooms · 3 Baths · Condo
· Deck · Fireplace · Equipped kitchen
Tichigan · 2,045 sq.ft · 3 Bedrooms · 3 Baths · Condo · Deck · Fireplace · Equipped kitchen
Exquisitely updated 3 BR ranch condo in a prime Waukesha location! Enjoy peaceful views as this unit backs to a city greenspace with trails connecting to the Fox River Trail, parks, and playgrounds. Expanded floor plan with premium custom finishes! The stylish kitchen showcases professionally painted maple cabinets in striking white, complemented by elegant granite countertops, modern lighting, fixtures, and faucets, along with a customized pantry by Shelf Genie. The welcoming living areas feature hickory HWF, a gas fireplace in the living room, a sunroom, and a private covered deck overlooking tranquil park views. The primary suite includes a custom floor-to-ceiling armoire. Partially finished exposed lower level offers ADA-friendly wide hallways, doorways, and a spacious walk-in shower
USD 534,900
8231 Chara Dr
7 pictures
House · for sale
USD 274,900
USD 327/sq.ft
8231 Chara Dr
Tichigan
· 840 sq.ft · 2 Bedrooms · 1 Bath · House
· Equipped kitchen · Parking
Tichigan · 840 sq.ft · 2 Bedrooms · 1 Bath · House · Equipped kitchen · Parking
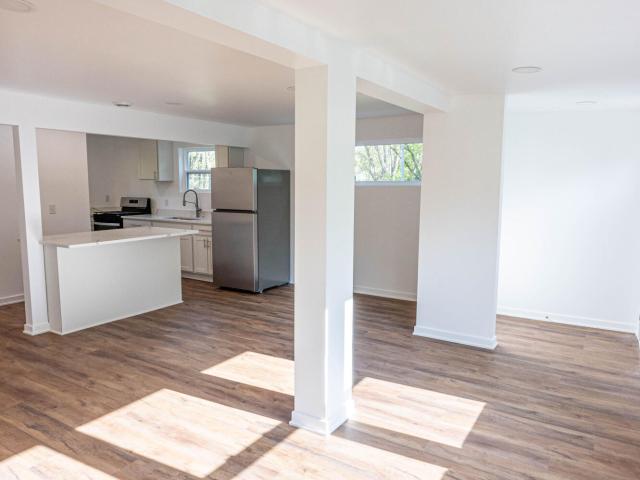
Welcome Home to this totally remodeled 2-bedroom, 1-bath home that's about as close to new construction as you can get! Nearly every inch has been updated, including a new roof, siding, windows, flooring, bathroom, kitchen, and appliances. The stunning kitchen features all-new cabinetry with soft-close drawers and doors, quartz countertops, and a clean modern design. Fresh finishes throughout make this home completely move-in ready. The property dimensions also offer potential space for a future garage. A rare opportunity to own a beautifully updated home without the new construction price tag!
USD 274,900
6748 S Yale Dr, Franklin, US, WI
5 pictures
House · for sale
USD 724,900
6748 S Yale Dr, Franklin, US, WI
Tichigan
· 3 Bedrooms · 3 Baths · House
· Patio · Equipped kitchen · Parking
Tichigan · 3 Bedrooms · 3 Baths · House · Patio · Equipped kitchen · Parking
Custom split ranch offering 10ft ceilings. Hand Scraped Asian Walnut flooring throughout main living area, six panel doors, updated lighting fixtures, Hunter Douglas window treatments, room darkening in primary. Skip trowel plaster in main living area. Kitchen w/breakfast bar updated with quartz tops, glass tile backsplash, Viking range, Miele dishwasher, additional cabinets w/drawers were added. All closets in home are custom by All About Organization. Primary w/bay window, DBL vanity, soak tub, walk in shower. Lower level includes wonderful additional living area with Polk Audio speaker system, spacious storage area's wall of shelving. 600 SQ FT Heated garage! Patio concrete 3 yrs and driveway 8 yrs. Some photos digitally altered/staged
USD 724,900
W254S7310 Glenview Dr
12 pictures
House · for sale
USD 624,900
USD 287/sq.ft
W254S7310 Glenview Dr
Tichigan
· 2,174 sq.ft · 4 Bedrooms · 2 Baths · House
· Garden · Swimming pool · Deck · Fireplace · Equipped kitchen
Tichigan · 2,174 sq.ft · 4 Bedrooms · 2 Baths · House · Garden · Swimming pool · Deck · Fireplace · Equipped kitchen
Your new home awaits on a peaceful cul-de-sac in the Village of Vernon. This classic colonial sits on 1.3 acres of tranquility, where everyday life feels a little more relaxed and less. Step inside to gorgeous hardwood floors and welcoming living spaces with a cozy fireplace & a timeless neutral palette. Imagine entertaining in the thoughtfully updated chef's kitchen featuring high-end appliances, stylish finishes, & smart upgrades. Upstairs find four spacious bedrooms, including a primary suite with a walk-in closet. The partially finished LL offers extra tall ceilings & plenty of storage. Enjoy coffee on the deck, unwind in the hot tub, pick apples, peaches, pears, or cherries, grow veggies in the garden, & collect fresh eggs daily rom the chicken coop. A dream come true waiting for you!
USD 624,900
N7113 Honey Creek Rd
12 pictures
House · for sale
USD 199,000
USD 192/sq.ft
N7113 Honey Creek Rd
Tichigan
· 1,033 sq.ft · 2 Bedrooms · 1 Bath · House
· Parking
Tichigan · 1,033 sq.ft · 2 Bedrooms · 1 Bath · House · Parking
Creek Frontage! This is a 2 acre corner lot with a 2 bedroom/1 bath home and a 2 car detached garage that needs a lot of TLC! Bring us your ideas and an offer!
USD 199,000
204 Cambridge Ave
12 pictures
House · for sale
USD 410,000
USD 274/sq.ft
204 Cambridge Ave
Tichigan
· 1,496 sq.ft · 3 Bedrooms · 2 Baths · House
· Office room · Gym · Equipped kitchen
Tichigan · 1,496 sq.ft · 3 Bedrooms · 2 Baths · House · Office room · Gym · Equipped kitchen
Charming Tri-Level Living in a Prime Waukesha LocationNestled on a quiet, tree-lined street in a quaint and highly sought-after neighborhood, this beautiful Tri-level home offers the perfect blend of comfort and traditional charm. The main level features a bright Sunlit living area and a well-appointed kitchen designed for functionality and easy meal preparation. Downstairs, the versatile lower level provides an excellent footprint for a cozy family room, home gym, or private office. Exquisitely maintained and move-in ready, this residence is situated in a peaceful pocket of the city just steps away from local parks and moments from the Waukesha Memorial Hospital. Whether you are looking for a serene retreat or a home that keeps you close to essential amenities, this property delivers
USD 410,000
3725 Olde Howell Rd
View photo
House · for sale
USD 850,000
USD 287/sq.ft
3725 Olde Howell Rd
Tichigan
· 2,960 sq.ft · 4 Bedrooms · 3 Baths · House
· Equipped kitchen
Tichigan · 2,960 sq.ft · 4 Bedrooms · 3 Baths · House · Equipped kitchen
Beautiful 4-bedroom, 3-bath home by Corinth Homes offering an open-concept layout with 9-foot ceilings, expansive windows, and stunning prairie views overlooking Retzer Nature Center. The chef-inspired kitchen features quartz countertops, stainless steel appliances, custom cabinetry, a spacious center island, and a large walk-in pantry. Generously sized bedrooms, premium finishes, and thoughtful design create a comfortable and inviting living space. The lower level offers partial exposure with an egress window and is stubbed for a future bathroom, providing opportunities for additional living space. Located in a desirable Waukesha neighborhood, this home combines modern style with peaceful natural surroundings. Washer and dryer are negotiable. Schedule your showing today!
USD 850,000
810 Summit Ave
View photo
House · for sale
USD 289,900
USD 192/sq.ft
810 Summit Ave
Tichigan
· 1,507 sq.ft · 3 Bedrooms · 1 Bath · House
· Patio · Garden · Equipped kitchen · Cellar
Tichigan · 1,507 sq.ft · 3 Bedrooms · 1 Bath · House · Patio · Garden · Equipped kitchen · Cellar
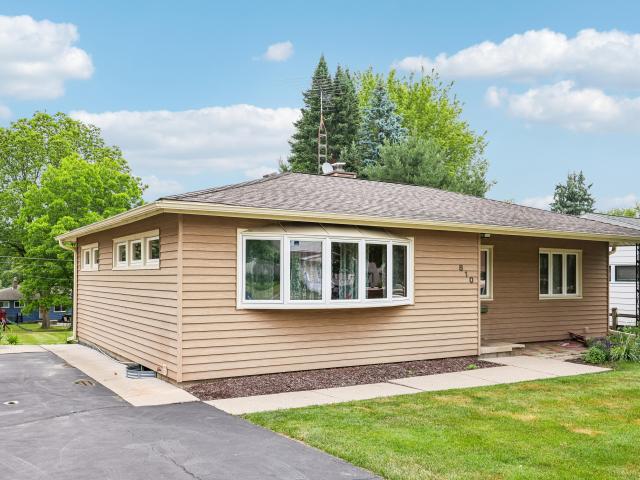
Cherished and meticulously maintained by the same family for over 50 years, this 3-bedroom, 1.5-bath home is full of opportunity. As you enter, a spacious living room greets you with a large bay window that floods the space with natural light. The designated dining area and kitchen offer wonderful views of the backyard. Features include an updated main-floor bathroom with a walk-in shower, as well as a convenient main-floor laundry area. The lower level boasts over 400 sq. Ft. of finished recreation room space, a half bath, and a desirable walk-out basement to a fantastic patio area
USD 289,900
8234 S 43rd St
2 pictures
House · for sale
USD 875,000
USD 200/sq.ft
8234 S 43rd St
Tichigan
· 4,359 sq.ft · 3 Bedrooms · 3 Baths · House
· Garden · Deck · Fireplace · Equipped kitchen
Tichigan · 4,359 sq.ft · 3 Bedrooms · 3 Baths · House · Garden · Deck · Fireplace · Equipped kitchen
Nestled in secluded Crooked Creek subdivision with scenic ponds and fountains, this stunning 2006 King's Way home offers 4,365 sq ft across three spacious levels. Features include soaring vaulted ceilings, inviting foyer, den, sunroom, main laundry, formal dining room, open-concept kitchen with dining area, an impressive great room with gas fireplace. The main-level primary suite boasts a jetted tub, tiled walk-in shower, and oversized walk-in closet. Upstairs offers two large bedrooms joined by Jack & Jill bath. The lower level is perfect for entertaining or extended guests with a large family room, full kitchen, bonus guest room, full bath with walk-in shower, and abundant storage space throughout. Oversized windows and deck at rear offer pond views, gently sloping yard to conservancy
USD 875,000

Get email alerts

Don't miss out: be the first to know about new properties

The alert was correctly created

On subscribing you accept the conditions of use and the privacy policy
Alert
Receive new ads in your inbox
Save this search
Receive alerts for new listings

We'll send you an email when we have new properties for: "Properties for sale in Tichigan"

The alert was correctly created

Buena Park, Tichigan Waterford town Racine County Wisconsin
Town of Brookfield
Get email alerts and be the first to see new listings
Required field
On subscribing I accept the terms of the privacy policy
Perfect! You'll soon start receiving new listings via email
Alert
Receive an email when we have new ads for Properties for sale in Tichigan
Save this search
Filters

Bedrooms

Size (sq.ft)

sq.ft
sq.ft

Price

USD
USD

Property type

Bathrooms

Clear all filters
Receive notifications when new entries are published.