885 properties for sale in Tichigan

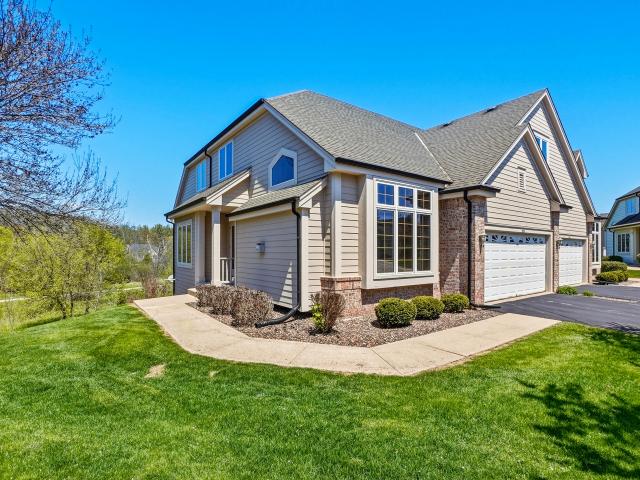
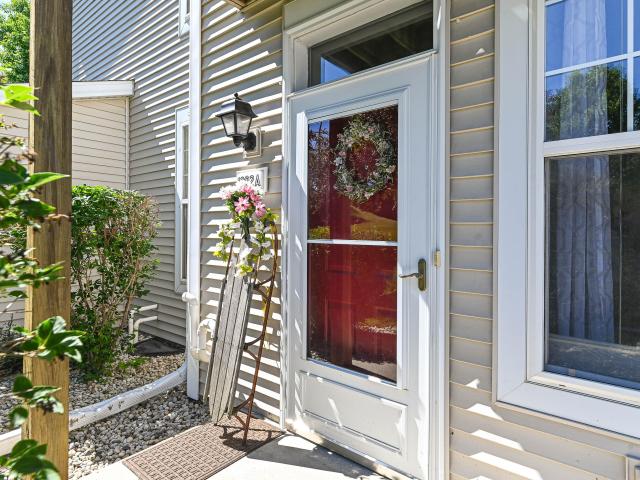
1016 Guthrie Rd
View photo
House · for sale
USD 375,000
USD 250/sq.ft
New
1016 Guthrie Rd
Tichigan
· 1,496 sq.ft · 3 Bedrooms · 1 Bath · House
· Patio · Garden · Equipped kitchen
Tichigan · 1,496 sq.ft · 3 Bedrooms · 1 Bath · House · Patio · Garden · Equipped kitchen
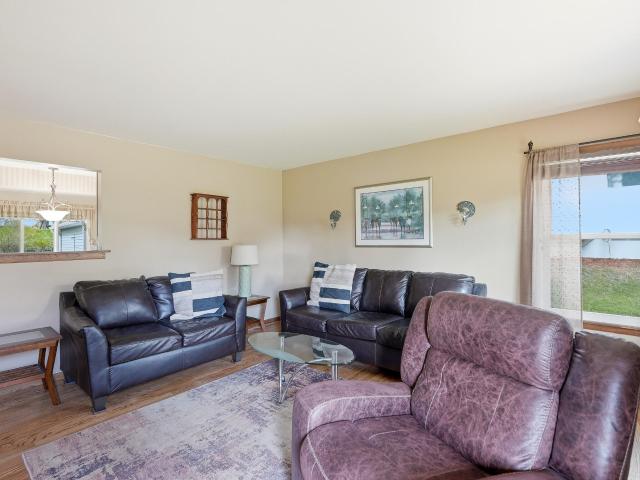
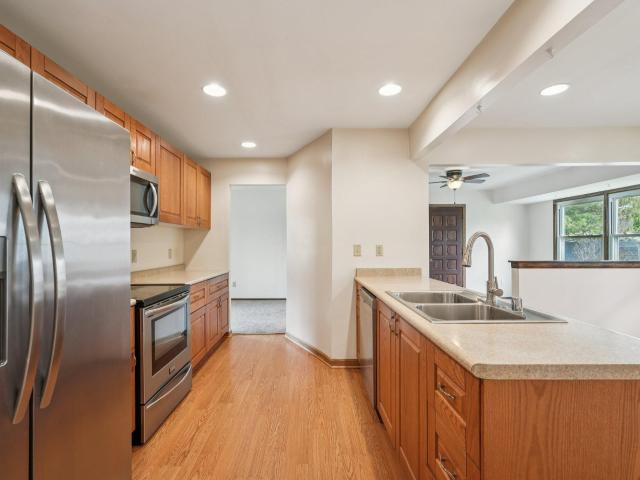
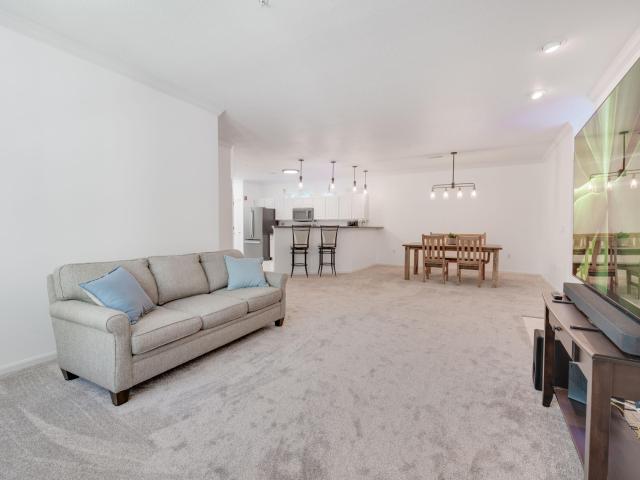
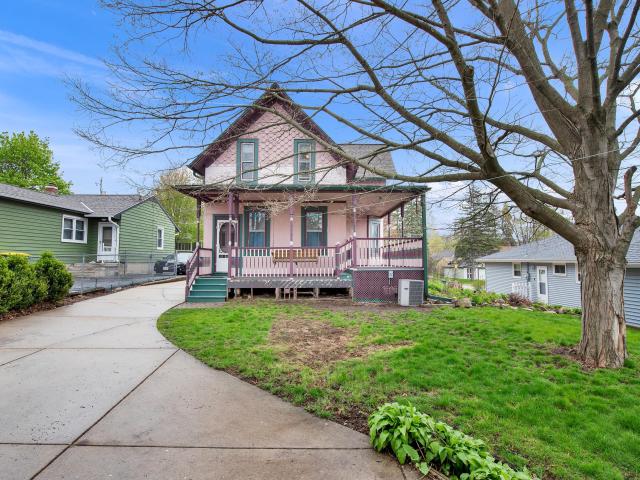
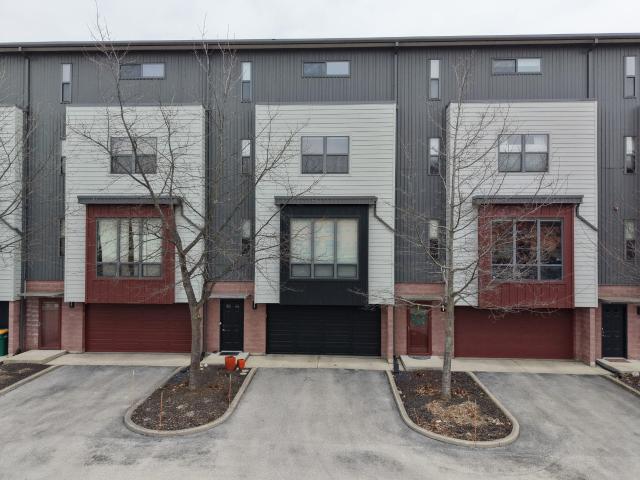
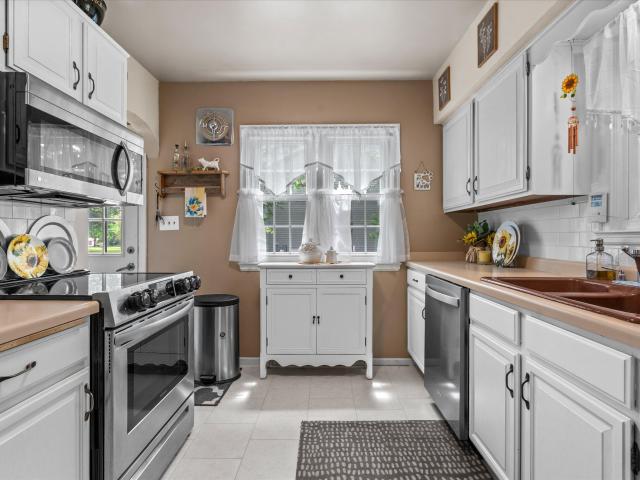
Welcome home to this charming 3-bedroom, 1.5-bath Bungalow in the City of Waukesha! Sunlight fills the inviting Great Room, while hardwood floors add warmth throughout the Great Room, Dining Room, and two main-floor bedrooms. The kitchen features tile flooring, a tiled backsplash, and stainless steel appliances. The spacious upper-level primary suite includes a loft and convenient half bath. The partially finished lower-level rec room with dry bar is perfect for entertaining. Relax or host gatherings in the large, fenced backyard with patio. Conveniently located near schools, shopping, restaurants, parks, and all that Waukesha has to offer!
USD 375,000
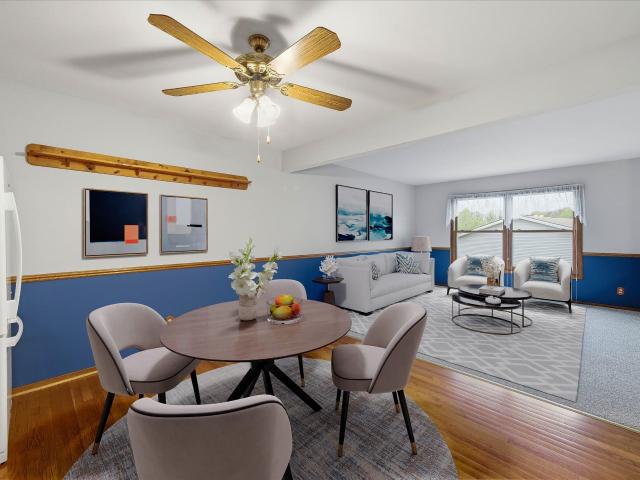
6504 S Parkedge Cir, Unit D
12 pictures
Condo · for sale
USD 275,000
USD 205/sq.ft
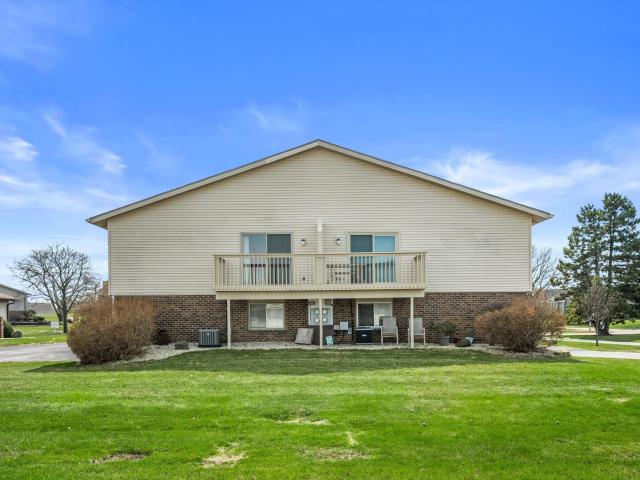
6504 S Parkedge Cir, Unit D
Tichigan
· 1,335 sq.ft · 2 Bedrooms · 2 Baths · Condo
· Parking · Deck · Fireplace · Equipped kitchen
Tichigan · 1,335 sq.ft · 2 Bedrooms · 2 Baths · Condo · Parking · Deck · Fireplace · Equipped kitchen
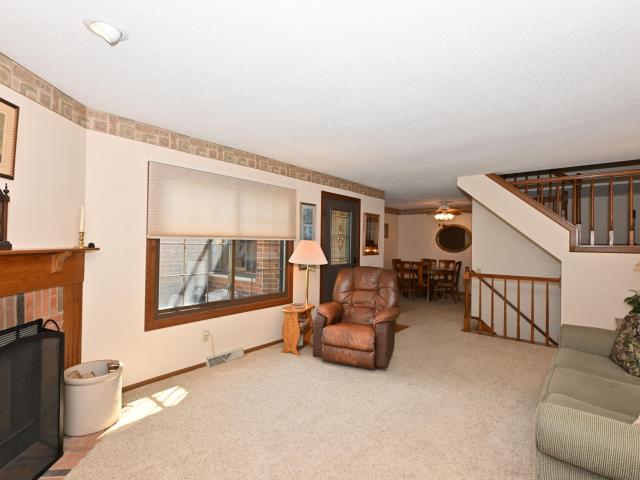
Welcome home to your meticulously maintained condo home in the heart of Franklin! Just steps away from beautiful Whitnall Park & Wehr Nature Trail. Wildlife abounds! This convenient location is near Hwy 100 & all the amenities the area has to offer. This gem boasts 2 bedrooms on the upper, the main bedroom includes a walk-in closet and a private deck to enjoy your morning cup of coffee. A 3rd potential bedroom or office/den/playroom/fitness area is located in the LL which boasts full look-out style windows and plenty of natural light. Two full baths, kitchen and dinette w/ pristine hard wood flooring & plenty of cabinets and storage. The LL family rm awaits your next get together with a gorgeous natural fireplace, 1.5 car attached garage plus additional parking space. Move in ready!
USD 275,000
1230 S Springdale Rd
View photo
House · for sale
USD 550,000
USD 202/sq.ft
1230 S Springdale Rd
Tichigan
· 2,713 sq.ft · 3 Bedrooms · 2 Baths · House
· Garden · Office room · Fireplace · Equipped kitchen · Parking
Tichigan · 2,713 sq.ft · 3 Bedrooms · 2 Baths · House · Garden · Office room · Fireplace · Equipped kitchen · Parking
Original owner hate to leave this spacious 3-bedroom, 2 full/2 half bath home in the highly desirable low-tax Town of Brookfield! This well-maintained property features a large living room with a cozy gas fireplace, eat-in kitchen w/an island, granite counters, & abundant storage. Upstairs you'll love the large bedrooms & updated baths. The finished lower level offers additional living space with a 2nd gas fireplace-perfect for entertaining in the rec room. Additional bonus rm perfect for a home office or workout area. Convenient half bath in lower. Major updates incl roof & HVAC system (2012). Enjoy abundant storage with the oversized 2.75-car garage. Beautiful backyard & landscaping complete this home. Quiet area, yet close to conveniences. Don't wait to view this special home!
USD 550,000
2907 Broken Arrow Ct
12 pictures
House · for sale
USD 1,149,900
USD 225/sq.ft
2907 Broken Arrow Ct
Tichigan
· 5,102 sq.ft · 4 Bedrooms · 3 Baths · House
· Patio · Deck · Equipped kitchen
Tichigan · 5,102 sq.ft · 4 Bedrooms · 3 Baths · House · Patio · Deck · Equipped kitchen
Welcome Home to this beautiful 4 BR, 3.5 BA home with water frontage in sought after Fox Lake Village! Amazing water views from almost every room! Front foyer opens to a great room with 12 ft ceiling, wood beams & gas FP. The formal dining room offers plenty of room for dinner gatherings. Well appointed kitchen with built in dbl ovens, stainless appliances, large island with breakfast bar with quick access to the the butler pantry. Cozy hearth room with gas FP has walk-out to spacious composite deck overlooking the water. The den leads to the primary suite with stunning bath & large walk-in closet. Fully exposed lower level features 4th BR, theater room, exercise room, rec room with wet bar plus walk-out to patio. Fabulous landscaped lot with sprinkler system! More info under'Documents'
USD 1,149,900
4199 W Hilltop Ln
View photo
House · for sale
USD 499,999
USD 278/sq.ft
4199 W Hilltop Ln
Tichigan
· 1,798 sq.ft · 3 Bedrooms · 2 Baths · House
· Garden · Office room · Deck
Tichigan · 1,798 sq.ft · 3 Bedrooms · 2 Baths · House · Garden · Office room · Deck
Welcome inside this beautiful 1.5-story contemporary home in Franklin! This move-in-ready property offers 3 bedrooms and 2 full bathrooms, including a private en-suite bath and walk-in closet in the primary bedroom. The spacious layout features a versatile loft area that can serve as a home office, reading nook, playroom, or additional living space to fit your needs. The finished lower level is perfect for entertaining, complete with a theater room and bar area. Step outside to enjoy the deck overlooking a beautifully landscaped yard, providing the perfect setting for gatherings or relaxing evenings at home. With numerous recent upgrades and thoughtful features throughout, this home combines comfort, style, and functionality in a desirable Franklin location. Don't miss this fantastic gem!
USD 499,999
2836 Fox Lake Cir, Unit 101 / 03
4 pictures
Condo · for sale
USD 499,900
USD 292/sq.ft
2836 Fox Lake Cir, Unit 101 / 03
Tichigan
· 1,711 sq.ft · 2 Bedrooms · 2 Baths · Condo
· Fireplace · Equipped kitchen · Parking · Cellar
Tichigan · 1,711 sq.ft · 2 Bedrooms · 2 Baths · Condo · Fireplace · Equipped kitchen · Parking · Cellar
Located next to the beautiful Fox Lake Village Subdivision, the spacious GRANDVIEW floor plan includes 2-bedrooms, & 2 baths and offers convenient no-step entry from both the front door porch and garage. This 1st floor condominium includes a gas fireplace, resilient flooring, quartz countertops, stainless steel kitchen appliances, generous cabinet space, and impressive 10' ceilings. An attached 2-car garage and private basement with active radon mitigation provide excellent convenience and added storage. Open and functional layout makes daily living and entertaining easy. Great location with nearby amenities including walking paths and a County Park. Under Construction and ready for occupancy early 2027
USD 499,900
10340 W Parkwood Dr
12 pictures
Condo · for sale
USD 224,900
USD 184/sq.ft
10340 W Parkwood Dr
Tichigan
· 1,216 sq.ft · 2 Bedrooms · 2 Baths · Condo
· Equipped kitchen · Parking
Tichigan · 1,216 sq.ft · 2 Bedrooms · 2 Baths · Condo · Equipped kitchen · Parking
Rare find in Franklin's sought-after Whitnall School District! This 2-bed, 2-bath townhome-style condo offers a private entry and a move-in ready feel. Inside, you'll find a charming eat-in kitchen with warm oak cabinets, tiled backsplash, and all appliances included. Spacious bedrooms and oversized bathrooms add comfort, while new carpet (2024) and a newer furnace (2023) provide peace of mind. Enjoy a large 24x11 attached garage, low condo fees, and a dry, well-maintained property with only one previous owner. Ideally located near Whitnall Park, shopping, and dining-this one checks all the boxes!
USD 224,900
506 Spring Crest Cir
12 pictures
Condo · for sale
USD 499,900
USD 249/sq.ft
506 Spring Crest Cir
Tichigan
· 2,002 sq.ft · 2 Bedrooms · 2 Baths · Condo
· Patio · Deck · Fireplace · Equipped kitchen · Parking
Tichigan · 2,002 sq.ft · 2 Bedrooms · 2 Baths · Condo · Patio · Deck · Fireplace · Equipped kitchen · Parking
Exceptional side-by-side end unit condo in the Briarwood at Fiddler's Creek! This spacious unit offers an attached garage, walkout lower level, and borders conservancy. Private outside entrance leads you to a vaulted, open concept main living area. Great room features gas fireplace flanked by built-in cabinets. Hardwood floors in kitchen and dining room. Kitchen has island breakfast bar and appliances included. Patio doors lead to deck with nature views. Main floor primary suite includes walk-in closet and private bath with separate shower and jetted tub. Main floor laundry with washer and dryer included. Upper level has 2nd bedroom with walk-in closet, full bath, loft, and additional den area. Huge lower level has high ceilings, 2 windows, and is a full walkout. Very convenient location!
USD 499,900
8187 S Forest Hills Cir
12 pictures
Condo · for sale
USD 279,900
USD 218/sq.ft
8187 S Forest Hills Cir
Tichigan
· 1,281 sq.ft · 2 Bedrooms · 2 Baths · Condo
· Balcony
Tichigan · 1,281 sq.ft · 2 Bedrooms · 2 Baths · Condo · Balcony
Refined condo living awaits in Franklin w/ this beautifully appointed residence offering a polished blend of comfort, style, & low-maintenance living. Spacious 2-BDR, 2.5-BA condo is designed w/ everyday ease & elevated living. Thoughtful layout offers inviting living spaces, well-proportioned bedrooms, & the convenience of private baths that create a comfortable retreat. Primary suite is a true highlight, featuring its own beautiful private balcony, the perfect place to enjoy a quiet morning coffee, unwind at the end of the day, or take in the peaceful surroundings. With its clean design, desirable layout, & sought-after Franklin location, this condo offers an exceptional opportunity for buyers looking for easy living without compromising on space or comfort. Wonderful place to call home
USD 279,900
318 Dodie Dr
12 pictures
House · for sale
USD 315,000
USD 213/sq.ft
318 Dodie Dr
Tichigan
· 1,475 sq.ft · 3 Bedrooms · 1 Bath · House
· Patio · Garden · Equipped kitchen
Tichigan · 1,475 sq.ft · 3 Bedrooms · 1 Bath · House · Patio · Garden · Equipped kitchen
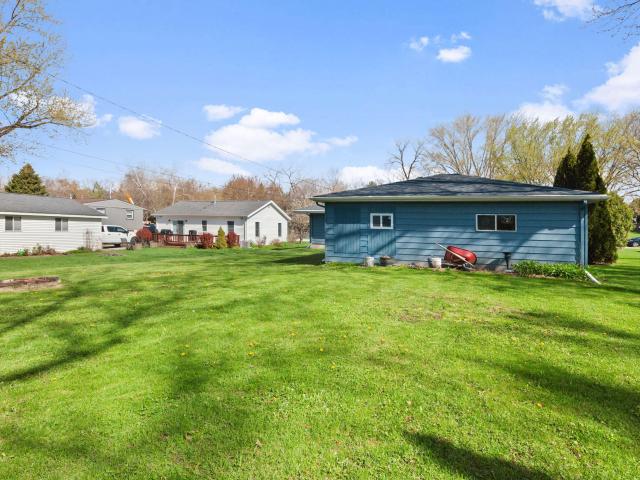
Welcome home to this well-maintained 3 bed, 1-bath ranch nestled in a quiet Waukesha neighborhood. Enjoy the beautiful hardwood floors & a bright, functional layout where the kitchen opens effortlessly into the living room. Downstairs features a large rec room, perfect for a home theater or play area along w/ lots of storage space to keep things organized. Outside, you'll find a huge patio and yard that serves as the perfect backdrop for your morning coffee or hosting weekend cookouts w/ friends. Just a stone's throw from Minooka Park, where you can enjoy scenic trails, seasonal beer gardens, and the popular dog park. Conveniently located near restaurants and shopping centers makes errands and nights out a breeze. This move-in-ready gem is just waiting to be discovered. Stop by today!
USD 315,000
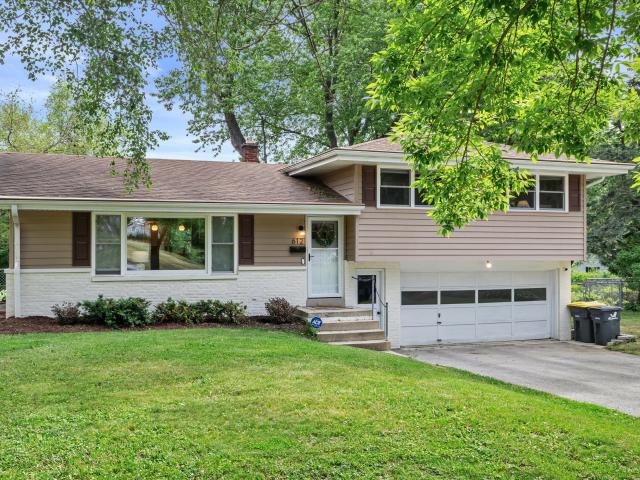
612 Lee Ct
View photo
House · for sale
USD 369,000
USD 281/sq.ft
612 Lee Ct
Tichigan
· 1,313 sq.ft · 3 Bedrooms · 1 Bath · House
Tichigan · 1,313 sq.ft · 3 Bedrooms · 1 Bath · House
Come see this beautiful updated Waukesha home. This three-bedroom, one-and-a-half-bath multi-level home is the opportunity you have been waiting for. Book your showing today!
USD 369,000
2517 Fox River Cir
View photo
House · for sale
USD 639,900
USD 165/sq.ft
2517 Fox River Cir
Tichigan
· 3,875 sq.ft · 4 Bedrooms · 2 Baths · House
· Garden · Parking · Swimming pool · Equipped kitchen
Tichigan · 3,875 sq.ft · 4 Bedrooms · 2 Baths · House · Garden · Parking · Swimming pool · Equipped kitchen
On one of the best lots in very desirable Foxridge West sits this beautiful colonial overlooking the Conservancy. Polish up your hosting skills. The parties are going to be at your house. Start in the big backyard where the kids can play ball, or hop in the 10 person hot tub (doubles as a little plunge pool when the temps soar), then move inside where the huge kitchen is ready to feed a crowd. Migrate to the fantastic lower level to play pool, talk smart at the bar, catch the game on the big screen, while the littles enjoy the adorable playroom. Almost half an acre, 9 ft ceilings on the main and lower levels, 3884 sq ft, newer 50 year roof, new HVAC, gorgeous sunroom, 3 car garage, lots of storage. This house provides for all your needs while responding to so many of your wants. Come see
USD 639,900
363 Delafield St
12 pictures
House · for sale
USD 379,900
USD 188/sq.ft
363 Delafield St
Tichigan
· 2,013 sq.ft · 3 Bedrooms · 2 Baths · House
· Office room
Tichigan · 2,013 sq.ft · 3 Bedrooms · 2 Baths · House · Office room
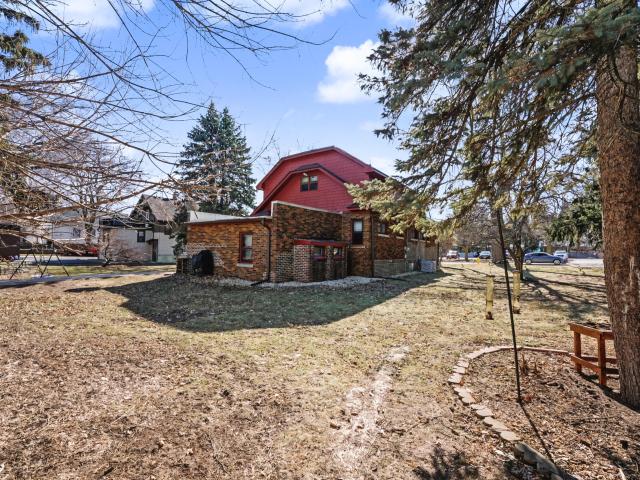
Incredible brick Jazz Age bungalow seamlessly blends classic style and detailing with modern updates and conveniences. Squeaky clean 3 bedroom 2 full bath features great room sizes and a fantastic very flexible floor plan. Incredible oak hardwood floors throughout first floor recently refinished and look amazing. Also, interior professionally repainted and make this unique find truly move-in ready. Upper level has high ceilings, an enormous bedroom and 2nd full bath and a huge additional open flexible space that would be an ideal family room, home office or separate living area. Check out the lot size: a quarter acre double lot that gives you privacy and plenty of room for outdoor fun as well
USD 379,900
9676 S Bergamont Dr
View photo
House · for sale
USD 688,028
USD 275/sq.ft
9676 S Bergamont Dr
Tichigan
· 2,497 sq.ft · 4 Bedrooms · 2 Baths · House
· Parking · Equipped kitchen
Tichigan · 2,497 sq.ft · 4 Bedrooms · 2 Baths · House · Parking · Equipped kitchen
Welcome home to The Prescott by Stepping Stone Homes, an award-winning home builder. Open floorplan features 4 Beds, 2.5 Baths and a 3 Car garage. This lot is a Lookout exposure. The kitchen comes w/ quartz countertops, island and LG appliances. LVP flooring in kitchen, dinette, andgreat room. You will find quality craftsmanship throughout such as 2x6 construction exterior walls, 9'first floor ceilings, and passive radon system. We offer a total Kohler/Sterling home experience. TheFocus on Energy program provides each home with a Certified Energy-Efficient Certificate stating thatour homes are more energy efficient than current WI code
USD 688,028
1202 Woodbury Cmn, Unit A
View photo
Condo · for sale
USD 360,000
USD 179/sq.ft
New
1202 Woodbury Cmn, Unit A
Tichigan
· 2,002 sq.ft · 2 Bedrooms · 3 Baths · Condo
· Patio · Fireplace · Equipped kitchen
Tichigan · 2,002 sq.ft · 2 Bedrooms · 3 Baths · Condo · Patio · Fireplace · Equipped kitchen
Spacious first floor open concept condo awaits. Well appointed Kitchen with snack bar, stainless appliances, pantry and bright dinette area. Gather around the gas fireplace in Great Room or step through the patio door to private covered patio for added comfort and enjoyment. Primary en-suite has updated bathroom with shower stall. Beautifully finished lower level with rec room, bar, 3rd full bath and large Flex Room. Newer LVP flooring. Abundance of storage and convenient location just steps from scenic Fox River Parkway. Home Warranty provided
USD 360,000
7341 S 76th St
12 pictures
House · for sale
USD 1,700,000
USD 426/sq.ft
7341 S 76th St
Tichigan
· 3,983 sq.ft · 5 Bedrooms · 3 Baths · House
· Balcony · Parking
Tichigan · 3,983 sq.ft · 5 Bedrooms · 3 Baths · House · Balcony · Parking
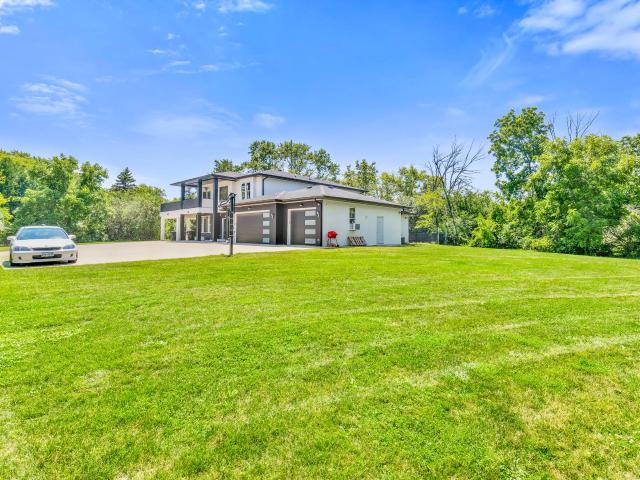
This beautiful modern luxury home, built in 2021 and located in Franklin, sits on 1.3 acres and features 5 bedrooms and 3.5 bathrooms. The home includes a spacious three-car garage, elegant dining area, sunroom, family room, living room, and laundry room. A stunning second-floor balcony adds the perfect finishing touch to this exceptional property
USD 1,700,000
8570 W Hawthorne Ln
12 pictures
House · for sale
USD 735,000
USD 218/sq.ft
8570 W Hawthorne Ln
Tichigan
· 3,358 sq.ft · 4 Bedrooms · 2 Baths · House
· Garden · Swimming pool
Tichigan · 3,358 sq.ft · 4 Bedrooms · 2 Baths · House · Garden · Swimming pool
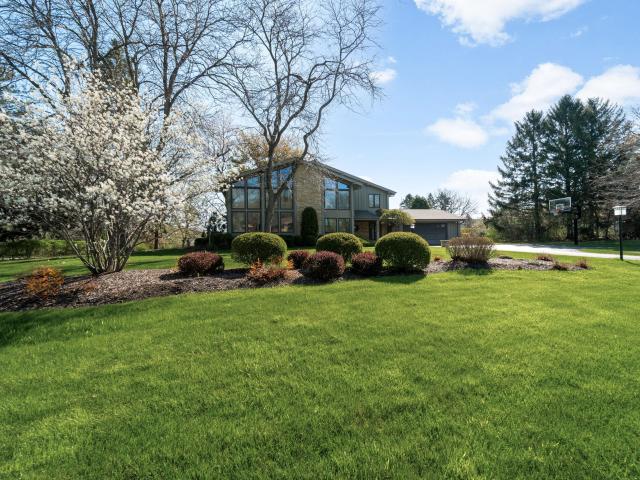
Set on nearly 2.5-acres w/mature trees, this beautifully updated Franklin home offers space, style & incredible indoor-outdoor living. A 2023 reno brings a fresh, modern feel w/engineered hickory floors, new carpet in all 4 BRs & loft, white woodwork & updated light fixtures. Featuring 4 levels of living space, plus a finished LL. Dramatic GR w/2-story wall of windows. KIT offers white cabinetry, granite counters, tile backsplash & SS appls, spacious DR, 3-seasons rm overlooks private backyard & pool. FR w/NFP, updated powder rm, & 1st floor laundry adds functionality. Enjoy summer in the 20' x 40' in-ground pool w/diving board. A pool house offers bonus space for entertaining or relaxing. Ideally located near Whitnall Park & Franklin amenities. Properties like this don't come along often!
USD 735,000
30215 Sumac Dr
12 pictures
House · for sale
USD 349,900
USD 312/sq.ft
30215 Sumac Dr
Tichigan
· 1,119 sq.ft · 3 Bedrooms · 3 Baths · House
· Garden · Parking · Equipped kitchen · Cellar
Tichigan · 1,119 sq.ft · 3 Bedrooms · 3 Baths · House · Garden · Parking · Equipped kitchen · Cellar
Multiple Offers Received. Highest & Best Offers due by 10am on 4/27/26 w/Binding Acceptance 4/27/26. Gorgeous renovated 3BR/3BA ranch w/association rights to Brown's Lake features an open layout with a bright living rm, dining rm with large window, gourmet kitchen w/white cabinets, stainless steel appls, tile back-splash & pantry. The main level has a master BR with a new bathroom, 2nd BR & modern guest bathroom with tub/shower combo. Full basement has an inviting family rm w/kitchenette & recessed lighting, 3rd BR w/large closet, full bathroom w/ walk in shower & large laundry/storage rm w/sink. Huge yard! Oversized detached garage. Newer: basement (2025), garage roof, appls, 4 new bsmt windows (2024), attic insulation (2023), ML paint, master bath, guest bath remodel & flooring (2022)
USD 349,900
313 S University Dr
12 pictures
House · for sale
USD 389,900
USD 258/sq.ft
313 S University Dr
Tichigan
· 1,507 sq.ft · 3 Bedrooms · 2 Baths · House
· Fireplace · Equipped kitchen · Air conditioning
Tichigan · 1,507 sq.ft · 3 Bedrooms · 2 Baths · House · Fireplace · Equipped kitchen · Air conditioning
Come see this beautiful ranch home in the highly sought-after Merrill Crest subdivision in Waukesha. The inviting family room showcases a stunning floor-to-ceiling natural stone fireplace, creating the perfect space to relax or entertain. A spacious living room offers an abundance of natural light and a comfortable layout. The main bathroom features a ceramic tile surround, while luxury vinyl plank flooring is found in the kitchen and bathrooms, complemented by gleaming hardwood floors throughout the bedrooms and hallway. The kitchen includes stainless steel appliances and great functionality. The lower level provides a generous space ready for your finishing ideas. Major updates include roof, furnace, & A/C in 2023. Conveniently located within walking distance to Merrill Crest Park. Gem!
USD 389,900
10208 W Deerwood Ln
12 pictures
Condo · for sale
USD 3,000,000
USD 2,049/sq.ft
10208 W Deerwood Ln
Tichigan
· 1,464 sq.ft · 2 Bedrooms · 2 Baths · Condo
· Patio · Parking · Fireplace · Equipped kitchen · Air conditioning
Tichigan · 1,464 sq.ft · 2 Bedrooms · 2 Baths · Condo · Patio · Parking · Fireplace · Equipped kitchen · Air conditioning
Stylish, completely stair-free living awaits in this stunning 2BR/2BA condo w/ attached 2.5 car garage & private entrance! Move right in and enjoy fresh paint, new carpet & a bright open-concept layout with vaulted ceilings & a cozy gas fireplace. The kitchen shines with black slate appliances, pantry & breakfast bar. Retreat to the spacious primary suite featuring a spa-like bath w/ soaking tub, walk-in shower & walk-in closet. A second ensuite offers a dual entry full bath w/ walk-in shower. Convenient in-unit laundry room with Alexa Bluetooth compatible washer & dryer w/steam option, smart outlets & switches throughout, and a peaceful patio with flowers and wooded views. Plus. pet friendly! 1 dog and/or cat w/ size limitations. 2015 furnace and central air. See full update list in docs
USD 3,000,000
116 N Washington Ave
View photo
House · for sale
USD 307,900
USD 190/sq.ft
116 N Washington Ave
Tichigan
· 1,615 sq.ft · 4 Bedrooms · 2 Baths · House
Tichigan · 1,615 sq.ft · 4 Bedrooms · 2 Baths · House
This home features a functional layout with solid bones and is ready for your personal touches. Enjoy the charm of the spacious wraparound porch. Perfect for relaxing or entertaining. Conveniently located near downtown, parks, shopping, and dining
USD 307,900
305 Mill Reserve Dr
12 pictures
Condo · for sale
USD 524,900
USD 237/sq.ft
305 Mill Reserve Dr
Tichigan
· 2,207 sq.ft · 2 Bedrooms · 2 Baths · Condo
· Deck · Balcony · Fireplace · Equipped kitchen
Tichigan · 2,207 sq.ft · 2 Bedrooms · 2 Baths · Condo · Deck · Balcony · Fireplace · Equipped kitchen
Live in the heart of it all! This updated modern-urban Waukesha townhome offers ultimate style and convenience. Enjoy a gourmet kitchen, a spacious bright living room with balcony access. The private master suite boasts floor-to-ceiling windows with scenic views, while the upper level features a HUGE flex room, perfect for entertaining or Primary. Enjoy summer on your choice to two composite decks with Fox River views. So many special features like kitchen island, elec. Fireplace and upper flex room. You need to see it all in person. This prime downtown location and turnkey home won't last-come see it today!
USD 524,900
W256 s6582 Pheasant Dr, Waukesha, WI 53189 | MLS #1969
View photo
House · for sale
USD 840,000
USD 332/sq.ft
Updated
W256 s6582 Pheasant Dr, Waukesha, WI 53189 | MLS #1969
Tichigan
· 2,530 sq.ft · 4 Bedrooms · 2 Baths · House
· Patio · Parking · Fireplace · Equipped kitchen
Tichigan · 2,530 sq.ft · 4 Bedrooms · 2 Baths · House · Patio · Parking · Fireplace · Equipped kitchen
Why build when you can move right into this like-new Don Belman home in Vernon, where modern transitional design meets exceptional craftsmanship. Wide-plank white oak floors, soaring ceilings, clean lines, and a neutral palette create a timeless backdrop. The chef's kitchen features thick quartz countertops, a dramatic waterfall island, under cabinet lighting, and Pella windows with oversized sliders opening to a covered patio and expansive scored concrete patio with a gas hookup for grilling. The luxurious primary suite offers tray ceiling, custom closets and a spa-inspired bath with double shower heads, body jets, and handheld wand. Additional highlights include a fireplace, walk-in mudroom with closet and built-ins, oversized 3 car garage, large driveway, Schlage keypad! Come see
USD 840,000
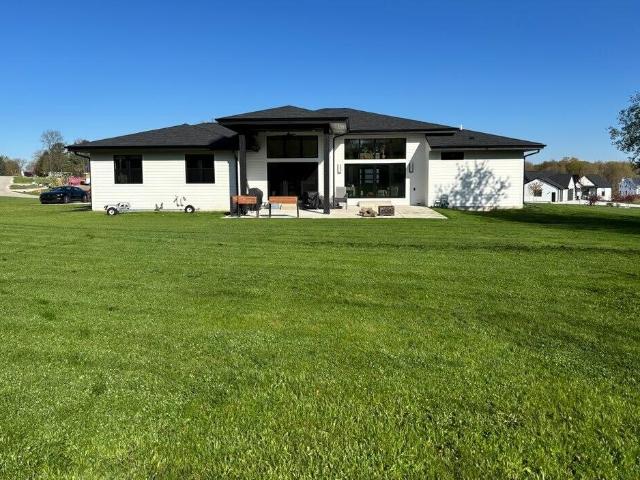
3128 W Hidden Oaks Dr, Franklin, WI 53132 | MLS #1968
View photo
House · for sale
USD 949,999
USD 265/sq.ft
3128 W Hidden Oaks Dr, Franklin, WI 53132 | MLS #1968
Tichigan
· 3,574 sq.ft · 5 Bedrooms · 4 Baths · House
· Equipped kitchen
Tichigan · 3,574 sq.ft · 5 Bedrooms · 4 Baths · House · Equipped kitchen
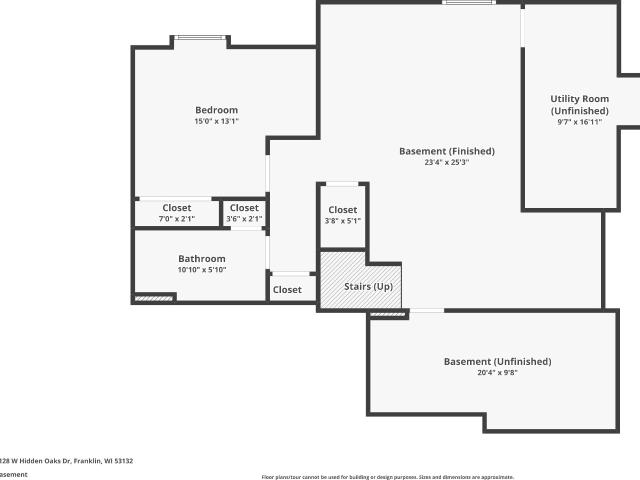
Better than new construction because the work is done for you! Extensively upgraded 2022 Hidden Oaks home offers over 3,500 sq ft of beautifully finished living space wu002F5 bedrooms & 3.5 baths. The open-concept design features a stunning chef's kitchen wu002Fupgraded cabinetry, oversized island, premium finishes & seamless flow into the spacious living & dining areas. Hardwood flooring enhances key spaces while the luxurious primary suite offers a spa-inspired bath & walk-in closet. Finished lower level provides flexible space for entertaining, fitness & guests. Why wait 12-18 months to build when this move-in ready home already has the upgrades completed & is priced aggressively for immediate opportunity? Take a look today! Perfect inspection report! (Some furniture in pics gone now)
USD 949,999
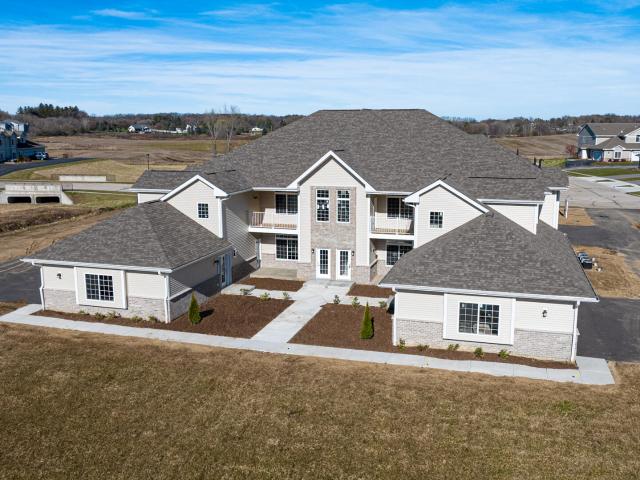
1633 Grey Fox Trl, Unit F
View photo
Condo · for sale
USD 393,232
USD 216/sq.ft
1633 Grey Fox Trl, Unit F
Tichigan
· 1,819 sq.ft · 2 Bedrooms · 2 Baths · Condo
· Parking · Equipped kitchen
Tichigan · 1,819 sq.ft · 2 Bedrooms · 2 Baths · Condo · Parking · Equipped kitchen
Welcome home to Edgewood Meadows Condominiums. Open floor plan features 2 Beds, 2 Baths and a 2 Car garage. The kitchen comes w/ quartz countertops, SS appliance package. LVP flooring in kitchen and dinette. You will find quality craftsmanship throughout such as 2x6 construction exterior walls, and 9' first floor ceilings. We offer a total Kohler/Sterling home experience. The Focus on Energy program provides each home with a Certified Energy-Efficient Certificate stating that our homes are more energy efficient than current WI code. Rendering may differ from actual exterior palette. Photos are examples only and do not necessarily match the actual selections. They are to show the general layout
USD 393,232

Get email alerts

Don't miss out: be the first to know about new properties

The alert was correctly created

On subscribing you accept the conditions of use and the privacy policy
Alert
Receive new ads in your inbox
Save this search
Receive alerts for new listings

We'll send you an email when we have new properties for: "Properties for sale in Tichigan"

The alert was correctly created

Buena Park, Tichigan Waterford town Racine County Wisconsin
Town of Brookfield
Get email alerts and be the first to see new listings
Required field
On subscribing I accept the terms of the privacy policy
Perfect! You'll soon start receiving new listings via email
Alert
Receive an email when we have new ads for Properties for sale in Tichigan
Save this search
Filters

Bedrooms

Size (sq.ft)

sq.ft
sq.ft

Price

USD
USD

Property type

Bathrooms

Clear all filters
Receive notifications when new entries are published.