908 properties for sale in Tichigan

305 Mill Reserve Dr
12 pictures
Condo · for sale
USD 524,900
USD 237/sq.ft
305 Mill Reserve Dr
Tichigan
· 2,207 sq.ft · 2 Bedrooms · 2 Baths · Condo
· Deck · Balcony · Fireplace · Equipped kitchen
Tichigan · 2,207 sq.ft · 2 Bedrooms · 2 Baths · Condo · Deck · Balcony · Fireplace · Equipped kitchen
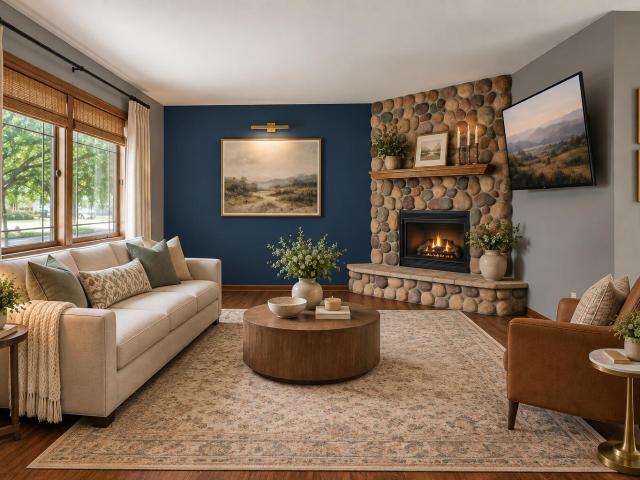
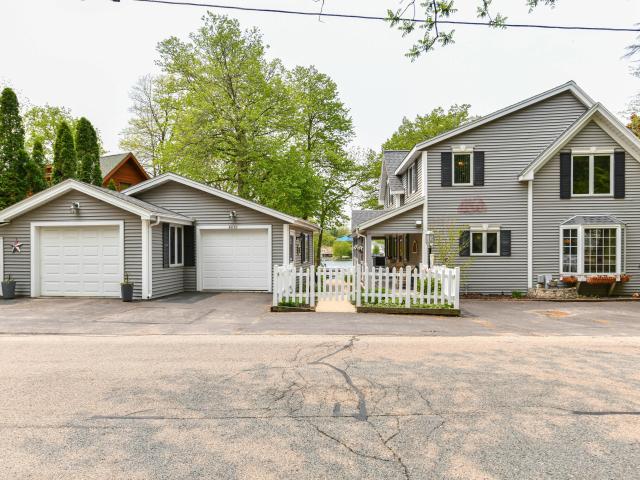
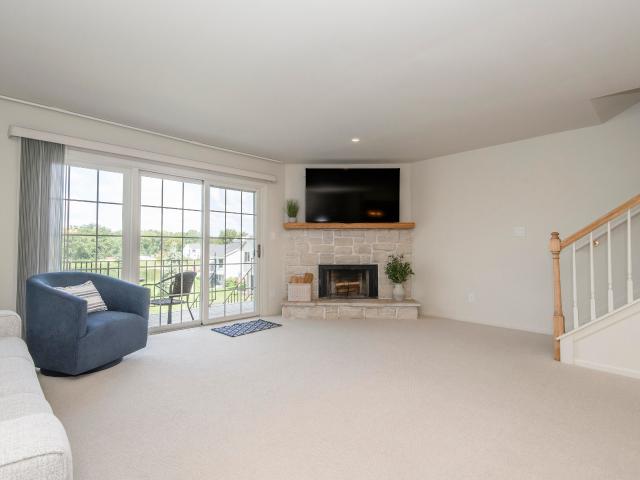
Live in the heart of it all! This updated modern-urban Waukesha townhome offers ultimate style and convenience. Enjoy a gourmet kitchen, a spacious bright living room with balcony access. The private master suite boasts floor-to-ceiling windows with scenic views, while the upper level features a HUGE flex room, perfect for entertaining or Primary. Enjoy summer on your choice to two composite decks with Fox River views. So many special features like kitchen island, elec. Fireplace and upper flex room. You need to see it all in person. This prime downtown location and turnkey home won't last-come see it today!
USD 524,900
W256 s6582 Pheasant Dr, Waukesha, WI 53189 | MLS #1969
View photo
House · for sale
USD 840,000
USD 332/sq.ft
Updated
W256 s6582 Pheasant Dr, Waukesha, WI 53189 | MLS #1969
Tichigan
· 2,530 sq.ft · 4 Bedrooms · 2 Baths · House
· Patio · Parking · Fireplace · Equipped kitchen
Tichigan · 2,530 sq.ft · 4 Bedrooms · 2 Baths · House · Patio · Parking · Fireplace · Equipped kitchen
Why build when you can move right into this like-new Don Belman home in Vernon, where modern transitional design meets exceptional craftsmanship. Wide-plank white oak floors, soaring ceilings, clean lines, and a neutral palette create a timeless backdrop. The chef's kitchen features thick quartz countertops, a dramatic waterfall island, under cabinet lighting, and Pella windows with oversized sliders opening to a covered patio and expansive scored concrete patio with a gas hookup for grilling. The luxurious primary suite offers tray ceiling, custom closets and a spa-inspired bath with double shower heads, body jets, and handheld wand. Additional highlights include a fireplace, walk-in mudroom with closet and built-ins, oversized 3 car garage, large driveway, Schlage keypad! Come see
USD 840,000
3128 W Hidden Oaks Dr, Franklin, WI 53132 | MLS #1968
View photo
House · for sale
USD 949,999
USD 265/sq.ft
3128 W Hidden Oaks Dr, Franklin, WI 53132 | MLS #1968
Tichigan
· 3,574 sq.ft · 5 Bedrooms · 4 Baths · House
· Equipped kitchen
Tichigan · 3,574 sq.ft · 5 Bedrooms · 4 Baths · House · Equipped kitchen
Better than new construction because the work is done for you! Extensively upgraded 2022 Hidden Oaks home offers over 3,500 sq ft of beautifully finished living space wu002F5 bedrooms & 3.5 baths. The open-concept design features a stunning chef's kitchen wu002Fupgraded cabinetry, oversized island, premium finishes & seamless flow into the spacious living & dining areas. Hardwood flooring enhances key spaces while the luxurious primary suite offers a spa-inspired bath & walk-in closet. Finished lower level provides flexible space for entertaining, fitness & guests. Why wait 12-18 months to build when this move-in ready home already has the upgrades completed & is priced aggressively for immediate opportunity? Take a look today! Perfect inspection report! (Some furniture in pics gone now)
USD 949,999
1633 Grey Fox Trl, Unit F
View photo
Condo · for sale
USD 393,232
USD 216/sq.ft
1633 Grey Fox Trl, Unit F
Tichigan
· 1,819 sq.ft · 2 Bedrooms · 2 Baths · Condo
· Parking · Equipped kitchen
Tichigan · 1,819 sq.ft · 2 Bedrooms · 2 Baths · Condo · Parking · Equipped kitchen
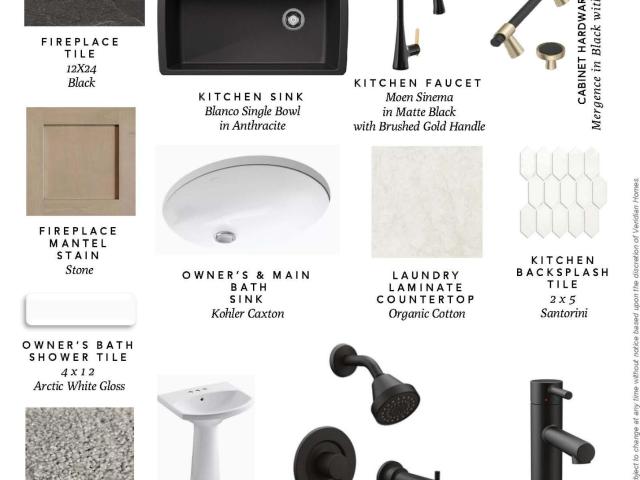
Welcome home to Edgewood Meadows Condominiums. Open floor plan features 2 Beds, 2 Baths and a 2 Car garage. The kitchen comes w/ quartz countertops, SS appliance package. LVP flooring in kitchen and dinette. You will find quality craftsmanship throughout such as 2x6 construction exterior walls, and 9' first floor ceilings. We offer a total Kohler/Sterling home experience. The Focus on Energy program provides each home with a Certified Energy-Efficient Certificate stating that our homes are more energy efficient than current WI code. Rendering may differ from actual exterior palette. Photos are examples only and do not necessarily match the actual selections. They are to show the general layout
USD 393,232
2962 Madison St, Unit D
12 pictures
Condo · for sale
USD 294,000
USD 193/sq.ft
2962 Madison St, Unit D
Tichigan
· 1,518 sq.ft · 2 Bedrooms · 2 Baths · Condo
· Balcony · Fireplace · Air conditioning
Tichigan · 1,518 sq.ft · 2 Bedrooms · 2 Baths · Condo · Balcony · Fireplace · Air conditioning
Waukesha Ranch Condo in Somerset Ridge. Great location for this 2 bedroom, 2 bath unit. Open floor plan has Great Room with fireplace. Great views of a wooded backdrop from this end unit. Private Balcony off of dining area. Generous size bedrooms and both have walk-in closets and adjoining full baths. Walk-out lower level includes family room and storage area. Furnace is 2016, AC unit 2018, water heater installed in 2020. 1 cat allowed. No Dogs
USD 294,000
4203 W Tumblecreek Ct
12 pictures
House · for sale
USD 588,500
USD 197/sq.ft
4203 W Tumblecreek Ct
Tichigan
· 2,982 sq.ft · 3 Bedrooms · 2 Baths · House
· Patio · Office room · Equipped kitchen
Tichigan · 2,982 sq.ft · 3 Bedrooms · 2 Baths · House · Patio · Office room · Equipped kitchen
Recent Updates and Continuous maintenance define this 2,462 Sq Ft home. Located in the sought after Hidden Lakes Subdivision. A 4th bedroom is possible with the Main level office/den. Updates include 2025 furnace and dishwasher. 2023 new roof, siding and stamped concrete patio with covered Pergola See Document tab for complete list. Even the lawn service is covered for 2026. The only thing missing is you, your family and furniture
USD 588,500
1232 E North St
12 pictures
House · for sale
USD 259,900
USD 225/sq.ft
1232 E North St
Tichigan
· 1,152 sq.ft · 3 Bedrooms · 1 Bath · House
· Equipped kitchen · Air conditioning
Tichigan · 1,152 sq.ft · 3 Bedrooms · 1 Bath · House · Equipped kitchen · Air conditioning
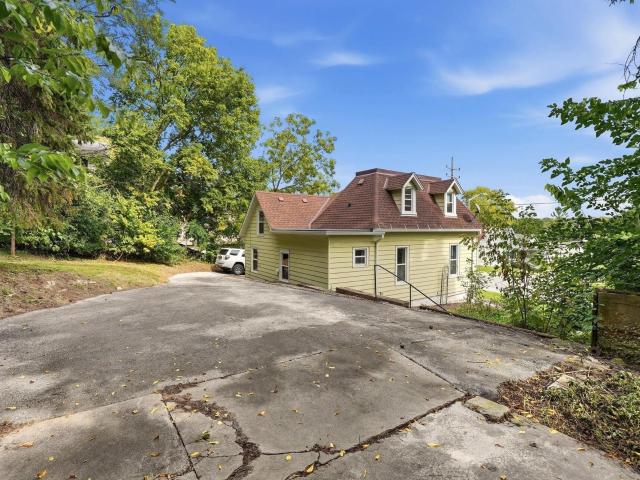
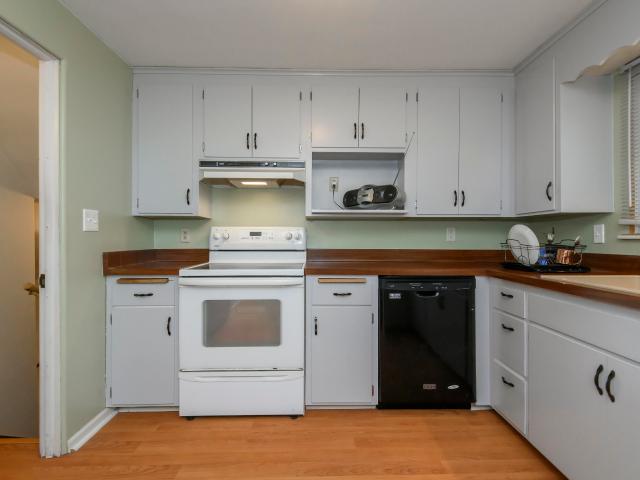
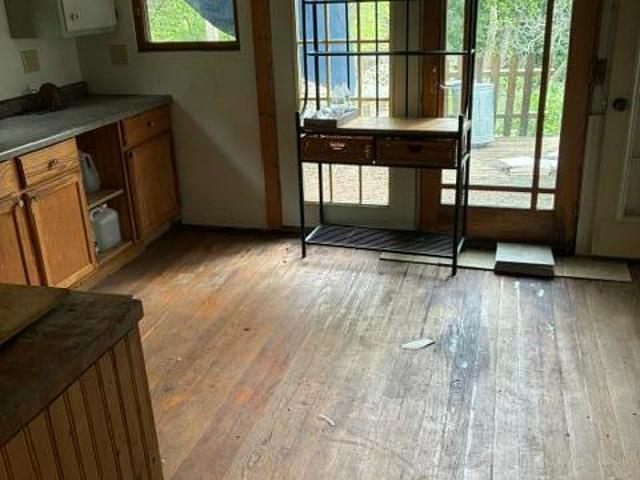
Charming 3-bedroom, 1.5-bath farmhouse just minutes from downtown Waukesha! This home offers a great blend of character and updates, featuring an updated kitchen and bathrooms, newer driveway, and well-maintained mechanicals including central air. Situated on a spacious lot with plenty of room to enjoy the outdoors. While the home could use some finishing touches, it's full of potential and a fantastic opportunity to build equity. All of this at an affordable price point. Don't miss it!
USD 259,900
3737 Stillwater Cir
View photo
House · for sale
USD 499,500
USD 277/sq.ft
3737 Stillwater Cir
Tichigan
· 1,798 sq.ft · 3 Bedrooms · 2 Baths · House
· Patio · Garden · Equipped kitchen
Tichigan · 1,798 sq.ft · 3 Bedrooms · 2 Baths · House · Patio · Garden · Equipped kitchen
Beautifully updated Multi level in Rivers Crossing! Open concept with vaulted ceilings and great floor plan. Foyer opens to Great Rm w/ fieldstone NFP! Beautiful Kitchen w/ raised snack bar that overlooks Great Rm and large Dining area. Patio doors to patio and private fenced yard w/ manicured landscape. 2nd floor offers Primary BR w/ WIC, 2nd bedroom and updated full bath. Lower level has 3rd Bedroom, 2nd Bath Family Rm and Bonus Rm that doubles as an Office. Numerous extras and updates throughout. Close to Parks, Trails and Fox River Pkwy! Newer Roof, HVAC, appliances and more. Well maintained and move in ready!
USD 499,500
N9158 Hickory St
12 pictures
House · for sale
USD 279,900
USD 276/sq.ft
N9158 Hickory St
Tichigan
· 1,012 sq.ft · 2 Bedrooms · 1 Bath · House
· Garden · Parking · Deck
Tichigan · 1,012 sq.ft · 2 Bedrooms · 1 Bath · House · Garden · Parking · Deck
Just a skip hop and jump away from Potter Lake; beach access included! This corner lot ranch is very well maintained and buttoned up. Property offers a large deck and fenced in yard, perfect for entertaining! Don't forget the spacious 2.5 car garage for all your storing needs. This home is perfect for a first time homebuyer, or even for one looking to downsize
USD 279,900
227 S Hine Ave
12 pictures
House · for sale
USD 299,000
USD 231/sq.ft
227 S Hine Ave
Tichigan
· 1,292 sq.ft · 3 Bedrooms · 2 Baths · House
· Garden · Office room · Equipped kitchen
Tichigan · 1,292 sq.ft · 3 Bedrooms · 2 Baths · House · Garden · Office room · Equipped kitchen
This 3 bedroom, 2 full bath brick home awaits your ideas! The sunlit living room/dining room combo has a wall of windows and is very spacious. There is a cozy sun room right off the living room to create your own'Me time' space. The kitchen has ample workspace and storage. The first floor BA has been completely updated with a nice walk-in shower. The finished lower level is HUGE & includes areas for a kitchenette & home office. Brand new water heater & brand new electrical. Exterior features a fenced in backyard & room to create your private oasis. Some Photos are Digitally Altered
USD 299,000
6748 S Yale Dr
12 pictures
House · for sale
USD 649,900
USD 225/sq.ft
6748 S Yale Dr
Tichigan
· 2,885 sq.ft · 3 Bedrooms · 2 Baths · House
· Patio · Equipped kitchen · Parking
Tichigan · 2,885 sq.ft · 3 Bedrooms · 2 Baths · House · Patio · Equipped kitchen · Parking
Custom split ranch featuring open concept space. Towering 10ft ceilings and Hand Scraped Asian Walnut flooring throughout main living area, solid six panel doors, updated lighting fixtures, Hunter Douglas treatments. Skip trowel plaster in main living area. Chefs Kitchen w/breakfast bar updated quartz tops, glass tile backsplash, Viking range, Miele dishwasher, additional cabinets w/drawers have been added. All closets in home are custom by All About Organization. Primary w/bay window, DBL vanity, soak tub, walk in shower, room darkening blinds. Lower level includes additional finished living area with Polk Audio speaker system, half bath. Spacious storage area includes a wall of shelving. 600 SQ FT Heated garage! Patio concrete 3 yrs and driveway 8 yrs. Some photos digitally altered
USD 649,900
9391 S Parkside Ln
12 pictures
House · for sale
USD 594,900
USD 308/sq.ft
9391 S Parkside Ln
Tichigan
· 1,927 sq.ft · 3 Bedrooms · 2 Baths · House
· Patio · Fireplace · Equipped kitchen · Parking
Tichigan · 1,927 sq.ft · 3 Bedrooms · 2 Baths · House · Patio · Fireplace · Equipped kitchen · Parking
Only available due to relocation! Built by Harbor Homes, this new 3 bed + den, 2 bath home with community amenity access combines modern design and thoughtful upgrades. Step inside to 9-foot ceilings and a bright open layout highlighted by high box tray ceilings in the great room and primary suite. The spacious living area features a cozy fireplace and flows seamlessly into the kitchen, complete with upgraded backsplash tile, decorative island lighting, cabinet hardware, and upgraded appliances. The primary suite offers a luxury bath with double vanity, while added ceiling fans and roller shades enhance comfort throughout. Outside, enjoy a rear patio and rare 3-car garage. Additional upgrades include a water softener and reverse osmosis drinking water system
USD 594,900
6988 W Southview Dr
View photo
House · for sale
USD 534,900
USD 318/sq.ft
New
6988 W Southview Dr
Tichigan
· 1,679 sq.ft · 3 Bedrooms · 3 Baths · House
· Patio · Garden · Fireplace · Equipped kitchen · Cellar
Tichigan · 1,679 sq.ft · 3 Bedrooms · 3 Baths · House · Patio · Garden · Fireplace · Equipped kitchen · Cellar
Rare Offering in sought after neighborhood in Franklin. Three bedroom, three full bath on nearly 1/2 acre park-like corner lot. Through the formal entryway you will be wowed by the great room that offers vaulted ceilings, gas fireplace, and huge windows looking out over the meticulously landcaped. 45 acre yard. (Don't miss the creek on the side with the walking bridge)! The kitchen has a breakfast bar, lots of countertop and cabinet space. Next is a gracious dining area which opens to a splendid patio. 1st floor laundry, Yay! Open stairway to a huge partially finished basement with extra large south facing windows, a full bath and work area. Fabulous Master Suite with remodelled bathroom (heated mirror), and large walk-in closet. Outside has two gorgeous patios, large garden shed, and more
USD 534,900
34524 Fishman Rd
12 pictures
House · for sale
USD 450,000
34524 Fishman Rd
Tichigan
· 3 Bedrooms · 2 Baths · House
· Equipped kitchen
Tichigan · 3 Bedrooms · 2 Baths · House · Equipped kitchen
Step into this beautifully crafted new construction 3-bedroom, 2-bath home designed for modern living. The open-concept layout is highlighted by vaulted ceilings that create a bright, spacious feel, while granite countertops and sleek finishes add a touch of luxury throughout. The kitchen features brand-new appliances and flows seamlessly into the main living area-perfect for entertaining or everyday comfort. Retreat to the primary suite with a stunning tiled shower, offering a spa-like experience at home. With all-new mechanicals, you'll enjoy efficiency, reliability, and peace of mind for years to come. Thoughtfully built and move-in ready, this home combines quality craftsmanship with stylish design-ready to welcome its first owner
USD 450,000
9322 W Loomis Rd, Unit 5
12 pictures
Condo · for sale
USD 249,900
USD 223/sq.ft
9322 W Loomis Rd, Unit 5
Tichigan
· 1,119 sq.ft · 2 Bedrooms · 2 Baths · Condo
· Parking · Balcony
Tichigan · 1,119 sq.ft · 2 Bedrooms · 2 Baths · Condo · Parking · Balcony
Welcome to Evans Pond condos! Unit 5 features an open floor plan with bright, natural light pouring in during sunny days. Upper unit, 2 full beds, 2 full baths and 1122 sqft, you'll have plenty of space to entertain, relax and enjoy. In unit-laundry, 1 car attached garage with private entrance. Morning coffee by the breakfast bar, or on the balcony? The choice is yours! Forget about shoveling snow, no grass to mow over here, schedule your showing today!
USD 249,900
10520 W Monastery Dr
View photo
House · for sale
USD 385,000
USD 275/sq.ft
10520 W Monastery Dr
Tichigan
· 1,399 sq.ft · 3 Bedrooms · 1 Bath · House
· Patio · Equipped kitchen
Tichigan · 1,399 sq.ft · 3 Bedrooms · 1 Bath · House · Patio · Equipped kitchen
Welcome to this charming Franklin ranch nestled in the desirable Mission Hills subdivision! Enjoy low-maintenance siding, newer roof & location close to award-winning schools and the Shoppes at Wyndham Village. The sun-filled LR and DR offer an inviting open feel with a beautiful built-in china cabinet. The KIT features a tile backsplash, newer stove & dishwasher, plus a convenient breakfast bar. Gather in the spacious FR highlighted by a cozy NFP & sliding glass doors leading to a patio perfect for outdoor enjoyment. All three BR's showcase natural hardwood floors. The LL is beamed for peace of mind and ready for your dream RR ideas, plus a dedicated workshop space for DIY enthusiasts. Complete with attached 2 car GAR, this home offers comfort, character, and convenience! View the video!
USD 385,000
870 Dona Vista Dr
View photo
House · for sale
USD 449,900
USD 316/sq.ft
870 Dona Vista Dr
Tichigan
· 1,421 sq.ft · 3 Bedrooms · 1 Bath · House
· Garden · Equipped kitchen · Parking
Tichigan · 1,421 sq.ft · 3 Bedrooms · 1 Bath · House · Garden · Equipped kitchen · Parking
Situated in a sought-after, quiet neighborhood in the low-tax Town of Brookfield, this 3-bedroom, 1.5 bath ranch home offers comfort, convenience, and peace of mind. Beautiful hardwood floors extend throughout the living areas and bedrooms, while the spacious eat-in kitchen features a brand-new island and ample space for gathering. Thoughtful updates include a newer furnace, whole-house generator, upgraded electrical, and a beautifully remodeled bathroom with quartz countertops. Enjoy outdoor living in the great fenced-in yard, relaxing on the covered back porch. Complete with 1st floor laundry, an attached garage, and close to all daily conveniences, this pristine property is an incredible opportunity you won't want to miss! See list of updates and special features!
USD 449,900
1515 Emma Ln
View photo
House · for sale
USD 545,000
USD 328/sq.ft
1515 Emma Ln
Tichigan
· 1,658 sq.ft · 3 Bedrooms · 2 Baths · House
· Parking · Cellar
Tichigan · 1,658 sq.ft · 3 Bedrooms · 2 Baths · House · Parking · Cellar
Beautiful 3 bedroom ranch with open concept and a full walkout basement with so much more potential. Nice features included through out the home with an attached 3 car garage. This home is a must see on a great lot that allows up to a 900 sq. Ft outbuilding to be built on. Home also comes with a 1 year builder warranty!
USD 545,000
6748 S Yale Dr
12 pictures
House · for sale
USD 675,000
USD 233/sq.ft
6748 S Yale Dr
Tichigan
· 2,885 sq.ft · 3 Bedrooms · 2 Baths · House
· Patio · Equipped kitchen · Parking
Tichigan · 2,885 sq.ft · 3 Bedrooms · 2 Baths · House · Patio · Equipped kitchen · Parking
Custom split ranch featuring open concept space. Towering 10ft ceilings and Hand Scraped Asian Walnut flooring throughout main living area, solid six panel doors, updated lighting fixtures, Hunter Douglas treatments. Skip trowel plaster in main living area. Chefs Kitchen w/breakfast bar updated quartz tops, glass tile backsplash, Viking range, Miele dishwasher, additional cabinets w/drawers have been added. All closets in home are custom by All About Organization. Primary w/bay window, DBL vanity, soak tub, walk in shower, room darkening blinds. Lower level includes additional finished living area with Polk Audio speaker system, half bath. Spacious storage area includes a wall of shelving. 600 SQ FT Heated garage! Patio concrete 3 yrs and driveway 8 yrs. Some photos digitally altered
USD 675,000
1523 Grandview Ct, Unit 4, Dover, WI 53139 | MLS #1950
View photo
Condo · for sale
USD 229,000
USD 219/sq.ft
1523 Grandview Ct, Unit 4, Dover, WI 53139 | MLS #1950
Tichigan
· 1,044 sq.ft · 2 Bedrooms · 2 Baths · Condo
· Parking · Fireplace · Equipped kitchen
Tichigan · 1,044 sq.ft · 2 Bedrooms · 2 Baths · Condo · Parking · Fireplace · Equipped kitchen
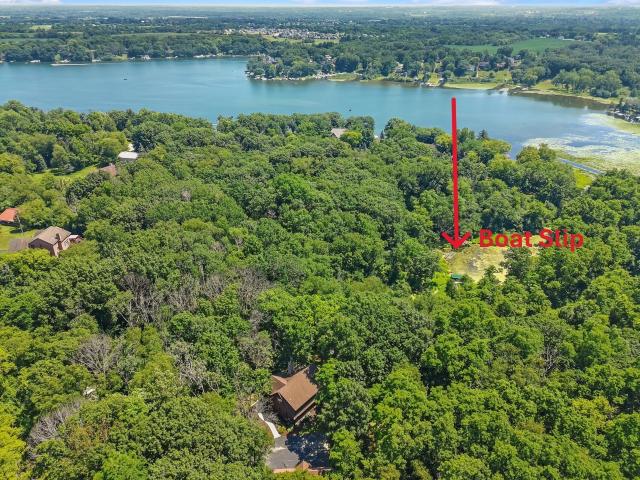
Welcome to the beautiful Regency Club Condo community on Eagle Lake! This 2-bedroom, 1.5-bath condo includes a private boat slip and detached garage. The main level offers an inviting layout with a spacious living room featuring a gas fireplace that flows seamlessly into the dining area and updated kitchen. Upstairs, you'll find two generously sized bedrooms and a full bath. Enjoy comfortable lake living with great amenities and a well-designed floor plan!
USD 229,000
2508 Fox River Pkwy
12 pictures
House · for sale
USD 439,900
USD 225/sq.ft
2508 Fox River Pkwy
Tichigan
· 1,948 sq.ft · 3 Bedrooms · 2 Baths · House
· Patio · Fireplace · Equipped kitchen · Parking · Air conditioning · Cellar
Tichigan · 1,948 sq.ft · 3 Bedrooms · 2 Baths · House · Patio · Fireplace · Equipped kitchen · Parking · Air conditioning · Cellar
Move-in ready ranch home in Waukesha featuring 3 bedrooms and 2 full baths. The warm and inviting living room offers cathedral ceilings and a cozy gas fireplace. The kitchen includes a breakfast bar overlooking the dining area and covered patio, perfect for relaxing or entertaining. The spacious primary suite features a walk-in closet, double sinks, jetted tub, and separate shower. Enjoy the convenience of first-floor laundry and an updated garage door. The large unfinished basement offers great potential, with a finished rec room already in place. Furnace, roof, and AC are approximately 4 years old, and a radon mitigation system is installed, gutter guards with transferrable lifetime warranty. Making this home truly move-in ready
USD 439,900
8444 Fish Hatchery Rd
View photo
House · for sale
USD 229,900
USD 172/sq.ft
8444 Fish Hatchery Rd
Tichigan
· 1,335 sq.ft · 3 Bedrooms · 1 Bath · House
· Equipped kitchen
Tichigan · 1,335 sq.ft · 3 Bedrooms · 1 Bath · House · Equipped kitchen
3 bedroom, 1 bathroom home with several updates already completed, including new well, bathroom, and kitchen. Additional improvements have been started, but the mechanicals, electrical, and plumbing still require completion. A recent home inspection report is available for buyer review. Property is being sold in as-is condition. Seller will make no repairs
USD 229,900
S66W24310 Skyline Ave
12 pictures
House · for sale
USD 1,333,000
USD 305/sq.ft
S66W24310 Skyline Ave
Tichigan
· 4,359 sq.ft · 3 Bedrooms · 3 Baths · House
· Garden · Gym · Deck · Fireplace · Equipped kitchen
Tichigan · 4,359 sq.ft · 3 Bedrooms · 3 Baths · House · Garden · Gym · Deck · Fireplace · Equipped kitchen
Luxury country living reaches a new level in this custom-built estate on 8 breathtaking acres in the Village of Vernon. Perched to deliver unforgettable sunsets and summer evening views of fireflies dancing over farm fields, this 2017 ranch offers 4,367 sq ft of thoughtfully designed living space with exceptional craftsmanship throughout. Vaulted and coffered ceilings, 2 stunning stone fireplaces, and an expansive primary suite create a luxurious yet comfortable feel. The full walk-out lower level features a full kitchen, expansive gathering space, pro-level gym, and exceptional multi-generational living potential. Rear covered deck, outdoor kitchen, fenced yard, 46x50 pole barn with RV-height door, whole-home generator, and countless custom features complete this one-of-a-kind property
USD 1,333,000
3319 W Woodward Dr
View photo
House · for sale
USD 390,000
USD 262/sq.ft
3319 W Woodward Dr
Tichigan
· 1,485 sq.ft · 3 Bedrooms · 1 Bath · House
· Garden · Parking · Fireplace
Tichigan · 1,485 sq.ft · 3 Bedrooms · 1 Bath · House · Garden · Parking · Fireplace
Opportunity awaits in this spacious 3 bedroom 1.5 bath ranch situated on nearly 3/4 of an acre. Featuring a desirable floor plan, this home offers a large Living room/dining combo, family room with natural fireplace, a bright sunroom overlooking the expansive backyard, and an attached 2.5 car garage. While the home is ready for your updating ideas, its solid layout, generous lot and sought after features provide the perfect foundation to create your dream home. Enjoy the space, privacy and endless potential this property has to offer!
USD 390,000
3513 Olde Howell Rd
View photo
House · for sale
USD 649,900
USD 200/sq.ft
3513 Olde Howell Rd
Tichigan
· 3,240 sq.ft · 4 Bedrooms · 2 Baths · House
· Patio · Garden · Fireplace · Equipped kitchen · Parking
Tichigan · 3,240 sq.ft · 4 Bedrooms · 2 Baths · House · Patio · Garden · Fireplace · Equipped kitchen · Parking
Welcome home to this newer 4-bedroom, 2 full/ 2 half bath colonial w/extra deep garage & fantastic finished lower level! Enjoy the open layout & south facing living room & kitchen area is filled w/natural light. The kitchen is a true gathering spot complete w/center island, granite countertops, walk in pantry, gas range & all appliances included. Living room w/corner fireplace & wall for TV. Flex room on main level = home office, playroom or hobby space. All 4 bedrooms on upper level including a spacious primary suite w/separate tub/shower & walk-in closet. Movie lovers will be amazed by the LL featuring a high end home theater area w/stadium seating (easily transformed to non-theater room too) + wet bar & hangout area w/half bath. Flat backyard area w/paver patio & natural gas fire pit!
USD 649,900

Get email alerts

Don't miss out: be the first to know about new properties

The alert was correctly created

On subscribing you accept the conditions of use and the privacy policy
Alert
Receive new ads in your inbox
Save this search
Receive alerts for new listings

We'll send you an email when we have new properties for: "Properties for sale in Tichigan"

The alert was correctly created

Buena Park, Tichigan Waterford town Racine County Wisconsin
Town of Brookfield
Get email alerts and be the first to see new listings
Required field
On subscribing I accept the terms of the privacy policy
Perfect! You'll soon start receiving new listings via email
Alert
Receive an email when we have new ads for Properties for sale in Tichigan
Save this search
Filters

Bedrooms

Size (sq.ft)

sq.ft
sq.ft

Price

USD
USD

Property type

Bathrooms

Clear all filters
Receive notifications when new entries are published.