263 properties for sale in Timber Hill

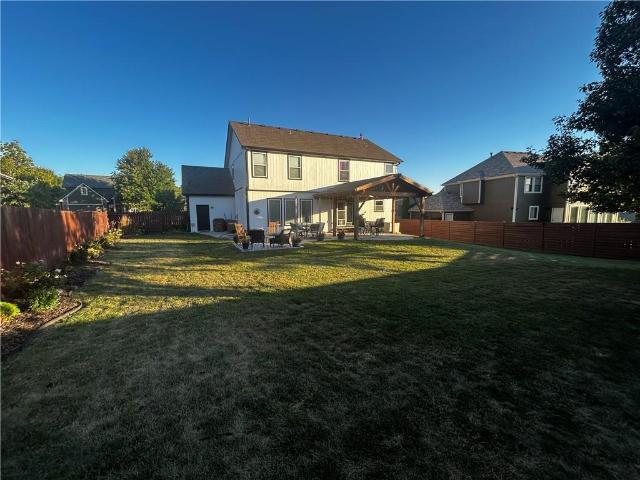
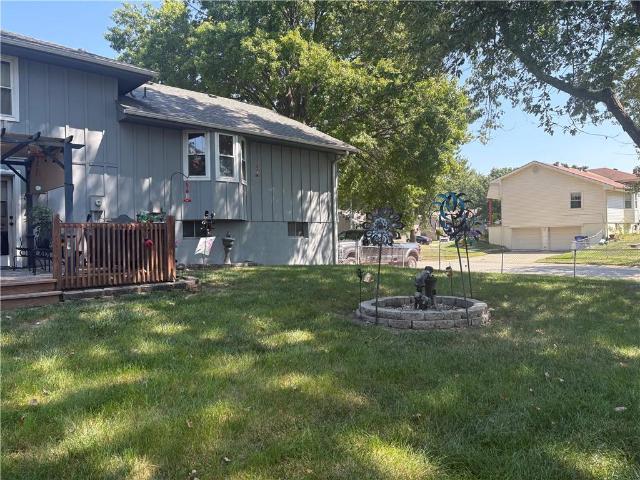
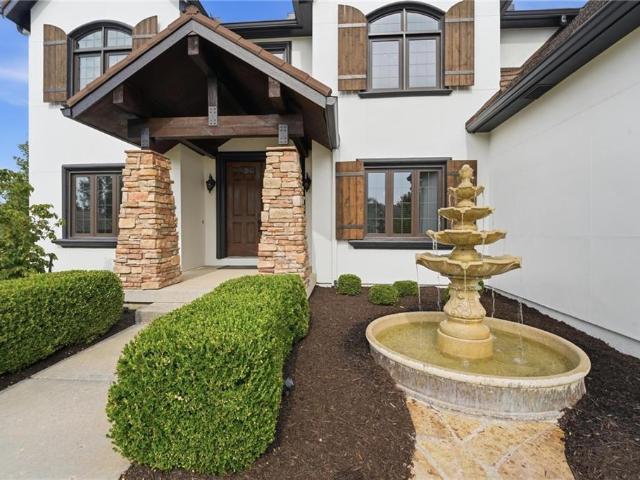
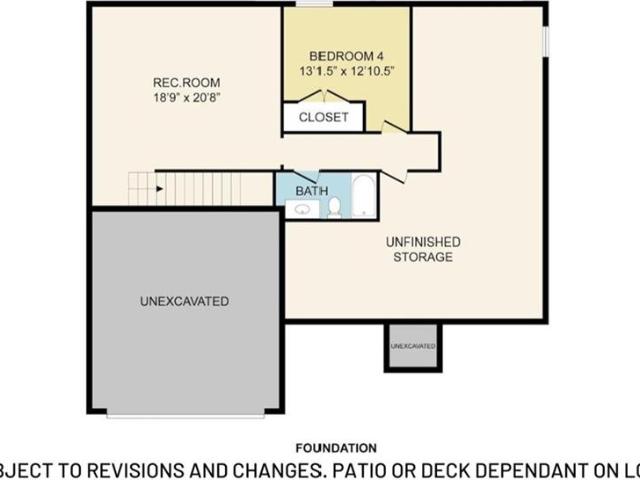
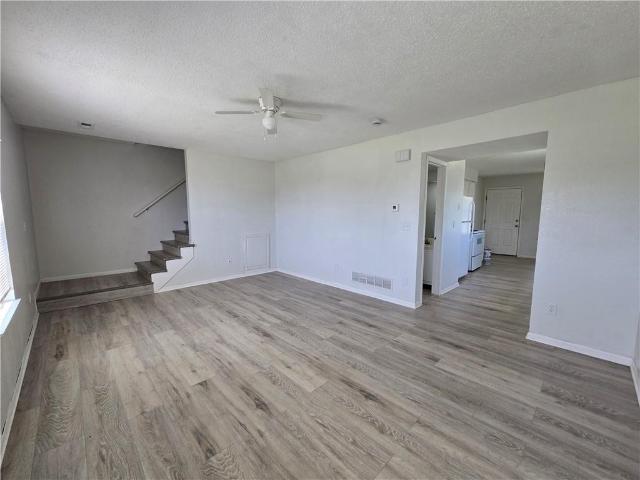
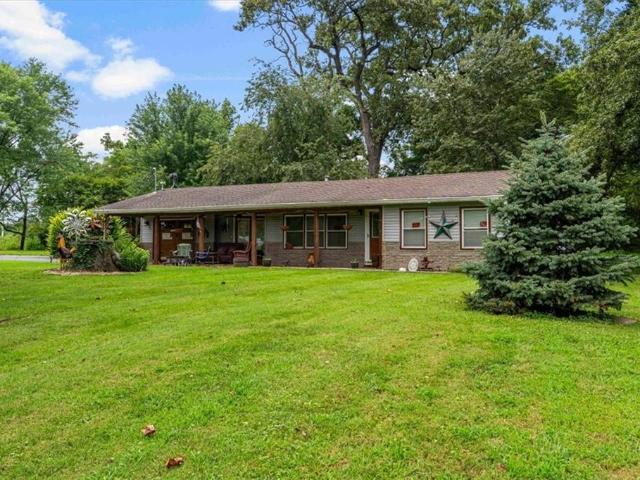
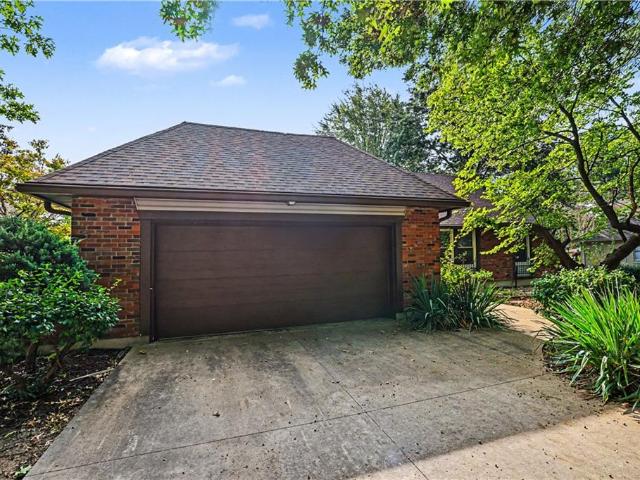
21820 S Martha Road
View photo
House · for sale
USD 430,000
USD 181/sq.ft
21820 S Martha Road
Timber Hill
· 2,368 sq.ft · 4 Bedrooms · 3 Baths · House
· Garden · Swimming pool · Deck · Equipped kitchen
Timber Hill · 2,368 sq.ft · 4 Bedrooms · 3 Baths · House · Garden · Swimming pool · Deck · Equipped kitchen
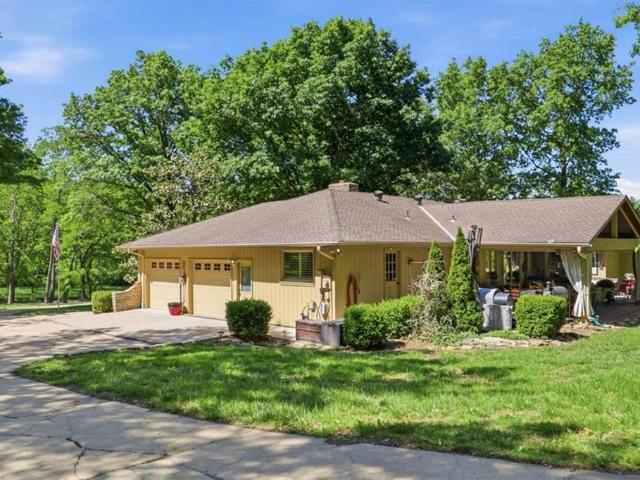
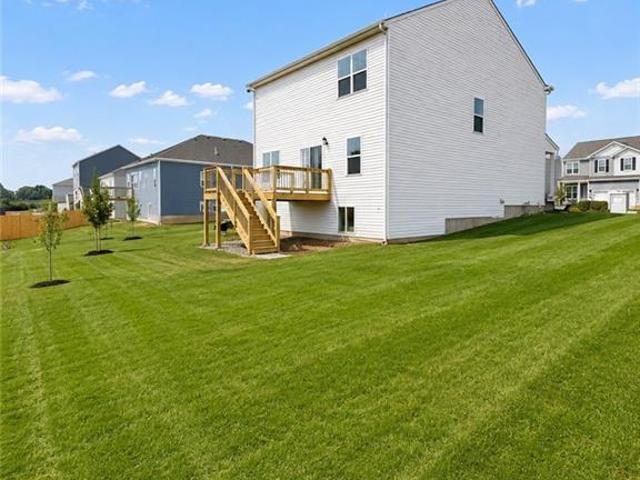
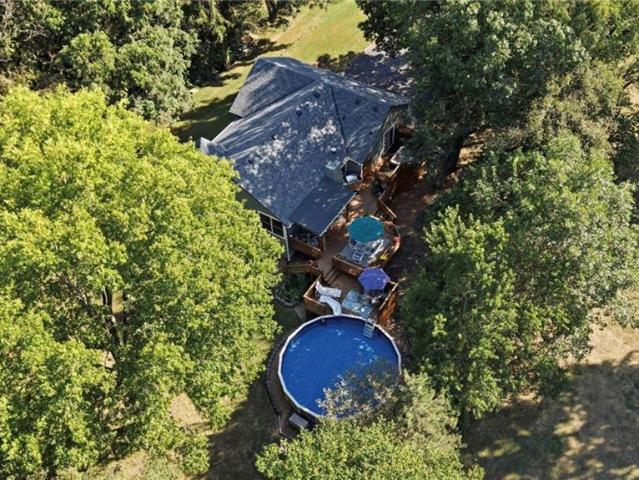
Tucked away on 2.37 serene acres just outside city limits, this stunning 4-bedroom, 3-bath home offers the perfect blend of privacy, comfort, and convenience. Surrounded by beautiful wooded scenery. Step outside and discover an incredible backyard oasis designed for relaxing and entertaining. The heated pool is surrounded by a beautiful outdoor living area and multiple decks, including a private deck perfectly suited for a hot tub. A charming bridge stretches across the wooded portion of the property, providing access to the other side and even offering enough room to take a lawn mower across. Add in a firepit, storage shed, mature trees, and 2.37 acres of privacy, and you have an outdoor setting that feels truly special. Inside, the spacious main level is filled with natural light. The inviting dining room features an abundance of windows, while the eat-in kitchen showcases beautiful cabinetry, Corian countertops, and stainless steel appliances. The open living room creates a warm and
USD 430,000
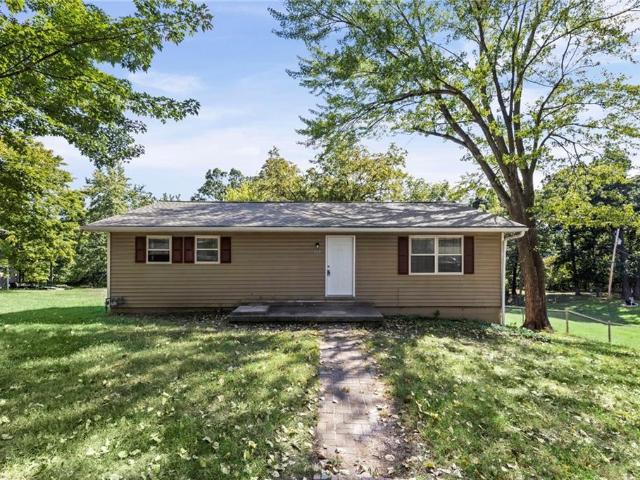
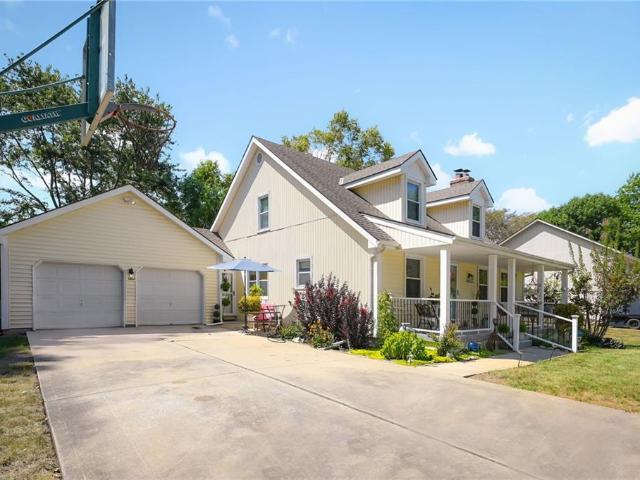
1281 th Street
View photo
House · for sale
USD 290,000
USD 157/sq.ft
1281 th Street
Timber Hill
· 1,841 sq.ft · 5 Bedrooms · 2 Baths · House
· Parking · Cellar
Timber Hill · 1,841 sq.ft · 5 Bedrooms · 2 Baths · House · Parking · Cellar
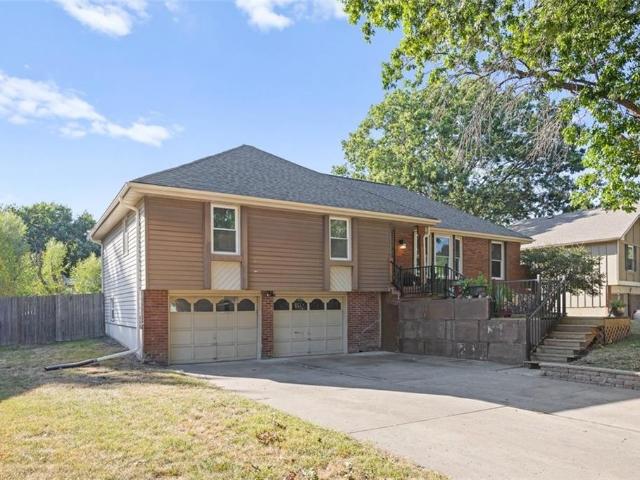
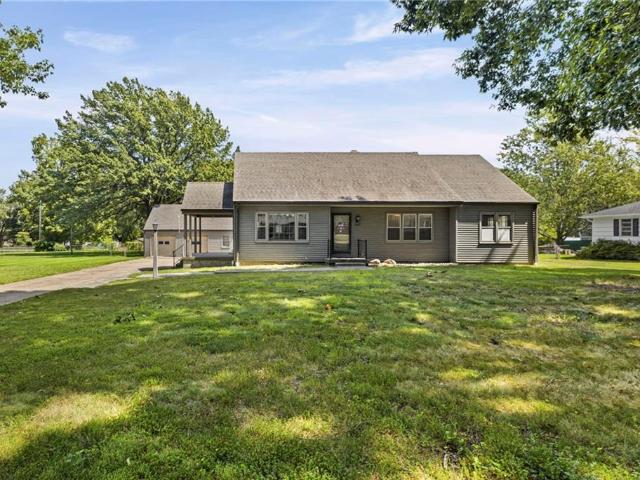
Welcome home to this well-maintained, one owner home that sits on almost an acre. Step inside to a home with a comfortable, functional layout and generously sized living spaces. This 5 bedroom, 2 bath home offers an abundance of space for the busiest of lifestyles. There is a full basement that provides valuable additional space for storage, hobbies, a workshop, or additional living space. Outside, the expansive, near-acre lot is perfect for gardening, outdoor entertaining, recreation, pets or simply enjoying more breathing room than you typically find in the metro. The detached garage adds available flexibility for parking, storage, hobbies or projects. If you're looking for room to grow, or want a more rural feel close to the city, this property offers a combination of land, space, and location that's hard to find at this price point. The adjacent lot on the north side of home is included with the home. Conveniently located in Grandview with easy access to I-49, shopping, dining, sch
USD 290,000
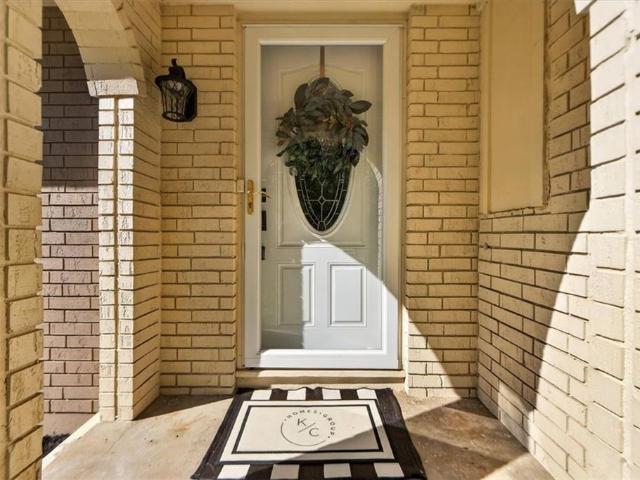
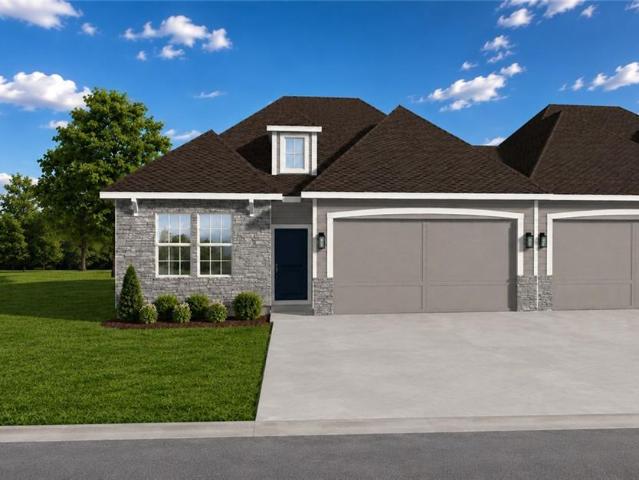
3200 Robinson Pike Road
View photo
House · for sale
USD 560,000
USD 246/sq.ft
3200 Robinson Pike Road
Timber Hill
· 2,271 sq.ft · 3 Bedrooms · 2 Baths · House
· Patio · Equipped kitchen · Cellar
Timber Hill · 2,271 sq.ft · 3 Bedrooms · 2 Baths · House · Patio · Equipped kitchen · Cellar
Nestled on an incredible 2.3-acre lot, this beautifully updated 3-bedroom, 2-bath ranch offers the perfect blend of peaceful country living while still being close to everything the city has to offer. From the moment you arrive, you’ll appreciate the privacy, mature trees, and abundant wildlife that make this property feel like your own private retreat. Inside, the home features a stunning updated kitchen designed for both everyday living and entertaining, complete with a natural gas cooktop, modern finishes, and ample workspace. The spacious primary suite offers a true spa-like experience with heated shower floors, a heated shower bench, multiple shower heads, and a secondary shower area that could easily be converted into a steam shower. Step outside to enjoy the incredible covered patio, the perfect place to relax, entertain, or simply take in the peaceful surroundings. Additional features include a large unfinished basement offering endless possibilities for storage or future expan
USD 560,000
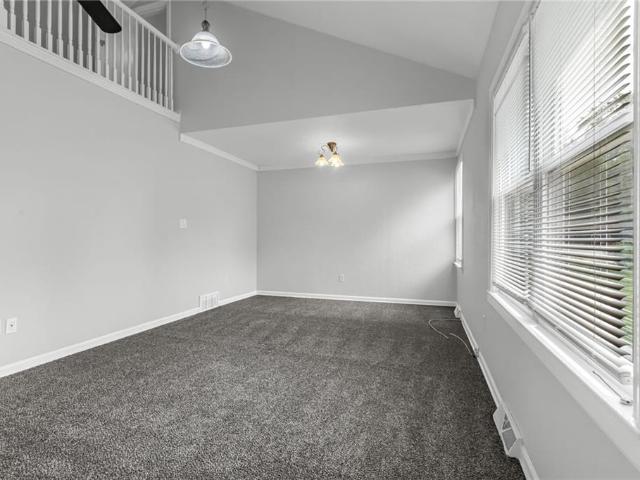
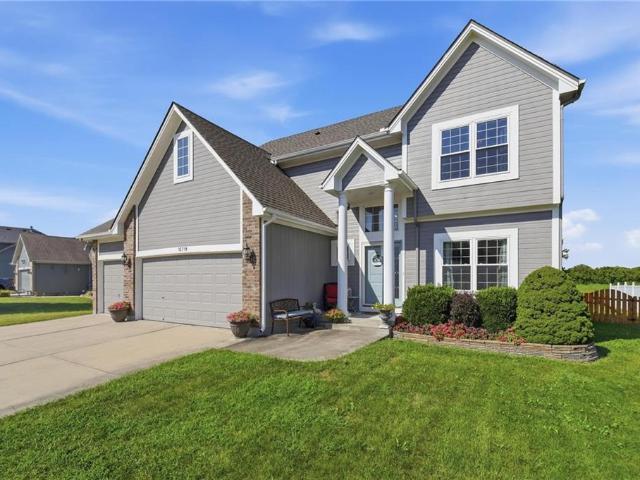
1115 Sendera Trail
View photo
House · for sale
USD 470,069
USD 199/sq.ft
1115 Sendera Trail
Timber Hill
· 2,357 sq.ft · 4 Bedrooms · 3 Baths · House
· Office room · Parking
Timber Hill · 2,357 sq.ft · 4 Bedrooms · 3 Baths · House · Office room · Parking
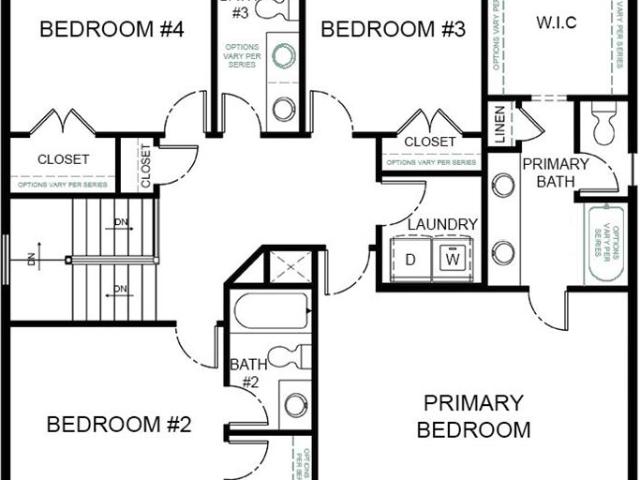
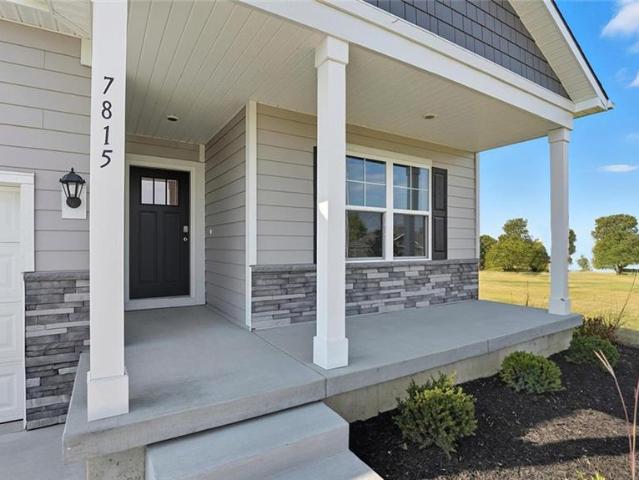
Under construction: this home has started the foundation work, estimated completion of this home would be late jan or feb 2027. There is a limited amount time to choose your color selections before the home digs the foundation. Call the listing agent for more details. Come preview the brand-new model homes and Welcome Center once they are completed in next few weeks. *PICS are of a previous model and for representation only. The Winfield Plan 4 Bedroom, 3.5 Bath, 3 Car Garage, 2 Story Home with a Flex Room that can be an Office/ Formal Dining/ Play Area or Hobby Room. Whatever you need? !This stunning Winfield by Award-Winning Summit Homes is a fan favorite! Welcome to Sendera, a 7-phase project that will bring over 420 new residences to Raymore! Sendera is located East of I-49 and Cass Parkway interchange on Hubach Hill Road in Raymore. This community will offer a wide range of home products, creating a vibrant neighborhood. Residents will enjoy various amenities, including a clubhous
USD 470,069
300 Johnston Drive
View photo
House · for sale
USD 315,000
USD 166/sq.ft
300 Johnston Drive
Timber Hill
· 1,894 sq.ft · 3 Bedrooms · 2 Baths · House
Timber Hill · 1,894 sq.ft · 3 Bedrooms · 2 Baths · House
Lake life without leaving Raymore? Yes, please! Welcome to 300 Johnston Dr, where everyday living gets a little more scenic. Tucked into the Silver Lake Estates area, this home offers the kind of setting that makes you want to linger a little longer, whether that means morning coffee, evening unwinding, or entertaining friends. Inside, you’ll find a comfortable layout with plenty of room to spread out and make the space your own. The home offers 3 bedrooms and 2 bathrooms, along with inviting living spaces designed for both everyday life and entertaining. Step outside and the real showstopper is the lake setting, where peaceful views and the great outdoors become part of your daily routine. Love having recreation close by? Hawk Ridge Park and Johnston Lake are right in the neighborhood, offering walking trails, fishing, playgrounds, green space and plenty of opportunities to get outside. It’s the perfect combination of peaceful residential living and easy access to things that make wee
USD 315,000
406/408 Ella Street
View photo
House · for sale
USD 220,000
406/408 Ella Street
Timber Hill
· 2 Bedrooms · 1 Bath · House
· Parking · Equipped kitchen · Cellar
Timber Hill · 2 Bedrooms · 1 Bath · House · Parking · Equipped kitchen · Cellar
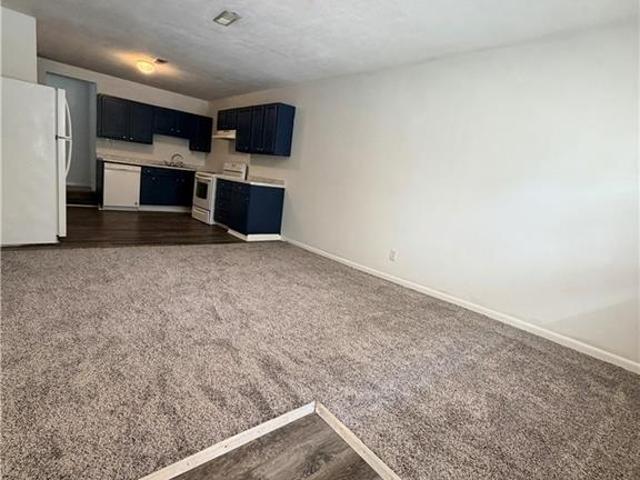
Fantastic duplex opportunity just a few blocks from Belton Main Street! Each unit offers 2 bedrooms, 1 full bath, living room, kitchen, and in-unit laundry. A detached garage with partial basement provides additional parking and storage. Conveniently located near shopping, dining, retail, and major highways. Live in one side and rent the other, or rent both for income
USD 220,000
1406 W Stone Boulevard
View photo
House · for sale
USD 245,000
USD 166/sq.ft
1406 W Stone Boulevard
Timber Hill
· 1,475 sq.ft · 2 Bedrooms · 2 Baths · House
· Garden · Office room · Equipped kitchen
Timber Hill · 1,475 sq.ft · 2 Bedrooms · 2 Baths · House · Garden · Office room · Equipped kitchen
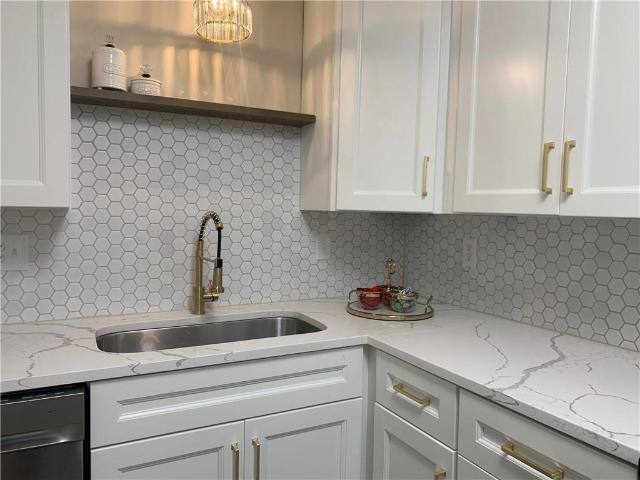
Act fast! This stunning garden home in the sought-after foxwood springs 55+ community! This beautifully and completely remodeled garden home is move-in ready and filled with thoughtful updates throughout! Step inside to new lvp flooring throughout, fresh interior paint, new 2-panel interior doors, new light fixtures and ceiling fans, and updated textured ceilings with the popcorn ceilings removed. The completely updated kitchen features new custom cabinetry, quartz countertops, beautiful marble wall tile, new stainless steel appliances, new faucet, and updated finishes. The bathrooms have also been refreshed with new vanities, faucets, shower doors, towel bars, mirrors, and updated details. Major improvements include a new hvac system, new hot water heater, new exterior door, updated office, added four-seasons room, and new landscaping. From the major systems to the finishing touches, this home has been thoughtfully updated for comfort, style, and easy living. Enjoy the convenience of
USD 245,000
104 E Sunrise Drive
View photo
House · for sale
USD 270,000
104 E Sunrise Drive
Timber Hill
· House
Timber Hill · House
This property can be seen during a one time open house on Saturday, September 5th from 12-2*Great investment opportunity on fully remodeled Belton duplex. Property has a 2 bed 1 bath unit that is under rented for $1000 with lease ending next month. The 3 bed 1 bath unit was rented for $1400 a month and has a year left on lease. This property is a great location one block from the high school and walking distance from downtown. Property has recently been fully renovated with everything being replaced making this a very low maintenance property. Tenants pay all utilities, property is fully submetered, units have washer and dryer hookup. Tenants also have attached exterior storage. Individual parcels means these can be broken off and sold individually
USD 270,000
509 Indian Trail
View photo
House · for sale
USD 189,900
USD 154/sq.ft
509 Indian Trail
Timber Hill
· 1,227 sq.ft · 4 Bedrooms · 2 Baths · House
· Garden · Deck · Equipped kitchen · Air conditioning · Cellar
Timber Hill · 1,227 sq.ft · 4 Bedrooms · 2 Baths · House · Garden · Deck · Equipped kitchen · Air conditioning · Cellar
Spotless and affordable Belton home with new paint and it's completely move in ready. Kitchen just remodeled, new cabinets, counters & flooring. Newer range and dishwasher. Wood floors recently refinished and are like new. Thermal windows, roof 7 years old, AC 3 years old, Seller providing a Cinch home warranty. All 4 bedrooms on main level, basement ready to expand for more living space. Fenced yard and covered deck too!
USD 189,900
621 Solstice Circle
View photo
House · for sale
USD 461,990
USD 185/sq.ft
621 Solstice Circle
Timber Hill
· 2,497 sq.ft · 4 Bedrooms · 3 Baths · House
· Office room · Gym · Equipped kitchen · Cellar
Timber Hill · 2,497 sq.ft · 4 Bedrooms · 3 Baths · House · Office room · Gym · Equipped kitchen · Cellar
King for a spacious ranch-style home with a finished basement? The Newcastle offers more than 2,500 square feet, 4 bedrooms, 3 full bathrooms, and the ease of main-level living—with an additional 870 finished square feet downstairs. The bright, open-concept main level connects the kitchen, dining area, and living room, creating a comfortable layout for entertaining and everyday life. The kitchen features quartz countertops, a large center island, and a spacious pantry. The primary suite easily accommodates a king-sized bed and includes a private bathroom and walk-in closet. Two additional main-level bedrooms offer space for guests, hobbies, or a home office. The fully finished basement takes this home to another level with a fourth bedroom, full bathroom, and expansive living area. Create a private guest suite, second living room, media room, game area, or home gym—the possibilities are wide open. Complete with Smart Home technology, energy-efficient features, and a new-home warranty,
USD 461,990
701 Solstice Circle
View photo
House · for sale
USD 439,990
USD 150/sq.ft
701 Solstice Circle
Timber Hill
· 2,928 sq.ft · 5 Bedrooms · 3 Baths · House
· Garden · Gym · Parking · Cellar
Timber Hill · 2,928 sq.ft · 5 Bedrooms · 3 Baths · House · Garden · Gym · Parking · Cellar
Take advantage of incredible seller-paid incentives! The seller is offering flexible concession packages to help lower your interest rate or contribute toward buyer closing costs. Back on the market due to the previous buyers’ relocation giving you another opportunity to own this spacious Holcombe plan! Situated on an impressive 11,196 square-foot corner lot, this home offers 2,929 total finished square feet, a finished basement, and the rare convenience of a three-car garage. The Holcombe’s open concept design provides plenty of room for everyday living and entertaining, while the finished basement adds valuable flexibility for a second living area, media room, game room, home gym, or guest retreat. Upstairs, generous bedrooms and versatile living spaces make it easy to create a home that fits your lifestyle. Outside, the oversized corner lot provides additional yard space and a more open setting, while the three-car garage offers room for vehicles, storage, hobbies, or recreational e
USD 439,990
1704 Wildhorse Court
View photo
House · for sale
USD 309,999
USD 199/sq.ft
1704 Wildhorse Court
Timber Hill
· 1,550 sq.ft · 3 Bedrooms · 2 Baths · House
· Deck · Equipped kitchen · Cellar
Timber Hill · 1,550 sq.ft · 3 Bedrooms · 2 Baths · House · Deck · Equipped kitchen · Cellar
Wonderful Ranch Home in a great community. This home is in a quiet area yet near interstate and highways, shopping and restaurants. It is a one owner home with loving care and all appliances remain to make it very affordable. You'll be amazed how open and livable this home feels. A deck with grill cover just off the kitchen/dining for easy indoor-outdoor living. A full basement stubbed for a bath, with a quasi finished area for rec-room, playroom or family room. The large basement has a walkout into a lovely open space in back that feels a bit like country. No other properties in back to this one. There are wonderful trees to enjoy
USD 309,999
1908 Shellbark Street
View photo
House · for sale
USD 345,444
USD 221/sq.ft
1908 Shellbark Street
Timber Hill
· 1,561 sq.ft · 3 Bedrooms · 2 Baths · House
· Parking
Timber Hill · 1,561 sq.ft · 3 Bedrooms · 2 Baths · House · Parking
Created for the way you want to live today—and for years to come—The Sutton features 3 bedrooms, 2.5 bathrooms, a 2-car garage, and the everyday ease of single-level living with few to no steps. Inside, warm, timeless finishes are paired with just the right amount of modern style, creating a home that feels current without feeling overly trendy. The main living areas flow easily from one to the next, while thoughtful details add lasting comfort and quality. Primary entrances into and out of the home are equipped with 36-inch-wide doors, along with select interior doorways, for greater convenience and accessibility. The primary suite offers a peaceful place to begin and end each day. The well-proportioned bedroom is complemented by a beautifully appointed shower featuring tiled walls and a built-in tiled seat—a practical detail with a touch of everyday luxury. Beyond its good looks, The Sutton is built to deliver durability, comfort, and long-term value. The exterior features James Hard
USD 345,444
16413 Hight Avenue
View photo
House · for sale
USD 330,000
USD 190/sq.ft
16413 Hight Avenue
Timber Hill
· 1,733 sq.ft · 3 Bedrooms · 2 Baths · House
Timber Hill · 1,733 sq.ft · 3 Bedrooms · 2 Baths · House
Beautifully updated from top to bottom and completely move-in ready! This home features refinished hardwood floors, stylish new fixtures, granite countertops, and thoughtful updates throughout the entire house. Major improvements include a BRAND NEW ROOF and new air-conditioning unit, offering added comfort and peace of mind. With its fresh finishes, modern feel, and convenient access to shopping, dining, schools, and the highway, all that’s left to do is move in and enjoy! *fha*. Please contact Listing agent to go over terms for FHA eligibility
USD 330,000
110 S Eastglen Drive
View photo
House · for sale
USD 495,000
USD 153/sq.ft
110 S Eastglen Drive
Timber Hill
· 3,218 sq.ft · 5 Bedrooms · 3 Baths · House
· Patio · Equipped kitchen · Parking · Cellar
Timber Hill · 3,218 sq.ft · 5 Bedrooms · 3 Baths · House · Patio · Equipped kitchen · Parking · Cellar
This 5-bedroom, 3.5-bath home offers a functional layout with multiple living spaces and numerous updates throughout. The upper level includes four bedrooms and bedroom-level laundry. Updates include exterior paint, flooring throughout, remodeled bathrooms, an updated kitchen, and permanent outdoor Govee lighting already installed! Move right in and be ready for the Holidays! The finished basement features a complete mother-in-law suite with a bedroom, full bathroom, kitchen area, and separate family room, providing additional private living space. Additional features include an oversized 3-car garage and a partially covered back patio with plenty of space for outdoor entertaining. A versatile floor plan with updated finishes, generous living space, and separate lower-level accommodations
USD 495,000
307 E 165th Street
View photo
House · for sale
USD 215,000
USD 113/sq.ft
307 E 165th Street
Timber Hill
· 1,894 sq.ft · 3 Bedrooms · 2 Baths · House
· Office room · Parking · Cellar
Timber Hill · 1,894 sq.ft · 3 Bedrooms · 2 Baths · House · Office room · Parking · Cellar
Welcome to 307 E 165th St in Belton! Priced at $215,000, this beautifully refreshed home offers the space, updates, and value you’ve been looking for. Featuring 3 bedrooms, 2 full bathrooms, plus a 4th non-conforming bedroom. Step inside to find new flooring, fresh interior paint, new countertops, new appliances, updated fixtures, and spacious closets throughout. Both bathrooms have been beautifully updated, including new vanities, fixtures, tile, tubs, and toilets, giving the home a fresh and modern feel. The finished basement provides even more room to spread out. Perfect for a home office, guest room, workout space, or additional living area. Sitting on approximately one-third of an acre in the Holmes Hills subdivision, the property also features a 2-car garage and plenty of space inside and out. Located in the Belton School District with convenient access to shopping, dining, schools, and major highways, this move-in-ready home offers a lot for $215,000. The updates are already don
USD 215,000
508 Sunset Lane
View photo
House · for sale
USD 285,000
USD 200/sq.ft
508 Sunset Lane
Timber Hill
· 1,421 sq.ft · 3 Bedrooms · 2 Baths · House
· Garden · Deck · Equipped kitchen
Timber Hill · 1,421 sq.ft · 3 Bedrooms · 2 Baths · House · Garden · Deck · Equipped kitchen
Welcome to this beautifully updated side-to-side split in Belton! This move-in-ready home features wood floors throughout, creating a warm and inviting feel from the moment you step inside. The updated kitchen offers modern finishes, stainless steel appliances, and plenty of space for everyday living and entertaining. With 3 bedrooms and 2 full bathrooms, the home includes a private en-suite bathroom in the primary bedroom for added comfort and convenience. Step outside to enjoy the deck overlooking the spacious, leveled backyard—perfect for outdoor gatherings, play, or relaxing. Conveniently located in Belton with easy access to schools, shopping, dining, and major highways. Don't miss the opportunity to make this home your own!
USD 285,000
506 E 165th Street
View photo
House · for sale
USD 225,000
USD 148/sq.ft
506 E 165th Street
Timber Hill
· 1,518 sq.ft · 3 Bedrooms · 2 Baths · House
· Equipped kitchen
Timber Hill · 1,518 sq.ft · 3 Bedrooms · 2 Baths · House · Equipped kitchen
Welcome home to this beautifully updated property in Holmes Hills Subdivision! This charming 3 bed, 2.5 bath home features recent updates throughout, offering a perfect blend of modern finishes and everyday functionality. With upgrades to the home and an inviting layout, this home is a must see. Recent Updates Include: Updated interior paint. Updated kitchen countertops. Updated bathrooms with modern fixtures. Updated lighting and hardware Appliances: All kitchen appliances will remain in the home in their current condition. Appliances to stay AS IS, with no warranties or repairs provided by the seller. Enjoy a great location in Belton, close to local amenities, shopping, and major highways. Schedule your showing today!
USD 225,000
6407 E 140th Terrace
View photo
House · for sale
USD 229,900
USD 111/sq.ft
6407 E 140th Terrace
Timber Hill
· 2,067 sq.ft · 3 Bedrooms · 2 Baths · House
· Garden · Terrace · Deck · Parking
Timber Hill · 2,067 sq.ft · 3 Bedrooms · 2 Baths · House · Garden · Terrace · Deck · Parking
Opportunity to make this home your own! Situated on a corner lot with a nicely manicured lawn, this 3-bedroom, split-entry home offers a functional floor plan, 2-car side-entry garage, fenced backyard and deck. Hardwood flooring adds warmth to the dining area, and additional features include a newer water heater, approximately 6-year-old roof and gutters. Conveniently located with easy access to major highways, nearby parks, shopping and everyday amenities, this home offers a great combination of location, space and potential. This home is ready for a buyer with a vision who is prepared to take on the improvements needed to bring it to its full potential. Property is being sold AS-IS, in its present condition. Seller will make no repairs or improvements. Listing price reflects the current condition of the property
USD 229,900
16199 Overbrook Lane
View photo
House · for sale
USD 900,000
USD 165/sq.ft
16199 Overbrook Lane
Timber Hill
· 5,436 sq.ft · 4 Bedrooms · 4 Baths · House
· Office room · Fireplace · Equipped kitchen · Parking
Timber Hill · 5,436 sq.ft · 4 Bedrooms · 4 Baths · House · Office room · Fireplace · Equipped kitchen · Parking
This Van Hoecke built home is being offered for sale for the 1st time. This small boutique builder paid attention to every detail when built, & cared for every detail for the past 18 years. Only someone with these building values would go to the trouble, & expense to paint the entire interior & exterior of the home, replace all the carpet & 33 windows to make sure that it looks as good as it did when it was built. Sitting on the corner lot of a cul-de-sac & a side entry garage, this one-of-a-kind home is as functional as it is beautiful. The 1st floor boasts a grand entry, a gourmet kitchen with travertine floor, gas stove, double ovens, custom cabinetry, & hearth room w/ stone fireplace. It flows into the first-floor family room. You also have a formal dining room & office with French doors to be closed off for privacy. You could find yourself spending most of your time drinking coffee, having lunch or enjoying your evening in the sun room. The second-floor primary bedroom is one like
USD 900,000
700 Blazing Star Drive
View photo
House · for sale
USD 399,900
USD 178/sq.ft
700 Blazing Star Drive
Timber Hill
· 2,239 sq.ft · 4 Bedrooms · 3 Baths · House
Timber Hill · 2,239 sq.ft · 4 Bedrooms · 3 Baths · House
The Brookfield is a 4-bedroom, 3-bath ranch-style home with a layout that just makes sense. Everything you need is on the main level, with an open and easy flow that works great for both everyday living and entertaining. Downstairs, there’s a second living area that’s perfect for movie nights, a game room, or a place for guests to hang out. With four comfortable bedrooms and plenty of space to spread out, the Brookfield is a great fit for all kinds of lifestyles
USD 399,900
4305 07 E 139th Street
View photo
House · for sale
USD 265,000
4305 07 E 139th Street
Timber Hill
· 3 Bedrooms · 1 Bath · House
· Swimming pool
Timber Hill · 3 Bedrooms · 1 Bath · House · Swimming pool
Update: All highest and best offers are now due by 8pm today (9-4-26) *. Turnkey Duplex Opportunity in Grandview MO. Unlock immediate cash flow with this well-positioned duplex in Grandview, MO. Priced at $265,000, this asset is currently fully leased, generating a gross monthly income of $2,795. Offered at an attractive price point for the area, this property presents a compelling yield opportunity for both seasoned investors and those entering the KC market. The 3 bed/1.5 bath layout provides a solid foundation for long-term appreciation in an established, high-demand neighborhood. Situated within minutes of major transportation corridors, shopping, and schools, ensuring a deep tenant pool and lower vacancy risk. This property checks the boxes for a strong buy-and-hold strategy. Whether you are looking to bolster your current portfolio or secure an income-producing asset with upside. *One unit the lease is ending 10-31-26 with the possibility to be owner occupied. The other unit is i
USD 265,000
13810 Byars Road
View photo
House · for sale
USD 295,000
USD 228/sq.ft
13810 Byars Road
Timber Hill
· 1,292 sq.ft · 2 Bedrooms · 2 Baths · House
· Deck · Equipped kitchen · Parking
Timber Hill · 1,292 sq.ft · 2 Bedrooms · 2 Baths · House · Deck · Equipped kitchen · Parking
Welcome to your own 3 acres of privacy and heaven just off the Blue River trails. Grab your hiking boots or a mountain bike and enjoy. This little cabin home offers so many custom built in touches you can walk in and feel home and cozy. Huge primary with renovated spa like bathroom on suite and hand built headboard. Third non conforming third bedroom or man cave in the finished original garage space. Gorgeous chefs kitchen with so many intentional updates. Open floor plan for entertaining. Walk out to your fenced in private bar, deck and entertaining areas. Surrounded by woods and nature. For your own private retreat just outside of the city this one is for you
USD 295,000
704 Raven Street
View photo
House · for sale
USD 370,000
USD 130/sq.ft
704 Raven Street
Timber Hill
· 2,831 sq.ft · 3 Bedrooms · 3 Baths · House
· Garden · Deck · Fireplace · Equipped kitchen · Cellar
Timber Hill · 2,831 sq.ft · 3 Bedrooms · 3 Baths · House · Garden · Deck · Fireplace · Equipped kitchen · Cellar
3 bedrm story and one half. Fourth non conforming bedrm in finished basement. 3 full baths. Hardwood & luxury vinyl plank flooring. All stainless steel appliances remain. Plus new washer and dryer. Gas fireplace in spacious living room. Large eat in kitchen, private finished sunroom, looks out onto huge new deck and treed backyard. Privacy fence and shed. Front porch is large, has a tiled floor, and covered roof. Great location and priced to sell fast
USD 370,000
1910 Shellbark Street
View photo
House · for sale
USD 340,940
USD 218/sq.ft
1910 Shellbark Street
Timber Hill
· 1,561 sq.ft · 3 Bedrooms · 2 Baths · House
· Garden · Parking
Timber Hill · 1,561 sq.ft · 3 Bedrooms · 2 Baths · House · Garden · Parking
The sutton |'the smartest decision you'll make all year! ' | Single-Level Living, Zero Yard Work, More Time Back! Your knees, family, friends, and maybe even your yard, will thank you! The Sutton, Ashlar Homes' newest ranch-plan twin villa in Raymore's Timber Ridge, where lawn maintenance and snow removal are provided, is built with both your needs and wants in mind — an open, light-filled single level where every square foot works for you, not the other way around. Enjoy a 3 Bedroom, 2.5 Bathroom, 2 Car Garage Ranch with little to no steps, combined with interior decor finishes that strike a rare balance: warm and traditional, with just enough modern edge to feel current, without being stuck in a trend. The open-concept living space flows naturally from room to room where you'll find quality touches you'll notice more the longer you live with them. You'll also find the main doorways into and out of the house are 36' as well as some on the interior for convenience. The primary suite. A
USD 340,940
15718 Richmond Avenue
View photo
House · for sale
USD 420,000
USD 173/sq.ft
15718 Richmond Avenue
Timber Hill
· 2,422 sq.ft · 4 Bedrooms · 2 Baths · House
· Patio · Fireplace · Equipped kitchen · Parking · Cellar
Timber Hill · 2,422 sq.ft · 4 Bedrooms · 2 Baths · House · Patio · Fireplace · Equipped kitchen · Parking · Cellar
Looking for a well maintained ONE owner home with no neighbors behind? You will LOVE this one! FRESH exterior paint, a year-old roof and a NEW front door will welcome you right into this beauty! Once inside, you'll notice the nice HARDWOOD flooring. And just off the entry, the formal dining room is being used as a sitting room. The kitchen has granite AND quartz plus a new range! The fireplace in the sunken living room has new tile along with new floor tile in the half bath & at the garage door. Not a lot of traffic since it's not a through street so you can enjoy your nice view from the patio in peace, (when you're not admiring your two-year-old wood fence! )Tons of potential with the unfinished basement! This one is a MUST see!
USD 420,000
119 Johnston Parkway
View photo
House · for sale
USD 239,000
USD 65/sq.ft
119 Johnston Parkway
Timber Hill
· 3,660 sq.ft · 4 Bedrooms · 3 Baths · House
· Garden
Timber Hill · 3,660 sq.ft · 4 Bedrooms · 3 Baths · House · Garden
Amazing opportunity and perfect for investors! This 1.5 story 4 bed/3.5 bath has a great floorplan and over 3500+ sq. Ft! Large backyard, roof less than 10 years old, new privacy fence, great lot. This home is just waiting for it's new owners. Large rooms with the master bedroom on the main level and generous living spaces. Home is being sold AS-IS
USD 239,000
1116 Camelback Trail
View photo
House · for sale
USD 343,874
USD 247/sq.ft
1116 Camelback Trail
Timber Hill
· 1,389 sq.ft · 2 Bedrooms · 2 Baths · House
· Equipped kitchen
Timber Hill · 1,389 sq.ft · 2 Bedrooms · 2 Baths · House · Equipped kitchen
Sold before processing, if this one got away from you don't worry, we have other homesites available for you to build your next home. Call the listing agent for more details. Come out and see this Brand-New Summit Homes Community called SendEra this summer, the 2 model homes should be completed Mid Oct. This true ranch Tupelo has 2 bedrooms and 2 baths all on the main level. The kitchen has a quartz island that overlooks the dining room and great room with walk-in pantry. Luxury vinal planks throughout the entire main level, standard stainless-steel hardware & plumbing finishes give a fresh open & inviting look. Primary bedroom and bathroom are attached to the walk-in closet and the laundry is right around the corner for convenance. Primary bath has quartz tops and walk-in shower. The other bedroom is on the opposite side of the home for added piracy and has its own bathroom with tub shower combo with quartz tops. Wow! *Pics for ref only, and the final lot designation to be determined
USD 343,874
1101 Sendera Trail
View photo
House · for sale
USD 559,226
USD 202/sq.ft
1101 Sendera Trail
Timber Hill
· 2,756 sq.ft · 5 Bedrooms · 4 Baths · House
· Equipped kitchen
Timber Hill · 2,756 sq.ft · 5 Bedrooms · 4 Baths · House · Equipped kitchen
Sold before processing, if this one got away from you don't worry, we have other homesites available for you to build your next home. Call the listing agent for more details. Come out and see this Brand-New Summit Homes Community called SendEra this summer, the 2 model homes are estimated to be completed within the next 30 days when we have our grand opening. Our Carolina home plan is a two-story design that begins with a grand covered porch leading to an impressive entry foyer. The main level includes a spacious kitchen with a large island that overlooks both the expansive dining and great rooms. A bedroom on this floor can provide extra space for a dedicated area for work or study. Upstairs, the primary bedroom features a primary bath with a that conveniently connects to the upstairs laundry room. The second floor also includes three additional bedrooms, two full bathrooms—one attached to a bedroom and one for shared use—ensuring ample space for everyone! Welcome to Sendera, a 7-phas
USD 559,226
312 3rd Street
View photo
House · for sale
USD 197,600
312 3rd Street
Timber Hill
· 2 Bedrooms · House
· Equipped kitchen · Parking · Cellar
Timber Hill · 2 Bedrooms · House · Equipped kitchen · Parking · Cellar
Charming fully occupied duplex. Welcome to 312 and 314 3rd St, a well-maintained Duplex with 2, 2-bedroom, 1.5 bath units in the heart of Belton, MO. Property Highlights: Spacious Layout: Bright living areas featuring a combination of carpet and hard-surface flooring. Functional Kitchen & Laundry: Fully equipped with a stove, refrigerator, and dishwasher, plus convenient washer/dryer hookups located in the basement. Garage & Parking: Includes 1 garage space and additional off-street parking. Do NOT disturb tenants. Currently professionally managed, you can continue management or you can self manage or bring your own property manager
USD 197,600

Get email alerts

Don't miss out: be the first to know about new properties

The alert was correctly created

On subscribing you accept the conditions of use and the privacy policy
Alert
Receive new ads in your inbox
Save this search
Receive alerts for new listings

We'll send you an email when we have new properties for: "Properties for sale in Timber Hill"

The alert was correctly created

Mapleview, Grandview city Washington township Jackson County Missouri
Truman Corners
Get email alerts and be the first to see new listings
Required field
On subscribing I accept the terms of the privacy policy
Perfect! You'll soon start receiving new listings via email
Alert
Receive an email when we have new ads for Properties for sale in Timber Hill
Save this search
Receive notifications when new entries are published.