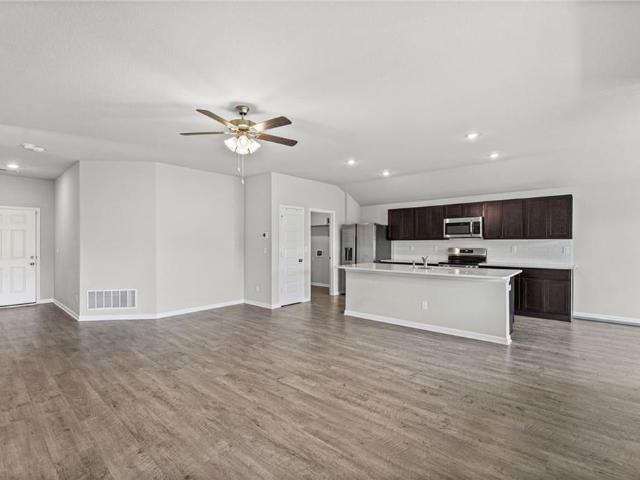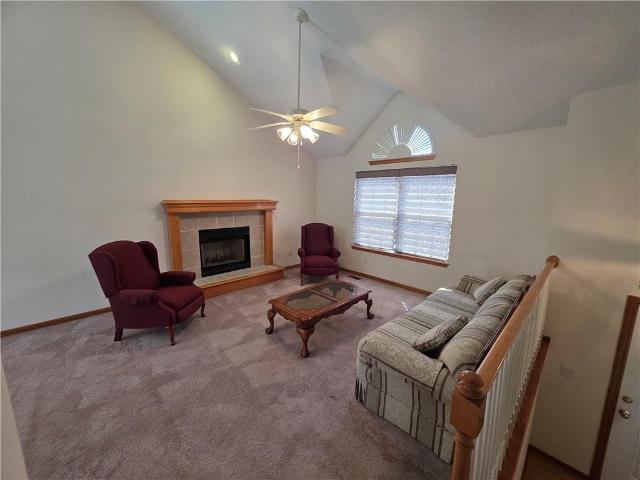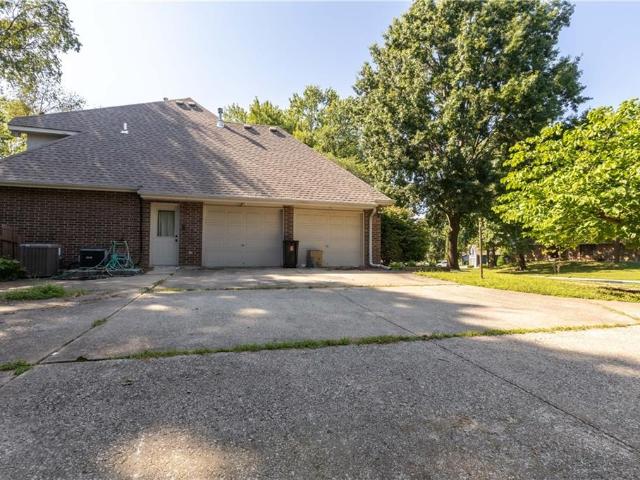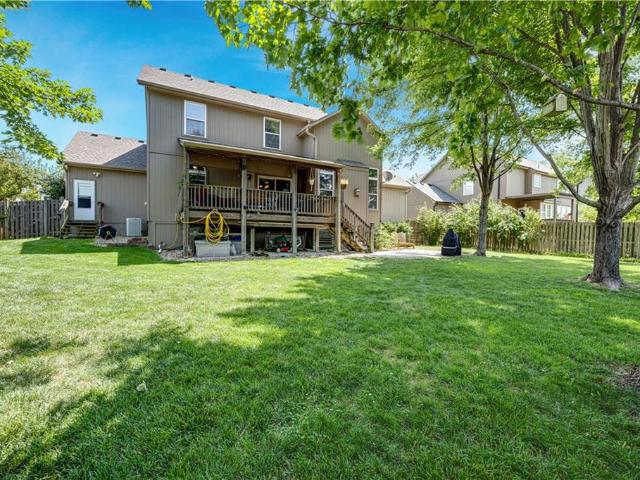
263 properties for sale in Timber Hill

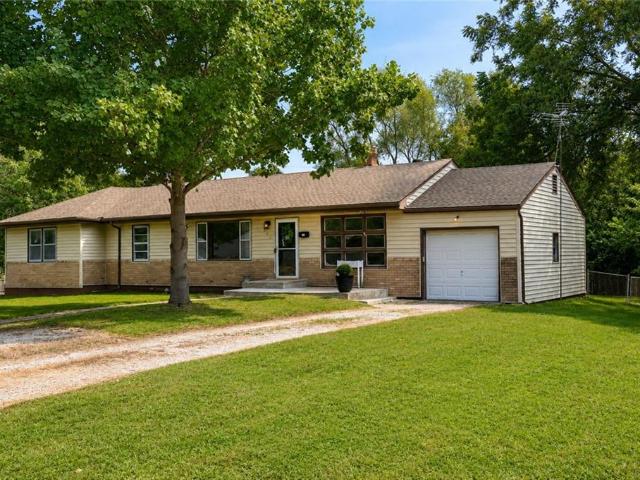
403 Catron Avenue
View photo
House · for sale
USD 240,000
USD 126/sq.ft
403 Catron Avenue
Timber Hill
· 1,894 sq.ft · 4 Bedrooms · 2 Baths · House
· Gym · Fireplace · Equipped kitchen · Cellar
Timber Hill · 1,894 sq.ft · 4 Bedrooms · 2 Baths · House · Gym · Fireplace · Equipped kitchen · Cellar
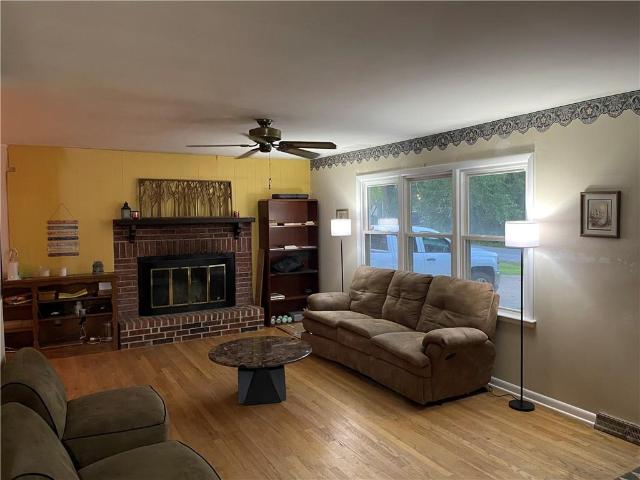
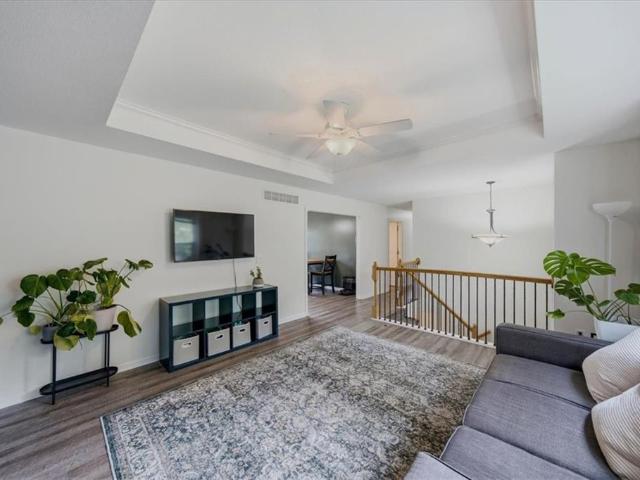
More space than you might expect in a convenient Belton location! This 4 bedroom home also offers a 5th nonconforming bedroom in the basement, two living areas, generously sized rooms, and flexible space for a variety of needs. The primary bedroom alone measures approximately 14x14. The main level features an eat-in kitchen, two separate living spaces, and a fireplace with an insert. Recent updates include new carpet, new laminate flooring in the kitchen, bath, and rear entry, along with fresh paint and touchups in several areas. Original hardwood floors can be found in one living room, a bedroom, and the hallway and offer an opportunity to refinish and bring back their original character. The basement adds even more versatility with the nonconforming 5th bedroom and a unique recreation space currently set up with a mini rock climbing wall, monkey bars, and padded rubber flooring. Keep it as an indoor activity area or repurpose it for a home gym, workout space, hobby room, or additiona
USD 240,000
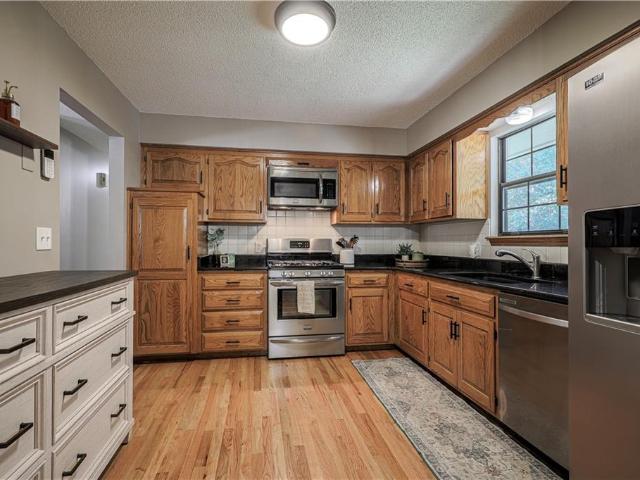
210 Dawn Avenue
View photo
House · for sale
USD 279,000
USD 182/sq.ft
210 Dawn Avenue
Timber Hill
· 1,528 sq.ft · 3 Bedrooms · 2 Baths · House
· Garden · Deck · Cellar
Timber Hill · 1,528 sq.ft · 3 Bedrooms · 2 Baths · House · Garden · Deck · Cellar
So many of the big updates are already done! This well-maintained Belton home has been extensively refreshed inside and out, giving the next owner the opportunity to move in and enjoy rather than immediately tackle a long project list. The exterior has been professionally painted, while the deck received new decking, updated railing, and fresh stain. Even the backyard shed has been freshly painted. Step inside and you’ll find beautifully refinished hardwood floors, professionally sanded, stained, and finished, along with new LVP flooring in the basement living area, bathrooms, and entryways. The updates continue throughout the home, with the majority of the interior doors and trim replaced, new light fixtures and ceiling fans installed, and fresh interior paint applied after the current owners purchased the home. The primary bathroom has been refreshed with new flooring and vanity, while the basement bathroom was completely finished with new drywall, flooring, vanity, and toilet. Major
USD 279,000
308 E Olive Street
View photo
House · for sale
USD 305,000
USD 194/sq.ft
308 E Olive Street
Timber Hill
· 1,572 sq.ft · 3 Bedrooms · 2 Baths · House
· Patio · Garden · Fireplace · Equipped kitchen · Parking
Timber Hill · 1,572 sq.ft · 3 Bedrooms · 2 Baths · House · Patio · Garden · Fireplace · Equipped kitchen · Parking
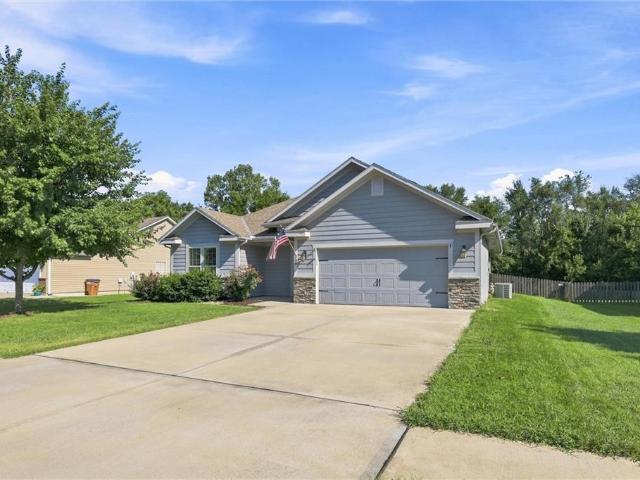
Highest and best offers due by 1:30 PM today, September 2, 2026. Great curb appeal welcomes you to this well-maintained home on a quiet cul-de-sac street with no HOA. A tile entry opens to a spacious living room with high ceilings, electric fireplace and new LVP flooring. The open layout continues into the dining area and kitchen with granite countertops, pantry and stainless-steel appliances. The primary suite offers natural light, two closets and bathroom with a double vanity and walk-in shower. Two additional bedrooms feature ceiling fans and large closets. A door in the dining area leads to the covered patio and fenced backyard overlooking trees and open green space. Additional features include a two-car garage, sprinkler system with mobile-app capability and convenient single-level living. Enjoy this convenient Raymore location close to parks, schools, shopping, dining and everyday services. Memorial Park, T. B. Hanna Station and the Raymore Farmers Market are just minutes away, a
USD 305,000
704 Rhodes Avenue
View photo
House · for sale
USD 250,000
USD 84/sq.ft
704 Rhodes Avenue
Timber Hill
· 2,960 sq.ft · 5 Bedrooms · 3 Baths · House
· Parking
Timber Hill · 2,960 sq.ft · 5 Bedrooms · 3 Baths · House · Parking
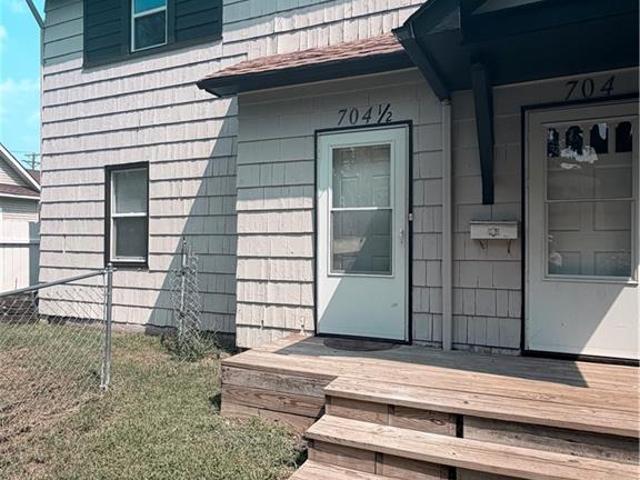
Turnkey 3-Unit Multifamily Investment Opportunity Well-maintained upper/lower duplex with an additional garage apartment, offered as a three. Unit multifamily property. This income-producing property features two units that are rent. Ready and ready for immediate occupancy, plus a garage apartment currently secured with a two-year lease for dependable existing income. The interiors and exteriors of all three units have recently been painted and repaired, providing a clean, refreshed presentation for tenants and reducing near-term maintenance needs. All mechanical systems are reported to be in good working order. The property also includes a paved rear parking lot, adding valuable off-street parking for residents. There is potential to enhance future cash flow by adding storage units in the rear parking area, subject to local zoning, approvals, and buyer due diligence. Electrical service is separately metered for each unit. The owner currently pays water and trash expenses; however, wat
USD 250,000
112 S Westglen Drive
View photo
House · for sale
USD 434,900
USD 174/sq.ft
112 S Westglen Drive
Timber Hill
· 2,497 sq.ft · 4 Bedrooms · 3 Baths · House
· Garden · Deck · Fireplace · Equipped kitchen
Timber Hill · 2,497 sq.ft · 4 Bedrooms · 3 Baths · House · Garden · Deck · Fireplace · Equipped kitchen
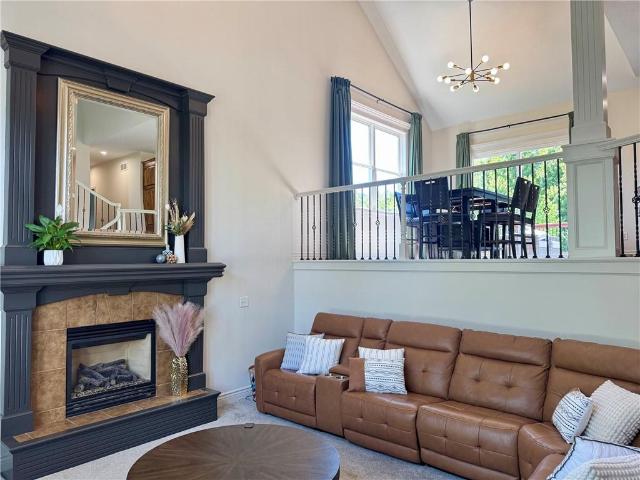
This 4 bedroom, 3.5 bath California split offers plenty of room to spread out, inside and out. The interior has been professionally painted within the last six months, giving the home a fresh, updated feel. Soaring ceilings and large windows fill the main living room with natural light, while a fireplace creates a great focal point. The open, multi-level layout connects the living room with the kitchen and dining areas while still keeping each space defined. The kitchen features new granite countertops, a large island with seating, stainless steel appliances, plenty of cabinet and counter space, and a walk-in pantry. Just off the dining area, step out onto the large deck overlooking the backyard and green space beyond. The primary suite is incredibly spacious, with vaulted ceilings, a large walk-in closet and a separate sitting room with its own fireplace. The primary bath includes a corner soaking tub and separate tiled shower. Bedrooms 2 and 3 share a Jack-and-Jill bath, with each ha
USD 434,900
1010 Wesley Avenue
View photo
House · for sale
USD 575,000
USD 192/sq.ft
1010 Wesley Avenue
Timber Hill
· 2,982 sq.ft · 4 Bedrooms · 2 Baths · House
· Deck · Fireplace · Equipped kitchen · Cellar
Timber Hill · 2,982 sq.ft · 4 Bedrooms · 2 Baths · House · Deck · Fireplace · Equipped kitchen · Cellar
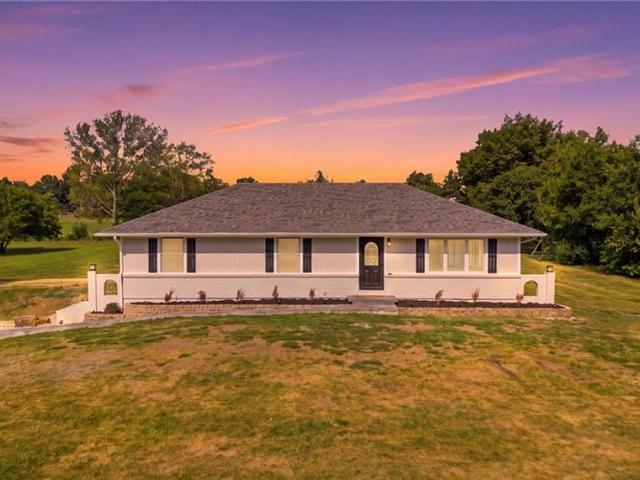
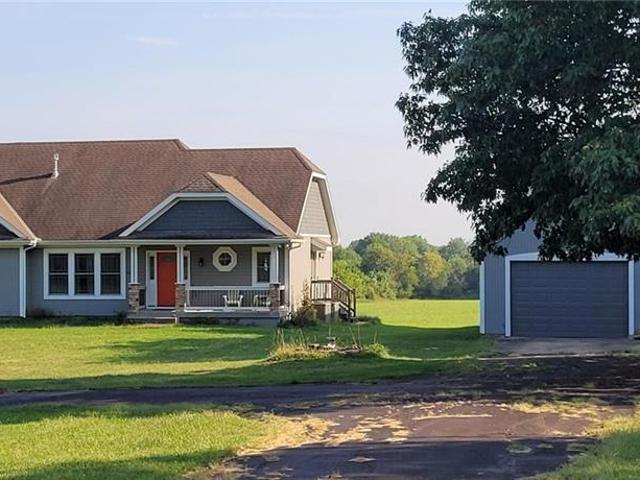
Enjoy country living with the convenience of being close to all the amenities Raymore has to offer! This beautifully updated ranch sits on 3.9 acres and features four bedrooms with plenty of room to spread out. The private primary bedroom is thoughtfully separated from the three additional bedrooms. A spacious great room and separate living room are both located on the main level, providing flexible spaces for entertaining, relaxing, or multiple TV areas. Recent updates include a new roof, HVAC system, appliances, deck, flooring, and fresh interior paint. The spacious kitchen offers abundant cabinetry, granite countertops, a large center island, stainless steel appliances, and an open design that flows into the living areas. Hardwood floors, a stone fireplace, and walls of windows add warmth and natural light. The full basement provides additional living space and excellent storage. Relax or entertain on the large deck overlooking peaceful acreage with mature trees and plenty of room f
USD 575,000
262 n pointe lane
View photo
Townhouse · for sale
USD 185,000
USD 140/sq.ft
262 n pointe lane
Timber Hill
· 1,313 sq.ft · 2 Bedrooms · 2 Baths · Townhouse
· Parking
Timber Hill · 1,313 sq.ft · 2 Bedrooms · 2 Baths · Townhouse · Parking
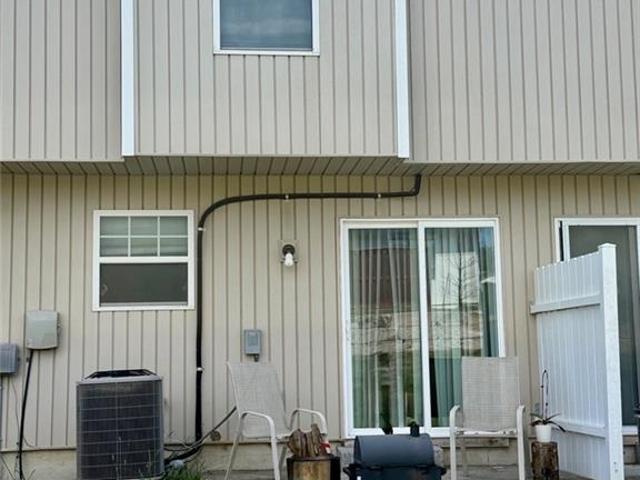
Rare opportunity to own in Raymore under 200K! This maintenance provided townhome is just the right size with 2 beds, 2.5 baths and open main floor plan. HOA provides exterior and lawn maintenance making this a great home to just move in. Park in the garage, driveway or across the street as this unit is across from a side greenspace ideal for guest parking. Located within the Raymore-Peculiar school district with fast access to dining and shopping. Schedule your showing today and come visualize your personal touches
USD 185,000
6500 E 128th Street
View photo
Townhouse · for sale
USD 183,000
USD 84/sq.ft
Updated
6500 E 128th Street
Timber Hill
· 2,164 sq.ft · 3 Bedrooms · 2 Baths · Townhouse
· Balcony · Equipped kitchen · Parking · Cellar
Timber Hill · 2,164 sq.ft · 3 Bedrooms · 2 Baths · Townhouse · Balcony · Equipped kitchen · Parking · Cellar
Move-In Ready Townhome with Modern Upgrades and Finished Walkout Basement. Step into this beautifully updated, maintenance-free townhome featuring 3 spacious bedrooms and 2.5 baths. New premium LVP flooring in bathrooms and part of basement, fresh paint throughout, new carpet, and stylish light fixtures, new electrical panel. The kitchen shines with new appliances—including stove, dishwasher, and refrigerator—plus new countertops, sink, and faucet. Both bathrooms feature updated vanities for a fresh, modern feel. Owner/Agent. The main level offers a bright living room, a dining area with balcony access, and a convenient laundry and half bath combo. Upstairs, you'll find three generously sized bedrooms—two with walk-in closets. An attached garage provides parking and extra storage. Enjoy low-maintenance living in a spacious, thoughtfully upgraded corner unit home
USD 183,000
16109 Eastern Avenue
View photo
House · for sale
USD 218,000
USD 217/sq.ft
16109 Eastern Avenue
Timber Hill
· 1,001 sq.ft · 3 Bedrooms · 1 Bath · House
· Garden · Equipped kitchen
Timber Hill · 1,001 sq.ft · 3 Bedrooms · 1 Bath · House · Garden · Equipped kitchen
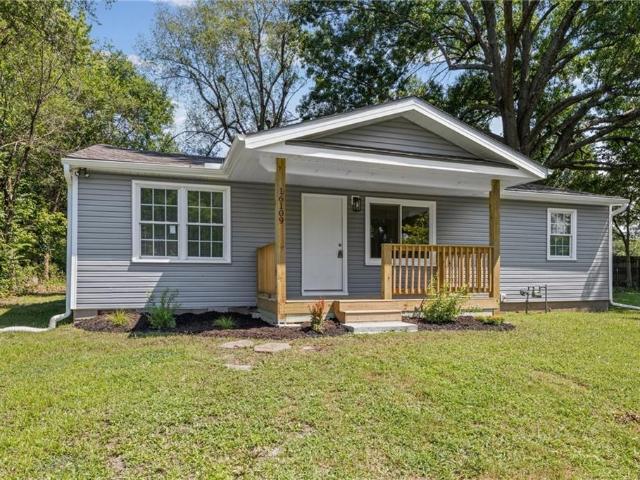
Step into this stunning, turn-key 3-bedroom, 1.5-bathroom ranch home where every detail has been thoughtfully updated from top to bottom. The Kitchen: The heart of the home features a brand-new kitchen equipped with sleek granite countertops and stainless steel appliances. Modern Comfort & Efficiency: Rest easy with complete peace of mind thanks to a brand-new HVAC system, a new electrical panel, and fully updated electrical throughout (including new outlets, switches, ceiling fans, and interior/exterior light fixtures). Several new thermal windows bring in great natural light while boosting efficiency. Fresh Interiors & Baths: Enjoy fresh interior paint, brand-new baseboards, and fully remodeled, updated bathrooms from top to bottom. Curb Appeal & Outdoor Living: Incredible exterior updates include brand-new vinyl siding, a welcoming new front porch, fresh professional landscaping, and a spacious backyard perfect for entertaining, gardening, or relaxing. Nothing left to do here except
USD 218,000
410 Taylor Lane
View photo
House · for sale
USD 385,000
USD 120/sq.ft
410 Taylor Lane
Timber Hill
· 3,197 sq.ft · 4 Bedrooms · 3 Baths · House
· Patio · Garden · Deck · Fireplace · Equipped kitchen · Cellar
Timber Hill · 3,197 sq.ft · 4 Bedrooms · 3 Baths · House · Patio · Garden · Deck · Fireplace · Equipped kitchen · Cellar
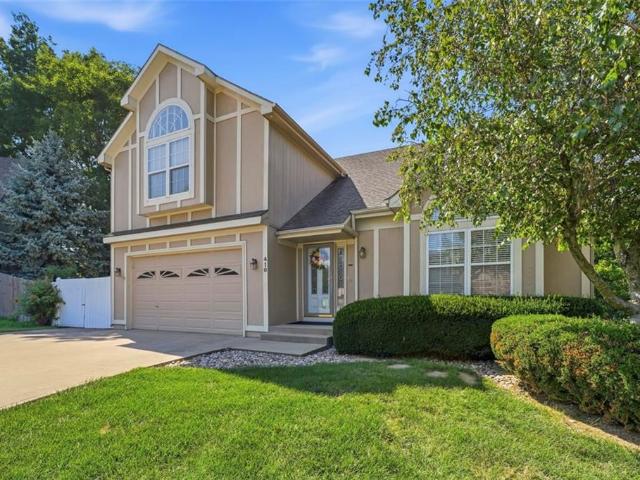
WELCOME HOME to this well maintained 4BR/3BA home on a Cul-de-Sac street ready for move-in! Entry welcomes you into a BRIGHT and SPACIOUS living room with VAULTED ceilings and FIREPLACE. Second level brings you to the kitchen and dining area surrounded by large windows for even more natural light. Kitchen offers convenient counter seating and eat-in dining space for casual meals. Access to the DECK provides additional dining and entertaining options. Two secondary bedrooms, full hall bathroom, and laundry complete this level. Enjoy the privacy of a dedicated third level to the HUGE primary bedroom with ENSUITE bathroom and WALK-IN closet. FINISHED basement includes fourth bedroom, full bathroom and Family/Rec room with access to the backyard. Sub-basement level gives you an additional storage room or bonus room to customize to your needs. FENCED backyard with PATIO and DECK is the perfect space to enjoy the outdoors with friends and family. LOCATION is near Main Street shops and restau
USD 385,000
1228 Larkspur Place
View photo
House · for sale
USD 599,000
USD 193/sq.ft
1228 Larkspur Place
Timber Hill
· 3,089 sq.ft · 5 Bedrooms · 4 Baths · House
· Equipped kitchen
Timber Hill · 3,089 sq.ft · 5 Bedrooms · 4 Baths · House · Equipped kitchen
Experience elevated living in the Woodland Model by Elevate Design + Build, located in Prairie View of the Good Ranch, one of Raymore's premier new home communities. Offering 5 bedrooms, 4 baths, and 3,099 square feet, this beautifully crafted home showcases thoughtful design and modern functionality. Highlights include a chef-inspired kitchen with a butler's pantry, expansive living spaces, and a finished walkout lower level featuring a wet bar and spacious family room perfect for entertaining. Situated on a walkout homesite with quick access to I-49 and a wide variety of shopping, dining, and community amenities, this exceptional home delivers luxury, convenience, and everyday comfort
USD 599,000
1702 Goose Creek Court
View photo
House · for sale
USD 345,000
USD 202/sq.ft
1702 Goose Creek Court
Timber Hill
· 1,701 sq.ft · 3 Bedrooms · 2 Baths · House
· Swimming pool · Deck · Fireplace · Equipped kitchen · Parking
Timber Hill · 1,701 sq.ft · 3 Bedrooms · 2 Baths · House · Swimming pool · Deck · Fireplace · Equipped kitchen · Parking
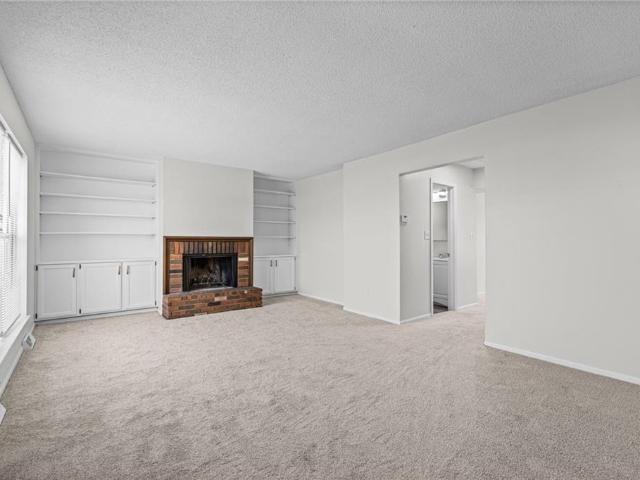
You won't want to miss this truly move in ready home! New interior paint throughout, new flooring including refinishing of the beautiful hardwood floors, new roof, new HWH, freshly painted cabinetry with new hardware, new countertops and sink, new oven, stainless steel appliances, primary bath refresh, newer windows, garage door refresh and more! This open and bright atrium split boasts vaulted ceilings and lots of natural light! Two spacious living areas, one with built ins and a beautiful fireplace, XL eating area perfect for entertaining with easy access to the deck with cafe lights and the perfect spot for a TV and Sunday football games alfresco. The kitchen has tons of cabinet space, a breakfast bar and a large pantry. The primary suite completes the layout with a private bath offering a jacuzzi, separate shower, and huge walk-in closet. Junior bedrooms are ample size and have big closets and new ceiling fans. Sub-basement for extra storage or finish and add more living space and
USD 345,000
1300 Larkspur Place
View photo
House · for sale
USD 565,000
USD 208/sq.ft
1300 Larkspur Place
Timber Hill
· 2,713 sq.ft · 4 Bedrooms · 3 Baths · House
· Equipped kitchen
Timber Hill · 2,713 sq.ft · 4 Bedrooms · 3 Baths · House · Equipped kitchen
The Greystone by Elevate Design + Build blends modern sophistication with timeless traditional style in the sought-after Prairie View of the Good Ranch community. Ideally located just minutes from I-49, shopping, dining, and everyday conveniences, this thoughtfully designed home offers 4 bedrooms, 3 full baths, and a spacious layout perfect for today's lifestyle. The open-concept main level features a stunning gourmet kitchen with designer finishes, a large walk-thorugh pantry, and seamless flow into the inviting family room. The private primary suite, convenient laundry room, and beautifully appointed secondary bedrooms provide both comfort and functionality. Situated on a desirable daylight lot, this home offers abundant natural light and lower level finished living space that is so thoughtfully planned. Experience quality craftsmanship, modern-traditional design, and exceptional livability in one of Raymore's premier communities
USD 565,000
6100 E 140th Place
View photo
House · for sale
USD 289,900
USD 152/sq.ft
6100 E 140th Place
Timber Hill
· 1,905 sq.ft · 3 Bedrooms · 2 Baths · House
· Garden · Equipped kitchen · Parking
Timber Hill · 1,905 sq.ft · 3 Bedrooms · 2 Baths · House · Garden · Equipped kitchen · Parking
Quality home in quality neighborhood. You'll love the light and airy feel of the main level as soon as you walk in. Large living space, formal dining, french doors, eat in kitchen, new appliances and fresh modern paint and flooring feels relaxing and inviting. Upstairs, the bedrooms are all a good size with ample closet space, new plush carpet and ceiling fans. Main hall bath and Primary bath are both clean and updated. The additional family room space off of the garage is just what you need to spread out and create your own space! Newly poured driveway and vinyl siding make this an easy to maintain property. Plus you have tons of storage in the lower level subbasement. Large yard on corner lot. This one is a great value!
USD 289,900
205 E Maple Street
View photo
House · for sale
USD 275,000
USD 131/sq.ft
205 E Maple Street
Timber Hill
· 2,099 sq.ft · 3 Bedrooms · 1 Bath · House
· Garden · Office room · Equipped kitchen · Air conditioning · Cellar
Timber Hill · 2,099 sq.ft · 3 Bedrooms · 1 Bath · House · Garden · Office room · Equipped kitchen · Air conditioning · Cellar
Welcome to the most peaceful corner lot in the city of Raymore! Situated on more than a quarter acre in a quiet neighborhood with none of the nearby houses facing this house, you will not experience a better sense of privacy at any other neighborhood home in the city. This home includes 2 sun rooms that are great for an office space or simple relaxing year round. The walk-out basement has a well maintained foundation that stays exceptionally dry. The spacious fenced in back yard is great for pets or young kids, includes ample space for a garden and has beautiful flowering plants throughout. This home has received many updates over the past 3 years, including: HVAC replaced in 2024 (furnace & AC). New stainless steel appliances (2025 refrigerator & 2023 dishwasher/microwave/range). Main bathroom complete renovation in 2024. New kitchen flooring in 2026. Updated office room in 2026. New bedroom ceiling fixtures in 2026. Interior waste piping updated to PVC in 2024. All gutter spouts exte
USD 275,000
16042 Meadow Lane
View photo
House · for sale
USD 399,000
USD 163/sq.ft
16042 Meadow Lane
Timber Hill
· 2,433 sq.ft · 4 Bedrooms · 2 Baths · House
· Patio · Fireplace · Equipped kitchen · Parking · Swimming pool
Timber Hill · 2,433 sq.ft · 4 Bedrooms · 2 Baths · House · Patio · Fireplace · Equipped kitchen · Parking · Swimming pool
Instant equity opportunity in this spacious 2-story nestled at the end of a cul-de-sac in coveted river ridge farms! Enjoy exceptional privacy on a beautiful, over half-acre lot while still being close to everything. Inside, an entertainer’s dream awaits with a formal living room featuring a fireplace, spacious family room with wet bar, formal dining room and inviting breakfast room. Kitchen offers granite countertops, stainless steel appliances and a pantry with convenient pull-out drawers. Step outside directly from the main level to the brick paver patio—perfect for entertaining, relaxing or gathering around the firepit. Upstairs, retreat to the spacious primary suite with a private en-suite featuring a whirlpool tub and separate shower. Three additional bedrooms, a second full bath and convenient laundry closet complete the upper level. Oversized garage for larger vehicles and bonus storage space. Enjoy resort-style neighborhood amenities including a fishing pond, swimming pool, te
USD 399,000
408 Sunflower Drive
View photo
House · for sale
USD 369,000
USD 189/sq.ft
408 Sunflower Drive
Timber Hill
· 1,948 sq.ft · 4 Bedrooms · 2 Baths · House
· Garden · Equipped kitchen · Cellar
Timber Hill · 1,948 sq.ft · 4 Bedrooms · 2 Baths · House · Garden · Equipped kitchen · Cellar
Discover this beautiful two-story home featuring four bedrooms, two and a half bathrooms, and a spacious layout designed for comfortable living. The open-concept kitchen and living room create the perfect space for entertaining, while granite countertops add a stylish touch to the kitchen and bathrooms. A full unfinished walkout basement offers plenty of storage and endless potential for future living space. Step outside to enjoy the large, fenced backyard perfect for relaxing, entertaining, or play. Conveniently located close to shopping, dining, and entertainment, this home has so much to offer!
USD 369,000
403 S Lakeshore Drive
View photo
House · for sale
USD 388,000
USD 234/sq.ft
403 S Lakeshore Drive
Timber Hill
· 1,658 sq.ft · 4 Bedrooms · 3 Baths · House
· Garden · Deck · Fireplace · Equipped kitchen · Parking
Timber Hill · 1,658 sq.ft · 4 Bedrooms · 3 Baths · House · Garden · Deck · Fireplace · Equipped kitchen · Parking
403 S Lakeshore Dr is a single-story Raymore home with a finished lower level, a three-car garage, and owned solar panels for added energy efficiency. The kitchen features wood cabinetry, a center island, granite counters, and stainless steel appliances, opening to a vaulted living room anchored by a fireplace. The primary bedroom includes a tray ceiling and connects to a bathroom with a dual-sink vanity, a soaking tub, and a separate walk-in shower. Additional bedrooms and full bathrooms provide flexible space for rest and work across both levels, while the finished lower level adds a large recreation area with a wet bar. Out back, a raised deck overlooks a fully fenced yard with an open lawn, extending the living space outdoors. Included 100-Day Home Warranty with buyer activation
USD 388,000
106 Georgia Lane
View photo
House · for sale
USD 299,000
USD 127/sq.ft
106 Georgia Lane
Timber Hill
· 2,336 sq.ft · 3 Bedrooms · 2 Baths · House
· Patio · Garden · Office room · Gym · Deck · Equipped kitchen
Timber Hill · 2,336 sq.ft · 3 Bedrooms · 2 Baths · House · Patio · Garden · Office room · Gym · Deck · Equipped kitchen
Welcome home to this comfortable and inviting 3-bedroom, 2.5-bath home in a quaint Belton community! Thoughtfully designed for everyday living and entertaining, this home offers a great blend of comfort, functionality, and outdoor enjoyment. The main level features a cozy living area, with a kitchen that offers quality cabinetry and updated luxury vinyl plank flooring with a beautiful wood-look finish. Then there are three bedrooms, including a comfortable primary suite with its own bathroom, plus an additional full bathroom and a convenient laundry area. Downstairs is a spacious recreational room that can be created into whatever fits your lifestyle—game room, media space, home office, gym, or additional living and gathering area, plus a half bath is conveniently located downstairs. Step outside to enjoy an entertainment-style deck and patio, perfect for gatherings, morning coffee, or relaxing evenings around the fire pit. The backyard also includes playground equipment, creating a fu
USD 299,000
12407 E 195th Street
View photo
House · for sale
USD 650,000
USD 319/sq.ft
12407 E 195th Street
Timber Hill
· 2,034 sq.ft · 3 Bedrooms · 3 Baths · House
· Equipped kitchen · Air conditioning · Cellar
Timber Hill · 2,034 sq.ft · 3 Bedrooms · 3 Baths · House · Equipped kitchen · Air conditioning · Cellar
If you’ve been dreaming of land, privacy, and a home that feels tucked away yet still close to everything, this 21-acre property is the one. About half of the acreage is beautifully wooded and the other half is cropped, giving you the perfect blend of usable space and natural scenery. The land is partially fenced, too. The home itself is only about 21 years old and has that open, easygoing floorplan everyone loves. Big windows bring in tons of natural light, and the kitchen features a center island and a true walk-in pantry with etched glass door. On the main level you’ll find both the primary bedroom and a guest bedroom—ideal for one-level living. Head upstairs and you’ll discover a huge dormer space that’s fully carpeted with its own full bath. Seller says they've had family live with them and had 5 beds up there. It’s a wonderful flex area for guests, hobbies, or even a second living space. Seller is in the process of getting A/C unit working upstairs. Downstairs (basement area) is
USD 650,000
913 Zennor Lane
View photo
House · for sale
USD 435,000
USD 276/sq.ft
913 Zennor Lane
Timber Hill
· 1,572 sq.ft · 3 Bedrooms · 2 Baths · House
· Fireplace · Equipped kitchen · Air conditioning
Timber Hill · 1,572 sq.ft · 3 Bedrooms · 2 Baths · House · Fireplace · Equipped kitchen · Air conditioning
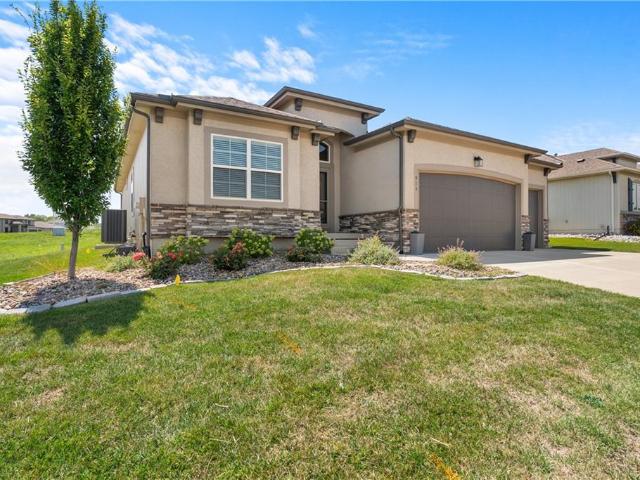
Stunning TRUE Ranch located in the highly sought-after Club Villas at Creekmoor! This Maintenance Provided SAB Construction Manchester Ranch floorplan offers easy Main-Level living with an Open Floor plan and Hardwood flooring thru-out. Oversized Great Room features beautiful Stone Fireplace & Built-ins. Gorgeous Kitchen boasts painted cabinetry, Quartz Counter tops, SS Appliances, Pantry and large Dining area. Spacious Primary Suite features a luxurious Ensuite Bath and Walk-in Closet. Two additional bedrooms, Full Bath and Laundry Closet are also conveniently located on the Main Level. Unfinished Lower Level offers ample storage space or endless potential to create additional living space tailored to fit your needs. Enjoy the outdoors on your covered back porch with In-Ground sprinkler system. Maintenance provided living includes Lawn Care and Snow Removal, plus access to Creekmoor's Golf Course, Community Pool, Tennis Courts, Clubhouse, Fitness Center, Putting Green and Boat dock ac
USD 435,000
518 S Franklin Street
View photo
House · for sale
USD 295,000
USD 153/sq.ft
518 S Franklin Street
Timber Hill
· 1,927 sq.ft · 3 Bedrooms · 3 Baths · House
· Swimming pool · Cellar
Timber Hill · 1,927 sq.ft · 3 Bedrooms · 3 Baths · House · Swimming pool · Cellar
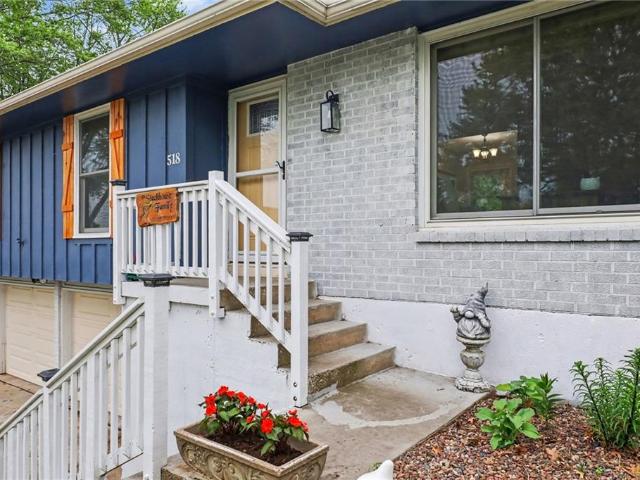
Due to the buyers financing falling through, you have another chance at this gem! Welcome to this beautifully maintained 3-bedroom, 3-bath home in the heart of Raymore! The true showstopper is the incredible outdoor living space-perfect for entertaining or relaxing all summer long-featuring a stunning in-ground pool that you might even get to enjoy immediately. Inside, you'll find a functional layout with plenty of space to spread out, including a finished basement ideal for additional living, recreation, or hosting guests. A newer HVAC system adds peace of mind and year-round comfort. Whether you're gathering with friends or enjoying a quiet evening at home, this property offers the perfect blend of comfort and lifestyle. Opportunities like this-with a pool-don't last long, especially at this price!
USD 295,000
1606 Maci Street
View photo
House · for sale
USD 334,900
USD 232/sq.ft
1606 Maci Street
Timber Hill
· 1,442 sq.ft · 3 Bedrooms · 2 Baths · House
· Patio · Garden · Equipped kitchen
Timber Hill · 1,442 sq.ft · 3 Bedrooms · 2 Baths · House · Patio · Garden · Equipped kitchen
Upgraded ranch to enjoy easy one-level living! Offering the fresh, modern feel of new construction—without the wait, hassle or added expense of starting from scratch! Built just two years ago, this home features thoughtful upgrades and improvements including quartz countertops throughout, sprinkler system, extra windows in living and primary bedroom for additional natural light. Open-concept design showcases low-maintenance luxury vinyl flooring throughout. Stylish kitchen features dark-stained cabinetry, quartz countertops, center eat-in island, walk-in pantry and stainless steel appliances—including a refrigerator that STAYS! Adjacent dining area opens to the covered patio and fenced backyard, creating an ideal setup for outdoor entertaining or relaxing. Convenient dog door adds everyday ease. Retreat to the spacious Primary Suite featuring a walk-in closet and upgraded bath with quartz countertops and a luxurious, deep soaking tub with overhead shower. Two additional bedrooms and a
USD 334,900
404 Blue Grass Drive
View photo
House · for sale
USD 325,000
USD 186/sq.ft
404 Blue Grass Drive
Timber Hill
· 1,744 sq.ft · 3 Bedrooms · 2 Baths · House
· Swimming pool · Air conditioning
Timber Hill · 1,744 sq.ft · 3 Bedrooms · 2 Baths · House · Swimming pool · Air conditioning
Fabulous one-owner Raymore home. Meticulously maintained! This 3 bedroom, 2.5 bath layout features new A/C, 6 year old roof, all new interior paint, washer/dryer and refrigerator and allowance for fresh exterior paint. Oversized Primary Suite features walk-in closet, jacuzzi and bedroom space. Finished lower level includes half bath and tons of possibilities. This turnkey Raymore home is located in desirable Canter Ridge subdivision. Just blocks from city park and great access to shopping, restaurants and more!
USD 325,000
715 Sunset Lane
View photo
House · for sale
USD 515,000
USD 129/sq.ft
715 Sunset Lane
Timber Hill
· 3,983 sq.ft · 4 Bedrooms · 3 Baths · House
Timber Hill · 3,983 sq.ft · 4 Bedrooms · 3 Baths · House
Price Reduced: This spacious home offers an incredible amount of room and potential! Situated on a desirable double lot, the property provides plenty of space both inside and out. With its generous layout and versatile living spaces, it’s ideal for larger families, multigenerational living, or anyone looking for room to grow. Bring your vision and make this home your own!
USD 515,000
826 Trailway Drive
View photo
House · for sale
USD 469,900
USD 142/sq.ft
826 Trailway Drive
Timber Hill
· 3,294 sq.ft · 4 Bedrooms · 3 Baths · House
· Garden · Parking · Cellar
Timber Hill · 3,294 sq.ft · 4 Bedrooms · 3 Baths · House · Garden · Parking · Cellar
This spacious 1.5 story home offers a functional floor plan with plenty of room to spread out. The home features a sought after main level primary suite along with convenient main floor laundry. The 3 car garage provides plenty of space for vehicles, storage and more. Step outside to enjoy the covered back porch overlooking the fully fenced backyard, with the added benefit of backing to the neighboring school grounds. The neighborhood also offers a community pool, perfect for summer days! Downstairs, the finished basement is made for entertaining with a bar, large recreation room plus an additional 5th nonconforming room with access to full bath. With a versatile layout, finished lower level, great outdoor space, 3 car garage and neighborhood amenities, this Raymore home has so much to offer
USD 469,900
1708 Maci Street
View photo
House · for sale
USD 325,000
USD 230/sq.ft
1708 Maci Street
Timber Hill
· 1,410 sq.ft · 3 Bedrooms · 2 Baths · House
· Garden · Deck · Equipped kitchen · Parking
Timber Hill · 1,410 sq.ft · 3 Bedrooms · 2 Baths · House · Garden · Deck · Equipped kitchen · Parking
Low-maintenance living without sacrificing space! This 3 bed, 2 bath slab home offers 1,420 sq ft of smart, single-level design. Upgraded flooring throughout gives the interior a polished feel from day one. New storm doors add extra protection and curb appeal, while a built-in water filter at the kitchen sink means fresh, filtered water straight from the tap. Storage won't be an issue — decking above the garage adds valuable overhead space for seasonal items, tools, and more. The attached 2-car garage keeps everyday parking simple. Built in 2024, this home offers the peace of mind of newer construction and modern systems. Here's the real win: a smaller lot means more time enjoying your home and less time mowing, edging, and maintaining a yard you don't have time for. Add in the large greenspace right next door, and you get the feel of extra room without the extra upkeep. TAKE THE TOUR and see why this low-maintenance layout is exactly what you've been looking for. Owner/Agent listed
USD 325,000
115 Brian Avenue
View photo
House · for sale
USD 242,500
USD 227/sq.ft
115 Brian Avenue
Timber Hill
· 1,066 sq.ft · 3 Bedrooms · 1 Bath · House
· Patio · Deck · Equipped kitchen · Cellar
Timber Hill · 1,066 sq.ft · 3 Bedrooms · 1 Bath · House · Patio · Deck · Equipped kitchen · Cellar
Back on market! Buyers got cold feet. Their loss is your gain! Lots of new in this wonderful, affordable home! New roof. New paint. Inside and out. New deck right off the kitchen with new sliding patio doors. New carpet in bedrooms. New light fixtures. New kitchen appliances. New ceiling fans. New window shades. LVP throughout main living areas. Modern, tasteful updates in kitchen and bath. Lots of storage (including shelving! )downstairs in the unfinished basement. Information deemed reliable, but buyer and/or buyer's agent is responsible for verifying room dimensions, taxes, hoa, schools, etc. Inspection reports available upon request
USD 242,500
212 Dawn Avenue
View photo
House · for sale
USD 299,900
USD 120/sq.ft
212 Dawn Avenue
Timber Hill
· 2,486 sq.ft · 3 Bedrooms · 2 Baths · House
· Garden · Office room · Deck · Equipped kitchen
Timber Hill · 2,486 sq.ft · 3 Bedrooms · 2 Baths · House · Garden · Office room · Deck · Equipped kitchen
This spectacular home is ready to welcome your family! Freshly updated in 2024 with new paint, carpet, and flooring throughout, this home offers a beautiful blend of comfort and functionality. The main level features 3 bedrooms and 2 gorgeous full baths, while the finished lower level provides even more living space with a non-conforming bedroom, spacious laundry room, half bath, and flexible area perfect for a home office, playroom, or family room. The kitchen opens to a bright dining area overlooking the large, fenced backyard complete with a storage shed. Step outside onto the spacious two-tiered deck, featuring a partially covered area that's perfect for relaxing or entertaining in any weather. Situated on a large corner lot in a convenient location near schools for kids of all ages, this home has plenty to offer. New roof in 2024! Property is a short sale and is subject to bank/lender approval
USD 299,900
1602 E 171st Street
View photo
House · for sale
USD 2,595,000
USD 734/sq.ft
1602 E 171st Street
Timber Hill
· 3,531 sq.ft · 4 Bedrooms · 2 Baths · House
· Fireplace
Timber Hill · 3,531 sq.ft · 4 Bedrooms · 2 Baths · House · Fireplace
This remarkable 80-acre property has long served as a working cattle farm, offering full perimeter fencing, cross fencing, multiple barns, and a pond. Beyond its agricultural appeal, this property offers exceptional potential for the future. With its prime location, expansive acreage, and outstanding accessibility, it presents a rare opportunity for residential development, a private family compound, luxury estate homes, or a thoughtful mixed-use vision. Large tracts of land in this location are becoming increasingly difficult to find, making this a truly unique investment opportunity. While the home requires renovation, it offers a rare chance to preserve a piece of Belton history. The residence is anchored by a dramatic great room featuring an impressive floor-to-ceiling stone fireplace, showcasing the craftsmanship and character of its era. For the right buyer, it could become a stunning showpiece once again or serve as the inspiration for an entirely new chapter on this extraordina
USD 2,595,000

Get email alerts

Don't miss out: be the first to know about new properties

The alert was correctly created

On subscribing you accept the conditions of use and the privacy policy
Alert
Receive new ads in your inbox
Save this search
Receive alerts for new listings

We'll send you an email when we have new properties for: "Properties for sale in Timber Hill"

The alert was correctly created

Mapleview, Grandview city Washington township Jackson County Missouri
Truman Corners
Get email alerts and be the first to see new listings
Required field
On subscribing I accept the terms of the privacy policy
Perfect! You'll soon start receiving new listings via email
Alert
Receive an email when we have new ads for Properties for sale in Timber Hill
Save this search
Receive notifications when new entries are published.