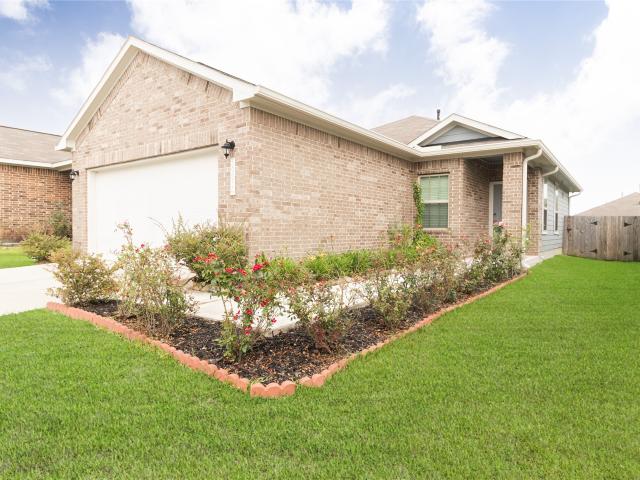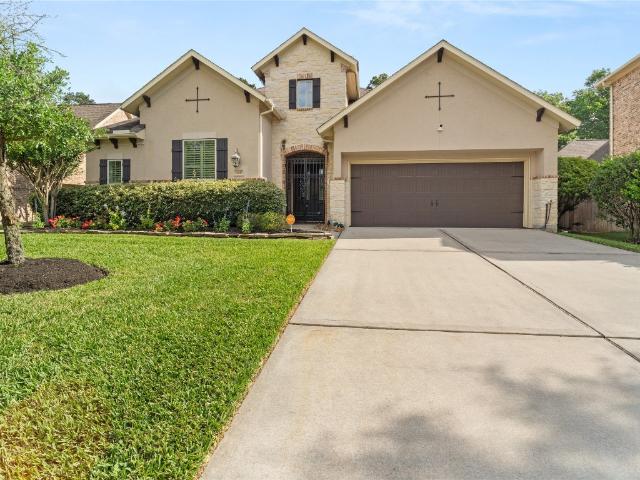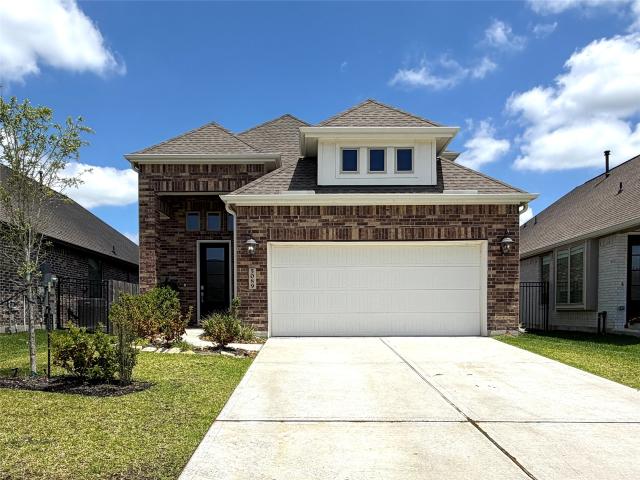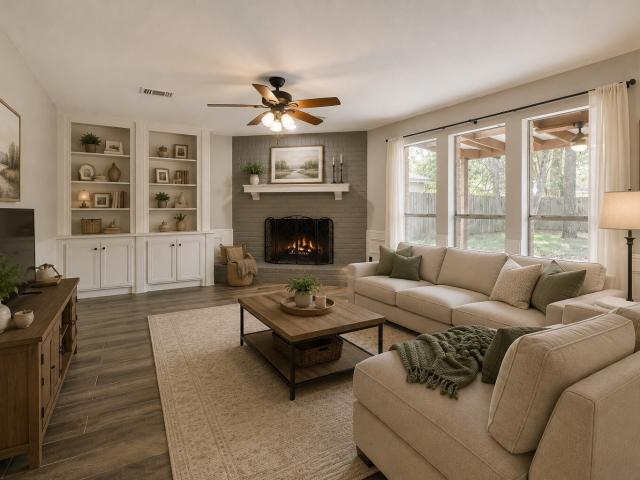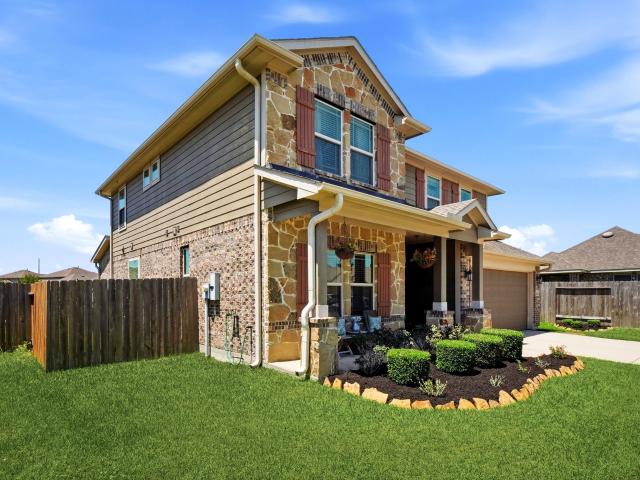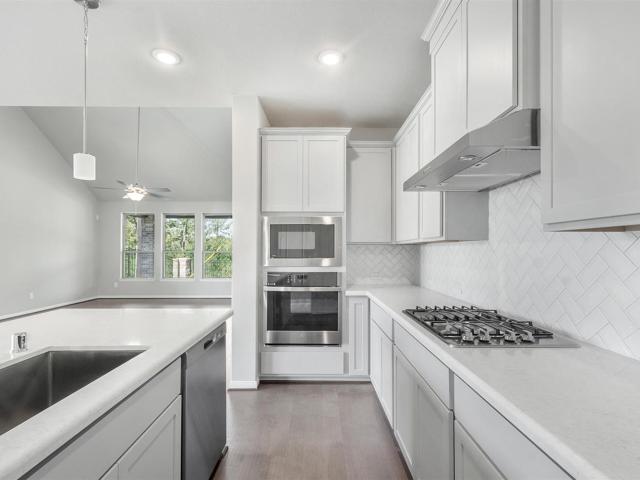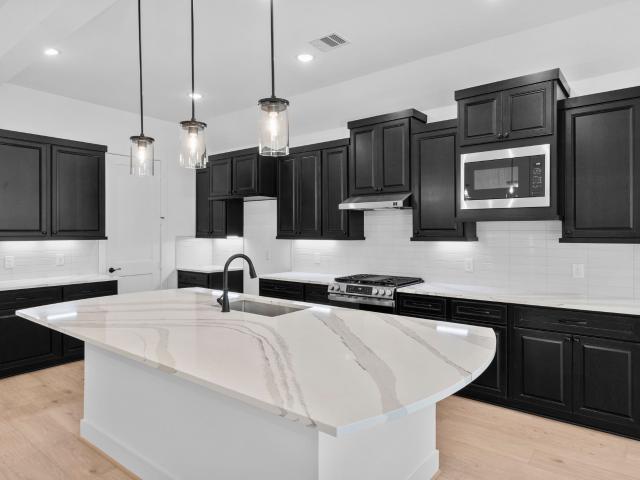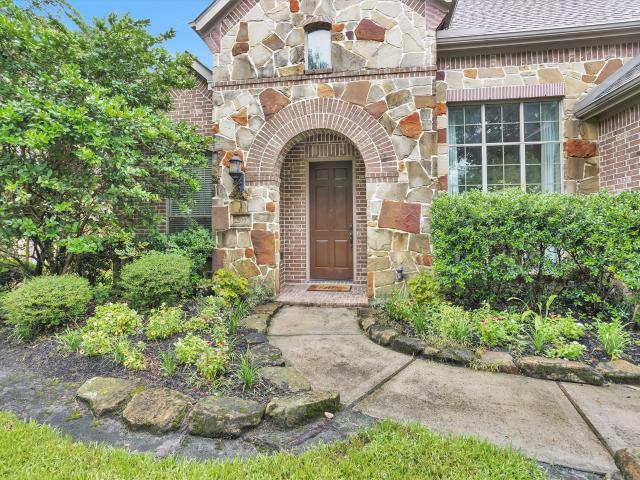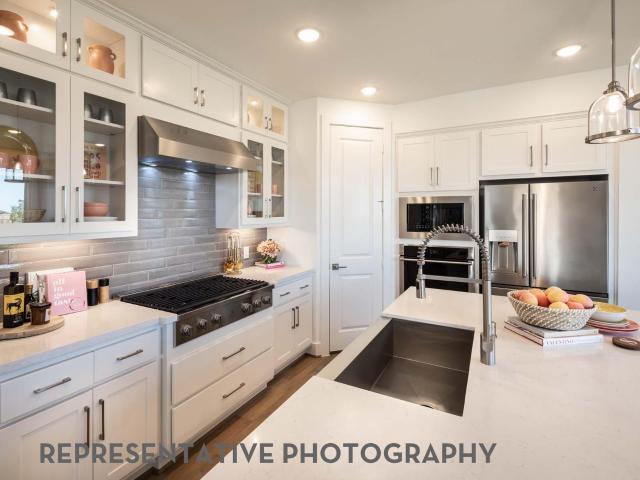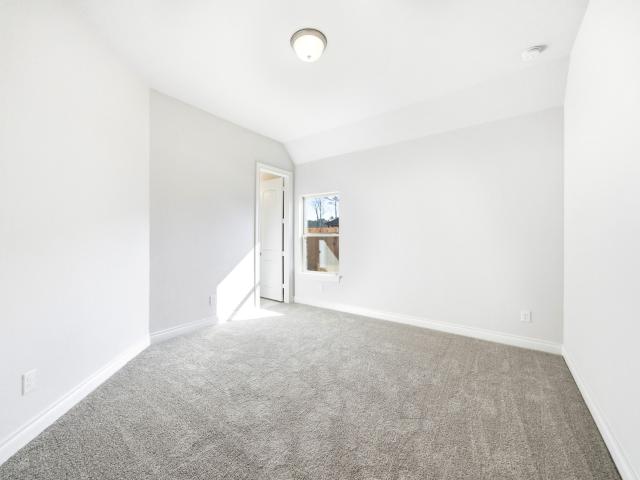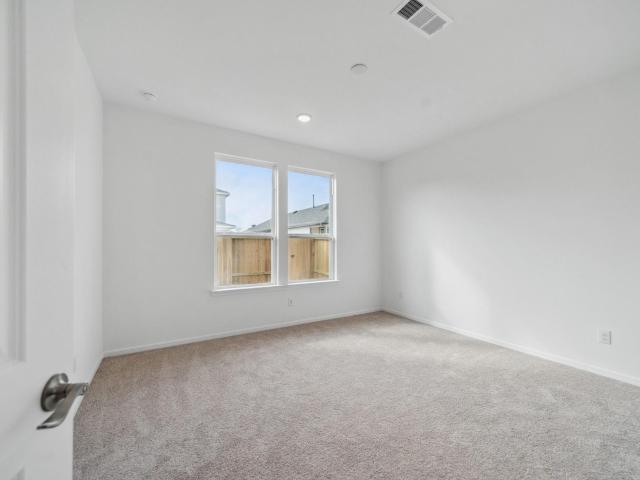
597 houses for sale in Timberlane Acres

2182 Tree Lane
View photo
House · for sale
USD 339,900
USD 158/sq.ft
2182 Tree Lane
Timberlane Acres
· 2,142 sq.ft · 4 Bedrooms · 2 Baths · House
· Garden · Office room · Equipped kitchen · Parking · Swimming pool
Timberlane Acres · 2,142 sq.ft · 4 Bedrooms · 2 Baths · House · Garden · Office room · Equipped kitchen · Parking · Swimming pool
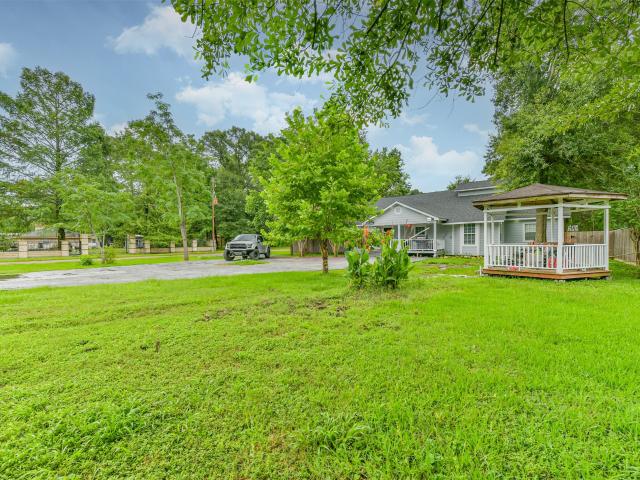
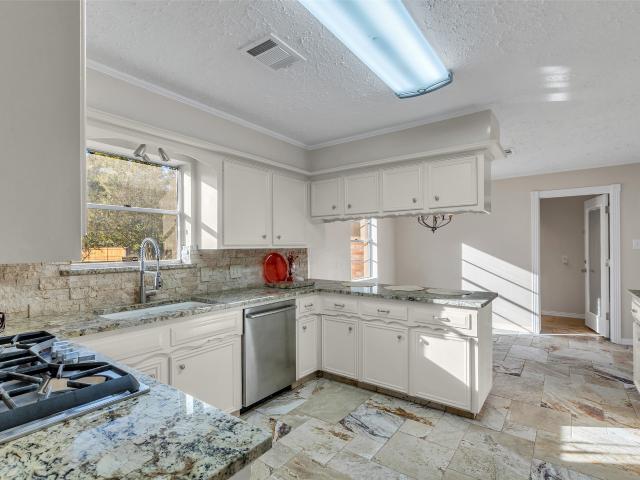
This charming property boasts modern amenities and a spacious layout, perfect for entertaining guests or relaxing. The open concept kitchen features stainless steel appliances and granite countertops. The primary bedroom (on the first floor) includes a spacious walk-in closet and ensuite bathroom. Enjoy the peaceful backyard oasis, with your own private pool. Welcome all swimming enthusiasts! There is a half bath right next to the sliding pool doors. Garage has a flex room/office that overlooks the pool. Two guest rooms upstairs, along with a media room and full bath. Located in a desirable neighborhood with top-rated schools and convenient 10 minute access to major medical, retail and dining. Don't miss the opportunity to call this house your new home! Contact me for a walk through video
USD 339,900
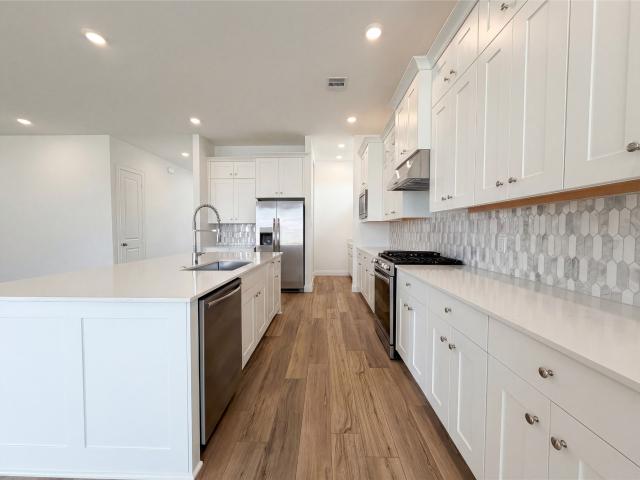
3418 Ridgeberry Glen Lane
View photo
House · for sale
USD 239,990
USD 170/sq.ft
Updated
3418 Ridgeberry Glen Lane
Timberlane Acres
· 1,410 sq.ft · 3 Bedrooms · 2 Baths · House
· Patio · Garden · Equipped kitchen · Parking
Timberlane Acres · 1,410 sq.ft · 3 Bedrooms · 2 Baths · House · Patio · Garden · Equipped kitchen · Parking
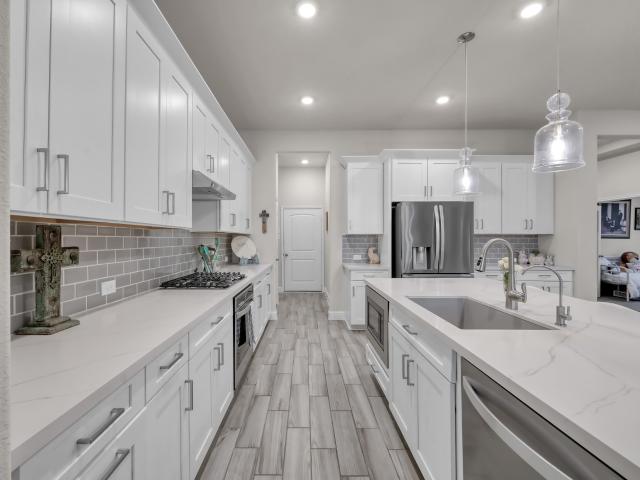
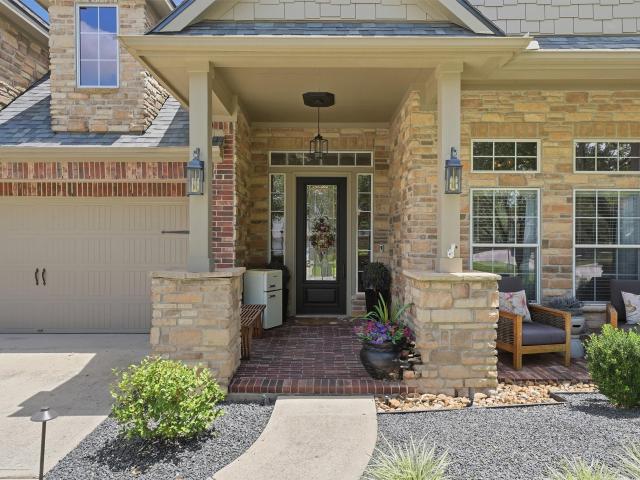
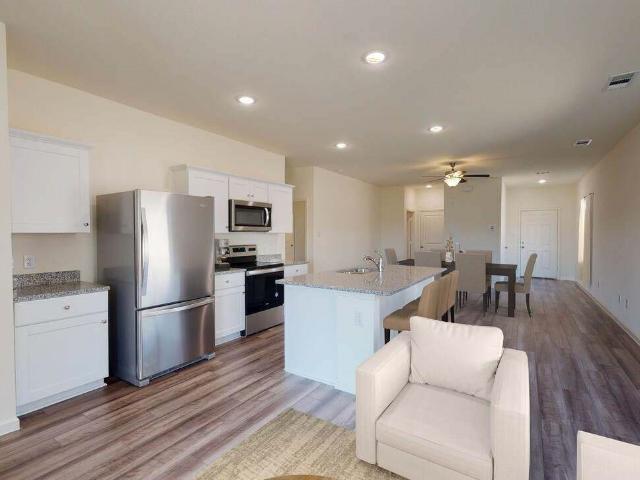
Comfortable One-Story Living with LVP Flooring and Covered Patio The Odyssey is a thoughtfully designed one-story home offering 1,412 square feet with 3 bedrooms, 2 bathrooms, and a 2-car garage. This inviting layout features LVP flooring throughout the main living areas and an open-concept kitchen, dining, and living space ideal for everyday living and entertaining. The modern kitchen showcases granite countertops, a large island, soft close cabinets and drawers, and stainless steel appliances. The private primary suite includes a walk-in closet and en suite bath, creating a relaxing retreat. A covered patio and fully fenced backyard extend the living space outdoors. Located in the Royal Pines Community, this home offers modern finishes and a welcoming neighborhood designed for comfortable living
USD 239,990
20260 Russell Drive
View photo
House · for sale
USD 295,000
USD 163/sq.ft
20260 Russell Drive
Timberlane Acres
· 1,808 sq.ft · 3 Bedrooms · 2 Baths · House
Timberlane Acres · 1,808 sq.ft · 3 Bedrooms · 2 Baths · House
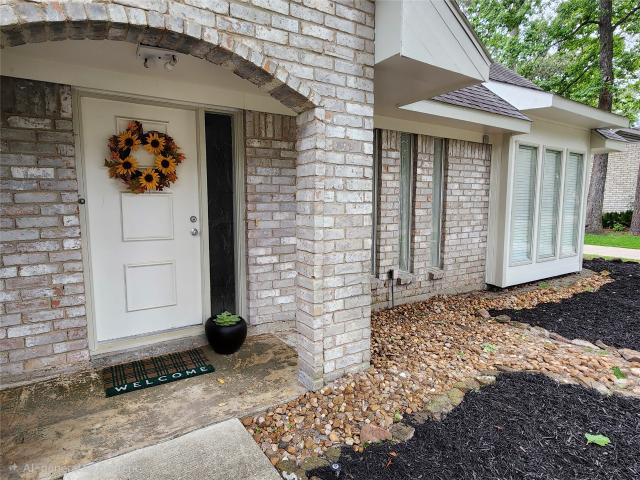
Rare opportunity to own an expansive 20,000-square-foot lot surrounded by mature trees, offering privacy, natural beauty, and endless possibilities. Whether you're looking to build your dream home, create a private retreat, or invest in a unique property, this oversized lot provides exceptional space and flexibility. An added bonus: the neighboring home (MLS#48441860 20- Russell Drive) is also available for purchase and sits on another generously sized, tree-filled lot (17,000+). Together, these properties present a rare chance to acquire a substantial amount of land, making them ideal for a family compound, multi-generational living, future development, or a truly one-of-a-kind estate. Don't miss this exceptional opportunity to own large, wooded properties in a desirable location
USD 295,000
22854 Gila Drive
View photo
House · for sale
USD 610,000
USD 224/sq.ft
22854 Gila Drive
Timberlane Acres
· 2,713 sq.ft · 3 Bedrooms · 3 Baths · House
· Patio · Fireplace · Equipped kitchen · Parking
Timberlane Acres · 2,713 sq.ft · 3 Bedrooms · 3 Baths · House · Patio · Fireplace · Equipped kitchen · Parking
Set on over an acre in the desirable Riverwalk area, this one-story contemporary home offers space, style, and functionality in a peaceful cul-de-sac with horses allowed. A split floor plan provides privacy and flow. Inside, the open concept design features high ceilings, abundant natural light, recessed lighting, and wood-look tile flooring. The living room includes a fireplace with mantel and large windows. The kitchen offers stainless steel appliances, gas cooktop, a built-in oven, quartz countertops, large island with breakfast bar, wine cooler, a walk-in pantry, and custom dark wood cabinetry. A formal dining area and versatile flex room add functionality. The primary suite includes dual vanities, a soaking tub, and a tiled shower with dual showerheads. Additional highlights include a media or game room, side entry garage, and covered tile patio with wood ceiling. White stucco exterior and front porch enhance curb appeal, with easy access to FM 1314
USD 610,000
2015 Hickory Creek Drive
View photo
House · for sale
USD 339,000
USD 154/sq.ft
2015 Hickory Creek Drive
Timberlane Acres
· 2,196 sq.ft · 4 Bedrooms · 2 Baths · House
· Office room · Fireplace · Equipped kitchen
Timberlane Acres · 2,196 sq.ft · 4 Bedrooms · 2 Baths · House · Office room · Fireplace · Equipped kitchen
Welcome to this charming, well-maintained home with beautiful curb appeal in the highly sought-after Trailwood community of Kingwood! The thoughtfully designed floor plan offers spacious living and dining areas filled with natural light, plus a warm family room with a cozy gas fireplace. The kitchen features abundant cabinet space, double ovens, a breakfast bar, sunny breakfast area, and easy access to the formal dining room for effortless entertaining. The primary suite boasts a beautifully updated bath with a walk-in shower, extended vanity, and additional cabinetry. Three spacious secondary bedrooms are conveniently located near the full bath and ample linen/storage closets. A versatile front flex room is perfect as a home office, playroom, second living area, or hobby space. Conveniently located near parks, shopping, dining, and Kingwood’s scenic greenbelt trails, this home offers comfort, functionality, and an unbeatable location! HVAC 2022, Roof 2021
USD 339,000
21849 Golden Putt Drive
View photo
House · for sale
USD 675,000
USD 220/sq.ft
21849 Golden Putt Drive
Timberlane Acres
· 3,057 sq.ft · 3 Bedrooms · 3 Baths · House
· Patio · Parking · Swimming pool
Timberlane Acres · 3,057 sq.ft · 3 Bedrooms · 3 Baths · House · Patio · Parking · Swimming pool
This stunning home features an amazing 4-car garage with the rare convenience of direct access to both the family foyer and the owner's closet. Perfect for everyday ease. The thoughtfully designed layout offers 3 bedrooms, 3 full baths, a private study, and a dedicated media room ideal for movie nights or game days. Enjoy outdoor living year-round on the covered back patio, making this home as functional as it is inviting. Built with energy-efficient Environments for Living Diamond Level performance, this home delivers exceptional comfort, improved air quality, and lower utility costs. Located within a premier golf course community, residents enjoy access to a state-of-the-art fitness center, 30 miles of hike and bike trails, and more than 200 acres of open green space, pools and lazy river
USD 675,000
7939 Coastal Prairie Dr, Porter, TX 77365 | MLS #34999
View photo
House · for sale
USD 494,000
USD 147/sq.ft
7939 Coastal Prairie Dr, Porter, TX 77365 | MLS #34999
Timberlane Acres
· 3,358 sq.ft · 4 Bedrooms · 4 Baths · House
· Patio · Garden · Equipped kitchen · Security
Timberlane Acres · 3,358 sq.ft · 4 Bedrooms · 4 Baths · House · Patio · Garden · Equipped kitchen · Security
Welcome to 7939 Coastal Prairie Dr, a home that boasts a kitchen island as the centerpiece of its culinary space. The kitchen also features an accent backsplash and all stainless steel appliances for all your cooking needs. The primary bathroom is a haven of relaxation with a separate tub and shower, and double sinks for added convenience. The primary bedroom is complete with a walk-in closet for ample storage. Outside, enjoy a covered patio perfect for entertaining and a fully fenced backyard that provides a peaceful, enclosed outdoor setting. This home is a perfect blend of style and functionality. Included 100-Day Home Warranty with buyer activation
USD 494,000
19814 Red Bay Fir Court
View photo
House · for sale
USD 220,000
USD 180/sq.ft
Updated
19814 Red Bay Fir Court
Timberlane Acres
· 1,216 sq.ft · 3 Bedrooms · 2 Baths · House
· Garden · Parking
Timberlane Acres · 1,216 sq.ft · 3 Bedrooms · 2 Baths · House · Garden · Parking
Welcome to this beautifully maintained, move-in ready home in Northpark Woods! This 3-bedroom, 2-bath home offers an open-concept design with abundant natural light, tile flooring throughout the main living areas, granite countertops, 42in cabinets, and a 5-burner gas stove. The spacious primary suite features a double vanity, a large walk-in closet, and a spacious walk-in shower. Additional features include a tankless water heater, insulated garage door, gutters around the entire home, and a bonus storage closet in the utility room. The refrigerator, washer, dryer, security cameras, and Genie Wi-Fi garage door opener are included. Enjoy a large backyard and a peaceful cul-de-sac location just four homes from the end of the street. Conveniently located near SH 99, I-69, IAH, Lone Star College–Kingwood, Valley Ranch Town Center, H-E-B, Costco, Target, The Home Depot, and a variety of popular restaurants and everyday shopping, this home offers comfort, convenience, and exceptional value
USD 220,000
19813 Cullen Ridge Drive
View photo
House · for sale
USD 545,900
USD 183/sq.ft
19813 Cullen Ridge Drive
Timberlane Acres
· 2,982 sq.ft · 3 Bedrooms · 2 Baths · House
· Patio · Garden · Fireplace · Equipped kitchen
Timberlane Acres · 2,982 sq.ft · 3 Bedrooms · 2 Baths · House · Patio · Garden · Fireplace · Equipped kitchen
This is a showstopper. A spectacular executive Villa on a quiet cul-de-sac with no backyard neighbors, beautiful trees in back near the end of the cul-de-sac! Gated Entry. You will love the wide wood plank flooring in entry, main liv. Areas, master &,study! It is a split plan with the primary suite in the back of the house. Also in the back of the house is a fabulous oversized covered patio featuring a fireplace & summer kitchen complete with a tile floor. Relax and enjoy the outside morning noon or night. Easy access to HWY 59, Intercontinental Airport & Bltwy 8 & 99! Call for a private viewing
USD 545,900
5089 Andorra Bend Lane
View photo
House · for sale
USD 349,900
USD 165/sq.ft
5089 Andorra Bend Lane
Timberlane Acres
· 2,120 sq.ft · 4 Bedrooms · 3 Baths · House
· Patio · Garden · Equipped kitchen
Timberlane Acres · 2,120 sq.ft · 4 Bedrooms · 3 Baths · House · Patio · Garden · Equipped kitchen
MOVE-IN READY and thoughtfully designed, this home offers spacious living with tall ceilings, abundant natural light, and recessed lighting throughout. 360 degree masonry construction, energy-efficient windows, waterproof flooring in main areas, new carpet, and designer-selected paint colors, every detail has been carefully refreshed. The open-concept layout flows seamlessly from the kitchen to the living and dining spaces. Large bedrooms with walk-in closets throughout provide exceptional storage. Enjoy peace of mind with a WHOLE-HOME GENERAC GENERATOR, plus a huge backyard with a paver patio ready for entertaining or future outdoor dreams. Located in the quiet Royal Brook at Kingwood community with access to trails, resort-style amenities, pickleball courts, and more. Zoned to New Caney ISD with access to Kingwood schools through the district’s open enrollment options. Schedule your appointment today and check this one out!
USD 349,900
2022 Riverlawn Drive
View photo
House · for sale
USD 329,000
USD 127/sq.ft
2022 Riverlawn Drive
Timberlane Acres
· 2,573 sq.ft · 4 Bedrooms · 2 Baths · House
· Patio · Garden · Office room · Equipped kitchen
Timberlane Acres · 2,573 sq.ft · 4 Bedrooms · 2 Baths · House · Patio · Garden · Office room · Equipped kitchen
Move-in ready in the heart of kingwood's livable forest! This charming home blends timeless character with thoughtful updates, featuring fresh interior & exterior paint, beautiful wood-look tile flooring, and an updated kitchen with granite countertops, stainless steel appliances, a double oven with convection microwave, and a convenient dry bar. A FORMAL DINING ROOM and dedicated HOME OFFICE/STUDY provide flexible living spaces perfect for today's lifestyle. Classic details like BUILT-INS and WAINSCOTING add warmth and charm, while the spacious bedrooms offer room for everyone. Relax under the covered patio overlooking the peaceful backyard, or explore KINGWOOD'S FAMOUS 75+ MILES OF GREENBELT TRAILS just moments from your front door. Conveniently located near top-rated schools, parks, shopping, dining, and major commuter routes, this home offers the perfect combination of comfort, convenience, and the unmatched lifestyle that makes KINGWOOD one of Houston's most desirable communities
USD 329,000
21639 Lexor Drive
View photo
House · for sale
USD 360,000
USD 154/sq.ft
21639 Lexor Drive
Timberlane Acres
· 2,336 sq.ft · 4 Bedrooms · 2 Baths · House
· Patio · Garden · Office room · Parking · Fireplace · Equipped kitchen
Timberlane Acres · 2,336 sq.ft · 4 Bedrooms · 2 Baths · House · Patio · Garden · Office room · Parking · Fireplace · Equipped kitchen
This exquisite 2 story home boasts modern updates, including white quartz countertops. Featuring 4 bedrooms, 2.5 bathrooms, and a 2 car garage. The office showcases custom built-in cabinets with quartz countertops. High ceilings and elegant built-ins enhance the living room with an electric fireplace. Tile floors mimic wood, adding a touch of sophistication. The primary closet offers built-ins for organization. All bathrooms feature a custom cabinet and quartz countertops. The spacious loft/game room upstairs provides versatile options. The kitchen is beautifully updated. The fenced backyard includes a covered patio with a fan, perfect for outdoor relaxation. Lots of natural light, crown molding, and so much more. Don't miss your opportunity to see this beautiful home that is conveniently located just minutes from shopping, dining, entertainment, and easy access to Hwy 59 and the Grand Parkway
USD 360,000
22932 Mist Falls Court
View photo
House · for sale
USD 449,990
USD 174/sq.ft
22932 Mist Falls Court
Timberlane Acres
· 2,583 sq.ft · 4 Bedrooms · 2 Baths · House
· Patio · Equipped kitchen · Swimming pool
Timberlane Acres · 2,583 sq.ft · 4 Bedrooms · 2 Baths · House · Patio · Equipped kitchen · Swimming pool
Experience elevated living in this beautifully designed two-story home in The Highlands! Featuring 4 bedrooms, 2.5 baths, a private study, and a versatile gameroom, this thoughtfully crafted home blends style and functionality for everyday living. The designer kitchen showcases elegant quartz countertops, stylish pendant lighting, and an open-concept layout that seamlessly connects the main living spaces—perfect for entertaining or quiet nights at home. Step outside to the Texas-sized covered patio with a gas stub, ideal for outdoor grilling and relaxing. The spacious primary suite is a true retreat, offering abundant natural light and a luxurious spa-inspired primary bath designed for comfort and relaxation. Located in The Highlands, residents enjoy an exceptional lifestyle with resort-style amenities including a water park, adult-only pool, scenic lakes, walking trails, dog parks, and a dedicated lifestyle director curating events and activities throughout the year
USD 449,990
22639 Big Stump Drive
View photo
House · for sale
USD 530,165
USD 226/sq.ft
22639 Big Stump Drive
Timberlane Acres
· 2,336 sq.ft · 4 Bedrooms · 3 Baths · House
· Garden · Office room · Fireplace
Timberlane Acres · 2,336 sq.ft · 4 Bedrooms · 3 Baths · House · Garden · Office room · Fireplace
Welcome to the Bradford plan by Chesmar Homes — where style, space, and just the right amount of sass come standard. This 4-bedroom, 3-bath beauty with a private office offers 2,341 sq. Ft. of thoughtfully designed living space that checks every box and then some. The open-concept layout is perfect for entertaining, while the cozy fireplace sets the mood for relaxing nights in. The spacious office is ready for work, hustle, or pretending to work while browsing home décor ideas. Step outside to a stunning backyard with no back neighbors — because privacy never goes out of style. If you’ve been waiting for a home that brings comfort, function, and a little personality… congratulations, you just found it
USD 530,165
25007 Bahme Springs Lane
View photo
House · for sale
USD 475,000
USD 134/sq.ft
25007 Bahme Springs Lane
Timberlane Acres
· 3,531 sq.ft · 4 Bedrooms · 3 Baths · House
· Patio · Garden · Terrace
Timberlane Acres · 3,531 sq.ft · 4 Bedrooms · 3 Baths · House · Patio · Garden · Terrace
25007 Bahme Springs Ln sits at the end of a quiet cul-de-sac in Oakhurst Terrace. A community that will make you smile if tree-lined streets are your thing! Step through the front door and the foyer soars two stories, setting an unmistakably open, airy tone before you've even seen the rest of the house. The layout is the real story: the primary suite sits downstairs, private and separate from the rest of the bedrooms, while upstairs holds a true guest suite with its own attached bath, plus a game room and a media room — enough separation that a full house never feels crowded or noisy. Out back, an oversized covered patio turns the backyard into a genuine extension of the living space, shaded and usable most of the year, not just the mild months. Oakhurst Terrace rounds things out with a community pool and tennis courts, and an easy drive to Kingwood, 99 Grand Parkway, and Hwy 59 corridor
USD 475,000
22123 Prater Ridge Lane
View photo
House · for sale
USD 447,990
USD 198/sq.ft
22123 Prater Ridge Lane
Timberlane Acres
· 2,260 sq.ft · 4 Bedrooms · 3 Baths · House
· Patio · Swimming pool
Timberlane Acres · 2,260 sq.ft · 4 Bedrooms · 3 Baths · House · Patio · Swimming pool
This 2-story, 4-bedroom 3. Bath sweetheart of a home is just waiting for you to make it yours! Two bedrooms with two full baths down and two more bedrooms and another full bath up make this an exceptionally flexible floorplan. An extended cover patio makes outdoor living and entertaining a dream. All this in one of the most sought-after fast-growing communities in the Houston area! The community boasts an 18-hole golf course, pickleball AND tennis courts along with a resort style pool complex! Plus, a fabulous fitness center will be coming soon. A new elementary school opened up in the fall of'25 to rave reviews with an intermediate school planned to open the fall of'27. This is a must see!
USD 447,990
9737 Roaring River Falls Ln, Porter, TX 77365 | MLS #34277
View photo
House · for sale
USD 589,900
USD 206/sq.ft
9737 Roaring River Falls Ln, Porter, TX 77365 | MLS #34277
Timberlane Acres
· 2,852 sq.ft · 3 Bedrooms · 4 Baths · House
· Patio · Garden · Fireplace · Equipped kitchen · Parking · Security
Timberlane Acres · 2,852 sq.ft · 3 Bedrooms · 4 Baths · House · Patio · Garden · Fireplace · Equipped kitchen · Parking · Security
This thoughtfully designed 1-story, 3-bedroom, 3.5-bath home features an open-concept floor plan with an extended entry, soaring 13-foot ceilings, and an adjacent private study. The expansive kitchen serves as the heart of the home, offering abundant cabinetry and stainless-steel KitchenAid appliances, including a 36-inch cooktop. The spacious family room features a corner fireplace and a full wall of windows that fills the space with natural light. The primary suite boasts 13-foot ceilings and a luxurious bath with dual vanities, a centrally positioned tub, and a large walk-in closet. A 2-car garage and 25-foot-wide covered patio overlooking the spacious backyard complete the home
USD 589,900
21618 Fox Gully Lane
View photo
House · for sale
USD 258,000
USD 171/sq.ft
21618 Fox Gully Lane
Timberlane Acres
· 1,507 sq.ft · 3 Bedrooms · 2 Baths · House
· Equipped kitchen · Security
Timberlane Acres · 1,507 sq.ft · 3 Bedrooms · 2 Baths · House · Equipped kitchen · Security
Welcome to Peppervine by Centex Homes in Porter, TX, where comfort and convenience come together. This charming one-story Taft floor plan offers a bright, open-concept layout that seamlessly connects the spacious living area, kitchen, and dining space—perfect for everyday living and entertaining. A dedicated study provides the ideal setting for working from home, pursuing hobbies, or creating a quiet retreat. Situated in the sought-after Peppervine community, this home enjoys a prime location just north of Kingwood with easy access to Highway 59, the Grand Parkway (SH 99), and George Bush Intercontinental Airport. Residents will appreciate the close proximity to shopping, dining, parks, and other everyday conveniences. Don't miss the opportunity to own a beautiful home in one of Porter's newest communities-schedule your private tour today!
USD 258,000
23554 Grasshopper Court
View photo
House · for sale
USD 340,000
USD 150/sq.ft
23554 Grasshopper Court
Timberlane Acres
· 2,260 sq.ft · 4 Bedrooms · 2 Baths · House
· Garden · Office room · Gym · Balcony · Equipped kitchen · Swimming pool
Timberlane Acres · 2,260 sq.ft · 4 Bedrooms · 2 Baths · House · Garden · Office room · Gym · Balcony · Equipped kitchen · Swimming pool
A rare opportunity in one of Houston's most unique neighborhoods! This spacious 4-bedroom, 2-bath home offers room to live, work, and entertain. The stunning chef's kitchen features abundant counter space, loads of cabinetry, and plenty of room to create your favorite meals. Soaring ceilings and open living areas make the home feel bright and inviting, while all four bedrooms are generously sized. Upstairs, you'll find two oversized flex rooms perfect for a game room, media room, home office, gym, playroom, or creative studio. Step outside onto the large balcony overlooking the expansive backyard! It's blank canvas with room for a pool, outdoor kitchen, batting cage, garden, sport court, or whatever fits your lifestyle. Opportunities like this don't come along often! Schedule your showing today!
USD 340,000
7322 Honey Creek Lane
View photo
Townhouse · for sale
USD 350,000
USD 207/sq.ft
Updated
7322 Honey Creek Lane
Timberlane Acres
· 1,690 sq.ft · 2 Bedrooms · 2 Baths · Townhouse
· Patio · Garden · Equipped kitchen · Parking
Timberlane Acres · 1,690 sq.ft · 2 Bedrooms · 2 Baths · Townhouse · Patio · Garden · Equipped kitchen · Parking
Located in the award winning, master-planned community of The Highlands, this beautifully maintained townhome offers 2 bedrooms, 2 baths, a study, and a 2-car garage. Showing like a model, it features decorator finishes, high ceilings, abundant natural light, and an open-concept design perfect for everyday living and entertaining. The island kitchen opens seamlessly to the dining and living areas. The spacious primary suite includes a soaking tub, walk-in shower, dual vanities, and an oversized walk-in closet. Valuable upgrades include a whole-house water purification system, professionally landscaped yard with French drains, generator outlet, and a portable generator that conveys. Enjoy the generously sized covered patio overlooking Sundew Park. HOA includes all lawn/garden care for low-maintenance living. Furniture is negotiable, making this an exceptional move-in-ready opportunity
USD 350,000
8759 Mancos Valley Court
View photo
House · for sale
USD 459,990
USD 195/sq.ft
8759 Mancos Valley Court
Timberlane Acres
· 2,347 sq.ft · 4 Bedrooms · 3 Baths · House
· Patio
Timberlane Acres · 2,347 sq.ft · 4 Bedrooms · 3 Baths · House · Patio
This two-story four-bedroom three-bath home is just waiting for you to make it your own. Own Easton floorplan shows why this is one of our most popular floorplans. There are two bedrooms with two full baths down allowing for the flexibility you've come to expect in a Highland Home. Upstairs there are two more bedroom, another full bath and a game room for even more options! All of this and an extended covered patio to allow you to take advantage of the beautiful views in The Highlands! This is a must see!
USD 459,990
22134 Oleta River Drive
View photo
House · for sale
USD 869,900
USD 238/sq.ft
22134 Oleta River Drive
Timberlane Acres
· 3,649 sq.ft · 4 Bedrooms · 3 Baths · House
· Patio · Garden · Office room · Fireplace · Equipped kitchen · Parking
Timberlane Acres · 3,649 sq.ft · 4 Bedrooms · 3 Baths · House · Patio · Garden · Office room · Fireplace · Equipped kitchen · Parking
Grand two-story entry leads past a home office with French doors to the main living areas. A hallway off the entry leads to a guest suite with a private full bath. Spacious two-story family room features a wood mantel fireplace and a wall of windows, and the dining area flows between the kitchen and family room. Kitchen offers a 5-burner gas cooktop, double wall ovens, a corner walk-in pantry, and an inviting island with seating space. The primary bedroom highlights a wall of windows overlooking the backyard. The primary bath includes a double door entry, dual vanities, a freestanding tub, a separate glass-enclosed shower, and two walk-in closets, one with private access to the utility room. The second level hosts a large game room, media room, two secondary bedrooms, and a full bath. Extended covered backyard patio. A half bath and mud room are just off the three-car garage
USD 869,900
603 Saint Andrews Road
View photo
House · for sale
USD 325,000
USD 152/sq.ft
603 Saint Andrews Road
Timberlane Acres
· 2,131 sq.ft · 3 Bedrooms · 2 Baths · House
· Patio · Fireplace · Equipped kitchen · Parking
Timberlane Acres · 2,131 sq.ft · 3 Bedrooms · 2 Baths · House · Patio · Fireplace · Equipped kitchen · Parking
Lovely One story home that is ready for you! Three bedrooms, two bath, living room, dining room and family room. Granite in the large kitchen, gas cook top, breakfast bar and breakfast nook. Very Special Garage / Fabulous Man Cave or can be used as a garage. Has sound, tv mount, finished floor, 2 car. Extra parking pad inside the fence. Storage building freshly painted. All fenced corner lot. Very large patio for entertaining family and friends. This home boasts a Corner fireplace, solid wood doors, travertine flooring and remodel secondary bath to be a walk in shower. Extra parking in front of garage. Sidewalk around the home to the front. Freshly painted inside and outside. Roof replaced in 2016 and has radiant barrier. The security system in this home includes 16 outside cameras an one inside the house and one inside the garage. Do not miss this one. A great find!
USD 325,000
9603 Mount Brewer Lane
View photo
House · for sale
USD 497,900
USD 230/sq.ft
9603 Mount Brewer Lane
Timberlane Acres
· 2,164 sq.ft · 4 Bedrooms · 3 Baths · House
· Patio · Garden · Equipped kitchen · Parking
Timberlane Acres · 2,164 sq.ft · 4 Bedrooms · 3 Baths · House · Patio · Garden · Equipped kitchen · Parking
Extended entry with 12-foot ceiling leads to open kitchen, dining area and family room with 10-foot ceilings throughout. Kitchen features center island with built-in seating, a double wall oven, and a 5-burner gas cooktop. Family room features wall of windows. Primary suite with 10-foot ceiling and wall of windows. Dual vanities, garden tub, separate glass-enclosed shower and large walk-in closet in primary bath. A guest suite with private bath adds to this four-bedroom home. Covered backyard patio. Mud room off two-car garage
USD 497,900
24563 Yorktown Heights Drive
View photo
House · for sale
USD 525,000
USD 163/sq.ft
New
24563 Yorktown Heights Drive
Timberlane Acres
· 3,208 sq.ft · 4 Bedrooms · 2 Baths · House
· Equipped kitchen
Timberlane Acres · 3,208 sq.ft · 4 Bedrooms · 2 Baths · House · Equipped kitchen
Situated on a spacious corner lot, this beautifully updated 4-bedroom, 2.5-bath single-story open concept home is move-in ready. Fresh interior paint, recently installed flooring throughout, and a thoughtfully redesigned kitchen featuring premium Z-Line appliances, a built-in ice maker, and freshly painted cabinetry. The private primary suite offers a beautifully remodeled bath featuring a professionally designed walk-in closet. Additional updates provide incredible value and peace of mind, including: Roof, Whole-Home Generator, HVAC System. Exclusions: TV in living area and bedrooms, mount to stay, attached shelves in living area, see exclusion list
USD 525,000

Get email alerts

Don't miss out: be the first to know about new properties

The alert was correctly created

On subscribing you accept the conditions of use and the privacy policy
Alert
Receive new ads in your inbox
Save this search
Receive alerts for new listings

We'll send you an email when we have new properties for: "Houses for sale in Timberlane Acres"

The alert was correctly created

Summer Hills, Southeast Montgomery CCD Montgomery County Texas
Plantation Estates, Southeast Montgomery CCD Montgomery County Texas
Get email alerts and be the first to see new listings
Required field
On subscribing I accept the terms of the privacy policy
Perfect! You'll soon start receiving new listings via email
Alert
Receive an email when we have new ads for Houses for sale in Timberlane Acres
Save this search
Filters

Bedrooms

Size (sq.ft)

sq.ft
sq.ft

Price

USD
USD

Property type

Bathrooms

Clear all filters
Receive notifications when new entries are published.