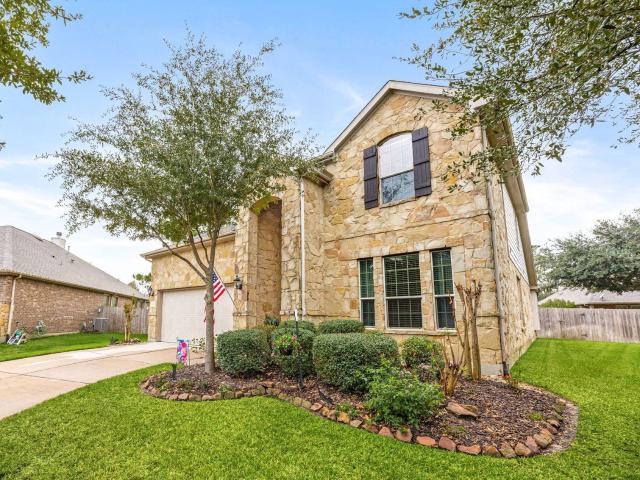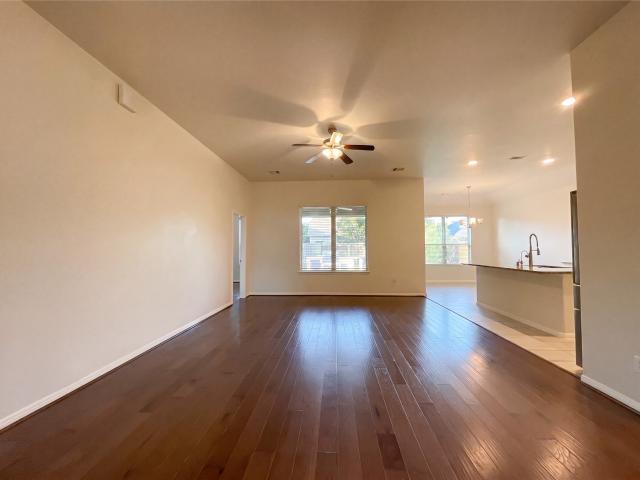
597 houses for sale in Timberlane Acres

1431 Walnut Ln, Houston, TX 77339 | MLS #64457
View photo
House · for sale
USD 599,999
USD 117/sq.ft
1431 Walnut Ln, Houston, TX 77339 | MLS #64457
Timberlane Acres
· 5,091 sq.ft · 6 Bedrooms · 4 Baths · House
· Office room · Equipped kitchen
Timberlane Acres · 5,091 sq.ft · 6 Bedrooms · 4 Baths · House · Office room · Equipped kitchen
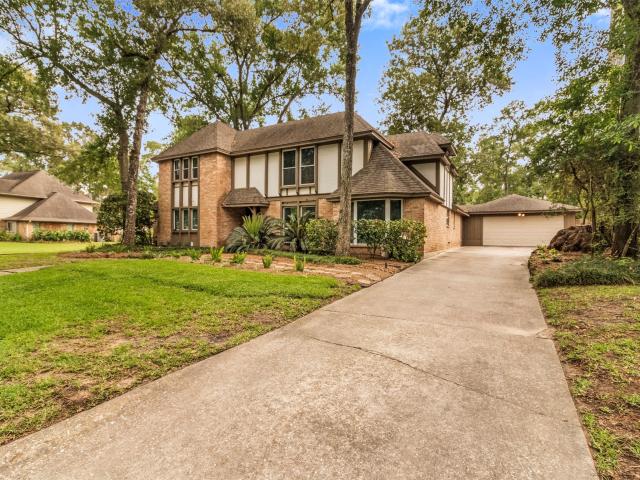
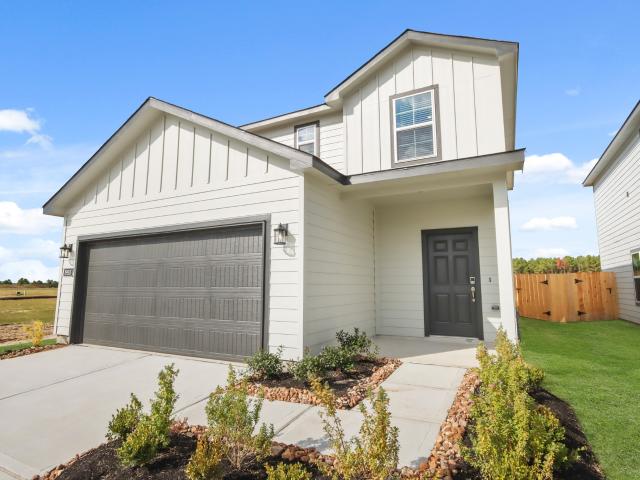
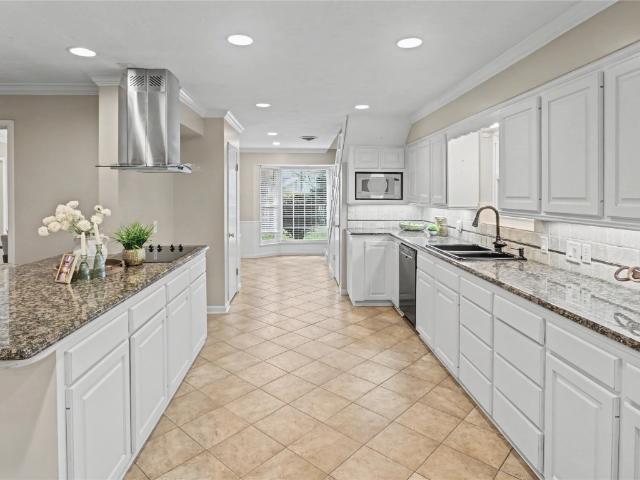
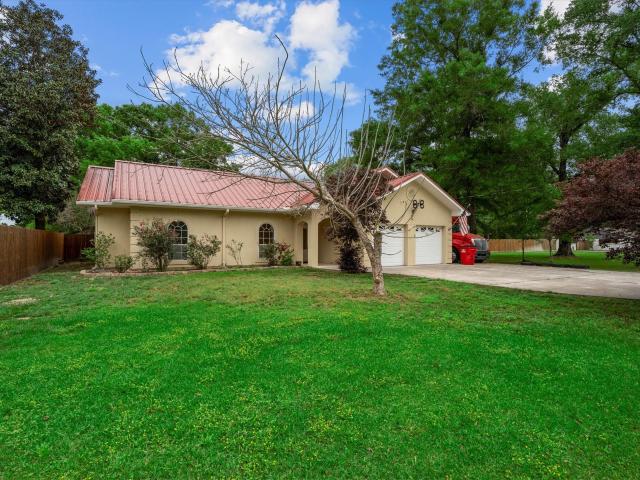
Back on the market due to buyer financing—here's your second chance to own one of Forest Cove's most unique homes. Situated on a beautiful corner acre lot, 1431 Walnut Lane offers exceptional flexibility with three distinct living areas, making it ideal for multi-generational living, guests, or a home-based business. The main home features a formal living room, dining room with French doors, a spacious kitchen with breakfast nook, and a private primary suite with a sitting area, two large closets, and an ensuite bath. Upstairs, the creative studiou002Fgame room showcases a unique stage and whimsical phone booth, along with an office, bedroom, full bath, and oversized hobby or workspace. Connected by the upper level, the private guest suite offers its own bedroom, prep kitchen, living area, and screened porch. Recently featured on HGTV's House Hunters, this one-of-a-kind Kingwood property is ready for its next chapter
USD 599,999
19863 Irenell Drive
View photo
House · for sale
USD 330,000
USD 154/sq.ft
19863 Irenell Drive
Timberlane Acres
· 2,131 sq.ft · 2 Bedrooms · 2 Baths · House
· Garden · Office room · Parking
Timberlane Acres · 2,131 sq.ft · 2 Bedrooms · 2 Baths · House · Garden · Office room · Parking
Meticulously maintained single story home offers lots of space and versatility on 1/3 acre lot! Large open spaces await you and are great for entertaining or family gatherings. Extra room near bedrooms could easily be a home office or spare sleeping space (no closet). Huge glassed in sunroom would make great playroom, gameroom or additional family space. The home was built with a sturdy metal frame and has a metal roof. Large utility room can easily accomodate your spare fridge or freezer! Note there is no HOA, low tax rate! Wide driveway for extra parking, double pane windows, crown molding are some of the extra standouts! Generator! Shed with shelves in backyard, great spacious storage in attic! Natural light! This is a great place to call home!
USD 330,000
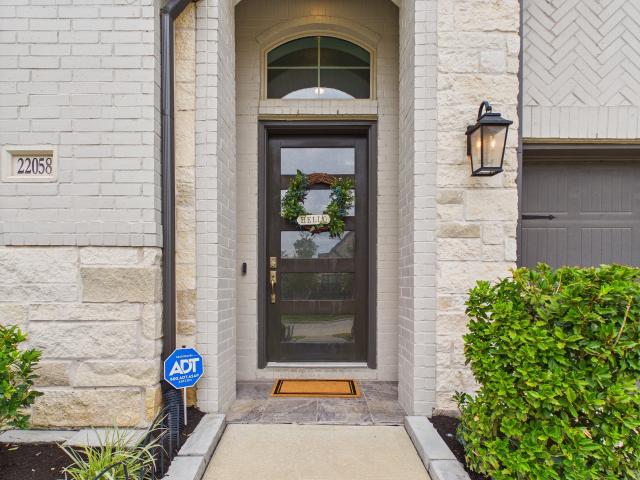
22058 Breakwater Lane
View photo
House · for sale
USD 734,950
USD 221/sq.ft
Updated
22058 Breakwater Lane
Timberlane Acres
· 3,315 sq.ft · 4 Bedrooms · 3 Baths · House
· Office room · Terrace · Fireplace · Equipped kitchen · Parking
Timberlane Acres · 3,315 sq.ft · 4 Bedrooms · 3 Baths · House · Office room · Terrace · Fireplace · Equipped kitchen · Parking
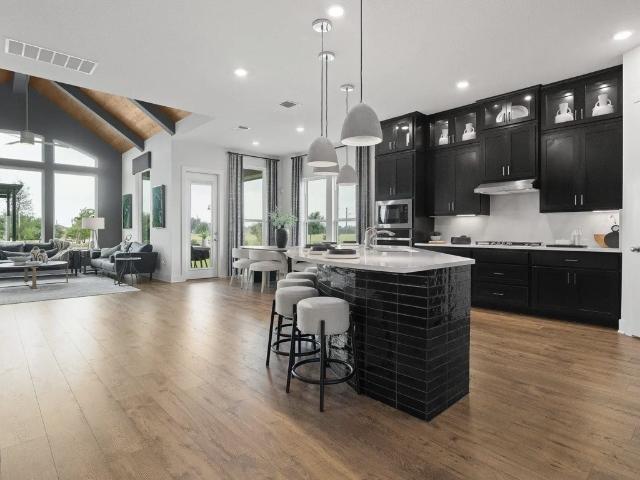
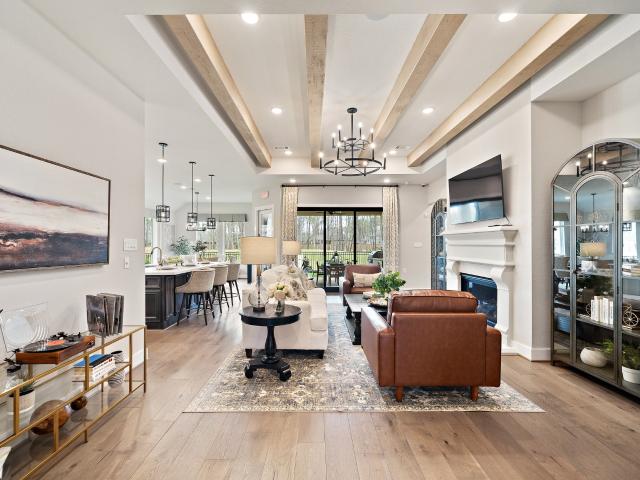
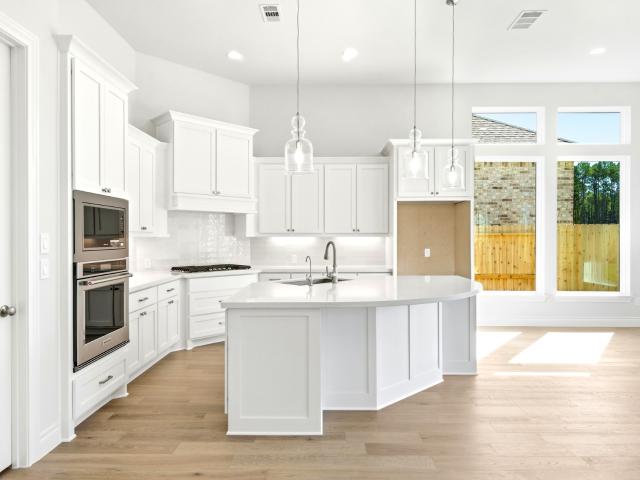
Experience luxury living in the highly sought-after The Highlands community. Quality by Perry Homes, this single-story residence features soaring 17ft ceilings, designer tile throughout, and premium exterior upgrades. The chef's kitchen offers a 5-burner gas cooktop, abundant counter space, upgraded cabinetry, quality appliances, and a walk-in pantry. A home office with French doors provides the perfect workspace for remote workers or homeschooling. Open Family Room with striking white stacked-stone fireplace. A spacious primary suite showcases a wall of windows, dual vanities, & two walk-in closets. A desirable 65' lot with no rear neighbors and a short walk to Mirror Lake, the water park, and pickleball courts. Outdoor living shines with an upgraded terrace, professional upgraded landscaping, custom Jellyfish soffit lighting, epoxy garage floors, whole-house water filtration, Located on established street; enjoy the benefits of a newer area while minimizing new construction concerns
USD 734,950
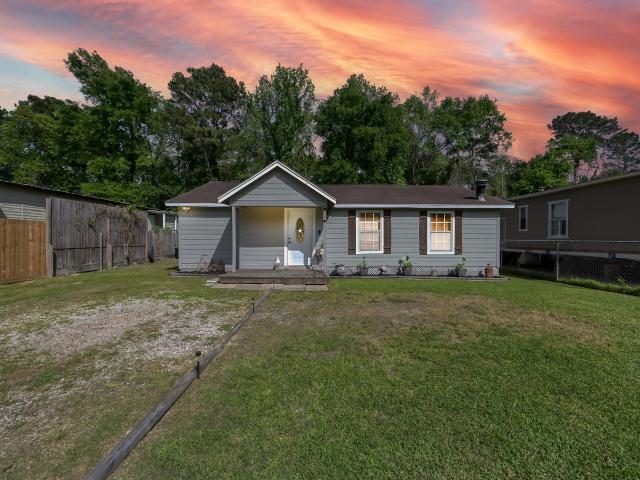
24193 Parker Rd, Porter, TX 77365 | MLS #80924
View photo
House · for sale
USD 199,900
USD 182/sq.ft
24193 Parker Rd, Porter, TX 77365 | MLS #80924
Timberlane Acres
· 1,098 sq.ft · 3 Bedrooms · 1 Bath · House
· Fireplace · Security
Timberlane Acres · 1,098 sq.ft · 3 Bedrooms · 1 Bath · House · Fireplace · Security
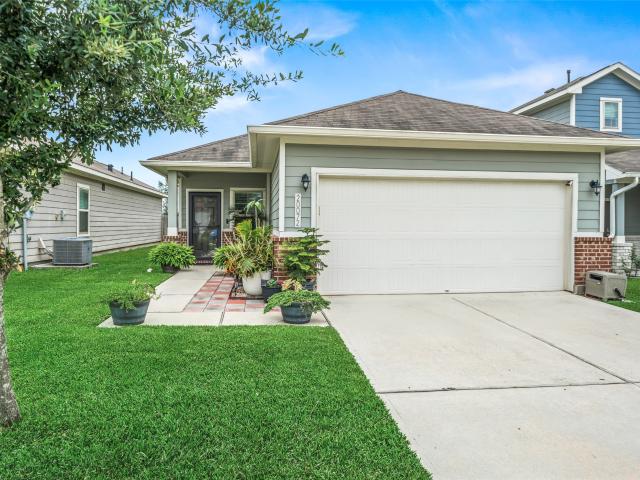
This little charming bungalow style home is move in ready! Conveniently located in a thriving area with schools, shopping, and dining nearby. Nice granite countertops, laminate flooring, and a cozy fireplace with an inviting front porch that was made for sitting. No restrictions and low tax rate!
USD 199,900
20512 Pembridge Green Drive
View photo
House · for sale
USD 299,500
USD 119/sq.ft
20512 Pembridge Green Drive
Timberlane Acres
· 2,497 sq.ft · 3 Bedrooms · 2 Baths · House
· Patio · Garden · Office room · Equipped kitchen
Timberlane Acres · 2,497 sq.ft · 3 Bedrooms · 2 Baths · House · Patio · Garden · Office room · Equipped kitchen
Welcome to effortless one-story living in the desirable Brook Forest community. Filled with abundant natural light, this beautifully maintained home offers an open-concept layout designed for comfortable everyday living and effortless entertaining. The spacious kitchen features an oversized island, Silestone quartz countertops, rich cabinetry, stainless steel appliances, a gas range, generous storage, and abundant prep space. The peaceful primary suite offers vaulted ceilings, a spacious walk-in closet, and a spa-inspired bath with dual vanities, a soaking tub, separate glass-enclosed shower, and a large picture window. Three additional bedrooms provide exceptional flexibility for guests, a home office, or hobbies. Step outside to a covered patio overlooking the private, fully fenced backyard, perfect for relaxing or hosting. Enjoy exceptional neighborhood amenities including a scenic pond, pavilion, splash pad, playground, and walking paths just steps from home
USD 299,500
5858 Rosehill Forest Lane
View photo
House · for sale
USD 222,000
USD 189/sq.ft
5858 Rosehill Forest Lane
Timberlane Acres
· 1,173 sq.ft · 3 Bedrooms · 2 Baths · House
· Garden · Equipped kitchen
Timberlane Acres · 1,173 sq.ft · 3 Bedrooms · 2 Baths · House · Garden · Equipped kitchen
Welcome home to this beautifully maintained, move-in ready Lennar home offering like-new condition without the new construction price tag! Step inside to find stylish wood-look laminate flooring throughout the family room and all bedrooms-no carpet! The bright, open family room is filled with natural light and flows seamlessly into the breakfast area and well-appointed kitchen featuring attractive cabinetry and plenty of storage. A private hallway leads to 3 comfortable bedrooms and 2 full bathrooms, creating a functional layout for everyday living. Outside, enjoy a spacious backyard with endless possibilities to create your own outdoor oasis. Conveniently located with easy access to Hwy 59, Grand Parkway (99), Beltway 8, Hardy Toll Road, IAH Airport, and more, this home combines comfort, value, and a prime location. Don't miss this opportunity!
USD 222,000
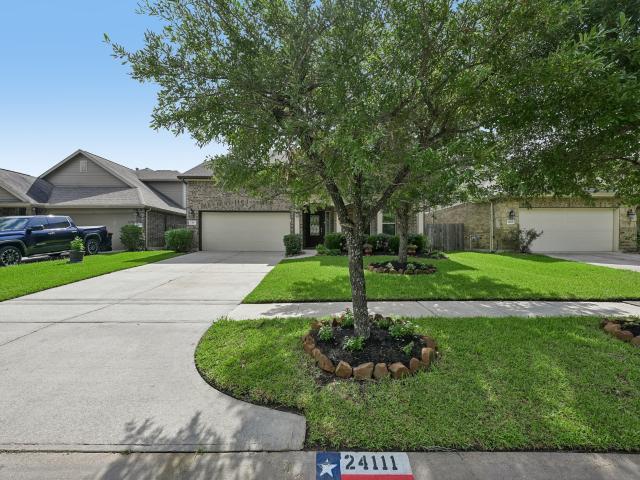
24111 Sinton Creek Drive
View photo
House · for sale
USD 365,000
USD 127/sq.ft
New
24111 Sinton Creek Drive
Timberlane Acres
· 2,874 sq.ft · 4 Bedrooms · 3 Baths · House
· Patio · Garden · Equipped kitchen
Timberlane Acres · 2,874 sq.ft · 4 Bedrooms · 3 Baths · House · Patio · Garden · Equipped kitchen
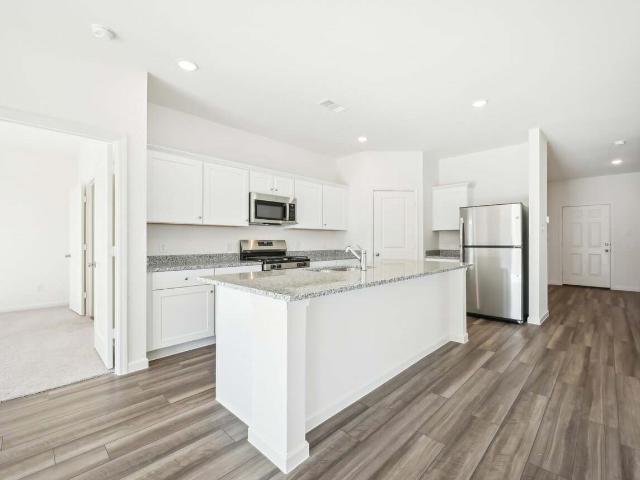
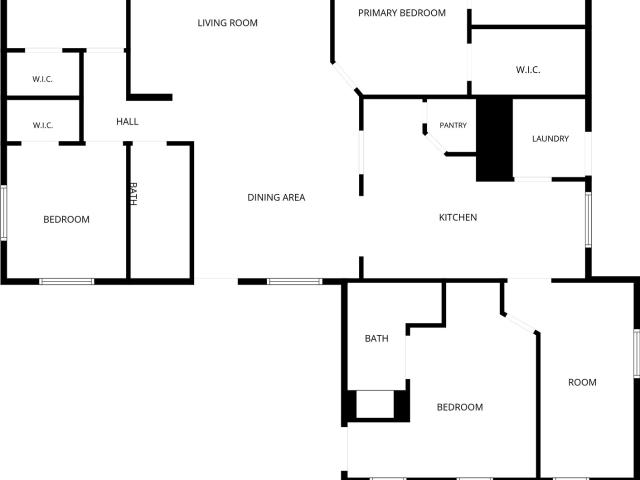
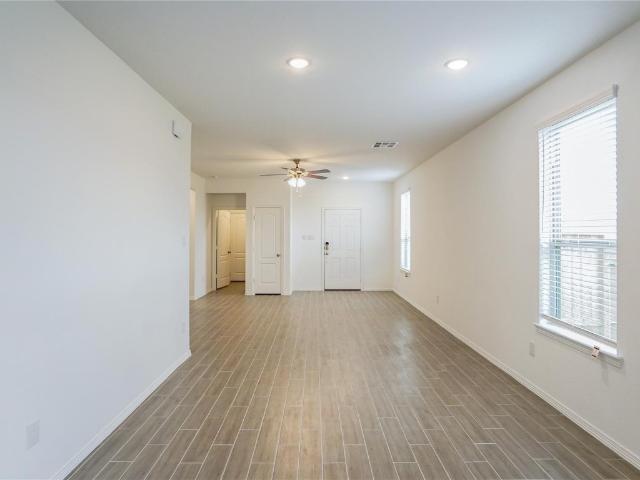
Welcome home to this spacious two-story residence featuring an open-concept layout, soaring ceilings, and abundant natural light throughout. The gourmet kitchen offers granite countertops, stainless steel appliances, and a large island overlooking the family room. The private primary suite includes a spa-like bath and oversized walk-in closet, while upstairs you'll find a generous game room and secondary bedrooms. Enjoy outdoor living on the covered patio overlooking the fully fenced backyard. Conveniently located near shopping, dining, and major commuter routes
USD 365,000
6214 Willow Sky Court
View photo
House · for sale
USD 234,990
USD 129/sq.ft
6214 Willow Sky Court
Timberlane Acres
· 1,819 sq.ft · 4 Bedrooms · 2 Baths · House
· Garden · Equipped kitchen · Parking
Timberlane Acres · 1,819 sq.ft · 4 Bedrooms · 2 Baths · House · Garden · Equipped kitchen · Parking
Spacious One-Story Living with LVP Flooring and Four Bedrooms The Firefly is a beautifully designed one-story home offering 1,827 square feet with 4 bedrooms, 2 bathrooms, and a 2-car garage. A large living room anchors the open-concept layout, enhanced by LVP flooring throughout the main living areas for both style and durability. The modern kitchen features granite countertops, a large island, soft close cabinets and drawers, and stainless steel appliances, seamlessly connecting to the dining and living spaces. The private primary suite includes a walk-in closet and en suite bath, creating a comfortable retreat. A fully fenced backyard adds inviting outdoor space. Located in the Royal Pines Community, this home offers modern finishes and a spacious layout in a welcoming neighborhood designed for comfortable living
USD 234,990
22891 Woodland Drive
View photo
House · for sale
USD 175,000
USD 104/sq.ft
22891 Woodland Drive
Timberlane Acres
· 1,668 sq.ft · 4 Bedrooms · 3 Baths · House
· Garden
Timberlane Acres · 1,668 sq.ft · 4 Bedrooms · 3 Baths · House · Garden
Welcome to 22891 Woodland Dr—where comfort, flexibility, and freedom come together! Situated on a spacious corner lot, this well-maintained 4 bedroom, 3-bath home offers the space you need with the versatility to fit your lifestyle. Unlike many manufactured homes, this home features sheetrock walls, creating the look and feel of a traditional site-built home. A thoughtfully designed addition provides extra living space that can easily serve as a fourth bedroom, home office, or second living area. Fresh interior paint, a durable metal roof, and a whole-home water filtration system for added peace of mind. Step outside to enjoy the fully fenced yard, offering plenty of room for pets, play, gardening, or entertaining. With no deed restrictions, you'll have the flexibility to make the property your own. Conveniently located in New Caney ISD with quick access to US-59/I-69, commuting is a breeze while shopping, dining, and entertainment at Valley Ranch Town Center are just minutes away
USD 175,000
25703 Northpark Palm Drive
View photo
House · for sale
USD 29,500,000
USD 24,915/sq.ft
25703 Northpark Palm Drive
Timberlane Acres
· 1,184 sq.ft · 3 Bedrooms · 2 Baths · House
· Garden · Equipped kitchen
Timberlane Acres · 1,184 sq.ft · 3 Bedrooms · 2 Baths · House · Garden · Equipped kitchen
Beautiful modern ranch-style home located in a peaceful community just outside of Houston, surrounded by mature trees and natural scenery. Conveniently located near Lake Houston, the San Jacinto River, golf courses, Deerbrook Mall, I-69, and George Bush Intercontinental Airport. This Energy Star rated home features an open concept floor plan with 3 bedrooms and 2 baths. The gourmet kitchen offers granite countertops, tall cabinetry, and plenty of space for entertaining. Enjoy a large, fully fenced backyard and the added efficiency of a tankless/on-demand water heater
USD 29,500,000
20105 Bitter Root Court, Porter, US, TX
View photo
House · for sale
USD 375,000
20105 Bitter Root Court, Porter, US, TX
Timberlane Acres
· 4 Bedrooms · 3 Baths · House
· Patio · Office room · Equipped kitchen · Security
Timberlane Acres · 4 Bedrooms · 3 Baths · House · Patio · Office room · Equipped kitchen · Security
Beautifully maintained home in a desirable golf course community with nearby shopping and dining in a growing area. This thoughtfully designed layout offers two bedrooms down, two up, and a spacious loft/media room upstairs—perfect for flexible living. The open floor plan flows from the kitchen into the living area, creating a bright, inviting space for everyday life and entertaining. Warm finishes, crown molding, and meticulous care throughout reflect the pride of ownership. The kitchen features rich cabinetry, granite countertops, and a large breakfast bar overlooking the main living space. The primary suite provides a peaceful retreat, while a second downstairs bedroom is ideal for guests or a home office. Upstairs bedrooms are paired with a versatile loft for movies, play, or a second living area. Enjoy a covered patio and portable generator in a neighborhood that blends comfort & lifestyle, with clubhouse & splash pad. Move-in ready and exceptionally cared for!
USD 375,000
21205 Timber Bluff Lane
View photo
House · for sale
USD 297,000
USD 146/sq.ft
21205 Timber Bluff Lane
Timberlane Acres
· 2,034 sq.ft · 4 Bedrooms · 2 Baths · House
· Patio · Garden · Equipped kitchen
Timberlane Acres · 2,034 sq.ft · 4 Bedrooms · 2 Baths · House · Patio · Garden · Equipped kitchen
Welcome to 21205 Timber Bluff Ln, recently enhanced with fresh interior paint throughout. The kitchen includes a practical island, an accent backsplash, and all stainless steel appliances for a cohesive design. The primary bathroom features double sinks, alongside a separate tub and shower for functionality. Exterior amenities include a covered patio extending to a fenced in backyard. This updated property combines modern comfort with outdoor enjoyment. This home has been virtually staged to illustrate its potential. Included 100-Day Home Warranty with buyer activation
USD 297,000
3238 Redwood Lodge Dr Drive
View photo
House · for sale
USD 395,000
USD 134/sq.ft
3238 Redwood Lodge Dr Drive
Timberlane Acres
· 2,939 sq.ft · 4 Bedrooms · 2 Baths · House
· Garden · Air conditioning
Timberlane Acres · 2,939 sq.ft · 4 Bedrooms · 2 Baths · House · Garden · Air conditioning
Welcome to 3238 Redwood Lodge Dr, a beautifully maintained one-owner home that offers comfort, space, and timeless charm. Situated on a spacious corner lot, this property offers generous front/backyard space perfect for relaxing, entertaining, & enjoying everyday living. Enjoy peaceful mornings and scenic backyard views from the bright sunroom addition, while the large bay windows in the study fill the home with natural light and warmth. The layout features a private primary suite downstairs with secondary bedrooms upstairs. A bonus room connected to one of the secondary bedrooms creates the perfect space for a playroom, study, or creative retreat. Major updates include new A/C system in 2021, water heater in 2019, a roof in 2018 and water softener system serviced 04/26. The oversized primary closet is truly a must-see, offering exceptional storage and organization space. Underground water sprinkler system throughout entire yard. Walking distance to local schools
USD 395,000
1711 Walnut Lane
View photo
House · for sale
USD 989,500
USD 261/sq.ft
1711 Walnut Lane
Timberlane Acres
· 3,789 sq.ft · 5 Bedrooms · 3 Baths · House
· Garden · Office room · Deck · Equipped kitchen · Parking
Timberlane Acres · 3,789 sq.ft · 5 Bedrooms · 3 Baths · House · Garden · Office room · Deck · Equipped kitchen · Parking
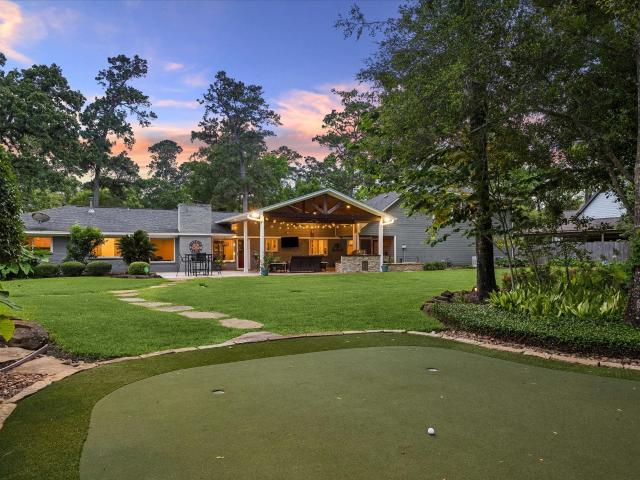
Experience the perfect blend of luxury, space, and versatility in this sprawling 1.5-story estate on over an acre! Designed for entertaining and multi-functional living, the property includes an incredible additional 1,800 sq ft building at the back of the property with 4+ garage spaces, complementing the home’s attached 3-car garage and impressive 3-car porte-cochère. This exceptional bonus space offers endless possibilities as a massive entertaining area, family room, executive office, or guest house conversion. Inside, discover outstanding upgrades including a rare 10x13 safe room with its own split HVAC system, tankless water heater, whole-home generator. The expansive travertine deck surrounding a huge outdoor kitchen perfect for year-round gatherings. The backyard is designed for recreation and relaxation with a private putting green and plenty of space to enjoy the outdoors. This one-of-a-kind property offers unmatched flexibility, comfort, and amenities for today’s lifestyle!
USD 989,500
19915 Park Mesa Lane
View photo
House · for sale
USD 279,900
USD 167/sq.ft
19915 Park Mesa Lane
Timberlane Acres
· 1,668 sq.ft · 3 Bedrooms · 2 Baths · House
· Equipped kitchen
Timberlane Acres · 1,668 sq.ft · 3 Bedrooms · 2 Baths · House · Equipped kitchen
For a home that’s designed to complement any lifestyle, try the Leyland! The foyer leads back into an inviting layout, showcasing an open kitchen that overlooks a spacious great room and a dining area. With this floor plan, entertaining is just as easy as everyday living! The primary suite is upstairs, boasting a walk-in closet and a private bath with a walk-in shower. Two secondary bedrooms and a shared bath are nearby, and the laundry room is also conveniently located on this level
USD 279,900
22515 Stillwater Valley Lane
View photo
House · for sale
USD 335,000
USD 123/sq.ft
22515 Stillwater Valley Lane
Timberlane Acres
· 2,713 sq.ft · 4 Bedrooms · 2 Baths · House
· Patio · Garden · Deck · Fireplace · Equipped kitchen
Timberlane Acres · 2,713 sq.ft · 4 Bedrooms · 2 Baths · House · Patio · Garden · Deck · Fireplace · Equipped kitchen
Spacious 2014 Home in Valley Ranch – Fresh Price Reduction! Ready for Your Vision? This elegant 2 story brick home offers comfortable living w/ 4 generous bdrms, 2.5 bthrms, and thoughtful updates. Step inside to soaring ceilings, abundant natural light, and a warm family room anchored by a cozy gas log fireplace. The 1st. Floor primary suite provides convenient single-story living w/ a spacious bedroom and luxurious en-suite bath. Upstairs, you’ll find 3 bedrooms plus and a large game room (24x14) ideal for a home office, play area, or teen retreat. The kitchen features granite counters, stainless appliances, and flows easily into the dining and living areas. Enjoy laminate flooring in the main living spaces, custom paint, and practical extras like attic decking. Outside, relax on the extended covered patio in your fully fenced backyard. Amenities including community pool, playgrounds, and trails. Schedule your private showing today and imagine making this house your forever home!
USD 335,000
3425 Ridgeberry Glen Lane
View photo
House · for sale
USD 264,990
USD 145/sq.ft
3425 Ridgeberry Glen Lane
Timberlane Acres
· 1,819 sq.ft · 3 Bedrooms · 2 Baths · House
· Garden · Equipped kitchen · Parking
Timberlane Acres · 1,819 sq.ft · 3 Bedrooms · 2 Baths · House · Garden · Equipped kitchen · Parking
Two-Story Living with LVP Flooring and Spacious Game Room The Voyager is a well-designed two-story home offering 1,826 square feet with 3 bedrooms, 2.5 bathrooms, and a 2-car garage. The open-concept main level features LVP flooring throughout the main living areas and a modern kitchen with granite countertops, a large island, soft close cabinets and drawers, and stainless steel appliances, creating a seamless flow for everyday living and entertaining. Upstairs includes a spacious game room and a private primary suite with a walk-in closet and en suite bath. A fully fenced backyard adds inviting outdoor space to relax and enjoy. Located in the Royal Pines Community, this home offers modern finishes and a flexible layout in a welcoming neighborhood designed for comfortable living
USD 264,990
22711 Sheep Creek Court
View photo
House · for sale
USD 575,500
USD 219/sq.ft
22711 Sheep Creek Court
Timberlane Acres
· 2,616 sq.ft · 4 Bedrooms · 3 Baths · House
· Garden · Equipped kitchen · Parking
Timberlane Acres · 2,616 sq.ft · 4 Bedrooms · 3 Baths · House · Garden · Equipped kitchen · Parking
Welcome home to the beautiful Madison by Chesmar Homes! This thoughtfully designed 2,617 sq. Ft. residence offers 4 spacious bedrooms, 3 full bathrooms, and a 2-car garage, perfectly blending style, comfort, and functionality. Nestled on a desirable cul-de-sac homesite with no back neighbors, this home provides added privacy and peaceful views. The open-concept layout is ideal for both everyday living and entertaining, featuring generous living spaces, a well-appointed kitchen, and a luxurious owner’s retreat designed for relaxation. Enjoy the tranquility of your private backyard while still being close to all the amenities your community has to offer. With its exceptional floor plan, prime location, and elegant design, this Madison home delivers the perfect balance of sophistication and everyday comfort. Don’t miss the opportunity to make this stunning home yours!
USD 575,500
21702 Leaton Circle
View photo
House · for sale
USD 850,000
USD 318/sq.ft
21702 Leaton Circle
Timberlane Acres
· 2,669 sq.ft · 3 Bedrooms · 2 Baths · House
· Parking
Timberlane Acres · 2,669 sq.ft · 3 Bedrooms · 2 Baths · House · Parking
An exceptional opportunity to own a premier MODEL HOME in The Highlands’ exclusive ACTIVE ADULT 55+ section. Ideally positioned on a premium cul-de-sac lot with sweeping golf course views, this showcase home is offered FULLY FURNISHED with professionally curated designer pieces and is ready for a quick move-in. Featuring 3 beds, 2.5 baths, and a 3-car garage with dedicated golf cart storage, the open-concept design is both inviting and refined. Thoughtfully crafted throughout, the home showcases luxurious upgrades, custom built-ins, enhanced lighting, and model-exclusive finishes. Enjoy a full-home Sonos speaker system, built-in security cameras that convey, and beautifully styled living and dining spaces designed to maximize the stunning golf course views. Impeccably furnished and truly move-in ready, this is a rare opportunity to own a one-of-a-kind model home in The Highlands—where resort-style amenities, scenic trails, and world-class golf await just beyond your back door
USD 850,000
20072 Northpark Ash Lane
View photo
House · for sale
USD 238,500
USD 160/sq.ft
20072 Northpark Ash Lane
Timberlane Acres
· 1,485 sq.ft · 3 Bedrooms · 2 Baths · House
· Garden · Deck · Equipped kitchen · Parking
Timberlane Acres · 1,485 sq.ft · 3 Bedrooms · 2 Baths · House · Garden · Deck · Equipped kitchen · Parking
Immaculately maintained and gently lived in single story home with no rear neighbor. Enjoy the larger than typical backyard with secluded wood deck perfect to relax and enjoy the night sky and stars. Cottage look exterior features cement board siding with brick accents. Gracious entry leads to large family room that is open concept. Large kitchen with abundant cabinets with some sliding pull outs for pots and baking pans, granite counters, gas stove, sleek black appliances. Formal dining room off of family room. Split floorplan offers a private owners retreat with en. Suite bath with large walk in shower and tile floors and granite vanity area. Two guest rooms with option to use one as study and full guest bath. Garage features a belt driven garage door opener. Storm doors on front entry and rear door. Lush landscaping
USD 238,500
22721 Sonora Drive
View photo
House · for sale
USD 1,900,000
USD 280/sq.ft
New
22721 Sonora Drive
Timberlane Acres
· 6,770 sq.ft · 5 Bedrooms · 4 Baths · House
· Patio · Garden · Office room · Parking · Balcony · Equipped kitchen · Swimming pool · Lift
Timberlane Acres · 6,770 sq.ft · 5 Bedrooms · 4 Baths · House · Patio · Garden · Office room · Parking · Balcony · Equipped kitchen · Swimming pool · Lift
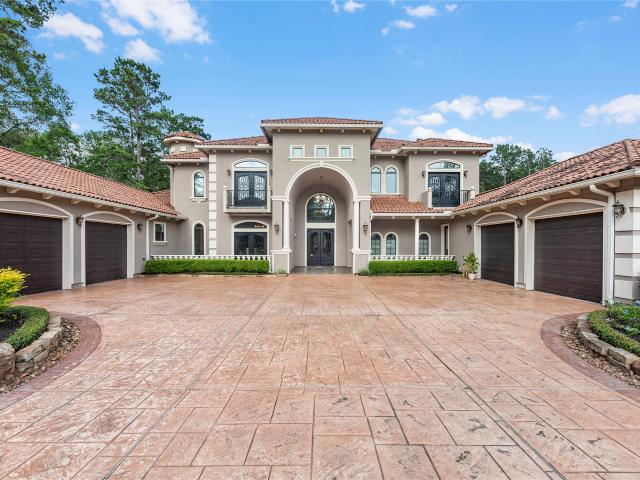
This magnificent custom home nestled on 4+ acres land. Featuring private automatic call double gates access. A massive iron & glass double doors that opens to a welcoming foyer w/soaring ceilings & curved staircase, dome ceiling w/custom beautiful chandelier. Formal living & dining great for entertaining all your special guests. The chef kitchen features custom cabinetry, high-end appliances, hammered copper sink and island. Kitchen open to a large breakfast area & family room overlooks the beautiful backyard. Luxury master retreat w/ spa like bathroom including showpiece master tub, his & her walk in closets. Guest suite, home office down. Built in elevator, game room w/ large balcony overlooks beautiful backyard. Gorgeous cover patio, outdoor kitchen/bar, tropical pool (heated), spa with lights & fountains, outdoor fire pit & multiple sitting area for outdoor fun & entertaining! How about fishing at your own stocked fishing pond & the 4 car garage for your toys
USD 1,900,000
22018 Boca Chita Way, Porter, TX 77365 | MLS #69759
View photo
House · for sale
USD 774,900
USD 250/sq.ft
22018 Boca Chita Way, Porter, TX 77365 | MLS #69759
Timberlane Acres
· 3,089 sq.ft · 4 Bedrooms · 4 Baths · House
· Patio · Garden · Office room · Equipped kitchen · Security
Timberlane Acres · 3,089 sq.ft · 4 Bedrooms · 4 Baths · House · Patio · Garden · Office room · Equipped kitchen · Security
Ready for move in! Step off the front porch and enter the extended entryway, with 12-foot coffered ceilings. French doors off the entry open into the home office. Just past the home office, you'll discover the game room, also accessible through French doors. The large living room features inviting natural light from a wall of windows. The kitchen showcases a large island with built-in seating and an oversized pantry. The dining area seamlessly opens onto the covered backyard patio. The primary bedroom, situated just off the dining area, offers a retreat with three large windows and coffered ceilings. The primary bathroom boasts dual vanities, a garden tub, a large glass-enclosed shower, two walk-in closets, and access to the utility room. Secondary bedrooms towards the front of the home feature walk-in closets and access to a full bathroom. A private guest suite, complete with a linen closet and full bathroom, located past the alternate entrance to the utility room
USD 774,900
22162 Oleta River Drive
View photo
House · for sale
Request Details
Updated
22162 Oleta River Drive
Timberlane Acres
· 1,841 sq.ft · 4 Bedrooms · 3 Baths · House
· Patio · Garden · Office room · Fireplace · Equipped kitchen · Parking
Timberlane Acres · 1,841 sq.ft · 4 Bedrooms · 3 Baths · House · Patio · Garden · Office room · Fireplace · Equipped kitchen · Parking
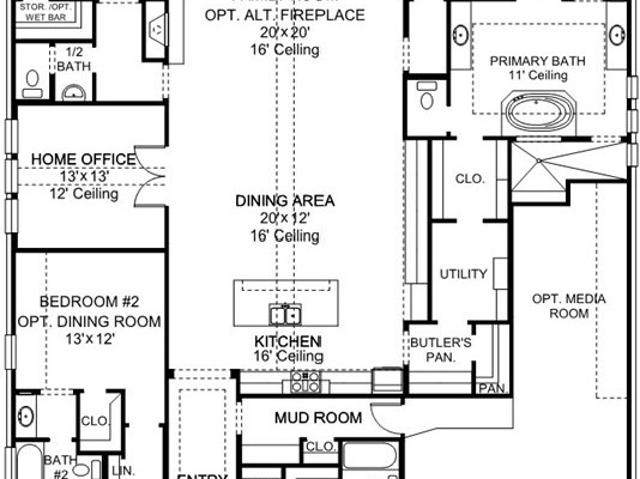
Welcoming entry with 12-foot ceilings flows to the family room, dining area and kitchen. Open family room with a wood mantel fireplace and wall of windows. Island kitchen with built-in seating space, double wall oven, a 5-burner gas cooktop, butler's pantry and corner walk-in pantry. Home office with French doors just off the open floor dining area. Private primary suite offers 13-foot coffered ceiling, double door entry to bathroom, dual vanities, freestanding tub, spacious glass enclosed shower, and a walk-in closet with private access to the utility room. Half bathroom just off the game room with 13-foot coffered ceiling near rear of home with additional storage area. Guest suite with full bathroom and walk-in closet. Additional bedrooms with walk-in closets and a Hollywood bathroom complete this generous design. Covered backyard patio. Mud room with closet just off the three-car garage
Request Details
25606 Northpark Spruce Drive
View photo
House · for sale
USD 260,000
USD 150/sq.ft
25606 Northpark Spruce Drive
Timberlane Acres
· 1,722 sq.ft · 3 Bedrooms · 2 Baths · House
· Patio · Garden · Equipped kitchen
Timberlane Acres · 1,722 sq.ft · 3 Bedrooms · 2 Baths · House · Patio · Garden · Equipped kitchen
Welcome home to this beautifully maintained 3-bedroom, 2-bath home featuring a bright, open-concept floor plan that’s perfect for everyday living and entertaining. The spacious living, dining, and kitchen areas flow seamlessly together, creating a warm and inviting atmosphere. Step outside to enjoy the backyard, where an extended stone patio provides additional space for grilling, relaxing, or gathering with family and friends. Conveniently located with easy access to the interstate, Highway 99, major medical centers, shopping, and dining, this home offers the perfect combination of comfort, convenience, and location. Don’t miss your opportunity to make this move-in-ready home yours!
USD 260,000
9726 Roaring River Falls Ln, Porter, TX 77365 | MLS #98250
View photo
House · for sale
USD 514,900
USD 219/sq.ft
Updated
9726 Roaring River Falls Ln, Porter, TX 77365 | MLS #98250
Timberlane Acres
· 2,347 sq.ft · 3 Bedrooms · 3 Baths · House
· Patio · Garden · Fireplace · Equipped kitchen · Parking · Security
Timberlane Acres · 2,347 sq.ft · 3 Bedrooms · 3 Baths · House · Patio · Garden · Fireplace · Equipped kitchen · Parking · Security
This thoughtfully designed 1-story, 3-bedroom, 2.5-bath home features an entry and extended entry with soaring 13-foot ceilings. The spacious 17' x 27' family room includes a centrally located fireplace and a full wall of windows that fills the space with natural light. The open-concept kitchen offers abundant cabinetry and flows seamlessly into the casual dining area. The primary bath features dual vanities, a freestanding tub, and a separate shower. An oversized 28-foot-wide covered patio overlooks the spacious backyard, while the 2-car garage provides added convenience and storage
USD 514,900

Get email alerts

Don't miss out: be the first to know about new properties

The alert was correctly created

On subscribing you accept the conditions of use and the privacy policy
Alert
Receive new ads in your inbox
Save this search
Receive alerts for new listings

We'll send you an email when we have new properties for: "Houses for sale in Timberlane Acres"

The alert was correctly created

Summer Hills, Southeast Montgomery CCD Montgomery County Texas
Plantation Estates, Southeast Montgomery CCD Montgomery County Texas
Get email alerts and be the first to see new listings
Required field
On subscribing I accept the terms of the privacy policy
Perfect! You'll soon start receiving new listings via email
Alert
Receive an email when we have new ads for Houses for sale in Timberlane Acres
Save this search
Filters

Bedrooms

Size (sq.ft)

sq.ft
sq.ft

Price

USD
USD

Property type

Bathrooms

Clear all filters
Receive notifications when new entries are published.