597 houses for sale in Timberlane Acres

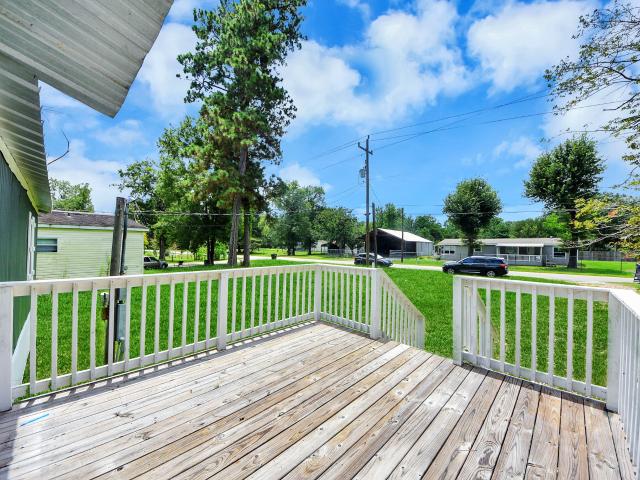
6071 Windward Falls Way
View photo
House · for sale
USD 425,000
USD 160/sq.ft
6071 Windward Falls Way
Timberlane Acres
· 2,648 sq.ft · 4 Bedrooms · 3 Baths · House
· Office room
Timberlane Acres · 2,648 sq.ft · 4 Bedrooms · 3 Baths · House · Office room
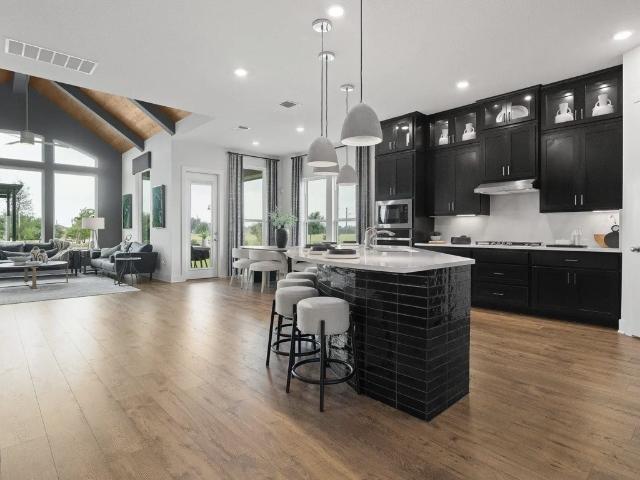
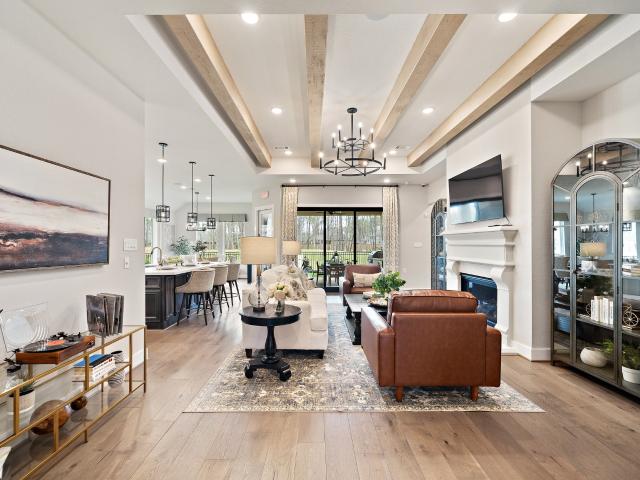
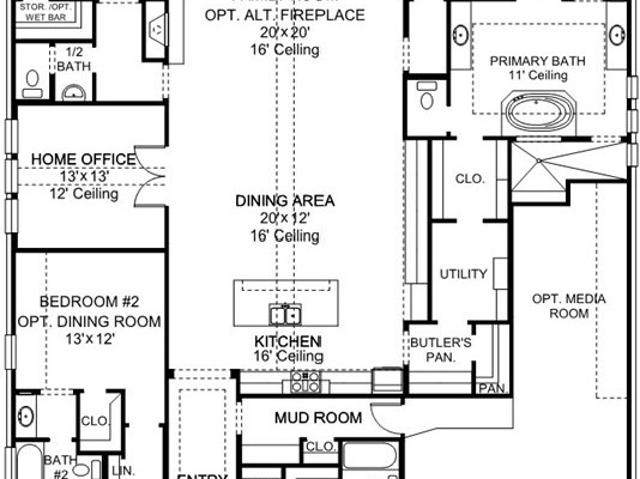
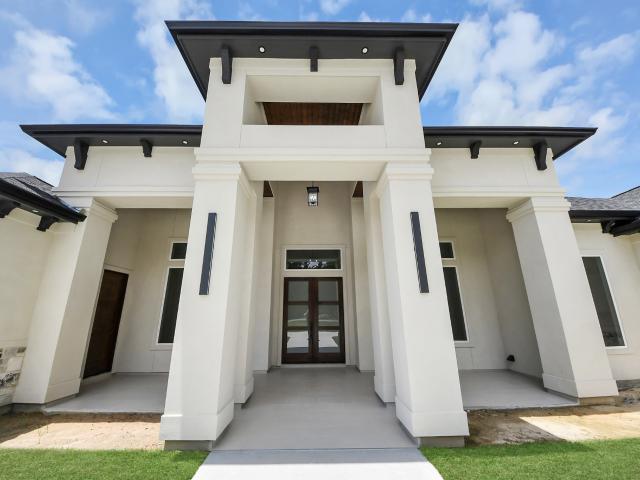
Nestled in the peaceful Royal Brook community, this Village Builder one-story exudes modern style with a serene water view. This lightly lived in home boasts a flexible layout with a dedicated home office and open floorplan flooded with natural light. Options to use the dining room as a game room or second office. Enjoy the privacy of no rear neighbors and the tranquil pond just steps away. Built in 2021, this 4-bedroom retreat offers a seamless blend of comfort and sophistication. The low-traffic location ensures a quiet escape, perfect for both relaxed living and elevated entertaining. Experience timeless quality in a setting where nature and luxury converge
USD 425,000
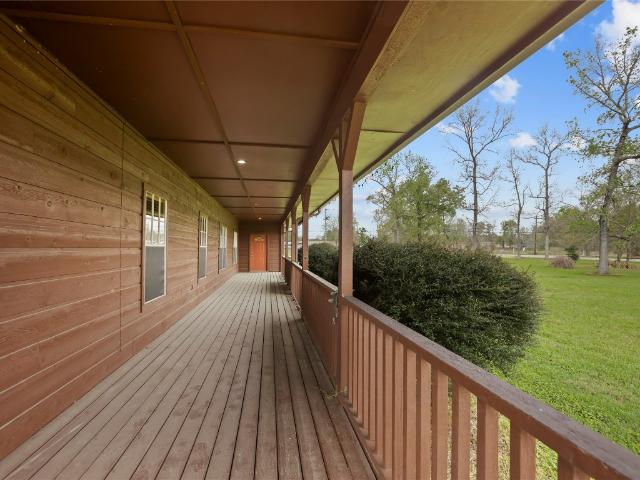
25217 Forest Ledge Drive
View photo
House · for sale
USD 418,425
USD 116/sq.ft
25217 Forest Ledge Drive
Timberlane Acres
· 3,584 sq.ft · 4 Bedrooms · 3 Baths · House
· Garden · Swimming pool
Timberlane Acres · 3,584 sq.ft · 4 Bedrooms · 3 Baths · House · Garden · Swimming pool
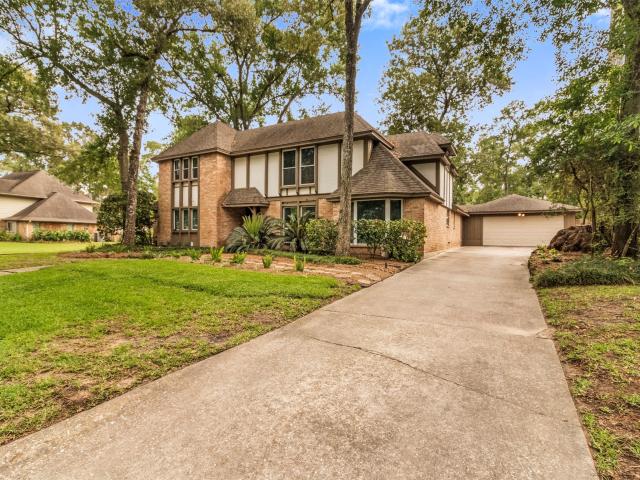
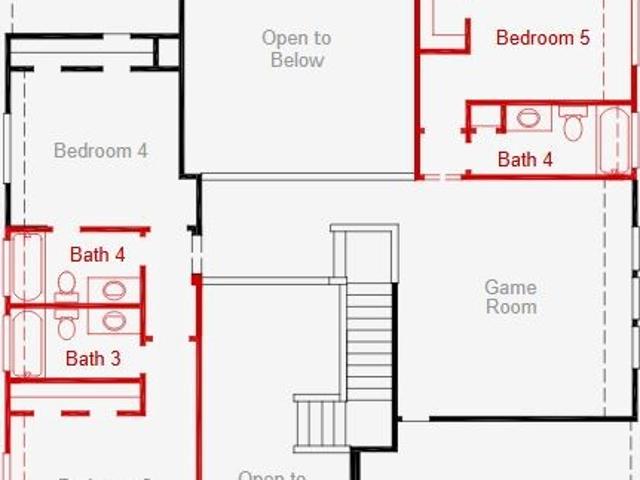
Kingwood area. 4-bedroom, 2-story home located in Woodridge Forest on a corner lot. Floor plan includes a game room and media room. Fenced backyard. Access to 75 miles of hike-and-bike paths, as well as 17 swimming pools and five parks full of activities. Explore the nature preserve's walking trails and enjoy the scenic forests and wetlands. Located near Hwy 59, providing easy access to other areas in the Houston metropolitan area. Property is being sold through auction. No interior showings. Do not approach occupants or disturb the property. All auction terms, conditions, and bidding requirements apply
USD 418,425
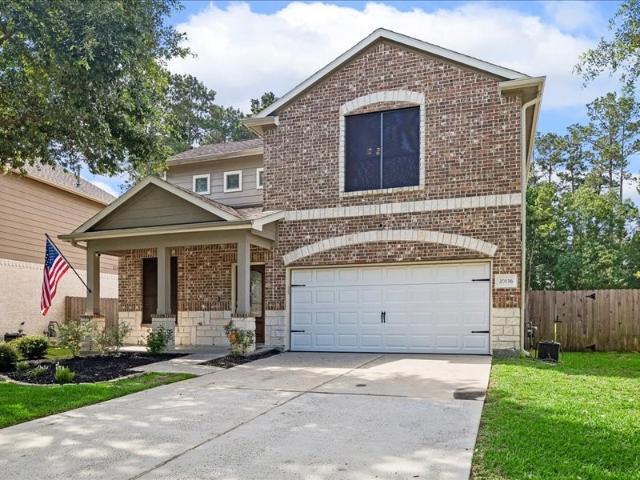
26372 Jasper Park Lane
View photo
House · for sale
USD 269,900
USD 195/sq.ft
26372 Jasper Park Lane
Timberlane Acres
· 1,378 sq.ft · 3 Bedrooms · 2 Baths · House
· Equipped kitchen
Timberlane Acres · 1,378 sq.ft · 3 Bedrooms · 2 Baths · House · Equipped kitchen
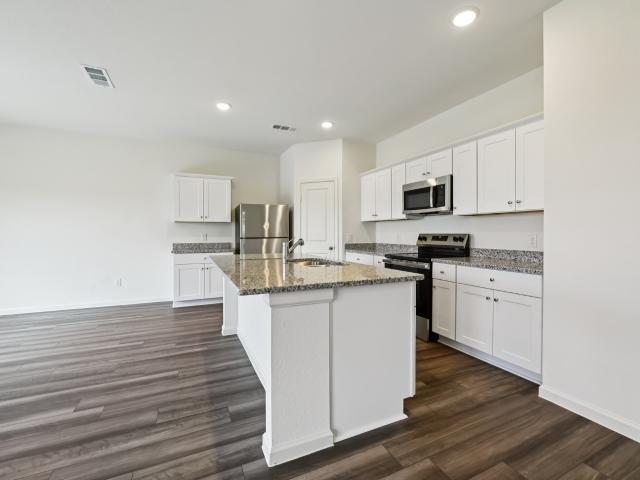
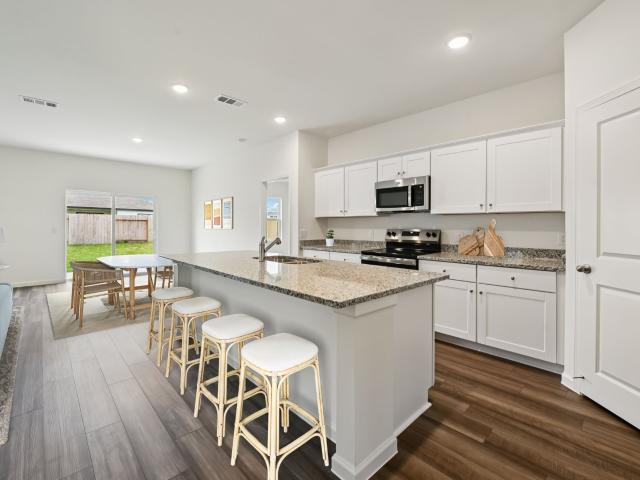
The attractive Aspen plan centers around a large open kitchen, complete with an island and a built-in pantry. An airy great room—ideal for relaxing and entertaining—is steps away, as is a dining area. There are three spacious bedrooms, including a primary suite with a walk-in closet and a private bath with dual vanities and a walk-in shower
USD 269,900
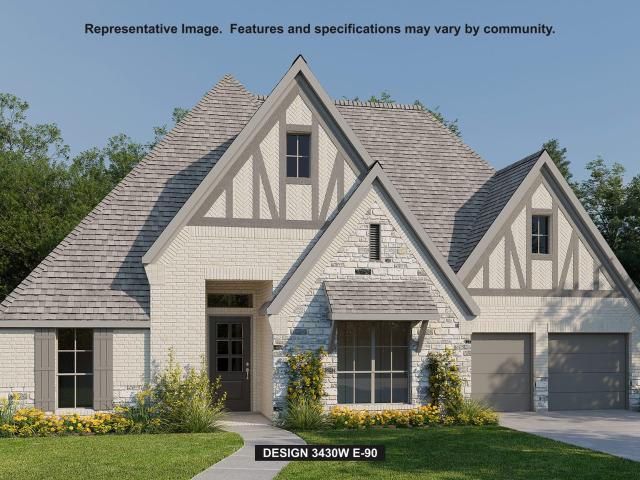
21853 Golden Putt Drive
View photo
House · for sale
USD 546,700
USD 216/sq.ft
21853 Golden Putt Drive
Timberlane Acres
· 2,530 sq.ft · 3 Bedrooms · 3 Baths · House
· Patio
Timberlane Acres · 2,530 sq.ft · 3 Bedrooms · 3 Baths · House · Patio
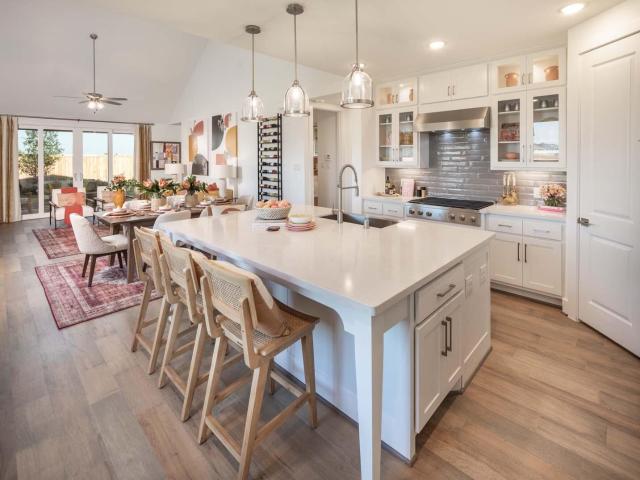
The Highlands has something very special for 55+ and better homebuyers. Nestled alongside the lush green fairways of the golf course, Fairway Pines offers an exclusive active adult community. Discover beautiful new single-family and patio homes designed with your lifestyle in mind. Fairways Pines is filled with amenities such as pickleball, miles of trials, Mirror Lake, and The Preserve
USD 546,700
24055 Briar Thicket Drive
View photo
House · for sale
USD 1,900,900
USD 395/sq.ft
24055 Briar Thicket Drive
Timberlane Acres
· 4,811 sq.ft · 4 Bedrooms · 2 Baths · House
· Patio · Fireplace · Equipped kitchen · Parking
Timberlane Acres · 4,811 sq.ft · 4 Bedrooms · 2 Baths · House · Patio · Fireplace · Equipped kitchen · Parking
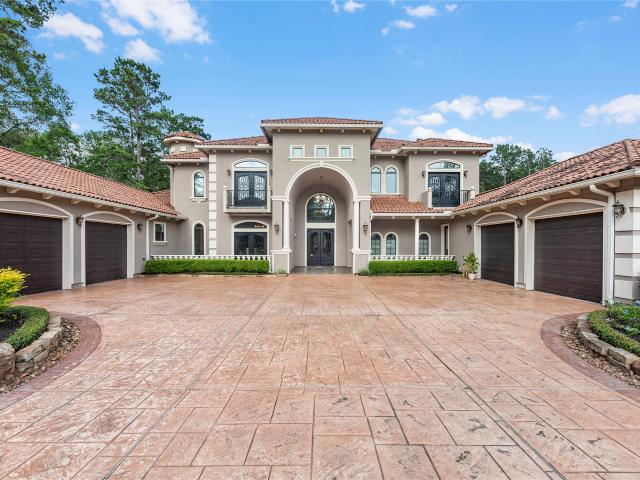
Rare opportunity – one story home on 13+ acres! This versatile property combines comfortable living with incredible investment potential. The well-designed floorplan offers a formal dining room, spacious island kitchen with walk-in pantry, stainless appliances, and abundant cabinetry. The open great room features a brick fireplace, built-ins, and sliding doors to a large covered patio with ceiling fans and lush landscaping—perfect for entertaining. Additional highlights include a game room with wet bar, private primary suite with jetted tub, huge walk-in closet, three secondary bedrooms, and a 4-car garage with storage. With over 13 acres, secondary access from Dempsey Field Drive, and a location just minutes from the Grand Parkway and Hwy 59, surrounded by growing businesses, this property is a prime commercial opportunity—ideal for developers looking to build a residential subdivision or future business venture—while benefiting from a beautiful home and acreage today
USD 1,900,900
6206 Willow Sky Court
View photo
House · for sale
USD 339,990
USD 125/sq.ft
6206 Willow Sky Court
Timberlane Acres
· 2,713 sq.ft · 4 Bedrooms · 2 Baths · House
· Office room · Equipped kitchen · Parking
Timberlane Acres · 2,713 sq.ft · 4 Bedrooms · 2 Baths · House · Office room · Equipped kitchen · Parking
Expansive Two-Story Living with LVP Flooring and First-Floor Primary Suite The Sagan is a spacious two-story home offering 2,717 square feet with 4 bedrooms, 2.5 bathrooms, and a 2-car garage. The primary suite is conveniently located on the first floor and features a walk-in closet and en suite bath, creating a private retreat. The open-concept main level showcases LVP flooring throughout the main living areas and a modern kitchen with granite countertops, a large island, soft close cabinets and drawers, and stainless steel appliances, seamlessly connecting to the dining and living spaces. Upstairs includes additional bedrooms and a versatile loft space ideal for a game room, media room, or home office. Located in the Royal Pines Community, this home offers modern finishes and a functional layout designed for comfortable everyday living
USD 339,990
19339 Serpenteer Dr, Porter, TX 77365 | MLS #6295
View photo
House · for sale
USD 589,900
USD 221/sq.ft
19339 Serpenteer Dr, Porter, TX 77365 | MLS #6295
Timberlane Acres
· 2,669 sq.ft · 4 Bedrooms · 3 Baths · House
· Garden · Gym · Equipped kitchen · Security
Timberlane Acres · 2,669 sq.ft · 4 Bedrooms · 3 Baths · House · Garden · Gym · Equipped kitchen · Security
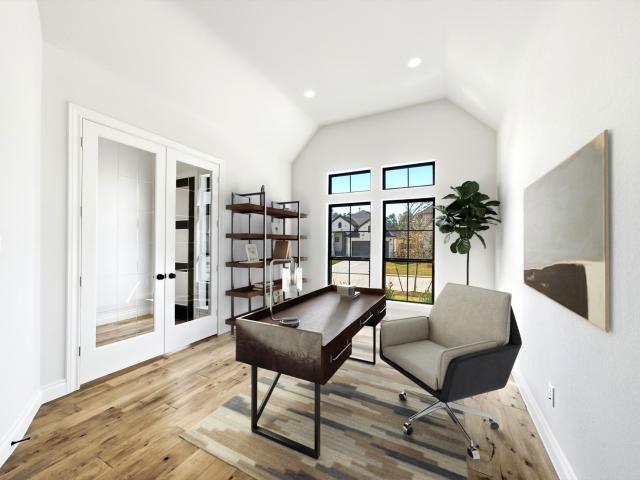
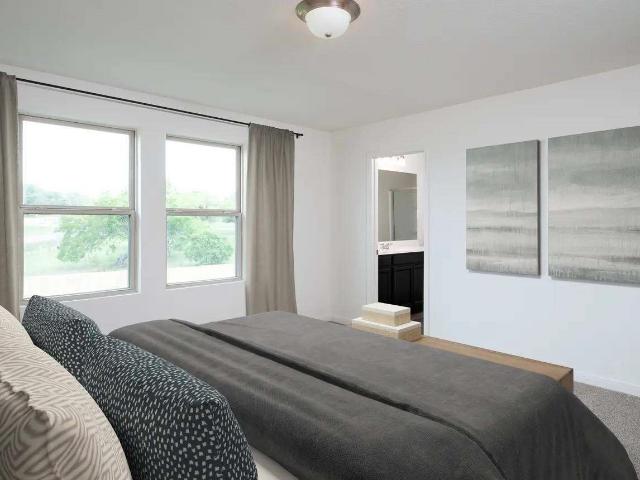
One-of-a-kind property in Porter offering space, flexibility, and exceptional functionality. The main home features 4 bedrooms with an optional 5th bedroom or flex room, perfect for a home office, gym, or guest space. Interior highlights include a central vacuum system and a built-in generator for added convenience and peace of mind. A major standout is the large detached workshopu002Fgarage with a private apartment above, complete with a full kitchen and bathroom—ideal for guests, multigenerational living, or a home business. The property sits on a spacious lot with generous front and back yard space, providing plenty of room for outdoor living, hobbies, and entertaining. A rare opportunity to enjoy extra living space, workspace, and versatility all in one property. Virtually Renovated Images added for illustrative purposes only. Actual property condition differs. The renderings demostrates a potential renovation concept
USD 589,900
21892 Silver Oak Court
View photo
House · for sale
USD 245,000
USD 152/sq.ft
21892 Silver Oak Court
Timberlane Acres
· 1,604 sq.ft · 3 Bedrooms · 2 Baths · House
Timberlane Acres · 1,604 sq.ft · 3 Bedrooms · 2 Baths · House
Great location close to shopping, dining, and everyday conveniences. This charming home offers 3 bedrooms and 2.5 baths nestled on a quiet cul-de-sac street. Features include beautiful quartz countertops, a downstairs primary suite with jetted tub, and spacious secondary bedrooms upstairs. The neighborhood offers great amenities including a community pool with kiddie pool, playground, basketball court, and walking trails. Convenient access to Grand Parkway 99 and walking distance to the elementary school. A wonderful starter home with plenty of potential
USD 245,000
20517 Fitzwilliam Lane
View photo
House · for sale
USD 284,900
USD 143/sq.ft
20517 Fitzwilliam Lane
Timberlane Acres
· 1,991 sq.ft · 3 Bedrooms · 2 Baths · House
· Patio · Office room · Equipped kitchen
Timberlane Acres · 1,991 sq.ft · 3 Bedrooms · 2 Baths · House · Patio · Office room · Equipped kitchen
This home is better than new and stands apart from the rest with all the updates. The moment you walk in you will notice the wide entry, open floor plan and high ceilings. This home has a great split plan with 2 bedrooms and 1 very large full bath at the front and a bonus room large enough for a home office, playroom or even a 4th bedroom. The upgraded kitchen features quartz counters, undermount sink, gorgeous backsplash, gas range, new DW, new microwave and plenty of counter/cabinet space for meal prep! The kitchen is open to the dining and living rooms offering a great place to entertain. The spacious primary has an en-suite bath with a walk-in shower, double vanities and huge closet! It doesn’t stop there – you also have LVP flooring throughout, large covered patio, sprinkler system, water softener, washer, dryer and fridge are all included! This home is located near shopping, dining, hospitals, IAH airport and just minutes from major highways for a convenient commute!
USD 284,900
22012 Canyon Trail Way, Porter, TX 77365 | MLS #29508
View photo
House · for sale
USD 710,000
USD 240/sq.ft
22012 Canyon Trail Way, Porter, TX 77365 | MLS #29508
Timberlane Acres
· 2,949 sq.ft · 3 Bedrooms · 4 Baths · House
· Patio · Office room · Equipped kitchen · Parking · Security · Swimming pool
Timberlane Acres · 2,949 sq.ft · 3 Bedrooms · 4 Baths · House · Patio · Office room · Equipped kitchen · Parking · Security · Swimming pool
Price improvement! Sought after floorplan blends elevated design with everyday comfort in the premier 65-70' lot section of The Highlands. Built in 2024, this 3-bedroom, 3.5 bath home has vaulted ceilings & a chef-inspired kitchen with upgrade cabinetry, quartzite countertops, & an oversized island ideal for gathering & entertaining. A private office, media room & an extended covered screened in patio wu002Fepoxy flooring & motorized screens. Wide plank hardwood floors throughout, 3-car tandem extended garage with epoxy flooring, water softener-purifier & luxury finishes inspired by a Drees model home. Amenity rich living designed for upscale recreation features a semi private golf course, on-site restaurant & sports bar, a vacation inspired pool complex. Lazy river & water slides, tennisu002Fpickleball courts, walking trails & a planned fitness center. The new on-site elementary & coming soon middle school are both candidate schools for the prestigious International Baccalaureate prog
USD 710,000
21211 Flowering Dogwood Circle
View photo
House · for sale
USD 280,000
USD 142/sq.ft
21211 Flowering Dogwood Circle
Timberlane Acres
· 1,970 sq.ft · 3 Bedrooms · 2 Baths · House
· Patio · Equipped kitchen · Swimming pool
Timberlane Acres · 1,970 sq.ft · 3 Bedrooms · 2 Baths · House · Patio · Equipped kitchen · Swimming pool
Beautifully maintained and move-in ready, this home welcomes you with great curb appeal, high ceilings, and an open-concept layout. Brick on all 4 sides, arched walkways, abundant natural light, granite counters, sprinkler system, covered patio, new carpet (July 2026), and luxury vinyl plank flooring are just a few things that make this home shine above the rest. The spacious kitchen and oversized island overlook the living area bringing everyone together, making entertaining effortless. This floor plan offers both openness and privacy where it matters most. Whether you're hosting friends or enjoying a quiet evening at home, this one feels comfortable the moment you walk in. Located in the Azalea District of Valley Ranch, come see what this community has to offer. Pool, splash pad, lakes stocked with fish, trails, and more. Less than 5 minutes to US-59 and Grand Parkway 99, less than 10 minutes to shopping and restaurants, and less than 20 minutes to Bush Intercontinental Airport
USD 280,000
21932 Rolling Greens Road
View photo
House · for sale
USD 475,000
USD 229/sq.ft
21932 Rolling Greens Road
Timberlane Acres
· 2,067 sq.ft · 2 Bedrooms · 2 Baths · House
· Parking
Timberlane Acres · 2,067 sq.ft · 2 Bedrooms · 2 Baths · House · Parking
Discover a vibrant 55+ golf course community where active, comfortable living meets elegant, energy-efficient design. This David Weekley home is built to the Environments for Living Diamond standard, offering modern performance and lower energy costs without sacrificing style. Inside, you'll enjoy a thoughtful layout with 2 bedrooms, 2 baths, a study with French doors, and a 3-car garage featuring a convenient drop zone. A large covered porch extends your living space outdoors, while the community delivers amazing amenities and a lifestyle centered on recreation and connection. Set among 30 miles of hike and bike trails and 200 acres of open green space, you'll be just steps from the golf course and plenty of opportunities to stay active and engaged
USD 475,000
4272 Waterlily Spg Way, Porter, TX 77365 | MLS #57960
View photo
House · for sale
USD 320,000
USD 168/sq.ft
4272 Waterlily Spg Way, Porter, TX 77365 | MLS #57960
Timberlane Acres
· 1,894 sq.ft · 4 Bedrooms · 2 Baths · House
· Equipped kitchen · Security · Swimming pool
Timberlane Acres · 1,894 sq.ft · 4 Bedrooms · 2 Baths · House · Equipped kitchen · Security · Swimming pool
Welcome home! Tucked at the end of a quiet, family friendly cul-de-sac in Royal Brook. Low traffic, safe for kids, surrounded by great neighbors, this is the kind of street families put down roots on. Inside you'll find veneer flooring throughout & a bright kitchen wu002F stainless appliances, granite countertops, & large island perfect for gathering. The primary suite offers a walk-in closet & a beautifully tiled walk-in shower wu002F a built-in seat. The back porch has been extended for even more room to relax or entertain outdoors. Royal Brook is a true master planned community wu002F resort style pools, pickleball courts, basketball court, & a community center hosting year-round events. Miles of greenbelt trails & multiple parks wind throughout. This home sits on the Montgomery County side of Royal Brook, giving buyers the option to explore New Caney ISD or, through Humble ISD's open enrollment program, sought after Kingwood area campuses. See attached school info sheet. Move in re
USD 320,000
22054 Mission Canyon Lane
View photo
House · for sale
USD 269,000
USD 140/sq.ft
22054 Mission Canyon Lane
Timberlane Acres
· 1,916 sq.ft · 4 Bedrooms · 2 Baths · House
· Fireplace · Equipped kitchen · Swimming pool
Timberlane Acres · 1,916 sq.ft · 4 Bedrooms · 2 Baths · House · Fireplace · Equipped kitchen · Swimming pool
Welcome to 22054 Mission Canyon in the highly sought-after Valley Ranch community! This beautifully designed 3-bedroom, 2-bath home with a versatile flex room offers approximately 1,900 sq. Ft. of open-concept living, perfect for both everyday comfort and entertaining. Step inside to a seamless flow from the spacious kitchen to the inviting living room, complete with a cozy fireplace—ideal for gathering with family and friends. The 4th bedroom/flex room provides endless possibilities for a home office, playroom, or second living area to fit your lifestyle. Enjoy all the perks of living in Valley Ranch, known for its incredible community amenities, including: Resort-style pool with slide & splash pad. Playground & family gathering areas. Clubhouse for events and parties. Community recreation center Conveniently located near shopping, dining, and entertainment. Don’t miss your opportunity to call this one home—schedule your showing today!
USD 269,000
18389 Ten Oaks Court
View photo
House · for sale
USD 220,000
USD 128/sq.ft
New
18389 Ten Oaks Court
Timberlane Acres
· 1,711 sq.ft · 3 Bedrooms · 2 Baths · House
· Office room · Swimming pool
Timberlane Acres · 1,711 sq.ft · 3 Bedrooms · 2 Baths · House · Office room · Swimming pool
This brick 3-bedroom, 2-bath home offers a functional layout with a dedicated home office, breakfast room, and formal dining area. The living room and primary bedroom feature tall vaulted ceilings, creating an open and spacious feel. Recent updates include a renovated primary shower and fresh cosmetic improvements throughout, providing a clean, move-in-ready presentation. Situated on a large corner lot, the property is surrounded by mature trees and offers ample outdoor space. Conveniently located caddy-corner to the neighborhood HOA pool and playground, this home provides easy access to community amenities. Positioned in a growing area with strong future potential, it presents an excellent opportunity for both homeowners and investors. Never flooded. Priced to sell
USD 220,000
21311 Auburn Reach Drive
View photo
House · for sale
USD 379,900
USD 134/sq.ft
21311 Auburn Reach Drive
Timberlane Acres
· 2,831 sq.ft · 4 Bedrooms · 3 Baths · House
· Patio · Garden · Equipped kitchen · Parking · Air conditioning · Swimming pool
Timberlane Acres · 2,831 sq.ft · 4 Bedrooms · 3 Baths · House · Patio · Garden · Equipped kitchen · Parking · Air conditioning · Swimming pool
Beautifully maintained 4-bedroom, 3.5-bathroom home tucked away on a quiet cul-de-sac in Auburn Trails at Oakhurst. This spacious floor plan is designed for both everyday living and entertaining, featuring a large kitchen with an oversize center island, neutral paint throughout, and an updated powder room with upgraded lighting, mirror, and cabinet. The primary suite offers separate vanity areas, a large shower, and a deep soaking tub, while all bedrooms include walk-in closets. Step outside to your backyard retreat with a covered patio featuring a decorative privacy screen and rolling shade. The yard is beautifully landscaped with rose and pollinator gardens, mature shade trees, paver walkways, and a storage shed. Additional features include garage storage racks, updated A/C components, custom draperies, and ceiling fans. Conveniently located near golf, parks, pools, dining, and shopping
USD 379,900
22127 Prater Ridge Lane
View photo
House · for sale
USD 459,990
USD 195/sq.ft
22127 Prater Ridge Lane
Timberlane Acres
· 2,347 sq.ft · 4 Bedrooms · 3 Baths · House
· Patio
Timberlane Acres · 2,347 sq.ft · 4 Bedrooms · 3 Baths · House · Patio
The Easton is one of our most popular two-story plans. This beauty boasts two bedrooms down along with two full baths downstairs, two more bedrooms up with another full bath, soaring ceilings and an extended covered patio for outdoor entertaining. This home also has an abundance of natural light and plenty of storage. It's a definite must see!
USD 459,990
9742 Roaring River Falls Lane
View photo
House · for sale
USD 465,500
USD 224/sq.ft
9742 Roaring River Falls Lane
Timberlane Acres
· 2,077 sq.ft · 3 Bedrooms · 2 Baths · House
· Patio · Equipped kitchen · Security
Timberlane Acres · 2,077 sq.ft · 3 Bedrooms · 2 Baths · House · Patio · Equipped kitchen · Security
Move in ready. Smart Style Meets Easy Living in The Highlands – Porter, TX, Where Life Shines Brighter Welcome to this 2,086 sq. Ft. gem in the highly sought-after Highlands community—where comfort meets class (and maybe a little bit of bragging rights). Featuring 3 bedrooms, 2 bathrooms, and a dedicated study, this home has plenty of space for work, play, and everything in between. The open-concept design makes entertaining effortless, while the modern kitchen ensures your takeout looks like a home-cooked masterpiece. Step out to your covered patio, ideal for morning coffee, evening wine, or pretending you’re on vacation. Life in The Highlands is anything but ordinary. Enjoy a golf course, lazy river, walking trails, Pickleball courts, and a lineup of resort-style amenities that make every day feel like a weekend. Stylish, functional, and just the right amount of fancy—this home proves you really can have it all (without taking yourself too seriously)
USD 465,500
21607 Whistling Straits Drive
View photo
House · for sale
USD 359,999
USD 118/sq.ft
21607 Whistling Straits Drive
Timberlane Acres
· 3,035 sq.ft · 4 Bedrooms · 3 Baths · House
· Patio · Garden · Deck · Fireplace · Equipped kitchen · Parking
Timberlane Acres · 3,035 sq.ft · 4 Bedrooms · 3 Baths · House · Patio · Garden · Deck · Fireplace · Equipped kitchen · Parking
Welcome to this beautifully maintained 4-bedroom, 3.5-bathroom home in the sought-after Valley Ranch community! A grand two-story foyer, elegant archways, and hardwood floors. Open-concept, high ceilings, abundant natural light, and a cozy gas fireplace. The chef's kitchen offers granite countertops, stainless steel appliances, gas cooking, espresso cabinetry, a walk-in pantry, and a large island. The private office with French doors is ideal for working from home. Energy-efficient DC-motor ceiling fans (remote-controlled, bedrooms + utility); motion lighting throughout. The spacious primary suite features dual granite vanities, a soaking tub, a separate walk-in shower, and an oversized walk-in closet. Enjoy the covered patio, custom wood deck, and large fenced backyard. Additional features include Whole-home water softening + filtration (garage + interior); battery-backup option vs generator; solar deferred (roof noted), and access to Valley Ranch's community pool and amenities
USD 359,999
21350 Auburn Reach Drive
View photo
House · for sale
USD 339,900
USD 123/sq.ft
21350 Auburn Reach Drive
Timberlane Acres
· 2,745 sq.ft · 3 Bedrooms · 3 Baths · House
· Office room · Deck · Fireplace · Equipped kitchen · Parking
Timberlane Acres · 2,745 sq.ft · 3 Bedrooms · 3 Baths · House · Office room · Deck · Fireplace · Equipped kitchen · Parking
Combining Exceptional Flexibility & Thoughtful Updates, this MOVE-IN READY home offers incredible value! Whether you need a Home Office, Guest suite, Game room, or private space for Multigenerational living, this home delivers outstanding versatility. French doors open to a private Office, while the Formal Dining Rm w/wood floors is perfect for entertaining. The spacious Kitchen features granite countertops, deco tile backsplash, SS appliances, under cabinet lighting, stained cabinetry, all flowing into the inviting Family rm w/gas-log fireplace & wall of windows. The large Upstairs Retreat includes a full bath & walk-in closet. The oversized Utility rm includes washer/dryer/secondary refrigerator. Step outside to a spacious Deck'21. Storage is abundant w/overhead Garage storage, Walk-in Attic, outdoor Storage bldg. Addl. Features: ext. Paint'25, carpet'26, full sprinklers/gutters/crown molding/ceiling fans/2-in. Blinds. Excellent Neighborhood Amenities! Easy Access to Hwy 99 & I-69!
USD 339,900
20994 Briar Cove Circle
View photo
House · for sale
USD 815,000
USD 190/sq.ft
20994 Briar Cove Circle
Timberlane Acres
· 4,273 sq.ft · 5 Bedrooms · 4 Baths · House
· Balcony · Fireplace · Equipped kitchen · Parking
Timberlane Acres · 4,273 sq.ft · 5 Bedrooms · 4 Baths · House · Balcony · Fireplace · Equipped kitchen · Parking
Experience luxury on almost half an acre (CAD) of gated grounds! This custom one owner home is well suited for entertaining, enjoying family & friends with comfortable elegance. Natural light is paramount from windows along the impressive staircase to the windows overlooking the outdoor living space. This impressive home boasts 2 primary suites, with the downstairs showcasing a vaulted ceiling. One includes a “to die for” closet! Gorgeous kitchen boasts built-in fridge, gas cooktop & expansive island with extra sink, flowing seamlessly into a family room with surround sound & fireplace flanked by built-ins with wet bar nearby. Enjoy ultimate outdoor entertaining with a custom outdoor kitchen & additional covered entertaining space with fireplace. The 3 secondary bedrooms benefit from a game room complete with wet bar & balcony access overlooking the manicured front lawn. Immaculate garage with built-ins & add’l carport are plusses. Recent update includes 2-year-old roof. Per Seller
USD 815,000
22012 Canyon Trail Way
View photo
House · for sale
USD 710,000
USD 240/sq.ft
22012 Canyon Trail Way
Timberlane Acres
· 2,949 sq.ft · 3 Bedrooms · 3 Baths · House
· Patio · Office room · Equipped kitchen · Parking · Swimming pool
Timberlane Acres · 2,949 sq.ft · 3 Bedrooms · 3 Baths · House · Patio · Office room · Equipped kitchen · Parking · Swimming pool
Price improvement! Sought after floorplan blends elevated design with everyday comfort in the premier 65-70' lot section of The Highlands. Built in 2024, this 3-bedroom, 3.5 bath home has vaulted ceilings & a chef-inspired kitchen with upgrade cabinetry, quartzite countertops, & an oversized island ideal for gathering & entertaining. A private office, media room & an extended covered screened in patio w/epoxy flooring & motorized screens. Wide plank hardwood floors throughout, 3-car tandem extended garage with epoxy flooring, water softener-purifier & luxury finishes inspired by a Drees model home. Amenity rich living designed for upscale recreation features a semi private golf course, on-site restaurant & sports bar, a vacation inspired pool complex. Lazy river & water slides, tennis/pickleball courts, walking trails & a planned fitness center. The new on-site elementary & coming soon middle school are both candidate schools for the prestigious International Baccalaureate program!
USD 710,000
7475 Caprock Canyon Lane
View photo
House · for sale
USD 420,000
USD 194/sq.ft
7475 Caprock Canyon Lane
Timberlane Acres
· 2,164 sq.ft · 3 Bedrooms · 2 Baths · House
· Patio · Garden · Equipped kitchen · Swimming pool
Timberlane Acres · 2,164 sq.ft · 3 Bedrooms · 2 Baths · House · Patio · Garden · Equipped kitchen · Swimming pool
Better than new, this stunning Coventry Home offers 3 bedrooms, 2.5 baths, a private study, & over 2,100 sqft of thoughtfully designed living space. The bright, open layout features a beautifully appointed kitchen with quartz countertops, a spacious island, gas appliances, & a walk-in pantry overlooking the family room. Retreat to the spacious primary suite with dual vanities, a soaking tub, separate shower, & two walk-in closets. Additional features include a Kinetico water softener & filtration system, Google Nest security cameras, Low-E windows, a radiant attic barrier, Energy Star appliances, & a high-efficiency HVAC system. Enjoy outdoor living on the covered patio overlooking the fully fenced backyard. Located in The Highlands, residents enjoy exceptional amenities including a fitness center, golf course, resort-style pool, pickleball courts, trails, stocked ponds, parks, & more. Convenient access to the Grand Parkway makes commuting to Houston, The Woodlands, & IAH a breeze
USD 420,000
9607 Mount Brewer Lane
View photo
House · for sale
USD 514,900
USD 210/sq.ft
9607 Mount Brewer Lane
Timberlane Acres
· 2,443 sq.ft · 4 Bedrooms · 3 Baths · House
· Patio · Garden · Office room · Equipped kitchen · Parking
Timberlane Acres · 2,443 sq.ft · 4 Bedrooms · 3 Baths · House · Patio · Garden · Office room · Equipped kitchen · Parking
Welcoming entry framed by home office with French door entry. Island kitchen features a built-in seating space, 5-burner gas cooktop and a large walk-in pantry. Family room with three large windows extends to the dining area. Private primary suite with three large windows. Primary bathroom offers a French door entry, dual vanities, garden tub, separate glass enclosed shower and a large walk-in closet. Secondary bedroom offers a walk-in closet and a full bathroom. Second floor hosts a large game room, media room and secondary bedrooms. Utility room. Covered backyard patio. Two-car garage
USD 514,900
21391 Village Crossing Lane
View photo
House · for sale
USD 294,900
USD 157/sq.ft
21391 Village Crossing Lane
Timberlane Acres
· 1,873 sq.ft · 3 Bedrooms · 2 Baths · House
· Patio · Office room · Equipped kitchen · Swimming pool
Timberlane Acres · 1,873 sq.ft · 3 Bedrooms · 2 Baths · House · Patio · Office room · Equipped kitchen · Swimming pool
This one is worth your time. Three bedrooms, two full baths, and a flex room that works as a studio, home office, or fourth bedroom depending on what you need right now. Single level, open floor plan. The house gets good natural light throughout the day. Kitchen has granite countertops and 42-inch cabinets. The primary bath has separate his-and-hers sinks. Step outside and the covered patio gives you a real outdoor space, not just a slab. The community has a pool, splash pad with small water slides, parks, and walking paths, the kind of amenities that actually get used. Groceries, dining, and services are minutes away. I-69 and the Grand Parkway are close, so getting around the region is straightforward from here. Zoned to New Caney ISD. This is a home you grow into, not out of. The flex room adapts as your life changes. Single level means it works for everyone. And the location keeps your daily routine simple. Schedule a tour and see how it fits. Homes like this don't sit long
USD 294,900

Get email alerts

Don't miss out: be the first to know about new properties

The alert was correctly created

On subscribing you accept the conditions of use and the privacy policy
Alert
Receive new ads in your inbox
Save this search
Receive alerts for new listings

We'll send you an email when we have new properties for: "Houses for sale in Timberlane Acres"

The alert was correctly created

Summer Hills, Southeast Montgomery CCD Montgomery County Texas
Plantation Estates, Southeast Montgomery CCD Montgomery County Texas
Get email alerts and be the first to see new listings
Required field
On subscribing I accept the terms of the privacy policy
Perfect! You'll soon start receiving new listings via email
Alert
Receive an email when we have new ads for Houses for sale in Timberlane Acres
Save this search
Filters

Bedrooms

Size (sq.ft)

sq.ft
sq.ft

Price

USD
USD

Property type

Bathrooms

Clear all filters
Receive notifications when new entries are published.