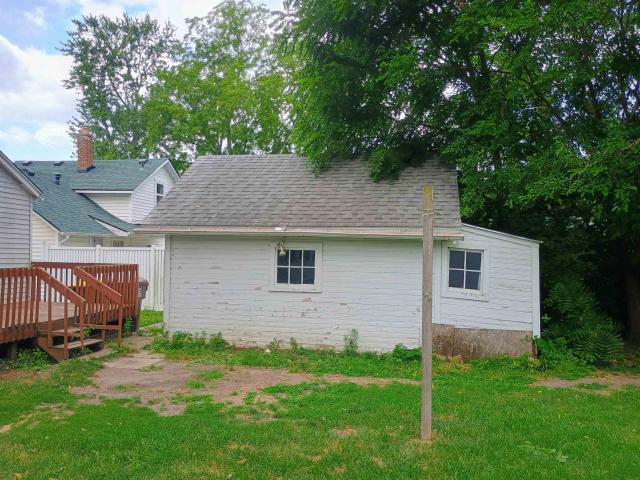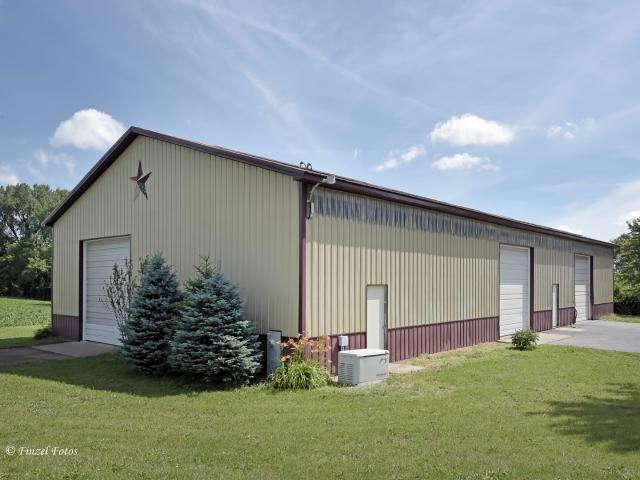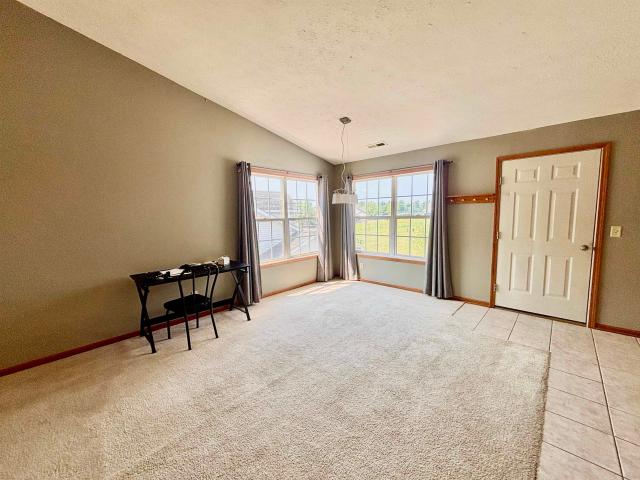
1,294 properties for sale in Timberlane village

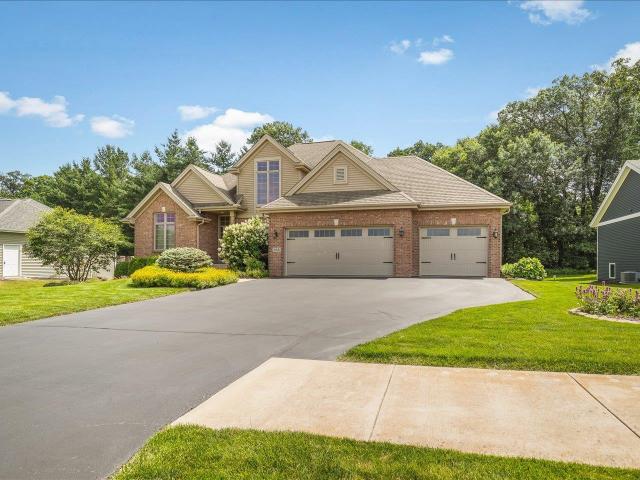
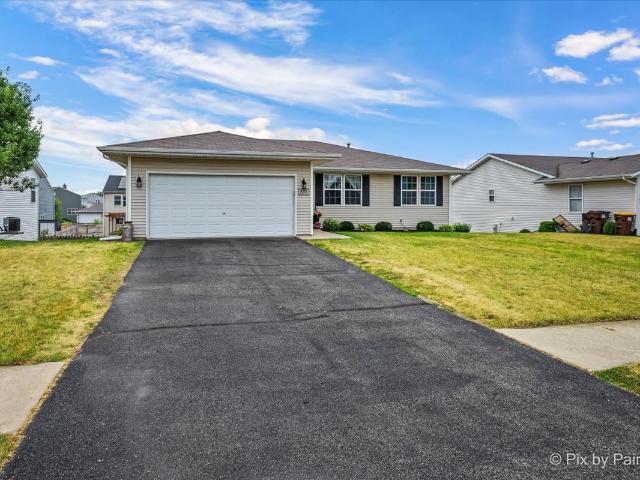
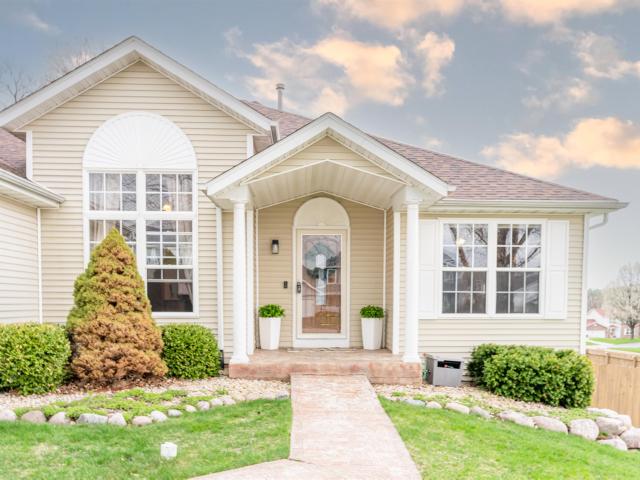
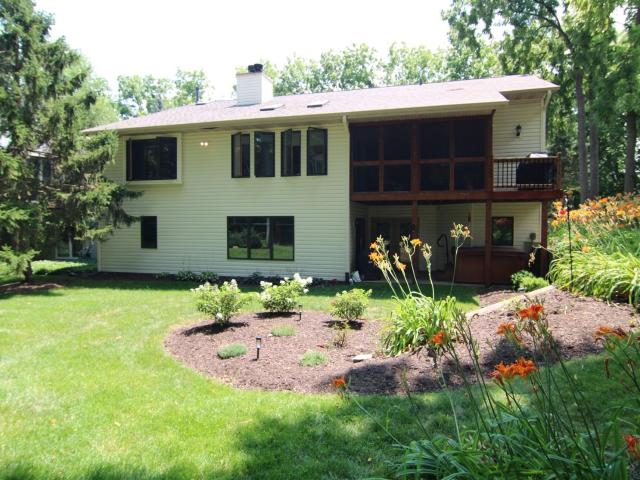
4930 Minns
View photo
House · for sale
USD 314,900
USD 131/sq.ft
4930 Minns
Timberlane village
· 2,400 sq.ft · 3 Bedrooms · 2 Baths · House
· Patio · Garden · Deck · Fireplace · Equipped kitchen
Timberlane village · 2,400 sq.ft · 3 Bedrooms · 2 Baths · House · Patio · Garden · Deck · Fireplace · Equipped kitchen
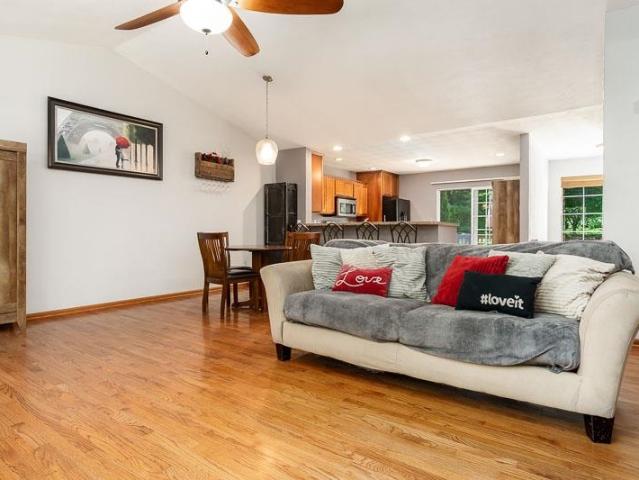
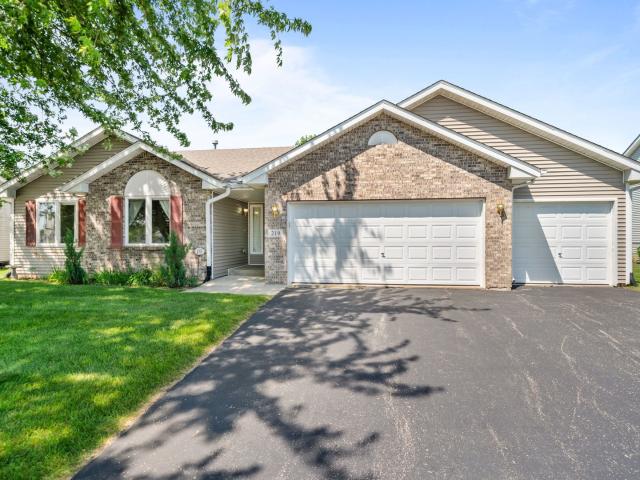
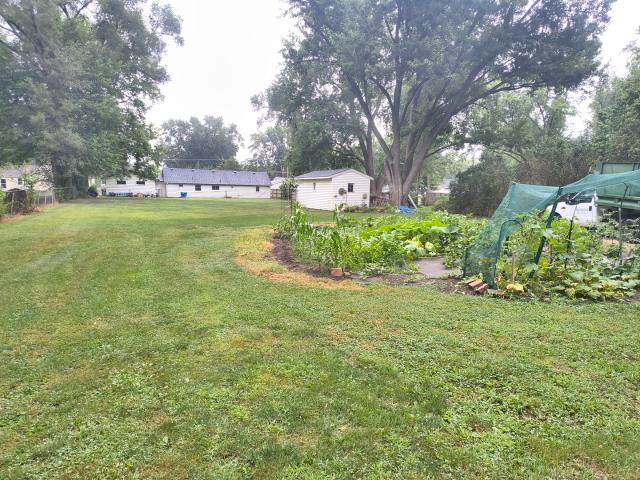
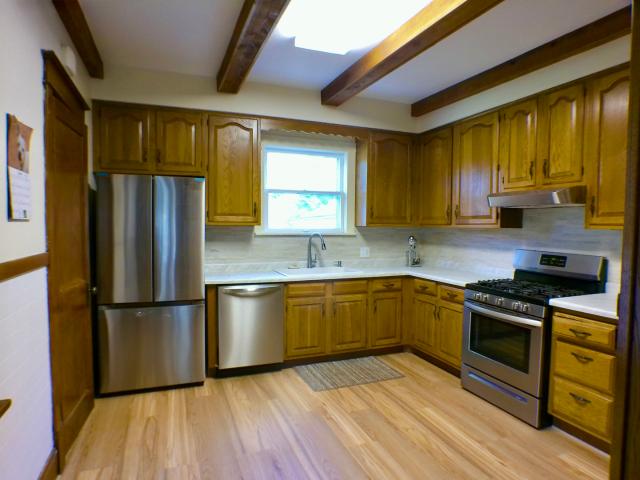
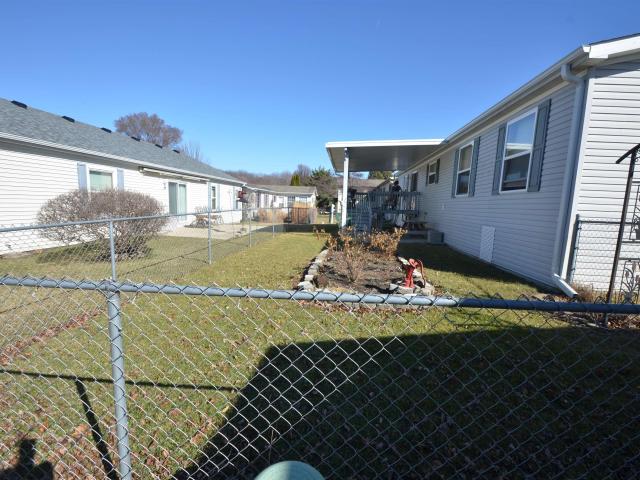
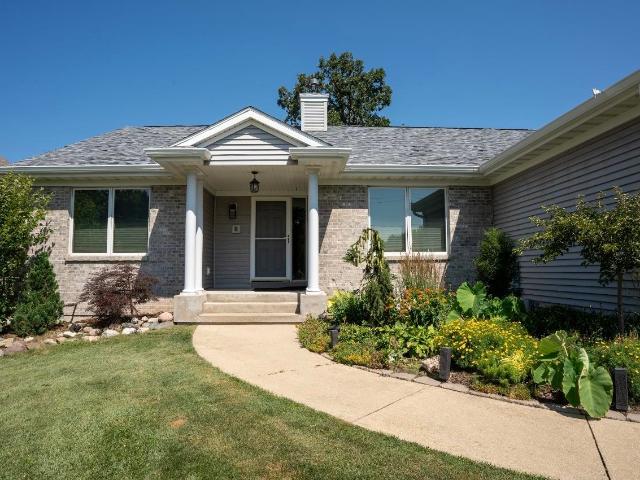
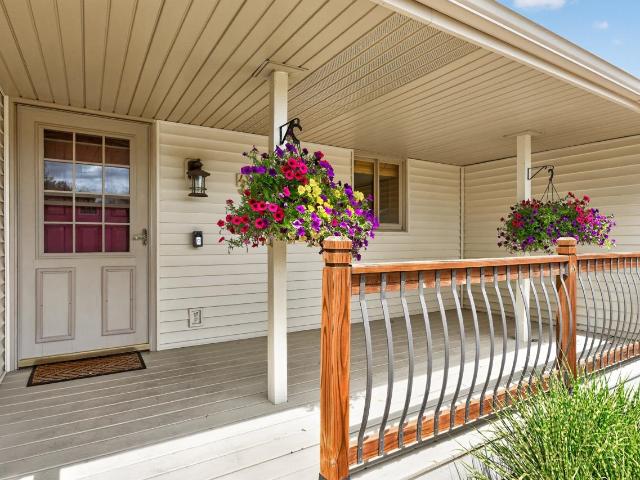
Fussy buyers, this is the one youâve been waiting for! This well-maintained, one-owner ranch is nestled in the heart of Machesney Park and has been lovingly cared for from day one. Start your mornings on the welcoming covered front porch, the perfect spot to enjoy a cup of coffee and relax. Inside, youâll find a spacious, functional floor plan featuring a large kitchen with beautiful oak cabinetry, stainless steel stove and dishwasher, abundant counter space, and an eating area that easily accommodates both everyday meals and larger gatherings. The kitchen opens to a comfortable family room with a cozy fireplace and sliding patio doors leading to a deck overlooking the private, fenced backyard. The main level offers three generously sized bedrooms, including a spacious primary suite with ample closet space and a private full bath. The finished lower level provides even more living space with a family room, recreation area, office, workshop, and laundry room. Plumbing is already in plac
USD 314,900
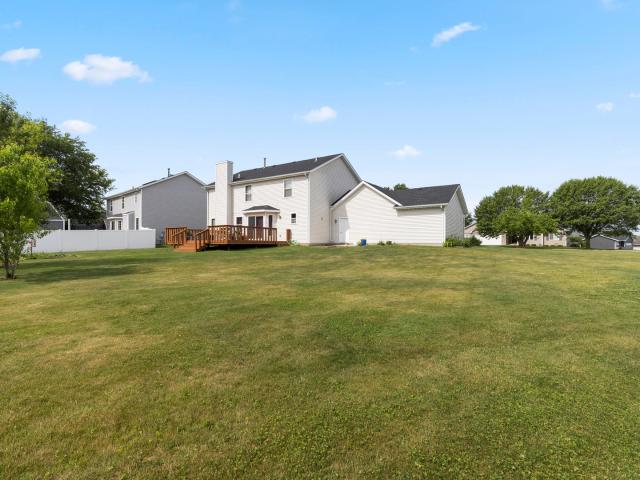
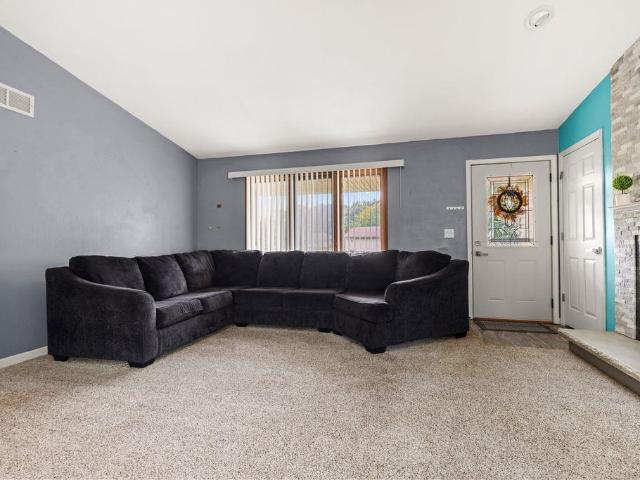
402 Scarlet Oak Drive
View photo
House · for sale
USD 360,000
USD 106/sq.ft
402 Scarlet Oak Drive
Timberlane village
· 3,369 sq.ft · 4 Bedrooms · 2 Baths · House
· Equipped kitchen
Timberlane village · 3,369 sq.ft · 4 Bedrooms · 2 Baths · House · Equipped kitchen
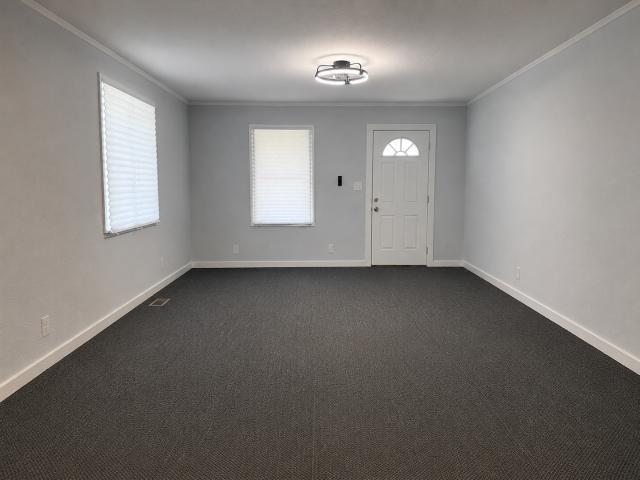
Welcome home to this spacious 4-bedroom, 2.5-bath residence offering over 3,000 square feet of comfortable living space-perfect for a growing family! Relax on the inviting front porch, an ideal spot to enjoy your morning coffee. Have peace of mind with a new roof. The heart of the home is the beautifully designed kitchen featuring a breakfast bar island, ample cabinetry, and an open layout that flows seamlessly into the eating area and family room with a cozy gas fireplace-perfect for everyday living and entertaining. Just off the entryway, you'll find both formal living and dining rooms, providing additional space for gatherings and special occasions. The expansive primary suite boasts a huge walk-in closet and a private ensuite bath complete with a skylight, jetted soaking tub, separate shower, and dual vanities. Upstairs, a versatile loft area serves as the perfect reading nook, relaxation space, or play area between the three additional bedrooms. The finished lower level offers eve
USD 360,000
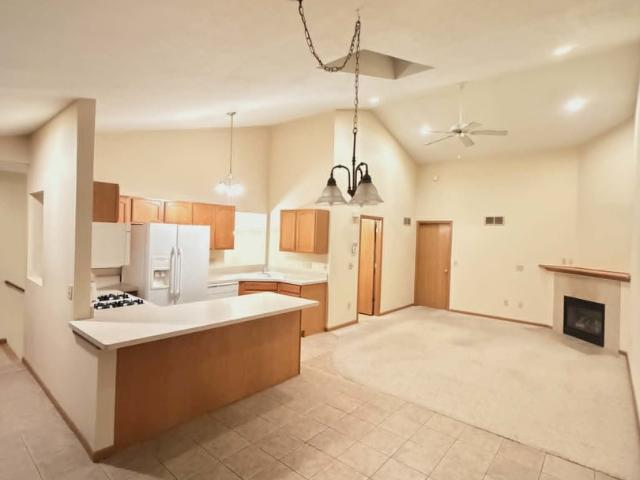
858 Freedlund Drive
View photo
House · for sale
USD 424,999
USD 168/sq.ft
858 Freedlund Drive
Timberlane village
· 2,519 sq.ft · 4 Bedrooms · 2 Baths · House
· Garden · Deck · Fireplace · Equipped kitchen
Timberlane village · 2,519 sq.ft · 4 Bedrooms · 2 Baths · House · Garden · Deck · Fireplace · Equipped kitchen
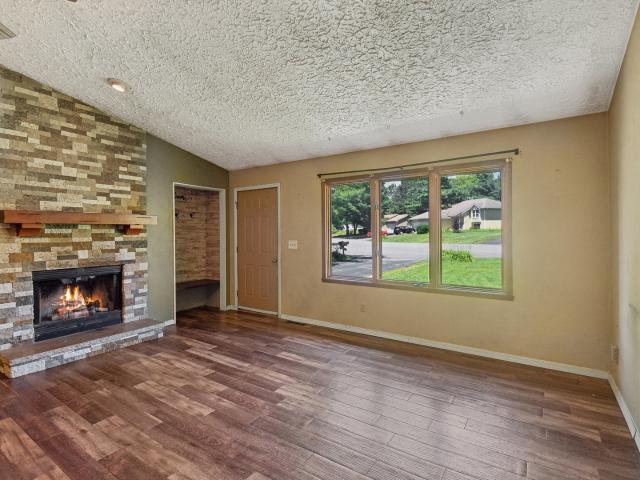
Welcome home to this beautiful 2-story home offering 4 bedrooms, 2.5 bathrooms, and a layout designed for both everyday living and entertaining. Attractive landscaping, an in-ground irrigation system, and a covered front porch create outstanding curb appeal, while the welcoming entry opens to a formal dining room and a dramatic living room featuring vaulted ceilings, gorgeous hardwood floors, a gas fireplace flanked by windows, and an abundance of natural light. The kitchen is thoughtfully designed with custom cabinetry, granite countertops, tile backsplash, stainless steel appliances, a center island with breakfast bar, and plenty of space for a large dining table. Sliding doors lead to the composite deck overlooking the spacious backyard that backs to a wooded area for added privacy. The backyard also features an in-ground dog fence, making it ideal for pets and outdoor enjoyment. The main-floor primary suite offers a walk-in closet and a private bathroom with a double-sink vanity, c
USD 424,999
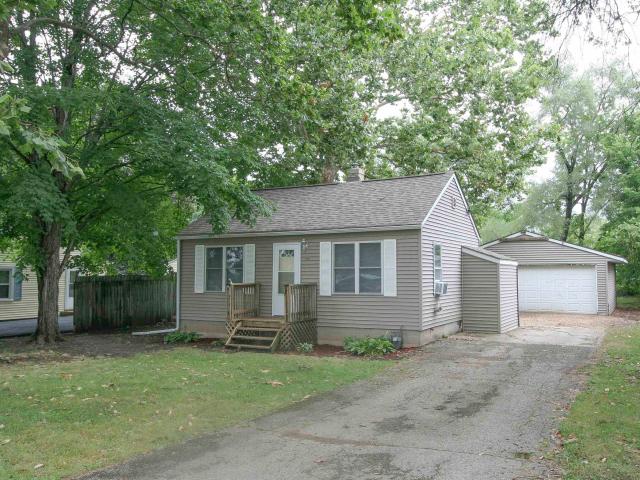
11224 Ventura Boulevard
View photo
House · for sale
USD 299,500
USD 139/sq.ft
11224 Ventura Boulevard
Timberlane village
· 2,142 sq.ft · 3 Bedrooms · 2 Baths · House
· Parking · Fireplace · Equipped kitchen · Cellar
Timberlane village · 2,142 sq.ft · 3 Bedrooms · 2 Baths · House · Parking · Fireplace · Equipped kitchen · Cellar
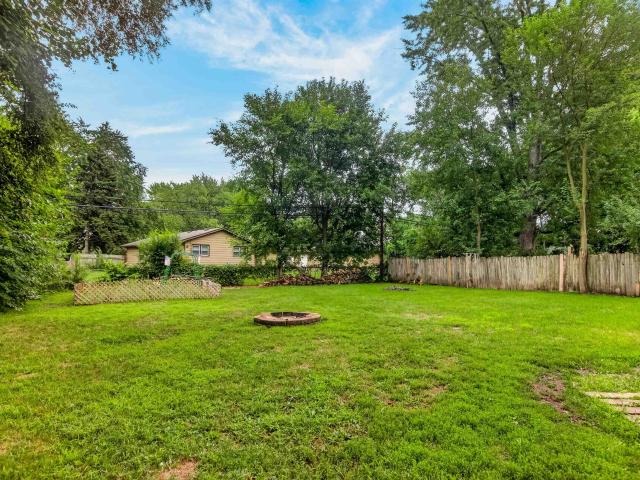
Enjoy Life on the River. Owner says Sell, Price has been drastically Reduced! 1.94 acre lot located on Rock River. All Brick Ranch! 2150 sq. Ft of living area (1300 sq. Ft. main level plus 850 sq. Ft. finished in walk out lower level) 3 Bed, 2 Baths. 2 fireplaces. New Roof 1 year old. Upgraded vinyl windows. Large 2.5 car attached garage (26'x25) ' with partial storage under. Home does not require flood insurance! Back of lot floods occasionally in early spring, but never to the home. Dry Basement. Beautiful hardwood floors on main floor (hardwood flooring under carpeting in Living room, dining room and hall protected for over 40 years). Recently added 16' of insulation to attic of home. Quality Oak cabinets in kitchen with Granite Transformation countertops. Newer Pella front door. Brick fireplaces in Living room & lower level rec room with dry bar, office area and full bath with Granite Transformation shower. Lower level access to enclosed porch. Aluminum soffits & facias. Convenient
USD 299,500
8358 crooked bend road
View photo
House · for sale
USD 270,000
USD 171/sq.ft
8358 crooked bend road
Timberlane village
· 1,572 sq.ft · 4 Bedrooms · 2 Baths · House
· Patio · Garden · Office room · Deck · Equipped kitchen · Cellar
Timberlane village · 1,572 sq.ft · 4 Bedrooms · 2 Baths · House · Patio · Garden · Office room · Deck · Equipped kitchen · Cellar
Welcome home to this spacious 4-bedroom home offers a versatile layout with approximately 2,200+ square feet of finished living space, including a fourth bedroom located in the walkout basement-perfect for guests, a home office, or multi-generational living. The main level features newer flooring in the kitchen, entryway, and second bedroom, creating a fresh, updated feel. The spacious primary suite includes a beautifully updated bathroom, while a newer dishwasher and water heater provide added value and convenience. The walkout lower level offers a comfortable family room along with additional partially finished space currently used as an entertaining area and storage. The basement is also plumbed for a third full bathroom, providing an excellent opportunity for future expansion. Bar in basement included in sale. Step outside to enjoy both a deck and patio overlooking the backyard, offering great spaces for relaxing or entertaining. With thoughtful updates, flexible living areas, and
USD 270,000
7209 Wimbledon Road
View photo
House · for sale
USD 335,000
USD 164/sq.ft
7209 Wimbledon Road
Timberlane village
· 2,034 sq.ft · 4 Bedrooms · 2 Baths · House
· Garden · Fireplace · Equipped kitchen · Parking
Timberlane village · 2,034 sq.ft · 4 Bedrooms · 2 Baths · House · Garden · Fireplace · Equipped kitchen · Parking
Welcome to your dream ranch-style home at 7209 Wimbledon, perfectly situated within the highly sought-after Harlem School District. This expansive 4-bedroom, 2-bathroom residence offers a sophisticated blend of comfort and style, highlighted by elegant crown molding, beautiful hardwood and carpeted floors, and a bright skylight that fills the space with natural light. The heart of the home is a large eat-in kitchen featuring premium granite countertops, complemented by a formal dining room that is ideal for hosting memorable gatherings. Relaxation awaits in the cozy family room, centered around a classic wood-burning fireplace. Outside, the property sits on a spacious corner lot secured by premier fencing for ultimate privacy, providing a perfect backdrop for outdoor activities. Fruit trees line the front yard including peach and plumb pear with apple trees in the backyard. The impressive 3-car garage offers ample storage, fully finished, insulated and even heated. The partially expose
USD 335,000
156 River Woods Lane
View photo
Condo · for sale
USD 250,000
USD 141/sq.ft
156 River Woods Lane
Timberlane village
· 1,765 sq.ft · 3 Bedrooms · 3 Baths · Condo
· Deck · Fireplace · Equipped kitchen
Timberlane village · 1,765 sq.ft · 3 Bedrooms · 3 Baths · Condo · Deck · Fireplace · Equipped kitchen
This condo truly has it all! Perfectly situated in one of Rockton's most desirable locations, you'll enjoy the convenience of being within walking distance to charming downtown Rockton, Hononegah High School, local parks, restaurants, boutique shopping, and community events. Offering approximately 1,750 square feet of thoughtfully designed living space, this inviting home welcomes you with an open and airy floor plan, soaring vaulted ceilings, hardwood flooring, and an abundance of natural light. The spacious living room serves as the heart of the home, featuring a cozy gas fireplace that creates the perfect atmosphere for relaxing evenings. The living room flows effortlessly into the dining area and well-appointed kitchen, making entertaining a breeze. The kitchen boasts beautiful maple cabinetry, ample counter space, neutral countertops, a large breakfast bar for casual dining, and stainless-steel appliances (except refrigerator). A sliding glass door leads to the deck, offering the
USD 250,000
8307 N 2nd Street
View photo
House · for sale
USD 136,500
USD 136/sq.ft
8307 N 2nd Street
Timberlane village
· 1,001 sq.ft · 3 Bedrooms · 1 Bath · House
· Garden · Parking
Timberlane village · 1,001 sq.ft · 3 Bedrooms · 1 Bath · House · Garden · Parking
Charming 3 bedroom, 1-bath ranch situated on a spacious lot in Machesney Park. Freshly painted and new carpets. One of the standout features is the large front parking area, providing plenty of space for multiple vehicles, work trucks, trailers, or guests. The generous yard offers endless possibilities for gardening, entertaining, or outdoor activities. Conveniently located near schools, shopping, restaurants, and parks. Property is being sold as-is. Seller will make no repairs and will provide no repair credits. Multiple offers situation. Highest and best by 08/03/2026
USD 136,500
119 London Road
View photo
House · for sale
USD 225,000
USD 171/sq.ft
119 London Road
Timberlane village
· 1,313 sq.ft · 3 Bedrooms · 2 Baths · House
· Garden · Office room · Gym · Deck · Fireplace · Equipped kitchen · Swimming pool · Cellar
Timberlane village · 1,313 sq.ft · 3 Bedrooms · 2 Baths · House · Garden · Office room · Gym · Deck · Fireplace · Equipped kitchen · Swimming pool · Cellar
Enjoy lake community living in this bright and inviting 3 bedroom, 2 bath home in desirable Candlewick Lake. The open-concept main living area features vaulted ceilings, a cozy fireplace, and abundant natural light. The dining room offers direct access to the back deck, while the kitchen is open to the living area and includes plenty of cabinet & counterspace, stainless steel appliances and a pantry. The primary suite features dual closets and a private en suite bath. Two additional bedrooms and a full hall bath complete the main level. The partially finished basement provides even more living space with a family room, large laundry & utility room with plenty of storage. Two additional unfinished rooms offer excellent potential for future bedrooms, home office, gym, or hobby space. Step outside to the large backyard featuring a deck, above-ground pool, and fire pit. Enjoy all that Candlewick Lake has to offer, including gated security, a clubhouse, swimming pool, parks, and private lak
USD 225,000
7407 Rogers Street
View photo
House · for sale
USD 179,900
USD 125/sq.ft
7407 Rogers Street
Timberlane village
· 1,432 sq.ft · 2 Bedrooms · 1 Bath · House
· Garden · Deck · Equipped kitchen
Timberlane village · 1,432 sq.ft · 2 Bedrooms · 1 Bath · House · Garden · Deck · Equipped kitchen
Everything you want in a home is right here! Original hardwood floors, white trim, and fantastic paint colors. Updated bath and large bedrooms. Spacious kitchen with all newer appliances and large eating area with sliders. Enjoy the large fenced yard from the large deck! Large rec room with bar. Ready to move in!
USD 179,900
219 Acorn Drive
View photo
House · for sale
USD 349,900
USD 187/sq.ft
219 Acorn Drive
Timberlane village
· 1,862 sq.ft · 3 Bedrooms · 2 Baths · House
· Gym · Equipped kitchen · Parking · Cellar
Timberlane village · 1,862 sq.ft · 3 Bedrooms · 2 Baths · House · Gym · Equipped kitchen · Parking · Cellar
Welcome to this well-maintained, turn-key 3-bedroom, 2.5-bathroom ranch located in the Sherman Oaks subdivision, complete with a spacious 3-car garage. Pride of ownership is evident throughout. Step inside to a welcoming entryway that flows seamlessly into the living room and formal dining room, creating an inviting space for everyday living and entertaining. The kitchen offers stainless steel appliances, ample counter space, and generous storage. Just off the kitchen, you'll find the main floor laundry, a convenient half bathroom, and direct access to the garage. On the opposite side of the home sits the sizable Primary Suite, featuring an en suite bathroom with dual vanity sinks, a whirlpool tub, a stand-up shower, and a walk-in closet. While the basement is currently unfinished, it provides a clean slate for your ideas. Whether you envision additional living space, a home gym, or a recreation area. Head back upstairs and step through the sliding doors off the kitchen dining area to
USD 349,900
100 Prince Court SE
View photo
House · for sale
USD 594,900
USD 143/sq.ft
Updated
100 Prince Court SE
Timberlane village
· 4,155 sq.ft · 4 Bedrooms · 3 Baths · House
· Office room · Swimming pool · Fireplace · Equipped kitchen
Timberlane village · 4,155 sq.ft · 4 Bedrooms · 3 Baths · House · Office room · Swimming pool · Fireplace · Equipped kitchen
Possible 5-bedroom home just one block from Candlewick Lake! Tucked near the entrance of a quiet private cul-de-sac, this spacious home offers comfort, flexibility, and the lake-community lifestyle buyers are looking for. The floor plan provides room for everyone, featuring a desirable first-floor primary suite, two additional bedrooms upstairs, plus another bedroom and office in the walk-out lower level, giving the potential for 5 bedrooms depending on your needs. With 3.1 baths, multiple living spaces, and a finished lower level, this home offers excellent functionality for entertaining, guests, work-from-home space, or related living possibilities. The first-floor primary suite includes a private bath with a relaxing Jacuzzi tub and separate shower. The beautifully remodeled kitchen features abundant cabinetry, granite countertops, a breakfast bar, stainless steel appliances, and a generous walk-in pantry. A stunning two-sided fireplace adds warmth and character between the living a
USD 594,900
328 Ralston Road
View photo
House · for sale
USD 230,000
USD 104/sq.ft
328 Ralston Road
Timberlane village
· 2,207 sq.ft · 4 Bedrooms · 2 Baths · House
· Garden
Timberlane village · 2,207 sq.ft · 4 Bedrooms · 2 Baths · House · Garden
Welcome home!,with 1 acre for you to enjoy, this peaceful nice well maintain house is waiting for his new owners, with double entrance, front or rear you will have plenty of space big equipment machines or big trucks or cars, there is a beautiful garden plantation you can peacefully grow anything you want, A house with plenty space over 2200 square feet, schedule your tour today before is gone
USD 230,000
14086 IL Route 76 Route
View photo
House · for sale
USD 380,000
USD 187/sq.ft
14086 IL Route 76 Route
Timberlane village
· 2,024 sq.ft · 4 Bedrooms · 1 Bath · House
· Deck · Equipped kitchen
Timberlane village · 2,024 sq.ft · 4 Bedrooms · 1 Bath · House · Deck · Equipped kitchen
Unique property located on 2.85 mol acres! This beautifully remodeled all-brick home offers the perfect blend of modern updates and peaceful country living. Step inside to find gorgeous refinished hardwood floors flowing throughout the home, creating warmth and timeless charm. The spacious dining room located just off the kitchen is perfect for hosting dinners or gatherings. Relax and unwind on the inviting covered front porch or enjoy the large back deck overlooking breathtaking country views of open fields. This property also FEATURES A BARN loaded with endless potential! Ideal for storing things such as business equipment, cars, trucks, recreational toys, or creating the ultimate workshop or hobby space. Recent updates include remodeled kitchen and bathrooms, all new appliances, updated windows, and so much more. If you're looking for privacy, space, and move-in-ready country living, this one-of-a-kind property is a must-see! Room sizes estimated. Buyer to verify all info
USD 380,000
432 Village Wood Lane
View photo
Condo · for sale
USD 375,000
USD 123/sq.ft
432 Village Wood Lane
Timberlane village
· 3,025 sq.ft · 3 Bedrooms · 3 Baths · Condo
· Garden · Fireplace · Equipped kitchen
Timberlane village · 3,025 sq.ft · 3 Bedrooms · 3 Baths · Condo · Garden · Fireplace · Equipped kitchen
Exceptional quality and beautiful updates define this spacious 3-bedroom, 3-bath condominium offering an open-concept design and an abundance of finished living space. From the moment you step inside, youâll appreciate the stunning new Acacia hardwood flooring that flows throughout the main living area, creating a warm and inviting atmosphere. All interior doors have been replaced with solid 6 panel doors. The remodeled kitchen features updated finishes, ample cabinetry, all new appliances and an open layout that seamlessly connects to the dining and living areasâperfect for entertaining or everyday living. Relax by the cozy fireplace in the main living room or enjoy the peaceful views from the screened porch overlooking the beautifully landscaped backyard. The walkout lower level expands your living options with a spacious family room featuring a second fireplace, new carpet, a second kitchen ideal for entertaining or extended guests, a bedroom, full bath, and a versatile hobby/workou
USD 375,000
11321 Debussey Drive
View photo
House · for sale
USD 259,900
USD 133/sq.ft
11321 Debussey Drive
Timberlane village
· 1,948 sq.ft · 3 Bedrooms · 2 Baths · House
· Patio · Garden · Parking · Fireplace · Equipped kitchen · Swimming pool
Timberlane village · 1,948 sq.ft · 3 Bedrooms · 2 Baths · House · Patio · Garden · Parking · Fireplace · Equipped kitchen · Swimming pool
Nicely maintained 3 bedroom, 2 bath ranch nestled on expansive. 36 acre lot in Machesney Park. Welcoming foyer leads to a great room style living room highlighted by a wood burning fireplace and new carpeting. Spacious eat-in kitchen features an abundance of cabinetry, newer appliances (all appliances stay), stylish newer fixtures, LVP flooring, and separate dining area with slider to the newer patio. Private master bedroom suite offers an updated bath with granite countertop, tile flooring, and full-size tub. 2 additional generously sized bedrooms and a full bath complete the main level. The finished lower level boasts a spacious family room, 2 separate bonus rooms ideal for home office, hobby rooms, or additional sleeping areas, plus ample storage space. Oversized 2.5 car garage features new ceiling fans and convenient additional door leading to the backyard. Fully fenced backyard with a large newer patio, new storage shed and above-ground pool, perfect for outdoor entertaining. Rece
USD 259,900
4442 Countryside Estates Drive # 0
View photo
Condo · for sale
USD 165,000
USD 114/sq.ft
4442 Countryside Estates Drive # 0
Timberlane village
· 1,442 sq.ft · 2 Bedrooms · 2 Baths · Condo
· Patio · Office room · Deck · Equipped kitchen · Parking
Timberlane village · 1,442 sq.ft · 2 Bedrooms · 2 Baths · Condo · Patio · Office room · Deck · Equipped kitchen · Parking
Move-in ready condo in Poplar Grove offering 1,454 sq. Ft. of comfortable living space. This home features vaulted ceilings and skylights that bring in plenty of natural light, along with an open layout connecting the kitchen, dining, and living areas. The spacious primary bedroom includes a walk-in closet, and the additional bedroom provides flexibility for guests or a home office. Enjoy outdoor space with both a deck and a private patio. Additional features include in-unit laundry and an attached 2-car garage. Fresh paint throughout and professionally cleaned carpeting make this home ready for its next owner. A great opportunity for low-maintenance living in a convenient location
USD 165,000
220 Shoreland Road
View photo
House · for sale
USD 127,900
USD 237/sq.ft
220 Shoreland Road
Timberlane village
· 538 sq.ft · 2 Bedrooms · 1 Bath · House
· Garden · Parking
Timberlane village · 538 sq.ft · 2 Bedrooms · 1 Bath · House · Garden · Parking
Wow! Super clean and cozy (543 SF) ranch home with 2 bedrooms and 1 bath in the Harlem School district. Fresh paint, flooring, cabinets, counter tops and stove all with neutral tones. Large backyard with plenty of area for recreation or pets. Plenty of mature trees for shady areas and you can catch a view of the river from your front yard. Detached XL-2 car garage leaves space for gardening equipment and/or toys after the cars are parked. Laundry in lower level is dry and clean. Plenty of storage space in the lower level. Roof and siding new 2014. This one has a lot to offer!
USD 127,900
213 West Chapel Street
View photo
House · for sale
USD 155,000
USD 139/sq.ft
213 West Chapel Street
Timberlane village
· 1,109 sq.ft · 2 Bedrooms · 1 Bath · House
· Patio · Garden · Parking · Deck · Equipped kitchen · Swimming pool
Timberlane village · 1,109 sq.ft · 2 Bedrooms · 1 Bath · House · Patio · Garden · Parking · Deck · Equipped kitchen · Swimming pool
FIXER-UPPER in the Heart of Rockton. First Floor Features Kitchen, Bathroom, with Hardwood Floors in Living Room, Dining Room. Patio door leads to Deck, Backyard and One Car Garage. New furnace 2023. Sidewalks to walk to Downtown, Library, Village Park and Pool. Needs Tender Loving Care! Selling AS IS! Sorry no FHA or VA
USD 155,000
11694 Tar Heel Trail
View photo
House · for sale
USD 439,000
USD 127/sq.ft
11694 Tar Heel Trail
Timberlane village
· 3,455 sq.ft · 3 Bedrooms · 2 Baths · House
· Garden · Office room · Deck · Fireplace · Equipped kitchen · Parking
Timberlane village · 3,455 sq.ft · 3 Bedrooms · 2 Baths · House · Garden · Office room · Deck · Fireplace · Equipped kitchen · Parking
Welcome home to this meticulously maintained 3-bedroom, 2.5-bath home in the highly sought-after Rockton and Hononegah School Districts, offering the perfect blend of comfort, space, and location. The inviting main level features soaring vaulted ceilings, a cozy fireplace, a spacious kitchen with breakfast nook, formal dining room, convenient main floor laundry, and a generous primary suite. The finished lower level expands your living space with a large rec room, second kitchen, private office, and endless possibilities for entertaining. Step outside to a beautiful two-level composite deck overlooking a peaceful backyard that provides exceptional privacy with no rear neighbors. A spacious three-car garage and exceptional pride of ownership make this move-in-ready home a rare opportunity in one of Rockton's most desirable neighborhoods. Enjoy added peace of mind with the newer roof and HVAC system, plus a one-year home warranty provided by the sellers to help you settle in with confide
USD 439,000
12505 Beaverton Road
View photo
House · for sale
USD 1,990,000
USD 319/sq.ft
12505 Beaverton Road
Timberlane village
· 6,232 sq.ft · 5 Bedrooms · 4 Baths · House
· Fireplace
Timberlane village · 6,232 sq.ft · 5 Bedrooms · 4 Baths · House · Fireplace
This exceptional 112-acre estate offers a rare combination of luxury living, agricultural income, outdoor recreation, and privacy. The property features a stunning 4,722 SF custom-built home (2008), a substantial 4,500 SF pole barn, productive farmland, mature woods, and creek frontage. The house sits high on a hill overlooking the pond and rolling countryside. The custom home was thoughtfully designed with incredible attention to detail and craftsmanship. The centerpiece of the home is a dramatic two-story Great Room featuring massive exposed beams, knotty pine ceilings, skylights, reclaimed custom woodwork throughout, and a beautiful floor-to-ceiling masonry brick fireplace. A major advantage of this property is its income-producing farmland. Approximately 60 acres are currently farmed, and the existing farming arrangement generates enough annual income to defray most of the property's real estate taxes. The property consists of three separate parcels: 32-acre parcel with the custom
USD 1,990,000
8000 Primrose Place
View photo
Condo · for sale
USD 148,500
USD 111/sq.ft
8000 Primrose Place
Timberlane village
· 1,335 sq.ft · 2 Bedrooms · 2 Baths · Condo
· Deck · Fireplace · Equipped kitchen · Parking
Timberlane village · 1,335 sq.ft · 2 Bedrooms · 2 Baths · Condo · Deck · Fireplace · Equipped kitchen · Parking
Spacious 2nd-floor condo featuring an open floor plan with a dinette area combined with a large living room, gas fireplace, and sliding doors to the deck. Nice working kitchen with pantry closet. Master bedroom with walk-in closet and walk-in shower. Laundry area/utiility area with room for even more storage. Attached 2-car garage located conveniently near shopping and only minutes from I-90
USD 148,500
5634 Buttercup Lane
View photo
House · for sale
USD 110,000
USD 65/sq.ft
5634 Buttercup Lane
Timberlane village
· 1,679 sq.ft · 3 Bedrooms · 2 Baths · House
· Patio · Deck · Equipped kitchen · Parking
Timberlane village · 1,679 sq.ft · 3 Bedrooms · 2 Baths · House · Patio · Deck · Equipped kitchen · Parking
Very well cared for 1600sf ranch on quiet street. Located in a 55+ community. Home offers cathedral ceilings, furnace has newer motor & thermostat'25, newer roof Oct. 2024, newer carpet in living room area. Windows also newer'23-'24. Over-sized kitchen with an abundance of cabinets and countertop space as well as a pantry. Large master suite with double vanity, walk-in closet, shower and tub. Spacious covered deck & patio great for entertaining. Garage is insulated and has a newer insulated garage door. Schedule your private showing today
USD 110,000
9508 Shore Drive
View photo
House · for sale
USD 399,900
USD 217/sq.ft
9508 Shore Drive
Timberlane village
· 1,841 sq.ft · 3 Bedrooms · 2 Baths · House
Timberlane village · 1,841 sq.ft · 3 Bedrooms · 2 Baths · House
Experience waterfront living at its finest in this beautifully updated 3 bedroom, 2.5 bath ranch nestled along the Rock River. From the moment you arrive, you'll appreciate the exceptional curb appeal, highlighted by timeless brick construction and beautifully maintained landscaping. Inside, the home offers a bright, welcoming layout designed for both everyday comfort and easy entertaining. The main living areas showcase stunning river views and a warm, inviting atmosphere, while tasteful updated throughout create a fresh, modern feel including an updated primary bathroom. Luxury vinyl plank flooring and granite countertops add style and durability, and the convenient main floor washer and dryer make daily living especially practical. Recent improvements also include Pella windows 2022, a new roof, gutters, and downspouts 2023, a Kinetico water softener 2017, water heater 2022, and HVAC system that's approximately 5-6 years old. Step outside onto the brand new 1,000+ square foot Trex c
USD 399,900
4315 w rockton road
View photo
House · for sale
USD 275,000
USD 201/sq.ft
4315 w rockton road
Timberlane village
· 1,367 sq.ft · 3 Bedrooms · 2 Baths · House
· Garden · Equipped kitchen · Parking
Timberlane village · 1,367 sq.ft · 3 Bedrooms · 2 Baths · House · Garden · Equipped kitchen · Parking
Welcome home to peaceful country living just minutes from the heart of Rockton! Situated on nearly an acre in a picturesque rural setting, this well-maintained ranch offers the perfect blend of privacy and convenience. The comfortable floor plan features a spacious living room, an eat-in kitchen, three bedrooms, and a primary suite with its own private full bath. A two-car attached garage provides plenty of storage, while the backyard shed offers additional space for tools and lawn equipment. Second shed with observatory. Whole house generator. Nature lovers will appreciate the home's proximity to Nygren Wetlands, where miles of scenic trails and wildlife await. Enjoy the tranquility of the countryside while remaining just a short drive from charming downtown Rockton, with its shops, restaurants, parks, and community events. Whether you're looking for your first home, downsizing, or simple seeking a quieter lifestyle, this property is one you won't want to miss! Home being sold'as is'
USD 275,000

Get email alerts

Don't miss out: be the first to know about new properties

The alert was correctly created

On subscribing you accept the conditions of use and the privacy policy
Alert
Receive new ads in your inbox
Save this search
Receive alerts for new listings

We'll send you an email when we have new properties for: "Properties for sale in Timberlane village"

The alert was correctly created

Timberlane, Timberlane village Caledonia township Boone County Illinois
Lakewood village, Grafton township McHenry County Illinois
Get email alerts and be the first to see new listings
Required field
On subscribing I accept the terms of the privacy policy
Perfect! You'll soon start receiving new listings via email
Alert
Receive an email when we have new ads for Properties for sale in Timberlane village
Save this search
Filters

Bedrooms

Size (sq.ft)

sq.ft
sq.ft

Price

USD
USD

Property type

Bathrooms

Clear all filters
Receive notifications when new entries are published.