68 apartments for sale in Timberlane village

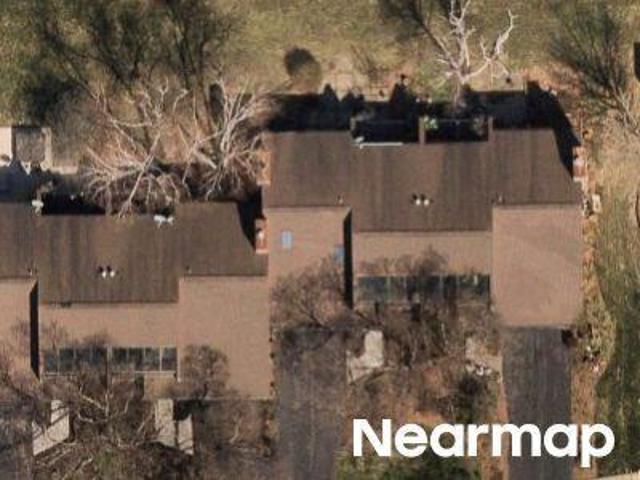
233 Northway Park Road
View photo
Condo · for sale
USD 67,500
USD 74/sq.ft
233 Northway Park Road
Timberlane village
· 904 sq.ft · 2 Bedrooms · 1 Bath · Condo
· Equipped kitchen · Air conditioning · Cellar
Timberlane village · 904 sq.ft · 2 Bedrooms · 1 Bath · Condo · Equipped kitchen · Air conditioning · Cellar
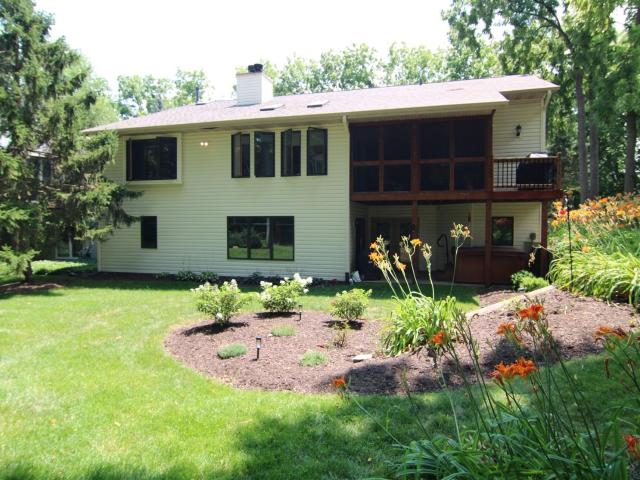
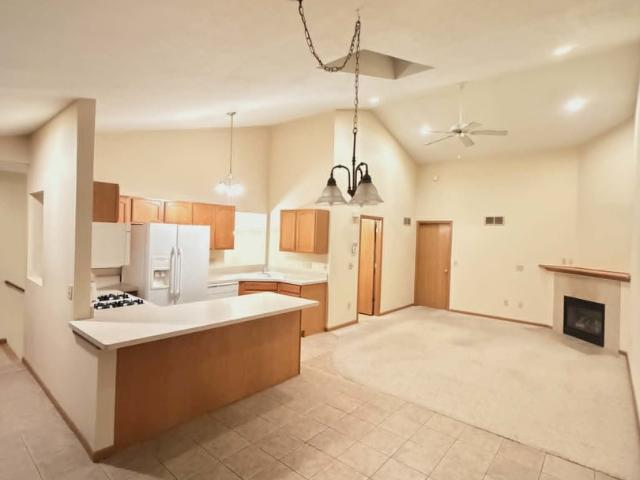
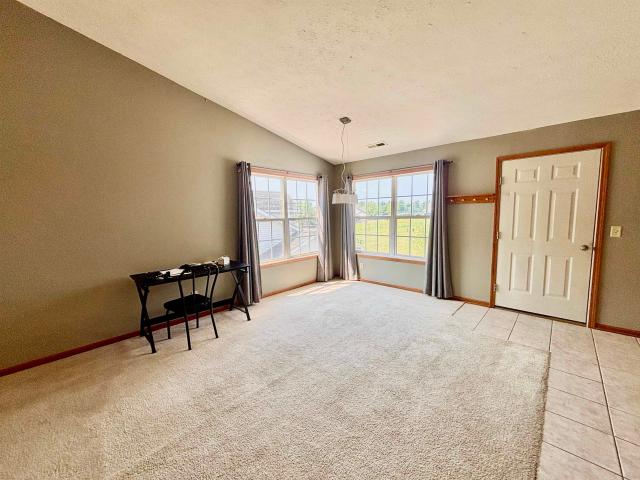
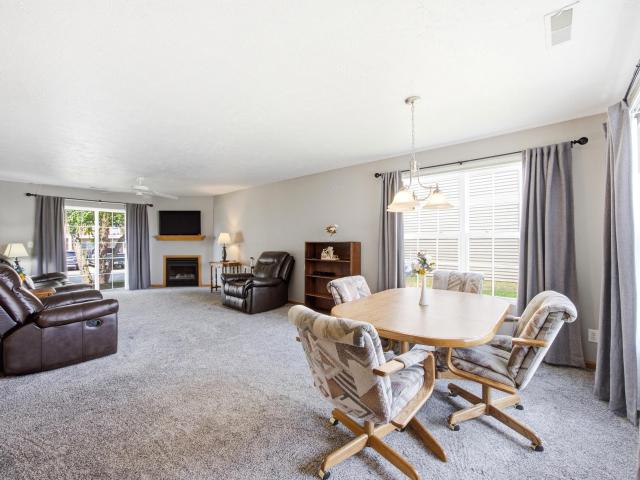
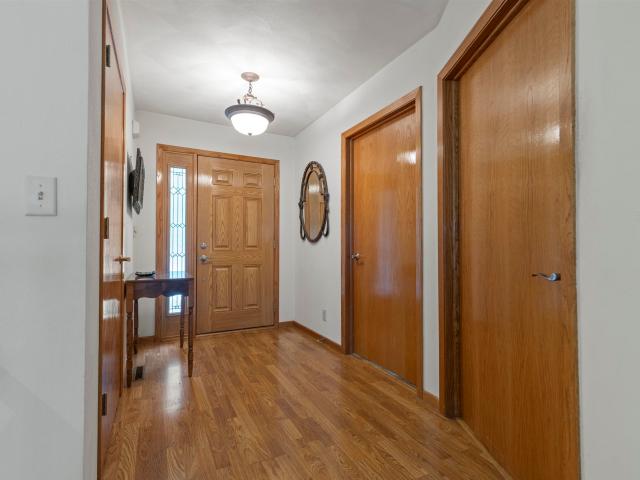
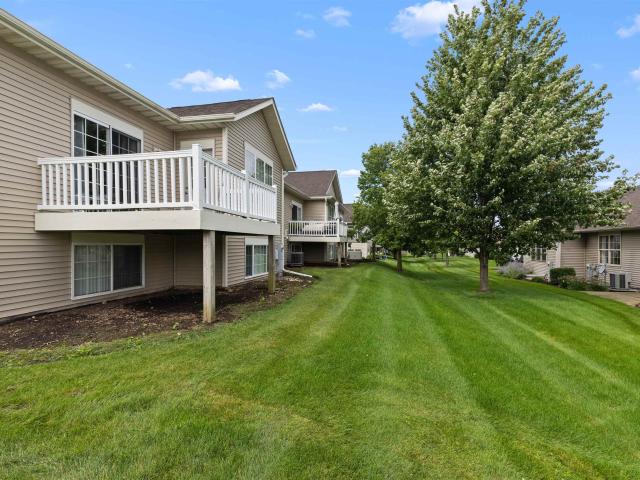
Check out care free Condo living with an easy, low-cost lifestyle in this move-in ready 2BR 1BA first floor condo. The living room features a large picture window that fills the space with natural light, has a peaceful view of the park-like common grounds. The layout is ideal for those seeking simplicity without sacrificing functionality. This unit has a dining area, large living room, primary bedroom with a walk-in closet, second bedroom, full kitchen and a full bath with a walk in shower! Updates include: Newer light fixtures and ceiling fan, newer fridge, and A/C unit on wall. Water Heaters 2 yrs old. Updated bathroom shower. Enjoy access to a clean community basement with laundry access and dedicated storage locker. HOA fee is $250/month covering gas heat, water, sewer, lawn care, snow removal, building insurance and electricity for the exterior and basement lighting. Perfect for those looking for affordable, low-maintenance ownership or as a rental, as this HOA allows rental units
USD 67,500
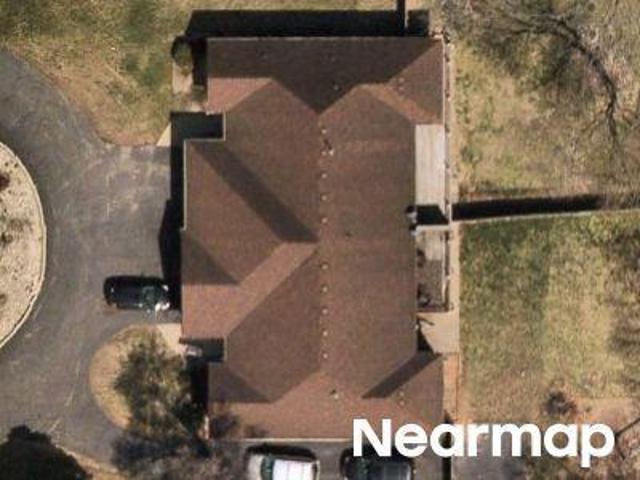
156 River Woods Lane
View photo
Condo · for sale
USD 250,000
USD 141/sq.ft
156 River Woods Lane
Timberlane village
· 1,765 sq.ft · 3 Bedrooms · 3 Baths · Condo
· Deck · Fireplace · Equipped kitchen
Timberlane village · 1,765 sq.ft · 3 Bedrooms · 3 Baths · Condo · Deck · Fireplace · Equipped kitchen
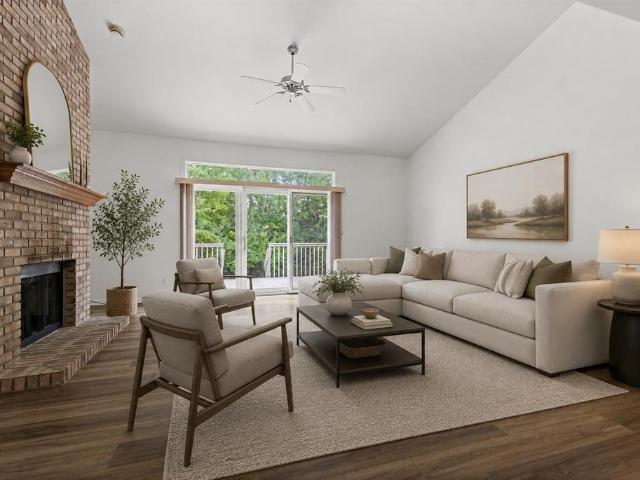
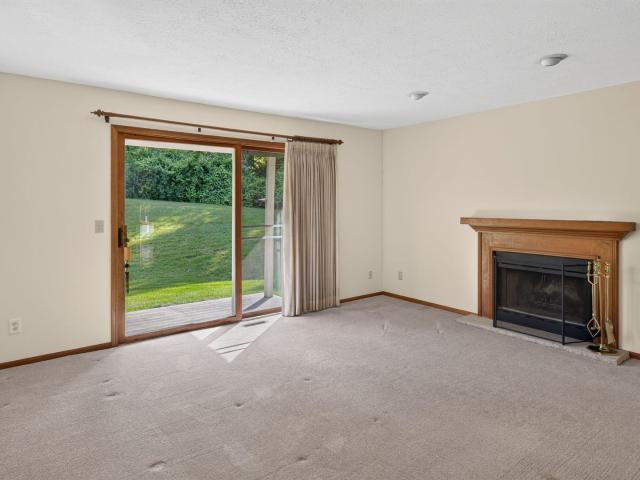
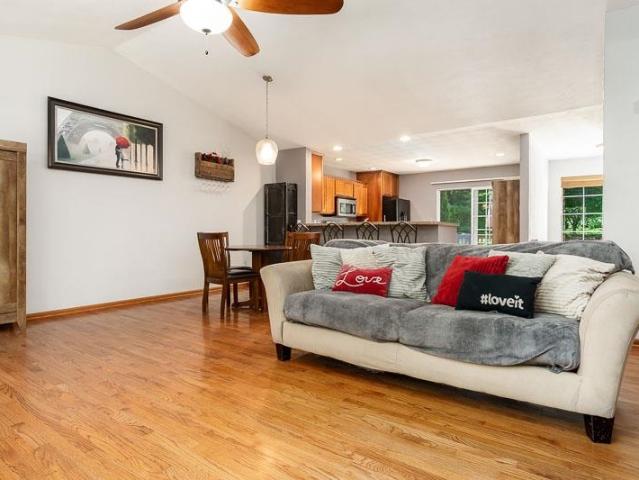
This condo truly has it all! Perfectly situated in one of Rockton's most desirable locations, you'll enjoy the convenience of being within walking distance to charming downtown Rockton, Hononegah High School, local parks, restaurants, boutique shopping, and community events. Offering approximately 1,750 square feet of thoughtfully designed living space, this inviting home welcomes you with an open and airy floor plan, soaring vaulted ceilings, hardwood flooring, and an abundance of natural light. The spacious living room serves as the heart of the home, featuring a cozy gas fireplace that creates the perfect atmosphere for relaxing evenings. The living room flows effortlessly into the dining area and well-appointed kitchen, making entertaining a breeze. The kitchen boasts beautiful maple cabinetry, ample counter space, neutral countertops, a large breakfast bar for casual dining, and stainless-steel appliances (except refrigerator). A sliding glass door leads to the deck, offering the
USD 250,000
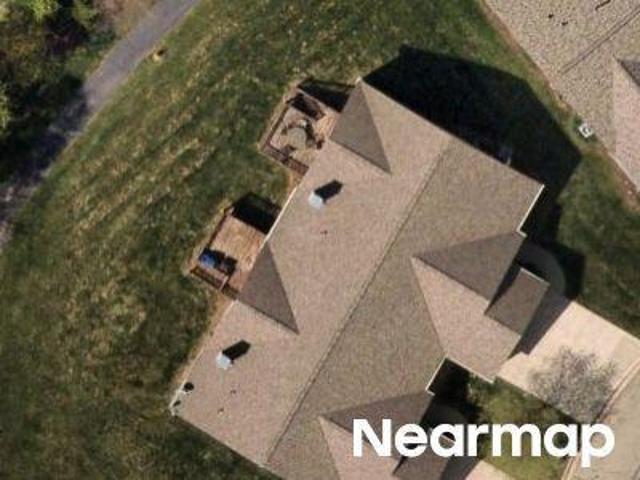
432 Village Wood Lane
View photo
Condo · for sale
USD 375,000
USD 123/sq.ft
432 Village Wood Lane
Timberlane village
· 3,025 sq.ft · 3 Bedrooms · 3 Baths · Condo
· Garden · Fireplace · Equipped kitchen
Timberlane village · 3,025 sq.ft · 3 Bedrooms · 3 Baths · Condo · Garden · Fireplace · Equipped kitchen
Exceptional quality and beautiful updates define this spacious 3-bedroom, 3-bath condominium offering an open-concept design and an abundance of finished living space. From the moment you step inside, youâll appreciate the stunning new Acacia hardwood flooring that flows throughout the main living area, creating a warm and inviting atmosphere. All interior doors have been replaced with solid 6 panel doors. The remodeled kitchen features updated finishes, ample cabinetry, all new appliances and an open layout that seamlessly connects to the dining and living areasâperfect for entertaining or everyday living. Relax by the cozy fireplace in the main living room or enjoy the peaceful views from the screened porch overlooking the beautifully landscaped backyard. The walkout lower level expands your living options with a spacious family room featuring a second fireplace, new carpet, a second kitchen ideal for entertaining or extended guests, a bedroom, full bath, and a versatile hobby/workou
USD 375,000
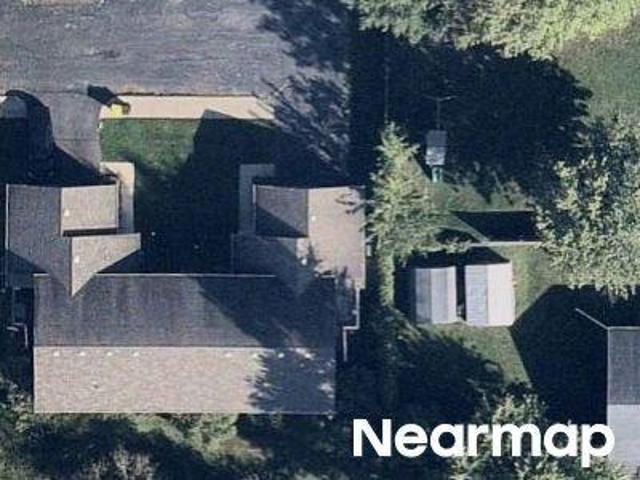
4442 Countryside Estates Drive # 0
View photo
Condo · for sale
USD 165,000
USD 114/sq.ft
4442 Countryside Estates Drive # 0
Timberlane village
· 1,442 sq.ft · 2 Bedrooms · 2 Baths · Condo
· Patio · Office room · Deck · Equipped kitchen · Parking
Timberlane village · 1,442 sq.ft · 2 Bedrooms · 2 Baths · Condo · Patio · Office room · Deck · Equipped kitchen · Parking
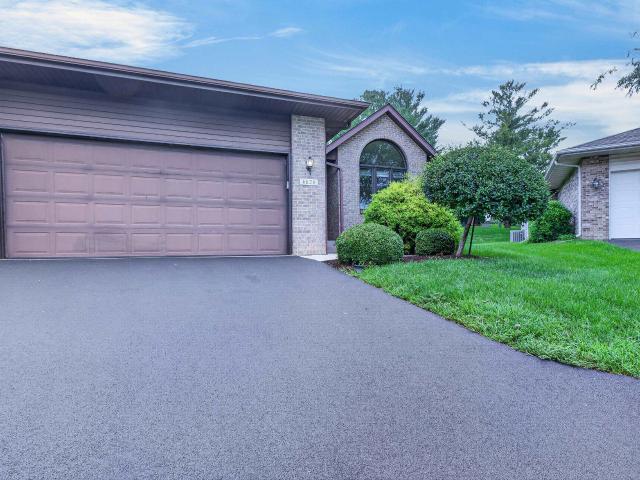
Move-in ready condo in Poplar Grove offering 1,454 sq. Ft. of comfortable living space. This home features vaulted ceilings and skylights that bring in plenty of natural light, along with an open layout connecting the kitchen, dining, and living areas. The spacious primary bedroom includes a walk-in closet, and the additional bedroom provides flexibility for guests or a home office. Enjoy outdoor space with both a deck and a private patio. Additional features include in-unit laundry and an attached 2-car garage. Fresh paint throughout and professionally cleaned carpeting make this home ready for its next owner. A great opportunity for low-maintenance living in a convenient location
USD 165,000
8000 Primrose Place
View photo
Condo · for sale
USD 148,500
USD 111/sq.ft
8000 Primrose Place
Timberlane village
· 1,335 sq.ft · 2 Bedrooms · 2 Baths · Condo
· Deck · Fireplace · Equipped kitchen · Parking
Timberlane village · 1,335 sq.ft · 2 Bedrooms · 2 Baths · Condo · Deck · Fireplace · Equipped kitchen · Parking
Spacious 2nd-floor condo featuring an open floor plan with a dinette area combined with a large living room, gas fireplace, and sliding doors to the deck. Nice working kitchen with pantry closet. Master bedroom with walk-in closet and walk-in shower. Laundry area/utiility area with room for even more storage. Attached 2-car garage located conveniently near shopping and only minutes from I-90
USD 148,500
8000 Primrose Place # D
View photo
Condo · for sale
USD 148,500
USD 111/sq.ft
8000 Primrose Place # D
Timberlane village
· 1,335 sq.ft · 2 Bedrooms · 2 Baths · Condo
· Deck · Fireplace · Equipped kitchen · Parking
Timberlane village · 1,335 sq.ft · 2 Bedrooms · 2 Baths · Condo · Deck · Fireplace · Equipped kitchen · Parking
Spacious 2nd-floor condo featuring an open floor plan with a dinette area combined with a large living room, gas fireplace, and sliding doors to the deck. Nice working kitchen with pantry closet. Master bedroom with walk-in closet and walk-in shower. Laundry area/utiility area with room for even more storage. Attached 2-car garage located conveniently near shopping and only minutes from I-90
USD 148,500
8622 Victory Lane
View photo
Condo · for sale
USD 174,500
USD 137/sq.ft
8622 Victory Lane
Timberlane village
· 1,270 sq.ft · 2 Bedrooms · 2 Baths · Condo
· Patio · Fireplace · Equipped kitchen · Parking
Timberlane village · 1,270 sq.ft · 2 Bedrooms · 2 Baths · Condo · Patio · Fireplace · Equipped kitchen · Parking
Are you ready to downsize or embrace an easy, low-maintenance lifestyle? Welcome home to this desirable first-floor condo where everything you need is conveniently located on one level. Step inside to an inviting open-concept layout featuring newer carpet and a cozy fireplace that anchors the spacious living room, seamlessly connecting the living, dining, and kitchen areas perfect for entertaining or simply enjoying everyday living. The kitchen offers ample cabinet space for storage and meal preparation, while a sliding glass door off the living room leads to your private patio an ideal spot to enjoy your morning coffee or unwind at the end of the day. The spacious primary suite features a private en-suite bathroom and a generous walk-in closet, offering both comfort and ample storage. A second full bathroom and bedroom provides added convenience for family or guests. The attached two-car garage offers additional storage and everyday convenience. This home is truly move-in ready with a
USD 174,500
Hilltop Dr
View photo
Condo · for sale
Request Details
Updated
Hilltop Dr
Timberlane village
· Condo
Timberlane village · Condo
This home is in preforeclosure, which means the homeowner is in default (missed payments). Therefore, there could be an opportunity to strike a great deal with the owner and the bank
Request Details
Casey Dr
View photo
Condo · for sale
Request Details
Updated
Casey Dr
Timberlane village
· Condo
Timberlane village · Condo
This home is in preforeclosure, which means the homeowner is in default (missed payments). Therefore, there could be an opportunity to strike a great deal with the owner and the bank
Request Details
Wallingford Way
View photo
Condo · for sale
Request Details
Updated
Wallingford Way
Timberlane village
· Condo
Timberlane village · Condo
This home is in preforeclosure, which means the homeowner is in default (missed payments). Therefore, there could be an opportunity to strike a great deal with the owner and the bank
Request Details
Allerton Dr
View photo
Condo · for sale
Request Details
Updated
Allerton Dr
Timberlane village
· Condo
Timberlane village · Condo
This home is in preforeclosure, which means the homeowner is in default (missed payments). Therefore, there could be an opportunity to strike a great deal with the owner and the bank
Request Details
N Alpine Rd
View photo
Condo · for sale
Request Details
Updated
N Alpine Rd
Timberlane village
· Condo
Timberlane village · Condo
This home is in preforeclosure, which means the homeowner is in default (missed payments). Therefore, there could be an opportunity to strike a great deal with the owner and the bank
Request Details
White Oak Dr
View photo
Condo · for sale
Request Details
Updated
White Oak Dr
Timberlane village
· Condo
Timberlane village · Condo
This is a Real Estate-Owned (REO)/post-foreclosure home owned or managed by a bank. All offers are considered; however, the highest and best will most likely be accepted
Request Details
Green Meadow Ln
View photo
Condo · for sale
Request Details
Updated
Green Meadow Ln
Timberlane village
· Condo
Timberlane village · Condo
This home is in preforeclosure, which means the homeowner is in default (missed payments). Therefore, there could be an opportunity to strike a great deal with the owner and the bank
Request Details
248 Nelson Parkway
View photo
Condo · for sale
USD 280,000
USD 145/sq.ft
New
248 Nelson Parkway
Timberlane village
· 1,927 sq.ft · 2 Bedrooms · 3 Baths · Condo
· Office room · Equipped kitchen · Parking
Timberlane village · 1,927 sq.ft · 2 Bedrooms · 3 Baths · Condo · Office room · Equipped kitchen · Parking
Welcome to Rivers Edge in Cherry Valley! This all-brick ranch-style condo offers an incredible combination of space, convenience, and potential, beginning with a bright and open main-level layout highlighted by impressive cathedral ceilings and abundant natural light. Both bedrooms are conveniently located on the main level, including a spacious primary suite featuring a massive walk-in closet and private primary bathroom. Enjoy the ease of true main-level living with the laundry located just off the attached 2-car garage, eliminating unnecessary trips up and down the stairs. The kitchen provides plenty of room to make the space your own and features granite countertops, an eat-in dining area, and appliances included. The possibilities continue downstairs with a massive finished lower level offering an incredible amount of additional living and entertaining space, plus an additional room and full bathroom, creating flexibility for guests, a home office, recreation space, hobbies, or mo
USD 280,000
248 NELSON Parkway # 0
View photo
Condo · for sale
USD 280,000
USD 232/sq.ft
New
248 NELSON Parkway # 0
Timberlane village
· 1,206 sq.ft · 2 Bedrooms · 3 Baths · Condo
· Office room · Equipped kitchen · Parking
Timberlane village · 1,206 sq.ft · 2 Bedrooms · 3 Baths · Condo · Office room · Equipped kitchen · Parking
Welcome to Rivers Edge in Cherry Valley! This all-brick ranch-style condo offers an incredible combination of space, convenience, and potential, beginning with a bright and open main-level layout highlighted by impressive cathedral ceilings and abundant natural light. Both bedrooms are conveniently located on the main level, including a spacious primary suite featuring a massive walk-in closet and private primary bathroom. Enjoy the ease of true main-level living with the laundry located just off the attached 2-car garage, eliminating unnecessary trips up and down the stairs. The kitchen provides plenty of room to make the space your own and features granite countertops, an eat-in dining area, and appliances included. The possibilities continue downstairs with a massive finished lower level offering an incredible amount of additional living and entertaining space, plus an additional room and full bathroom, creating flexibility for guests, a home office, recreation space, hobbies, or mo
USD 280,000
4167 Redington Chase
View photo
Condo · for sale
USD 280,000
USD 224/sq.ft
New
4167 Redington Chase
Timberlane village
· 1,249 sq.ft · 2 Bedrooms · 2 Baths · Condo
· Equipped kitchen · Parking · Cellar
Timberlane village · 1,249 sq.ft · 2 Bedrooms · 2 Baths · Condo · Equipped kitchen · Parking · Cellar
NEW CONSTRUCTION â Sequoia Model (Left Side of Side-by-Side Condo). Welcome home to the beautifully designed condo â the perfect blend of style, comfort, and low-maintenance living! This thoughtfully designed condo features an open-concept kitchen, dining, and living area, creating a bright and spacious atmosphere ideal for both everyday living and entertaining. The kitchen comes fully equipped with refrigerator, stove, microwave, and dishwasher â everything you need from day one. Personalization Options Available! Choose your own interior colors. Luxury vinyl plank flooring throughout main areas. Tiled bathrooms. Optional carpet selection for bedrooms. Enjoy the convenience of an attached two-car garage, full basement with rough-in and egress window for future expansion, and the ease of condo living in a growing subdivision. Additional condo layouts and detached single-family homes are coming soon â now is the perfect time to secure your spot! Donât miss this opportunity to own brand-
USD 280,000
6294 parks edge drive # 0
View photo
Condo · for sale
USD 289,900
USD 181/sq.ft
6294 parks edge drive # 0
Timberlane village
· 1,593 sq.ft · 2 Bedrooms · 2 Baths · Condo
· Equipped kitchen
Timberlane village · 1,593 sq.ft · 2 Bedrooms · 2 Baths · Condo · Equipped kitchen
Discover contemporary comfort at 6294 Parks Edge Dr, a move-in-ready condo that pairs modern style with a location built for convenience. Just minutes from Rock Cut State Park, this 2-bedroom, 2.5-bath home invites you to trade weekend chores for weekend adventures. The open floor plan makes an immediate impression, crowned by dramatic cathedral ceilings that lend an airy, expansive feel. High-end flooring flows, tying the living spaces together with a polished, cohesive look. At the center of it all, the kitchen shines with abundant cabinetry, gleaming granite countertops, and stainless steel appliances. The master bedroom includes a graceful tray ceiling, adding architectural interest above. A private full bath and a roomy walk-in closet com, delivering the kind of everyday luxury that makes coming home feel special. With 1,600 square feet to enjoy, there's plenty of breathing room to spread out and settle in. Practical touches abound, including a generous laundry room outfitted with
USD 289,900
2947 Troon Court # 0
View photo
Condo · for sale
USD 319,900
USD 183/sq.ft
2947 Troon Court # 0
Timberlane village
· 1,744 sq.ft · 2 Bedrooms · 2 Baths · Condo
· Deck · Fireplace · Equipped kitchen · Parking
Timberlane village · 1,744 sq.ft · 2 Bedrooms · 2 Baths · Condo · Deck · Fireplace · Equipped kitchen · Parking
Welcome to this beautifully maintained, brick condo located in the heart of NE Rockford! This 1,747 square-foot home showcases modern updates throughout, featuring fresh paint and updated LVP flooring. The spacious living room impresses with a vaulted ceiling, charming brick fireplace, and oversized sliding glass doors opening to a composite deck overlooking a well-manicured lawn and natural tree line. The living area flows seamlessly into the formal dining room, creating an ideal entertaining space. The kitchen showcases maple cabinetry, laminate countertops, a functional island, and an eat-in area with a convenient pass-through to the dining room, complemented by all brand-new stainless steel appliances. The main level also includes a sizable guest bedroom, full guest bathroom, first-floor laundry, and direct access to the two-car garage. The luxurious primary suite is generously sized with an elegant tray ceiling, large picture window, and spacious walk-in closet. The spa-inspired e
USD 319,900
7586 Blairmore Dr
View photo
Condo · for sale
USD 285,000
USD 120/sq.ft
7586 Blairmore Dr
Timberlane village
· 2,357 sq.ft · 3 Bedrooms · 3 Baths · Condo
· Gym · Deck · Cellar
Timberlane village · 2,357 sq.ft · 3 Bedrooms · 3 Baths · Condo · Gym · Deck · Cellar
Welcome to this modern and stylish condo, with open plan on the upper level and with a private driveway. Decking from the primary bedroom and a finished lower level with egress and large lounge area, bedroom and full bathroom. Lots of storage space, with walk in closets and closets, also an unfinished area of the basement currently used as a gym. Floors and carpets (pet friendly) were done in 2022, new furnace in 2025. Roof is covered by the HOA as is the driveway, landscaping, window cleaning and snow removal. This condo is move in ready
USD 285,000
2929 Sunnyside Drive # 131B
View photo
Condo · for sale
USD 139,900
USD 126/sq.ft
2929 Sunnyside Drive # 131B
Timberlane village
· 1,109 sq.ft · 2 Bedrooms · 2 Baths · Condo
· Patio · Parking · Swimming pool
Timberlane village · 1,109 sq.ft · 2 Bedrooms · 2 Baths · Condo · Patio · Parking · Swimming pool
Welcome to easy, low-maintenance living in Cloisters of Forest Hills! This spacious first-floor condo offers 2 bedrooms and 2 full bathrooms, with a comfortable layout designed for everyday living and entertaining. Enjoy the convenience of first-floor living along with your own private patio, perfect for morning coffee, relaxing with a good book, or enjoying a beautiful afternoon. Cloisters of Forest Hills offers wonderful community amenities, including a swimming pool, fitness center, and clubhouse, giving you plenty of opportunities to stay active, socialize, or simply relax and enjoy your surroundings. Including one garage space included at no extra charge. With generous living space, two bedrooms, two full baths, and no stairs required for everyday living, this condo offers the comfort and convenience you've been looking for. Come see why life at Cloisters makes it easy to feel right at home!
USD 139,900
2929 Sunnyside Dr
View photo
Condo · for sale
USD 139,900
USD 126/sq.ft
2929 Sunnyside Dr
Timberlane village
· 1,109 sq.ft · 2 Bedrooms · 2 Baths · Condo
· Patio · Parking · Swimming pool
Timberlane village · 1,109 sq.ft · 2 Bedrooms · 2 Baths · Condo · Patio · Parking · Swimming pool
Welcome to easy, low-maintenance living in Cloisters of Forest Hills, a desirable 55+ community in Rockford! This spacious first-floor condo offers 2 bedrooms and 2 full bathrooms, with a comfortable layout designed for everyday living and entertaining. Enjoy the convenience of first-floor living along with your own private patio, perfect for morning coffee, relaxing with a good book, or enjoying a beautiful afternoon. Cloisters of Forest Hills offers wonderful community amenities, including a swimming pool, fitness center, and clubhouse, giving you plenty of opportunities to stay active, socialize, or simply relax and enjoy your surroundings. Including one garage space included at no extra charge. With generous living space, two bedrooms, two full baths, and no stairs required for everyday living, this condo offers the comfort and convenience you've been looking for. Come see why life at Cloi sters makes it easy to feel right at home!
USD 139,900
6628 Timberline Lane
View photo
Condo · for sale
USD 219,900
USD 150/sq.ft
6628 Timberline Lane
Timberlane village
· 1,464 sq.ft · 2 Bedrooms · 2 Baths · Condo
· Equipped kitchen
Timberlane village · 1,464 sq.ft · 2 Bedrooms · 2 Baths · Condo · Equipped kitchen
All brick condo, quality built Zentz Construction. 2 bedrooms, 2 bathrooms. Rough-in for additional bathroom in lower level. On a cul-de-sac, no through traffic. Newer air conditioner (only 4 years old). Open & spacious kitchen with cathedral ceiling eating area, tile flooring and a brand new dishwasher. Main bathroom with a jetted, walk-in enclosed whirlpool tub. Family Room plus formal dining area. Newer water heater. New driveway
USD 219,900
5326 Sand Piper Place # 0
View photo
Condo · for sale
USD 169,900
USD 123/sq.ft
5326 Sand Piper Place # 0
Timberlane village
· 1,378 sq.ft · 2 Bedrooms · 2 Baths · Condo
· Office room · Fireplace · Equipped kitchen · Parking · Cellar
Timberlane village · 1,378 sq.ft · 2 Bedrooms · 2 Baths · Condo · Office room · Fireplace · Equipped kitchen · Parking · Cellar
Enjoy easy, low-maintenance living in this well-located main-level condo in Loves Park! This 2-bedroom, 2-bath home offers a spacious living room featuring a cozy fireplace, an eat-in kitchen, and the convenience of a main-level layout. While the home could benefit from a few updates, it offers an excellent opportunity to add your personal style and build equity. The basement includes an additional finished room, providing flexible space for a family room, home office, hobby room, or workout area. A 2-car attached garage adds convenience, and the desirable location puts you close to shopping, dining, parks, and other amenities. Don't miss this opportunity to make this condo your own!
USD 169,900
5532 Bastian Boulevard # 5
View photo
Condo · for sale
USD 220,000
USD 162/sq.ft
5532 Bastian Boulevard # 5
Timberlane village
· 1,356 sq.ft · 2 Bedrooms · 2 Baths · Condo
· Patio · Deck · Fireplace · Equipped kitchen
Timberlane village · 1,356 sq.ft · 2 Bedrooms · 2 Baths · Condo · Patio · Deck · Fireplace · Equipped kitchen
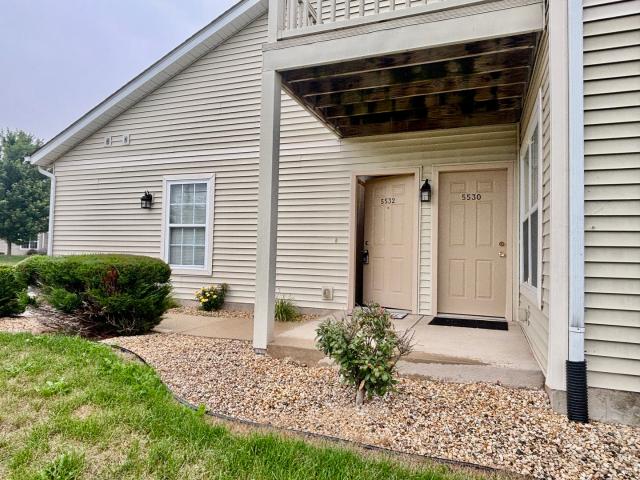
Stunning 2nd-floor condo completely updated with nothing more to do but move in! The fabulous kitchen is only 2 yearsold with beautiful cabinets, quartz countertops, and stainless steel appliances. The open breakfast bar opens up to a diningarea combined with a large living room with cathedral ceilings, a colored brick fireplace, and patio doors to both a back andfront deck. Large master bedroom with walk-in closet and private bathroom, and gorgeous 2nd bedroom with wainscotingand bookshelves on each side of the window. This is an end unit with nobody next to or behind it
USD 220,000

Get email alerts

Don't miss out: be the first to know about new properties

The alert was correctly created

On subscribing you accept the conditions of use and the privacy policy
Alert
Receive new ads in your inbox
Save this search
Receive alerts for new listings

We'll send you an email when we have new properties for: "Apartments for sale in Timberlane village"

The alert was correctly created

Lakewood village, Grafton township McHenry County Illinois
Como, Geneva town Walworth County Wisconsin
Get email alerts and be the first to see new listings
Required field
On subscribing I accept the terms of the privacy policy
Perfect! You'll soon start receiving new listings via email
Alert
Receive an email when we have new ads for Apartments for sale in Timberlane village
Save this search
Filters

Bedrooms

Size (sq.ft)

sq.ft
sq.ft

Price

USD
USD

Property type

Bathrooms

Clear all filters
Receive notifications when new entries are published.