68 apartments for sale in Timberlane village

10215 D Metalmark Lane
View photo
Condo · for sale
USD 189,900
USD 138/sq.ft
10215 D Metalmark Lane
Timberlane village
· 1,367 sq.ft · 2 Bedrooms · 2 Baths · Condo
· Office room · Equipped kitchen
Timberlane village · 1,367 sq.ft · 2 Bedrooms · 2 Baths · Condo · Office room · Equipped kitchen
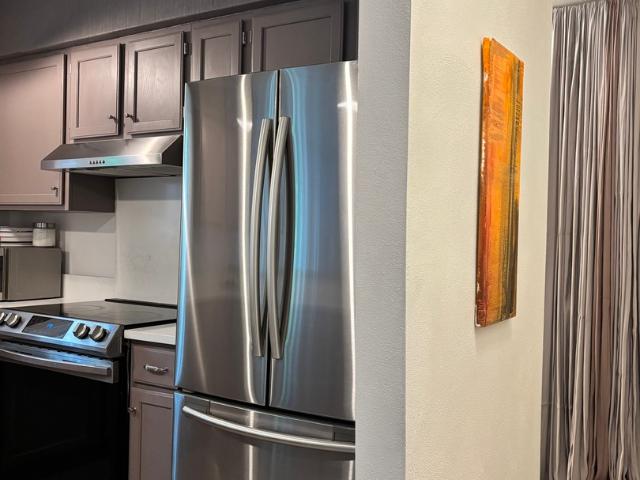
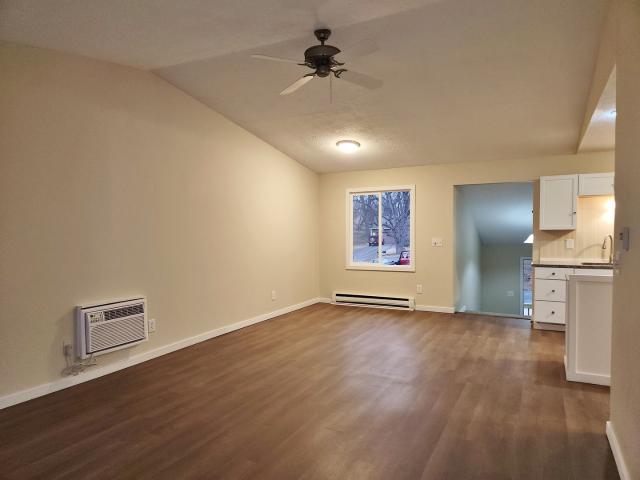
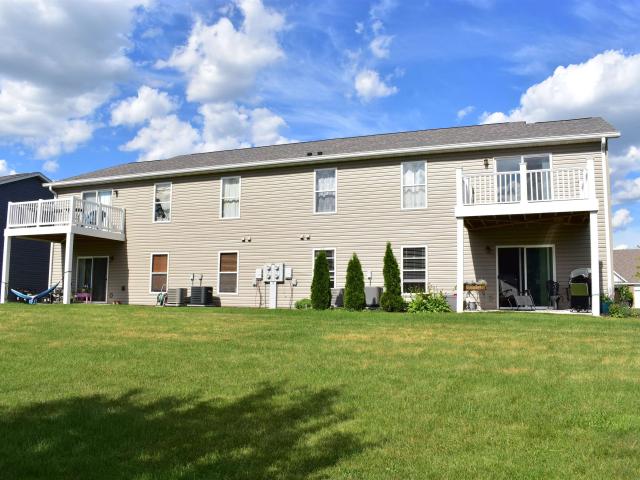
Welcome to The Clearwing Condos! This spacious 2-bedroom, 2-bathroom second-floor condo offers approximately 1,400 square feet of comfortable living space with an open floor plan designed for easy living and entertaining. From the moment you step inside, youâll appreciate the vaulted ceiling and abundance of natural light highlighting the fresh paint and luxury vinyl flooring throughout the main area. The updated kitchen features freshly painted black cabinetry for a modern touch, along with a large peninsula and built-in breakfast bar overlooking the dining and living areas. The open layout creates a welcoming space for everyday living or entertaining guests. The spacious primary suite offers a walk-in closet and private bathroom with a convenient stand-up shower. An additional bedroom and full bathroom provide plenty of space for guests, a home office, or flexible living arrangements. The convenience continues with an in-unit laundry area. Step outside onto your private deckâperfect
USD 189,900
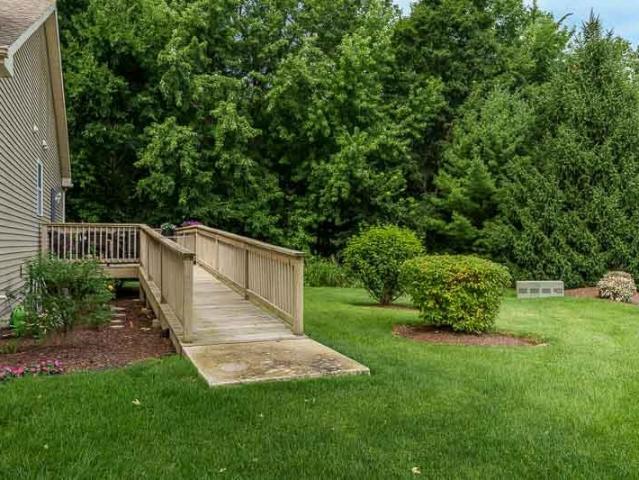
1517 Meadowlark Lane
View photo
Condo · for sale
USD 269,000
USD 121/sq.ft
1517 Meadowlark Lane
Timberlane village
· 2,207 sq.ft · 2 Bedrooms · 2 Baths · Condo
· Parking · Access for people with disabilities
Timberlane village · 2,207 sq.ft · 2 Bedrooms · 2 Baths · Condo · Parking · Access for people with disabilities
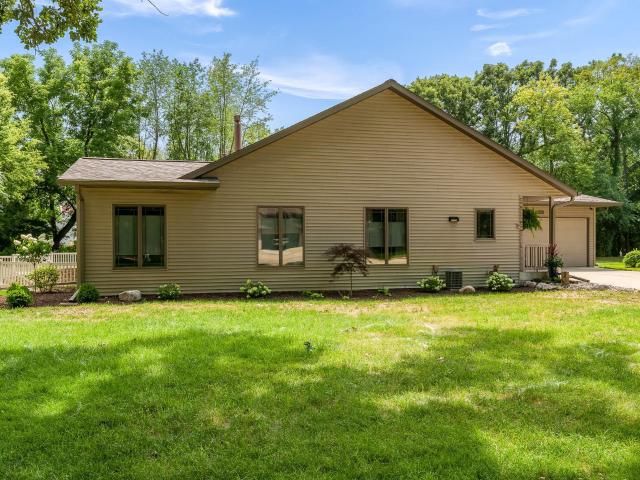
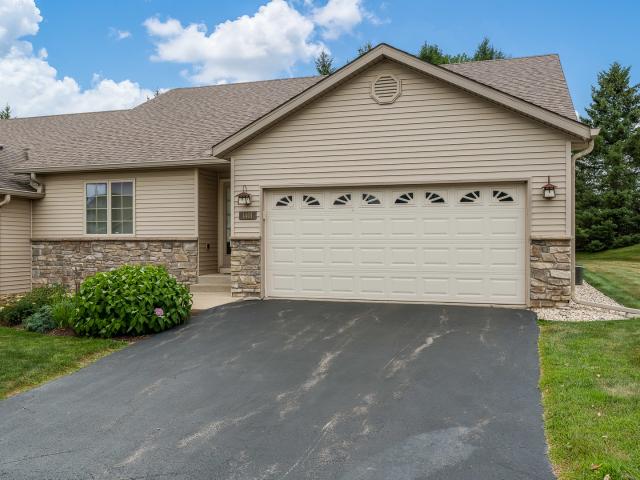
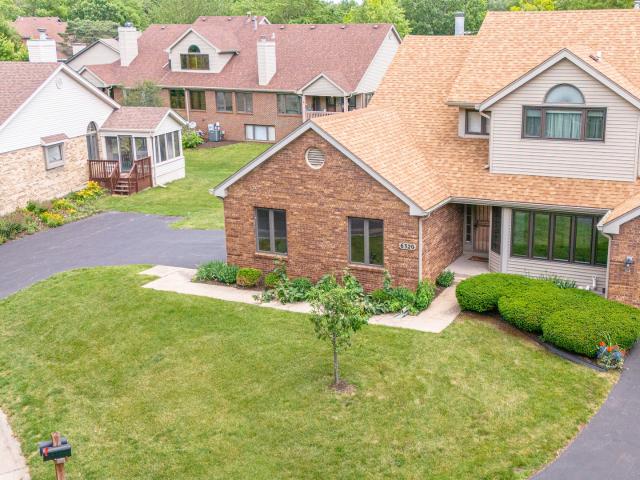
Location. Close to everything. Stand alone condo. Has ramp on side of house and easy access into house for wheelchair. A delightful home with wood floors updated countertops w/granite. Bathroom vanities updated. Lower level finished with escape window. 1st floor laundry. Shows great. Attached 2 car garage. Split bedroom floor plan. Tall ceilings. Ceiling fans. Open floor plan. Seller downsizing
USD 269,000
2790 E Ridge Road
View photo
Condo · for sale
USD 435,000
USD 192/sq.ft
2790 E Ridge Road
Timberlane village
· 2,260 sq.ft · 2 Bedrooms · 2 Baths · Condo
· Fireplace · Equipped kitchen
Timberlane village · 2,260 sq.ft · 2 Bedrooms · 2 Baths · Condo · Fireplace · Equipped kitchen
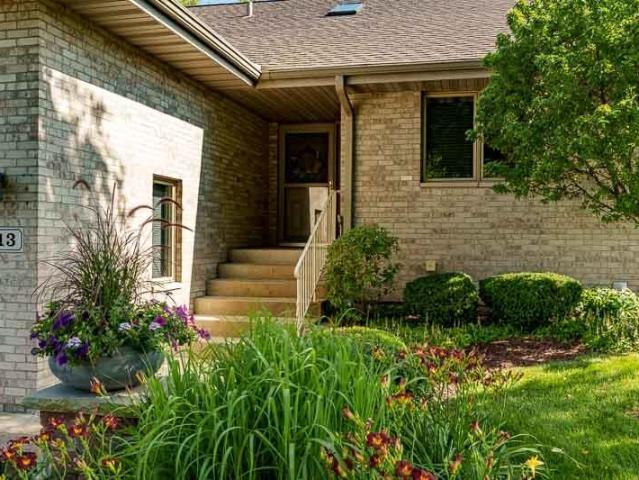
Nestled on a quiet cul-de-sac surrounded by beautiful wooded views, this stunning condo offers privacy, style, and easy living. Thoughtfully updated with fabulous finishes, the open-concept main level features LVT flooring flowing seamlessly from the kitchen into the living space. The kitchen shines with quartz countertops, updated sink, faucet and cabinet hardware, stylish backsplash, and locally sourced natural limestone veneer called âMountain Bluffâ featured on the island and fireplace. The fireplace is accented by charming alcoves with open shelving, creating a warm and inviting focal point. Unique wood accent walls add character to the primary bedroom and half bath, while the primary bath offers a new vanity. Both bedrooms feature walk-in closets. Lastly, a newly installed roof with Owens Corning TruDefinition Duration shingles, gutters and downspouts. Peaceful, private, beautifully updated, and versatile enough to fit so many lifestylesâthis is one you wonât want to miss!
USD 435,000
7721 Creek Bend # 7721
View photo
Condo · for sale
USD 183,900
USD 153/sq.ft
7721 Creek Bend # 7721
Timberlane village
· 1,195 sq.ft · 2 Bedrooms · 2 Baths · Condo
· Parking
Timberlane village · 1,195 sq.ft · 2 Bedrooms · 2 Baths · Condo · Parking
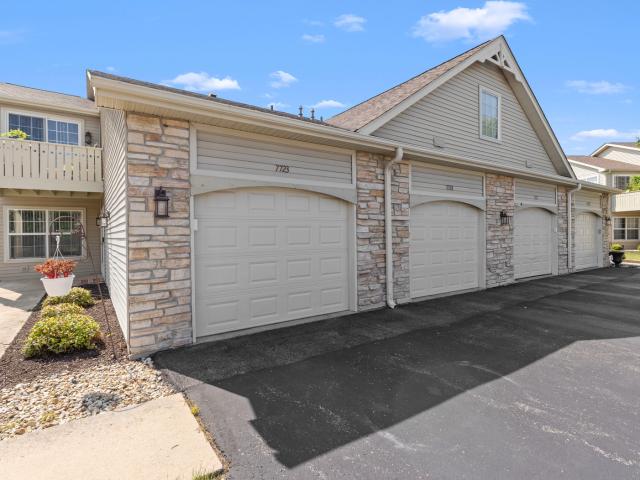
Affordability and location are key! Move right into this ground level two bedroom, two full bath unit with an attached garage. Fantastic location on a cul-de-sac backing to woods and the Keith Creek. Minutes from stores, restaurants, medical and the tollway. Brand new furnace and air conditioner just installed. ALL appliances are two years old or less. The entire unit has newer vinyl plank flooring. The HOA fee covers water, sewer, scavenger, lawn care and snow removal. Move in and relax!
USD 183,900
220 Bienterra Trail
View photo
Condo · for sale
USD 130,000
USD 119/sq.ft
220 Bienterra Trail
Timberlane village
· 1,087 sq.ft · 2 Bedrooms · 2 Baths · Condo
· Office room · Equipped kitchen · Parking · Air conditioning
Timberlane village · 1,087 sq.ft · 2 Bedrooms · 2 Baths · Condo · Office room · Equipped kitchen · Parking · Air conditioning
Welcome home to this beautifully maintained 2-bedroom, 2-bath condo offering comfort, convenience, and low-maintenance living in a desirable east Rockford location. This spacious unit features an open living area filled with natural light, an eat-in kitchen, and in-unit laundry. The primary suite offers a private bath and walk-in closet, while the second bedroom is perfect for guests, a home office, or additional living space. Additional highlights include a new furnace and A/C installed in 2025, an attached garage, extra storage, and a secure building entrance for added peace of mind. Ideally located just minutes from shopping, restaurants, medical facilities, Rock Valley College, Rockford University, and quick access to I-90, this condo combines easy living with an unbeatable location
USD 130,000
9006 Leicester Way
View photo
Condo · for sale
USD 230,000
USD 157/sq.ft
9006 Leicester Way
Timberlane village
· 1,464 sq.ft · 3 Bedrooms · 2 Baths · Condo
· Patio · Parking · Equipped kitchen
Timberlane village · 1,464 sq.ft · 3 Bedrooms · 2 Baths · Condo · Patio · Parking · Equipped kitchen
Welcome to your dream home! This beautifully designed townhome offers the perfect blend of comfort and convenience! Featuring 3 spacious bedrooms, along with 2 full baths and 1 half bath. The owner's suite has it's own private bath along with a wall of closets for all of your things! The upper level also has a nice loft rec room, perfect for playing, working or relaxing after a long day! Enjoy sunlit living areas that flow seamlessly, making enteraining a delight. The well equipped kitchen boasts ample cabinet space, a pantry, and a breakfast bar. The main floor laundry adds a touch of practicality! Step outside onto your private patio for morning coffee. The 2 car garage offers plenty of room for your vehicles along with storage. Located in a prime area, close to Rte 251 & I90, shopping, dining and parks. Don't miss your chance to own this home located in the Harlem school district!
USD 230,000
5343 Winding Creek Drive
View photo
Condo · for sale
USD 260,000
USD 142/sq.ft
5343 Winding Creek Drive
Timberlane village
· 1,819 sq.ft · 3 Bedrooms · 2 Baths · Condo
· Patio · Garden · Parking · Fireplace · Equipped kitchen
Timberlane village · 1,819 sq.ft · 3 Bedrooms · 2 Baths · Condo · Patio · Garden · Parking · Fireplace · Equipped kitchen
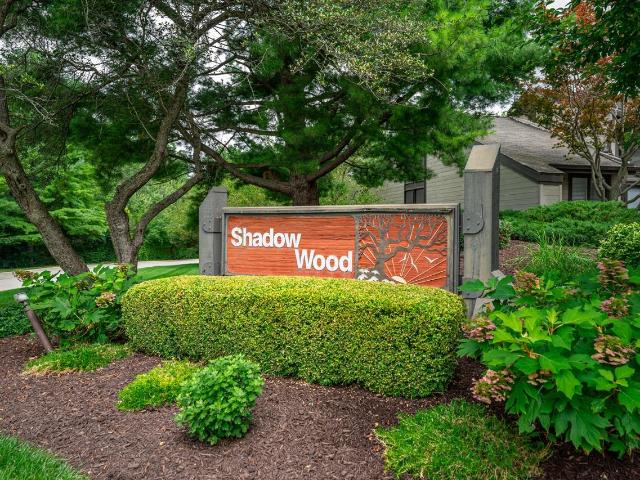
This lovely 3 bedroom, 2 bathroom ranch style condo is located in the well established Shadow Woods Association. Featuring a great room with soaring ceilings, abundant natural daylight, hardwood flooring and a gas fireplace. The great room overlooks the beautiful back yard with patio. A second dining area in your cozy eat-in kitchen is a plus for extended entertaining convenience. With a spacious en-suite master bedroom, an additional second bedroom and first floor laundry this condo floor plan provides for ease of living. The lower level highlights a third bedroom, lots of storage room and plenty of potential. Two car garage and home warranty are also included. Great proximity to schools, medical, shopping and I-90! Agent interest
USD 260,000
6616 Sandalwood Close
View photo
Condo · for sale
USD 264,900
USD 172/sq.ft
6616 Sandalwood Close
Timberlane village
· 1,539 sq.ft · 2 Bedrooms · 2 Baths · Condo
· Deck · Parking · Equipped kitchen · Cellar
Timberlane village · 1,539 sq.ft · 2 Bedrooms · 2 Baths · Condo · Deck · Parking · Equipped kitchen · Cellar
Come and explore this 1540 sq-ft ranch condo with two bedrooms, two full baths, two-car garage, vaulted ceiling in the living room. The living/dining area has a French door to the den. First-floor laundry. A full basement. EV charger connection in garage. Located in the quiet neighborhood of the Forest Vale Estates in the east/southeast area of Rockford, near highways, shopping and entertainment centers. Updated in 2021: HVAC system, water heater, whole-house water filter, reverse-osmosis filtration. Basement drain tiles (2023). Updated in 2026: All windows, sliding door (to deck), dishwasher, disposal, water softener. Freshly painted interior
USD 264,900
6125 Carriage Green Way
View photo
Condo · for sale
USD 279,000
USD 100/sq.ft
6125 Carriage Green Way
Timberlane village
· 2,788 sq.ft · 3 Bedrooms · 2 Baths · Condo
Timberlane village · 2,788 sq.ft · 3 Bedrooms · 2 Baths · Condo
This beautifully maintained 3-bedroom, 2.5-bathroom condo offers modern style, comfort, and easy-maintenance living. From the moment you go inside, you will definitely enjoy the spacious open floor plan concept with updated flooring throughout and oak hardwood trim. This is a move-in-ready home conveniently located close to dining, shopping, and medical facilities, with easy access to major roadways. If you are downsizing or simply would like to enjoy a carefree lifestyle, this beauty has it all! Low Quarterly HOA dues include: lawn maintenance and snow removal. Donât miss out on this beautiful Carriage Green Way home to call your own. Call to set up a private showing today!
USD 279,000
6925 Redansa Drive
View photo
Condo · for sale
USD 240,000
USD 114/sq.ft
6925 Redansa Drive
Timberlane village
· 2,099 sq.ft · 2 Bedrooms · 3 Baths · Condo
· Equipped kitchen · Air conditioning
Timberlane village · 2,099 sq.ft · 2 Bedrooms · 3 Baths · Condo · Equipped kitchen · Air conditioning
Come see this brick 2 bedroom, 3 bath condo in the Forest Vale neighborhood. This condo features a beautiful kitchen that has stainless steel appliances, updated flooring, and a breakfast nook. The main floor primary suite offers a private bath and walk-in closet, along with a second bedroom, full bath. The lower level features a large rec room as well as an additional room that has a full bath next to it. Forest Vale Estates HOA covers insurance, lawn care and snow removal. Major updates include both the furnace and A/C in 2023
USD 240,000
7345 Travertine Trail # 0
View photo
Condo · for sale
USD 169,000
USD 126/sq.ft
7345 Travertine Trail # 0
Timberlane village
· 1,335 sq.ft · 2 Bedrooms · 1 Bath · Condo
· Deck · Equipped kitchen
Timberlane village · 1,335 sq.ft · 2 Bedrooms · 1 Bath · Condo · Deck · Equipped kitchen
This thoughtfully designed duplex home features generously proportioned living spaces filled with natural light from eastern and western exposures. The well appointed layout offers excellent functionality for both everyday living and entertaining. A soaring vaulted ceiling in the living area, engineered hardwood floors, and attractive architectural details add character throughout the home. The windowed kitchen offers quartz counter tops and a bar top, ample cabinetry and workspace, making meal preparation both practical and enjoyable. Large bedrooms with western exposures provide peaceful tree lined retreats. Both bedrooms have one 50'Lx26'W window. Both bedroom drapes are not included. The outdoor deck is ideal for relaxation and outdoor entertaining. This home has exterior and interior video and audio surveillance as well as ADT monitoring (not included). Located moments from neighborhood cafes, acclaimed restaurants, shopping, parks and I-90. A must see! Seller requires a fifteen d
USD 169,000
3506 N Bell School Road # 0
View photo
Condo · for sale
USD 284,900
USD 197/sq.ft
3506 N Bell School Road # 0
Timberlane village
· 1,442 sq.ft · 3 Bedrooms · 2 Baths · Condo
· Patio · Fireplace
Timberlane village · 1,442 sq.ft · 3 Bedrooms · 2 Baths · Condo · Patio · Fireplace
Stunning 3 bedroom / 2 bath condo located in a peaceful setting close to shopping / schools /hospital and interstate across from Mercy cancer center. Standard features include: fireplace / bull nose corners / granite counter tops. Soft closed cabinet doors throughout / pantry with barn door / long lasting LVP / durable Delta faucets / privacy fencing/ Custom wood brackets along with stone. Vinyl exterior. Concrete patio ideal for lounging against the peaceful wooded setting. See Realtor remarks for further details on all showings
USD 284,900
4056 pepper drive # 0
View photo
Condo · for sale
USD 199,900
USD 162/sq.ft
4056 pepper drive # 0
Timberlane village
· 1,227 sq.ft · 2 Bedrooms · 2 Baths · Condo
· Patio · Deck · Equipped kitchen · Parking · Air conditioning
Timberlane village · 1,227 sq.ft · 2 Bedrooms · 2 Baths · Condo · Patio · Deck · Equipped kitchen · Parking · Air conditioning
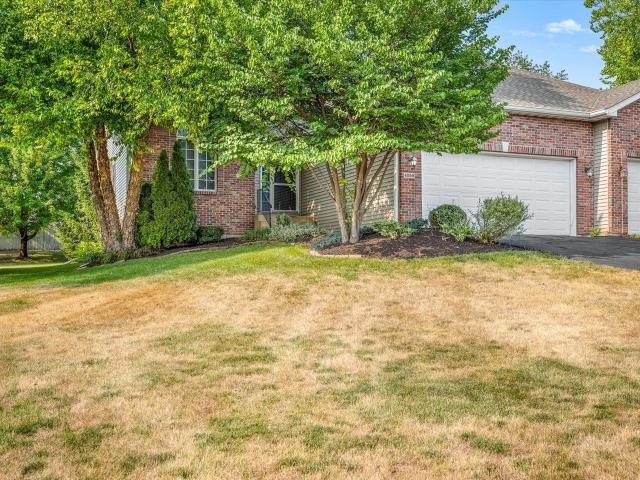
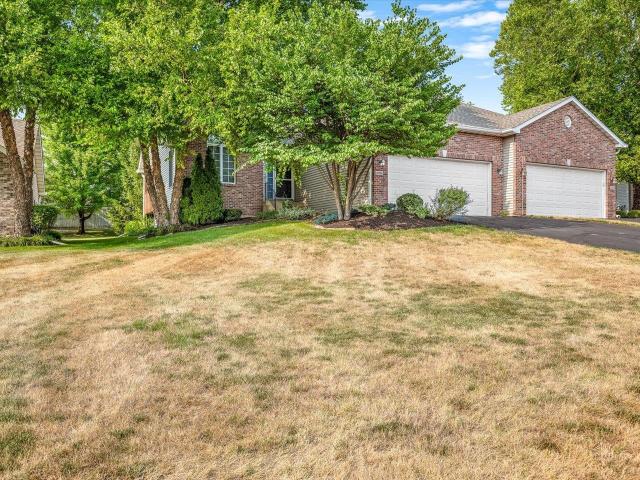
Welcome home to this well-maintained side by side condo offering comfortable living with an open-concept design and a finished, partially exposed lower level. The spacious living room features a vaulted ceiling and large windows that fill the home with natural light, flowing into the dining area and well-appointed kitchen. The main level offers two bedrooms and two full bathrooms, including a primary suite with a private ensuite bathroom, along with the convenience of a first-floor laundry room. The finished lower level adds a rec-room, a versatile flex room, a half bath, and an unfinished area with an egress window and utility sink for future expansion or storage. Step outside to a covered deck overlooking a brick paver patio, perfect for relaxing or entertaining. Additional features include a 2.5-car attached garage, laminate tile flooring throughout, a radon mitigation system, gutter guards, a reverse osmosis system (2 years), new furnace and A/C (November 2023), new washer, dryer,
USD 199,900
4056 Pepper Drive
View photo
Condo · for sale
USD 199,900
USD 109/sq.ft
4056 Pepper Drive
Timberlane village
· 1,819 sq.ft · 2 Bedrooms · 2 Baths · Condo
· Patio · Deck · Equipped kitchen · Parking · Air conditioning
Timberlane village · 1,819 sq.ft · 2 Bedrooms · 2 Baths · Condo · Patio · Deck · Equipped kitchen · Parking · Air conditioning
Welcome home to this well-maintained side by side condo offering comfortable living with an open-concept design and a finished, partially exposed lower level. The spacious living room features a vaulted ceiling and large windows that fill the home with natural light, flowing into the dining area and well-appointed kitchen. The main level offers two bedrooms and two full bathrooms, including a primary suite with a private ensuite bathroom, along with the convenience of a first-floor laundry room. The finished lower level adds a rec-room, a versatile flex room, a half bath, and an unfinished area with an egress window and utility sink for future expansion or storage. Step outside to a covered deck overlooking a brick paver patio, perfect for relaxing or entertaining. Additional features include a 2.5-car attached garage, laminate tile flooring throughout, a radon mitigation system, gutter guards, a reverse osmosis system (2 years), new furnace and A/C (November 2023), new washer, dryer,
USD 199,900
1401 Stone Bridge Crossing # 1401
View photo
Condo · for sale
USD 274,000
USD 190/sq.ft
1401 Stone Bridge Crossing # 1401
Timberlane village
· 1,442 sq.ft · 3 Bedrooms · 3 Baths · Condo
· Patio · Equipped kitchen
Timberlane village · 1,442 sq.ft · 3 Bedrooms · 3 Baths · Condo · Patio · Equipped kitchen
Ranch condo offers 3 bedrooms, 3 full baths, and a functional layout. Main floor features cathedral ceilings in the living room, kitchen, and primary bedroom. The kitchen has a breakfast bar and dining area. Primary suite with walk-in closet and full bath with tile-surround walk-in shower. Patio access from the kitchen and primary suite. The finished lower level adds flexible living space with a family room, third bedroom with egress window, full bath, and storage area. Well-planned indoor and outdoor living areas make this condo easy to enjoy for everyday living or entertaining
USD 274,000
4621 High Point Dr #6
View photo
Condo · for sale
USD 214,900
USD 91/sq.ft
4621 High Point Dr #6
Timberlane village
· 2,336 sq.ft · 3 Bedrooms · 2 Baths · Condo
· Patio · Balcony · Equipped kitchen · Parking · Cellar
Timberlane village · 2,336 sq.ft · 3 Bedrooms · 2 Baths · Condo · Patio · Balcony · Equipped kitchen · Parking · Cellar
This end-unit condo offers plenty of natural light and over 2,300 square feet of living space! New LVP flooring runs throughout much of the main level, along with fresh paint. The kitchen features a double oven, a six-burner cooktop, a breakfast bar, and an open layout overlooking the living room. The home also features a formal dining room and a generously sized family room. There is a bedroom on the main level that could be used as the master. The upper level offers oversized bedrooms, including a massive primary bedroom with a three-panel sliding glass door leading to a balcony, two walk-in closets, and private access to a full bathroom. The home also includes many newer vinyl windows, two private lower-level patios, and is centrally located with a private driveway. The oversized 1.5-car garage is heated and provides direct access to the condo. The massive unfinished basement includes a laundry area and offers plenty of opportunity for future expansion
USD 214,900
4038 Westwood Lane
View photo
Condo · for sale
USD 250,000
USD 200/sq.ft
4038 Westwood Lane
Timberlane village
· 1,249 sq.ft · 2 Bedrooms · 2 Baths · Condo
· Equipped kitchen · Parking
Timberlane village · 1,249 sq.ft · 2 Bedrooms · 2 Baths · Condo · Equipped kitchen · Parking
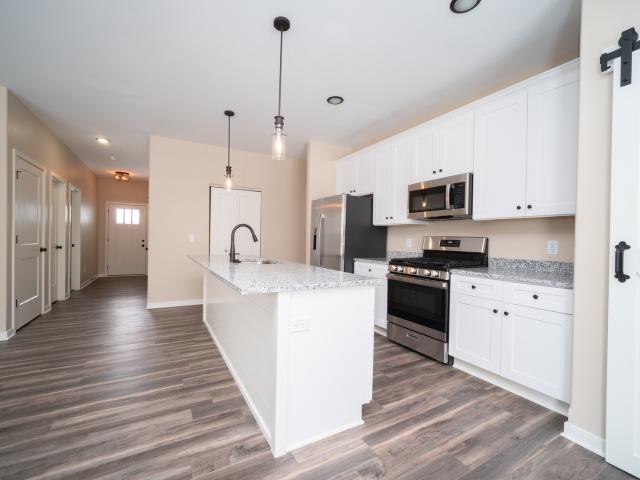
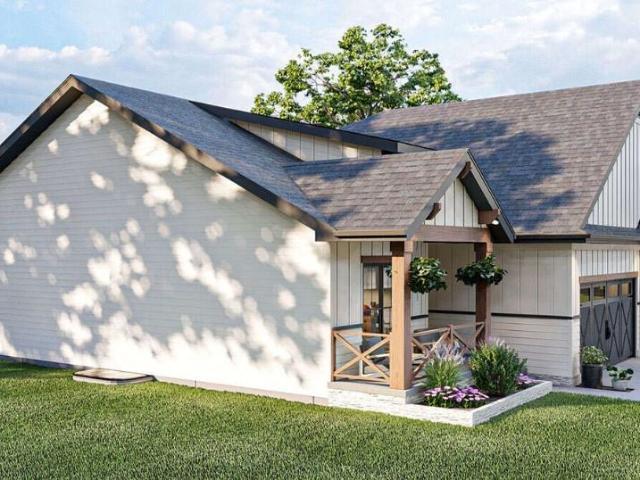
NEW CONSTRUCTION â Sequoia Model (Left Side of Side-by-Side Condo). Welcome home to the beautifully designed condo â the perfect blend of style, comfort, and low-maintenance living! This thoughtfully designed condo features an open-concept kitchen, dining, and living area, creating a bright and spacious atmosphere ideal for both everyday living and entertaining. The kitchen comes fully equipped with refrigerator, stove, microwave, and dishwasher â everything you need from day one. Personalization Options Available! Choose your own interior colors. Luxury vinyl plank flooring throughout main areas. Tiled bathrooms. Optional carpet selection for bedrooms. Enjoy the convenience of an attached two-car garage and the ease of condo living in a growing subdivision. Additional condo layouts and detached single-family homes are coming soon â now is the perfect time to secure your spot! Donât miss this opportunity to own brand-new construction with customizable finishes
USD 250,000
5303 Sandpiper Place # 0
View photo
Condo · for sale
USD 159,900
USD 153/sq.ft
5303 Sandpiper Place # 0
Timberlane village
· 1,044 sq.ft · 2 Bedrooms · 1 Bath · Condo
· Deck · Equipped kitchen · Parking · Cellar
Timberlane village · 1,044 sq.ft · 2 Bedrooms · 1 Bath · Condo · Deck · Equipped kitchen · Parking · Cellar
This second floor ranch style condo is located on a quiet cul-de-sac and has been updated throughout. It features a vaulted ceiling and an open floor plan from the living room through the dining area and kitchen with new LVP flooring and a sliding glass door that leads to the 12 ft x 8 ft deck overlooking the tree lined greenspace. The fully updated kitchen has brand new cabinets, new granite countertops, new stainless-steel appliances and connects to the main floor laundry. The bathroom has been updated with new LVP flooring, a new tub and surround and new cabinets. The bedrooms feature new carpeting with a nice sized walk-in closet in the main bedroom. New vinyl windows, new six panel interior doors and updated lighting throughout. The attached garage features a brand new garage door and opener and is shared with the first-floor unit as is the basement which features a large common area and a separate secure storage area. Don't miss this move-in ready home conveniently located within
USD 159,900
7444 Thomas Drive
View photo
Condo · for sale
USD 209,900
USD 109/sq.ft
7444 Thomas Drive
Timberlane village
· 1,916 sq.ft · 2 Bedrooms · 1 Bath · Condo
· Office room · Deck · Cellar
Timberlane village · 1,916 sq.ft · 2 Bedrooms · 1 Bath · Condo · Office room · Deck · Cellar
Welcome home to this well-maintained 2-bedroom townhouse condo offering comfort, convenience, and low-maintenance living. The bright and inviting layout features spacious living areas, a finished basement that provides valuable extra living space for a family room, home office, fitness area, third bedroom or recreation room. Out back is a private deck that's perfect for relaxing or entertaining. Ideally located just minutes from the interstate, this home offers an easy commute while keeping you close to everyday conveniences. Enjoy quick access to the nearby shopping, dining, hospital & clinics, and other local amenities. Whether you're a first-time buyer, downsizing, or looking for an investment opportunity, this move-in-ready condo combines a desirable location with functional living spaces you'll love
USD 209,900
7343 Wallingford Way # 7343
View photo
Condo · for sale
USD 189,900
USD 135/sq.ft
7343 Wallingford Way # 7343
Timberlane village
· 1,399 sq.ft · 2 Bedrooms · 2 Baths · Condo
· Deck · Fireplace · Equipped kitchen · Parking
Timberlane village · 1,399 sq.ft · 2 Bedrooms · 2 Baths · Condo · Deck · Fireplace · Equipped kitchen · Parking
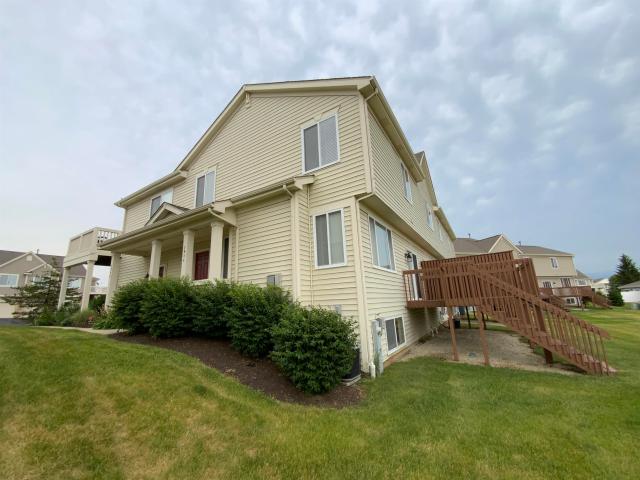
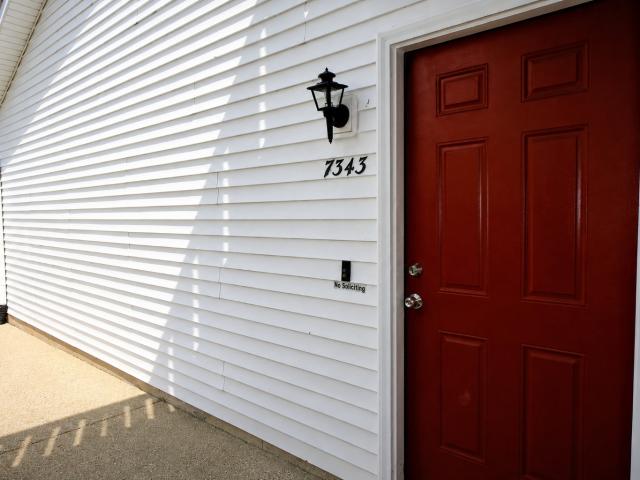
This tastefully updated condo offers over 1,400 square feet of finished living space in an outstanding location with convenient access to Interstates 39/90, the Mercyhealth campus, UW Health Carbone Cancer Center, major shopping, restaurants, and Hard Rock Casino Rockford. The living room features a vaulted ceiling and a cozy gas fireplace, creating an inviting and open atmosphere. The dining area flows seamlessly into the kitchen, which offers refinished cabinetry, newer appliances, and a convenient breakfast bar. Both bathrooms have been tastefully updated with new vanities, vanity tops, toilets, and flooring, with the primary ensuite including a walk-in closet. Updated lighting enhances the home throughout. Enjoy relaxing outdoors on both the front and rear decks. Additional amenities include an attached one-car garage. Rentals are permitted, although short-term rentals are prohibited, making this an excellent opportunity for homeowners or long-term investors alike
USD 189,900
649 Southtowne Drives
View photo
Condo · for sale
USD 215,000
USD 115/sq.ft
649 Southtowne Drives
Timberlane village
· 1,862 sq.ft · 2 Bedrooms · 2 Baths · Condo
· Deck · Equipped kitchen · Parking
Timberlane village · 1,862 sq.ft · 2 Bedrooms · 2 Baths · Condo · Deck · Equipped kitchen · Parking
Move-in ready and nestled in a fantastic location, this 2-bedroom, 2.5-bath quad level townhome offers 1,868 sq. Ft. of thoughtfully designed living space. The main level features an open-concept great room flowing into the kitchen with a center island, ceramic tile flooring, and all appliances included. A glass slider just off the kitchen eating area opens to a private deck overlooking a peaceful open area. Head up to the second level where a generous bedroom with luxury vinyl plank flooring is joined by a full bath. The top floor is dedicated entirely to the primary suite. Complete with soaring vaulted ceilings, a walk-in closet, carpet, and a private bath. The lower level offers a family room, half bath, laundry area with a top-of-the-line washer and dryer included, and tons of under-the-stairs storage. Enjoy an attached garage, extra parking, and a low HOA that covers the big stuff. Landscaping, snow removal, siding, and roof repairs. Giving you true low-maintenance living without
USD 215,000
1130 fox chase lane # 0
View photo
Condo · for sale
USD 259,900
USD 173/sq.ft
1130 fox chase lane # 0
Timberlane village
· 1,496 sq.ft · 2 Bedrooms · 3 Baths · Condo
· Office room · Parking
Timberlane village · 1,496 sq.ft · 2 Bedrooms · 3 Baths · Condo · Office room · Parking
Don't miss this beautifully maintained 2-bedroom, 3-bath condo located in a highly desirable neighborhood! Designed for comfortable living and effortless entertaining, this home features a formal dining area, a spacious living area, and the convenience of first-floor laundry. The primary bedroom offers an ensuite bathroom and space to prepare for the day. The finished lower level offers incredible flexibility with a large family room, a full bathroom, and additional space that can be used as a home office, guest room, or potential third bedroom. Additional highlights include a 2-car attached garage, ample storage, and a fantastic location close to shopping, dining, parks, and everyday conveniences. Whether you're looking to downsize without sacrificing space or simply want low-maintenance living in a great area, this condo is ready to welcome you home. Schedule your private showing today!
USD 259,900
6337 Oak Crest Lane
View photo
Condo · for sale
USD 175,000
USD 126/sq.ft
6337 Oak Crest Lane
Timberlane village
· 1,378 sq.ft · 2 Bedrooms · 2 Baths · Condo
· Deck · Fireplace · Equipped kitchen
Timberlane village · 1,378 sq.ft · 2 Bedrooms · 2 Baths · Condo · Deck · Fireplace · Equipped kitchen
Enjoy the condo lifestyle! This lovely, 2nd floor condo unit has an open floor plan w/an adjoining great room and dining room combo. There's a cozy gas fireplace, vaulted ceiling and sliders that open to a newer composite deck w/a beautiful view of greenspace. The open kitchen features a breakfast bar, ample cabinetry, a closet pantry & all the appliances stay. There's 2-generous sized BRS. The primary bedroom has its own private bathroom w/walk-in shower & a WIC. Down the hallway you will find the main bathroom and the utility/storage room equipped w/a new washer & dryer. Brand New Blacktop Driveway in 6/2026! HOA includes: Lawn Care & Snow removal. Fantastic Loves Park location, close to major businesses, shopping, restaurants, healthcare, Rock Cut State Park and so much more! EZ access to I-90. Condo Sold As-Is. HSA Home Warranty provided for the new buyer's peace of mind
USD 175,000
6320 Old Hunters Run
View photo
Condo · for sale
USD 315,000
USD 113/sq.ft
6320 Old Hunters Run
Timberlane village
· 2,766 sq.ft · 3 Bedrooms · 3 Baths · Condo
· Office room · Fireplace · Equipped kitchen
Timberlane village · 2,766 sq.ft · 3 Bedrooms · 3 Baths · Condo · Office room · Fireplace · Equipped kitchen
Prepare to be impressed by this one-of-a-kind luxury condo, offering a sprawling and uniquely versatile floor plan that you won't find anywhere else! From the moment you step inside, the great room welcomes you with soaring vaulted ceilings and premium luxury vinyl plank flooring, seamlessly flowing into a dual-sided gas fireplace that perfectly splits the living space and the massive eat-in kitchen. The kitchen itself is a chef's dream, featuring an adaptable layout designed for a first-floor laundry or an expansive pantry. The main floor boasts a coveted primary suite complete with a walk-in closet and private en-suite bath, alongside a flexible second bedroom that serves beautifully as a dedicated home office. Slide upstairs via the private staircase to discover a spectacular second primary suite-an ideal setup for multi-generational living or an elite guest retreat, featuring its own walk-in closet and full bath. The finished lower level massively expands your living space, hosting
USD 315,000
113 Rivers Edge Drive
View photo
Condo · for sale
USD 399,900
USD 120/sq.ft
113 Rivers Edge Drive
Timberlane village
· 3,315 sq.ft · 3 Bedrooms · 3 Baths · Condo
· Office room · Equipped kitchen
Timberlane village · 3,315 sq.ft · 3 Bedrooms · 3 Baths · Condo · Office room · Equipped kitchen
Overlooking the tranquil Kishwaukee River, 113 Rivers Edge Dr offers a rare blend of quality craftsmanship and natural beauty. This all-brick, Zentz-built condo delivers more than 3,300 finished square feet of refined living, where thoughtful design meets everyday luxury at every turn. Volume ceilings and rich custom cherry wood floors set an elegant tone throughout the main living area. At the center of it all sits a spectacular chef's kitchen, purpose-built for those who love to cook and entertain. Here, a Viking gas range paired with a Wolf range hood, a food warming drawer, gleaming granite countertops, and a generous center island make culinary ambitions effortless. The open flow into the living space keeps guests close, while a light-filled sunroom provides the perfect spot for informal dining. The main-floor master bedroom offers convenient single-level living, complemented by a private office and a dedicated laundry room. Downstairs, the finished walkout lower level expands you
USD 399,900

Get email alerts

Don't miss out: be the first to know about new properties

The alert was correctly created

On subscribing you accept the conditions of use and the privacy policy
Alert
Receive new ads in your inbox
Save this search
Receive alerts for new listings

We'll send you an email when we have new properties for: "Apartments for sale in Timberlane village"

The alert was correctly created

Lakewood village, Grafton township McHenry County Illinois
Como, Geneva town Walworth County Wisconsin
Get email alerts and be the first to see new listings
Required field
On subscribing I accept the terms of the privacy policy
Perfect! You'll soon start receiving new listings via email
Alert
Receive an email when we have new ads for Apartments for sale in Timberlane village
Save this search
Filters

Bedrooms

Size (sq.ft)

sq.ft
sq.ft

Price

USD
USD

Property type

Bathrooms

Clear all filters
Receive notifications when new entries are published.