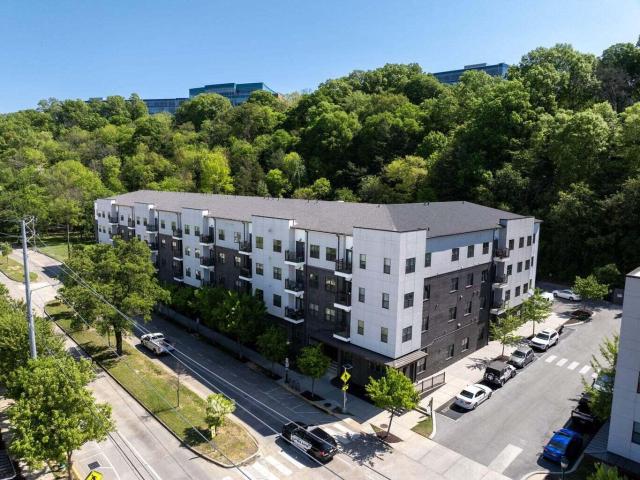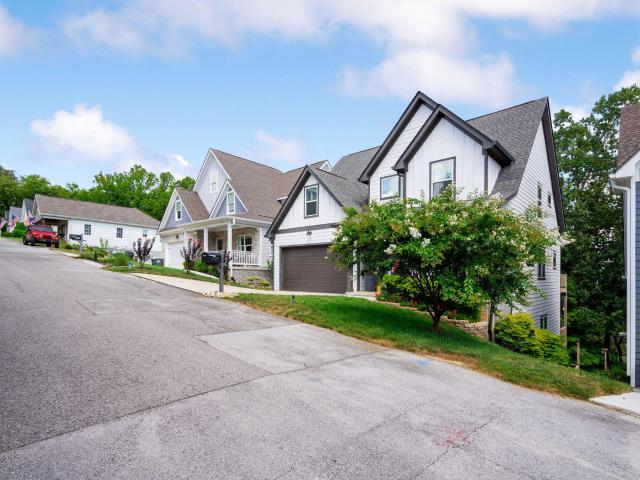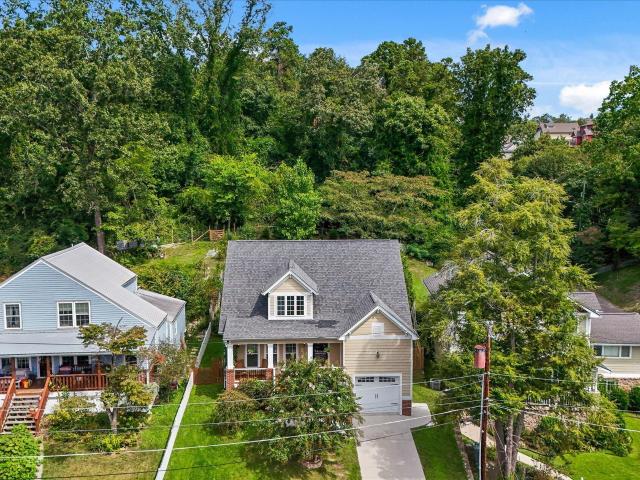
355 properties for sale in Timberlinks

1525 Heritage Landing Drive
View photo
House · for sale
USD 1,495,000
USD 362/sq.ft
1525 Heritage Landing Drive
Timberlinks
· 4,123 sq.ft · 3 Bedrooms · 3 Baths · House
· Equipped kitchen
Timberlinks · 4,123 sq.ft · 3 Bedrooms · 3 Baths · House · Equipped kitchen
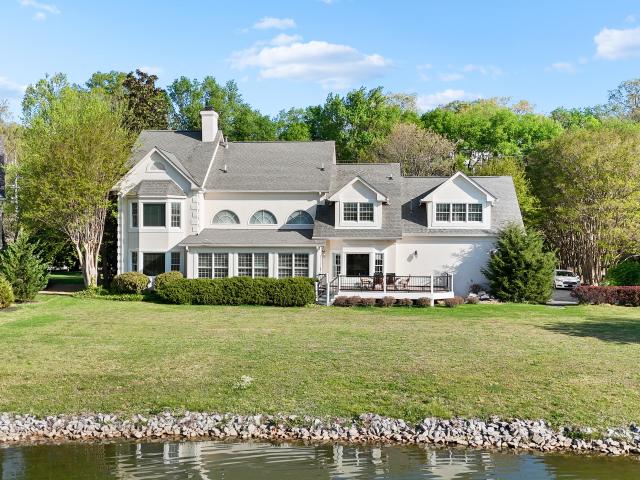
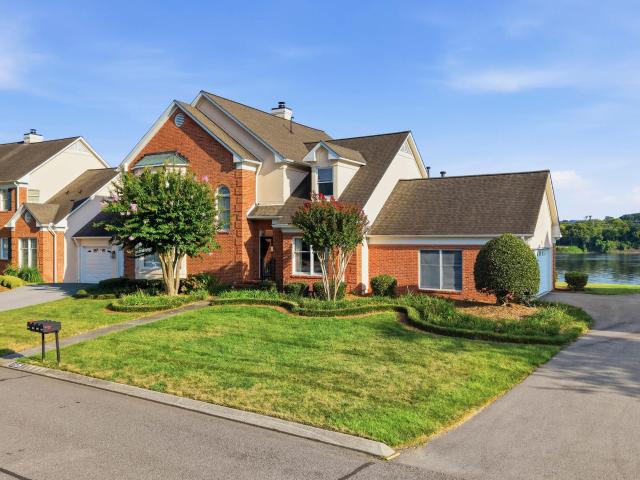
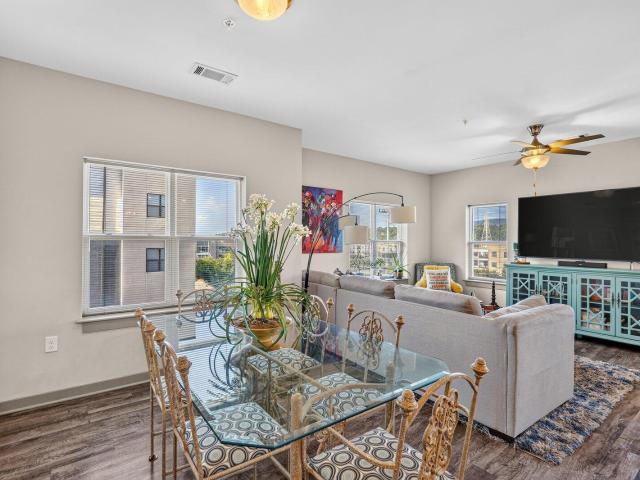
Welcome to the most exceptional residence in Heritage Landing. This expansive 3-bedroom, 3.5-bath, 4,124-square-foot condominium offers a rare combination of luxury, scale, and location along the Tennessee River. Remodeled and expanded with a second story in the early 2000s, this one-of-a-kind home is believed to be the largest condo in Heritage Landing and is within walking distance of Chattanooga Golf & Country Club, North Shore, and Downtown Chattanooga. Custom craftsmanship is showcased throughout with arched, tray, coffered, and cove-lit ceilings, new hardwood flooring, custom cabinetry, and exquisite finishes. The spacious primary suite features custom oval ceilings and cove lighting, while the luxurious primary bath includes heated flooring and a hidden TV behind the vanity mirror. The kitchen features custom cabinetry and Mahogany Blue Eyes granite, while the Mediterranean-inspired wet bar boasts a Viking wine chiller, ice maker, beverage chiller, glass shelving, and custom wro
USD 1,495,000
782 Riverfront Parkway
View photo
Condo · for sale
USD 399,999
USD 347/sq.ft
782 Riverfront Parkway
Timberlinks
· 1,152 sq.ft · 2 Bedrooms · 2 Baths · Condo
· Balcony · Equipped kitchen
Timberlinks · 1,152 sq.ft · 2 Bedrooms · 2 Baths · Condo · Balcony · Equipped kitchen
Downtown living doesn't get much better than this! Welcome to The Exchange at Cameron Harbor, where convenience, lifestyle, and modern living come together in one of Chattanooga's most desirable downtown communities. This like-new 2 bedroom, 2 bath condo is one of the largest units in the building, offering an open and functional floor plan with plenty of space to spread out. Inside, you'll find a bright, open-concept living area that flows seamlessly into the kitchen, complete with modern stainless steel appliances, bar seating, and an eat-in dining space perfect for everyday living or entertaining. Step outside to your private, covered balcony, an ideal spot for morning coffee, an evening drink, or simply enjoying the downtown atmosphere. Storage is another standout feature, with a separate private owner's closet located just steps from the unit, giving you convenient additional space that's hard to find with condo living. The Exchange delivers the low-maintenance lifestyle you've be
USD 399,999
15 Middle Creek Road
View photo
House · for sale
USD 885,000
USD 203/sq.ft
15 Middle Creek Road
Timberlinks
· 4,359 sq.ft · 4 Bedrooms · 3 Baths · House
· Garden · Fireplace · Equipped kitchen
Timberlinks · 4,359 sq.ft · 4 Bedrooms · 3 Baths · House · Garden · Fireplace · Equipped kitchen
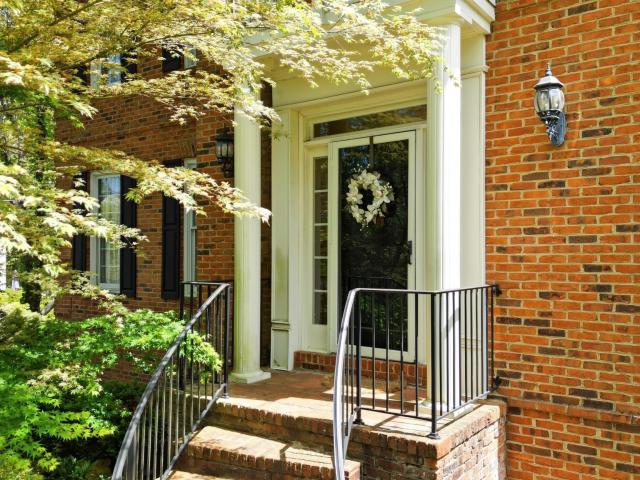
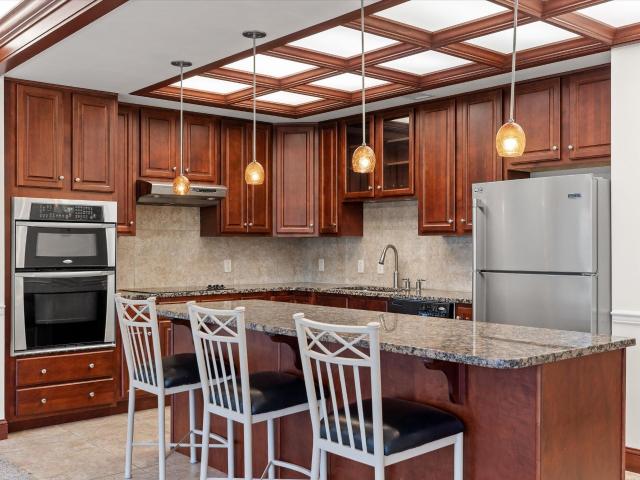
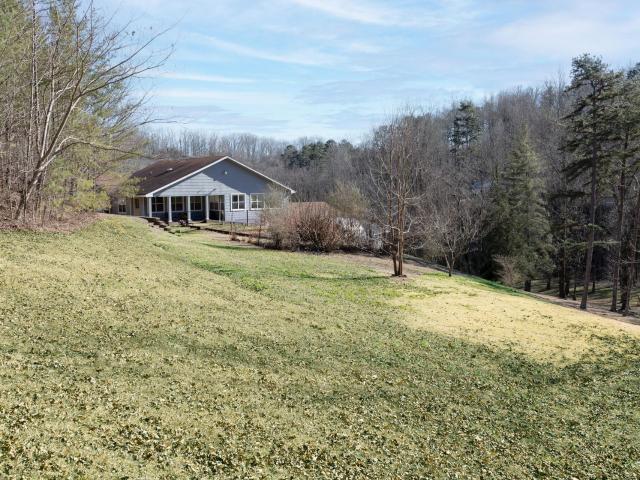
This beautiful traditional-style, three-sided brick home offers 4 bedrooms, 3 ½ bathrooms, and approximately 4,370 +/. Square feet of thoughtfully designed living space, all nestled in a serene setting surrounded by mature trees. Inside, you'll find a spacious kitchen featuring a large island, granite countertops, a gas cooktop, and stainless steel appliances. The kitchen is ideal for both everyday living and entertaining. The home showcases elegant details throughout, including a formal dining area with its own fireplace and expansive vaulted living spaces accented by warm wood ceilings and a stunning stone fireplace. The recently extended covered porch is a true highlight, complete with a vaulted ceiling, exposed beams, and a cozy wood-burning fireplace, creating the perfect space to relax, entertain, or enjoy the peaceful backyard. Additional upgrades include an AFS encapsulated crawl space and two new HVAC units, providing comfort and efficiency. This home blends classic style, mod
USD 885,000
733 Battery Place
View photo
Condo · for sale
USD 450,000
USD 300/sq.ft
733 Battery Place
Timberlinks
· 1,496 sq.ft · 2 Bedrooms · 2 Baths · Condo
· Deck · Equipped kitchen · Parking · Lift
Timberlinks · 1,496 sq.ft · 2 Bedrooms · 2 Baths · Condo · Deck · Equipped kitchen · Parking · Lift
Steps from the Tennessee Riverwalk and tucked next to Manker Patten Tennis Club, 733 Battery Place #101 puts you right in the middle of everything downtown Chattanooga has to offer. Walkable to UTC, the Bluff View Art District, and the Chattanooga Rowing Club. Inside, this 2-bedroom, 2-bath condo spans approximately 1,500 square feet of open, one-level living, with a bright kitchen, living, and dining area that flows out to a large deck framing sweeping river views. Both bedrooms offer generous space and privacy, and secure private garage parking with convenient elevator access rounds out the package. Whether you're entertaining on the deck or heading out for a run along the river, this location can't be beat. (Information is deemed reliable but not guaranteed. Buyer should verify any information of concern, including but not limited to schools and square footage)
USD 450,000
317 Shady Crest Drive, Chattanooga, US, TN
View photo
House · for sale
USD 750,000
317 Shady Crest Drive, Chattanooga, US, TN
Timberlinks
· 4 Bedrooms · 4 Baths · House
· Fireplace · Equipped kitchen
Timberlinks · 4 Bedrooms · 4 Baths · House · Fireplace · Equipped kitchen
Highly motivated sellers! Welcoming all offers and NOW OFFERING $10,000 in buyer closing cost assistance! Welcome to this well-kept and impressive 5365 square foot split-foyer home in Red Bank. Truly a must see. Just a few short steps up from the foyer, the main level opens to a spacious living room, formal dining room, and an eat in kitchen designed for both comfort and entertaining. The primary suite offers direct access to an expansive sunroom that spans the length of the home. Also accessible from the formal dining room, this light-filled space provides endless possibilities for relaxation, entertaining or customization. The fully finished lower level delivers exceptional versatility, featuring a private en-suite or apartment with its own entrance. Ideal for rental income, an in-law suite, or guest acomodations. This level includes a den or extra bedroom with a fireplace, a dedicated office, and a workshop, creating a perfect balance of function and flexibility. Situated on an extr
USD 750,000
1000 Skillet Gap Road
View photo
House · for sale
USD 8,750,000
USD 575/sq.ft
1000 Skillet Gap Road
Timberlinks
· 15,209 sq.ft · 6 Bedrooms · 8 Baths · House
· Office room · Parking · Lift
Timberlinks · 15,209 sq.ft · 6 Bedrooms · 8 Baths · House · Office room · Parking · Lift
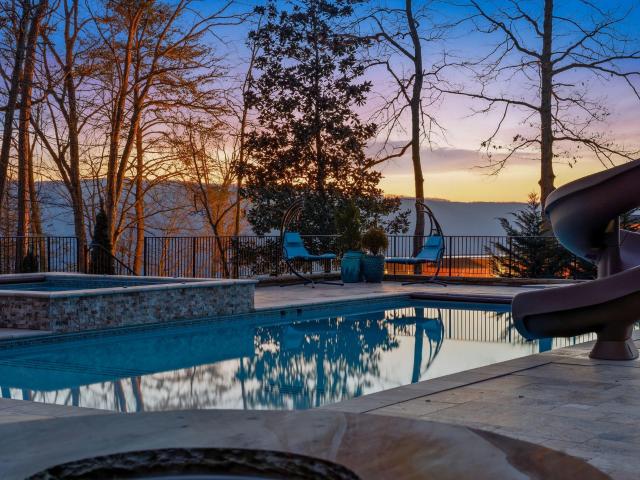
A Frank Lloyd Wright-inspired compound perched above the Tennessee River Gorge on 10.89 private acres. Available for the first time in over a decade. 15,000 square feet of architectural precision: floor-to-ceiling glass curtain walls, native stone masonry, cedar and steel construction designed to dissolve the boundary between interior and landscape. Six bedrooms. Eight full baths. Four half baths. Every room oriented toward 270-degree mountain and river views. The main level delivers a banquet hall anchored by a custom 14-seat glass table imported from Canada, an oval library with hand-painted ceiling, a home office, and a primary suite at the rear of the home with unobstructed gorge views. The circular bedroom tower at the front entry is a signature architectural feature. The lower level operates as a self-contained second residence. 2 bedrooms, 2.5 baths. Ideal for extended family, staff, or guests. For the car enthusiast: a 3,500 sqft main garage with four hydraulic lifts accommodat
USD 8,750,000
317 W Peak Street
View photo
House · for sale
USD 290,000
USD 402/sq.ft
317 W Peak Street
Timberlinks
· 721 sq.ft · 2 Bedrooms · 1 Bath · House
· Deck · Equipped kitchen · Parking
Timberlinks · 721 sq.ft · 2 Bedrooms · 1 Bath · House · Deck · Equipped kitchen · Parking
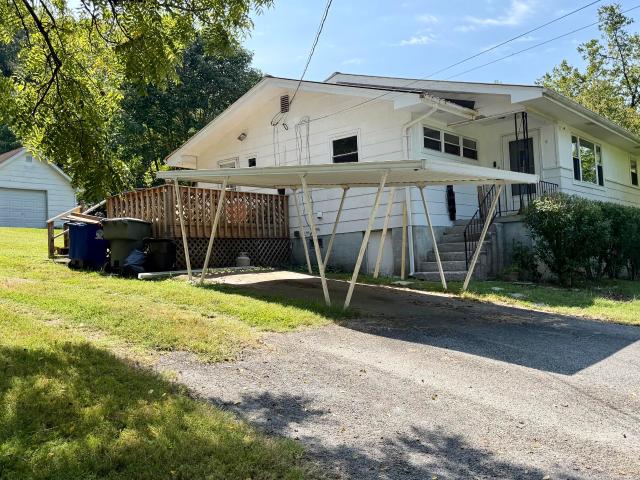
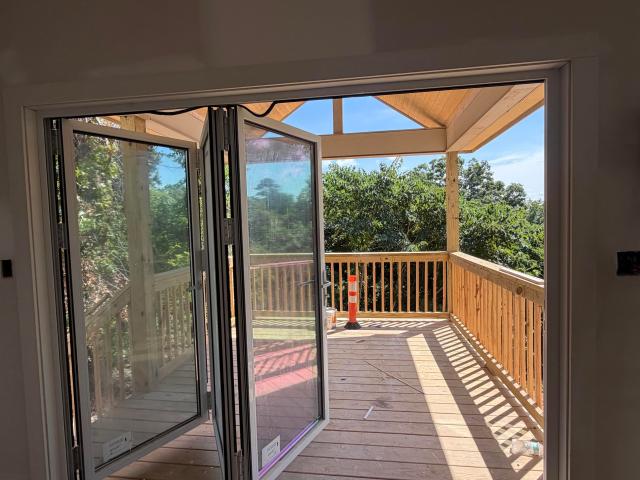
Charming 2-bedroom, 1-bath home in desirable Northshore! Tucked away on a quiet, secluded street while still just minutes from downtown Chattanooga, this home offers the perfect combination of privacy and convenience. Inside, you will find beautiful hardwood flooring, an updated kitchen, and a stylishly renovated bathroom. A dedicated washer and dryer are included, making this home truly move-in ready. Step outside to an expansive back porch and entertainment area to take in incredible, scenic views of the North Shore Valley-stunning in the summer and breathtaking in the fall. Outdoor enthusiasts will love having direct access down the street to the trails at Stringers Ridge. Key Upgrades & Features Outdoor Decking (2024): Added 600 sq. Ft. of deck space in the rear, ideal for outdoor entertaining and enjoying the valley views. Parking & Driveway (2024): Newly installed on-site parking featuring a durable concrete driveway inlet. Storage Shed (2024): Spacious on-site shed providing ple
USD 290,000
5 Brooks Edge Lane
View photo
House · for sale
USD 89,800
USD 24/sq.ft
5 Brooks Edge Lane
Timberlinks
· 3,595 sq.ft · 5 Bedrooms · 3 Baths · House
· Equipped kitchen
Timberlinks · 3,595 sq.ft · 5 Bedrooms · 3 Baths · House · Equipped kitchen
Tucked away on a peaceful cul-de-sac in the woods of Signal Mountain, 5 Brooks Edge Lane offers a rare sense of privacy and connection to nature, backing directly to Prentice Cooper State Park. With five bedrooms, four bathrooms, and multiple living and entertaining spaces, the home is designed for both everyday living and gathering. A dedicated library/music room adds a special touch and offers a quiet space to read, work, create, or enjoy music. Three porches-including a screened-in porch-extend the living space outdoors and invite you to slow down and take in the peaceful wooded surroundings. Thoughtfully updated and well cared for, the home features recent updates provide buyers with peace concerning big ticket items: architectural shingle roof (2024), upstairs HVAC system (2024), crawlspace dehumidifier (2024), and dishwasher (2024). In 2025, the bathrooms were remodeled, the ground-floor hardwood floors were refinished, and hardwood flooring was added throughout the second floor.
USD 89,800
502 Royal Crest Drive
View photo
House · for sale
USD 250,000
USD 69/sq.ft
502 Royal Crest Drive
Timberlinks
· 3,584 sq.ft · 4 Bedrooms · 2 Baths · House
· Parking · Cellar
Timberlinks · 3,584 sq.ft · 4 Bedrooms · 2 Baths · House · Parking · Cellar
Investor Special on this well priced Hixson Duplex. Great investment opportunity in a prime location close to shopping, dining and major commuter routes. Situated on a quiet street at the end of cul-de-sac. This all brick duplex has a large unfinished basement for possible future expansion plus a garage for both sides. Needs a few upgrades but priced accordingly
USD 250,000
6855 Sawyer Road
View photo
House · for sale
USD 775,000
USD 280/sq.ft
6855 Sawyer Road
Timberlinks
· 2,766 sq.ft · 4 Bedrooms · 3 Baths · House
· Patio · Parking · Fireplace · Equipped kitchen
Timberlinks · 2,766 sq.ft · 4 Bedrooms · 3 Baths · House · Patio · Parking · Fireplace · Equipped kitchen
New Construction on Signal Mountain! Welcome to 6855 Sawyer Rd, a 4 bedroom, 3.5 bath, brand new home with fantastic curb appeal, a great floor plan, premium finishes and a 1.01 +/. Acre lot. Additional notable features include beautiful hardwoods and tile, crown moldings, recessed and decorative lighting, quartz countertops, solid core doors, wonderful closet systems, an open living concept, the primary suite on the main, walk-out attic storage, a double garage, tankless water heater and great outdoor living spaces. Your tour begins with entry to the dedicated foyer which has access to the formal dining room or office on the right and leads to the open kitchen, breakfast and great room. The great room has a wood burning fireplace with a gas starter and access to the powder room and the covered patio with a gas fireplace, providing a great flow for indoor-to outdoor entertaining and everyday living. The kitchen has a center island, quartz countertops, subway tile backsplash, Café appli
USD 775,000
782 Riverfront Parkway
View photo
Condo · for sale
USD 254,900
USD 369/sq.ft
782 Riverfront Parkway
Timberlinks
· 689 sq.ft · 1 Bedroom · 1 Bath · Condo
· Equipped kitchen · Swimming pool
Timberlinks · 689 sq.ft · 1 Bedroom · 1 Bath · Condo · Equipped kitchen · Swimming pool
Experience the pinnacle of downtown living in this well maintained 1 Bedroom, 1 Bathroom condominium, just minutes from Chattanooga's premier dining, shopping, and riverfront attractions. Built in 2018, this residence features an inviting, open-concept floor plan that makes the most of the living space. The kitchen, which overlooks the living area, offers stainless steel appliances, granite countertops, and generous cabinet storage. The bedroom offers an abundance of natural light with the large window to brighten the space. Step out onto your private, covered balcony-. The perfect spot for morning coffee or an evening wind-down. Residents also enjoy access to community amenities, including a fitness center, and swimming pool. Whether you're looking for a primary residence, weekend getaway, or investment opportunity, this condo offers a fantastic location with low maintenance living in the heart of the city
USD 254,900
504 Oliver Street
View photo
House · for sale
USD 979,900
USD 270/sq.ft
504 Oliver Street
Timberlinks
· 3,627 sq.ft · 5 Bedrooms · 3 Baths · House
· Deck · Equipped kitchen · Parking
Timberlinks · 3,627 sq.ft · 5 Bedrooms · 3 Baths · House · Deck · Equipped kitchen · Parking
Stunning and Spacious North Shore living. Just minutes from downtown Chattanooga, this spacious home offers an impressive blend of comfort, versatility, and entertaining potential. The main level features an open living, dining, and chef's kitchen, along with a half bath, laundry, and a spacious primary suite complete with a large bath and oversized walk-in closet. Upstairs, three additional bedrooms, a full bath, and a sitting area provide plenty of room for guests, family, or flexible living arrangements. The finished lower level expands the home's entertaining possibilities with space for a pool table, kitchenette, full bath, and an additional bedroom. Outdoor living is equally inviting, with three back decks, a charming front porch, and an enclosed workshop/shop tucked beneath the rear deck. A two-car garage adds everyday convenience and value. With generous living space, multiple gathering areas, and a location just minutes from downtown Chattanooga, this home offers far more than
USD 979,900
604 Highview Drive
View photo
House · for sale
USD 289,000
USD 209/sq.ft
604 Highview Drive
Timberlinks
· 1,378 sq.ft · 2 Bedrooms · 2 Baths · House
· Garden · Deck · Parking
Timberlinks · 1,378 sq.ft · 2 Bedrooms · 2 Baths · House · Garden · Deck · Parking
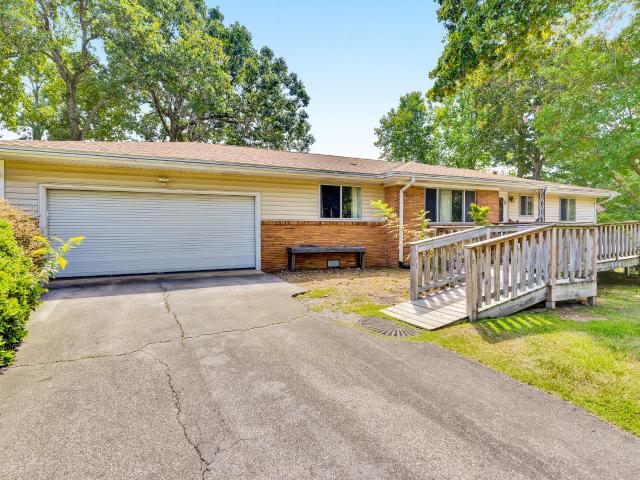
Welcome to this charming mid-century ranch tucked away on a quiet cul-de-sac in desirable Forest Highlands. Situated on a beautiful, level lot of nearly half an acre, this one-family-owned home features a fenced backyard, mature trees, and mountain views. Conveniently located near Red Bank and Hixson and just 15 minutes from Downtown Chattanooga, you'll enjoy easy access to shopping, dining, entertainment, and more. Inside, hardwood floors run throughout the home, which offers two bedrooms plus a versatile flex space that could potentially be converted back to the original third bedroom. The owner's suite features a spacious en suite wet-room bathroom. A generous two-car garage provides plenty of parking and storage, while an additional outbuilding offers space for tools, hobbies, or equipment. Outside, the classic Roman brick and vinyl siding are in excellent condition, complemented by a newer roof. The expansive front deck is perfect for entertaining, and an existing ramp provides a
USD 289,000
1728 Ichabod Lane
View photo
House · for sale
USD 675,000
USD 399/sq.ft
1728 Ichabod Lane
Timberlinks
· 1,690 sq.ft · 3 Bedrooms · 2 Baths · House
· Equipped kitchen
Timberlinks · 1,690 sq.ft · 3 Bedrooms · 2 Baths · House · Equipped kitchen
Welcome to 1728 Ichabod Lane! Nestled on a quiet street in the heart of North Chattanooga, this captivating two-story home offers the perfect blend of modern updates, classic charm, and unbeatable neighborhood convenience. Zoned for the desirable Normal Park Schools and just a short walk to local boutique shops, restaurants, and neighborhood parks, this location places the best of Chattanooga right outside your front door. Enjoy the covered front porch, ideal for relaxing with your morning coffee, or unwinding from a busy day. Step inside, you'll notice beautiful hardwood floors running throughout the entire main level. The expansive living room is flooded with natural sunlight, and creates a perfect space for families, or entertaining guests. The large kitchen features plenty of countertop space, cabinetry storage, and stainless steel appliances. The master bedroom and fully renovated en suite bathroom is located on the main level, along with laundry room, and additional half bathroom
USD 675,000
136 Pathfinder Place
View photo
Townhouse · for sale
USD 405,432
USD 339/sq.ft
136 Pathfinder Place
Timberlinks
· 1,195 sq.ft · 3 Bedrooms · 3 Baths · Townhouse
· Office room · Gym · Equipped kitchen · Parking
Timberlinks · 1,195 sq.ft · 3 Bedrooms · 3 Baths · Townhouse · Office room · Gym · Equipped kitchen · Parking
The Meridian offers three thoughtfully designed levels that blend comfort, functionality, and modern style. The first floor welcomes you with a spacious foyer and a two-car front-entry garage, prewired for an EV charger and offering ample space for vehicles, bikes, kayaks, or even a home gym. The second floor serves as the heart of the home, featuring an open-concept family room that flows seamlessly into the kitchen. Highlights include a walk-in pantry, generous counter space, and an oversized island ideal for entertaining and everyday living. A private bedroom or home office and a full bath complete this level. On the third floor, the serene primary suite features a walk-in closet and a spa-inspired bath with dual vanities and a walk-in shower. An additional bedroom with its own walk-in closet, a shared full bath, and a conveniently located laundry area provide comfort and convenience for daily living. BelleWether combines urban convenience with natural beauty, offering tree-lined st
USD 405,432
117 Valley View Avenue
View photo
House · for sale
USD 447,000
USD 195/sq.ft
117 Valley View Avenue
Timberlinks
· 2,282 sq.ft · 6 Bedrooms · 3 Baths · House
· Equipped kitchen · Cellar · Parking
Timberlinks · 2,282 sq.ft · 6 Bedrooms · 3 Baths · House · Equipped kitchen · Cellar · Parking
Great income potential in the growing Red Bank area! This 1955-built triplex sits on a 0.45-acre lot and offers 2,292 sq ft across three units, each featuring 2 bedrooms, 1 full bath, a kitchen, living room, refrigerator, and stove. Unit A is currently occupied on a month-to-month lease at $1,200/month, providing immediate cash flow from day one. The property offers electric baseboard heat, wall/window unit cooling, a shingle roof, public water, and an unfinished basement for extra storage. Off-street parking serves all three units. Sold as an investment opportunity. Great for a buy-and-hold investor looking to expand a portfolio in a growing submarket. Less than 15 minutes from downtown Chattanooga and close to shopping, dining, and everyday amenities. Don't miss this opportunity to add a solid income-producing property to your portfolio
USD 447,000
19 Kingston Street
View photo
House · for sale
USD 414,900
USD 173/sq.ft
19 Kingston Street
Timberlinks
· 2,390 sq.ft · 3 Bedrooms · 2 Baths · House
· Garden · Fireplace · Equipped kitchen · Parking · Cellar
Timberlinks · 2,390 sq.ft · 3 Bedrooms · 2 Baths · House · Garden · Fireplace · Equipped kitchen · Parking · Cellar
All brick 3 bedroom, 2.5 bath bungalow with a finished daylight basement, a single garage and a level fenced back yard in the heart of Red Bank! Built circa 1949, this charming home boasts many updates, but you will love the original hardwoods and traditional floor plan. Your tour of the main level begins with entry to the combination living and dining room with a gas fireplace and two solar lights further enhancing the natural lighting. The dining room has access to the galley kitchen which has pull-out storage drawers with a convenient electrical outlet, a reverse osmosis system, pantry, and access to the garage and the rear screened porch which is great for everyday living and entertaining. There is also a bedroom and a full bath which is perfect for those who would like to have their primary bedroom on the main level. Head upstairs where you will find two additional bedrooms and a large half bath. The lower level is versatile and has a family room with a laundry closet plus a bonus
USD 414,900
900 Mountain Creek Road
View photo
Townhouse · for sale
USD 144,900
USD 153/sq.ft
900 Mountain Creek Road
Timberlinks
· 947 sq.ft · 2 Bedrooms · 2 Baths · Townhouse
· Swimming pool
Timberlinks · 947 sq.ft · 2 Bedrooms · 2 Baths · Townhouse · Swimming pool
Welcome to this updated 2 bedroom, 2 bath corner condo in the highly sought-after 37405 zip code—just minutes from UTC, Walmart, coffee shops, and vibrant downtown Chattanooga! Step inside to find a spacious layout with granite countertops, modern LED lighting, ceiling fans, and generous living areas in both the bedrooms and bathrooms. This well-maintained condo is move-in ready and designed for comfort. Plus, take advantage of fantastic community amenities including a pool, pond, dog park, clubhouse, and more! Yes—it's pet friendly too. Located on the main/first level, this condo offers easy access with no stairs. The HOA covers water, sewer, trash, pest control—all included for worry-free living. Stop searching and start packing—Signal View Condos could be your next HOME SWEET HOME!
USD 144,900
384 Miller Cove Circle
View photo
House · for sale
USD 359,000
USD 280/sq.ft
384 Miller Cove Circle
Timberlinks
· 1,281 sq.ft · 2 Bedrooms · 2 Baths · House
· Office room · Equipped kitchen
Timberlinks · 1,281 sq.ft · 2 Bedrooms · 2 Baths · House · Office room · Equipped kitchen
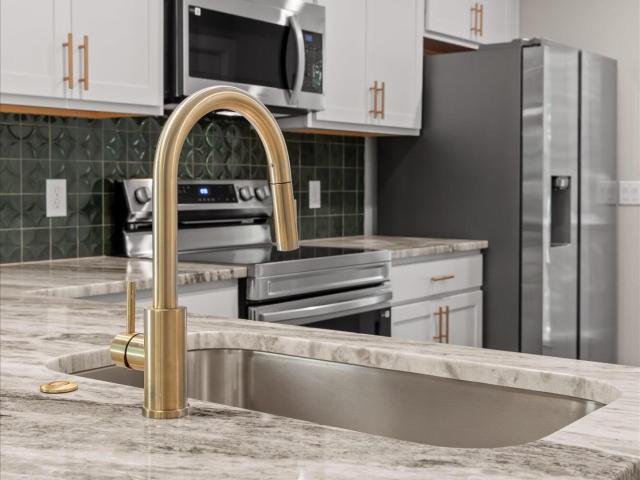
Welcome to 384 Miller Cove Circle, a brand-new, move-in ready home offering 1,282 sq. Ft. of one-level living with two dedicated bedrooms, an optional third bedroom, two full bathrooms, and a private 0.44-acre wooded lot on Signal Mountain in Sequatchie County. The bright, open-concept interior features hardwood flooring, recessed lighting, and modern finishes throughout. The kitchen is finished with white cabinetry, stone countertops, a full-height green tile backsplash, stainless steel appliances, statement pendant lighting, and brass hardware. The primary suite features a tray ceiling, walk-in closet, and private bath with a double vanity and contemporary finishes. The optional third bedroom offers versatility for use as a guest room, home office, nursery, or hobby space. Outside, Hardie board siding, a covered front porch, and mature trees complement the home's peaceful setting and provide plenty of privacy. The Signal Mountain location also offers the financial advantage of lower
USD 359,000
417 Frazier Avenue
View photo
Condo · for sale
USD 845,000
USD 441/sq.ft
417 Frazier Avenue
Timberlinks
· 1,916 sq.ft · 2 Bedrooms · 2 Baths · Condo
· Terrace · Equipped kitchen
Timberlinks · 1,916 sq.ft · 2 Bedrooms · 2 Baths · Condo · Terrace · Equipped kitchen
Experience maintenance free, luxury living in the heart of North Chattanooga with this beautiful 2 bedroom, 2.5 bath condo on the beloved Frazier Avenue. Not only do you get breathtaking views which include the Hunter Museum, Tennessee Aquarium, Walnut Street Walking Bridge, and Signal Mountain, you also will enjoy having the ultimate walkable lifestyle, with restaurants, boutique shopping, grocery stores, parks, and the Tennessee River all just moments from your front door. Inside, the home features refinished hardwood floors, soaring concrete ceilings, split bedroom floor plan, and plenty of natural light. Located off the living room is a spacious multi-purpose sunroom overlooking Frazier Ave and offers the stunning view as mentioned previously. The chef's kitchen is equipped with stainless steel appliances, including a 6 burner commercial-grade stovetop, double ovens, and wine cooler blending style with upgraded convenience. Unwind or entertain on the spectacular rooftop terrace, fe
USD 845,000
1329 Cloverdale Drive
View photo
House · for sale
USD 429,900
USD 193/sq.ft
1329 Cloverdale Drive
Timberlinks
· 2,217 sq.ft · 4 Bedrooms · 3 Baths · House
· Patio · Garden · Office room · Deck · Fireplace · Equipped kitchen · Parking
Timberlinks · 2,217 sq.ft · 4 Bedrooms · 3 Baths · House · Patio · Garden · Office room · Deck · Fireplace · Equipped kitchen · Parking
Step inside and discover far more space than you might expect. This beautifully updated 4-bedroom, 3-bath Hixson home offers 2,222 sq ft of finished living space across two levels, giving you room to live, gather, work and host. The main level features a beautifully updated kitchen with wall-to-wall cabinetry, generous living and dining spaces, a fireplace and fresh modern finishes throughout. Downstairs, a private guest suite adds incredible flexibility with its own bedroom, full bath, living area, second kitchen area, walk-in closet and office/flex space. Outside, enjoy a spacious sun deck, patio and wood privacy-fenced backyard, plus a 2-car garage, storage building and additional outdoor creative space. All of this is tucked into an established Hixson neighborhood just minutes from shopping, dining, groceries, hospitals and everyday conveniences
USD 429,900
861 Cranes Camp Trail
View photo
Townhouse · for sale
USD 850,000
USD 358/sq.ft
861 Cranes Camp Trail
Timberlinks
· 2,368 sq.ft · 3 Bedrooms · 2 Baths · Townhouse
· Office room · Fireplace · Equipped kitchen
Timberlinks · 2,368 sq.ft · 3 Bedrooms · 2 Baths · Townhouse · Office room · Fireplace · Equipped kitchen
Brand new and move-in ready, this stunning 3-bedroom, 2.5-bath townhome blends modern luxury, sophisticated finishes, and thoughtful design in one of Chattanooga's most desirable locations. Hardwood floors flow throughout the open-concept layout, which includes a dedicated main-level office, spacious living room with a sleek linear fireplace and custom built-ins, and skylights above the stairwell that fill the home with natural light. The designer kitchen is complemented by a custom wet bar featuring a wine cooler and ice maker, while rich, moody finishes in the powder room and front entry add an elevated touch. Enjoy year-round relaxation on the screened porch overlooking peaceful mountain views, all just minutes from Frazier Avenue, White Oak Park, Chattanooga's top restaurants, shopping, entertainment, and outdoor recreation. With stylish finishes, a functional layout, and a low-maintenance lifestyle, this exceptional townhome offers the perfect blend of comfort, convenience, and co
USD 850,000
1216 Browns Ferry Road
View photo
House · for sale
USD 285,000
USD 240/sq.ft
1216 Browns Ferry Road
Timberlinks
· 1,184 sq.ft · 3 Bedrooms · 2 Baths · House
· Garden · Parking · Equipped kitchen
Timberlinks · 1,184 sq.ft · 3 Bedrooms · 2 Baths · House · Garden · Parking · Equipped kitchen
Welcome to 1216 Browns Ferry Road-a comfortable one-level home offering 3 bedrooms, 2 full bathrooms, approximately 1,188 square feet, and an impressive 1.18-acre level lot. Recent improvements include new LVP flooring throughout the kitchen and bathrooms, an updated bathroom, fresh paint in several rooms, new electrical outlets and covers, newer windows, an updated electrical panel, and an HVAC system and water heater that are only a few years old. The kitchen provides plenty of room for everyday meals and gatherings, while the third bedroom also includes the home's laundry hookups, creating a flexible bedroom and utility space. Outside, the expansive yard offers room for gardening, recreation, pets, or simply enjoying the peaceful surroundings. Watch deer wander through the property and take in beautiful views of Elder Mountain, including the clouds rolling over the mountain like a wave. Additional features include a carport, a detached garage with pull down storage loft suitable for
USD 285,000
1312 Dallas Road
View photo
House · for sale
USD 599,000
USD 307/sq.ft
Updated
1312 Dallas Road
Timberlinks
· 1,948 sq.ft · 4 Bedrooms · 2 Baths · House
· Office room · Fireplace · Equipped kitchen · Parking
Timberlinks · 1,948 sq.ft · 4 Bedrooms · 2 Baths · House · Office room · Fireplace · Equipped kitchen · Parking
Welcome to 1312 Dallas Rd in the heart of North Chattanooga, one of the city's most desirable and walkable communities. This stunning new construction home, offers a thoughtfully designed 4-bedroom, 3 bath modern floorplan perfect for comfortable living and entertaining. Features a large fireplace in the living area, and the primary bedroom! Will have a large driveway with plenty of room to turn around and plenty of parking! Step inside to an open-concept layout featuring a spacious living area with a beautiful fireplace, creating a warm and inviting focal point. Large windows bring in abundant natural light and highlight the home's modern finishes. The primary suite offers its own private fireplace and vaulted ceiling, creating a peaceful retreat. The kitchen and living spaces flow seamlessly together, making the home ideal for hosting or everyday living. With four generously sized bedrooms and three full bathrooms, there is plenty of space for family, guests, or a home office. Enjoy
USD 599,000
1160 Heritage Landing Drive
View photo
House · for sale
USD 1,350,000
USD 295/sq.ft
1160 Heritage Landing Drive
Timberlinks
· 4,575 sq.ft · 5 Bedrooms · 3 Baths · House
Timberlinks · 4,575 sq.ft · 5 Bedrooms · 3 Baths · House
25,000 credit to apply toward buyer closing costs or interest rate buy down. *. Back on the market after extensive renovations, this gorgeous home is tucked inside the gated community of Heritage Landing on Chattanooga's North Shore, offering a rare blend of privacy, space, and thoughtful improvements in one of the area's most established neighborhoods. Set on a level, nearly half-acre lot, the home enjoys a peaceful backdrop with pond views and mature landscaping, creating a quiet, tucked-away feel just minutes from downtown, parks, shopping, and dining. Positioned within one of Chattanooga's most desirable waterfront communities along the Tennessee River and neighboring the Chattanooga Golf and Country Club, this home is also one of a limited number of single-family residences within Heritage Landing. Inside, the home has been thoughtfully refreshed with updates that elevate both style and function, including beautifully refinished hardwood floors on the main level. The layout feels
USD 1,350,000

Get email alerts

Don't miss out: be the first to know about new properties

The alert was correctly created

On subscribing you accept the conditions of use and the privacy policy
Alert
Receive new ads in your inbox
Save this search
Receive alerts for new listings

We'll send you an email when we have new properties for: "Properties for sale in Timberlinks"

The alert was correctly created

Dallas Crest
Easton Terrace, Red Bank city District 6 Hamilton County Tennessee
Get email alerts and be the first to see new listings
Required field
On subscribing I accept the terms of the privacy policy
Perfect! You'll soon start receiving new listings via email
Alert
Receive an email when we have new ads for Properties for sale in Timberlinks
Save this search
Filters

Bedrooms

Size (sq.ft)

sq.ft
sq.ft

Price

USD
USD

Property type

Bathrooms

Clear all filters
Receive notifications when new entries are published.