355 properties for sale in Timberlinks

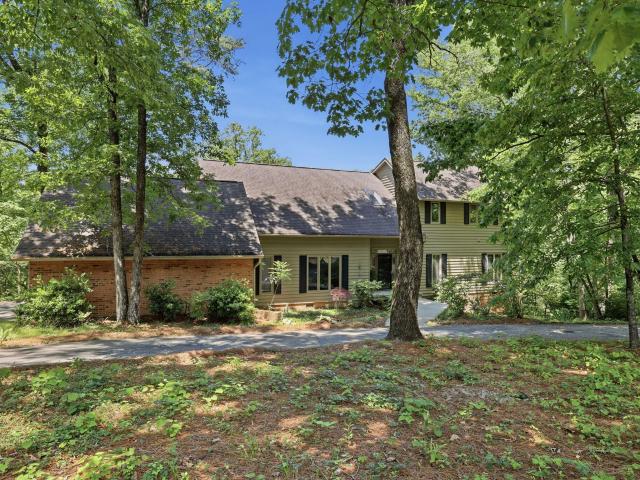
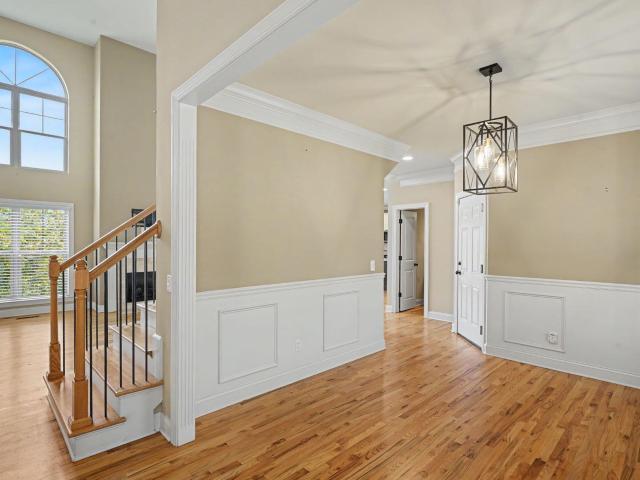
5912 Northwoods Drive
View photo
House · for sale
USD 350,000
USD 168/sq.ft
5912 Northwoods Drive
Timberlinks
· 2,077 sq.ft · 3 Bedrooms · 2 Baths · House
· Cellar
Timberlinks · 2,077 sq.ft · 3 Bedrooms · 2 Baths · House · Cellar
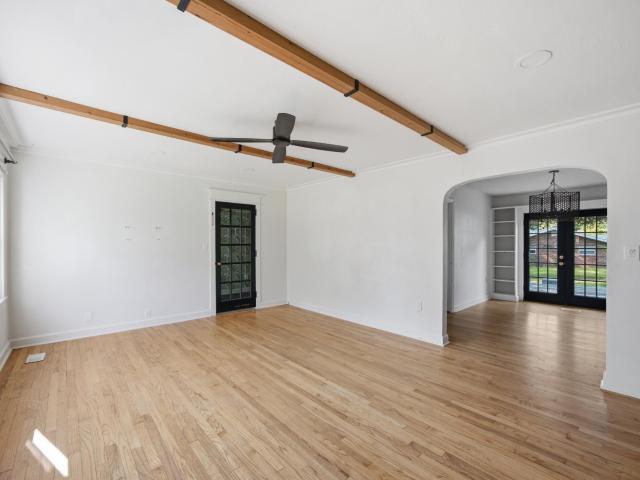
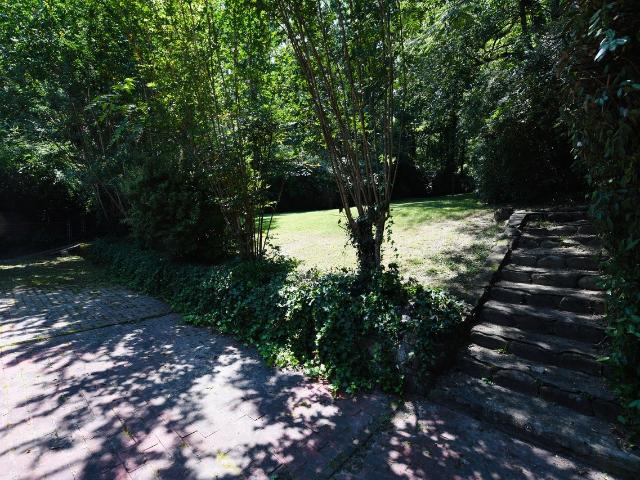
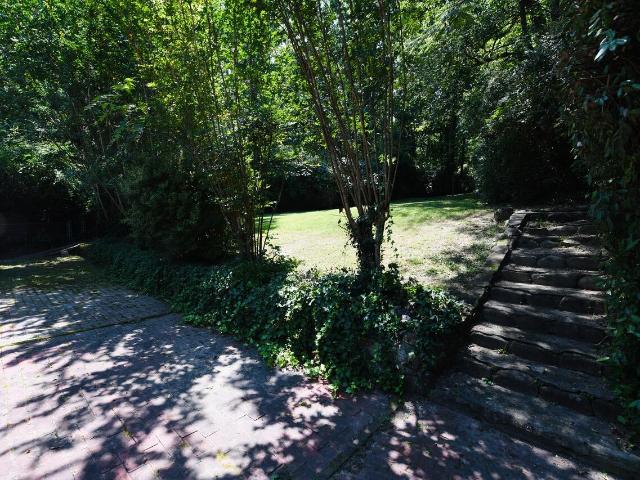
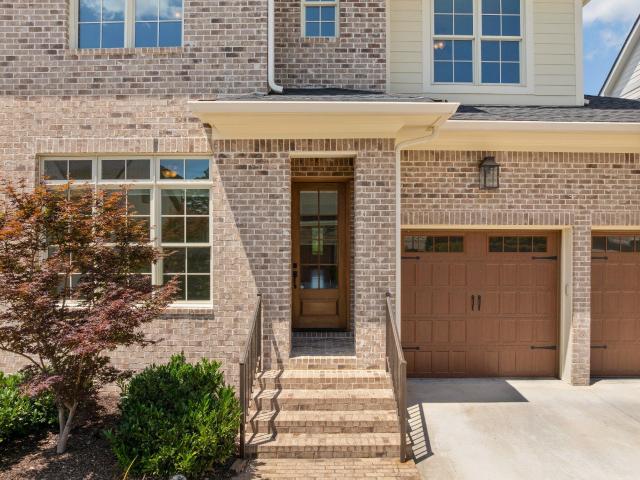
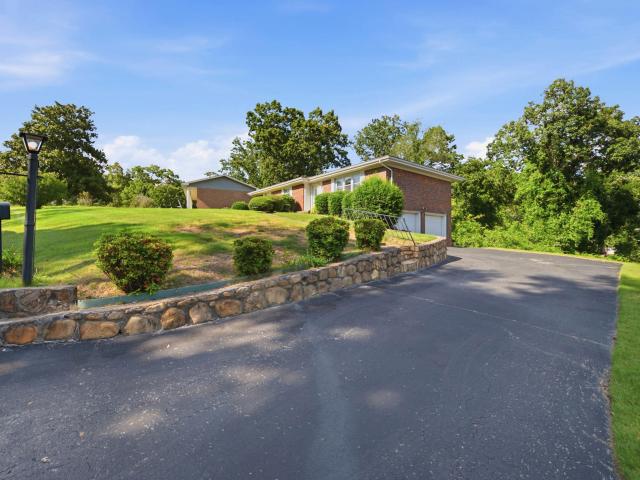
Welcome to a classic brick ranch where pride of ownership is evident from the moment you arrive. Meticulously maintained, this well-cared-for home offers the solid construction, generous spaces, and established character that are increasingly difficult to find. The main level features beautiful hardwood floors throughout, three bedrooms, and two full baths, along with comfortable living and dining spaces filled with natural light. A full finished walkout basement with half bath adds valuable flexibility for a recreation room, home office, guest space, hobby area, or whatever your lifestyle requires. And while the home retains the timeless character of its era, some of the big-ticket updates have already been taken care of including; a new HVAC system, newer windows, gas water heater, and gutter guards. The finished basement features newer laminate flooring, making it ready for immediate use. Outside, the classic ¾-brick exterior, mature trees, established landscaping, and beautifully m
USD 350,000
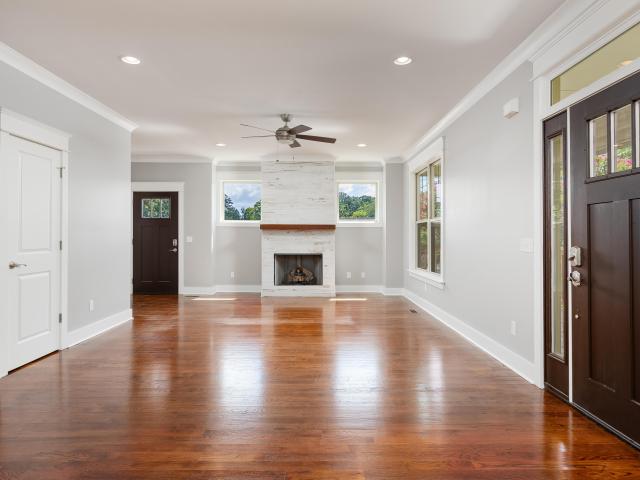
539 Tree Top Lane
View photo
House · for sale
USD 435,000
USD 218/sq.ft
539 Tree Top Lane
Timberlinks
· 1,991 sq.ft · 3 Bedrooms · 2 Baths · House
· Deck · Fireplace · Equipped kitchen
Timberlinks · 1,991 sq.ft · 3 Bedrooms · 2 Baths · House · Deck · Fireplace · Equipped kitchen
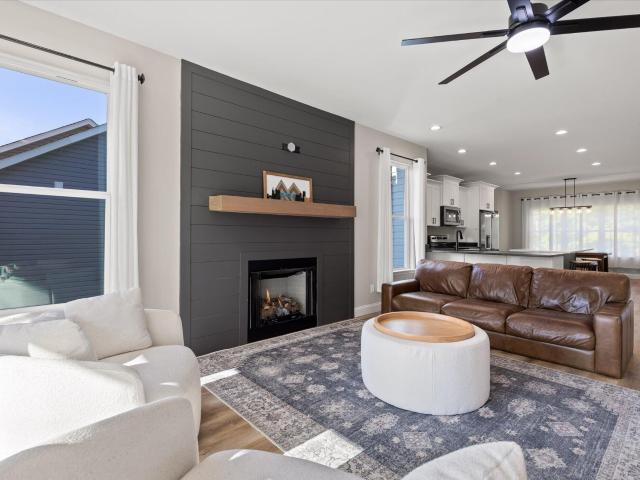
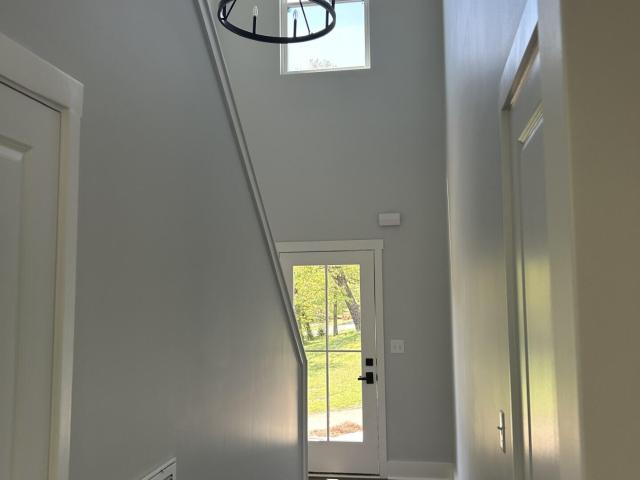
New construction! Open house 8/30. This Three bedroom two and half bath home offers spacious open floor plan on main level. Kitchen features include: Island, Granite Countertops, and a Pantry. Kitchen is open to Dining room and Living room with has access to the back deck. Living room has an electric fireplace display. Upstairs are the has the large Primary bedroom and bath, along with the two secondary bedrooms connecting to a Jack n Jill bath. Preferred lender incentive of 1% of the loan amount available to be used towards rate buydown or closing costs. Inquire for details
USD 435,000
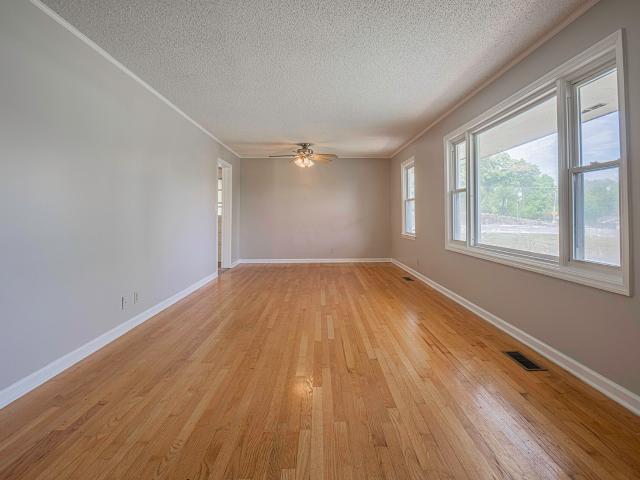
724 Belletrace Circle
View photo
Townhouse · for sale
USD 425,000
USD 318/sq.ft
724 Belletrace Circle
Timberlinks
· 1,335 sq.ft · 3 Bedrooms · 3 Baths · Townhouse
Timberlinks · 1,335 sq.ft · 3 Bedrooms · 3 Baths · Townhouse
Northshore Living at Its Best. Walkable, Vibrant, and Effortless Welcome to BelleWether, perfectly positioned in the heart of Chattanooga's highly sought-after Northshore-where lifestyle is everything. Imagine stepping out your front door and being just minutes from the energy of downtown, the Tennessee Riverwalk, Coolidge Park, and the charm of Frazier Avenue's local shops, coffee spots, and restaurants. This is the kind of location where you can leave the car behind and truly live. Set against a backdrop of tree-lined streets and scenic city views, BelleWether blends urban convenience with a peaceful, neighborhood feel. Whether it's a morning walk along the river, dinner with friends downtown, or a quick run to nearby grocery stores, everything you need is right here. Inside, the Welkin floor plan was designed to match that lifestyle. The signature top-floor living creates an elevated everyday experience, featuring vaulted ceilings, oversized windows filled with natural light, and se
USD 425,000
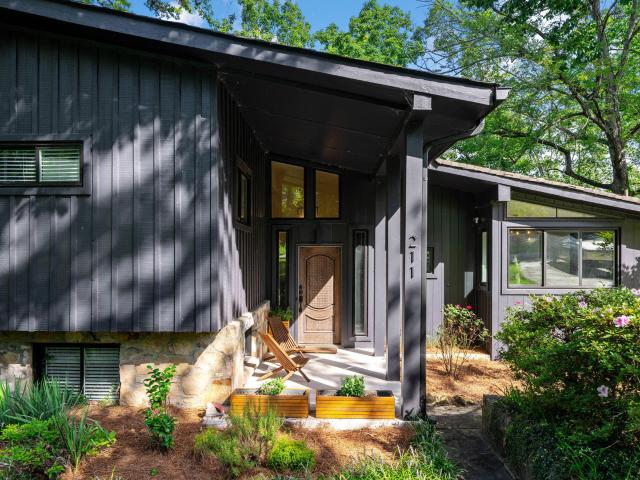
7263 Grey Hawk Trail
View photo
House · for sale
USD 900,000
USD 233/sq.ft
7263 Grey Hawk Trail
Timberlinks
· 3,853 sq.ft · 4 Bedrooms · 3 Baths · House
· Office room · Fireplace · Equipped kitchen
Timberlinks · 3,853 sq.ft · 4 Bedrooms · 3 Baths · House · Office room · Fireplace · Equipped kitchen
Imagine starting your day with coffee on the screened-in porch, then heading out for a hike on the Greyhawk trails. Grab your kayak and paddle the pond, join a friendly game on the neighborhood sports field, or cool off with a dip in the community pool. All without ever leaving your own neighborhood. This is everyday life at 7263 Greyhawk Trail. This 3,855-square-foot home offers 4 bedrooms, 3.5 bathrooms, and two separate bonus rooms. On the main level, the kitchen and living room flow together as one open space, anchored by a fireplace that makes the room feel warm the moment you walk in. The kitchen is built for cooking and gathering. Stainless steel appliances, a large island, a walk-in pantry, and a butler's pantry that connects to the dining room/office space. The primary suite feels like a true retreat, tucked away here with a walk-in closet large enough to store everything you own. Upstairs, two bedrooms share a Jack and Jill bathroom, while the third bedroom connects to a seco
USD 900,000
4306 Highwood Drive
View photo
House · for sale
USD 415,000
USD 140/sq.ft
4306 Highwood Drive
Timberlinks
· 2,949 sq.ft · 4 Bedrooms · 3 Baths · House
· Parking · Deck · Equipped kitchen
Timberlinks · 2,949 sq.ft · 4 Bedrooms · 3 Baths · House · Parking · Deck · Equipped kitchen
Wait until you see this one in person! This is an immaculate home that's been cared for by the original owner and it shows in every room you enter. Some of the high points of this home include; stainless steel appliances, custom tile showers, extensive hardwood flooring & tile, crown molding, 4 bedrooms on the main floor with 2 full baths, separate dining room area, a great room & cozy den, a gorgeous white kitchen with an abundance of cabinetry, above average storage, soft muted paint colors, a deck with trex flooring, a monster 2 car garage, a covered front sitting porch and the list just keeps going. One of the homes greatest assets is the downstairs living suite including a 3rd full bath, a bedroom area, a rec room, laundry & ample living area with an abundance of ambient light. The home is'Move In' ready & beautifully priced. Just wait until you see this homes curb appeal! Showings start 8-29-2026. Call for your private viewing today
USD 415,000
1313 Michael Lane
View photo
House · for sale
USD 349,000
USD 198/sq.ft
1313 Michael Lane
Timberlinks
· 1,755 sq.ft · 3 Bedrooms · 2 Baths · House
· Office room · Gym · Deck · Equipped kitchen · Parking
Timberlinks · 1,755 sq.ft · 3 Bedrooms · 2 Baths · House · Office room · Gym · Deck · Equipped kitchen · Parking
Back on the market with a fresh look, this beautifully renovated home is completely move-in ready. Thoughtfully updated from top to bottom, it features fresh interior and exterior paint, all-new flooring, a stylish kitchen with modern finishes, and beautifully remodeled bathrooms. The flexible fourth bedroom is perfect as a home office, gym, or guest space. Enjoy a separate dining room, dedicated laundry area, a spacious one-car garage, and an extended driveway for extra parking. Step outside to an oversized deck overlooking a huge, fully fenced backyard-ideal for entertaining, pets, or play. Situated on an exceptional lot in a prime location, this home offers the perfect combination of style, space, and everyday functionality. Don't miss your second chance to make it yours!
USD 349,000
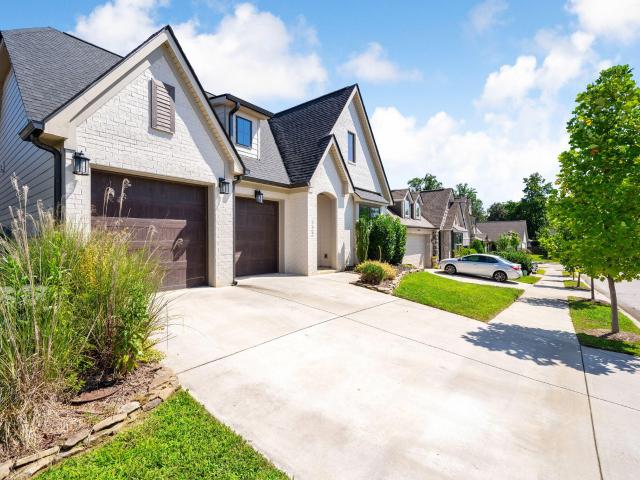
122 Yellowstone Way
View photo
House · for sale
USD 524,900
USD 267/sq.ft
122 Yellowstone Way
Timberlinks
· 1,959 sq.ft · 3 Bedrooms · 2 Baths · House
· Equipped kitchen
Timberlinks · 1,959 sq.ft · 3 Bedrooms · 2 Baths · House · Equipped kitchen
Welcome to the upscale community of Painted Ridge, ideally situated in a peaceful Red Bank setting surrounded by natural beauty. Painted Ridge offers an exceptional neighborhood lifestyle with a resort-style community pool and pavilion, outdoor kitchen, dog park, scenic wooded walking trails, lamp-lit sidewalks, community green spaces, fire-pit gathering areas, and picturesque ponds and water features. Designed for effortless one-level living, this beautiful home showcases soaring ceilings, an upgraded trim package, cathedral ceilings, hardwood flooring throughout the open-concept living areas, and an abundance of natural light enhanced by transom windows. The oversized kitchen is designed for both everyday living and entertaining, featuring a natural gas range and oven, expansive island, custom range hood, built-in spice storage, and convenient Lazy Susan. A custom barn door opens to the generously sized laundry room, thoughtfully positioned just off the primary suite. The spacious pr
USD 524,900
29 Rock Crest Drive
View photo
House · for sale
USD 695,000
USD 156/sq.ft
29 Rock Crest Drive
Timberlinks
· 4,445 sq.ft · 5 Bedrooms · 4 Baths · House
· Office room · Fireplace
Timberlinks · 4,445 sq.ft · 5 Bedrooms · 4 Baths · House · Office room · Fireplace
Welcome to this distinguished residence in the highly sought-after Carriage Hill community on Signal Mountain, where timeless elegance meets exceptional space and comfort. Thoughtfully designed for both everyday living and refined entertaining, this home offers 5 generously sized bedrooms and 4.5 beautifully appointed bathrooms. At the heart of the home, the stunning great room makes a lasting impression with its grand fireplace and custom mantle, creating a warm yet sophisticated gathering space. A spacious family room provides additional room to relax or host with ease. The primary suite is conveniently located on the main level, while an additional upstairs bedroom offers flexibility to serve as a second primary suite if desired. The finished lower level is a true extension of the home's living space, featuring a dramatic floor-to-ceiling fireplace and ample room for recreation or leisure. A fifth bedroom on this level, currently utilized as a home office, adds versatility to the la
USD 695,000
113 Hill Road
View photo
House · for sale
USD 290,000
USD 259/sq.ft
113 Hill Road
Timberlinks
· 1,119 sq.ft · 2 Bedrooms · 1 Bath · House
· Garden · Office room
Timberlinks · 1,119 sq.ft · 2 Bedrooms · 1 Bath · House · Garden · Office room
Charm Galore! This adorable bungalow is full of character and the perfect place to call home. Offering just over 1,100 sq ft and 2 bedrooms and one bath you will love the layout. The lovely hardwood floors are throughout much of the home and the light filled living room is super inviting. The separate dining room is perfect for everyday dining or those special dinners. There is a wonderful bonus space off the living room which would make the perfect office or play room. The fenced in backyard is level and offers great space for the pets and kids to play. This is a HUD owned property and being sold in'as is' condition. Go to for more information. FHA Case #481-489-. Call today for your private showing
USD 290,000
710 Ogrady Drive
View photo
House · for sale
USD 334,900
USD 305/sq.ft
710 Ogrady Drive
Timberlinks
· 1,098 sq.ft · 3 Bedrooms · 1 Bath · House
· Deck · Equipped kitchen
Timberlinks · 1,098 sq.ft · 3 Bedrooms · 1 Bath · House · Deck · Equipped kitchen
Looking for something better than a cookie-cutter sub-division home on a postage stamp lot with a $400,000+ price tag? Check out this super clean Lookout Valley starter home on a quiet half acre only 6 ½ miles from downtown Chattanooga. Light, bright and airy, this 3-bed 1.5 bath home seamlessly blends the indoors with the outside with a large deck off the kitchen and a screened-in porch off the master bedroom. Step inside the front porch to the view living room with large picture window, laminate floors throughout and a neutral color scheme. The eat-in kitchen features ample white floor to ceiling cabinets topped with Formica counters. Appliances include a stainless refrigerator with icemaker, electric range, dishwasher & disposal. Upstairs the master bedroom has a walk-in closet & a separate double closet as well as an updated ½ bath. Just off the master bedroom is a door leading to an elevated screened-in outdoor porch suitable for a workout space. The other two bedrooms have double
USD 334,900
3227 Haywood Ave
View photo
House · for sale
USD 225,000
USD 204/sq.ft
3227 Haywood Ave
Timberlinks
· 1,098 sq.ft · 3 Bedrooms · 1 Bath · House
· Patio · Garden · Fireplace · Equipped kitchen · Parking
Timberlinks · 1,098 sq.ft · 3 Bedrooms · 1 Bath · House · Patio · Garden · Fireplace · Equipped kitchen · Parking
Step back in time and imagine the possibilities with this vintage Red Bank home—a true diamond in the rough filled with character and potential! Featuring 3 bedrooms, a separate dining room, and a one-car garage, this home is ready for someone with a vision to bring its original charm back to life. Beneath the carpet, you’ll find hardwood flooring just waiting to be uncovered, while the kitchen still features vintage metal cabinetry that adds a fun, authentic retro touch and could be beautifully restored. The stunning stone fireplace is a showstopper and creates a warm focal point for the living area. Out back, a very private patio and secluded backyard offer a quiet retreat for morning coffee, gardening, or entertaining. Located in the highly convenient Red Bank area, this is the kind of property you don’t find every day—great bones, vintage details, privacy, and loads of potential. Bring your imagination and make this one shine again!
USD 225,000
3227 Haywood Avenue
View photo
House · for sale
USD 225,000
USD 204/sq.ft
3227 Haywood Avenue
Timberlinks
· 1,098 sq.ft · 3 Bedrooms · 1 Bath · House
· Patio · Garden · Fireplace · Equipped kitchen · Parking
Timberlinks · 1,098 sq.ft · 3 Bedrooms · 1 Bath · House · Patio · Garden · Fireplace · Equipped kitchen · Parking
Step back in time and imagine the possibilities with this vintage Red Bank home-a true diamond in the rough filled with character and potential! Featuring 3 bedrooms, a separate dining room, and a one-car garage, this home is ready for someone with a vision to bring its original charm back to life. Beneath the carpet, you'll find hardwood flooring just waiting to be uncovered, while the kitchen still features vintage metal cabinetry that adds a fun, authentic retro touch and could be beautifully restored. The stunning stone fireplace is a showstopper and creates a warm focal point for the living area. Out back, a very private patio and secluded backyard offer a quiet retreat for morning coffee, gardening, or entertaining. Located in the highly convenient Red Bank area, this is the kind of property you don't find every day-great bones, vintage details, privacy, and loads of potential. Bring your imagination and make this one shine again!
USD 225,000
1185 Lower Brow Road
View photo
House · for sale
USD 1,700,000
USD 282/sq.ft
1185 Lower Brow Road
Timberlinks
· 6,028 sq.ft · 4 Bedrooms · 4 Baths · House
Timberlinks · 6,028 sq.ft · 4 Bedrooms · 4 Baths · House
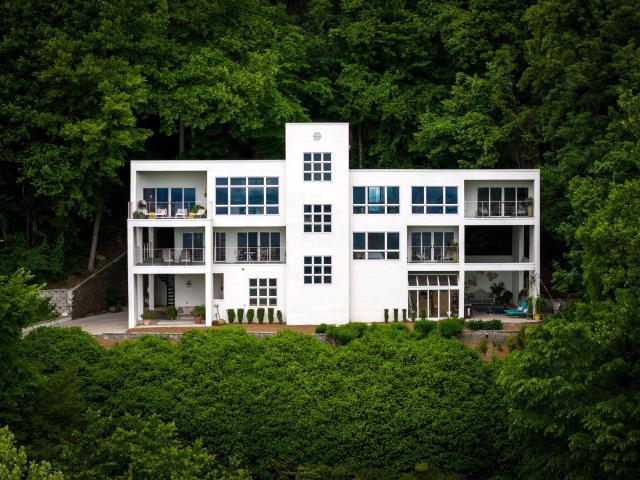
Rare Architect Designed Brow Estate Overlooking Downtown Chattanooga & the Tennessee River Perched in one of Signal Mountain's most coveted brow settings, this residence offers a rare blend of modern architecture, privacy, and panoramic beauty. Positioned to capture approximately 180 degree views, the home pairs sophisticated living with a dramatic natural backdrop. Designed by Chattanooga architect David Barlew as his personal residence, this contemporary estate embraces its setting, framing Tennessee River and downtown Chattanooga vistas from nearly every room. The design reflects International Modern principles rooted in early 20th century modernism, echoing the language of Mies van der Rohe, Le Corbusier, and their contemporaries. Inside, open concept living spaces feature clean lines, generous scale, and walls of glass that dissolve the line between interior and exterior. Natural light and changing views become part of daily living, and the indoor outdoor flow suits entertaining a
USD 1,700,000
2821 Ozark Road
View photo
House · for sale
USD 525,000
USD 231/sq.ft
2821 Ozark Road
Timberlinks
· 2,271 sq.ft · 4 Bedrooms · 3 Baths · House
· Garden · Office room · Fireplace · Equipped kitchen
Timberlinks · 2,271 sq.ft · 4 Bedrooms · 3 Baths · House · Garden · Office room · Fireplace · Equipped kitchen
Beautifully RENOVATED 4-bedroom, 3-bath home in desirable Stuart Heights! Conveniently located 1 turn off Hixson Pike and minutes from North Chattanooga and downtown Chattanooga. Recent extensive improvements include a new roof, new HVAC, new bathrooms, new siding, new fence, new landscaping, new paint, and finished upstairs. The main level features abundant natural light, original refinished hardwood floors, modern lighting, and more. The living room welcomes you with a classic brick fireplace and plenty of room for various furniture arrangements. Spacious screened porch overlooking the large, fenced backyard. A perfect spot for morning coffee, evening entertaining, or watching sports. Separate dining room connects to the beautiful kitchen which hosts solid wood cabinetry, quartz countertops, and stainless appliances. Main level primary suite includes an en-suite bath with a tiled walk-in shower. Two additional main level bedrooms (and full bath! )could be utilized as your home office
USD 525,000
1969 Notting Hill
View photo
House · for sale
USD 815,000
USD 257/sq.ft
1969 Notting Hill
Timberlinks
· 3,165 sq.ft · 4 Bedrooms · 3 Baths · House
· Equipped kitchen · Cellar
Timberlinks · 3,165 sq.ft · 4 Bedrooms · 3 Baths · House · Equipped kitchen · Cellar
Gorgeous North Chattanooga Home with a view from both levels. This 4 bedroom / 3.5 bath home has great square footage a flowing floor plan, along with an oversized finished basement that offers room for expansion. With a brand new HVAC unit and newer irrigation system, this home is ready for a new owner. Primary suite on the main level with private primary bathroom and large walk-in closet. The main level has hardwood flooring throughout with tons of natural light flowing in from the many windows. Kitchen has great cabinet space with stainless appliances and a separate laundry room off the kitchen. There is also a half bathroom and a formal dining room on the main level. Upstairs you will find 3 guest bedrooms and 2 full bathrooms that are well appointed on size and finishes. The basement level has two separate areas that could be finished out as a small apartment or used as a media room and potentially a workout studio. There is also some really great storage, that would make a perfec
USD 815,000
611 Alyse Way
View photo
House · for sale
USD 725,000
USD 292/sq.ft
Updated
611 Alyse Way
Timberlinks
· 2,476 sq.ft · 4 Bedrooms · 2 Baths · House
· Equipped kitchen
Timberlinks · 2,476 sq.ft · 4 Bedrooms · 2 Baths · House · Equipped kitchen
Welcome to 611 Alyse Way, where modern comfort meets one of Chattanooga's most desirable locations. Built in 2016, this beautifully designed four bedroom, two and a half bath home offers the perfect balance of style, convenience, and everyday functionality, all just a three minute walk from Normal Park Upper School. Step inside to an inviting open-concept layout designed for both entertaining and everyday living. The kitchen features granite countertops and stainless steel appliances, and flows seamlessly into the living and dining areas, creating an ideal space for hosting or simply relaxing at home. The main level primary suite offers a peaceful retreat with a spacious en suite bathroom featuring a double vanity with granite countertops. Upstairs, you'll find three additional bedrooms, a beautifully appointed full bathroom with a double granite vanity and a tiled tub surround, along with a generously sized laundry room complete with a folding counter for added convenience. Outdoor li
USD 725,000
3803 Laird Lane
View photo
House · for sale
USD 310,000
USD 252/sq.ft
3803 Laird Lane
Timberlinks
· 1,227 sq.ft · 3 Bedrooms · 2 Baths · House
· Garden · Deck · Cellar
Timberlinks · 1,227 sq.ft · 3 Bedrooms · 2 Baths · House · Garden · Deck · Cellar
Welcome to this freshly updated home situated on a beautiful corner lot in a sought after neighborhood with a fenced in backyard. Ideally located just minutes from Hixson and downtown Chattanooga, this property provides easy access to shopping, dining, and everyday amenities. The home features two bedrooms and two full bathrooms, along with an additional versatile room that could easily be used as an office or den or that could easily function as a third bedroom. This flexible space opens directly onto the back deck, creating a seamless transition to outdoor living and entertaining. Additional highlights include ample storage throughout the home and convenient exterior access to the cellar, providing even more practical space for storage or utility needs. This charming property combines functionality, location, and character-making it a wonderful place to call home
USD 310,000
211 Dawn Street
View photo
House · for sale
USD 645,000
USD 257/sq.ft
211 Dawn Street
Timberlinks
· 2,508 sq.ft · 3 Bedrooms · 3 Baths · House
· Office room
Timberlinks · 2,508 sq.ft · 3 Bedrooms · 3 Baths · House · Office room
Welcome to 211 Dawn St, ideally located on the front of Signal Mountain. This updated, move-in-ready home offers easy access to award-winning schools, local restaurants, shopping, the community pool, country club, and pharmacy-all just minutes away. Enjoy nearby walks along the Brow with scenic views and short walk to walking trial. Downtown Chattanooga is only 15 minutes away. A detached studio with a full bathroom provides excellent flexibility for a home office, guest space, creative studio, or additional living area
USD 645,000
1095 Meroney Street
View photo
House · for sale
USD 1,250,000
USD 331/sq.ft
1095 Meroney Street
Timberlinks
· 3,767 sq.ft · 5 Bedrooms · 5 Baths · House
· Fireplace · Equipped kitchen · Parking
Timberlinks · 3,767 sq.ft · 5 Bedrooms · 5 Baths · House · Fireplace · Equipped kitchen · Parking
Fantastic floor plan, premium finishes and scenic views in the Magnolia One gated community in North Chattanooga, close to schools, parks, hospitals, shopping, restaurants, the riverfront and downtown. This 5. Or 6-bedroom, 5-full-bath home features hardwoods, tile, crown moldings and recessed lighting throughout, plus an open floor plan, primary on the main, large rooms, tall ceilings, multiple walk-in closets, 2 laundry rooms, a screened-in porch on each level with mountain views, and a 2-bay garage. A dedicated foyer opens to a bedroom or office, a full guest bath, and the open kitchen, dining and great room. The kitchen has a center island with pendant lighting, quartz counters, tile backsplash, soft-close cabinetry, stainless Signature Kitchen Suite appliances including a gas range with double ovens and a convenient pot-filler, and a walk-in pantry with butcher block counters. The mudroom and garage are just steps away. The great room has a stacked stone gas fireplace with built-i
USD 1,250,000
671 Lupton Drive
View photo
House · for sale
USD 235,000
USD 157/sq.ft
671 Lupton Drive
Timberlinks
· 1,496 sq.ft · 3 Bedrooms · 2 Baths · House
· Equipped kitchen
Timberlinks · 1,496 sq.ft · 3 Bedrooms · 2 Baths · House · Equipped kitchen
Great investment opportunity! Just 10 minutes from Downtown Chattanooga and 5 minutes to local shopping, restaurants, schools, and more. This home features 3 bedrooms, 2 baths, new kitchen cabinets, new dishwasher and new stove. One bathroom has been remodeled with a new tub and tile surround. The flooring is approximately 3 years old, and the roof is approximately 4 years old. The HVAC was replaced 2 years ago. This home was previously a duplex converted into a single-family home and architecturally could be easily converted back into a duplex. Tenant Occupied Please do not disturb the tenants. Buyer to verify all information deemed important, including zoning, square footage, school zones, and any restrictions
USD 235,000
3367 Northrop Street
View photo
House · for sale
USD 589,900
USD 210/sq.ft
Updated
3367 Northrop Street
Timberlinks
· 2,799 sq.ft · 4 Bedrooms · 3 Baths · House
· Deck · Fireplace · Equipped kitchen · Parking
Timberlinks · 2,799 sq.ft · 4 Bedrooms · 3 Baths · House · Deck · Fireplace · Equipped kitchen · Parking
Your new home in popular Lupton City, has it all. Thoughtful design, space, flexibility, and location you've been searching for without compromising style along with a one year home warranty. Built in 2023, this 4-bedroom, 3.5-bath residence offers 2,805 square feet of well-planned living space and a two-car garage. Step inside the welcoming great room iluminated with abundant natural light and a cozy fireplace. The open-concept layout flows seamlessly into the kitchen and dining area, with the second-story deck just a few easy steps away. Whether it's a tranquil evening by the fireplace, a summer cookout, or hosting the holidays, your new home can handle it all. The primary bedroom, with a generously sized walk-in closet and en suite bathroom, is located on the main floor along with the laundry room and half bath, offering everyday efficiency and convenience. Upstairs, a versatile loft creates the perfect spot for a reading nook, workspace, or play area, along with two additional bedr
USD 589,900
112 Lawn Street
View photo
House · for sale
USD 289,000
USD 253/sq.ft
112 Lawn Street
Timberlinks
· 1,141 sq.ft · 3 Bedrooms · 2 Baths · House
Timberlinks · 1,141 sq.ft · 3 Bedrooms · 2 Baths · House
112 Lawn St, North Chattanooga Development-ready lot at the base of Stringer Ridge with 61 feet of road frontage and entitlements already in place. The rear alley has been formally closed, adding seven feet of depth to the parcel. A zero-foot setback on the right side along Stringer Ridge allows for a side driveway leading to a detached ADU behind the main structure, a layout most surrounding lots cannot accommodate. The real value here is the land itself. This is a build-ready position in one of Chattanooga's most active areas. The existing home is a solid candidate for rehab, giving a buyer the option of immediate use or rental income while planning the larger project. Buyer to verify zoning, setbacks, and permitting with the City of Chattanooga
USD 289,000
707 Georgia Avenue
View photo
Condo · for sale
USD 599,000
USD 515/sq.ft
707 Georgia Avenue
Timberlinks
· 1,163 sq.ft · 1 Bedroom · 1 Bath · Condo
Timberlinks · 1,163 sq.ft · 1 Bedroom · 1 Bath · Condo
This property was withdrawn for several months due to health issues. The sellers had to make an urgent move, and are now in the process of having their furniture and items removed. Please forgive the temporary disarray! This exquisite condo at Flatiron Heights is a stunning blend of historic charm and modern luxury in the heart of Downtown Chattanooga. Thoughtfully designed with high-end finishes throughout! This residence features a large, open and modern floor plan with beautiful plantation shutters, remote shades, high end crafted built-ins, and custom closets, creating a space that feels both polished and inviting. The spacious primary suite is loaded with gorgeous windows that wrap the room and a truly exceptional spa-like bath, showcasing a large soaking tub and an elegant all-glass shower. Located in a beautifully revitalized landmark, this residence places you steps from the very best of downtown living. Enjoy effortless access to Memorial Auditorium, Broadway Plays, acclaimed
USD 599,000
1131 Stringers Ridge Road
View photo
Condo · for sale
USD 249,000
USD 212/sq.ft
1131 Stringers Ridge Road
Timberlinks
· 1,173 sq.ft · 2 Bedrooms · 2 Baths · Condo
Timberlinks · 1,173 sq.ft · 2 Bedrooms · 2 Baths · Condo
Perched above Chattanooga with views of the Tennessee River and downtown skyline, this 2-bedroom, 2-bath end-unit condo at The Pinnacle offers an opportunity to enjoy one of Chattanooga's most recognizable settings at an approachable price point. Unit 7H combines river and city views, an end-unit location, community amenities and easy access to downtown Chattanooga and North Shore. Whether you're looking for a primary residence, downsizing to a lower-maintenance lifestyle, searching for a Chattanooga home base, or simply want the convenience of condo living close to the heart of the city, this property offers plenty of possibilities. Inside, the open floor plan features a large, light-filled living and dining area designed to take full advantage of the Tennessee River and downtown views. The spacious layout provides plenty of room for comfortable everyday living as well as entertaining, with the view creating a dramatic backdrop to the main living spaces. Both bedrooms are generously s
USD 249,000
712 Spears Avenue
View photo
House · for sale
USD 665,000
USD 295/sq.ft
712 Spears Avenue
Timberlinks
· 2,250 sq.ft · 3 Bedrooms · 2 Baths · House
· Patio · Garden · Office room · Deck · Fireplace · Equipped kitchen · Parking
Timberlinks · 2,250 sq.ft · 3 Bedrooms · 2 Baths · House · Patio · Garden · Office room · Deck · Fireplace · Equipped kitchen · Parking
Welcome to 712 Spears Ave, a beautifully designed 2024 built home in the heart of Hill City, just minutes from the restaurants, shops, and neighborhood charm of Northshore. Combining style and thoughtful functionality, this 3 bedroom, 2.5 bathroom home also features a dedicated office, attached garage, and an inviting fenced backyard. The open concept main living area is filled with natural light and anchored by a beautiful fireplace. It offers an easy flow between the kitchen, dining, and living spaces. In the kitchen you will find beautiful details and functionality with granite, tile back splash, gas range, pantry and more. Out the backdoor you will find a wonderful porch overlooking the patio and private fenced in back yard. The patio is equipped with a direct gas hookup for your grill; perfect for entertaining or relaxing outdoors. The fenced backyard provides a private space for pets, play, or gatherings, with additional storage tucked conveniently beneath the back deck. Upstairs
USD 665,000

Get email alerts

Don't miss out: be the first to know about new properties

The alert was correctly created

On subscribing you accept the conditions of use and the privacy policy
Alert
Receive new ads in your inbox
Save this search
Receive alerts for new listings

We'll send you an email when we have new properties for: "Properties for sale in Timberlinks"

The alert was correctly created

Dallas Crest
Easton Terrace, Red Bank city District 6 Hamilton County Tennessee
Get email alerts and be the first to see new listings
Required field
On subscribing I accept the terms of the privacy policy
Perfect! You'll soon start receiving new listings via email
Alert
Receive an email when we have new ads for Properties for sale in Timberlinks
Save this search
Filters

Bedrooms

Size (sq.ft)

sq.ft
sq.ft

Price

USD
USD

Property type

Bathrooms

Clear all filters
Receive notifications when new entries are published.