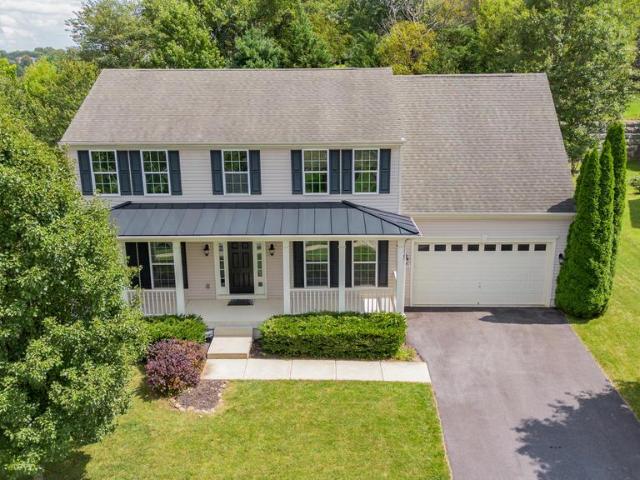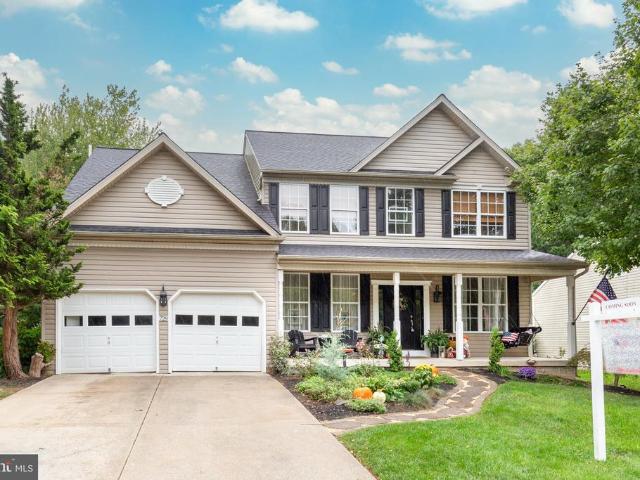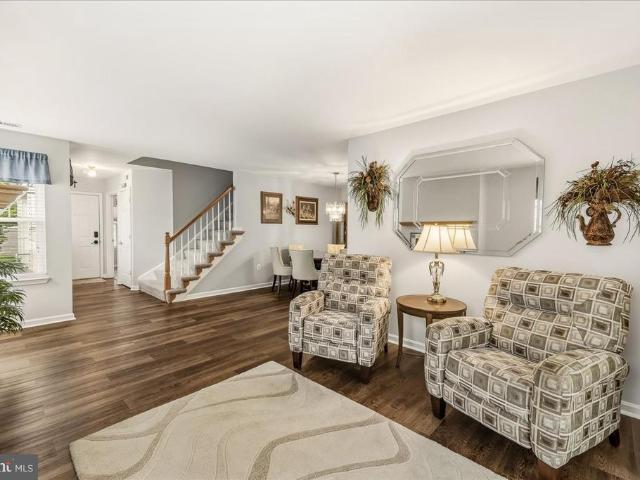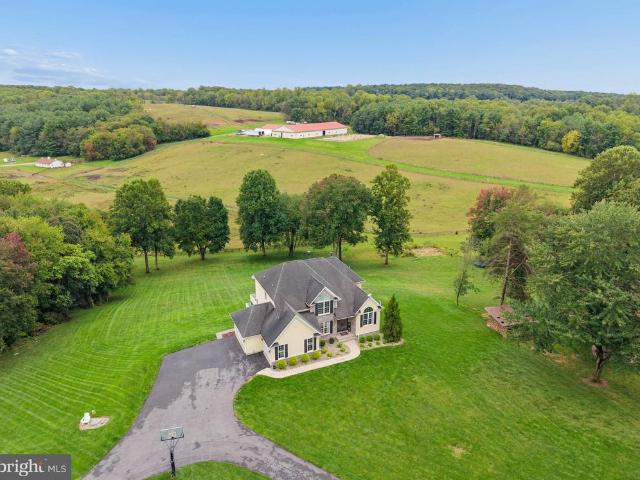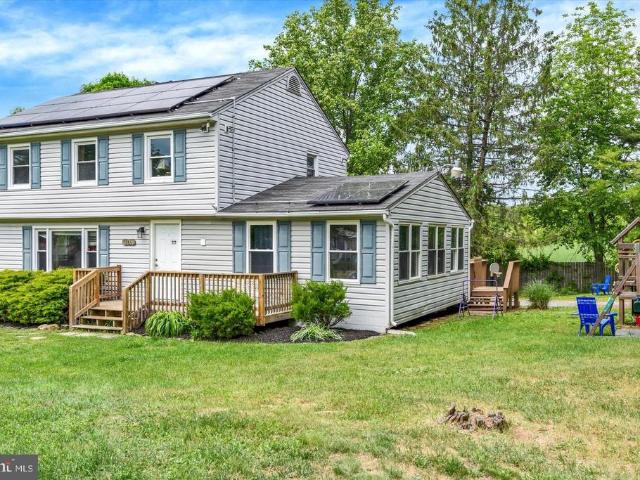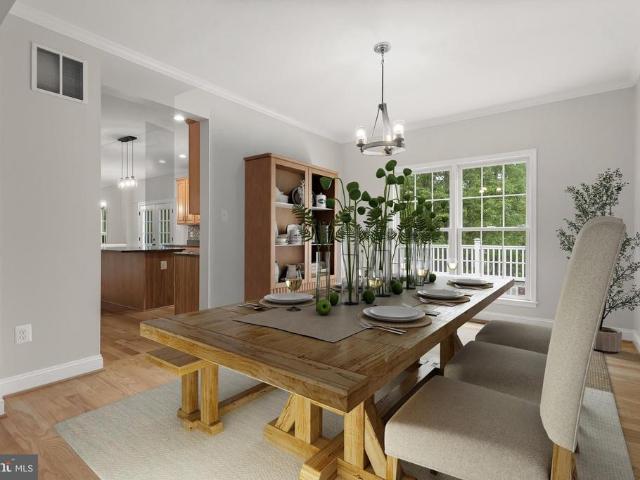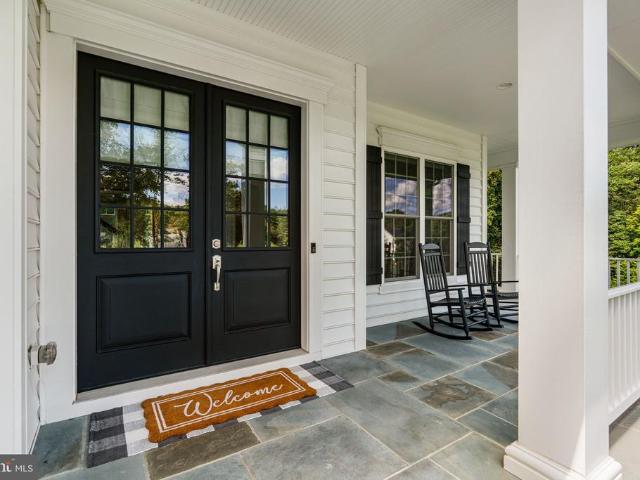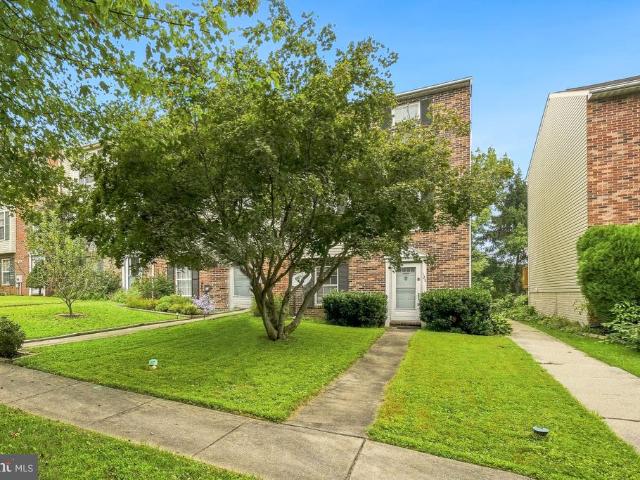
76 properties for sale in Timbermead

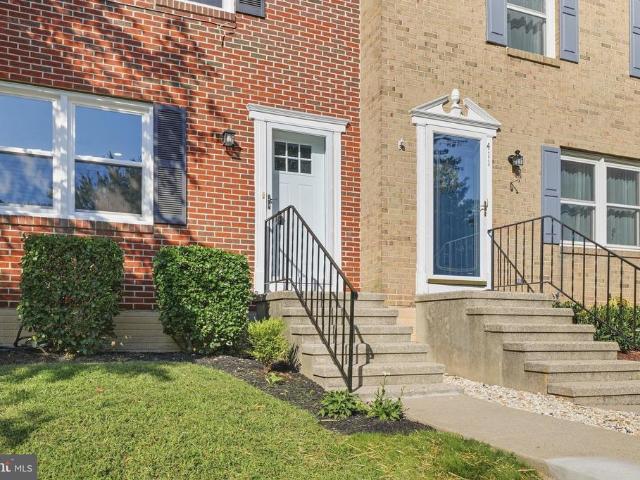
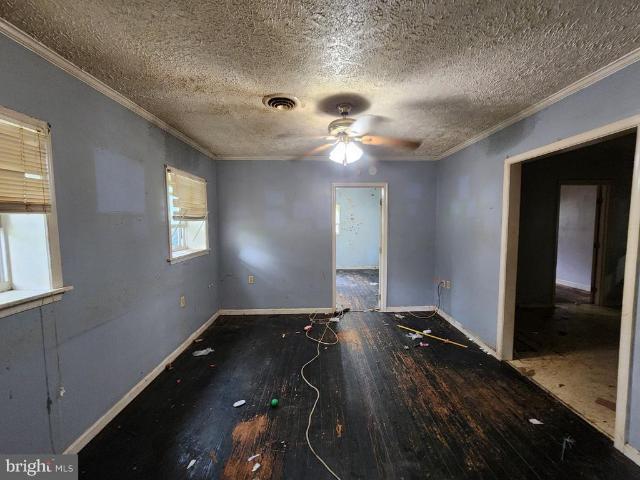
415 Twin Arch
View photo
House · for sale
Request Details
415 Twin Arch
Timbermead
· 980 sq.ft · 2 Bedrooms · 1 Bath · House
Timbermead · 980 sq.ft · 2 Bedrooms · 1 Bath · House
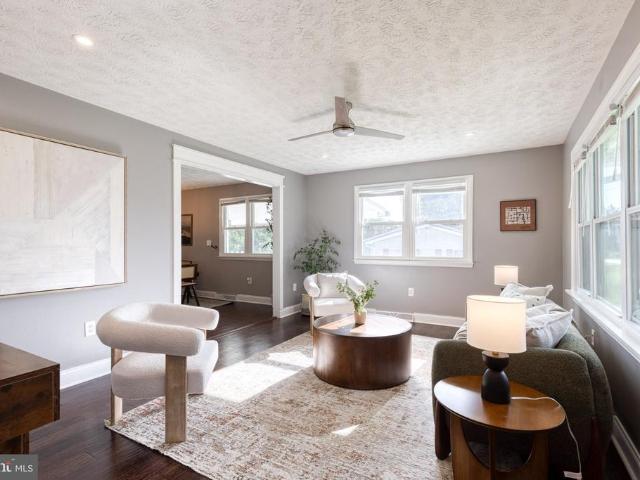
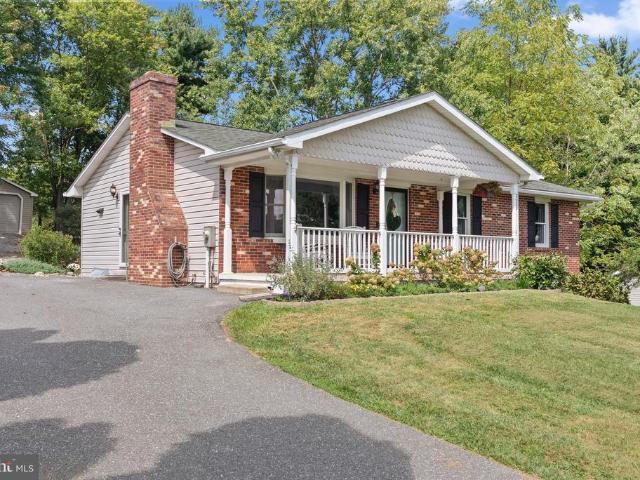
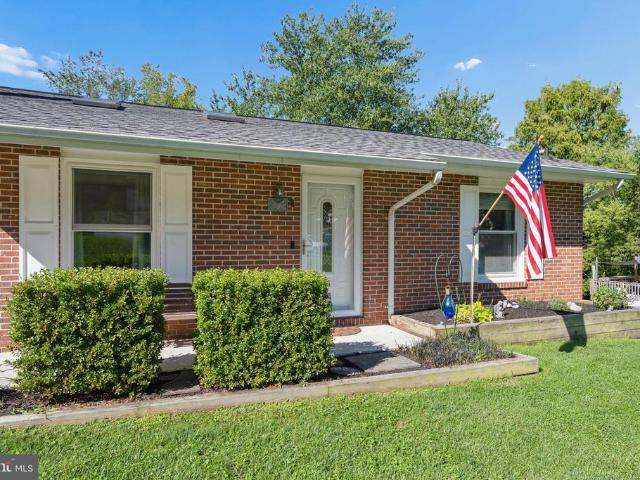
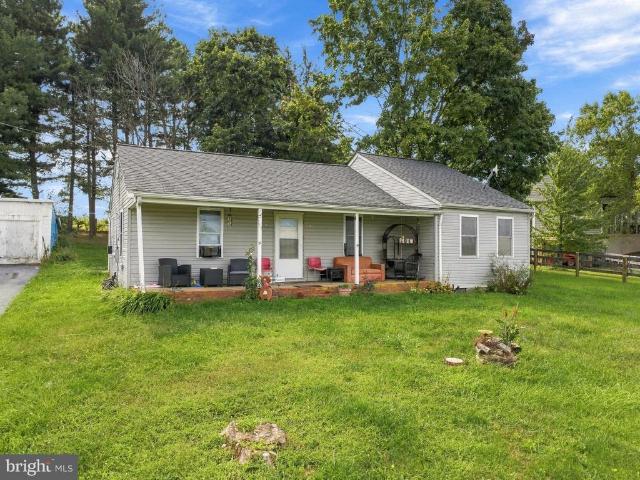
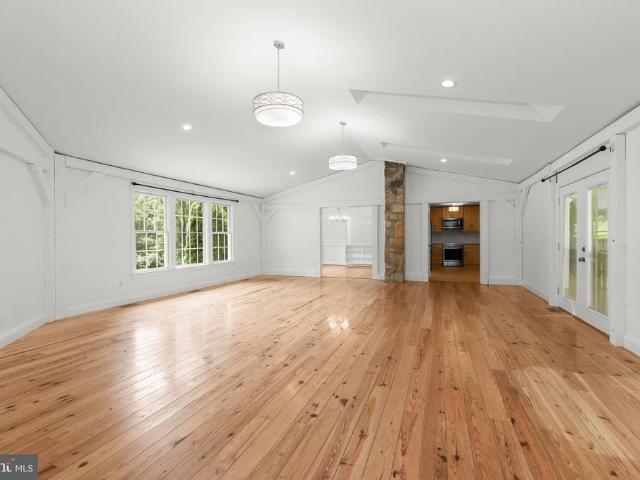
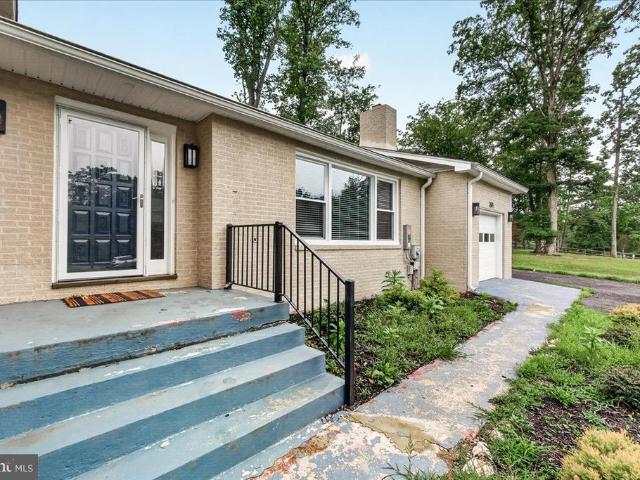
ONLINE AUCTION: This auction takes place on the Ashland Auction Group Website Bidding Platform. Bidding begins 10/9/2026 @ 10:00 AM. Bidding ends 10/13/2026 @ 12:00 pM. List Price is Suggested Opening Bid. Deposit: $25,000. This single-story rancher is located in Mt. Airy of Howard County. Residents can enjoy nearby attractions such as the Twin Arch Crossing Park. The property is occupied. The area provides easy access to the major traffic artery, Baltimore National Pikeway, connecting to other parts of the city
Request Details
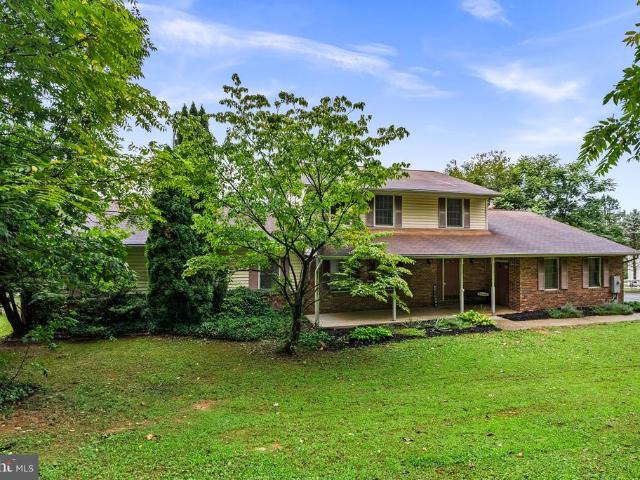
2600 Gillis Falls Road
View photo
House · for sale
USD 499,900
USD 307/sq.ft
2600 Gillis Falls Road
Timbermead
· 1,625 sq.ft · 3 Bedrooms · 2 Baths · House
· Patio · Garden · Deck · Fireplace · Equipped kitchen · Cellar
Timbermead · 1,625 sq.ft · 3 Bedrooms · 2 Baths · House · Patio · Garden · Deck · Fireplace · Equipped kitchen · Cellar
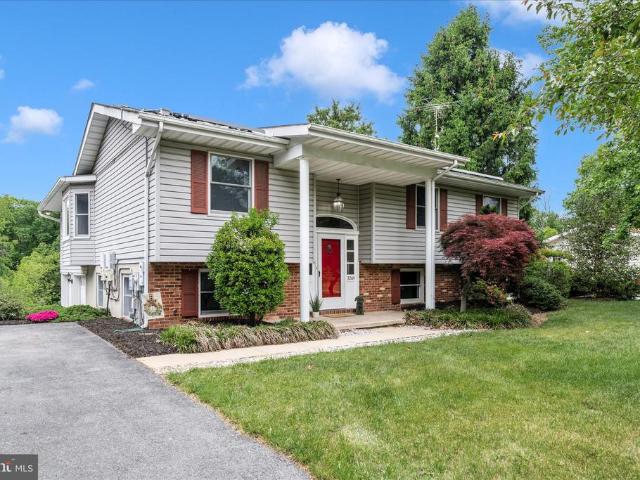
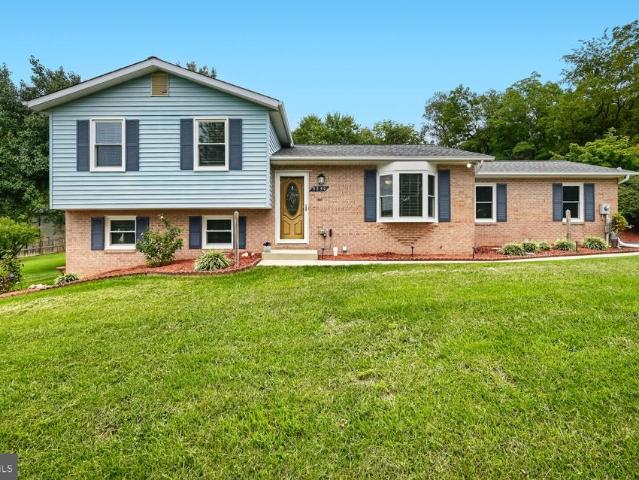
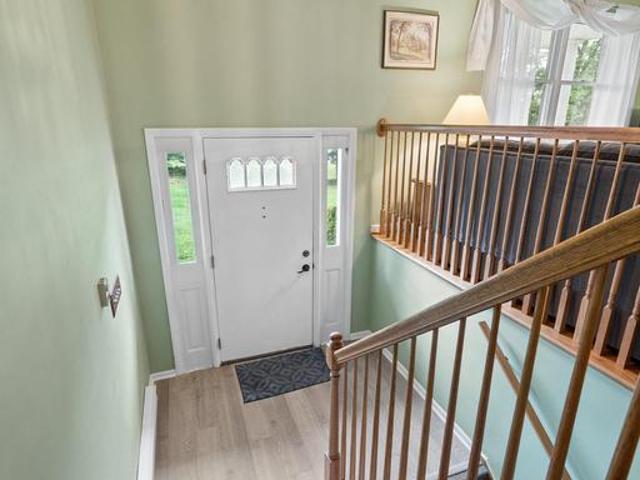
Welcome Home! This lovely brick split-foyer is nestled on a gorgeous 1.13-acre lot in sought-after Woodbine, offering a wonderful blend of comfort, space, and privacy while remaining just minutes from charming downtown Mount Airy. Lovingly maintained by the owners, this inviting home is ready for its next chapter and your personal touches. The main level features a spacious primary suite plus two additional bedrooms, providing comfortable living space for family and guests. The kitchen offers easy access to the expansive deck, creating a wonderful flow for outdoor entertaining, morning coffee, or relaxing while enjoying the beautiful surroundings. The spectacular fenced backyard provides plenty of room to play, garden, entertain, or simply enjoy the peaceful setting. The walkout lower level offers a welcoming recreation room with a cozy fireplace, along with convenient access to a large patio overlooking the yard. Large storage space in the basement. A spacious storage shed provides ad
USD 499,900
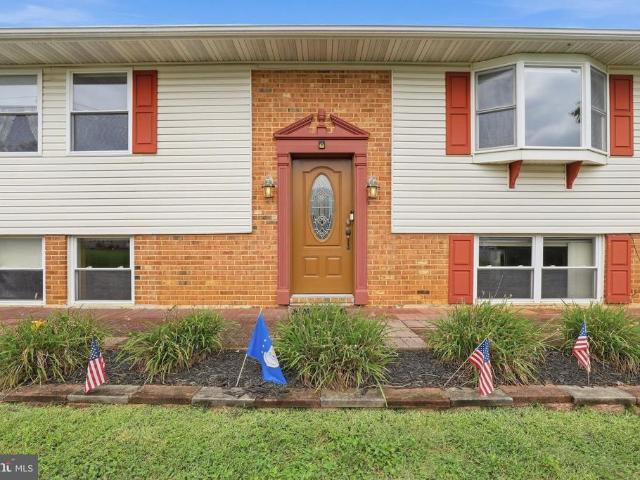
2105 Fieldbrook Lane
View photo
House · for sale
USD 695,000
USD 246/sq.ft
2105 Fieldbrook Lane
Timbermead
· 2,820 sq.ft · 4 Bedrooms · 2 Baths · House
· Fireplace · Equipped kitchen · Cellar
Timbermead · 2,820 sq.ft · 4 Bedrooms · 2 Baths · House · Fireplace · Equipped kitchen · Cellar
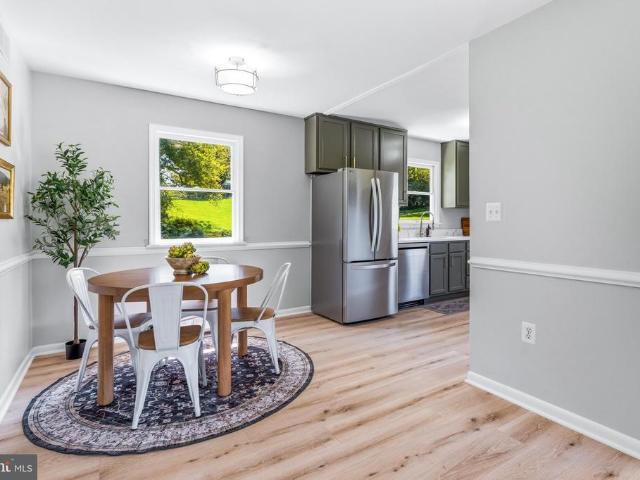
Located in the Sterling Glen community. This is a beautiful, well cared for, 4 bedroom home. It has an open floor plan for ease of entertaining. There is 3500 total square footage in the home. It has 2364 finished sq ft above grade and an additional 460 finished sq ft in the basement. There is a large bright sunroom or breakfast area. Relax in the main level family room by the gas fireplace. Wood flooring throughout the main level. New carpeting in the lower level family room and upper level. Many newer stainless steel kitchen appliances. Dual controlled HVAC system. Lower level has a window well allowing for exit and a bath rough-in. Perfect for future improvements. Contact Mark to receive the 3D virtual walkthrough photos
USD 695,000
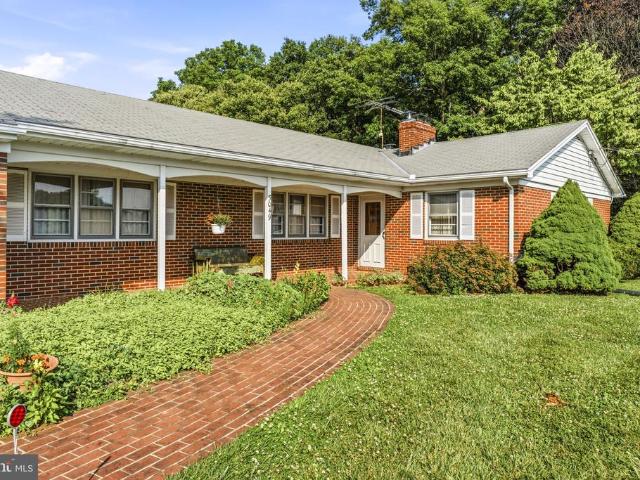
729 Rustling Leaf Court
View photo
House · for sale
USD 890,500
USD 203/sq.ft
729 Rustling Leaf Court
Timbermead
· 4,370 sq.ft · 5 Bedrooms · 3 Baths · House
· Garden · Office room · Deck · Equipped kitchen
Timbermead · 4,370 sq.ft · 5 Bedrooms · 3 Baths · House · Garden · Office room · Deck · Equipped kitchen
Welcome to this stunning five-bedroom masterpiece, where modern features meet everyday comfort. The location is nestled into the sweetest corner of the neighborhood on a private cul-de-sac. The architecture and curb appeal is timeless, with a comfortable sitting porch spanning the front of the home. Inside, the heart of the home features an expansive open floor plan sprinkled with natural light from the large two story windows. Rich, gleaming hardwood floors flow continuously throughout the main level, adding warmth to every room. The kitchen has been lovingly updated and features plenty of counter space as well counter seating for entertainment. There's a calm corner office and separate sitting and dining spaces towards the front of the home. Along the back of the home there is a sunroom with floor to ceiling windows and is the perfect spot to enjoy coffee in the morning and watch the sun rise. The new slider door leads to a beautiful deck space that overlooks the level grassy yard, l
USD 890,500
910 Parade Lane
View photo
House · for sale
USD 499,000
USD 317/sq.ft
910 Parade Lane
Timbermead
· 1,572 sq.ft · 3 Bedrooms · 2 Baths · House
· Patio · Fireplace · Equipped kitchen · Parking
Timbermead · 1,572 sq.ft · 3 Bedrooms · 2 Baths · House · Patio · Fireplace · Equipped kitchen · Parking
Rare Opportunity! Two Story, 1,500+ Sq Ft (Original Owner) Fully Detached Home in Wildwood Park 62+ Community. The main level features a good sized living room dining room area with gas fireplace, and a bonus room. The eat-in kitchen has a gas range, plenty of cabinetry, large pantry, and access out to your private rear patio. The primary bedroom is located on the main level and features an ensuite bathroom, and a large walk in closet. Rounding out the main level is an additional half bath, laundry area, attached 1-car garage, and a lovely front porch for relaxing. The 2nd story features two additional bedrooms, a full bath, and plenty of additional storage. Recent updates, new roof (2023) washer/dryer (2024), water heater (2024) LVP flooring (2025), carpet on the 2nd level (2025) Do not miss out, schedule your showing today. Photos coming soon
USD 499,000
4729 Buffalo Road
View photo
House · for sale
USD 849,900
USD 190/sq.ft
4729 Buffalo Road
Timbermead
· 4,467 sq.ft · 4 Bedrooms · 3 Baths · House
· Office room · Fireplace
Timbermead · 4,467 sq.ft · 4 Bedrooms · 3 Baths · House · Office room · Fireplace
This stunning custom built Colonial exudes charm and sophistication. Lovely referred to as'The Hill' this home is set on top 2 beautifully landscaped acres that back to 140 Acre preserved farmland w incredible pastoral views of Talbot Run equestrian center. The moment you pull around the circular driveway you are met with the beautiful blend of stone and vinyl siding, complemented by new ProVia double entry doors and outdoor lighting that enhances its inviting curb appeal. Step inside to discover a thoughtfully designed interior with vaulted ceilings, hardwood floors and a dual staircase. The open floor plan seamlessly connects the gourmet kitchen-complete with upgrade countertops, backsplash, an island, and ample table space-to the cozy family room, perfect for gatherings. Elegant chair railings and crown moldings add a touch of craftsmanship throughout, while the double-sided wood fireplace creates a warm focal point. The main level features a private office, convenient laundry area
USD 849,900
3012 Merle Court
View photo
House · for sale
USD 500,000
USD 305/sq.ft
3012 Merle Court
Timbermead
· 1,636 sq.ft · 3 Bedrooms · 2 Baths · House
· Patio · Deck · Fireplace · Equipped kitchen · Cellar
Timbermead · 1,636 sq.ft · 3 Bedrooms · 2 Baths · House · Patio · Deck · Fireplace · Equipped kitchen · Cellar
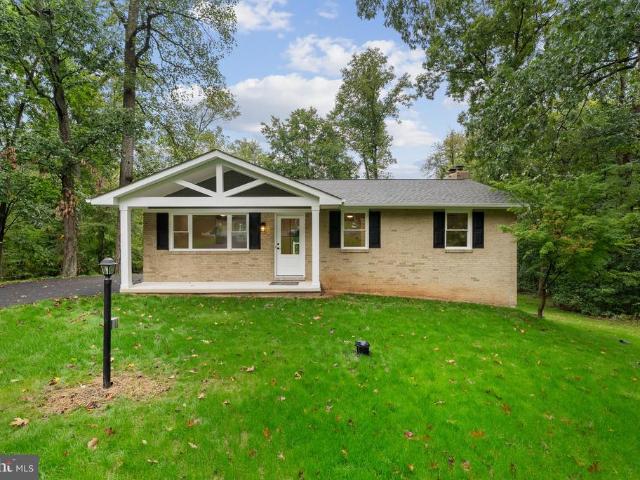
This charming ranch-style home, built in 1972 and underwent major renovations in 2026, offers a perfect blend of comfort and modern living. Step inside to discover an inviting open floor plan adorned with beautiful hardwood flooring. The spacious kitchen features stainless steel appliances, including a self-cleaning oven and built-in microwave, along with a cozy eat-in area and a pantry for all your culinary needs. The home boasts three bedrooms and two full bathrooms, including a walk-in shower and a tub shower for relaxation. Enjoy the warmth of the brick fireplace in the living area, perfect for cozy evenings. Recessed lighting and ceiling fans throughout enhance the inviting atmosphere. Outside, the property sits on a generous one-acre lot in a peaceful cul-de-sac, surrounded by mature trees that provide a serene backdrop. The outdoor space features a lovely deck and patio, ideal for entertaining or enjoying quiet moments in nature. With a partially finished walkout basement and co
USD 500,000
104 Prospect Road
View photo
House · for sale
USD 1,980,000
USD 481/sq.ft
104 Prospect Road
Timbermead
· 4,112 sq.ft · 4 Bedrooms · 4 Baths · House
· Balcony · Fireplace · Equipped kitchen
Timbermead · 4,112 sq.ft · 4 Bedrooms · 4 Baths · House · Balcony · Fireplace · Equipped kitchen
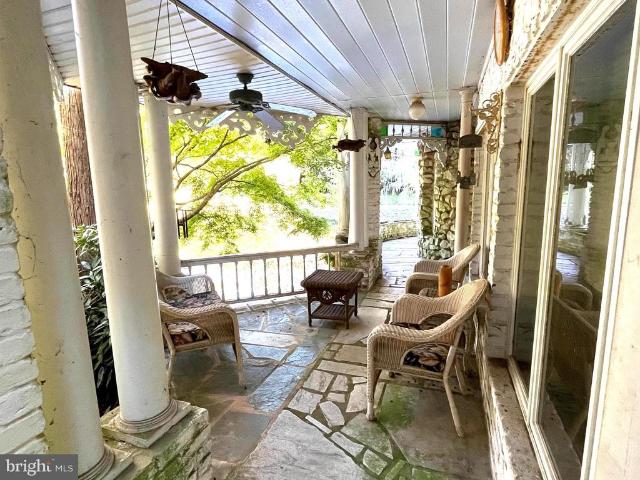
Never before on the market! Whether you are looking for a residential home or commercial property with potential for a bed-and-breakfast, wedding venue, or other suitable business this is the property for you. This unique custom built home with bespoke features including: leaded stained glass windows, tin ceiling, hawk and trowel textured drywall, in-laid hardwoods on some floors and walls, turrets, corbels, unique fireplace features, and a marble floor wrap around porch. Too many to list. The magic of this home begins as soon as you walk through the front door entering the vestibule leading you to the grand foyer with fireplace. The primary suite boasts its own grand entrance, a Juliette balcony overlooking the living room fireplace, and a sitting room leading to the outside balcony overlooking the large koi pond. The kitchen features an Othello cast iron wood burning stove, propane cooktop, wall oven and a walk-in pantry. Don't miss your opportunity to see this hidden gem with its ma
USD 1,980,000
3204 Hooper Road
View photo
House · for sale
USD 599,900
USD 185/sq.ft
3204 Hooper Road
Timbermead
· 3,240 sq.ft · 3 Bedrooms · 3 Baths · House
· Office room · Deck · Fireplace · Equipped kitchen · Parking
Timbermead · 3,240 sq.ft · 3 Bedrooms · 3 Baths · House · Office room · Deck · Fireplace · Equipped kitchen · Parking
Truly a One-of-a-Kind property! Formal Living and Dining Room with Built-ins & Pocket Doors to the kitchen. Gourmet granite kitchen with custom white cabinets, Wolf cooktop, double wall oven, huge island, KitchenAid mixer cabinet, a corner sink and bar sink along with a desk area & breakfast room! Off the kitchen, the family room features a cathedral ceiling with skylights, built ins and access to the office and Trex deck. Primary Suite features direct access to the office. The wall shares the double-sided gas fireplace! There are 2 walk in closets, one with wall safe & a cedar closet, too! Upgraded primary bath with double sinks, double sized shower, jetted tub and heated floors! Stackable full size washer & dryer is accessed via the front hall or the primary bath. The lower level features a huge rec room with gas fireplace, an exit to the rear garage and a kitchenette with its own exit to garage. Perfect for in-law/au pair. Plenty of room for a 4th bedroom! Hardwood floors, recessed
USD 599,900
3601 Hooper Road
View photo
House · for sale
USD 399,900
USD 96/sq.ft
3601 Hooper Road
Timbermead
· 4,155 sq.ft · 3 Bedrooms · 4 Baths · House
Timbermead · 4,155 sq.ft · 3 Bedrooms · 4 Baths · House
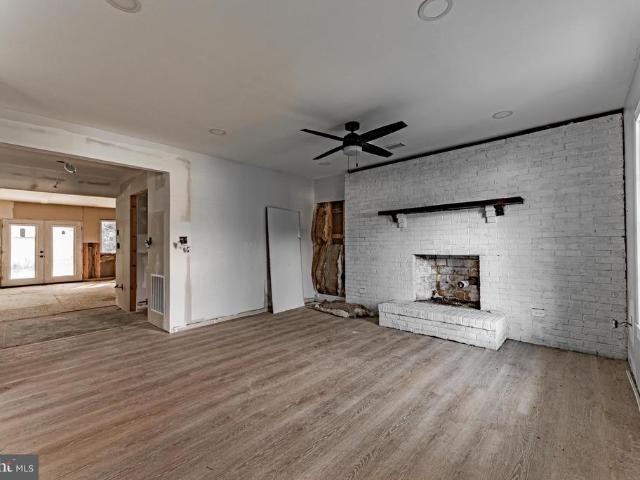
Opportunity awaits at 3601 Hooper Rd. In New Windsor! Situated on approximately half an acre, this spacious detached home offers over 4,100 square feet of living space and an incredible chance to complete a renovation already well underway. Public records reflect a home built in 1972 on a 0.51-acre lot, providing a generous footprint with endless possibilities. A significant amount of the heavy lifting has already been completed. As shown in the photos, the property features newly installed luxury vinyl plank flooring in several areas, fresh drywall and paint, updated lighting, spacious rooms, and a partially completed renovation that simply needs the finishing touches to bring the vision to life. The expansive floor plan offers tremendous flexibility for today's lifestyle, with plenty of room for entertaining, working from home, or creating additional living spaces. This property is an excellent fit for buyers looking to build equity through a renovation loan such as an FHA 203(k), Fa
USD 399,900
706 W Old Liberty Road
View photo
House · for sale
USD 560,000
USD 266/sq.ft
706 W Old Liberty Road
Timbermead
· 2,099 sq.ft · 3 Bedrooms · 2 Baths · House
Timbermead · 2,099 sq.ft · 3 Bedrooms · 2 Baths · House
Assumable Rate 5.125%. Welcome to 706 W. Old Liberty Rd. in sought-after Sykesville! Nestled on a spacious lot in the heart of Carroll County, this charming home offers the perfect blend of privacy, functionality, and convenience. Featuring over 2,000 square feet of living space, this 3-bedroom, 2.5-bath property provides comfortable living with room to grow. Step inside to find generously sized living areas, abundant natural light, and a layout designed for both everyday living and entertaining. The home sits on approximately 1.65 acres, giving you the space to enjoy outdoor gatherings, gardening, hobbies, or simply relaxing in a peaceful setting. Located just minutes from downtown Sykesville, shopping, dining, commuter routes, and top-rated Carroll County schools, this property offers the best of country-style living while remaining close to modern conveniences. Whether youre searching for your first home, looking to upsize, or simply wanting more outdoor space, this property is pack
USD 560,000
6946 Hollenberry Road
View photo
House · for sale
USD 800,000
USD 188/sq.ft
6946 Hollenberry Road
Timbermead
· 4,252 sq.ft · 5 Bedrooms · 4 Baths · House
· Office room · Deck · Equipped kitchen
Timbermead · 4,252 sq.ft · 5 Bedrooms · 4 Baths · House · Office room · Deck · Equipped kitchen
Welcome to 6946 Hollenberry Rd, a picture-perfect Colonial, just moments from downtown Sykesville Main Street and Piney Run Lake. An impressive collection of updates gives this home a fresh, inviting feel, with bright interiors, hardwood floors throughout the main level, a soft neutral palette, plush carpeting, and luxury vinyl plank flooring. Step into the two-story foyer, where formal living and dining rooms with classic moldings offer lovely spaces for gathering, while a private office provides a quiet place to work or unwind. At the heart of the home, the eat-in kitchen pairs granite countertops and stainless steel appliances with a decorative backsplash and under-cabinet lighting. The sunny breakfast room opens directly to the expansive deck, creating an easy flow for indoor-outdoor living. The deck was built with a base designed to support a future expanded screened porch, offering added flexibility for the next owner. Just off the kitchen, the family room invites you to settle i
USD 800,000
4020 Baker Path Drive
View photo
House · for sale
USD 1,399,900
USD 215/sq.ft
4020 Baker Path Drive
Timbermead
· 6,501 sq.ft · 5 Bedrooms · 4 Baths · House
· Office room · Fireplace · Equipped kitchen · Parking
Timbermead · 6,501 sq.ft · 5 Bedrooms · 4 Baths · House · Office room · Fireplace · Equipped kitchen · Parking
Serene, spacious, and beautifully set on 5.33 acres, this luxury Modern Farmhouse is privately positioned at the end of a no-through street, with a level clearing framed by a forested boundary. A striking Southern-style wraparound front porch welcomes you to this exquisitely finished and meticulously maintained home offering 6,500+ square feet, up to 5 bedrooms, 4.5 baths, a finished walkout lower level, and an oversized 2.5-car garage. All with no HOA and no covenants. Inside, 10-foot ceilings, 8-foot doors, field-finished solid oak hardwood floors, and extensive custom millwork immediately reflect the quality of craftsmanship throughout the home. The foyer opens to formal living and dining rooms, each finished with tray ceilings, while the light-filled family room and executive office share a two-sided gas fireplace with a stone surround and raised hearth. The masterfully planned kitchen features quartz countertops, an expansive center island, an extended peninsula, and soft-close ca
USD 1,399,900
125 N Towne Court
View photo
Townhouse · for sale
USD 375,000
USD 308/sq.ft
125 N Towne Court
Timbermead
· 1,216 sq.ft · 3 Bedrooms · 1 Bath · Townhouse
· Deck · Fireplace · Equipped kitchen · Parking
Timbermead · 1,216 sq.ft · 3 Bedrooms · 1 Bath · Townhouse · Deck · Fireplace · Equipped kitchen · Parking
Look no further for a wonderful brick front end unit townhome in the Town of Mount Airy. This 3 bedroom, 1.5 baths in the sought-after Mt Airy Manors subdivision will not last long. Home features wood like flooring and wall to wall carpet. HVAC replaced in 2020, New roof in 2019, built in cabinet and electric fireplace with a beautiful walnut mantel in living room. And cedar shelves in closets. Large kitchen has sliding glass door that opens to a nice sized deck. Kitchen has plenty of space for a kitchen table and chairs plus a nice sized pantry. What sets this townhouse apart from others is that this townhouse faces a green space that is maintained by the HOA. You aren't living like a sardine. Garage has room for 1 car, however if you ever want to convert to a finished area there is a rough plumbing for a half bath. The laundry room is off of the garage
USD 375,000
409 Windy Knoll Drive
View photo
Townhouse · for sale
USD 359,900
USD 228/sq.ft
409 Windy Knoll Drive
Timbermead
· 1,572 sq.ft · 3 Bedrooms · 1 Bath · Townhouse
· Deck · Equipped kitchen
Timbermead · 1,572 sq.ft · 3 Bedrooms · 1 Bath · Townhouse · Deck · Equipped kitchen
Welcome home! To avoid using the word'NEW' 100 times everything is! This beautiful home has been completely renovated and absolutely no expense was sparred! Roof with lifetime shingle, all windows, HVAC, kitchen cabinets with granite counters, stainless-steel appliances, carpet, plank flooring in kitchen and bathrooms, all faucets, all lighting {both interior and exterior}, interior recessed lights are all on dimmers, deck, fencing, ceiling fans, hot water heater, and even the sump and discharge pumps have been replaced. Enter the main level onto a convenient landing with practical coat closet and plank flooring. Walk into the family room with recessed lighting, crown molding and new carpet. Continue into an immaculate kitchen with newly installed cabinets, granite counters and blending fixtures. The upper level begins at the master suite with recessed lighting on dimmers, new ceiling fan connecting to a full bath that was completely renovated with new shower tile, vanity, toilet, fixt
USD 359,900
3050 Hooper Road
View photo
House · for sale
USD 525,000
USD 189/sq.ft
3050 Hooper Road
Timbermead
· 2,766 sq.ft · 5 Bedrooms · 4 Baths · House
· Office room · Fireplace · Equipped kitchen
Timbermead · 2,766 sq.ft · 5 Bedrooms · 4 Baths · House · Office room · Fireplace · Equipped kitchen
3050 Hooper Road is about possibility. Tucked into a beautiful rural setting in New Windsor, this spacious Colonial offers approximately 2,771 square feet, five bedrooms, four and one-half bathrooms, and 1.76 acres of privacy and mature landscaping. The home has a traditional Colonial foundation but offers considerably more space than you might expect from the street. An addition created an expansive primary-suite area, giving the property an especially flexible layout. For a buyer willing to complete improvements, this additional space presents intriguing possibilities. With the addition of an appropriate kitchen area in the current'office space'. It could potentially be configured as an efficiency-style living area or guest retreat. There is a separate entrance for privacy as well. The heart of the home is the dramatic family room. Here, vaulted ceilings, exposed wood beams, skylights, and a fireplace give the room architectural character that would be expensive to recreate today. La
USD 525,000
4427 Bartholow Road
View photo
House · for sale
USD 399,900
USD 187/sq.ft
4427 Bartholow Road
Timbermead
· 2,131 sq.ft · 3 Bedrooms · 2 Baths · House
· Office room · Gym · Cellar · Parking
Timbermead · 2,131 sq.ft · 3 Bedrooms · 2 Baths · House · Office room · Gym · Cellar · Parking
Offer deadline set for Monday Sept. 21st at 1 PM. Welcome to 4427 Bartholow Road! Situated on nearly half an acre in Sykesville, this inviting home offers 3 bedrooms, a bonus room, 2 bathrooms, a finished basement, and plenty of room to spread out. Step inside to find a comfortable, functional layout with fresh new carpet and generous living spaces. The finished basement provides valuable additional space for a family room, home office, playroom, gym, or entertaining. Outside, enjoy the spacious lot with plenty of room for outdoor gatherings, gardening, or play, along with a large covered deckan ideal spot for relaxing, enjoying your morning coffee, or entertaining family and friends rain or shine. A large driveway provides ample parking, while the convenient Sykesville location puts you close to shopping, dining, entertainment, and major commuter routes. Come see everything this home has to offer!
USD 399,900
5049 Braddock Road
View photo
House · for sale
USD 6,150,000
USD 3,139/sq.ft
5049 Braddock Road
Timbermead
· 1,959 sq.ft · 3 Bedrooms · 2 Baths · House
· Garden · Fireplace · Equipped kitchen
Timbermead · 1,959 sq.ft · 3 Bedrooms · 2 Baths · House · Garden · Fireplace · Equipped kitchen
Discover the space to live, entertain, and unwind on 1.01 picturesque acres in Woodbine! Situated in the desirable Winfield area, this all-brick ranch home offers nearly 2,000 square feet of main-level living, beautiful countryside views, and an inviting layout with room for everyone to enjoy. Step inside to a sun-filled living room featuring a beautiful brick fireplace and an expansive picture window overlooking the front lawn. The generously sized family room offers another comfortable gathering space, while the spacious dining room welcomes you with exposed brick and large windows framing the scenic backyard. Whether hosting friends, gathering for the holidays, or enjoying a quiet evening at home, you'll appreciate the versatility of these inviting living spaces. The spacious kitchen connects conveniently to the home's gathering areas, while three bedrooms and two full bathrooms offer comfortable accommodations. Main-level laundry, a convenient mudroom, abundant closet space, and an
USD 6,150,000
5145 Bartholow Road
View photo
House · for sale
USD 550,000
USD 214/sq.ft
5145 Bartholow Road
Timbermead
· 2,562 sq.ft · 3 Bedrooms · 3 Baths · House
· Office room · Equipped kitchen
Timbermead · 2,562 sq.ft · 3 Bedrooms · 3 Baths · House · Office room · Equipped kitchen
Welcome to this beautifully updated 3-bedroom, 3-bath rancher with 2-bonus rooms, offering endless versatile living space in Sykesville! The bright and inviting main level features engineered hardwood flooring, abundant natural light, a spacious living room, and a separate dining area. The stunning updated kitchen boasts new stainless steel appliances (2025), granite countertops, a massive center island with seating, white cabinetry, subway tile backsplash, and recessed and pendant lighting. The spacious primary suite offers recessed lighting, tons of natural light, and a beautifully renovated en-suite bath (2026) featuring a walk-in tiled glass shower, modern vanity with gold fixtures, and convenient stacked laundry. Two additional bedrooms and office with luxury vinyl plank flooring and a stylishly updated full bath (2024) complete the main level. The finished walk-out lower level features luxury vinyl plank flooring, a large family room, a wet bar, a recreation room, full bath, seco
USD 550,000
5222 Freter Road
View photo
House · for sale
USD 515,000
USD 236/sq.ft
5222 Freter Road
Timbermead
· 2,174 sq.ft · 3 Bedrooms · 2 Baths · House
· Office room · Equipped kitchen
Timbermead · 2,174 sq.ft · 3 Bedrooms · 2 Baths · House · Office room · Equipped kitchen
Welcome to 5222 Freter Road, a warm and inviting home set in a picturesque location overlooking the rolling farm hills right across the street. On the main level, youll find a comfortable and spacious living room, along with an updated kitchen featuring quartz countertops that flows seamlessly into the dining area. The primary bedroom boasts its own private en suite and the two additional bedrooms share a full bathroom. The fully finished lower level, complete with a walkout, adds even more living space plus a bonus room perfect for a den or home office. Situated on nearly half an acre, this home is ideal for outdoor gatherings or simply unwinding in the peaceful countryside setting. It is a true sanctuary, ready for you to make it your own
USD 515,000
5350 Pommel Drive
View photo
House · for sale
USD 549,900
USD 321/sq.ft
5350 Pommel Drive
Timbermead
· 1,711 sq.ft · 4 Bedrooms · 3 Baths · House
· Garden · Equipped kitchen
Timbermead · 1,711 sq.ft · 4 Bedrooms · 3 Baths · House · Garden · Equipped kitchen
Welcome Home to 5350 Pommel Drive. If youve been dreaming of a private oasis, with endless updates, views of sunsets that the movies are made of and an in-law suite, this is the home for you! The moment you arrive you will appreciate the peaceful and serene feel of the neighborhood. The extraordinary view from the front of the property, that overlooks rolling hills, will leave you in awe every time you arrive home. Once inside the bright and airy feeling that runs throughout the first floor and gleaming hardwood floors will captivate you. A perfectly placed living room with a bay window overlooking the front yard is found on the right. Further down the hall, the stunning kitchen and dining room await. The kitchen offers modern endless cabinetry, stainless steel (Range 2026, Dishwasher 2025, Refrigerator 2025! )and features the perfect flow to host loved ones in the dining room and/or in the one of a kind outdoor space! On days you do not want to carry groceries far, not to worry! This
USD 549,900
16957 Moss Meadow Way
View photo
House · for sale
USD 524,900
USD 285/sq.ft
16957 Moss Meadow Way
Timbermead
· 1,841 sq.ft · 3 Bedrooms · 2 Baths · House
· Office room · Equipped kitchen
Timbermead · 1,841 sq.ft · 3 Bedrooms · 2 Baths · House · Office room · Equipped kitchen
Check out this completely updated ranch-style home set in the desirable GLENELG SCHOOL DISTRICT. Located at the end of a cul-de-sac, this home offers privacy with easy access to activities. New LVP flooring leads to the modern kitchen with quartz countertops, new stainless appliances, and new fixtures. Three large bedrooms are led by the large primary suite that includes cathedral ceilings and a large on-suite bath. The lower level provides walkout access, additional living space, storage, and options for a home office or work out room. Enjoy this great location with easy access to major commuter routes, shopping, dining, and access to top-notch schools
USD 524,900
5735 Meyerfield Court
View photo
House · for sale
USD 830,000
USD 225/sq.ft
5735 Meyerfield Court
Timbermead
· 3,681 sq.ft · 5 Bedrooms · 3 Baths · House
· Office room · Deck · Fireplace · Equipped kitchen · Parking
Timbermead · 3,681 sq.ft · 5 Bedrooms · 3 Baths · House · Office room · Deck · Fireplace · Equipped kitchen · Parking
Spacious 5-bedroom home on 1 acre with approximately 2,700 above-grade sq ft, a finished walkout lower level & oversized 2-car garage and a multiple car driveway! This beautifully maintained and updated home offers exceptional space, flexibility, and privacy in a convenient Eldersburg location. A dramatic two-story foyer opens to formal living and dining rooms with hardwood floors and classic moldings. The spacious kitchen features stainless steel appliances, Silestone countertops, center island, pantry, and a bright breakfast area with glass doors leading to an impressive Four-season sunroom and Trex deck. The adjoining family room features a cozy fireplace, while an office/potential bedroom, laundry/mudroom, and powder room complete the main level. Upstairs, the primary suite offers a walk-in closet and beautifully renovated spa-like bath, along with three additional bedrooms and a full hall bath. The finished walkout lower level provides excellent flexibility for guests, extended fa
USD 830,000
14116 Peddicord Road
View photo
House · for sale
USD 549,900
USD 283/sq.ft
14116 Peddicord Road
Timbermead
· 1,938 sq.ft · 4 Bedrooms · 3 Baths · House
· Garden · Deck · Fireplace · Equipped kitchen · Parking
Timbermead · 1,938 sq.ft · 4 Bedrooms · 3 Baths · House · Garden · Deck · Fireplace · Equipped kitchen · Parking
Set on 1.17 acres surrounded by mature trees, this 4-bedroom, 3.5-bath home offers generous indoor and outdoor space with plenty of opportunity to make it your own. A covered front porch welcomes you inside, where the main level features multiple living and dining spaces. The standout family room offers a vaulted ceiling, skylights, abundant natural light, and a floor-to-ceiling brick fireplace that creates an inviting focal point. The spacious kitchen provides an island with seating, ample cabinetry and counter space, stainless steel dishwasher, and views of the backyard. French doors add character and flexibility between living areas. Upstairs, the generously sized primary bedroom features multiple closets and an adjoining bath, while additional bedrooms provide flexible space for a variety of needs. Outside, a large rear deck extends the living space into a tree-lined setting overlooking an expansive yard and wooded portion of the property. An attached garage (that's been converted
USD 549,900
4 Donalds Lane
View photo
House · for sale
USD 414,900
USD 283/sq.ft
4 Donalds Lane
Timbermead
· 1,464 sq.ft · 2 Bedrooms · 2 Baths · House
· Garden · Deck · Equipped kitchen
Timbermead · 1,464 sq.ft · 2 Bedrooms · 2 Baths · House · Garden · Deck · Equipped kitchen
New price! Open House Saturday, October 17 12pm-2pm. Welcome to 4 Donalds Lane, a charming and well-maintained rancher ideally situated on a spacious, fully fenced. 30-acre lot within the highly sought-after Town of Mount Airy! This inviting home combines comfortable one-level living with a versatile finished lower level and an exceptional backyard. Step inside to a bright and welcoming main level featuring beautiful hardwood flooring and an abundance of natural light. The spacious living room provides the perfect place to relax or gather with friends and family, while the eat-in kitchen offers plenty of room for everyday dining and convenient access to the rear deck; making indoor/outdoor entertaining a breeze. The main level features two generously sized bedrooms and a full bathroom, providing the ease and convenience of true main-level living. Downstairs, the partially finished walkout lower level significantly expands the homes usable living space and offers endless possibilities.
USD 414,900
9363 Albaugh Road
View photo
House · for sale
USD 300,000
USD 172/sq.ft
9363 Albaugh Road
Timbermead
· 1,744 sq.ft · 3 Bedrooms · 2 Baths · House
Timbermead · 1,744 sq.ft · 3 Bedrooms · 2 Baths · House
Estate sale property being sold strictly as-is. Opportunity for investors, renovators, or buyers looking for a property with potential. This home is being sold as part of an estate, and the Estate/Personal Representative has limited knowledge regarding the property, its systems, improvements, maintenance history, well, septic system, or overall condition. Buyers are encouraged to perform any inspections and due diligence they deem necessary for informational purposes. Property is currently tenant occupied. Showings are permitted on Mondays, Wednesday, Friday and Saturdays only and require a minimum of 24 hours notice. Please do not disturb the occupants. Seller will make no repairs and makes no representations or warranties regarding the condition of the property. Property, structures, systems, well, septic, appliances, and any remaining contents convey strictly AS-IS, WHERE-IS. List price reflects the propertys current condition; however, the Estate is open to reviewing reasonable off
USD 300,000
4224 Roop Road
View photo
House · for sale
USD 1,050,000
USD 215/sq.ft
4224 Roop Road
Timbermead
· 4,865 sq.ft · 7 Bedrooms · 5 Baths · House
· Equipped kitchen
Timbermead · 4,865 sq.ft · 7 Bedrooms · 5 Baths · House · Equipped kitchen
An exceptional opportunity for multigenerational living, extended-family living, or investment potential! Privately situated on a beautiful 1.73-acre homesite, this extensively updated split-foyer residence offers an incredibly versatile layout with 7 bedrooms, 5 full baths, 4 kitchens, multiple living areas, and laundry facilities throughout. With spacious, open-concept living on every level, this unique property provides remarkable flexibility while maintaining comfortable, well-defined spaces. The main level welcomes you with an updated kitchen featuring stainless steel appliances, butcher block countertops, a decorative backsplash, and a breakfast bar, all opening to the adjoining living and dining areas. This level also offers a bedroom suite with an attached full bath, kitchenette, and walk-in closet, plus an additional bedroom, another full bath, and a convenient laundry room. Upper Level One is highlighted by a spectacular family room with soaring cathedral ceilings, gleaming h
USD 1,050,000
2683 Walston Road
View photo
House · for sale
USD 624,990
USD 193/sq.ft
2683 Walston Road
Timbermead
· 3,229 sq.ft · 5 Bedrooms · 4 Baths · House
· Fireplace · Parking · Cellar
Timbermead · 3,229 sq.ft · 5 Bedrooms · 4 Baths · House · Fireplace · Parking · Cellar
Nestled in the serene Valley View subdivision, this stunning ranch-style residence has undergone a remarkable transformation, with major renovations completed in 2024 that elevate its luxury appeal. The exterior boasts a classic brick front, exuding timeless elegance, while the expansive 1.18-acre lot offers ample space for outdoor enjoyment and relaxation. Step inside to discover a thoughtfully designed layout featuring five spacious bedrooms and four full bathrooms, perfect for both entertaining and everyday living. The fully finished basement, complete with an outside entrance and windows, provides additional living space that can be tailored to your lifestyle-whether as a cozy retreat or a vibrant entertainment area. The heart of the home features a charming free-standing brick fireplace, creating a warm focal point for gatherings. The attached garage with inside access ensures convenience, while the asphalt driveway adds to the property's curb appeal. Experience the exclusive life
USD 624,990
6633 Christy Acres Circle
View photo
House · for sale
USD 574,900
USD 206/sq.ft
Updated
6633 Christy Acres Circle
Timbermead
· 2,788 sq.ft · 4 Bedrooms · 3 Baths · House
· Patio · Fireplace · Equipped kitchen · Parking
Timbermead · 2,788 sq.ft · 4 Bedrooms · 3 Baths · House · Patio · Fireplace · Equipped kitchen · Parking
Set on 1.27 acres, this spacious 4-bedroom, 3.5-bath home offers plenty of room inside and out, along with an opportunity to make the spaces your own. A classic brick-accented exterior, covered front porch and attached two-car garage create an inviting first impression. Inside, hardwood floors highlight the living and dining areas, while the kitchen offers abundant cabinetry, generous counter space, stainless appliances and an adjoining dining area. The impressive living space features a vaulted ceiling and dramatic floor-to-ceiling brick pellet stove fireplace. One of the home's standout features is the bright enclosed sunroom, where walls of windows overlook the expansive grounds and connect directly to a large paver patio. Upstairs, four bedrooms provide flexible living space, including a generously sized primary bedroom with lots of closet space, and an en suite with dual vanities. Two of the additional, sizeable bedrooms share a hallway full bathroom, while one secondary bedroom i
USD 574,900
608 Hoods Mill Road
View photo
House · for sale
USD 889,000
USD 272/sq.ft
608 Hoods Mill Road
Timbermead
· 3,261 sq.ft · 5 Bedrooms · 3 Baths · House
· Fireplace · Equipped kitchen
Timbermead · 3,261 sq.ft · 5 Bedrooms · 3 Baths · House · Fireplace · Equipped kitchen
Welcome to 608 Hoods Mill Road in beautiful Woodbine, Marylandwhere privacy, space, comfort, and convenience come together on approximately 2 picturesque acres. Set well back from the road at the end of a long private driveway, this impressive brick-front home offers over 3,200 square feet of living space, 4 to 5 bedrooms, and 3.5 bathrooms, all surrounded by expansive open lawn and peaceful natural surroundings. Step through the new front entry door into a dramatic two-story foyer and an inviting open floor plan designed for both comfortable everyday living and entertaining. Beautiful custom hardwood flooring adds warmth, character, and craftsmanship throughout the home. At the heart of the home is a spacious kitchen featuring granite countertops and stainless steel appliances, opening naturally to the surrounding living areas. The home offers multiple gathering spaces, including a welcoming family room highlighted by a stunning two-story custom-framed fireplace that creates a dramati
USD 889,000

Get email alerts

Don't miss out: be the first to know about new properties

The alert was correctly created

On subscribing you accept the conditions of use and the privacy policy
Alert
Receive new ads in your inbox
Save this search
Receive alerts for new listings

We'll send you an email when we have new properties for: "Properties for sale in Timbermead"

The alert was correctly created

Equestrian Estates, District 14 Berrett Carroll County Maryland
Dorsey Crossroads
Get email alerts and be the first to see new listings
Required field
On subscribing I accept the terms of the privacy policy
Perfect! You'll soon start receiving new listings via email
Alert
Receive an email when we have new ads for Properties for sale in Timbermead
Save this search
Filters

Bedrooms

Size (sq.ft)

sq.ft
sq.ft

Price

USD
USD

Property type

Bathrooms

Clear all filters
Receive notifications when new entries are published.