235 houses for sale in Top-of-the-Ridge

5035 Taft Place
View photo
House · for sale
USD 2,650,000
USD 294/sq.ft
5035 Taft Place
Top-of-the-Ridge
· 8,988 sq.ft · 5 Bedrooms · 4 Baths · House
· Swimming pool · Deck · Fireplace · Equipped kitchen · Air conditioning
Top-of-the-Ridge · 8,988 sq.ft · 5 Bedrooms · 4 Baths · House · Swimming pool · Deck · Fireplace · Equipped kitchen · Air conditioning
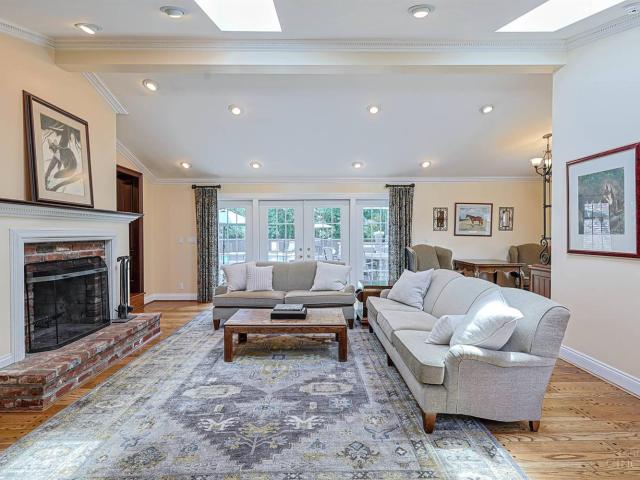
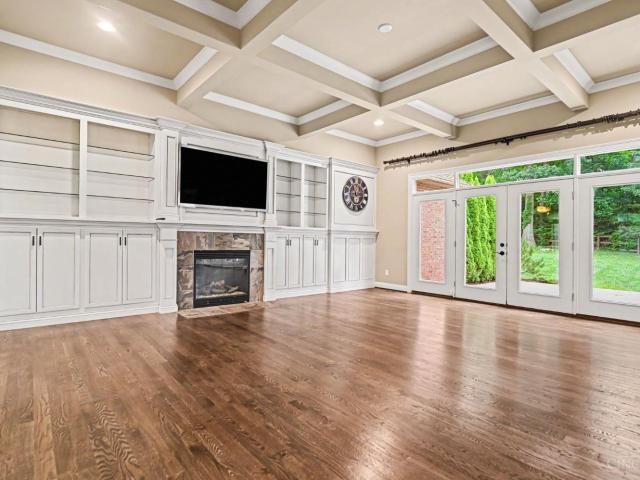
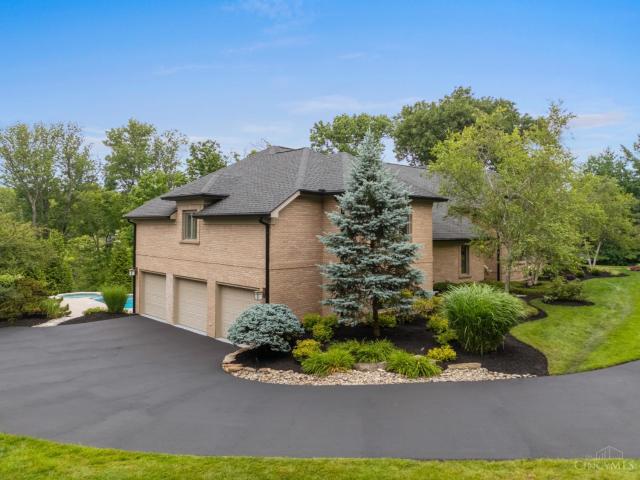
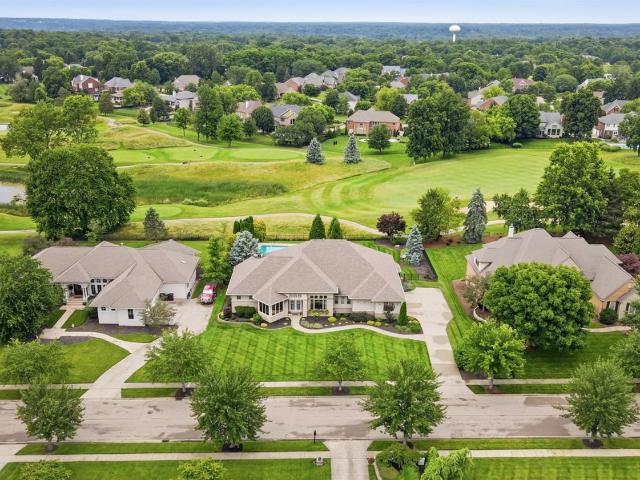
Stunning open transition! Staycation resort living! Approx 8991 Sq Ft of pure Luxury! Soaring ceilings, 3 gas fireplaces, 2 story windows W/magnificent views, a Gourmet Chef's kitchen, 2 family rms, billiard Rm, exercise rm, heated gunite pool w/hot tub, swim up bar, gazebo w/outdoor kitchen, built-in grill, & speakers! Circular driveway w/water feature. Sought after Taft Place! Bright & airy! Spacious eat-in kitchen open to family room & decking overlooking the pool & gorgeous grounds! Primary suite w/FP, private deck, large walk-in closet w/organizers, remodeled & spacious glamour bath w/walk in shower. Walkout lower lev w/bar-kitchenette, a generous media/entertainment area, flex spaces, 2 full baths, a playroom, 2 projectors, & guest room! Abundant storage. A gem-ready to go!Immaculate. Paint-Int & Ext/landscape/carpet on 1st floor/hardwood redone/driveway refresh/kitchen updates/1 AC unit-2026! Low Lev & primary bath full remodels by current owners
USD 2,650,000
6567 Oasis Drive
View photo
House · for sale
USD 919,000
6567 Oasis Drive
Top-of-the-Ridge
· 4 Bedrooms · 4 Baths · House
· Garden · Deck · Fireplace · Equipped kitchen · Swimming pool
Top-of-the-Ridge · 4 Bedrooms · 4 Baths · House · Garden · Deck · Fireplace · Equipped kitchen · Swimming pool
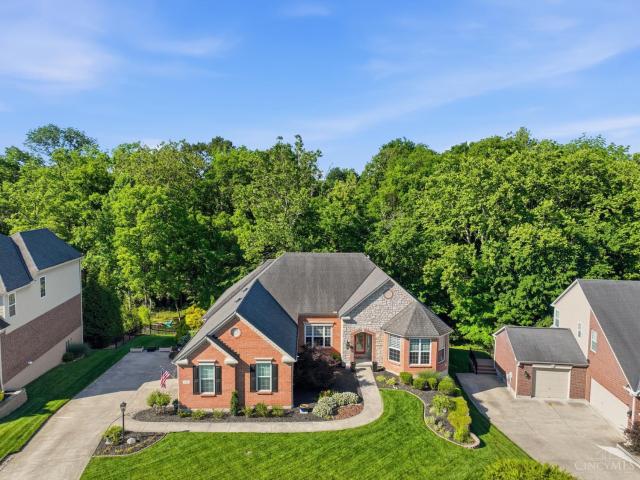
Welcome to resort-style living in The Oasis! Perfectly positioned overlooking the golf course, this exceptional ranch offers nearly 6,000 square feet of beautifully designed living space with soaring ceilings, oversized windows, and an abundance of natural light. The walkout lower level is ideal for entertaining, featuring a spacious recreation room with fireplace, wet bar, studio, and two full baths. Step outside to your private backyard retreat with a heated saltwater pool, covered deck, and panoramic golf course views. Since 2021, the owners have invested in numerous updates, including a new furnace (2024), water heater (2023), refinished hardwood floors throughout the first floor, new luxury vinyl plank flooring throughout the lower level, all new kitchen appliances, and updated lighting fixtures. Roof was replaced in 2016. Luxury, comfort, and an unbeatable setting combine to create a home that's as impressive for everyday living as it is for entertaining
USD 919,000
8205 Kroger Farm Road
View photo
House · for sale
USD 2,600,000
USD 495/sq.ft
8205 Kroger Farm Road
Top-of-the-Ridge
· 5,242 sq.ft · 5 Bedrooms · 4 Baths · House
· Office room · Fireplace · Swimming pool
Top-of-the-Ridge · 5,242 sq.ft · 5 Bedrooms · 4 Baths · House · Office room · Fireplace · Swimming pool
Epitome of Indian Hill Living! Fantastic location on one of Indian Hills' most desirable no outlet streets, this inviting property blends classic charm with the space & amenities today's families are looking for. Offering five bedrooms, an office, flexible bonus spaces, a mudroom, screened porch, heated pool with an amazing outdoor fireplace & grill-all for creating a comfortable and functional setting for daily life and entertaining. Equestrian enthusiasts will appreciate the stunning four-stall barn, complete with a riding ring and pastures, along with direct access to the Village Bridle Trails-an amenity rarely available and truly unmatched. Beyond its equestrian appeal, the barn offers endless possibilities, whether envision ed as a hobby farm, home-based business, private sport court, or the ultimate entertaining barn. A special property in the Village not to be missed! Per Auditor above grade finished square footage is 5247 sq ft
USD 2,600,000
325 Center Street
View photo
House · for sale
USD 199,000
USD 231/sq.ft
325 Center Street
Top-of-the-Ridge
· 861 sq.ft · 2 Bedrooms · 1 Bath · House
· Parking · Deck · Equipped kitchen
Top-of-the-Ridge · 861 sq.ft · 2 Bedrooms · 1 Bath · House · Parking · Deck · Equipped kitchen
Charming move-in ready home offering the perfect blend of private, peaceful living and walkable convenience. This 2-bedroom, 1-bathroom home features brand-new, never-used kitchen appliances and includes washer/dryer setup. Large deck overlooking wooded lot. 1 car garage with extra-wide layout for vehicle parking and storage or work bench; walk to restaurants, bike trail and shopping
USD 199,000
8126 Deer Path Lane
View photo
House · for sale
USD 2,200,000
USD 338/sq.ft
8126 Deer Path Lane
Top-of-the-Ridge
· 6,491 sq.ft · 5 Bedrooms · 4 Baths · House
· Patio · Garden · Gym · Fireplace · Equipped kitchen · Swimming pool
Top-of-the-Ridge · 6,491 sq.ft · 5 Bedrooms · 4 Baths · House · Patio · Garden · Gym · Fireplace · Equipped kitchen · Swimming pool
Absolutely stunning custom home on a prime cul-de-sac lot in the highly sought-after Indian Hill School District! This beautifully renovated home features an open floor plan, soaring ceilings, and custom finishes throughout. The gourmet kitchen offers a large island, wet bar, beverage refrigerator, walk-in pantry, and opens to the family room with a gas fireplace and covered porch with electric screens. The first-floor primary suite includes a spa bath, walk-in closet, and patio access. Upstairs are three bedrooms, including a Jack-and-Jill bath, an en-suite bedroom, and a loft with built-in desks. The finished lower level is perfect for entertaining with a custom bar, media and recreation spaces, billiards area, fitness room, fifth bedroom, and full bath. Outside, enjoy a Gunite saltwater pool, expansive patio, fully fenced private backyard, and flat front yard. A rare opportunity to own an exceptional home in one of the area's most desirable locations
USD 2,200,000
6876 Esther Lane
View photo
House · for sale
USD 410,000
USD 286/sq.ft
6876 Esther Lane
Top-of-the-Ridge
· 1,432 sq.ft · 3 Bedrooms · 2 Baths · House
· Garden · Deck · Equipped kitchen
Top-of-the-Ridge · 1,432 sq.ft · 3 Bedrooms · 2 Baths · House · Garden · Deck · Equipped kitchen
Bright and charming home had full professional renovation in 2014, so all updated/inspected plumbing and elec with panel. Hvac (2019). Kitchen and First Floor Bath Remodeled (2019). New roof 2026. Generous fenced yard with new deck, ready for summer BBQs and a garden. First floor bedroom and bath can be accessed from rear driveway and back door with minimal steps. Cozy front porch is a delightful place to relax and enjoy the beautiful perennial gardens (and the beloved porch swing stays). Sidewalks to downtown Madeira, Schools, parks and swim club. Blocks from the parade routes, festivals, fireworks, farm market and other events that make Madeira so appealing. Small-town lifestyle, with easy access to I-71 and upscale Kenwood shopping
USD 410,000
8881 Paw Lane
View photo
House · for sale
USD 589,900
USD 290/sq.ft
8881 Paw Lane
Top-of-the-Ridge
· 2,034 sq.ft · 3 Bedrooms · 2 Baths · House
· Garden · Fireplace
Top-of-the-Ridge · 2,034 sq.ft · 3 Bedrooms · 2 Baths · House · Garden · Fireplace
Welcome to 8881 Paw Paw Ln in Sycamore Township! Located in Indian Hill School District, this 3-bedroom, 2.5-bath tri-level home offers 2,038 square feet of comfortable living space. The functional layout features multiple living areas, including a spacious family room with a cozy wood-burning fireplace perfect for relaxing or entertaining. Upstairs, you'll find three generously sized bedrooms, including a private primary suite. Step outside to enjoy the fenced backyard with plenty of room for pets, play, or outdoor gatherings. Conveniently located near shopping, dining, parks, and highways. Don't miss your opportunity to own this beautiful home!
USD 589,900
7995 Remington Road
View photo
House · for sale
USD 984,900
USD 564/sq.ft
7995 Remington Road
Top-of-the-Ridge
· 1,744 sq.ft · 3 Bedrooms · 2 Baths · House
· Patio · Fireplace · Equipped kitchen
Top-of-the-Ridge · 1,744 sq.ft · 3 Bedrooms · 2 Baths · House · Patio · Fireplace · Equipped kitchen
The best of both worlds. Highly sought-after Indian Hill Schools & walkable access to shops, restaurants & charm of downtown Montgomery! Nestled on a rare 1.18-acre homesite backing directly to the Indian Hill Greenbelt, this beautifully remodeled brick ranch offers privacy and a setting that is nearly impossible to replicate. Inside, LVP flooring flows throughout, complemented by tasteful updates and an inviting layout. The eat-in kitchen features wood cabinetry, black stainless-steel appliances, and plenty of space for everyday dining. A versatile laundry room adds flexibility, while the spacious living room showcases a cozy wood-burning fireplace. The adjoining dining room walks out to a large paver patio, creating the perfect connection to the serene outdoor setting. Offering 3 bedrooms, 2 full baths, and an exceptional combination of location, acreage, and lifestyle. This is a rare opportunity in one of Cincinnati's most desirable communities. HVAC in 2023 & Roof/Gutters in 2025!
USD 984,900
7249 Longfield Drive
View photo
House · for sale
USD 599,000
USD 245/sq.ft
7249 Longfield Drive
Top-of-the-Ridge
· 2,443 sq.ft · 3 Bedrooms · 2 Baths · House
· Patio · Garden · Equipped kitchen
Top-of-the-Ridge · 2,443 sq.ft · 3 Bedrooms · 2 Baths · House · Patio · Garden · Equipped kitchen
Ideally situated in the heart of Madeira, this beautifully updated home blends timeless charm with thoughtful modern upgrades. Rich hardwood floors flow throughout, leading to a stunning renovated eat-in Kitchen designed for everyday living and entertaining, featuring premium Thermador appliances installed in 2024. Updated bathrooms offer stylish finishes and functionality, while brand-new Pella windows (2025) enhance comfort and efficiency throughout the home. Outside, enjoy a professionally landscaped, fully fenced backyard retreat complete with a storage shed, stamped concrete patio, and natural stone landscape steps creating multiple spaces to relax and entertain. Additional improvements include a newer front retaining wall (2024), adding both curb appeal and long-term value. A rare opportunity to enjoy a move-in ready home in one of Cincinnati's most sought-after communities
USD 599,000
7814 Buckeye Crescent
View photo
House · for sale
USD 545,000
USD 265/sq.ft
7814 Buckeye Crescent
Top-of-the-Ridge
· 2,056 sq.ft · 4 Bedrooms · 2 Baths · House
· Garden · Equipped kitchen · Parking
Top-of-the-Ridge · 2,056 sq.ft · 4 Bedrooms · 2 Baths · House · Garden · Equipped kitchen · Parking
Adorable & beautifully updated, this Madeira home offers an unbeatable location on the same street as Madeira Elementary & just minutes from downtown Madeira, Kenwood Towne Centre, & easy highway access. Fully renovated in 2018, this 4-bedroom, 2.5-bath home blends charm with modern updates throughout, including hardwood flooring across the first and second floors. The open kitchen features white cabinetry, stainless steel appliances, and granite countertops, and flows seamlessly into the dining area with a custom-built banquette and bar perfect for everyday living. The kitchen walks out directly to the backyard, creating easy indoor-outdoor living. The spacious primary suite includes an ensuite bath, while the finished lower level provides additional living space, a half bath, and ample storage. Step outside to enjoy a large, fenced-in backyard ideal for play or entertaining. Complete with a 1-car garage, this home offers both convenience and character in a sought-after neighborhood
USD 545,000
6993 E Galbraith Road
View photo
House · for sale
USD 535,000
USD 292/sq.ft
6993 E Galbraith Road
Top-of-the-Ridge
· 1,830 sq.ft · 4 Bedrooms · 2 Baths · House
· Deck
Top-of-the-Ridge · 1,830 sq.ft · 4 Bedrooms · 2 Baths · House · Deck
Have you been waiting for the perfect move-in-ready home in Madeira with Indian Hill Schools? This is your opportunity to own a beautifully maintained 4-bedroom, 2.5-bath home that truly checks every box. Step inside to find stunning hardwood floors throughout and a layout that blends comfort with timeless style. Lovingly cared for by the same owner for the past 29 years, this home reflects pride of ownership at every turn from the inviting front porch perfect for morning coffee to the newly resealed back deck, ideal for unwinding and enjoying peaceful evenings outdoors. Notable updates include blown-in insulation added in 2017 for enhanced energy efficiency, a freshly resealed back deck backed by a 25-year Perma-Seal warranty, and an updated electrical panel for added peace of mind. Thoughtful improvements, a prime location, and true move-in readiness make this home a rare find. Schedule your private showing today and start packing this dream home is ready to welcome you
USD 535,000
10125 Zumstein Avenue
View photo
House · for sale
USD 1,090,000
USD 456/sq.ft
10125 Zumstein Avenue
Top-of-the-Ridge
· 2,390 sq.ft · 4 Bedrooms · 2 Baths · House
· Equipped kitchen
Top-of-the-Ridge · 2,390 sq.ft · 4 Bedrooms · 2 Baths · House · Equipped kitchen
Exceptional custom build ranch nestled in highly desired IH schools just minutes from Grand Valley Nature Preserve. Gourmet kitchen open to family room perfect for entertaining. Build in 2022 and meticulously maintained, this residence offers refined single family living with a seamless blend of modern elegance and everyday comfort. Must see it!
USD 1,090,000
1758 Millbrook Lane
View photo
House · for sale
USD 560,000
USD 200/sq.ft
1758 Millbrook Lane
Top-of-the-Ridge
· 2,799 sq.ft · 4 Bedrooms · 2 Baths · House
· Garden · Swimming pool
Top-of-the-Ridge · 2,799 sq.ft · 4 Bedrooms · 2 Baths · House · Garden · Swimming pool
Great family neighborhood in a swimming pool community in the desireable Loveland school district. 9 foot ceilings on first floor with large windows looking out to the treed back yard. New furnace
USD 560,000
5692 Werkshire Terrace
View photo
House · for sale
USD 339,900
USD 214/sq.ft
5692 Werkshire Terrace
Top-of-the-Ridge
· 1,582 sq.ft · 3 Bedrooms · 2 Baths · House
· Garden · Terrace · Fireplace · Equipped kitchen · Parking · Cellar
Top-of-the-Ridge · 1,582 sq.ft · 3 Bedrooms · 2 Baths · House · Garden · Terrace · Fireplace · Equipped kitchen · Parking · Cellar
Charming ranch tucked away on a quiet dead-end street! This well-maintained home offers 3 bedrooms, 2 full baths, and a comfortable floor plan designed for everyday living. The spacious eat-in kitchen features an abundance of cabinet space, making meal prep and entertaining a breeze. Gather in the cozy living room highlighted by a wood-burning fireplace, with a gas line down below and in place for future convenience. Hardwood floors flow throughout most of the first floor, adding warmth and character. Relax with your morning coffee or afternoon nap in the inviting 3-season room overlooking the backyard. Major updates include new siding and driveway (2025) plus replacement windows. The basement, 2-car garage, and storage shed provide exceptional storage options. Outside, the spacious backyard is approximately 85% fenced, offering plenty of room for kids, pets, gardening, or outdoor fun. Walk or ride to Milford HS/Middle School
USD 339,900
611 Maple Street
View photo
House · for sale
USD 275,000
USD 176/sq.ft
611 Maple Street
Top-of-the-Ridge
· 1,561 sq.ft · 3 Bedrooms · 1 Bath · House
· Parking · Cellar
Top-of-the-Ridge · 1,561 sq.ft · 3 Bedrooms · 1 Bath · House · Parking · Cellar
Welcome Home! This 3Bd/1.5bth 2-story offers a spacious floor plan complemented by tons of natural light, historic charm, and convenience. Beautiful hard wood flooring throughout, large bedrooms, and ample storage in the full basement. New roof added in 2020, hot water heater replaced in 2025. This home also offers a detached oversized garage. Located in the heart of Old Milford with sidewalk access from the property to all the wonderful shops, parks/splash pad, river, restaurants, and activities this beautiful city has to offer. This home has great equity potential!
USD 275,000
23 Potowatomie Trail
View photo
House · for sale
USD 290,000
USD 313/sq.ft
23 Potowatomie Trail
Top-of-the-Ridge
· 926 sq.ft · 3 Bedrooms · 2 Baths · House
· Patio · Garden · Equipped kitchen · Parking
Top-of-the-Ridge · 926 sq.ft · 3 Bedrooms · 2 Baths · House · Patio · Garden · Equipped kitchen · Parking
Welcome home to this beautifully maintained brick ranch nestled on a quiet street just minutes from vibrant Downtown Milford, the Little Miami Bike Trail, parks, shopping, and dining. Thoughtfully updated while retaining its charm, this move-in-ready home offers hardwood floors, abundant natural light, and a warm, inviting atmosphere throughout. The spacious eat-in kitchen features ample cabinetry, stainless steel appliances, and flows seamlessly into the main living area. Three comfortable bedrooms and a refreshed full bath complete the first floor. Downstairs, the finished lower level nearly doubles your living space with a large recreation room, stunning renovated full bath, and plenty of storage. Enjoy outdoor gatherings on the rear patio overlooking the fenced backyard, while the oversized detached 2-car garage provides exceptional parking and workspace. Conveniently located near schools, recreation, and everything Milford has to offer. Don't miss it!
USD 290,000
7860 Jolain Drive
View photo
House · for sale
USD 1,050,000
USD 203/sq.ft
7860 Jolain Drive
Top-of-the-Ridge
· 5,156 sq.ft · 3 Bedrooms · 3 Baths · House
· Patio · Garden · Office room · Equipped kitchen
Top-of-the-Ridge · 5,156 sq.ft · 3 Bedrooms · 3 Baths · House · Patio · Garden · Office room · Equipped kitchen
OPEN House Saturday 11-12:30 PM! Desirable one-level living with impressive custom-built features throughout. Lots of gleaming hardwoods thru main level, beautiful millwork including family room built-ins, beamed & tray ceilings. Generous living spaces feature a large family room and well-equipped eat-in kitchen with large center island and eating area. Formal dining room, primary master suite with hardwod flooring, private bath with split vanities, shower and soaking tub. Main level office could be 4th bedroom. Large finished areas on lower level with rec room, bedroom and an additional full bathroom. Extend your indoor living space to the outdoors with a screened porch and oversized patio overlooking the private 1/2 acre yard
USD 1,050,000
7229 Camargowoods Drive
View photo
House · for sale
USD 650,000
USD 287/sq.ft
7229 Camargowoods Drive
Top-of-the-Ridge
· 2,260 sq.ft · 4 Bedrooms · 2 Baths · House
· Garden · Deck · Parking · Equipped kitchen · Cellar
Top-of-the-Ridge · 2,260 sq.ft · 4 Bedrooms · 2 Baths · House · Garden · Deck · Parking · Equipped kitchen · Cellar
Madeira living with the kind of backyard that keeps everyone outside a little longer. This 2,700+ finished square foot home offers gleaming hardwood floors, abundant natural light, and a comfortable layout designed for everyday living and entertaining. The first-floor family room walks out to the back deck, while the first-floor office with wet bar adds flexibility for work, hosting, or a quiet retreat. Upstairs, the primary suite features an ensuite bath and large walk-in closet. The finished basement offers even more space for a rec room, bonus family room, movie room, or workout area. Outside, the fenced backyard is a standout with a new concrete basketball court pad, hoop with lifetime warranty, and playset. Valuable updates include roof 2022, washing machine 2023, dishwasher 2025, garage door motor 2026, bathroom light fixtures 2025/2026. Don't miss the chance to have the best yard on the block!
USD 650,000
6020 Marsh Circle
View photo
House · for sale
USD 315,000
USD 180/sq.ft
6020 Marsh Circle
Top-of-the-Ridge
· 1,744 sq.ft · 3 Bedrooms · 2 Baths · House
· Patio · Garden · Office room
Top-of-the-Ridge · 1,744 sq.ft · 3 Bedrooms · 2 Baths · House · Patio · Garden · Office room
Welcome home to 6020 Marsh Circle where you will find a beautifully upgraded 3-bedroom, 2.5-bath home offering an open-concept floor plan designed for comfortable living and entertaining. Hardwood flooring spans the main level, while durable LVP flooring extends throughout the upper level. The spacious loft provides flexible space for a home office, media room, or recreation area. Convenient second-floor laundry is located near all bedrooms. The oversized primary suite serves as a private retreat with a coffered ceiling and an ensuite bath featuring a relaxing jetted tub. Enjoy the peaceful, tree-lined backyard complete with a patio and firepit, perfect for outdoor gatherings. Numerous builder upgrades add quality and appeal throughout. Ideally located with easy access to shopping, dining, and everyday conveniences near the Milford area
USD 315,000
1428 Palma Drive
View photo
House · for sale
USD 625,000
USD 183/sq.ft
1428 Palma Drive
Top-of-the-Ridge
· 3,412 sq.ft · 6 Bedrooms · 4 Baths · House
· Patio · Garden · Deck · Equipped kitchen · Cellar
Top-of-the-Ridge · 3,412 sq.ft · 6 Bedrooms · 4 Baths · House · Patio · Garden · Deck · Equipped kitchen · Cellar
Spacious and beautifully updated, this 6-bedroom, 4 full bath home offers exceptional living space in a newer Milford community just minutes from Downtown Milford, Downtown Loveland, the Little Miami Trail, parks, and easy commute to Cincinnati. The primary suite features a floor-to-ceiling built-in bookcase, walk-in closet, and luxury en-suite bath. Enjoy abundant living space throughout plus an unfinished basement ready for future expansion, recreation, or storage. Outdoor living shines with a large deck, patio, and gazebo overlooking the nicely sized yard. Recent updates include first floor LVP flooring (2026), deck, patio, gazebo, landscaping, pond area, and primary bedroom built-ins (2025), plus a fenced yard, kitchen tile backsplash, and custom built-ins (2024). Major updates in 2022 include the roof, windows, water heater, sump pump, kitchen appliances, blinds, and carpet. A rare combination of size, updates, location, and future potential. This is one is a must see!
USD 625,000
9943 Huntersrun Lane
View photo
House · for sale
USD 1,299,000
USD 386/sq.ft
9943 Huntersrun Lane
Top-of-the-Ridge
· 3,358 sq.ft · 4 Bedrooms · 2 Baths · House
· Fireplace · Equipped kitchen · Parking · Air conditioning · Lift · Cellar
Top-of-the-Ridge · 3,358 sq.ft · 4 Bedrooms · 2 Baths · House · Fireplace · Equipped kitchen · Parking · Air conditioning · Lift · Cellar
Stunning Brick Home in Indian Hill Schools! Approx 3,872 sq ft of luxurious finished living space on cul-de-sac! Beautiful home offers timeless style, incredible flex flr plan. Remodeled kitchen'03, granite counters, double ovens, gas cooktop, custom cabinetry; upgraded to Thermador appliances'23. Refinished hardwood floors/stairs/banisters main level'16. Family room remodel'19 w/crown molding, Bromwell gas fireplace. Primary bath remodel w/marble counters, Toto fixtures, glass shower, jetted tub, custom cabinets'06. Guest bath updated w/double sinks, limestone counters, glass shower, body jets 06. Heat/AC in 5-car garage with 14-ft ceilings, approx 1,200 sq ft, lift capability, direct basement. All season tiled sunroom addition with heat/AC'03. Laundry renovation with new cabinetry, sink, granite counters, LG oversized washer/dryer'22. LL with custom home theater seating/projector. Office/bar conversion of prior garage & driveway'03. Rare blend of character/function/lifestyle!
USD 1,299,000
8305 Old Stable Road
View photo
House · for sale
USD 1,850,000
USD 438/sq.ft
8305 Old Stable Road
Top-of-the-Ridge
· 4,219 sq.ft · 5 Bedrooms · 4 Baths · House
· Gym · Equipped kitchen · Swimming pool
Top-of-the-Ridge · 4,219 sq.ft · 5 Bedrooms · 4 Baths · House · Gym · Equipped kitchen · Swimming pool
Move in before summer ends. Available due to relocation for work. This fully renovated Central Village home delivers custom-home quality without the time or stress of new build. 1,100 SF added including luxurious 1st floor primary suite w/marble spa bath and custom dressing room, plus a home gym with 9' ceilings. The reimagined floor plan features chef's kitchen w/oversized island, separate scullery/prep kitchen, banquette seating, seamless flow to NEW dramatic great room with 14' cathedral ceiling. Additional highlights include dedicated home office, heated saltwater pool, multiple HVAC zones. Situated on a flat, usable lot with public sewer, seconds from Indian Hill schools, parks, and Village amenities. Simply unpack and enjoy. Relocation 3rd party approval needed see MLS docs
USD 1,850,000
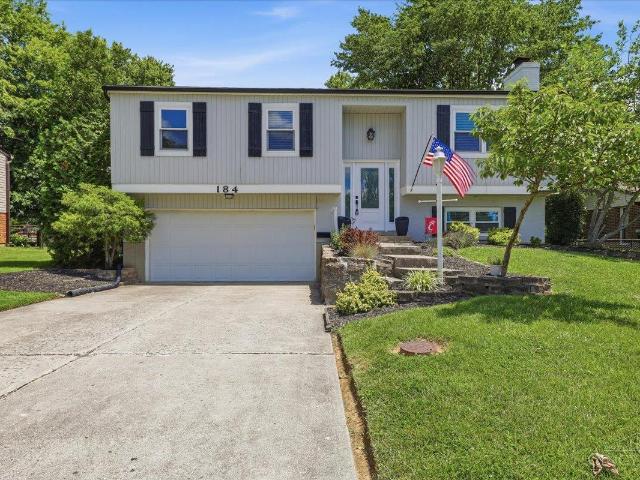
184 Glen Lake Road
View photo
House · for sale
USD 385,000
USD 255/sq.ft
184 Glen Lake Road
Top-of-the-Ridge
· 1,507 sq.ft · 3 Bedrooms · 1 Bath · House
· Garden · Deck · Equipped kitchen
Top-of-the-Ridge · 1,507 sq.ft · 3 Bedrooms · 1 Bath · House · Garden · Deck · Equipped kitchen
Welcome to 184 Glen Lake Road. This 3-bedroom, 1.5-bath home features a modern kitchen that opens to the main living area, creating a functional and open layout. The finished lower level provides additional living space, half bath and flexibility for a variety of needs. Outside offers a flat backyard with mature trees and a storage shed. The deck has been freshly painted and offers plenty of space to enjoy the outdoors. Recent updates include a brand-new roof and gutters (2026), hvac (2022), and water heater (2017). Located in the desirable Glen Lake neighborhood with access to W Loveland Nature Preserve, this home is also just minutes from downtown Loveland, parks, shopping, dining, and bike trails
USD 385,000
136 Colonial Drive
View photo
House · for sale
Request Details
136 Colonial Drive
Top-of-the-Ridge
· 4 Bedrooms · 3 Baths · House
· Garden · Deck · Fireplace · Parking
Top-of-the-Ridge · 4 Bedrooms · 3 Baths · House · Garden · Deck · Fireplace · Parking
Beautiful Zaring-built brick ranch in the highly desirable White Pillars community is just minutes from downtown Loveland's shops, restaurants, & the river & trail. This exceptional split floor plan offers 4 bedrooms plus a spacious first-floor study, a 3-car garage, and 10-foot ceilings throughout. The family room offers a cathedral ceiling, custom built-ins, and wooded views. The private primary suite overlooks the private backyard and includes a spa-like bath with dual vanities, soaking tub, separate shower, and walk-in closet with custom organization. The thoughtfully finished walkout lower level (2023) offers a stunning bar, billiards area & lounge seating area with fireplace, incredible theater, additional bedroom and full bath, plus abundant storage. Enjoy two levels of decks with new composite decking for effortless entertaining or serene enjoyment of the wooded landscape(2023). This home is an absolute treasure
Request Details
6484 Charles Snider Road
View photo
House · for sale
USD 175,000
USD 145/sq.ft
6484 Charles Snider Road
Top-of-the-Ridge
· 1,206 sq.ft · 2 Bedrooms · 1 Bath · House
Top-of-the-Ridge · 1,206 sq.ft · 2 Bedrooms · 1 Bath · House
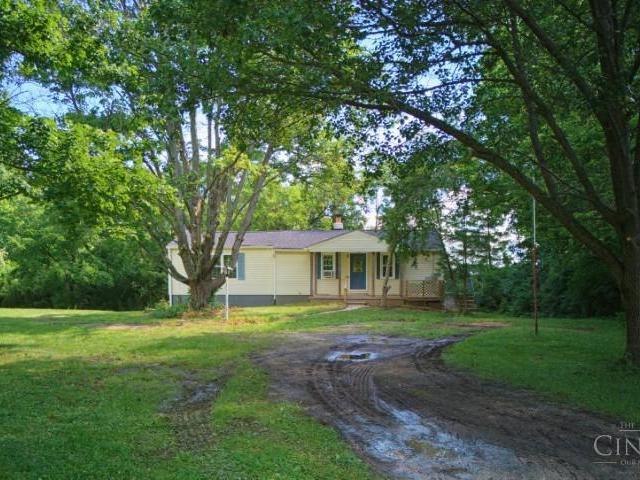
Beautiful 1.1 acre lot. Property needs updating but loads of potential. Walkout lower level is plumbed for a rough bath. Currently 2 beds 1 bath but potential to add additional bath and bedroom upstairs
USD 175,000

Get email alerts

Don't miss out: be the first to know about new properties

The alert was correctly created

On subscribing you accept the conditions of use and the privacy policy
Alert
Receive new ads in your inbox
Save this search
Receive alerts for new listings

We'll send you an email when we have new properties for: "Houses for sale in Top-of-the-Ridge"

The alert was correctly created

Indianview
Belle Meade, Miami township Clermont County Ohio
Get email alerts and be the first to see new listings
Required field
On subscribing I accept the terms of the privacy policy
Perfect! You'll soon start receiving new listings via email
Alert
Receive an email when we have new ads for Houses for sale in Top-of-the-Ridge
Save this search
Filters

Bedrooms

Size (sq.ft)

sq.ft
sq.ft

Price

USD
USD

Property type

Bathrooms

Clear all filters
Receive notifications when new entries are published.