235 houses for sale in Top-of-the-Ridge

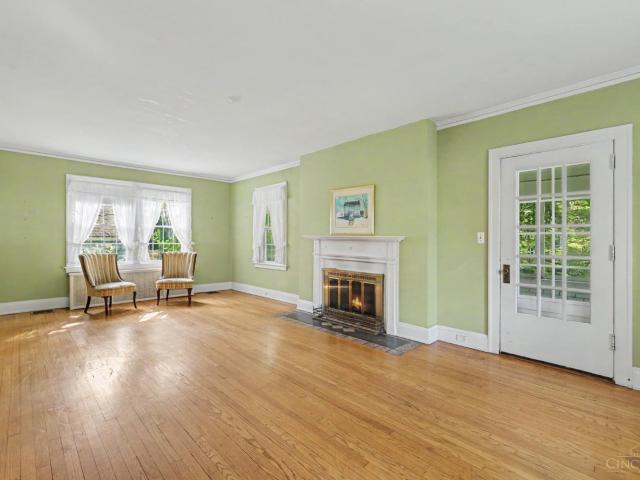
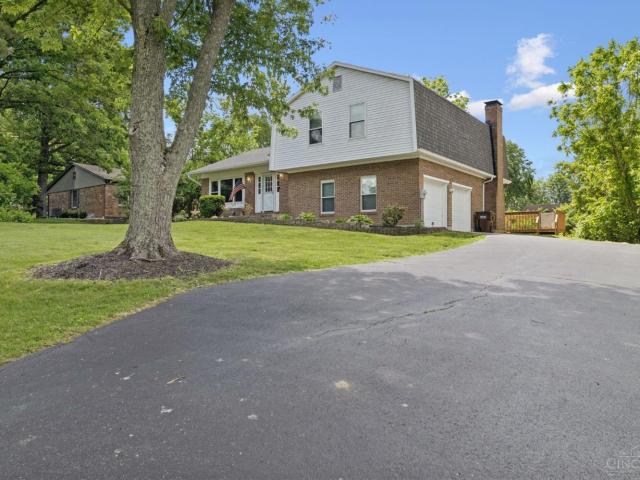
7230 Thomas Drive
View photo
House · for sale
USD 530,000
USD 224/sq.ft
7230 Thomas Drive
Top-of-the-Ridge
· 2,357 sq.ft · 3 Bedrooms · 2 Baths · House
· Garden · Office room · Deck · Fireplace · Equipped kitchen · Air conditioning
Top-of-the-Ridge · 2,357 sq.ft · 3 Bedrooms · 2 Baths · House · Garden · Office room · Deck · Fireplace · Equipped kitchen · Air conditioning
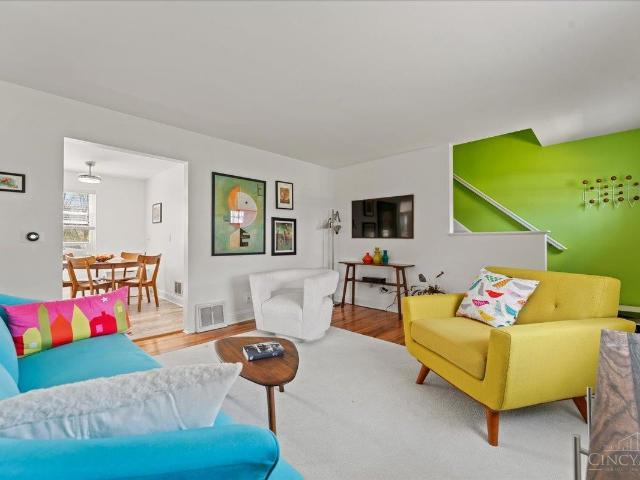
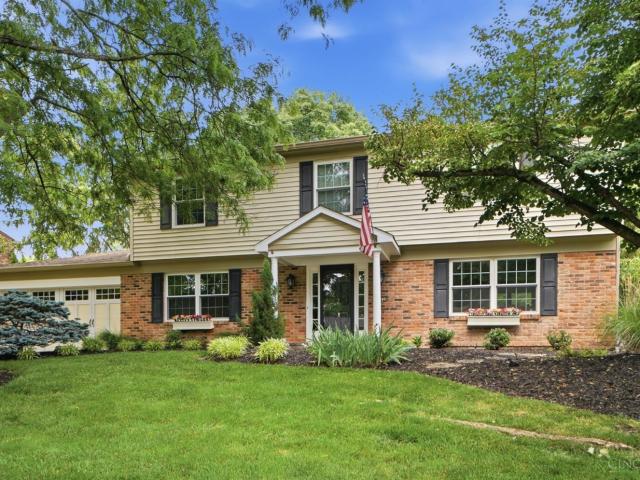
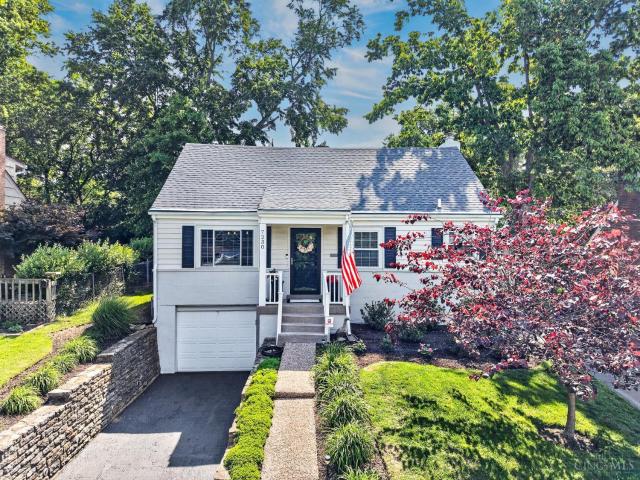
Thoughtfully expanded and updated, this charming Madeira home offers the perfect blend of character and modern functionality. A 2020 renovation added a spacious first-floor primary suite with an en suite bath and walk-in closet while creating a more open and inviting floor plan. The family room features custom built-ins and a stone fireplace, with seamless flow into the kitchen and living spaces. Offering 3 bedrooms, 2 full and 1 half baths, and over 2,160 sq ft, including flexible upstairs living space ideal for a bedroom, office, playroom, or guest retreat. Enjoy the Trex deck overlooking the fenced backyard, plus recent improvements including new gates, resurfaced driveway, and a new furnace, A/C, and whole-home humidifier (2023). Conveniently located near Madeira schools, parks, shopping, and dining. Move-in ready!
USD 530,000
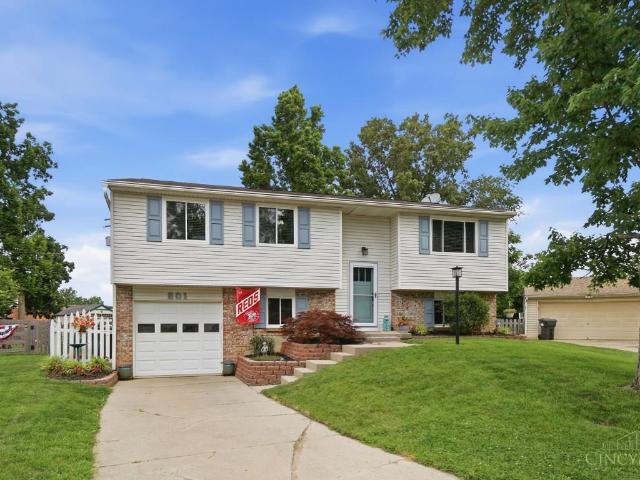
801 Jilbe Lane
View photo
House · for sale
USD 338,000
USD 189/sq.ft
801 Jilbe Lane
Top-of-the-Ridge
· 1,787 sq.ft · 3 Bedrooms · 1 Bath · House
· Garden · Deck
Top-of-the-Ridge · 1,787 sq.ft · 3 Bedrooms · 1 Bath · House · Garden · Deck
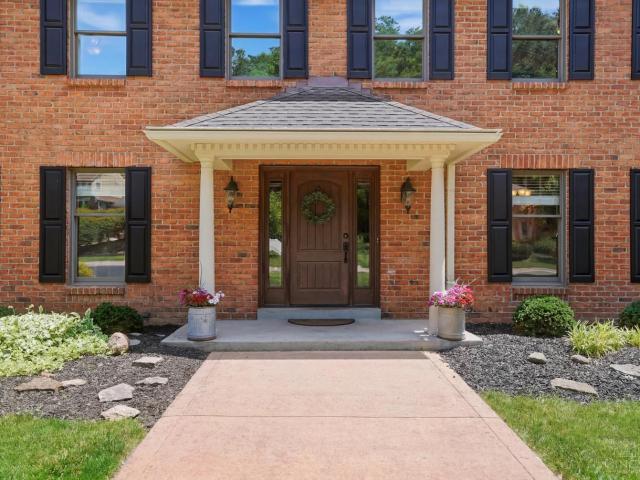
Beautifully updated & meticulously cared-for Bi-Level in the heart of Loveland boasts 1794 sq ft of living space, tucked away on a quiet cul-de-sac with convenient access to top-rated schools. Inside, you'll find a clean, modern aesthetic highlighted by plank flooring, fresh railings, and abundant natural light. Major updates including windows, HVAC, baths, water heater, gutter, appliances, carpet, and doors provide a move-in-ready, worry-free experience. Unique primary bath features 2 showers, including one with tub. Lower level offers flexible space for entertaining, complete with half bath & dry bar. Step outside to your private outdoor oasis with solar lighting, privacy fencing, spacious deck area, flat yard & plenty of room for gatherings or relaxing. Located just minutes from downtown Loveland & the scenic bike trail, this home combines comfort style & convenience in a charming package. Don't miss this opportunity to make it yours! Wyze doorbell camera & backyard camera
USD 338,000
10019 Zig Zag Road
View photo
House · for sale
USD 3,790,000
USD 2,687/sq.ft
10019 Zig Zag Road
Top-of-the-Ridge
· 1,410 sq.ft · 3 Bedrooms · 2 Baths · House
· Garden · Office room · Equipped kitchen · Parking · Cellar
Top-of-the-Ridge · 1,410 sq.ft · 3 Bedrooms · 2 Baths · House · Garden · Office room · Equipped kitchen · Parking · Cellar
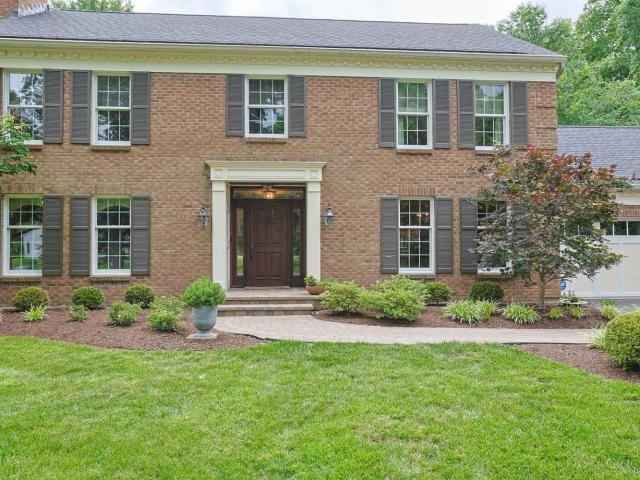
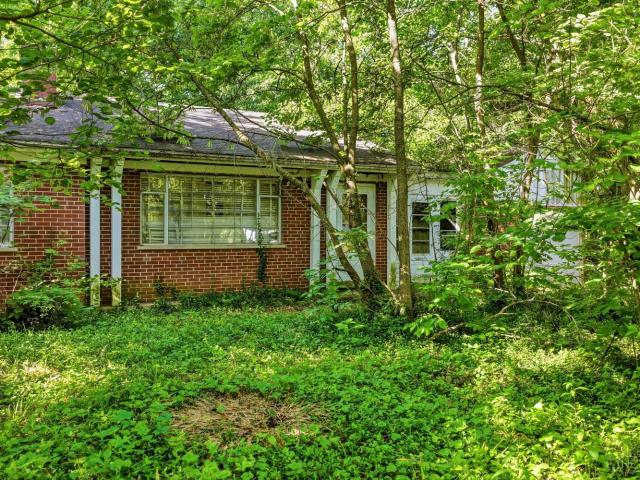
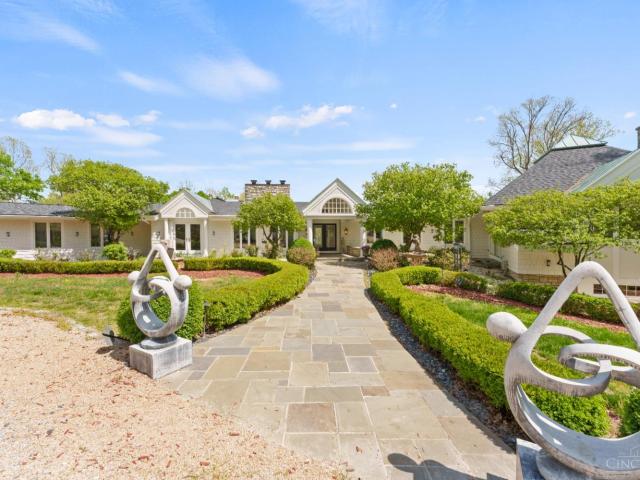
Traditional brick Cape Cod in Montgomery. Sycamore Schools. Covered front porch and a fully fenced yard, just under half an acre. Updated throughout with refinished hardwood floors and fresh paint. New roof. Remodeled kitchen featuring granite countertops, stainless steel appliances, new island, and walkout access to the front porch. First floor primary suite with walk in closet and updated en suite bathroom complete with marble floors, double vanity, and a spacious walk-in shower. Finished lower level with walkout to the backyard, wet bar, and two finished living spaces perfect for a rec room, home office, or playroom. Additional storage in the basement and garage offers plenty of space. Move right in and enjoy a prime location close to everything Montgomery has to offer
USD 3,790,000
10750 Bentley Pass Lane
View photo
House · for sale
USD 820,000
USD 238/sq.ft
10750 Bentley Pass Lane
Top-of-the-Ridge
· 3,434 sq.ft · 5 Bedrooms · 4 Baths · House
· Garden · Equipped kitchen
Top-of-the-Ridge · 3,434 sq.ft · 5 Bedrooms · 4 Baths · House · Garden · Equipped kitchen
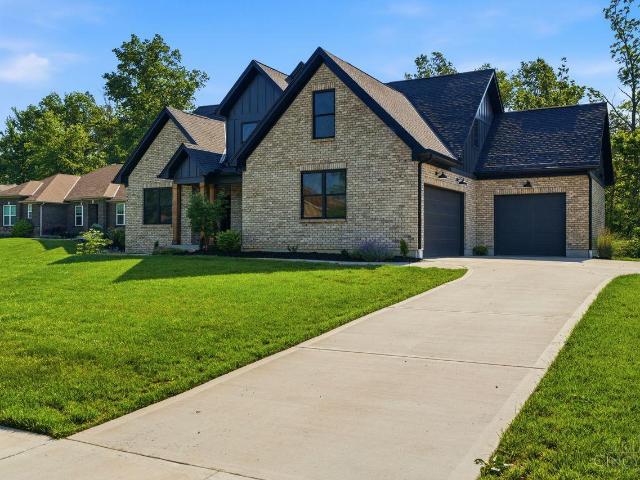
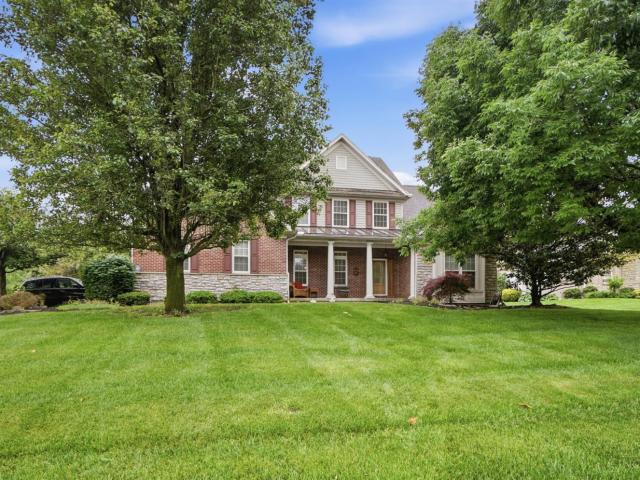
So much to love about this home, both inside and out! Inside, enjoy an expansive chef's kitchen with oversized island and a gracious, nicely updated open floor plan. Outside, your dream back yard awaits you with a babbling creek, wooded views, and plenty of open backyard space for outdoor enjoyment. First floor fifth bedroom and full bath. A great place to call home!
USD 820,000
10522 S St Rt 48
View photo
House · for sale
USD 312,000
USD 252/sq.ft
10522 S St Rt 48
Top-of-the-Ridge
· 1,238 sq.ft · 3 Bedrooms · 1 Bath · House
· Deck
Top-of-the-Ridge · 1,238 sq.ft · 3 Bedrooms · 1 Bath · House · Deck
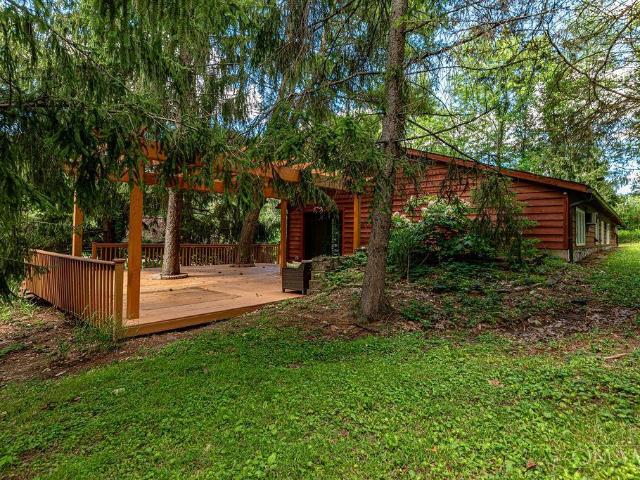
Come check out this nice little piece of country oasis. Off State Route 48 in wooded area. 3 Bedrooms 1.5 Bathroom, Wood burning stove. Nice little deck addition with pergola surrounded by wooded area. Shed on back on property with stairs and electricity to it overviewing open farm land behind property. Loveland Schools. Dont miss out on this!
USD 312,000
12047 Cooperwood Lane
View photo
House · for sale
USD 1,100,000
USD 339/sq.ft
12047 Cooperwood Lane
Top-of-the-Ridge
· 3,240 sq.ft · 4 Bedrooms · 2 Baths · House
· Patio · Garden · Parking · Swimming pool
Top-of-the-Ridge · 3,240 sq.ft · 4 Bedrooms · 2 Baths · House · Patio · Garden · Parking · Swimming pool
House Beautiful! This exceptional, classic, traditional home is located in the highly desirable Swaim Fields neighborhood which is within walking distance to downtown Montgomery, Swaim Park & the Montgomery Quarter! This impeccable property features a remodeled gourmet Kit that is adjacent to the Vltd FR which is accented by a FP, blt-ins and walks out to a remarkable backyard oasis complete with a heated salt water pool, firepit and oversized patio for your complete enjoyment! The expansive primary suite features a remodeled bath and walk-in closet. The other three bedrooms are all generously sized and share another remodeled hallway bath. There is additional flex space in the finished lower level, which enjoys a heated tile floor! This very special home also includes a first-floor laundry, oversized two car garage and extensive improvements including new roof'25. The updates list is available online. This one is a true gem!
USD 1,100,000
9844 Zig Zag Road
View photo
House · for sale
USD 875,000
USD 472/sq.ft
9844 Zig Zag Road
Top-of-the-Ridge
· 1,851 sq.ft · 3 Bedrooms · 2 Baths · House
· Swimming pool
Top-of-the-Ridge · 1,851 sq.ft · 3 Bedrooms · 2 Baths · House · Swimming pool
This beautifully updated 3-bedroom, 2.5-bath home sits on a generous. 71-acre lot in one of Montgomery's most desirable locations. Enjoy modern finishes, an open flowing layout, and abundant natural light throughout. Outside, your private oasis awaits with a sparkling inground pool, lush landscaping, and plenty of room to entertain or relax. Perfectly positioned. Close to shopping, dining, top-rated schools, and major highways, yet tucked away for peaceful living
USD 875,000
105 N Lebanon Road
View photo
House · for sale
USD 225,000
USD 237/sq.ft
105 N Lebanon Road
Top-of-the-Ridge
· 947 sq.ft · 3 Bedrooms · 1 Bath · House
· Garden · Parking · Deck
Top-of-the-Ridge · 947 sq.ft · 3 Bedrooms · 1 Bath · House · Garden · Parking · Deck
Move in ready 3 bed 1 bath home in a Loveland and just minutes to Downtown Loveland shopping, dining, bike trail, and other local amenities! Over half an acre flat yard! Features of this charming home include hardwood flooring, newer furnace, fresh paint, deck and 2 car garage. See it before it's gone!
USD 225,000
7934 Frolic Drive
View photo
House · for sale
USD 380,000
USD 196/sq.ft
7934 Frolic Drive
Top-of-the-Ridge
· 1,938 sq.ft · 3 Bedrooms · 2 Baths · House
· Garden · Deck · Fireplace · Equipped kitchen
Top-of-the-Ridge · 1,938 sq.ft · 3 Bedrooms · 2 Baths · House · Garden · Deck · Fireplace · Equipped kitchen
Updated, well-maintained home just 1/2 mile from Kenwood Towne Center. Home features gorgeous coved ceilings, recessed lighting, a marble fireplace, and gleaming hardwood floors throughout. Kitchen features granite counters, an island, a counter bar and newer premium stainless appliances, upgraded in 2024. Upstairs you'll find 3 large bedrooms and two full bathrooms with modern tile and finishes. Convenient partial bathroom just off the back entrance. The finished lower level offers a great flex space. Private backyard featuring a tiered deck overlooking a flat, fenced yard. Brand new roof in 2023 and new water heater in 2025. Unbeatable location with easy access to shopping, dining, and highways! Multiple offers received. Sellers to review all offers on Sunday 6/14 at 1:00 PM. Seller reserves the right to accept an offer at any time. Please email listing agent with any questions
USD 380,000
219 W Stoneridge Drive
View photo
House · for sale
USD 489,500
USD 177/sq.ft
219 W Stoneridge Drive
Top-of-the-Ridge
· 2,756 sq.ft · 4 Bedrooms · 3 Baths · House
· Garden · Deck · Fireplace · Equipped kitchen · Swimming pool
Top-of-the-Ridge · 2,756 sq.ft · 4 Bedrooms · 3 Baths · House · Garden · Deck · Fireplace · Equipped kitchen · Swimming pool
Warm and inviting, this beautiful home has is all. From the welcoming two story entry with glistening sidelights and gleaming hardwood floors to the updated Kitchen with granite countertops, gas range and SS appliances, this is the perfect home for family and entertaining. The two story Great Room adjoins and is bathed in abundant natural light and has a fireplace as a focal point. And the large formal Dining Room features tray ceilings, chandelier, chair rail and oversized windows for natural light. Bedrooms are generous in size and feature ceiling fans and abundant closet space. The finished lower level is the perfect recreation area with recessed lighting, blush carpet and a wet bar. The perfect spot for gathering family and friends. The rear yard is fully fenced and backs to the dedicated green space. The oversized deck with pergola are perfect for evening dining or morning tea. This Pool neighborhood is convenient to shopping, dining and expressways, all the Milford has to offer
USD 489,500
150 Laurel Avenue
View photo
House · for sale
USD 525,000
USD 255/sq.ft
150 Laurel Avenue
Top-of-the-Ridge
· 2,056 sq.ft · 3 Bedrooms · 1 Bath · House
· Garden · Air conditioning · Lift · Cellar
Top-of-the-Ridge · 2,056 sq.ft · 3 Bedrooms · 1 Bath · House · Garden · Air conditioning · Lift · Cellar
This beautiful time-capsule will whisk you back to another era with all of the elements of yesteryear nestled in one place. Come love this home back to life with your modern updates, OR restore this 1920's build to its fully glory. Enjoy this home's wide staircases, 9ft high ceilings-even in the unfinished basement, 2 AC units to keep the main + 2nd floors comfortable, AND a beautifully functioning steam boiler radiant heating system serviced by Clark Heating & Cooling annually. One of the most rare features of this property is its incredible double lot just a stone-throw away from Valley View Nature Preserve! ADA compliant access ramp, and smooth-running chair lift installed for folks with varying abilities. Just up the road from Main Street? Check. Valley View Nature Preserve in your back yard? Check. Little Miami River overlooks & accesses? Check. Ohio-Erie Bike Trail access? Check. Milford living at its best. Let's go home
USD 525,000
5803 Mt Vernon Drive
View photo
House · for sale
USD 348,500
USD 229/sq.ft
5803 Mt Vernon Drive
Top-of-the-Ridge
· 1,518 sq.ft · 3 Bedrooms · 2 Baths · House
· Garden · Fireplace · Heating
Top-of-the-Ridge · 1,518 sq.ft · 3 Bedrooms · 2 Baths · House · Garden · Fireplace · Heating
Welcome to 5803 Mount Vernon Drive, a charming multi-level single family nestled in a Miami Twp neighborhood. Built in 1978, this residence features 3 bdrms, 2.5 baths & 1,522 sq ft of comfortable living space. The functional layout connects inviting living areas w/central heating & air, hdwd flr and newly carpeted rooms. The family room is anchored by a cozy gas fireplace, 1/2 bath and new flooring w/sliding glass doors to the backyard. New shower in upstairs bedroom. The property has an unfinished bsmt excellent versatile bonus space or can be transformed into additional living space. Front yard landscaping w/soaking hose for convenience. The fenced backyard has a pavilion for outdoor dining w/landscaping, 12x14 storage shed(recently roofed and painted). Conveniently located this home provides quick & easy access to local parks, shopping & everyday dining. Seller is a licensed Ohio Real Estate Agent. Ring cameras are on premises & will be inactive between 8am-9pm during showing times
USD 348,500
5 Old Orchard Lane
12 pictures
House · for sale
USD 3,600,000
USD 621/sq.ft
5 Old Orchard Lane
Top-of-the-Ridge
· 5,791 sq.ft · 4 Bedrooms · 4 Baths · House
· Terrace · Fireplace · Equipped kitchen · Swimming pool
Top-of-the-Ridge · 5,791 sq.ft · 4 Bedrooms · 4 Baths · House · Terrace · Fireplace · Equipped kitchen · Swimming pool
Set in the prestigious Meadows at Peterloon, this exceptional Indian Hill residence blends luxury, craftsmanship, and comfort. Custom details include built-ins, designer tilework, and a private golf simulator. The flexible floor plan offers two bedrooms on the main level and two lower-level suites. Outdoor living shines with a screened porch featuring vaulted tongue-and-groove ceilings, a stone fireplace, mounted TV, infrared heaters, and an outdoor kitchen. A resort-style pool and stamped concrete terrace are surrounded by water features, mature trees, and beautifully curated landscaping. Additional amenities include a Hearth Room with mini bar, refrigerator and freezer drawers, a lower-level rec room with bar/kitchenette, Control4 automation, heated primary bath floors, and a dog wash
USD 3,600,000
9960 Walnutridge Court
View photo
House · for sale
USD 699,000
USD 181/sq.ft
9960 Walnutridge Court
Top-of-the-Ridge
· 3,843 sq.ft · 5 Bedrooms · 4 Baths · House
· Patio · Parking · Sauna · Deck · Fireplace · Equipped kitchen
Top-of-the-Ridge · 3,843 sq.ft · 5 Bedrooms · 4 Baths · House · Patio · Parking · Sauna · Deck · Fireplace · Equipped kitchen
Spacious home in Indian Hill Schools! This 5 bedroom home offers incredible space & versatility. The beautifully appointed kitchen features a La Cornue range, quartz countertops, custom cabinetry all opens seamlessly into a large family room with gas fireplace. The 1st floor offers LR with built ins, formal DR, & a private study. Partially finished Lower Level showcases a distinctive 1970s English pub inspired retreat, perfect for entertaining. Separate in law suite includes kitchen and living space, ideal for guests. Hardwood floors, crown molding, custom closets, a sauna, 3 car garage, patio & a deck complete this exceptional home with endless possibilities!
USD 699,000
9239 Johnston Lane
12 pictures
House · for sale
USD 1,100,000
USD 215/sq.ft
9239 Johnston Lane
Top-of-the-Ridge
· 5,102 sq.ft · 5 Bedrooms · 4 Baths · House
· Patio · Garden · Equipped kitchen
Top-of-the-Ridge · 5,102 sq.ft · 5 Bedrooms · 4 Baths · House · Patio · Garden · Equipped kitchen
Beautifully updated home on nearly a half acre in Symmes Township, Sycamore Schools (Montgomery Elementary). Featuring 9' ceilings throughout the first floor, dual staircases, soaring foyer and great room, and an open floor plan, this home is an entertainer's dream inside and out. Updated kitchen (2021) with granite countertops, 42' white cabinetry, stainless appliances, double ovens, island seating, and breakfast area with walkout to a stamped concrete patio featuring a built-in natural gas grill, bar seating, and a picturesque private backyard. Spacious primary suite with walk in closet and spa-like bath. Finished lower level offers a rec room, family room, wet bar area, bedroom with egress window, full bath, and storage. Andersen windows (2024), furnace (2024), driveway (2024), humidifier (2023), sump pump (2022), and Sonos surround sound. Sidewalks to Hopewell Meadows Park. No city income tax. Minutes to I-275, Harper's Point, Downtown Montgomery & Loveland, & bike trail
USD 1,100,000
922 Bellwood Drive
12 pictures
House · for sale
USD 320,000
USD 221/sq.ft
922 Bellwood Drive
Top-of-the-Ridge
· 1,442 sq.ft · 3 Bedrooms · 2 Baths · House
· Office room · Equipped kitchen · Parking · Air conditioning
Top-of-the-Ridge · 1,442 sq.ft · 3 Bedrooms · 2 Baths · House · Office room · Equipped kitchen · Parking · Air conditioning
Don't let the charming front porch fool you, this beautifully updated home is much larger than it appears! Offering 3 bedrooms and 2 full baths, this home features a spacious layout with both a living room and a large family/great room, providing plenty of space to relax and entertain. The oversized kitchen offers abundant cabinetry and workspace, while the primary suite includes a private ensuite bath. A dedicated office/workout room adds flexibility for today's lifestyle. Stainless steel kitchen appliances, washer, and dryer are all included. The oversized garage features a workshop area and electric, perfect for hobbies, storage, or projects. A driveway that's large enough to store an RV or camper. Major updates provide peace of mind, including a new roof, furnace, and central air in 2023, a hot water heater less than a year old, and a garage door with opener in 2021. It is conveniently located near downtown Loveland, schools, shopping & dining. Come see all this home has to offer!
USD 320,000
154 Mound Avenue
12 pictures
House · for sale
USD 550,000
USD 352/sq.ft
154 Mound Avenue
Top-of-the-Ridge
· 1,561 sq.ft · 3 Bedrooms · 2 Baths · House
· Patio · Garden · Swimming pool · Fireplace
Top-of-the-Ridge · 1,561 sq.ft · 3 Bedrooms · 2 Baths · House · Patio · Garden · Swimming pool · Fireplace
Step back into a time when the American dream meant ordering your home from a catalog & building a life by the river. This 1929 Barrington Sears home blends timeless craftsmanship with thoughtful updates. Original character shines through in the beautifully preserved hardwood floors, rich woodwork, classic built-ins, & the charming princess closet tucked over the front door. Major Updates include: new roof (2024), updated water heater, a proactively relined sewer, restored fireplace/chimney, & 2 tastefully updated bathrooms. Your private backyard is designed for gathering & relaxing on the patio (w/ a hot tub + fire pit). Within a mile, nature & community come together in a way few homes can offer; a Little Miami River overlook across the road, Valley View Nature Preserve, LMRiver accesses, Bike Trail, pocket parks, shops, & national TV recognized eateries of Old Milford. Come experience 154 Mound Ave, where river mornings, trail rides, and small-town evenings become your everyday
USD 550,000
935 Saffron Lane
View photo
House · for sale
USD 394,000
USD 206/sq.ft
935 Saffron Lane
Top-of-the-Ridge
· 1,905 sq.ft · 4 Bedrooms · 2 Baths · House
· Fireplace · Equipped kitchen · Cellar
Top-of-the-Ridge · 1,905 sq.ft · 4 Bedrooms · 2 Baths · House · Fireplace · Equipped kitchen · Cellar
This move-in ready four-bedroom, 2.5-bathroom home is located in the Woodbridge 6 neighbourhood. The inviting interior features a cozy fireplace as the centerpiece of the main living area, creating a warm and welcoming atmosphere. The kitchen is thoughtfully equipped with black appliances and durable granite countertops, making it a stylish and functional space for cooking and entertaining. The residence includes a primary bedroom featuring a large walk-in closet for ample storage. For additional space, the home also includes an unfinished basement, offering significant potential for future customization or extra storage. Ideally located just minutes from a variety of shopping, dining, and everyday amenities, this home provides both comfort and convenience. The location is a standout, offering quick access to I-275 for an easy commute to surrounding areas. Schedule your private showing today!
USD 394,000
1073 Marla Drive
View photo
House · for sale
USD 367,000
USD 184/sq.ft
1073 Marla Drive
Top-of-the-Ridge
· 1,991 sq.ft · 3 Bedrooms · 2 Baths · House
· Parking · Deck · Fireplace · Equipped kitchen · Cellar
Top-of-the-Ridge · 1,991 sq.ft · 3 Bedrooms · 2 Baths · House · Parking · Deck · Fireplace · Equipped kitchen · Cellar
Nicely updated quad level home in an established neighborhood, on a no outlet street, and conveniently located to Milford Schools, parks, restaurants, and shopping! This 3 bed 2.5 bath home sits on just over 1/3 of an acre. Home features large primary bedroom with en suite bath and walk in closet. Open kitchen/family room area with wood burning fireplace and walkout to large back deck perfect for relaxing or entertaining! Home with 2 car attached garage and partial unfinished basement that provides options for storage or more finished living space
USD 367,000
9637 Union Cemetery Road
12 pictures
House · for sale
Request Details
9637 Union Cemetery Road
Top-of-the-Ridge
· 1,195 sq.ft · 2 Bedrooms · 1 Bath · House
Top-of-the-Ridge · 1,195 sq.ft · 2 Bedrooms · 1 Bath · House
Rare opportunity to purchase a 0.771-acre property in Loveland Schools. Whether you're looking to renovate, restore, or build new, this property offers tremendous potential in an unbeatable location. Minutes from I-71, Fields Ertel, Harper's Point, Deerfield township, Historic Downtown Loveland, the Little Miami Scenic Trail, restaurants, shops, recreation + more. Property being sold as-is where-is
Request Details
6220 Hawk Ridge Lane
12 pictures
House · for sale
USD 2,650,000
USD 356/sq.ft
6220 Hawk Ridge Lane
Top-of-the-Ridge
· 7,427 sq.ft · 5 Bedrooms · 4 Baths · House
· Equipped kitchen · Swimming pool
Top-of-the-Ridge · 7,427 sq.ft · 5 Bedrooms · 4 Baths · House · Equipped kitchen · Swimming pool
Welcome to your new home private retreat. Where architecture excellence meets serene sophistication. Light-filled home with walls of windows everywhere. Every detail from chef gourmet kitchen and spa inspired primary suite to the seamless indoor-outdoor entertaining spaces with pool & spa reflects commitment to luxury and comfort. Positioned on one of the most prestigious area streets, this residence offers unmatched privacy, elegance and elevated lifestyle. Gated entry, treed 3 acre lot. Just minutes away from everything. Will not last!
USD 2,650,000
5673 Wittmer Estates Drive
12 pictures
House · for sale
USD 700,000
USD 269/sq.ft
5673 Wittmer Estates Drive
Top-of-the-Ridge
· 2,594 sq.ft · 5 Bedrooms · 3 Baths · House
· Patio · Equipped kitchen · Parking
Top-of-the-Ridge · 2,594 sq.ft · 5 Bedrooms · 3 Baths · House · Patio · Equipped kitchen · Parking
Welcome to this stunning two story home in sought-after Wittmer Estates, offering luxury, comfort, and upgrades throughout. This spacious 5-bed home is within walking distance to Meadowview Elem. School and features soaring 9-foot ceilings on both the main and lower levels. The main floor showcases a private primary suite with adjoining bath and walk-in closet. The gourmet kitchen is perfect for everyday living and entertaining, featuring quartz countertops, professional-grade stainless steel appliances, upgraded dual-fuel gas range, large walk-in pantry, and bright morning room. The walkout lower level offers endless possibilities with 9-foot ceilings, bath rough-in, golf simulator setup, play area, framed storage spaces, and abundant room for recreation. Enjoy peaceful wooded views from the covered patio. Additional highlights include an oversized 3-car garage with 14-foot ceilings and energy-efficient windows throughout
USD 700,000
424 High Street
View photo
House · for sale
USD 1,299,000
USD 381/sq.ft
424 High Street
Top-of-the-Ridge
· 3,401 sq.ft · 4 Bedrooms · 4 Baths · House
· Deck · Parking · Lift
Top-of-the-Ridge · 3,401 sq.ft · 4 Bedrooms · 4 Baths · House · Deck · Parking · Lift
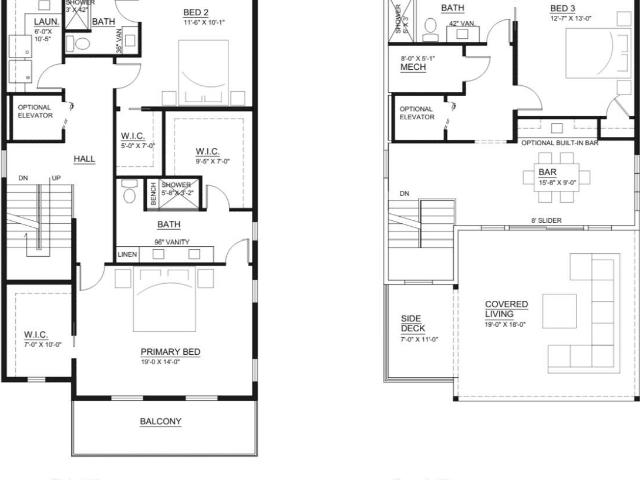
Stunning new construction by custom local builder John Hill Construction, just minutes from the heart of Downtown Milford's shops, restaurants, and charm. This 4-bedroom, 4.5-bath home offers over 3,400 square feet of thoughtfully designed living space across four levels. Enjoy elevated living with a rooftop deck and bar perfect for entertaining or unwinding. Features include a 2-car garage, spacious open-concept layout, and the option to add a private elevator for ultimate convenience. A rare opportunity to own a modern, custom-built home in an unbeatable location
USD 1,299,000
6641 Palmer Place
12 pictures
House · for sale
USD 710,000
USD 204/sq.ft
6641 Palmer Place
Top-of-the-Ridge
· 3,477 sq.ft · 4 Bedrooms · 3 Baths · House
· Garden · Gym · Equipped kitchen · Swimming pool · Cellar
Top-of-the-Ridge · 3,477 sq.ft · 4 Bedrooms · 3 Baths · House · Garden · Gym · Equipped kitchen · Swimming pool · Cellar
Stunning 4-bedroom, 3.5-bath home offering over 4,000 sq ft of living space adjacent to the Oasis Golf Course! This spacious property features tray ceilings, crown molding, ample storage, a loft, and all new carpet on the first floor and lower level. The kitchen offers wood floors, an island, pantry, and abundant cabinet space. The first-floor primary suite includes a large walk-in closet and a spa-like en-suite with a jetted tub, separate shower, and tile flooring. Additional main-level features include a private study, an oversized laundry room, and a bright sunroom. The fully finished basement is perfect for entertaining, featuring a full bath, flex room, gym space, and a large entertainment area. Step outside to the level, fenced backyard with an in-ground pool. Pre listing home inspection and pool inspection report available in attached documents; a perfect blend of space, comfort, and lifestyle. This home is being sold as is
USD 710,000
8734 Apalachee Drive
View photo
House · for sale
USD 530,000
USD 203/sq.ft
8734 Apalachee Drive
Top-of-the-Ridge
· 2,605 sq.ft · 4 Bedrooms · 2 Baths · House
· Patio · Garden · Fireplace · Equipped kitchen · Air conditioning
Top-of-the-Ridge · 2,605 sq.ft · 4 Bedrooms · 2 Baths · House · Patio · Garden · Fireplace · Equipped kitchen · Air conditioning
Multiple offers. Highest and best due by 1pm. 6/1, response time no earlier than 7pm. Spacious and updated home with great indoor and outdoor entertaining space on an almost half-acre lot. Eat-in kitchen offers hardwood floors, beautiful backsplash, SS appliances, farm sink, herb garden window and under cabinet lighting. Large living room with gas fireplace, beamed ceiling and patio access. Flexible floor plan includes family room, bonus main level room and finished lower level featuring new LVT flooring, fresh paint, wet bar, custom built-ins and additional flex space. Beautiful flat backyard with brick patio, pergola, fountain and landscaping. Primary suite features walk-in custom tile shower and walk-in custom closet shelf system. Fresh paint and new carpet in all bedrooms. All stainless-steel kitchen appliances plus washer and dryer included. HVAC (A/C 6/21, Furnace 11/2015)
USD 530,000

Get email alerts

Don't miss out: be the first to know about new properties

The alert was correctly created

On subscribing you accept the conditions of use and the privacy policy
Alert
Receive new ads in your inbox
Save this search
Receive alerts for new listings

We'll send you an email when we have new properties for: "Houses for sale in Top-of-the-Ridge"

The alert was correctly created

Indianview
Belle Meade, Miami township Clermont County Ohio
Get email alerts and be the first to see new listings
Required field
On subscribing I accept the terms of the privacy policy
Perfect! You'll soon start receiving new listings via email
Alert
Receive an email when we have new ads for Houses for sale in Top-of-the-Ridge
Save this search
Filters

Bedrooms

Size (sq.ft)

sq.ft
sq.ft

Price

USD
USD

Property type

Bathrooms

Clear all filters
Receive notifications when new entries are published.