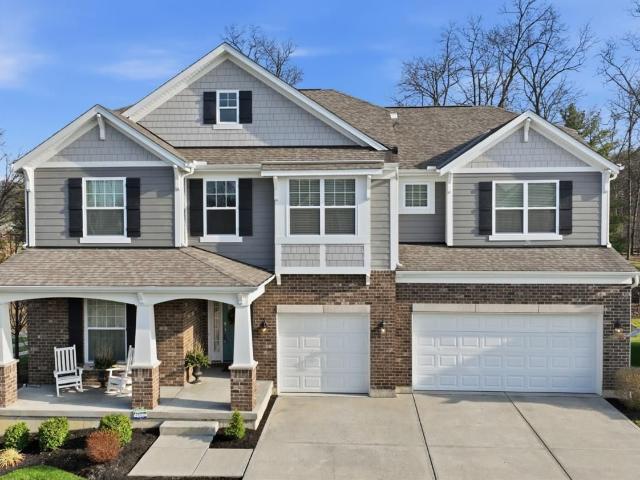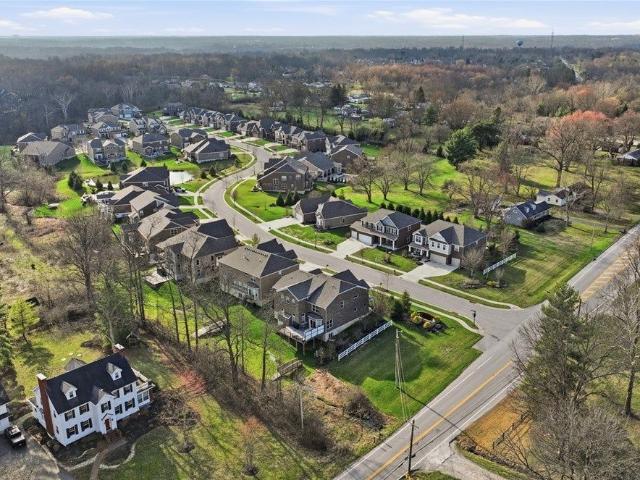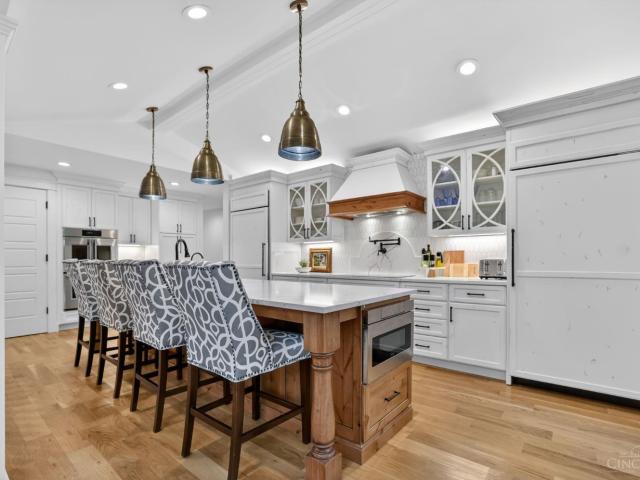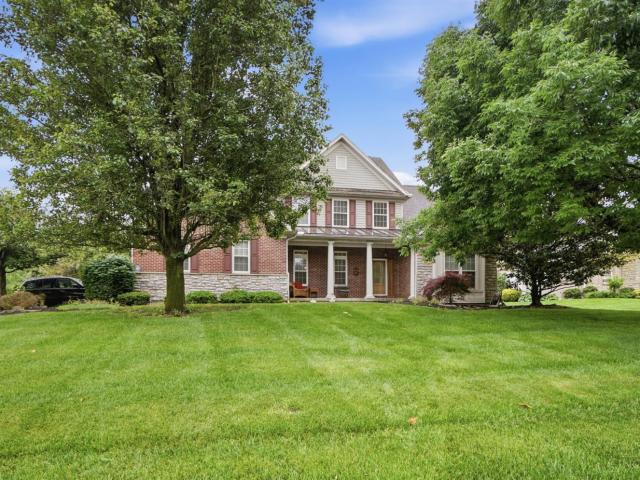
236 houses for sale in Top-of-the-Ridge

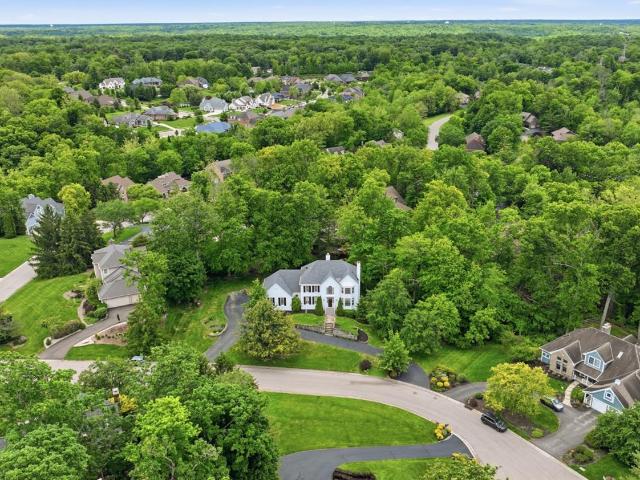
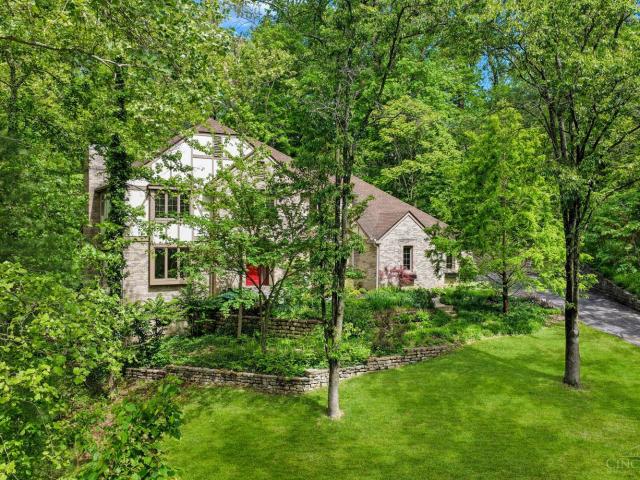
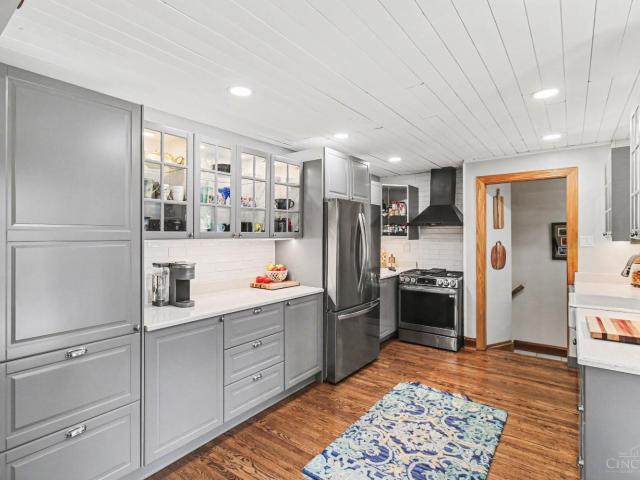
6641 Palmer Place
12 pictures
House · for sale
USD 710,000
USD 204/sq.ft
6641 Palmer Place
Top-of-the-Ridge
· 3,477 sq.ft · 4 Bedrooms · 3 Baths · House
· Garden · Gym · Equipped kitchen · Swimming pool · Cellar
Top-of-the-Ridge · 3,477 sq.ft · 4 Bedrooms · 3 Baths · House · Garden · Gym · Equipped kitchen · Swimming pool · Cellar
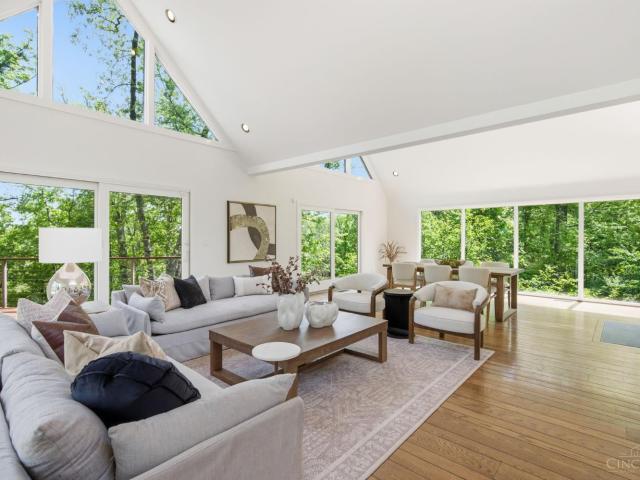
Stunning 4-bedroom, 3.5-bath home offering over 4,000 sq ft of living space adjacent to the Oasis Golf Course! This spacious property features tray ceilings, crown molding, ample storage, a loft, and all new carpet on the first floor and lower level. The kitchen offers wood floors, an island, pantry, and abundant cabinet space. The first-floor primary suite includes a large walk-in closet and a spa-like en-suite with a jetted tub, separate shower, and tile flooring. Additional main-level features include a private study, an oversized laundry room, and a bright sunroom. The fully finished basement is perfect for entertaining, featuring a full bath, flex room, gym space, and a large entertainment area. Step outside to the level, fenced backyard with an in-ground pool. Pre listing home inspection and pool inspection report available in attached documents; a perfect blend of space, comfort, and lifestyle. This home is being sold as is
USD 710,000
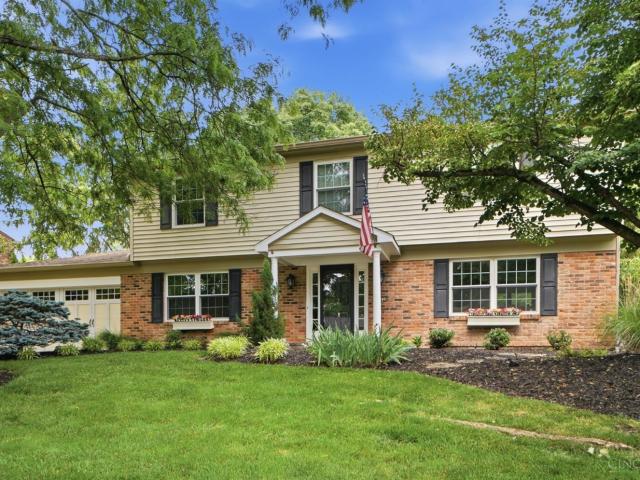
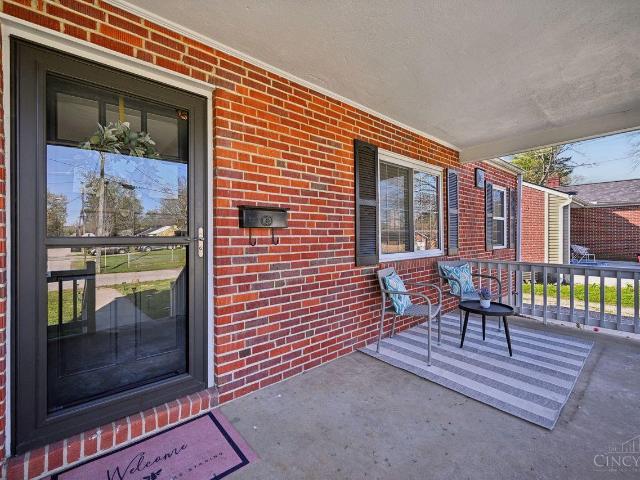
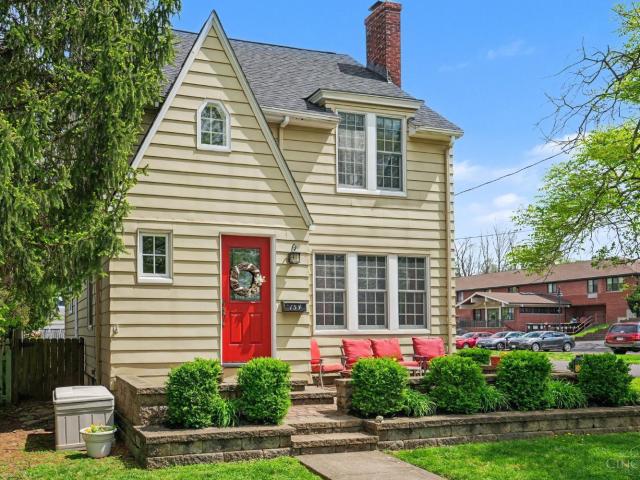
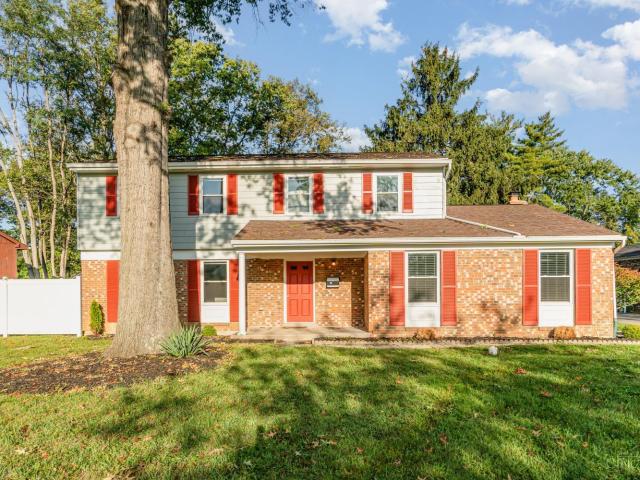
8734 Apalachee Drive
View photo
House · for sale
USD 530,000
USD 203/sq.ft
8734 Apalachee Drive
Top-of-the-Ridge
· 2,605 sq.ft · 4 Bedrooms · 2 Baths · House
· Patio · Garden · Fireplace · Equipped kitchen · Air conditioning
Top-of-the-Ridge · 2,605 sq.ft · 4 Bedrooms · 2 Baths · House · Patio · Garden · Fireplace · Equipped kitchen · Air conditioning
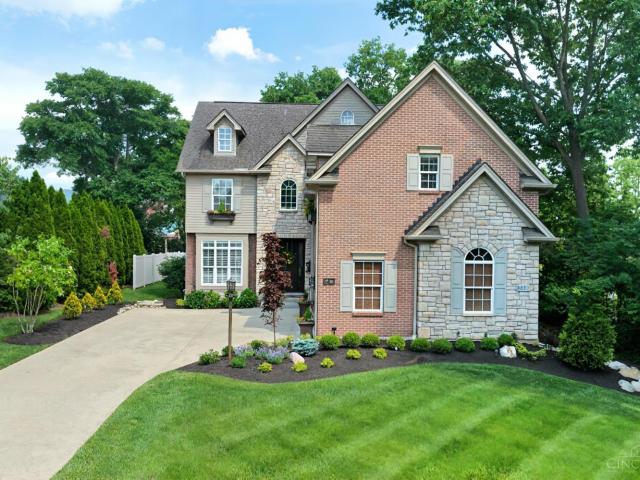
Multiple offers. Highest and best due by 1pm. 6/1, response time no earlier than 7pm. Spacious and updated home with great indoor and outdoor entertaining space on an almost half-acre lot. Eat-in kitchen offers hardwood floors, beautiful backsplash, SS appliances, farm sink, herb garden window and under cabinet lighting. Large living room with gas fireplace, beamed ceiling and patio access. Flexible floor plan includes family room, bonus main level room and finished lower level featuring new LVT flooring, fresh paint, wet bar, custom built-ins and additional flex space. Beautiful flat backyard with brick patio, pergola, fountain and landscaping. Primary suite features walk-in custom tile shower and walk-in custom closet shelf system. Fresh paint and new carpet in all bedrooms. All stainless-steel kitchen appliances plus washer and dryer included. HVAC (A/C 6/21, Furnace 11/2015)
USD 530,000
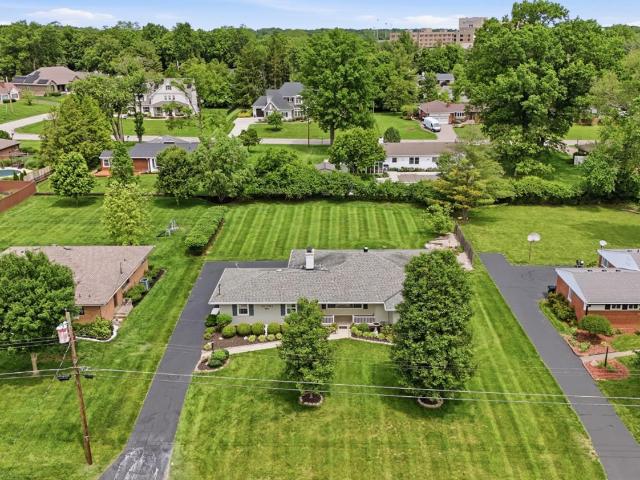
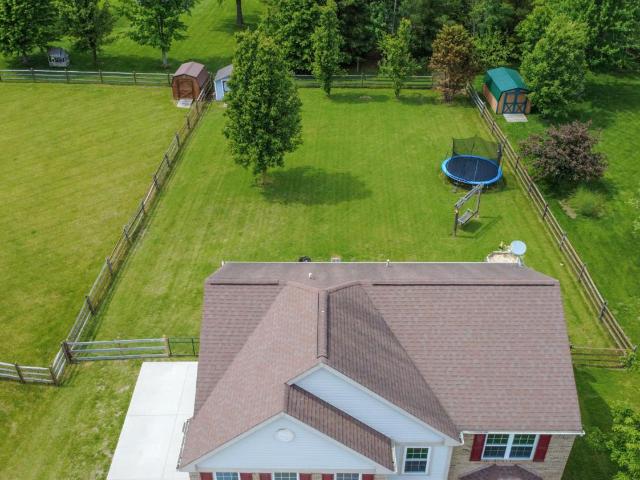
9546 Cunningham Road
12 pictures
House · for sale
USD 2,225,000
USD 682/sq.ft
9546 Cunningham Road
Top-of-the-Ridge
· 3,261 sq.ft · 4 Bedrooms · 4 Baths · House
· Deck · Parking
Top-of-the-Ridge · 3,261 sq.ft · 4 Bedrooms · 4 Baths · House · Deck · Parking
Perched nearly 300 feet above the Little Miami River, this stunning property is bordered by 100 acres of private land and protected greenbelt, offering an exceptional sense of seclusion. Nestled in Indian Hill, the location provides the ultimate combination of privacy and convenience. The main house features 3 bedrooms, 3 full bathrooms, and a 2-car garage, highlighted by a fabulous deck overlooking the river. The carriage house offers an additional bedroom and full bathroom, along with a 2-car garage and 2 covered parking spaces. Surrounded by glass and complete with its own decks, it creates a truly unique retreat. This idyllic slice of heaven is ready to welcome its next owners
USD 2,225,000
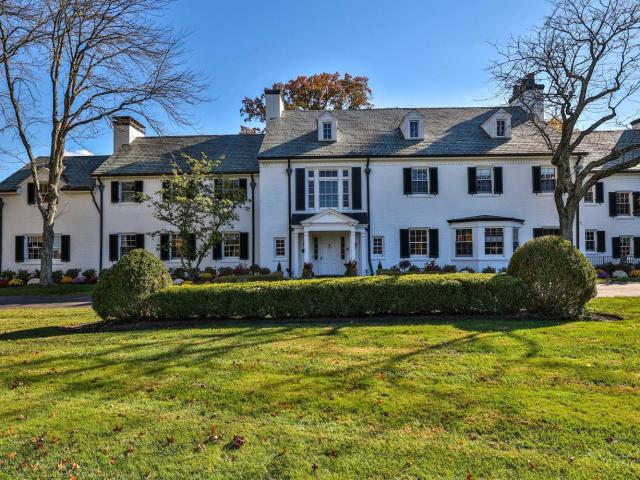
9630 Ross Avenue
12 pictures
House · for sale
USD 1,250,000
USD 314/sq.ft
9630 Ross Avenue
Top-of-the-Ridge
· 3,972 sq.ft · 4 Bedrooms · 3 Baths · House
· Patio · Garden · Office room · Equipped kitchen · Parking
Top-of-the-Ridge · 3,972 sq.ft · 4 Bedrooms · 3 Baths · House · Patio · Garden · Office room · Equipped kitchen · Parking
9630 Ross Avenue captures the best of Montgomery, Ohio living with a rare blend of upscale design, custom construction, and exceptional walkable location near the heart of Downtown Montgomery. Built in 2009 by Garry Brasch Custom Homes, this beautifully finished 4-bedroom, 3.5-bath home offers 3,250+ sq ft above grade plus a 1,404 sq ft finished lower level. The open main level features hardwood floors & vibrant tasteful decor. Made for entertaining! Stunningly updated quartz custom gourmet Kitchen. Open to Living Room and Dining Room. Study/Flex Space features butler's wine bar & built-ins. HDWD Throughout. Upstairs, enjoy a luxury primary suite, guest ensuite, Jack-and-Jill bedrooms, and spacious loft space. The finished lower level adds a rec room for fitness, media, office or play. Family Rm. 3-car side-entry garage party spot. Priv Fenced yard w/ paver patio & fire pit. Newer HVAC, Carpet and Lighting complete this standout home. Sycamore schools. Near Blue Ash, Kenwood, I-71
USD 1,250,000
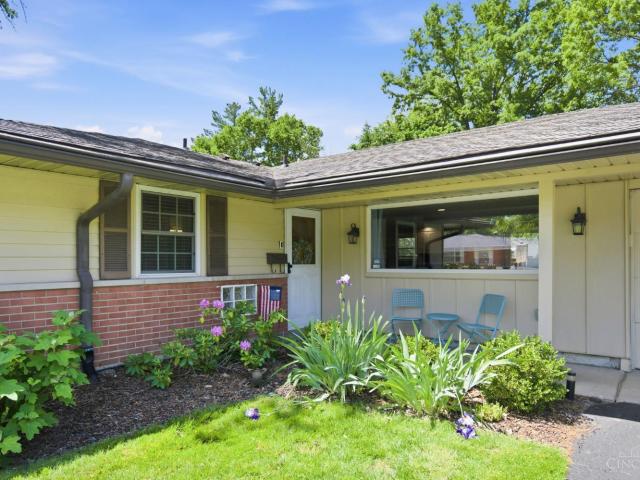
977 Seminole Trail
9 pictures
House · for sale
USD 265,000
USD 261/sq.ft
977 Seminole Trail
Top-of-the-Ridge
· 1,012 sq.ft · 3 Bedrooms · 1 Bath · House
· Garden
Top-of-the-Ridge · 1,012 sq.ft · 3 Bedrooms · 1 Bath · House · Garden
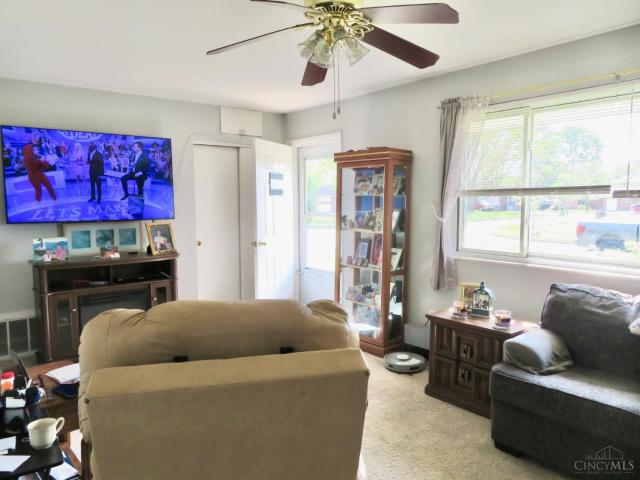
Welcome to 977 Seminole Trail! This charming 3-bedroom, 1.5-bath ranch offers the perfect blend of comfort, character, and convenience. The oversized family room provides plenty of space to relax or entertain, while the layout offers easy, everyday living. Step outside to a spacious backyard designed for gatheringperfect for summer barbecues, lawn games, or simply unwinding in a peaceful setting. Ideally located just minutes from Milford's Historic Entertainment District, you'll enjoy quick access to local shops, dining, and riverfront attractions all while tucked away in a quiet, established neighborhood. Affordable, inviting, and move-in ready. Roof 9yrs, gutters 3yrs, HVAC 6yrs, Water heater 5yrs
USD 265,000
4625 Burley Hills Drive
12 pictures
House · for sale
USD 1,300,000
USD 410/sq.ft
4625 Burley Hills Drive
Top-of-the-Ridge
· 3,165 sq.ft · 3 Bedrooms · 2 Baths · House
· Patio · Garden · Swimming pool · Fireplace · Equipped kitchen
Top-of-the-Ridge · 3,165 sq.ft · 3 Bedrooms · 2 Baths · House · Patio · Garden · Swimming pool · Fireplace · Equipped kitchen
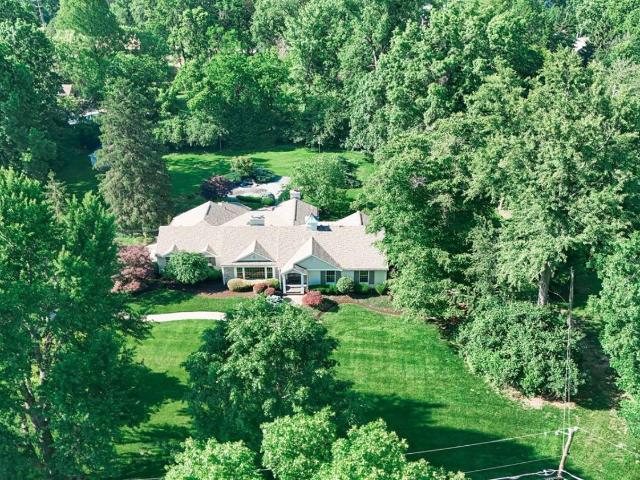
Rarely available on coveted Burley Hills Drive, this exceptional 3BR/2.5BA ranch is set on a nearly 1.5-acre level lot & has been lovingly maintained & thoughtfully updated over the years. Designed for effortless one-flr living, the open-concept floorplan offers a natural flow between the light-filled kitchen, cozy family room w/fireplace & cathedral ceiling, breakfast area, and an inviting sunroom. Expansive windows across the back of the home, along w/skylights in the kitchen, flood the space with natural light. The well-equipped kitchen features GE stainless cooktop, refrigerator, & double ovens, a Thermador warming drawer, and Bosch dishwasher. The spacious primary suite opens directly to the backyard & offers an ensuite bath with dual vanities, Jacuzzi tub, and walk-in shower. A gracious living room w/built-ins and a large picture window at the front of the home provides additional gathering space. Enjoy the outdoor setting with an expansive patio, gunite pool w/waterfall feature
USD 1,300,000
9218 Terwilligers Wood Court
12 pictures
House · for sale
USD 849,900
USD 279/sq.ft
9218 Terwilligers Wood Court
Top-of-the-Ridge
· 3,046 sq.ft · 5 Bedrooms · 3 Baths · House
· Equipped kitchen · Parking · Cellar
Top-of-the-Ridge · 3,046 sq.ft · 5 Bedrooms · 3 Baths · House · Equipped kitchen · Parking · Cellar
WOW! Prepare to fall in love with this stunning home situated on a gorgeous wooded double lot offering incredible privacy, curb appeal, and extra parking with its own additional driveway! Lovingly updated and meticulously maintained, this home is loaded with upgrades including a new roof, mechanicals, garage doors, remodeled bathrooms, gorgeous kitchen, Butler's pantry, and upgraded laundry room. The open floor plan is perfect for entertaining and easy everyday living with designer touches throughout. Incredible finished basement features a wine cellar, entertaining space, and loads of storage. Enjoy the peaceful setting that feels like your own private nature retreat while being close to shopping, dining, parks, and more. Rare opportunity to choose between Sycamore or Loveland schools!
USD 849,900
962 Helen Street
12 pictures
House · for sale
USD 309,900
USD 266/sq.ft
962 Helen Street
Top-of-the-Ridge
· 1,163 sq.ft · 4 Bedrooms · 2 Baths · House
· Patio · Garden · Equipped kitchen · Parking · Cellar
Top-of-the-Ridge · 1,163 sq.ft · 4 Bedrooms · 2 Baths · House · Patio · Garden · Equipped kitchen · Parking · Cellar
Oh, hello! This 4/2 Cape Cod plus study (or 5th BR) ideal for remote/WFH workers is just 1 mile from downtown Milford. Freshly updated, you'll enjoy the Old Milford location, quiet neighborhood from the large front porch or private, flat backyard with concrete patio and don't miss the abundance of parking, including a detached 2-car garage on its own electric. Enjoy charming architectural details like the laundry chute mixed with upgrades: neutral, Bianco Antico granite countertops, new kitchen appliances, tankless water heater, and new roof and fence plus 3 levels of living and tons of basement storage. Conveniently located minutes to I-275, 5 Points park, Little Miami Bike Trail, shopping & dining. Move-in ready! *Seller has requested any offers to be submitted by 10PM on Sat. 4/11/2026. Please leave offers open until 2PM on Sun. 4/12/2026. Seller reserves the right to accept an offer at any time
USD 309,900
10361 Buxton Lane
View photo
House · for sale
USD 550,000
USD 250/sq.ft
10361 Buxton Lane
Top-of-the-Ridge
· 2,196 sq.ft · 3 Bedrooms · 1 Bath · House
· Garden · Parking
Top-of-the-Ridge · 2,196 sq.ft · 3 Bedrooms · 1 Bath · House · Garden · Parking
Please submit your final and best offer by 6 p. M. on Sunday, 5/24/26. Rare chance to own in the heart of Montgomery, one of Greater Cincinnati's highest-appreciating communities. Located in the top-rated Sycamore Community School District, this well-maintained ranch offers over 1,800 square feet of main-level living, plus an additional 1,000 square feet of finished lower level space. Featuring 3 bedrooms, 1 full bath, 2 half baths, and an oversized 2-car garage, the home sits on a flat, usable backyard along the quiet and desirable Buxton Lane. Just minutes from the charm of downtown Montgomery, The Quarter's shops and restaurants, Kroger, and the swim club. Whether you're looking to renovate, expand, or personalize over time, the location alone makes this an unmatched value!
USD 550,000
9675 Cunningham Road
12 pictures
House · for sale
USD 3,950,000
USD 256/sq.ft
9675 Cunningham Road
Top-of-the-Ridge
· 15,425 sq.ft · 7 Bedrooms · 9 Baths · House
· Patio · Garden · Equipped kitchen · Parking · Swimming pool
Top-of-the-Ridge · 15,425 sq.ft · 7 Bedrooms · 9 Baths · House · Patio · Garden · Equipped kitchen · Parking · Swimming pool
Timeless Colonial Revival estate originally built for the Kroger family and beautifully updated. 7.07 acres Features include refinished hardwood floors, a newer chef's kitchen with premium appliances, multiple gathering rooms, and a gorgeous paneled study. The expansive primary suite offers a luxe bath, sitting area, and dream closet. With five additional bedrooms, bonus spaces, and play areas, the home is both elegant and functional. Outdoors, enjoy gardens, terraces, a stone-surround pool, covered patio, and charming pool house. Recent updates include new landscaping, a golf cart garage, and updated pool house lighting. All Offers open for 48 hours. No escalation clauses
USD 3,950,000
9701 Loveland Madeira Road
12 pictures
House · for sale
USD 970,000
USD 223/sq.ft
9701 Loveland Madeira Road
Top-of-the-Ridge
· 4,349 sq.ft · 5 Bedrooms · 3 Baths · House
· Patio · Equipped kitchen
Top-of-the-Ridge · 4,349 sq.ft · 5 Bedrooms · 3 Baths · House · Patio · Equipped kitchen
Welcome to your own private oasis! This original-owner 5-bedroom, 3.5-bath traditional 2-story home nestled on a private wooded 2.6-acre lot in the highly sought-after Indian Hill School District is the one you've been waiting for! Offering 4,355+ sqft, this home features 4 bedrooms on the 2nd floor + a first-floor bedroom currently used as an office. Enjoy entertaining in the formal dining room, eat-in kitchen, & light-filled 3-seasons room with walkout to the custom stone patio overlooking the peaceful wooded setting. Spacious primary suite offers adjoining bath & walk-in closet. Finished walkout lower level with full bath provides flexible space for a workout area, workshop, craft room, rec room, or additional living space. Rare combination of privacy, space, and convenience with easy access to I-275, shopping, dining, and recreation!
USD 970,000
154 Mound Avenue
12 pictures
House · for sale
USD 560,000
USD 358/sq.ft
154 Mound Avenue
Top-of-the-Ridge
· 1,561 sq.ft · 3 Bedrooms · 2 Baths · House
· Patio · Garden · Swimming pool · Fireplace
Top-of-the-Ridge · 1,561 sq.ft · 3 Bedrooms · 2 Baths · House · Patio · Garden · Swimming pool · Fireplace
Step back into a time when the American dream meant ordering your home from a catalog & building a life by the river. This 1929 Barrington Sears home blends timeless craftsmanship with thoughtful updates. Original character shines through in the beautifully preserved hardwood floors, rich woodwork, classic built-ins, & the charming princess closet tucked over the front door. Major Updates include: new roof (2024), updated water heater, a proactively relined sewer, restored fireplace/chimney, & 2 tastefully updated bathrooms. Your private backyard is designed for gathering & relaxing on the patio (w/ a hot tub + fire pit). Within a mile, nature & community come together in a way few homes can offer; a Little Miami River overlook across the road, Valley View Nature Preserve, LMRiver accesses, Bike Trail, pocket parks, shops, & national TV recognized eateries of Old Milford. Come experience 154 Mound Ave, where river mornings, trail rides, and small-town evenings become your everyday
USD 560,000
6625 N Clippinger Drive
12 pictures
House · for sale
USD 3,250,000
USD 534/sq.ft
6625 N Clippinger Drive
Top-of-the-Ridge
· 6,082 sq.ft · 5 Bedrooms · 5 Baths · House
· Patio · Fireplace · Equipped kitchen · Parking
Top-of-the-Ridge · 6,082 sq.ft · 5 Bedrooms · 5 Baths · House · Patio · Fireplace · Equipped kitchen · Parking
Build with Classic Living Homes on a private, tree lined street in Indian Hill. Approx. 6,100 sq ft, including 1,591 sq ft finished lower level on just under an acre. The main level features a dramatic foyer, expansive great room, private study, and open-concept kitchen with oversized island, walk-in pantry, and seamless flow into the dining area and covered outdoor living spaces including a screened porch and patio with fireplace. Spacious 1st floor primary suite offers a spa-like bath, dressing area, and large walk-in closet. Flexible multi use room, laundry/mudroom, plus attached 1 and 2 car garages. Upstairs includes generously sized secondary bedrooms with ensuite and adjoining bath access. Finished lower level offers media, recreation, exercise, and storage space. Designed for comfortable living and entertaining alike. Or work with Classic Living Homes to design something perfect for you!
USD 3,250,000
39 Powhatton Drive
12 pictures
House · for sale
USD 220,000
USD 208/sq.ft
39 Powhatton Drive
Top-of-the-Ridge
· 1,055 sq.ft · 3 Bedrooms · 1 Bath · House
· Equipped kitchen · Cellar
Top-of-the-Ridge · 1,055 sq.ft · 3 Bedrooms · 1 Bath · House · Equipped kitchen · Cellar
Welcome to this charming three-bedroom, one-bath Ranch style home with endless potential! Inside, you'll find hardwood floors throughout. The kitchen with eating area is open to the living room creating an easy, connected flow for everyday living and entertaining. The full basement is ready to be finished for additional living space. Situated on a nice larger lot with plenty of outdoor space to enjoy, this home is full of opportunity to make it your own. New roof, soffit, gutters and downspouts 2024. New electrical panel
USD 220,000
5430 Carterway Drive
12 pictures
House · for sale
USD 675,000
USD 156/sq.ft
5430 Carterway Drive
Top-of-the-Ridge
· 4,306 sq.ft · 5 Bedrooms · 4 Baths · House
· Patio · Garden · Parking · Deck · Fireplace · Equipped kitchen · Lift
Top-of-the-Ridge · 4,306 sq.ft · 5 Bedrooms · 4 Baths · House · Patio · Garden · Parking · Deck · Fireplace · Equipped kitchen · Lift
Exceptionally Unique No-Step Lifestyle Filled with Updates Featuring Impressive Finished Lower Level, Stylish Kitchen, Two Primary Suites, Elevator and a Picturesque 8.4 Acres of Land in the Milford School District! Kitchen Features Custom Cabinets, Pantry, Subway Tile Backsplash and Walk-out to Sunroom. Spacious Primary Suite Offers Walk-out to Tiered Deck, Walk-in Closet, Wood Burning Fireplace and Designer Bath with Soaking Tub and Custom Double Shower. Second Primary Bedroom has Private Bath with Accessible Shower. Finished Lower Level has Media Room, Rec Room with Wet Bar, Double Sided Fireplace, Den and Multiple Walk-outs to Covered Patio. Detached Garage with Workshop, Barn with Loft, Shed, Coy Pond and Fenced-in Garden. Scenic Views of Wooded Land and Wildlife. Fully Accessible Home Just 3.7 Miles to Downtown Milford Nationally Acclaimed Dining and Shops
USD 675,000
22 Robbie Road
12 pictures
House · for sale
USD 359,900
USD 186/sq.ft
22 Robbie Road
Top-of-the-Ridge
· 1,927 sq.ft · 4 Bedrooms · 2 Baths · House
· Garden · Equipped kitchen · Parking
Top-of-the-Ridge · 1,927 sq.ft · 4 Bedrooms · 2 Baths · House · Garden · Equipped kitchen · Parking
Location! Location! Location! Totally Renovated! Approximately 2,500SQFT! 2Story 4BD, 2Full, 1Half Bath, Lower Level W/FamilyRM, LaundryRM & StorageRM! 2Car Oversized Side Entry Garage! 0.26Acres! Huge Front Yard! Backyard W/New Privacy Fence! Beautiful New Kitchen W/All New Cabinets, Granite Countertops, Tile BKSP, New Sink, Fixtures, Hardware & Appliances! BreakfastRM W/DBL DR Pantry! Formal lr & dr!GreatRM W/Brick FP/Hearth & Mantle! New 1st FLR Half Bath! 2ND FLR Primary Bath W/WI Closet & New Full Bath! Large bdrms! New 2ND FLR Full Bath! New Lighting! New Can Lighting! New LV Flooring! New Carpet & Pad! Freshly Painted! Walking Distance to Downtown Milford! New Kitchen! New Appliances! New Lighting & Ceiling Fans! Property Was Inspected-Roof & All Mechanicals In Good Working Condition! New Windows & Sliding DR $18K! New Garage DR!New Privacy Fence! Property back on the market because buyer couldn't get financed
USD 359,900
207 Brandenburg Drive
12 pictures
House · for sale
USD 350,000
USD 235/sq.ft
207 Brandenburg Drive
Top-of-the-Ridge
· 1,485 sq.ft · 4 Bedrooms · 2 Baths · House
· Patio · Garden · Equipped kitchen
Top-of-the-Ridge · 1,485 sq.ft · 4 Bedrooms · 2 Baths · House · Patio · Garden · Equipped kitchen
Multiple offers. H&B due 5/17/26 @ 4pm. Seller may accept an offer any time. Welcome to 207 Brandenburg Drive in Loveland, Ohio, a beautifully updated, 4-bedroom, 2-bath ranch in the top-rated Loveland City School District. This true one-story home boasts an open concept design with plank flooring throughout, recessed lighting, and a modern kitchen featuring white cabinetry, stainless steel appliances, and a peninsula that opens to a walkout patio. The primary suite features a sleek, wall-mounted vanity. Outside, enjoy a fenced yard with a fire pit, raised garden beds, and newly added outdoor lighting. Plus, updates include a relined sewer main (2025) and a new water heater (2026). Don't miss this turnkey gem! Just minutes from the home, downtown Loveland offers a charming mix of brick storefronts, cozy cafs, and boutique shops, all connected by the scenic Little Miami Trail. This paved walking and biking trail runs along the Little Miami River, giving you a peaceful outdoor escape
USD 350,000
1284 Clarawill Drive
View photo
House · for sale
USD 465,000
USD 213/sq.ft
1284 Clarawill Drive
Top-of-the-Ridge
· 2,174 sq.ft · 4 Bedrooms · 2 Baths · House
· Patio · Equipped kitchen · Cellar
Top-of-the-Ridge · 2,174 sq.ft · 4 Bedrooms · 2 Baths · House · Patio · Equipped kitchen · Cellar
Set on a half-acre lot this beautifully designed 4-bedroom, 4 bath home delivers space, room flexibility and so much more. The main floor welcomes you with natural light, a large kitchen, two large living spaces and access to the back entertainment area. Additionally, you will have a full-finished basement with extra storage space, an added side driveway, rear patio, new flooring, paint and laundry room. Back on Market at no fault of sellers
USD 465,000
301 Wanoka Woods Drive
12 pictures
House · for sale
USD 739,000
USD 257/sq.ft
301 Wanoka Woods Drive
Top-of-the-Ridge
· 2,874 sq.ft · 5 Bedrooms · 3 Baths · House
· Terrace · Balcony
Top-of-the-Ridge · 2,874 sq.ft · 5 Bedrooms · 3 Baths · House · Terrace · Balcony
Incredible Opportunity! Tucked away on a private drive in the heart of Terrace Park, this beautiful contemporary home presents a rare opportunity with incredible potential. Features include two spacious primary suites, including a first-floor primary with private balcony access, over 2,800sqft of finished living space, a screened-in porch with spectacular views of the Little Miami River, and a freshly painted exterior. Thoughtfully designed to maximize natural light, the home offers stunning views of nature from nearly every room. With its unique combination of character, setting, and potential, this property provides a rare opportunity to create a truly one-of-a-kind living space
USD 739,000
8425 Kugler Mill Road
12 pictures
House · for sale
USD 2,100,000
USD 780/sq.ft
8425 Kugler Mill Road
Top-of-the-Ridge
· 2,691 sq.ft · 3 Bedrooms · 2 Baths · House
· Patio · Garden · Office room · Gym · Deck · Equipped kitchen · Parking
Top-of-the-Ridge · 2,691 sq.ft · 3 Bedrooms · 2 Baths · House · Patio · Garden · Office room · Gym · Deck · Equipped kitchen · Parking
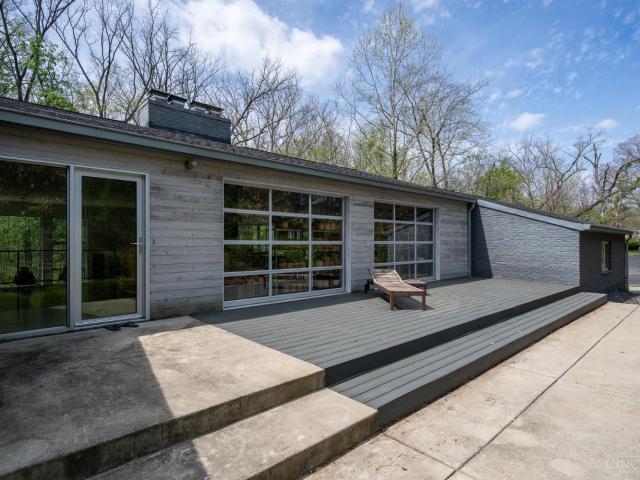
Set on over 3 private acres, this striking home offers a perfect blend of thoughtful design and modern comfort. Fully renovated for energy efficiency, the open floor plan creates an ideal space for living and entertaining. Unique architectural details shine throughout, including garage door-style windows, a welcoming front porch, and a patio overlooking a beautiful pollinator garden. The kitchen is a true centerpiece, featuring a custom concrete island, wood countertops, and Thermador appliances. The home offers three generous bedrooms, including a primary suite retreat with a spa-like bath, soaking tub, and expansive walk-in closet. Enjoy nature from the wraparound deck with peaceful wooded views. The flexible lower level includes a family room, office, flex space, and a bonus room for a gym or storage. A large laundry room with a floor-to-ceiling shower and outdoor access makes an ideal mudroom. Don't miss this rare opportunity where style, function, and setting come together
USD 2,100,000
819 Quailwoods Drive
12 pictures
House · for sale
USD 480,000
USD 235/sq.ft
819 Quailwoods Drive
Top-of-the-Ridge
· 2,034 sq.ft · 4 Bedrooms · 2 Baths · House
· Garden · Gym · Equipped kitchen
Top-of-the-Ridge · 2,034 sq.ft · 4 Bedrooms · 2 Baths · House · Garden · Gym · Equipped kitchen
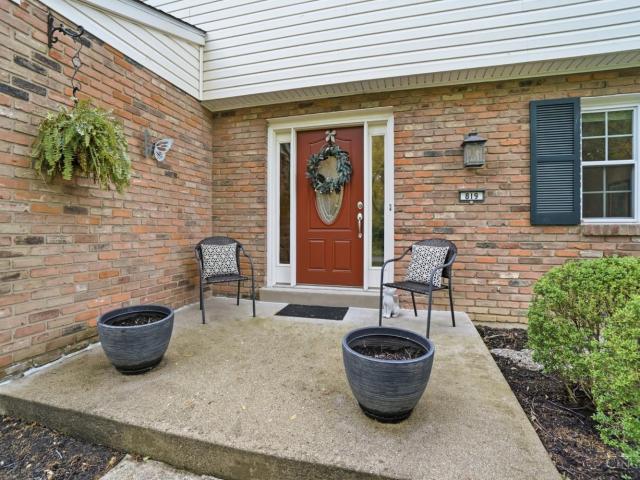
Welcome to 819 Quailwoods where comfort, style, and everyday living come together. This beautifully maintained home features a spacious, versatile layout perfect for entertaining and relaxing. Enjoy both a formal living room and an expansive, light-filled family room ideal for hosting, everyday living, or working from home. The kitchen offers a large island with seating, ample cabinetry, and generous counter space, flowing seamlessly into the main living areas for easy gatherings. Upstairs, you'll find well-sized bedrooms designed for comfort. The unfinished lower level is ready for you to make your own perfect for a rec room, gym, or additional living space. Step outside to a flat, usable backyard with an adorable shed, offering charm, storage, and space to play or entertain. Move-in ready with a great blend of space, flexibility, and convenience!
USD 480,000
9891 Forestglen Drive
12 pictures
House · for sale
USD 735,000
9891 Forestglen Drive
Top-of-the-Ridge
· 3 Bedrooms · 3 Baths · House
· Garden · Fireplace · Equipped kitchen
Top-of-the-Ridge · 3 Bedrooms · 3 Baths · House · Garden · Fireplace · Equipped kitchen
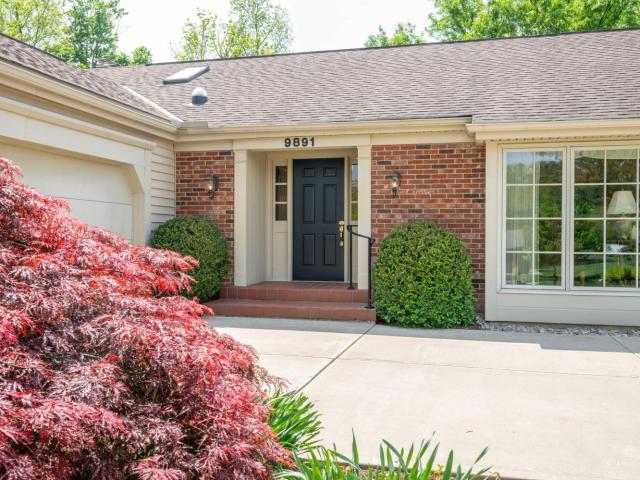
Meticulously maintained brick ranch on one of Montgomery Village's most coveted streets! Gleaming hardwood floors and an abundance of natural light flow throughout. The stunning cook's kitchen is a true entertainer's dream, complemented by three fireplaces and a family room with custom built-ins. Three bedrooms, three full and one half baths, including a primary ensuite with convenient first-floor laundry access. The gorgeous screened porch overlooks a lush backyard. Finished lower level features a wet bar, full bath, and incredible storage. Welcome home!
USD 735,000
729 Harper Ln, Miami Twp, OH
View photo
House · for sale
USD 744,900
729 Harper Ln, Miami Twp, OH
Top-of-the-Ridge
· 4 Bedrooms · 4 Baths · House
· Deck · Equipped kitchen · Swimming pool · Cellar
Top-of-the-Ridge · 4 Bedrooms · 4 Baths · House · Deck · Equipped kitchen · Swimming pool · Cellar
Exceptional former MI Homes expanded model home with approx. 130K in upgrades & nearly 4,000 sq ft above grade plus a 1,632 sq ft unfinished basement with 9 ft ceilings, egress windows + bath rough-in. Modern-Contemporary design in Loveland Schools. Features include chef's kitchen with quartz, stainless appliances, 5-burner gas range, butler's pantry; great room with stone gas FP, designer ceilings, built-in wet bar with dual-zone wine cooler. Four 2nd-level bedrooms with 3 full baths and Jack-and-Jill; 3rd-level bonus room ideal for office/media/guest suite. Main-level study with French doors, engineered wood floors, newer deck, covered porch, wide driveway. All appliances stay. Social membership to The Oasis Golf Club included in annual $1,700.00 HOA, with golf, pool & tennis available. Immaculate and move-in ready. Original owner home with exceptional architectural design and timeless appeal. Priced below reccent State Licensed Appraisal
USD 744,900
729 Harper Ln, Miami Twp, OH
5 pictures
House · for sale
USD 744,900
729 Harper Ln, Miami Twp, OH
Top-of-the-Ridge
· 4 Bedrooms · 4 Baths · House
· Deck · Equipped kitchen · Swimming pool · Cellar
Top-of-the-Ridge · 4 Bedrooms · 4 Baths · House · Deck · Equipped kitchen · Swimming pool · Cellar
Exceptional former MI Homes expanded model home with approx. 130K in upgrades & nearly 4,000 sq ft above grade plus a 1,632 sq ft unfinished basement with 9 ft ceilings, egress windows + bath rough-in. Modern-Contemporary design in Loveland Schools. Features include chef's kitchen with quartz, stainless appliances, 5-burner gas range, butler's pantry; great room with stone gas FP, designer ceilings, built-in wet bar with dual-zone wine cooler. Four 2nd-level bedrooms with 3 full baths and Jack-and-Jill; 3rd-level bonus room ideal for office/media/guest suite. Main-level study with French doors, engineered wood floors, newer deck, covered porch, wide driveway. All appliances stay. Social membership to The Oasis Golf Club included in annual $1,700.00 HOA, with golf, pool & tennis available. Immaculate and move-in ready. Original owner home with exceptional architectural design and timeless appeal. Priced below reccent State Licensed Appraisal
USD 744,900
10552 Tanagerhills Drive
12 pictures
House · for sale
USD 1,599,000
USD 264/sq.ft
10552 Tanagerhills Drive
Top-of-the-Ridge
· 6,039 sq.ft · 6 Bedrooms · 3 Baths · House
· Equipped kitchen · Parking · Swimming pool
Top-of-the-Ridge · 6,039 sq.ft · 6 Bedrooms · 3 Baths · House · Equipped kitchen · Parking · Swimming pool
Rare opportunity to own one of Symmes Township's most extensively renovated luxury ranch homes. Completely reimagined since 2020, this 9,000 SF masterpiece sits on 1.22 private acres in Sycamore Community Schools, Montgomery Elementary. The expansive 1st floor showcases new hardwood floors throughout, a gourmet kitchen with separate Sub-Zero refrigerator and Freezer, GE induction Cooktop, and custom quartz counters, knotty alder cabinets. The owner's suite features a spa bath and custom closet system. 4 bedrooms total on the 1st floor! In the lower level the fully enclosed indoor saltwater pool is one of a kind. Another 4,500+ SF of finished space includes a FEMA inspired safe room. Five-zone Carrier Infinity HVAC, complete electrical and plumbing updates, new Anderson doors and windows throughout, ADA accessible design, and a 3-car tandem garage. Every major system replaced true turnkey high end remodel at the highest level. Private showings only
USD 1,599,000

Get email alerts

Don't miss out: be the first to know about new properties

The alert was correctly created

On subscribing you accept the conditions of use and the privacy policy
Alert
Receive new ads in your inbox
Save this search
Receive alerts for new listings

We'll send you an email when we have new properties for: "Houses for sale in Top-of-the-Ridge"

The alert was correctly created

Indianview
Belle Meade, Miami township Clermont County Ohio
Get email alerts and be the first to see new listings
Required field
On subscribing I accept the terms of the privacy policy
Perfect! You'll soon start receiving new listings via email
Alert
Receive an email when we have new ads for Houses for sale in Top-of-the-Ridge
Save this search
Filters

Bedrooms

Size (sq.ft)

sq.ft
sq.ft

Price

USD
USD

Property type

Bathrooms

Clear all filters
Receive notifications when new entries are published.