648 houses for sale in Tower Homes

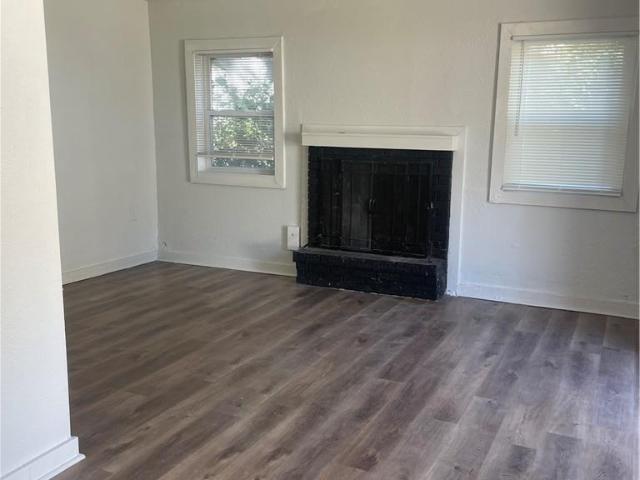
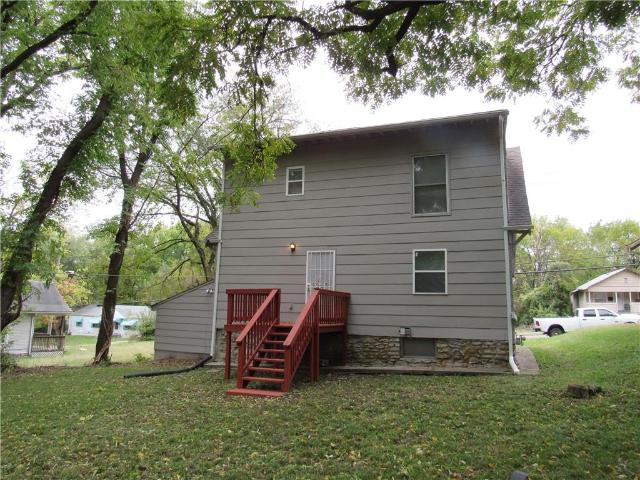
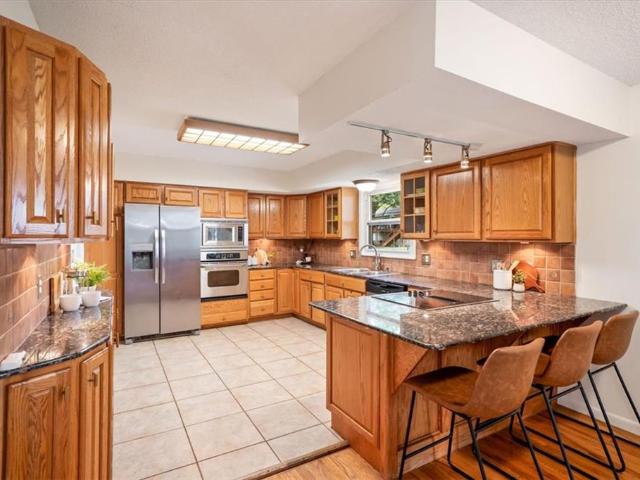
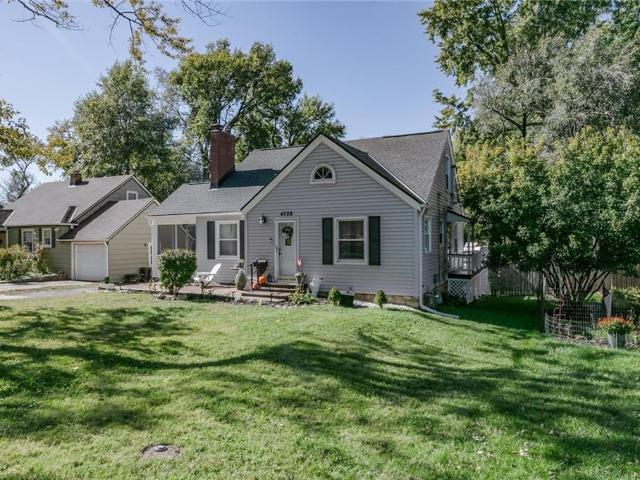
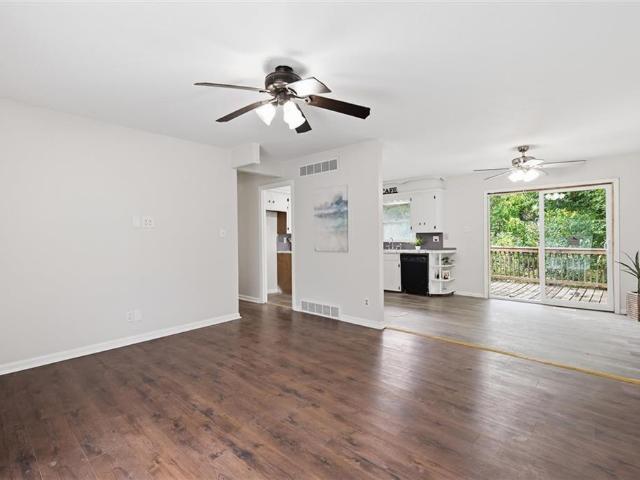
5332 Hunter Street
View photo
House · for sale
USD 215,000
USD 118/sq.ft
5332 Hunter Street
Tower Homes
· 1,819 sq.ft · 4 Bedrooms · 2 Baths · House
· Garden · Office room · Parking · Cellar
Tower Homes · 1,819 sq.ft · 4 Bedrooms · 2 Baths · House · Garden · Office room · Parking · Cellar
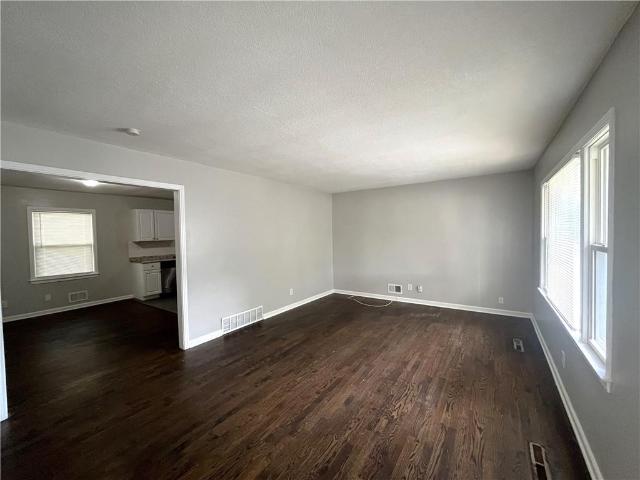
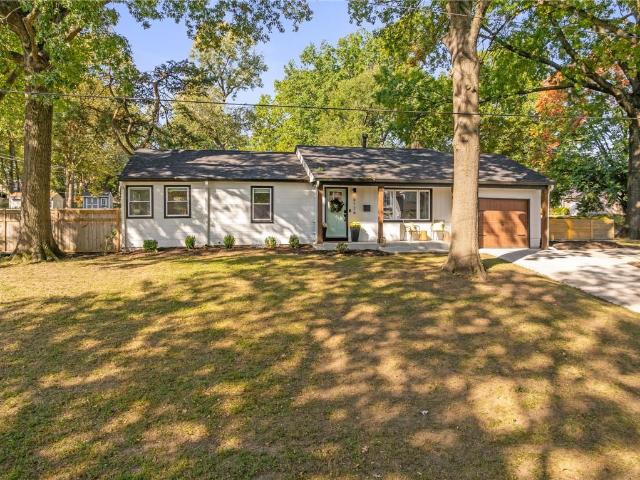
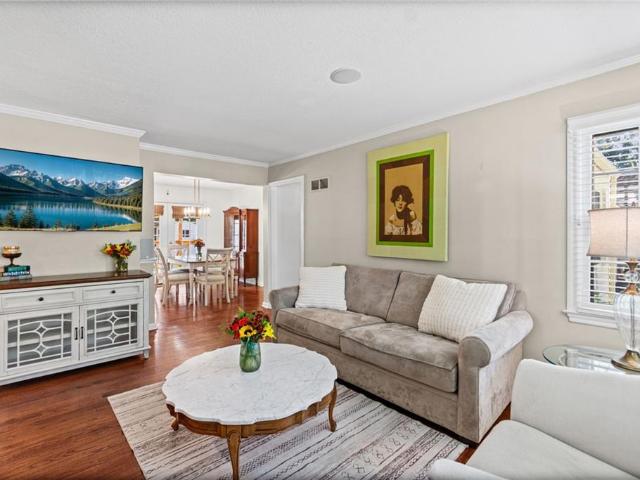
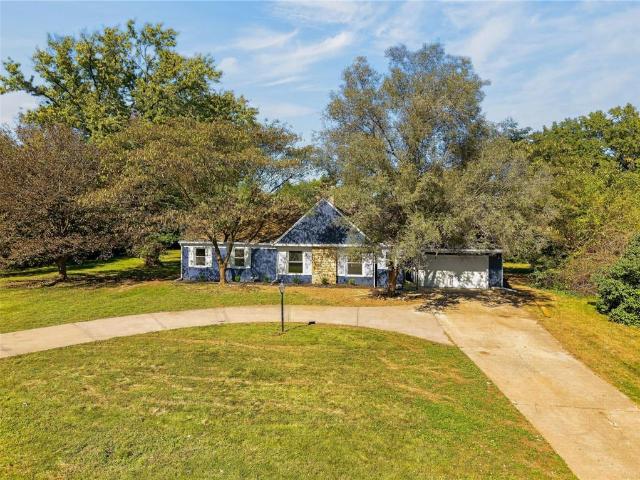
Situated on a corner lot in Raytown, MO, this 4-bedroom, 2-full-bath home offers fresh updates, comfortable living spaces, and plenty of versatility. Fresh interior paint and brand-new carpet give the home a refreshed feel, while the full-size finished walk-out basement provides additional space for relaxing, entertaining, or everyday activities. The lower level also features the 4th bedroom and a full bathroom, offering flexibility for guests, a home office, or additional living space. Outside, the fully fenced backyard provides space for outdoor entertaining, gardening, or simply enjoying the outdoors. An attached garage adds everyday convenience, while the roof, replaced just 2 years ago, is another valuable feature. Conveniently located in Raytown, Missouri, within Jackson County, with access to Kansas City metro shopping, dining, parks, and major roadways. With fresh updates, 4 bedrooms, 2 full bathrooms, a finished walk-out basement, a newer roof, and a fenced corner lot, this ho
USD 215,000
8310 Stark Avenue
View photo
House · for sale
USD 175,000
USD 162/sq.ft
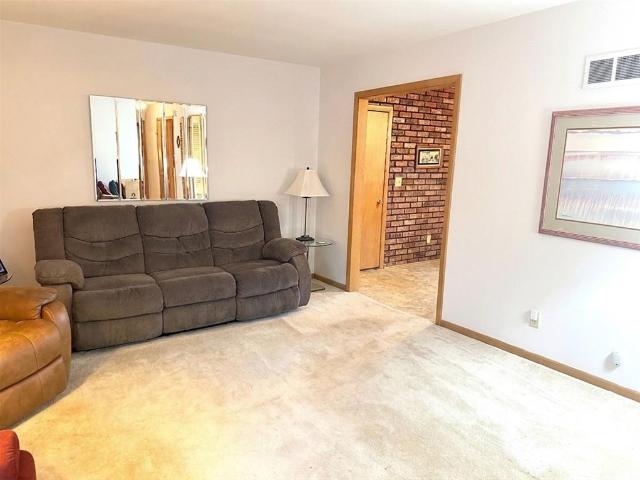
8310 Stark Avenue
Tower Homes
· 1,076 sq.ft · 3 Bedrooms · 1 Bath · House
Tower Homes · 1,076 sq.ft · 3 Bedrooms · 1 Bath · House
Going Going GONE! Items in house are being sold. Might be a sale this weekend if you go by you can also see the house. More information and photos coming. Great location just East of Blue Ridge Blvd and south of 83rd
USD 175,000
5037 Forest Avenue
View photo
House · for sale
USD 1,980,000
USD 1,425/sq.ft
5037 Forest Avenue
Tower Homes
· 1,389 sq.ft · 3 Bedrooms · 1 Bath · House
· Patio · Garden · Parking
Tower Homes · 1,389 sq.ft · 3 Bedrooms · 1 Bath · House · Patio · Garden · Parking
It's the Best of Both. This home has both a convenient midtown location near public transportation. And a private driveway and garage. It has both a covered front porch and a private patio and landscaped yard inside a privacy fence. The house has both classic architectural character and replacement windows providing energy efficiency and rooms full of light. It's a short walk to both UMKC and Rockhurst University. And. there is financing at below market interest rates for both first-time buyers and owner-occupants who are relocating from suburbs or other cities
USD 1,980,000
4316 Jarboe Street
View photo
House · for sale
USD 1,150,000
4316 Jarboe Street
Tower Homes
· House
· Terrace · Heating
Tower Homes · House · Terrace · Heating
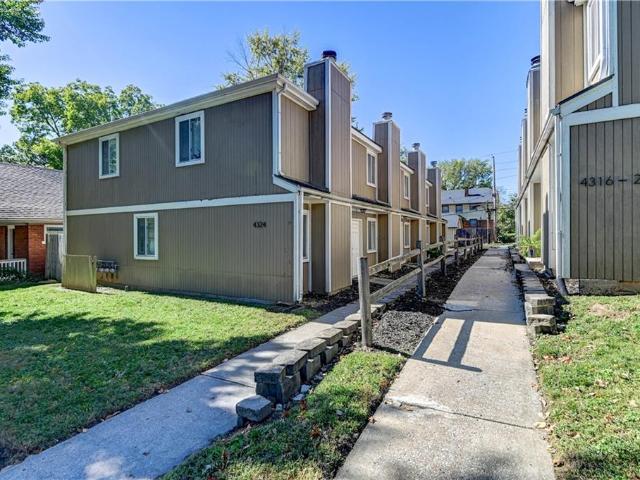
Jarboe Townhomes I is an 8-unit townhome style apartment complex located in the West Plaza submarket of Kansas City. This property features 4 – 2BR/2BA units and 4 – 2BR/1BA units. The property was built in 1984 and is still owned by the original developer. The average floorplan is 1,100 SF – allowing a new owner to attract and retain tenants, as well as achieve a higher rental premium in the market. The property is separately metered for gas and electric and currently has central heating and cooling. Each unit features a two story layout, has a private terrace and has washer and dryer hookups in unit. The townhome feel and large unit size, mixed with this highly desirable location will allow for high occupancy year round
USD 1,150,000
4411 Jarboe Street
View photo
House · for sale
USD 1,050,000
4411 Jarboe Street
Tower Homes
· House
· Terrace · Heating
Tower Homes · House · Terrace · Heating
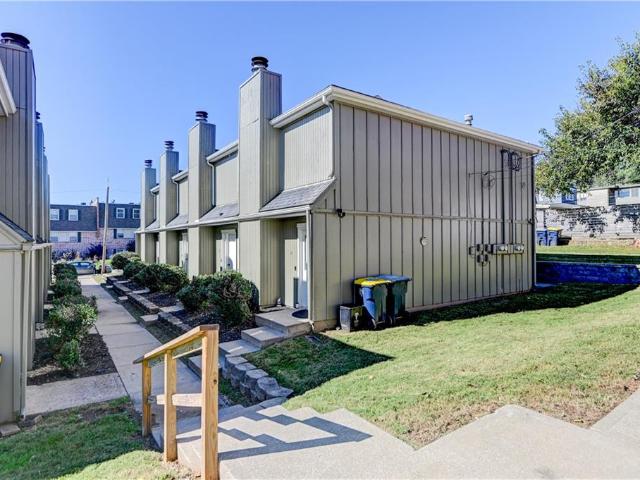
Jarboe Townhomes II is an 8-unit townhome style apartment complex located in the West Plaza submarket of Kansas City. This property features 8 – 2BR/1BA units, was built in 1984 and is still owned by the original developer. The average floorplan is 1,050 SF –allowing a new owner to attract and retain tenants, as well as achieve a higher rental premium in the market. The property is separately metered for gas, water and electric and currently has central heating and cooling. Each unit features a two story layout, has a private terrace and has washer and dryer hookups in unit. The townhome feel and large unit size, mixed with this highly desirable location will allow for high occupancy year round
USD 1,050,000
901 E 39th Street
View photo
House · for sale
USD 595,000
901 E 39th Street
Tower Homes
· 2 Bedrooms · 2 Baths · House
· Patio · Balcony · Parking
Tower Homes · 2 Bedrooms · 2 Baths · House · Patio · Balcony · Parking
The property at 901 E. 39th is a meticulously restored, two-story brick complex located in the highly sought-after historic South Hyde Park neighborhood of Kansas City, Missouri. Constructed in 1920, this classic-style building exudes timeless charm while offering modern conveniences, making it an exceptional investment opportunity. The complex comprises two fully renovated 2-bedroom units, each with a thoughtfully designed footprint of approximately 1,300 square feet. Residents enjoy private patios or balconies with picturesque neighborhood views, as well as five off-street parking spaces. Following an extensive to-the-studs rehabilitation project completed in 2021, the property has been fully stabilized and now operates as a furnished short-term rental property with average rents of $2,500/month. The property is owner-operated and leased through Airbnb & Furnished Finder to traveling nurse and electrician programs. Each unit has been upgraded to Class A standards, featuring high-end
USD 595,000
4247 Tracy Avenue
View photo
House · for sale
USD 460,000
USD 244/sq.ft
4247 Tracy Avenue
Tower Homes
· 1,884 sq.ft · 4 Bedrooms · 3 Baths · House
· Deck · Fireplace · Parking
Tower Homes · 1,884 sq.ft · 4 Bedrooms · 3 Baths · House · Deck · Fireplace · Parking
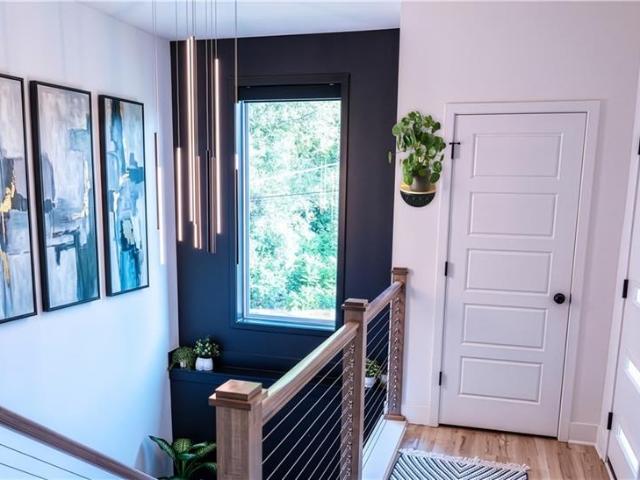
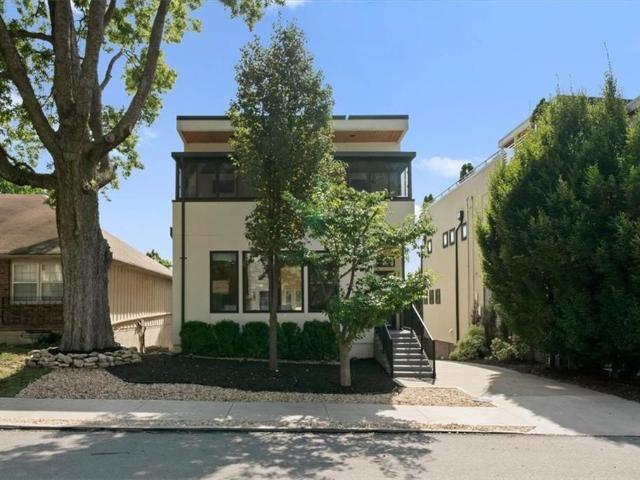
Mid-Century Modern. Custom Built Home. Completed in 2023 and Like New, With Years of Tax Savings Ahead! Clean lines. A dramatic sloped roof. Warm cedar against charcoal. This mid-century modern style is minutes from the Plaza, Westport, and Downtown. Inside, 12-foot ceilings and walls of windows, with expertly designed custom luxury treatments, a black shiplap fireplace wall and a quartz waterfall island made for entertaining. Soak in the freestanding tub under a backlit LED mirror in your vaulted primary suite, then step out onto a huge deck with treetop views. Enjoy the convenience of main-level laundry right down the hall from the primary. Make your way downstairs to the finished lower level with a rec room and wet bar. You won’t find another reverse plan in Midtown, with 4 beds, 3 baths, and a 2-car carport. And the kicker: 6 years remaining on the LCRA property tax abatement, so you keep more of your money (over $600 monthly) while you enjoy a home like this
USD 460,000
7300 Wyandotte Street
View photo
House · for sale
USD 265,000
USD 315/sq.ft
7300 Wyandotte Street
Tower Homes
· 840 sq.ft · 2 Bedrooms · 1 Bath · House
· Garden · Equipped kitchen
Tower Homes · 840 sq.ft · 2 Bedrooms · 1 Bath · House · Garden · Equipped kitchen
Welcome to this beautifully updated Waldo bungalow! Featuring a brand-new modern kitchen, new washer and dryer, new sewer line, fresh interior and exterior paint, and a new fence, this home is move-in ready. Enjoy fresh landscaping and a great backyard perfect for relaxing or entertaining. Conveniently located near Waldo’s popular shops, restaurants, and everyday amenities, this home offers modern updates and neighborhood charm in one fantastic package!
USD 265,000
7701 E 90th Terrace
View photo
House · for sale
USD 2,400,000
USD 1,921/sq.ft
7701 E 90th Terrace
Tower Homes
· 1,249 sq.ft · 3 Bedrooms · 2 Baths · House
· Patio · Garden · Office room · Terrace · Fireplace · Equipped kitchen · Parking
Tower Homes · 1,249 sq.ft · 3 Bedrooms · 2 Baths · House · Patio · Garden · Office room · Terrace · Fireplace · Equipped kitchen · Parking
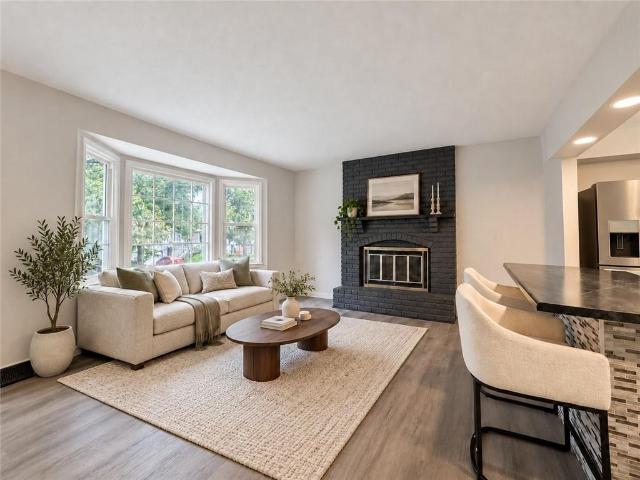
This inviting split-entry home in Carlton Square offers a functional layout with plenty of room to enjoy. The main living area features a fireplace that adds warmth and character, while the eat-in kitchen provides a comfortable space for everyday dining. Downstairs, the finished lower level offers additional living space, ideal for a second family room, entertainment area, or home office. Step outside to a spacious fenced backyard complete with a patio and storage shed. An attached two-car garage adds everyday convenience. Conveniently located near shopping, dining, and major highways. Come see everything this home has to offer!
USD 2,400,000
7218 James A Reed Road
View photo
House · for sale
USD 140,000
USD 112/sq.ft
Updated
7218 James A Reed Road
Tower Homes
· 1,249 sq.ft · 2 Bedrooms · 2 Baths · House
· Garden · Equipped kitchen
Tower Homes · 1,249 sq.ft · 2 Bedrooms · 2 Baths · House · Garden · Equipped kitchen
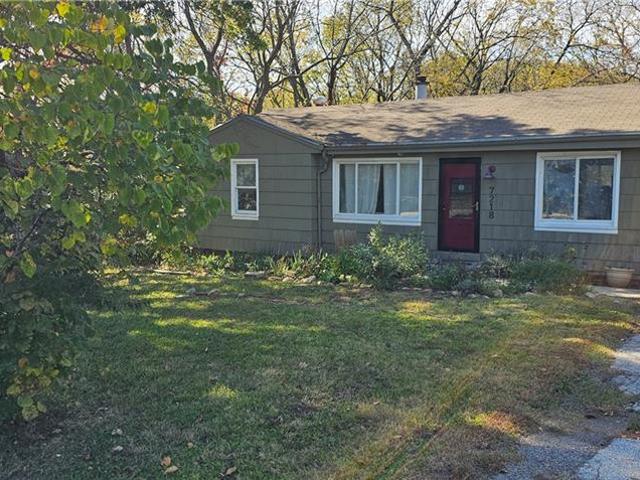
Bring your vision and tool belt to this project home full of potential! The main level features two bedrooms, one bathroom, a spacious kitchen, and a comfortable living room. Downstairs, an additional bedroom and bathroom offer the opportunity to restore a primary suite. The standout backyard provides plenty of space for outdoor entertaining, fall gatherings, or simply relaxing. Cosmetic updates are needed throughout, and the home is priced accordingly—a great opportunity to add your personal touch and make it your own. Property is currently rented please do not disturb tenant
USD 140,000
7416 Montgall Avenue
View photo
House · for sale
USD 132,500
USD 56/sq.ft
7416 Montgall Avenue
Tower Homes
· 2,347 sq.ft · 3 Bedrooms · 1 Bath · House
· Parking
Tower Homes · 2,347 sq.ft · 3 Bedrooms · 1 Bath · House · Parking
Rare find in kansas city! Two parcels included! Opportunities like this don’t come around often! Located at 7416 Montgall Ave. Kansas City, MO, this completely remodeled, move-in-ready home comes with an incredible bonus: the sale includes the neighboring parcel at 7412 Montgall Ave. Two parcels in one unique offering make this property a standout for both homeowners and investors. Inside, you’ll find a well-maintained home featuring large rooms, a great floor plan, and a spacious laundry room. Major improvements include completed foundation work and updated electrical in 2022. A new HVAC system will be installed with an acceptable offer, adding even more peace of mind. Investors, take note! The property had a long-term tenant paying $1,325 per month, with interest at $1,390 per month, offering the potential for immediate rental income. This 1% rule property is worth a closer look! Outside, enjoy a large fenced lot and the convenience of two driveways, providing additional parking and
USD 132,500
1222 W Gregory Boulevard
View photo
House · for sale
USD 725,000
USD 268/sq.ft
1222 W Gregory Boulevard
Tower Homes
· 2,702 sq.ft · 3 Bedrooms · 2 Baths · House
· Garden · Office room · Gym · Equipped kitchen · Swimming pool
Tower Homes · 2,702 sq.ft · 3 Bedrooms · 2 Baths · House · Garden · Office room · Gym · Equipped kitchen · Swimming pool
Loaded with character and charm, this beautifully updated two-story home just off Ward Parkway is truly a standout! Warm and inviting, the main level features a spacious living room and study, both showcasing beautiful hardwood floors and timeless appeal. The professionally updated kitchen is designed to impress, featuring new appliances, countertops, and more. The kitchen flows seamlessly into an expansive family room, where dramatic floor-to-ceiling windows fill the space with natural light and offer beautiful views of the stunning backyard and sparkling pool—creating the perfect setting for entertaining or relaxing. Upstairs, you’ll find three spacious bedrooms a newly and professionally renovated bathroom. The professionally finished lower level adds even more living space and includes a full bathroom, offering endless possibilities for guest space, home office, or gym. With its thoughtful updates, generous living spaces, incredible natural light, and beautiful backyard with a pool
USD 725,000
500 E 66th Terrace
View photo
House · for sale
USD 510,000
USD 315/sq.ft
500 E 66th Terrace
Tower Homes
· 1,615 sq.ft · 3 Bedrooms · 2 Baths · House
· Garden · Terrace · Gym · Fireplace · Equipped kitchen
Tower Homes · 1,615 sq.ft · 3 Bedrooms · 2 Baths · House · Garden · Terrace · Gym · Fireplace · Equipped kitchen
The charm of Brookside is timeless, but that doesn't mean your home has to feel stuck in the past. This home offers the appeal of an established Brookside neighborhood, without outdated wiring, plumbing, or an endless to-do list. This Armour Hills Gardens home has been thoughtfully reimagined from top to bottom, with updates that go far beyond what meets the eye. Not a stone left unturned. The main level features refinished hardwood floors and fresh paint throughout, a front entry drop zone, a wood-burning fireplace, dedicated laundry space, a half bathroom, and a versatile side room that could be used as an office, playroom, gym, library, or whatever your heart desires. The kitchen showcases two-tone kitchen cabinets, quartz countertops, and new stainless-steel appliances. There are three bedrooms and two full bathrooms on the second level. The primary suite has dual closets and a private ensuite with a walk-in shower, and the hallway bathroom is situated between the additional bedroo
USD 510,000
7314 Main Street
View photo
House · for sale
USD 275,000
USD 222/sq.ft
7314 Main Street
Tower Homes
· 1,238 sq.ft · 2 Bedrooms · 1 Bath · House
· Patio · Garden · Equipped kitchen · Cellar
Tower Homes · 1,238 sq.ft · 2 Bedrooms · 1 Bath · House · Patio · Garden · Equipped kitchen · Cellar
Waldo charm with a little something extra! Full of character and personality, this adorable 1920s Spanish-style ranch is anything but ordinary! From the stucco exterior and charming architectural details to the beautiful wood floors and arched doorways. This home is packed with vintage charm! Inside, you'll find 2 bedrooms, a dedicated dining room, a kitchen with a fun pop of color, and a delightful three-season sunroom perfect for morning coffee or relaxing after a long day. Step outside to your own adorable backyard with a newer fence for added privacy and a brick patio and string lights with all the vibes! And here's the bonus—a finished basement offering additional living space, a versatile bonus room, a half bath, and plenty of storage. A wonderful find in Waldo! Just minutes from local favorites in the Gregory Boulevard shops and the Trolley Track Trail, you'll love everything this vibrant neighborhood has to offer. A little vintage charm, a little extra space, and a whole lot to
USD 275,000
2107 E 77th Terrace
View photo
House · for sale
USD 95,000
USD 67/sq.ft
2107 E 77th Terrace
Tower Homes
· 1,410 sq.ft · 3 Bedrooms · 1 Bath · House
· Garden · Terrace · Equipped kitchen
Tower Homes · 1,410 sq.ft · 3 Bedrooms · 1 Bath · House · Garden · Terrace · Equipped kitchen
A Charming exterior defines the facade of this single family residence in Kansas City, presenting a distinct opportunity for strategic revitalization. This one-story residence encompasses an abundance of true living area, incorporating A Newly addded Primary Bedrooms and 2 additional bedrooms w brand new carpand. The nicely updated Full bathroom is situated close to the bedrooms and living area. Interior elements include ceiling fan(s), and the property has recently been refreshed with all new interior paint and kitchen updates. Situated on a lot of 0.16 acres, equivalent to 7130.0 square feet, the exterior welcomes you with a large fenced yard offering the perfect space to entertain and relax
USD 95,000
5737 indiana avenue
View photo
House · for sale
USD 138,000
USD 99/sq.ft
5737 indiana avenue
Tower Homes
· 1,389 sq.ft · 4 Bedrooms · 2 Baths · House
· Parking · Air conditioning · Cellar
Tower Homes · 1,389 sq.ft · 4 Bedrooms · 2 Baths · House · Parking · Air conditioning · Cellar
4 bed 2 bath rental property that was completely rehabbed in 2018. This is a cute house with 1 bed, 1 bath on main level and 3 bedrooms and a second bath upstairs. Main bathroom on first level just got completely redone with nice tile work around tub area. Great open floor plan. Pics are from rehab in 2018. New appliances, tile, carpet, hot water tank, furnace, A/C and pretty much everything else. Rented for $1075/month. Same long term renter since rehab, lease goes thru 4/30/2027. Nice big front porch, 1 car garage and full unfinished basement. Need at least a 48 hour notice before viewing. House is being sold as is. Call Listing Agent for more information or to setup showing 816-872-2
USD 138,000
5942 Alhambra Street
View photo
House · for sale
USD 1,399,000
USD 343/sq.ft
5942 Alhambra Street
Tower Homes
· 4,069 sq.ft · 5 Bedrooms · 5 Baths · House
· Equipped kitchen · Parking · Cellar
Tower Homes · 4,069 sq.ft · 5 Bedrooms · 5 Baths · House · Equipped kitchen · Parking · Cellar
Charming and Traditional new construction by Award-Winning James Engle Custom Homes! This stunning Bristol floor plan offers 5 bedrooms and 5 baths across a beautifully designed two-story layout, along with an oversized, side-entry two-car garage. The heart of the home is a massive kitchen boasting abundant cabinetry, expansive countertop space, a generous island, a walk-in pantry, and a separate prep kitchen — perfect for entertaining or everyday family life. Retreat to the second-floor primary bedroom, featuring an incredible dressing room complete with department store-style mirrors for the ultimate getting-ready experience. The finished basement is an entertainer’s dream, complete with a walk-up bar and a glass wine closet for showcasing your collection. And don’t miss the secret hidden kids’ cave tucked under the stairs — you’ll have to find it yourself! Don’t miss this rare opportunity to own a custom-built Bristol home full of charm, quality, and surprise. Window coverings, 6 fo
USD 1,399,000
5616 Wyandotte Street
View photo
House · for sale
USD 725,000
USD 398/sq.ft
5616 Wyandotte Street
Tower Homes
· 1,819 sq.ft · 4 Bedrooms · 2 Baths · House
· Garden · Equipped kitchen · Parking
Tower Homes · 1,819 sq.ft · 4 Bedrooms · 2 Baths · House · Garden · Equipped kitchen · Parking
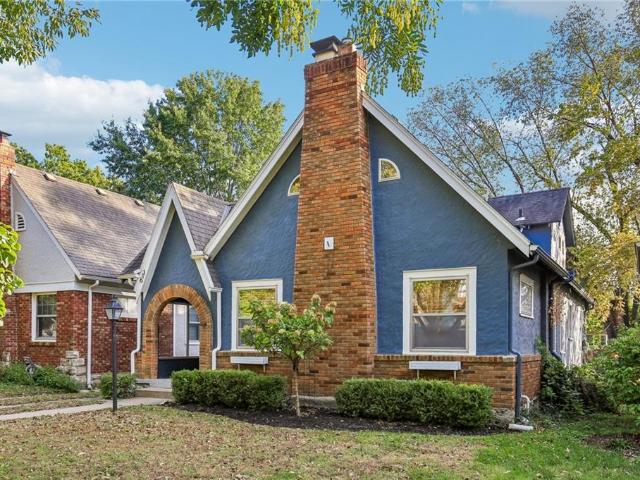
A brick exterior and a classic gabled roofline define the character of this two-story Classic Brookside Tudor. The residence has been transformed by a total renovation, presenting a newly configured open floor plan designed for functionality and elegance. A serene and airy atmosphere is emphasized by walls of windows and natural sunlight, complemented by newly refinished hardwoods throughout. Formal living and dining areas flow into the newly designed spacious Kitchen, which features a huge island w plenty of seating for friends and family. This is the perfect gathering place for entertaining! Custom cabinetry and floating shelves complemented by marble backsplash add a flare of elegnace. Champagne hardware accent the quartz countertops. Don't miss the full pantry and charming butlers pantry area just off the kitchen. Just off the kitchen and dining area it the access to the back yard and private garage. As you make your way upstairs the primary ensuite includes a spacious primary bath
USD 725,000
4727 Mercier Street
View photo
House · for sale
USD 799,000
USD 367/sq.ft
4727 Mercier Street
Tower Homes
· 2,174 sq.ft · 3 Bedrooms · 2 Baths · House
· Patio · Terrace · Parking · Equipped kitchen · Lift
Tower Homes · 2,174 sq.ft · 3 Bedrooms · 2 Baths · House · Patio · Terrace · Parking · Equipped kitchen · Lift
Built in 2015, this newer construction home offers sleek modern architecture, tall ceilings, and sophisticated, low-maintenance West Plaza living. Boasting expansive windows and hardwood floors throughout, the bright, functional layout features an open main level with a main-floor laundry room and a kitchen with a large island, stainless appliances and spacious walk-in pantry. The light-filled dining room opens directly onto a private back rooftop terrace patio, perfect for relaxing or entertaining. Everyday convenience is effortless with a residential elevator servicing all levels directly from the garage. The primary suite serves as a true retreat, complete with a private enclosed front porch, a large walk-in closet, and an ensuite bath featuring a double vanity, soaking tub, and separate walk-in shower. Two additional generous bedrooms round out the 2nd level. Large two car garage and utility/storage area in the lower level. Home is walking distance to Westwood Park, restaurants, an
USD 799,000
6126 Granada Street
View photo
House · for sale
USD 450,000
USD 241/sq.ft
6126 Granada Street
Tower Homes
· 1,862 sq.ft · 3 Bedrooms · 3 Baths · House
· Patio · Garden · Office room · Cellar
Tower Homes · 1,862 sq.ft · 3 Bedrooms · 3 Baths · House · Patio · Garden · Office room · Cellar
This is truly the Fairway home you’ve been waiting for! This move-in ready Fairway gem on a 0.25-acre corner lot is an open-concept home that features 3 main-level bedrooms, 3 full baths, plus a 4th non-conforming basement bedroom. The primary suite boasts a versatile attached bonus room—ideal for a sunroom, home office, or dream walk-in closet. Host with ease on two private outdoor patios surrounded by lush yard space. Major updates mean total peace of mind with a NEW roof, NEW furnace, NEW LVP basement flooring, NEW sliding glass door, NEW air ducting, and so much more. This incredible home is walking distance to Johnson Drive, Prairie Village Shops, and Highlands Elementary School. Unpack and welcome home! You truly don't want to miss this one!
USD 450,000
4124 Brookridge Drive
View photo
House · for sale
USD 825,000
USD 285/sq.ft
4124 Brookridge Drive
Tower Homes
· 2,885 sq.ft · 3 Bedrooms · 3 Baths · House
· Equipped kitchen
Tower Homes · 2,885 sq.ft · 3 Bedrooms · 3 Baths · House · Equipped kitchen
Nestled along a picturesque, tree-lined street known for its mature trees and low home turnover, this meticulously maintained two-story home offers space, flexibility, and an exceptional location. Just minutes from the Country Club Plaza, this sought-after Fairway setting combines classic neighborhood charm with convenient access to shopping, dining, and entertainment. Inside, you’ll find a spacious kitchen featuring granite countertops, a white tile backsplash, and a generously sized island with plenty of seating. The kitchen flows seamlessly into the expansive rear family room addition, creating an inviting space for everyday living and entertaining. With its generous footprint and flexible layout, this addition offers an ideal solution for two work-from-home occupants, a second living area, or whatever best suits your lifestyle. A huge main-floor laundry room adds even more everyday convenience. Upstairs, the spacious primary suite impresses with an oversized bedroom, abundant close
USD 825,000
5046 Glenside Court
View photo
House · for sale
USD 215,000
USD 212/sq.ft
5046 Glenside Court
Tower Homes
· 1,012 sq.ft · 3 Bedrooms · 2 Baths · House
· Equipped kitchen
Tower Homes · 1,012 sq.ft · 3 Bedrooms · 2 Baths · House · Equipped kitchen
Welcome home! New, new, new. This 3bed (with 2 non-conforming beds), 2 bath house has so much new. The kitchen has been renovated with new cabinets, butcher block countertops, hardware, backsplash, and new appliances. Both bathrooms have been renovated with new vanities, flooring, shower heads, faucets, hardware, mirrors and more. The entire property has fresh interior and exterior paint. New roof, gutters, front porch, exterior lights and updated landscaping have been completed. Refinished hardwood floors in the living room, dining room and 2 bedrooms. The electrical has been upgraded. A new hot water heater has been installed. The list goes on and on. Schedule your showing today
USD 215,000
611 E 62nd Street
View photo
House · for sale
USD 425,000
USD 296/sq.ft
611 E 62nd Street
Tower Homes
· 1,432 sq.ft · 3 Bedrooms · 1 Bath · House
· Garden · Office room · Parking · Deck · Fireplace · Equipped kitchen
Tower Homes · 1,432 sq.ft · 3 Bedrooms · 1 Bath · House · Garden · Office room · Parking · Deck · Fireplace · Equipped kitchen
Distinctive 1928 Brookside home with classic architecture, flexible living spaces and character throughout! An arched front entry opens to a spacious living room with hardwood floors, detailed crown molding and a substantial masonry fireplace. The adjoining dining room flows into the remodeled kitchen, where custom cabinetry, quartz countertops, stainless steel appliances and abundant storage make excellent use of the space. Two bedrooms and a full bath are located on the main level, including one currently arranged as a handsome home office. Upstairs, the oversized primary bedroom feels like a retreat of its own, with skylights, architectural windows, generous closet space and an adjoining sitting area offering room for another office, reading space or dressing area. A half bath completes the upper level. Outside, the deck overlooks a fenced backyard with mature shade trees, while the detached garage provides additional parking and storage. Best of all, the home is just blocks from th
USD 425,000
5417 Birch Street
View photo
House · for sale
USD 375,000
USD 178/sq.ft
5417 Birch Street
Tower Homes
· 2,099 sq.ft · 4 Bedrooms · 2 Baths · House
· Garden · Deck · Equipped kitchen
Tower Homes · 2,099 sq.ft · 4 Bedrooms · 2 Baths · House · Garden · Deck · Equipped kitchen
Welcome to this beautifully updated four-bedroom home in the heart of Roeland Park, where thoughtful improvements, comfortable living spaces, and an unbeatable location come together. The spacious, open kitchen features granite countertops, stainless steel appliances, and a layout that flows naturally into the home's inviting living spaces. Beautiful hardwood floors and built-in speakers add warmth and character to the main-level living room. Two bedrooms and a remodeled full bathroom complete the main floor, while a newer upstairs addition offers a spacious primary bedroom with two walk-in closets, a fourth bedroom, and a generously sized full bathroom. The finished lower level offers a cozy TV and recreation room, complete with stained concrete floors and custom built-ins. Outdoor living is equally inviting. French doors open to a large deck with a pergola overlooking the fenced backyard, while the recently rebuilt screened front porch offers a peaceful place to enjoy your morning co
USD 375,000
212 E 99 Street
View photo
House · for sale
USD 399,999
USD 174/sq.ft
212 E 99 Street
Tower Homes
· 2,293 sq.ft · 4 Bedrooms · 2 Baths · House
· Patio · Garden · Fireplace · Equipped kitchen · Parking · Cellar
Tower Homes · 2,293 sq.ft · 4 Bedrooms · 2 Baths · House · Patio · Garden · Fireplace · Equipped kitchen · Parking · Cellar
Classic charm meets fresh style in this inviting home! Hardwood floors, a fireplace with a white mantel, and abundant natural light create a welcoming living space. The updated kitchen features sage-green cabinetry, quartz countertops, stainless steel appliances, a white hexagon-tile backsplash, and matte-black hardware. Updated bathrooms showcase marble-look tile surrounds, black fixtures, and wood accents. Upstairs, carpeted rooms and sloped ceilings add character, while the spacious sunroom features a vaulted, beamed ceiling, tile flooring, and sliding doors to the backyard. Enjoy the rear patio and expansive yard with mature trees and room to relax, entertain, or garden. An attached garage and unfinished basement provide additional storage and utility space. With stylish finishes and inviting indoor and outdoor spaces, this home is ready for your personal touch!
USD 399,999
109 E 40th Street
View photo
House · for sale
USD 2,350,000
109 E 40th Street
Tower Homes
· House
Tower Homes · House
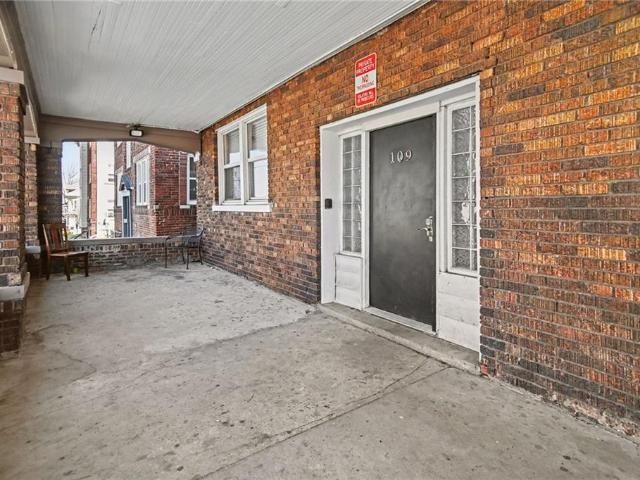
Brentwood Plaza is a stately building in the heart of Kansas City’s vibrant Westport neighborhood. Constructed in 1924 in a classic Kansas City style, the all-brick property features 13 one-bedroom units and 17 studio units with original hardwood floors, ample closet space, newer vinyl windows, and keycode entry. Heating and cooling with new mini split units. This building is separately metered for electric with common water, see OM for details. The building is next to a new KC Streetcar stop, with easy transit to the University of Missouri Kansas City (UMKC), H&R Block Headquarters, Truman Medical Center, Hallmark Cards Headquarters, and Children’s Mercy Hospital. This building is walkable to a growing corridor of local shops, restaurants, and businesses. With stable income and a proven rent-growth track record, Brentwood Plaza offers investors stable income in the rapidly growing central location of Kansas City
USD 2,350,000
912 W 98th Street
View photo
House · for sale
USD 397,500
USD 117/sq.ft
912 W 98th Street
Tower Homes
· 3,369 sq.ft · 4 Bedrooms · 2 Baths · House
· Equipped kitchen
Tower Homes · 3,369 sq.ft · 4 Bedrooms · 2 Baths · House · Equipped kitchen
Seller is offering to contribute toward buyer’s financing costs*!*. There's more room to live, more room to grow, and MORE VALUE PER SQFT in Lea Manor! This spacious 4-bedroom home offers approximately 3,370 square feet of finished living space, giving you room to spread out, gather together, and make the most of every square foot. If you’ve been searching near Waldo, where you may find yourself paying more for less space, this home is worth a closer look. The kitchen features granite countertops, generous cabinet storage, and a practical layout that flows into the adjoining combination dining and hearth room, creating a natural gathering spot for everyday meals and time with family and friends. Multiple living areas offer room to entertain, relax, work from home, or create spaces that fit your lifestyle. Need room for hobbies, movie nights, or game day? The finished lower level adds a large recreation room and half bath, while the oversized laundry and mudroom provides extra space for
USD 397,500
4728 Catalina Street
View photo
House · for sale
USD 370,000
USD 270/sq.ft
4728 Catalina Street
Tower Homes
· 1,367 sq.ft · 4 Bedrooms · 1 Bath · House
· Garden · Deck · Fireplace · Equipped kitchen · Cellar
Tower Homes · 1,367 sq.ft · 4 Bedrooms · 1 Bath · House · Garden · Deck · Fireplace · Equipped kitchen · Cellar
Nestled on a quiet street in highly desired Roeland Park, this updated and well-maintained home offers main level living plus extra room to grow! Step inside to an open living room with a cozy fireplace and hardwood floors then into the open kitchen/dining room combo. Enjoy peaceful evenings on the back deck overlooking the huge fenced in yard—ideal for outdoor entertaining or step into the screened in porch directly off the living room. Ample storage in the basement perfect for a workout room, this updated home blends everyday functionality with charm in a family-friendly location close to amazing parks, shopping, schools, and major routes
USD 370,000
7344 Monroe Avenue
View photo
House · for sale
USD 115,000
USD 51/sq.ft
7344 Monroe Avenue
Tower Homes
· 2,250 sq.ft · 3 Bedrooms · 1 Bath · House
· Equipped kitchen
Tower Homes · 2,250 sq.ft · 3 Bedrooms · 1 Bath · House · Equipped kitchen
A century old farm house setting anchors this property in the heart of the city, offering a rare blend of history and land. This restored home sits on a lot of over an acre that was once part of the Noble farm. The setting provides a private greenspace and sits at the edge of an over five acre park, offering a serene escape within Kansas City. Inside, the residence features a living area with three bedrooms and one full bathroom. The interior includes a recently renovated kitchen and a recently renovated bath. Restored elements pair with modern updates, including a tankless hot water system. The exterior of this one story home features a new roof and new gutters. The expansive lot size of 1.17 acres provides a sense of privacy and space. Quiet moments and outdoor activities can be enjoyed across the acreage of this unique property. This property presents a remarkable opportunity to experience acreage and privacy in a central location. Contact us today to schedule a time to view this re
USD 115,000
3942 Flora Avenue
View photo
House · for sale
USD 274,900
USD 141/sq.ft
3942 Flora Avenue
Tower Homes
· 1,938 sq.ft · 5 Bedrooms · 3 Baths · House
· Office room · Fireplace · Equipped kitchen · Parking
Tower Homes · 1,938 sq.ft · 5 Bedrooms · 3 Baths · House · Office room · Fireplace · Equipped kitchen · Parking
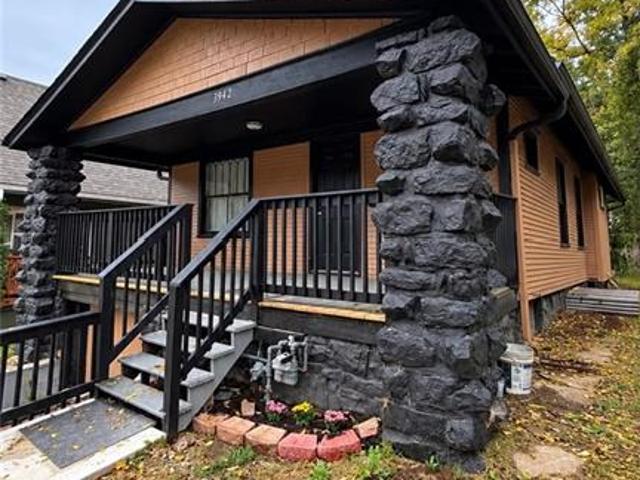
Another Great Listing From James Nielsen and Ascend Residential! Distinctive stone pillars and shingle siding define the craftsman exterior of this residential property at 3942 Flora Ave. A welcoming covered front porch and private entrance introduce the home, while a driveway provides off-street parking leading directly to the attached garage. Inside, the living room serves as a central space anchored by a stone fireplace, built-in features, and a detailed coffered ceiling. Hardwood flooring runs throughout these main spaces, complemented by structured wood trim. The kitchen is equipped with an electric range, oven, cooktop, range hood, and refrigerator, all set against stone countertops and tile flooring. This single-family residence features 5 bedrooms 3 full bathrooms and a half bath. Bonus rooms can be used as office space or non-conforming bedrooms. Select bedrooms showcase hardwood flooring and ceiling fans, while another provides a vaulted ceiling, and carpet. The bathrooms are
USD 274,900

Get email alerts

Don't miss out: be the first to know about new properties

The alert was correctly created

On subscribing you accept the conditions of use and the privacy policy
Alert
Receive new ads in your inbox
Save this search
Receive alerts for new listings

We'll send you an email when we have new properties for: "Houses for sale in Tower Homes"

The alert was correctly created

Blenheim, Kansas City Kaw township Jackson County Missouri
East Meyer
Get email alerts and be the first to see new listings
Required field
On subscribing I accept the terms of the privacy policy
Perfect! You'll soon start receiving new listings via email
Alert
Receive an email when we have new ads for Houses for sale in Tower Homes
Save this search
Filters

Bedrooms

Size (sq.ft)

sq.ft
sq.ft

Price

USD
USD

Property type

Bathrooms

Clear all filters
Receive notifications when new entries are published.