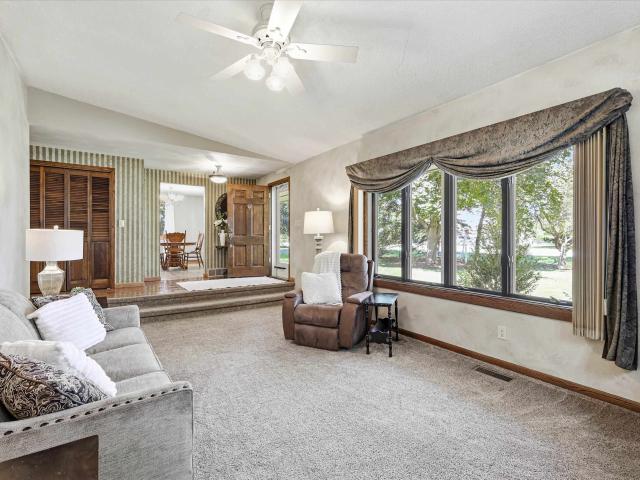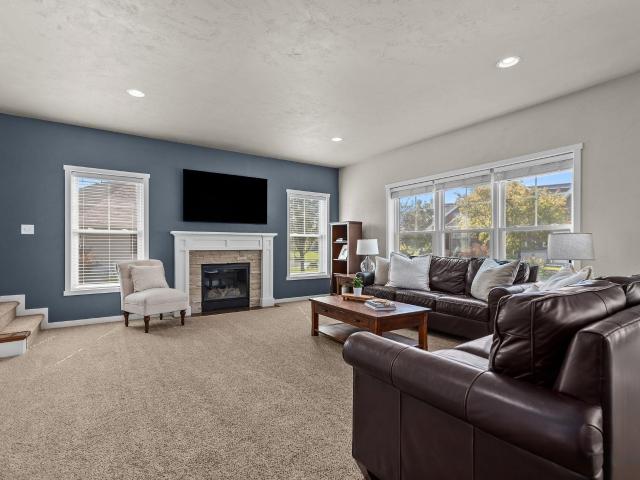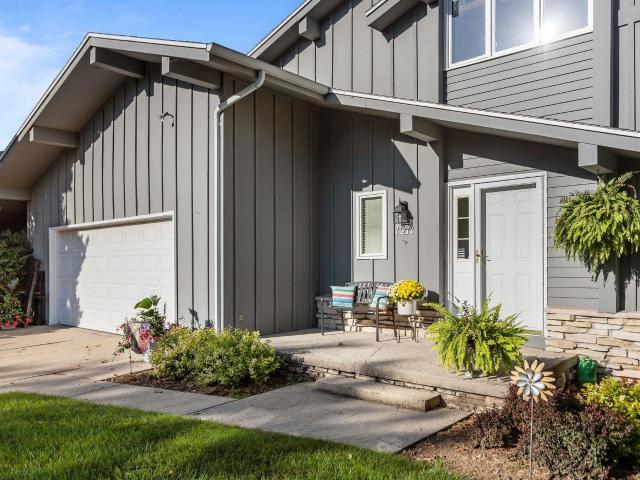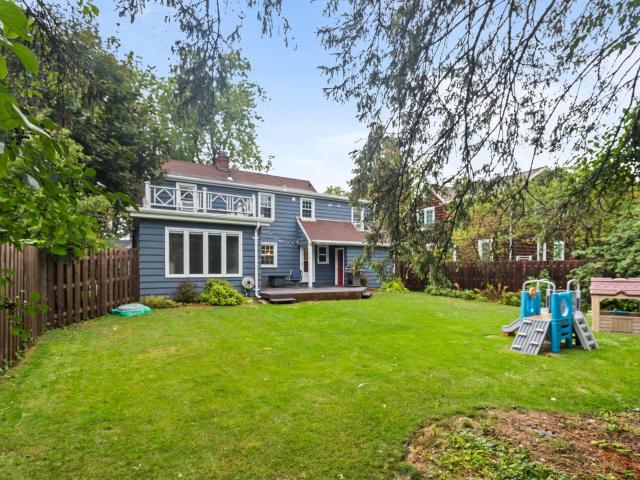
379 properties for sale in Town of Harrison

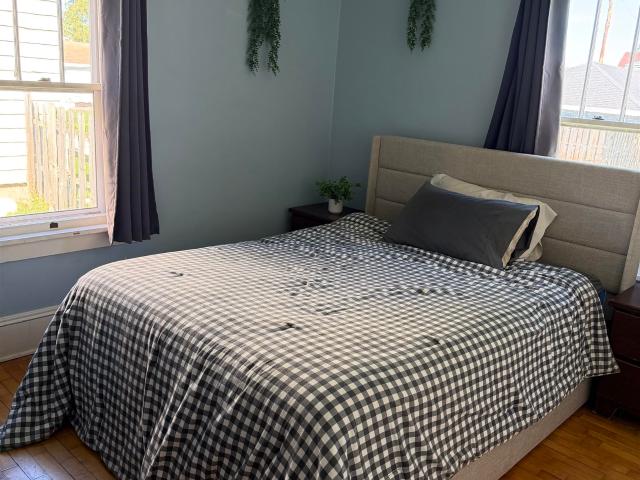
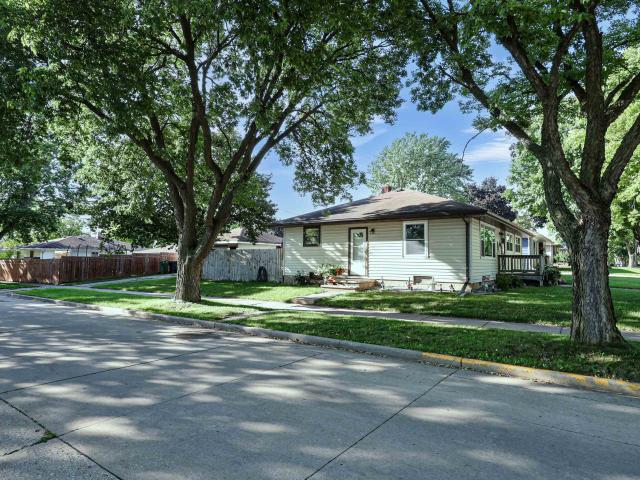
352 s joseph street
View photo
House · for sale
USD 275,900
USD 215/sq.ft
352 s joseph street
Town of Harrison
· 1,281 sq.ft · 3 Bedrooms · 2 Baths · House
· Garden · Parking
Town of Harrison · 1,281 sq.ft · 3 Bedrooms · 2 Baths · House · Garden · Parking
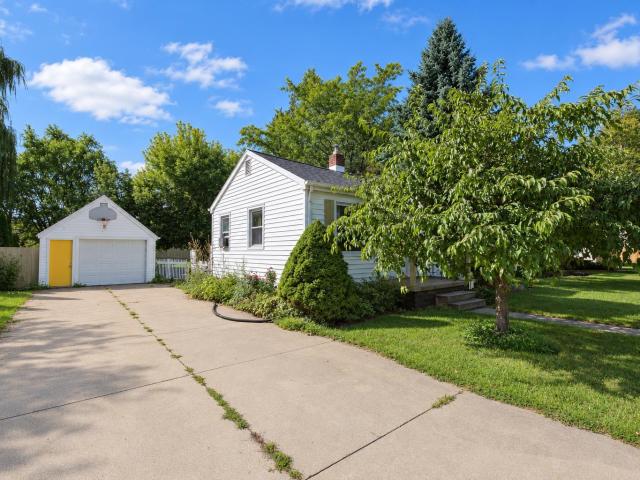
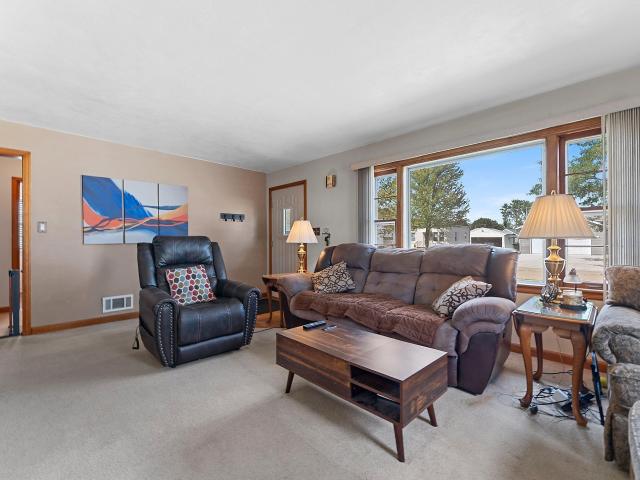
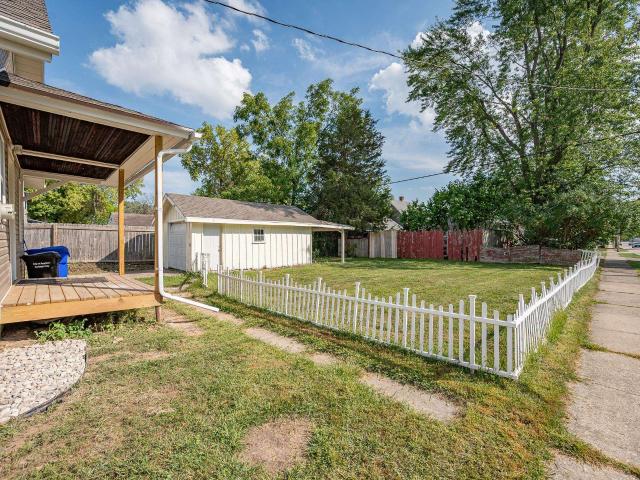
Welcome home to this 3-bedroom, 2-bath home in Kimberly! Offering a functional layout with comfortable living spaces, this property features an detached 2-car garage and a fully fenced backyard, providing plenty of space to enjoy the outdoors. The lower level offers even more potential, with finishing already started—bring your ideas and complete the remaining work to create additional finished living space. Conveniently located near shopping, dining, parks, and other local amenities. Seller is offering $2000 for closing cost for the buyer. Schedule your showing and see all this Kimberly home has to offer! Sellers can not close until December 1st
USD 275,900
605 chestnut street
View photo
House · for sale
USD 325,000
USD 212/sq.ft
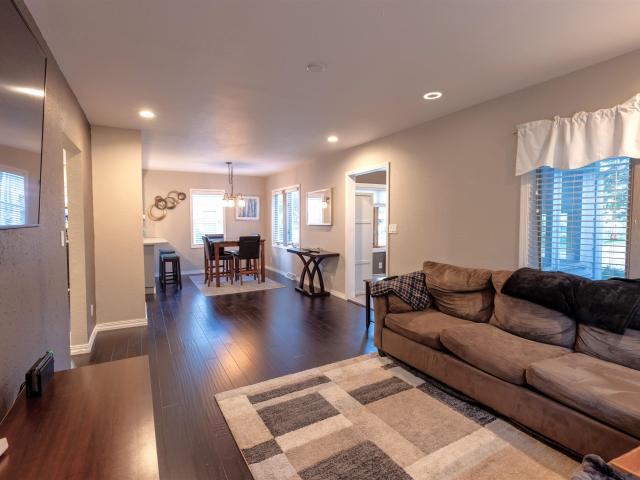
605 chestnut street
Town of Harrison
· 1,528 sq.ft · 3 Bedrooms · 2 Baths · House
· Garden · Swimming pool · Deck · Equipped kitchen · Parking · Cellar
Town of Harrison · 1,528 sq.ft · 3 Bedrooms · 2 Baths · House · Garden · Swimming pool · Deck · Equipped kitchen · Parking · Cellar
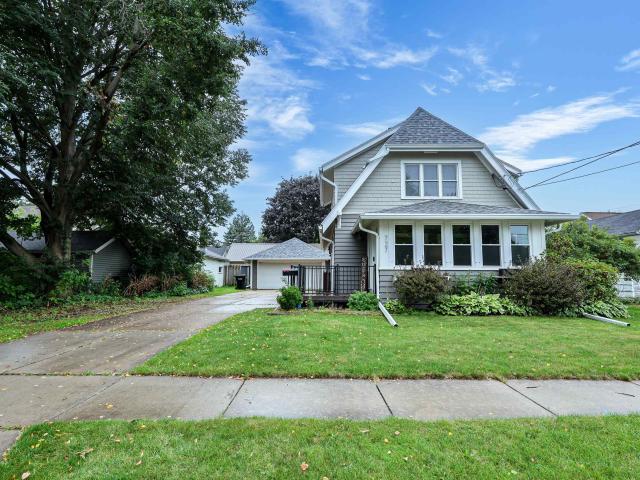
Classic Cape Cod curb appeal meets a fully updated interior at 605 Chestnut. This 3-bedroom, 2.5-bath home now offers a main-level primary bedroom suite, along with a formal dining room and stunning kitchen. Two additional bedrooms are upstairs, while the full basement, detached 2-car garage, deck hot tub and landscaped yard add practical space inside and out. Includes all appliances and newer hot tub!
USD 325,000
N9016 southtowne drive
View photo
House · for sale
USD 464,000
USD 291/sq.ft
N9016 southtowne drive
Town of Harrison
· 1,593 sq.ft · 3 Bedrooms · 2 Baths · House
· Patio · Parking · Fireplace · Equipped kitchen
Town of Harrison · 1,593 sq.ft · 3 Bedrooms · 2 Baths · House · Patio · Parking · Fireplace · Equipped kitchen
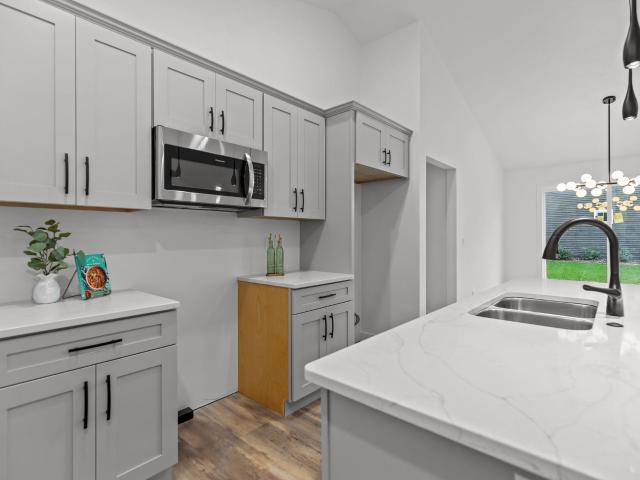
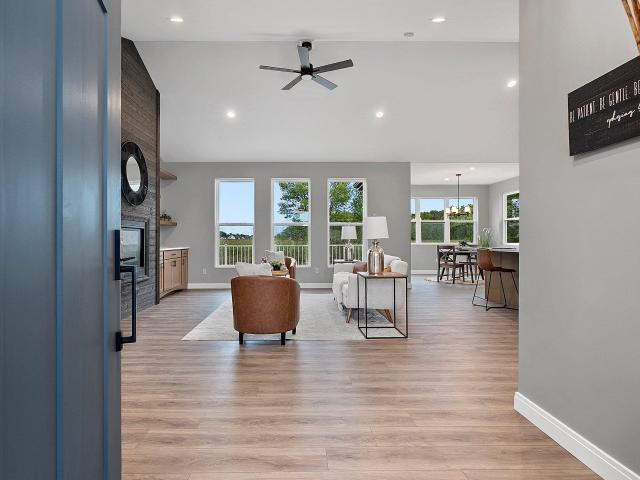
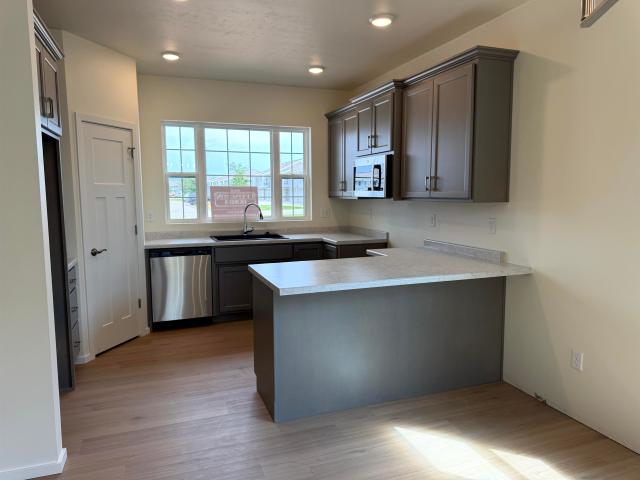
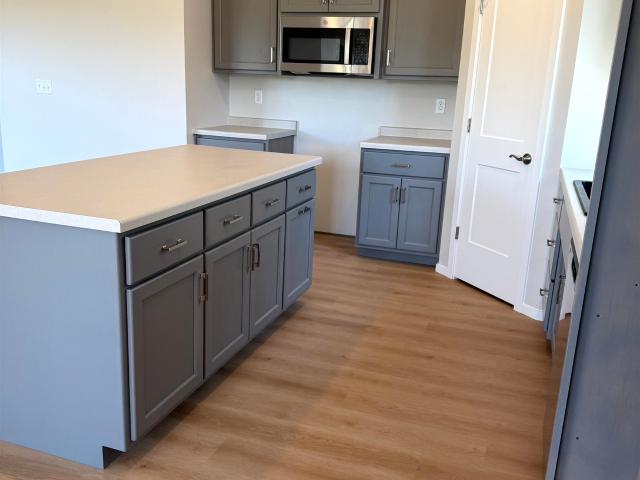
Brand new 3 bedroom, 2 bath, 3 car garage ranch in the Kimberly School District! Built by Lorbiecki Homes, this energy efficient home blends quality craftsmanship with custom finishes throughout. The open concept design features a spacious kitchen with quartz countertops, a walk-in pantry, and first-floor laundry for everyday convenience. The private primary suite offers a walk-in closet with built-in shelving, while the great room showcases vaulted ceilings, a fireplace, and an inviting space to gather. The lower level is stubbed for a future bath and includes an egress window for future expansion. Builder includes for your convince: Concrete driveway, 16x16 patio, passive radon system. Expected completion date of 10/15/26. Photos shown are similar to home. Not actual photos
USD 464,000
1041 sandpiper drive
View photo
House · for sale
USD 749,900
USD 215/sq.ft
1041 sandpiper drive
Town of Harrison
· 3,477 sq.ft · 5 Bedrooms · 3 Baths · House
· Deck · Fireplace · Equipped kitchen · Parking · Cellar
Town of Harrison · 3,477 sq.ft · 5 Bedrooms · 3 Baths · House · Deck · Fireplace · Equipped kitchen · Parking · Cellar
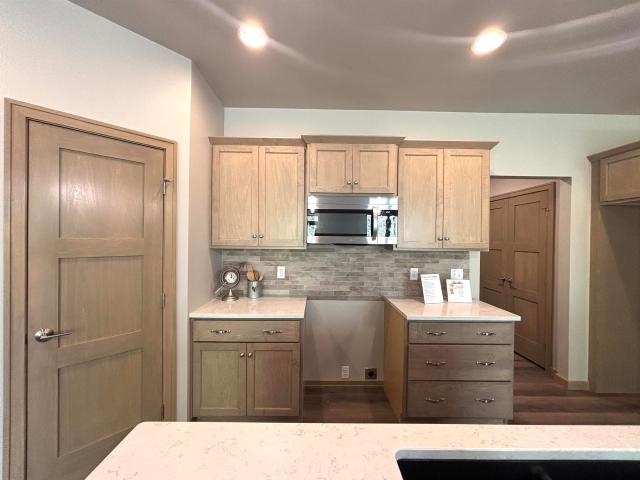
This stunning new construction ranch by Wildflower Development Group is move-in ready! It features over 3,100 sq ft with 5 bedrooms, 3.5 baths, an oversized 3-car garage and walkout basement. The open-concept layout offers a spacious great room with gas fireplace, kitchen with large island, walk-in pantry, quartz counters, tiled backsplash, full appliance pkg and dining area leading to a maintenance free TREX deck. The private primary suite includes a soaking tub, tiled walk-in shower, dual vanities, and oversized walk-in closet with direct laundry access. Two additional main level bedrooms are thoughtfully separated for privacy. The fully finished walk out basement is loaded w/ windows and natural light. Modern design and quality craftsmanship throughout!
USD 749,900
217 S LEE Street
View photo
House · for sale
USD 190,000
USD 289/sq.ft
217 S LEE Street
Town of Harrison
· 657 sq.ft · 1 Bedroom · 1 Bath · House
· Garden · Equipped kitchen · Parking · Cellar
Town of Harrison · 657 sq.ft · 1 Bedroom · 1 Bath · House · Garden · Equipped kitchen · Parking · Cellar
Why rent when you can own? This charming and affordable ranch is conveniently located on quiet street near Fox River trails, Telulah Park and walkable to the heart of Appleton’s shopping and restaurants. Inside, you’ll find one bedroom, one full bath, and bright, inviting kitchen and living spaces. The full basement offers exciting potential to add up to two bedrooms and even more living space—or enjoy it as it is! Newer roof (2021), new water heater and new kitchen appliances. Make this cozy home your own today! Finished LL office has painted concrete floor. The home also features an extra-deep garage and a spacious, fully fenced backyard. Seller requests 48 hours for binding
USD 190,000
1200 fieldcrest drive
View photo
House · for sale
USD 239,900
USD 2,789/sq.ft
Updated
1200 fieldcrest drive
Town of Harrison
· 86 sq.ft · 3 Bedrooms · 1 Bath · House
· Gym · Parking
Town of Harrison · 86 sq.ft · 3 Bedrooms · 1 Bath · House · Gym · Parking
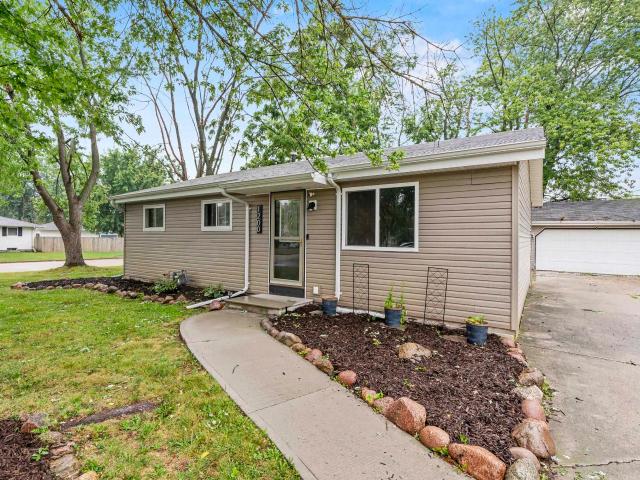
This one-story home sits on a spacious corner lot in Menasha, with three bedrooms and a full bath, all on one level. A detached 2.5-car garage adds more storage, and a full unfinished lower level leaves even more space for a rec room, gym, or extra storage down the road. Why be forced to choose between quiet and convenient either? This home is a short walk to 3 different parks, minutes from Lake Winnebago, and still close enough for easy highway access, getting you anywhere in the Fox Cities in minutes! All of this at a price that will have you clearing your schedule! When that’s been done, you’ll know what to do. Showings begin 9/12
USD 239,900
W3187 creek view lane
View photo
House · for sale
USD 419,900
USD 226/sq.ft
W3187 creek view lane
Town of Harrison
· 1,851 sq.ft · 3 Bedrooms · 1 Bath · House
· Patio · Fireplace · Equipped kitchen · Parking
Town of Harrison · 1,851 sq.ft · 3 Bedrooms · 1 Bath · House · Patio · Fireplace · Equipped kitchen · Parking
Kimberly SD offers this 3 bedroom home on 3/4 Acre with Heated Pole Building, Patio w/Pergola, Shed & Fire Pit! Step inside where every room is inviting and cozy. The main floor offers a kitchen with newer appliances (2024), a functional layout with great storage, dining area, family room and 1/2 bath. Three bedrooms and full bath complete the upper / main level. Downstairs, the finished lower offers a large recreation room — perfect for movie watching by the wood burning fireplace or game nights around the pool table — plus a dedicated laundry space, storage and access to the garage. Outbuilding lovers, take note: you will love the massive 43' x 28' insulated and heated pole building— ideal for a workshop, hobbies, or extra vehicle and toy storage — in addition to the attached garage
USD 419,900
W5063 natures way drive
View photo
House · for sale
USD 524,900
USD 179/sq.ft
W5063 natures way drive
Town of Harrison
· 2,917 sq.ft · 3 Bedrooms · 2 Baths · House
· Garden · Parking
Town of Harrison · 2,917 sq.ft · 3 Bedrooms · 2 Baths · House · Garden · Parking
Feels brand new! Quality-built in 2015 by premier home builder Pfile Homes, this property offers 3 bedrooms, 2½ baths and thoughtful upgrades already in place—including landscaping, granite counters, window treatments and no street assessment to worry about. The main-floor office can easily serve as a 4th bedroom, while the spacious primary suite offers a relaxing retreat. Enjoy an extra-deep garage stall and a finished lower-level family/rec room with built-in beverage center. The backyard offers peaceful pond views, and outdoor enthusiasts will love being steps from trails and the golf course at High Cliff State Park. Located in charming Sherwood, known for its natural beauty & small-town charm. Open house: sunday, oct. 11, 11am-12pm
USD 524,900
1211 lynrose lane
View photo
House · for sale
USD 399,900
USD 158/sq.ft
1211 lynrose lane
Town of Harrison
· 2,519 sq.ft · 4 Bedrooms · 2 Baths · House
· Fireplace · Equipped kitchen · Parking
Town of Harrison · 2,519 sq.ft · 4 Bedrooms · 2 Baths · House · Fireplace · Equipped kitchen · Parking
Welcome home to this lovingly-maintained, one-owner home in a desirable SE Neenah location! This timeless 4 bed, 2.5 bath house is ready for you with a welcoming foyer and expansive living room with natural light. The eat-in kitchen features updated appliances that flow naturally into both the formal dining area and into the cozy family room with wood-burning fireplace. The large, bright sunroom is a showstopper! First floor laundry and a half bath complete the main level. Upstairs, you'll find all four sizable bedrooms, a full bathroom, and a primary bedroom with a private en suite bathroom. Attached garage with a shop/storage area! Located in an established neighborhood near parks & more. Please allow 48 hours for binding acceptance. Sellers' ideal closing is 10/26. Showings start 9/15
USD 399,900
165 RIVER Drive
View photo
House · for sale
USD 389,900
USD 230/sq.ft
165 RIVER Drive
Town of Harrison
· 1,690 sq.ft · 3 Bedrooms · 2 Baths · House
· Garden · Office room · Deck · Fireplace · Equipped kitchen
Town of Harrison · 1,690 sq.ft · 3 Bedrooms · 2 Baths · House · Garden · Office room · Deck · Fireplace · Equipped kitchen
Set in one of Appleton's most desirable neighborhoods, this River Dr home has a perfect blend of character & modern finish. 3 bed 2 bath home with a show stopping kitchen. New cabinets, quartz countered center island & tile backsplash, and large prep space with pantry. Spacious & cozy living room warmed by your gas fireplace, leading to your 4 seasons room, ideal for entertaining, playroom, home office & more. Upstairs you'll find all 3 well appointed bedrooms. 19x13 Primary bedroom with multiple closets. Secondary bedrooms with built ins, ample closet space, & unique design. Lower level with epoxy finished floor & bar area for additional entertaining space. Fenced yard & back deck area, too! Proximity to downtown but set on a storybook private Drive. This home has it all!
USD 389,900
1119 fieldview drive
View photo
House · for sale
USD 375,000
USD 220/sq.ft
1119 fieldview drive
Town of Harrison
· 1,701 sq.ft · 3 Bedrooms · 2 Baths · House
· Parking
Town of Harrison · 1,701 sq.ft · 3 Bedrooms · 2 Baths · House · Parking
Discover modern living at Sandhill Landing in this stylish 1,707 sq. Ft. two-story zero lot line home featuring 3 bedrooms and 2.5 baths. Large windows fill the home with natural light, while a thoughtful blend of modern and classic design creates a look that feels fresh yet timeless. The open main level is designed for comfortable everyday living and entertaining. Upstairs, the spacious primary suite features a private bath and walk-in closet, complemented by two additional bedrooms, a full bath, and convenient second-floor laundry. An attached garage completes this thoughtfully designed home in Menasha
USD 375,000
2612 s fountain avenue
View photo
House · for sale
USD 295,000
USD 212/sq.ft
2612 s fountain avenue
Town of Harrison
· 1,389 sq.ft · 3 Bedrooms · 1 Bath · House
· Garden · Equipped kitchen
Town of Harrison · 1,389 sq.ft · 3 Bedrooms · 1 Bath · House · Garden · Equipped kitchen
Thoughtfully updated and effortlessly inviting, this South Appleton home is ready to impress. The beautifully refreshed kitchen features quartz countertops, newer stainless appliances and stylish lighting, while built-in dining cabinetry adds character and function. With 3 bedrooms, a fenced backyard and firepit perfect for relaxing or gathering with friends, there's plenty to love inside and out. Conveniently located near schools, shopping, and Hwy 441. Fresh, timeless, and truly move-in ready. Come see why this one feels like home. Exposed ceiling beams in lower level family room. Offers to be reviewed Sunday, 9/13
USD 295,000
420 KLEIN Street
View photo
House · for sale
USD 199,900
USD 111/sq.ft
420 KLEIN Street
Town of Harrison
· 1,787 sq.ft · 4 Bedrooms · 2 Baths · House
· Equipped kitchen · Parking
Town of Harrison · 1,787 sq.ft · 4 Bedrooms · 2 Baths · House · Equipped kitchen · Parking
With 4 bedrooms and 2.1 baths, can you believe this cozy Kaukauna Cape Cod is under $215,000? !It is! And it could be your foothold into ownership in the competitive Kaukauna School District! Enter into the home's charming living room and imagine future gatherings in style, with food served directly from the spacious kitchen! 2 large bedrooms & a full bath on the main level, as well as 2 larger bedrooms & a half bath upstairs give plenty of space for everyone! If you still need more room. The lower level features a finished family room and a full bath with exposed foundation wall. Two final pieces of convenience are the attached garage and screened porch. You're sure to love it! Could this be the right home for you? Stop in and see! Please allow 48hrs for binding acceptance
USD 199,900
203 s walnut street
View photo
House · for sale
USD 189,900
USD 200/sq.ft
203 s walnut street
Town of Harrison
· 947 sq.ft · 2 Bedrooms · 1 Bath · House
· Garden · Parking
Town of Harrison · 947 sq.ft · 2 Bedrooms · 1 Bath · House · Garden · Parking
Why keep paying rent when you could have a place of your own—and start building equity? This charming 2-bedroom, 1-bath Kimberly home offers something an apartment simply can’t: your own yard, detached garage, additional parking and a space you can truly make yours. Full of character and personality, the home features open living spaces and a location within walking distance of all levels of Kimberly schools. For investors, the affordable price point and highly sought-after Kimberly School District make this an exciting addition to a rental portfolio. Exterior finish is slate. Please allow 72 hours for binding acceptance. Showings to begin 9/15
USD 189,900
1204 w oklahoma street
View photo
House · for sale
USD 279,900
USD 226/sq.ft
1204 w oklahoma street
Town of Harrison
· 1,238 sq.ft · 2 Bedrooms · 1 Bath · House
· Office room · Parking · Equipped kitchen
Town of Harrison · 1,238 sq.ft · 2 Bedrooms · 1 Bath · House · Office room · Parking · Equipped kitchen
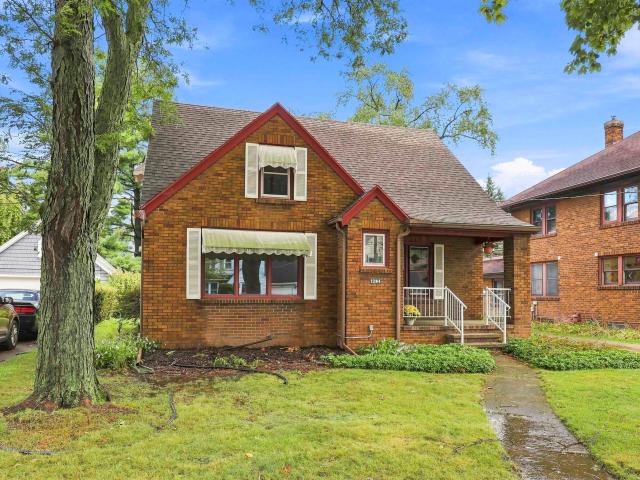
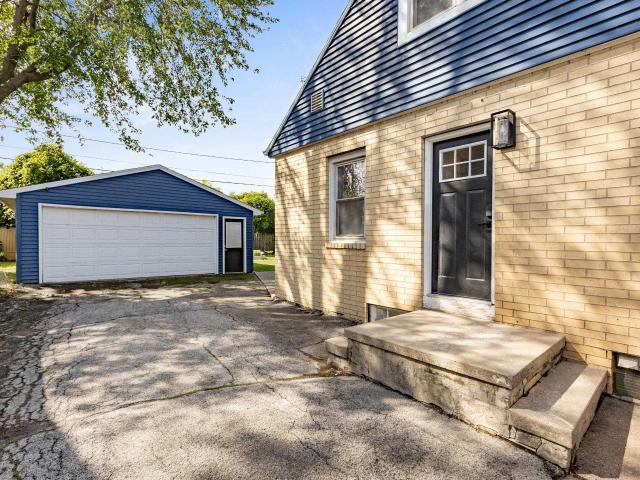
This charming all-brick character home is nestled on a beautiful street surrounded by similar homes, offering timeless appeal and a welcoming neighborhood setting. Offering a versatile floor plan, bright airy kitchen, an expansive open dining area off of the living room, convenient half bath on main level & first floor primary bedroom. The space upstairs offers a loft at the top of the stairs, a 2nd bedroom w/a bonus area, which would make an ideal office or supersized closet & a full bath complete the upper floor. Featuring many recent updates, kitchen, bathrooms, new flooring throughout, fresh paint & more. A new roof on detached garage, while the spacious 2 car garage also has new siding
USD 279,900
324 n sidney street
View photo
House · for sale
USD 119,900
USD 111/sq.ft
324 n sidney street
Town of Harrison
· 1,076 sq.ft · 2 Bedrooms · 1 Bath · House
· Parking · Deck · Equipped kitchen
Town of Harrison · 1,076 sq.ft · 2 Bedrooms · 1 Bath · House · Parking · Deck · Equipped kitchen
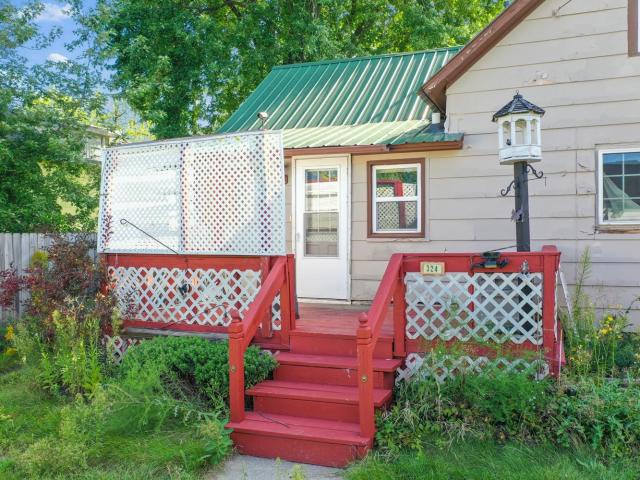
2BR/1BA 1.5 story home. 1st floor laundry & full bath w/ walk-in shower. Primary bedroom on main floor. Open kitchen w/ hi-top seating. Upper level offers a 2nd bedroom and two other flexible-use finished rooms. Deck at front entry & rear entry. 2.5 stall detached garage accessed by alley as well as a large bonus shed. Home to be sold'as-is, where-is' with all items on site. *Sale must be approved by Outagamie County Courts.
USD 119,900
1028 MAYER Street
View photo
House · for sale
USD 2,590,000
USD 1,367/sq.ft
1028 MAYER Street
Town of Harrison
· 1,894 sq.ft · 3 Bedrooms · 1 Bath · House
· Garden · Parking · Cellar
Town of Harrison · 1,894 sq.ft · 3 Bedrooms · 1 Bath · House · Garden · Parking · Cellar
Check out where affordability meets peace of mind! This well-maintained 3-bedroom, 1.5-bath home offers great updates throughout, so you can enjoy the benefits of homeownership without taking on a project. Not to mention Fox Crossin Taxes! With a bedroom and bathroom on the main level, a 2-car garage, and a finished basement with comfortable hangout space, there’s room for both everyday living and entertaining. Step outside to a quiet, private backyard that’s great for relaxing. Conveniently located near highways and local amenities, this home offers the space, updates, and location you’ve been looking for—without sacrificing the things that matter most. Showings to begin Thursday September 10th, Offers to be presented and reviewed September 14th. Buyers to verify sqft
USD 2,590,000
808 GRAND Avenue
View photo
House · for sale
USD 269,900
USD 170/sq.ft
808 GRAND Avenue
Town of Harrison
· 1,582 sq.ft · 3 Bedrooms · 2 Baths · House
· Equipped kitchen · Parking · Cellar
Town of Harrison · 1,582 sq.ft · 3 Bedrooms · 2 Baths · House · Equipped kitchen · Parking · Cellar
Discover this beautifully updated 3 bedroom, 2 bath Cape Cod located in one of Little Chutes most convenient neighborhoods. Just steps from schools, parks, shopping, dining, and community amenities, this home blends classic charm with modern comfort. Inside, you will find a tastefully renovated kitchen featuring stylish finishes, along with a nicely updated main floor bath. The warm, inviting layout offers comfortable living spaces. Outside, the deep lot provides room to play while the oversized garage offers exceptional storage, workshop space, and room for multiple vehicles. Basement floors are painted. Full bath in basement has open ceiling. All offers will be reviewed 9/16 am. Seller reserves the right to accept any offer prior to this deadline
USD 269,900
328 OAK Street
View photo
House · for sale
USD 209,900
USD 185/sq.ft
328 OAK Street
Town of Harrison
· 1,130 sq.ft · 3 Bedrooms · 1 Bath · House
· Garden · Office room · Parking · Gym
Town of Harrison · 1,130 sq.ft · 3 Bedrooms · 1 Bath · House · Garden · Office room · Parking · Gym
Bountiful natural light spills into the expansive living room, which flows seamlessly into the formal dining room for easy entertaining. Upstairs, you will find newer flooring running through two additional bedrooms, alongside an oversized hall closet begging to be converted into a convenient half-bath. Need more space? The clean, dry lower level is a blank canvas ready to be finished into a lower-level rec room, home office, or gym. Rest easy knowing the big-ticket item is already taken care of with a NEW ROOF overhead. Don't miss this move-in-ready Doty Island opportunity blending timeless charm with fantastic equity-building options! Bonus: Fenced yard and oversized 1 1/2 car garage. Seller is planning to review any offers on Sunday, September 13 @ 3:00. Professional photos 9/10/26
USD 209,900
2207 golden gate drive
View photo
House · for sale
USD 405,900
USD 253/sq.ft
2207 golden gate drive
Town of Harrison
· 1,604 sq.ft · 3 Bedrooms · 2 Baths · House
· Equipped kitchen
Town of Harrison · 1,604 sq.ft · 3 Bedrooms · 2 Baths · House · Equipped kitchen
Built by lexington homes, inc. Lot 28. Spacious 3 bdrm, 2 full bath offers over 1600 sqft. Kitchen features stained cabinets and painted trim, corner pantry, and snack ledge. All bedrooms with ample closet space. Primary suite offers a private full bath and a stepped tray ceiling. Conveniently located first floor laundry. The LL is ready for future expansion with an egress window and rough in for a future full bath. Landscaping package is included. *All offers received after 12:00 pm on Fridays will be addressed by the seller on Monday. If either day falls on a holiday all offers will be addressed the following business day.
USD 405,900
727 n bennett street
View photo
House · for sale
USD 285,000
USD 190/sq.ft
Updated
727 n bennett street
Town of Harrison
· 1,496 sq.ft · 3 Bedrooms · 1 Bath · House
· Garden · Parking · Deck
Town of Harrison · 1,496 sq.ft · 3 Bedrooms · 1 Bath · House · Garden · Parking · Deck
Charming 1932 2 story well maintained featuring 3 bedrooms and 1 bath. Beautiful hardwood flooring throughout, this home offers the warmth and craftmanship that you just don't find in new construction. From the classic details to the original hardwood floors, there is so much potential to make this house your home. 2 car garage, fenced in backyard, large back deck. Located in the City of Appleton. Seller requests 45 to 60 days for closing. Call on this one today! Seller asks for a 24 hour Notice
USD 285,000
108 KING Street
View photo
House · for sale
USD 194,900
USD 147/sq.ft
108 KING Street
Town of Harrison
· 1,324 sq.ft · 2 Bedrooms · 1 Bath · House
· Garden · Equipped kitchen · Air conditioning
Town of Harrison · 1,324 sq.ft · 2 Bedrooms · 1 Bath · House · Garden · Equipped kitchen · Air conditioning
Welcome HOME to this easy-to-maintain ranch in the desirable Neenah school district! Step inside to a generous living room that flows into the eat-in kitchen, offering backyard views and a comfortable space for everyday living. This 2-bedroom, 1-bath home features central A/C, included kitchen + laundry appliances, and a large fenced backyard ready for relaxing, entertaining, or play. The lower level adds even more versatility with a built-in bar and plenty of room for a rec room, game area, or entertaining space. A great opportunity to enjoy comfortable living with space to make your own! Lower level wall is painted concrete. Please allow 48 hours binding acceptance
USD 194,900
2201 golden gate drive
View photo
House · for sale
USD 409,900
USD 255/sq.ft
2201 golden gate drive
Town of Harrison
· 1,604 sq.ft · 3 Bedrooms · 2 Baths · House
· Equipped kitchen
Town of Harrison · 1,604 sq.ft · 3 Bedrooms · 2 Baths · House · Equipped kitchen
Built by lexington homes, inc. Lot 25. Spacious 3 bdrm, 2 full bath open concept, split bedroom design ranch offers over 1600 sqft. Kitchen features stained cabinets and painted trim, corner pantry, and an island with a snack counter overlooks the great room. All bedrooms boast walk in closets. Primary suite offers a private full bath. Conveniently located first floor laundry. The LL is ready for future expansion with an egress window and rough in for a future full bath. Landscaping package is included. *All offers received after 12:00 pm on Fridays will be addressed by the seller on Monday
USD 409,900
727 REED Street
View photo
House · for sale
USD 447,900
USD 275/sq.ft
727 REED Street
Town of Harrison
· 1,625 sq.ft · 3 Bedrooms · 2 Baths · House
· Fireplace · Equipped kitchen
Town of Harrison · 1,625 sq.ft · 3 Bedrooms · 2 Baths · House · Fireplace · Equipped kitchen
Introducing the Kennedy Model — a 1,635 sq ft ranch-style gem, built by VANS Construction! Dynamic floor plan in great SE Neenah location close to schools and parks, downtown Neenah and Lake Winnebago! Terrific kitchen with large island and tile backsplash. Sensational great room with gas fireplace. Wonderful split BR concept. Home Shown is a simulated model. Estimated completion April 2027
USD 447,900
1815 roosevelt street
View photo
House · for sale
USD 310,000
USD 214/sq.ft
1815 roosevelt street
Town of Harrison
· 1,442 sq.ft · 3 Bedrooms · 1 Bath · House
· Patio · Garden · Equipped kitchen
Town of Harrison · 1,442 sq.ft · 3 Bedrooms · 1 Bath · House · Patio · Garden · Equipped kitchen
Welcome to 1815 Roosevelt in Little Chute. This 3 bed ranch with a brick lined covered front porch is worth seeing. Great maintenance throughout. Roof, siding and gutters w/ guards are all new. Living room has a large window for natural light. Attached dining area is open to kitchen with breakfast bar seating. Bonus 1/2 bath. Master bedroom has full bathroom access. Lower level has a finished bonus room. (Ceiling is cloth) Off the dining area a door leads to a block patio with firepit and pergola. Large mature trees and landscaping throughout the backyard. Home has been pre-inspected and is truly move in ready. Showings start 09/18/2026 with offers due by 2pm on 09/21/2026
USD 310,000
2824 sullivan avenue
View photo
House · for sale
USD 300,000
USD 273/sq.ft
2824 sullivan avenue
Town of Harrison
· 1,098 sq.ft · 2 Bedrooms · 1 Bath · House
· Patio · Garden · Fireplace · Parking
Town of Harrison · 1,098 sq.ft · 2 Bedrooms · 1 Bath · House · Patio · Garden · Fireplace · Parking
Well maintained home conveniently located close to schools and shopping in a great Kaukauna area. This home has 2 bedrooms, one and half bathrooms. Dining area has a patio door that opens up to the spacious back yard with pear and apple trees and a raspberry bush. Perfect patio for outdoor fun. The lower level is ready for you ideas, partially finished, half bath in lower level is not completed and a wood fireplace. Home has a new furnace, water heater, and garage door opener, all under two years old. Come take a look today
USD 300,000
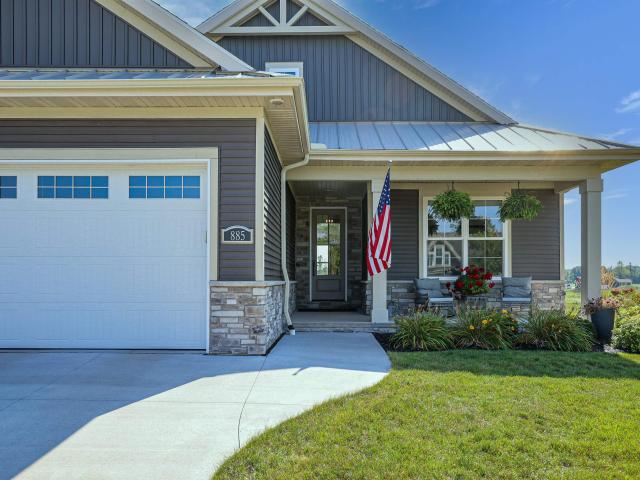
885 cygnet court
View photo
House · for sale
USD 569,900
USD 322/sq.ft
885 cygnet court
Town of Harrison
· 1,765 sq.ft · 2 Bedrooms · 2 Baths · House
· Patio · Gym · Fireplace · Equipped kitchen · Swimming pool
Town of Harrison · 1,765 sq.ft · 2 Bedrooms · 2 Baths · House · Patio · Gym · Fireplace · Equipped kitchen · Swimming pool
Better than new! Stunning 2 bedroom, 2 bath ranch that was beautifully designed with 9 foot ceilings and an open-concept layout filled with natural light. The spacious kitchen flows seamlessly into the dining & living areas, creating an inviting space for everyday living & entertaining. The living room is anchored by a gorgeous stone floor-to-ceiling gas fireplace. Enjoy your morning coffee or unwind at the end of the day on the screened porch, patio, or front porch, all offering peaceful pond views. CAT 6 cable/ethernet ports throughout. Woodland Lakes Cottages Community amenities include a clubhouse, fitness room, heated swimming pool, & pickleball court. Designed for true lock-it-and-leave-it living, this home is the perfect combination of comfort, style and convenience
USD 569,900
124 W CECIL Street
View photo
House · for sale
USD 139,900
USD 119/sq.ft
124 W CECIL Street
Town of Harrison
· 1,173 sq.ft · 2 Bedrooms · 1 Bath · House
· Patio · Equipped kitchen
Town of Harrison · 1,173 sq.ft · 2 Bedrooms · 1 Bath · House · Patio · Equipped kitchen
The roof went on new in 2026, so the biggest line item on this 1,176 square foot one and a half story home is already behind you. Step in from the back patio to a kitchen with warm wood cabinets, then through the dining area to a living room that catches the front light. The first floor holds a bedroom, a full laundry room, and an updated bath with walk-in shower. Upstairs is the second bedroom plus finished attic space that works as an office, hobby room, or reading nook. Furnace heat, crawl space below. Out back: a patio, gravel drive, and a powered shed with room for tools or a workbench. Refrigerator, stove, microwave, washer, and dryer stay. Sold as-is, but the expensive part is already done
USD 139,900
2319 N VIOLA Street
View photo
House · for sale
USD 244,900
USD 155/sq.ft
2319 N VIOLA Street
Town of Harrison
· 1,572 sq.ft · 3 Bedrooms · 1 Bath · House
Town of Harrison · 1,572 sq.ft · 3 Bedrooms · 1 Bath · House
Welcome to this well-maintained 3 BR 1 BA ranch in Appleton! Great curb appeal creates an inviting first impression, while comfortable layout offers easy everyday living. The LL features a rec room, providing additional space for entertaining, hobbies, or relaxing. Washer and Dryer currently on main level but can be moved back to LL if buyer prefers. Seller-offered home warranty adds extra peace of mind. This charming home is ready for its next chapter. Offers to be reviewed the evening of 09/14/2026
USD 244,900
733 W GRANT Street
View photo
House · for sale
USD 199,900
USD 235/sq.ft
733 W GRANT Street
Town of Harrison
· 850 sq.ft · 2 Bedrooms · 1 Bath · House
· Garden · Parking · Equipped kitchen
Town of Harrison · 850 sq.ft · 2 Bedrooms · 1 Bath · House · Garden · Parking · Equipped kitchen
Welcome to this beauiful, updated ranch home with a detached garage. This home features a new roof, siding, windows, landscaping, updated kitchen, bathroom, and much more! The home features a fenced back yard. Garage door will be fixed prior to closing. Pictures are virtually staged. Seller is a licensed real estate agent
USD 199,900

Get email alerts

Don't miss out: be the first to know about new properties

The alert was correctly created

On subscribing you accept the conditions of use and the privacy policy
Alert
Receive new ads in your inbox
Save this search
Receive alerts for new listings

We'll send you an email when we have new properties for: "Properties for sale in Town of Harrison"

The alert was correctly created

Historic Central
Erb Park
Get email alerts and be the first to see new listings
Required field
On subscribing I accept the terms of the privacy policy
Perfect! You'll soon start receiving new listings via email
Alert
Receive an email when we have new ads for Properties for sale in Town of Harrison
Save this search
Filters

Bedrooms

Size (sq.ft)

sq.ft
sq.ft

Price

USD
USD

Property type

Bathrooms

Clear all filters
Receive notifications when new entries are published.