371 properties for sale in Town of Harrison

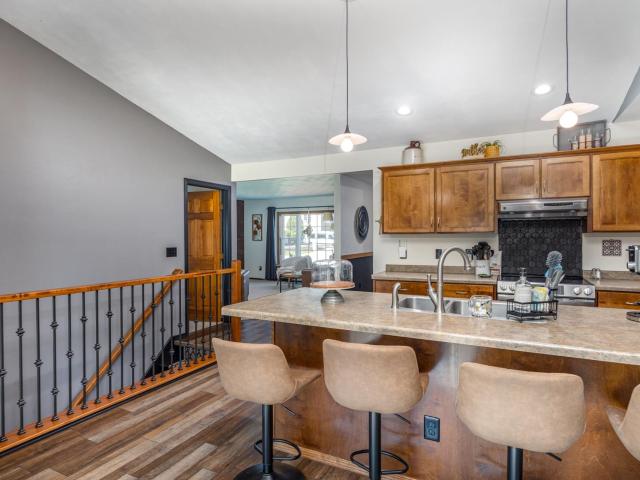
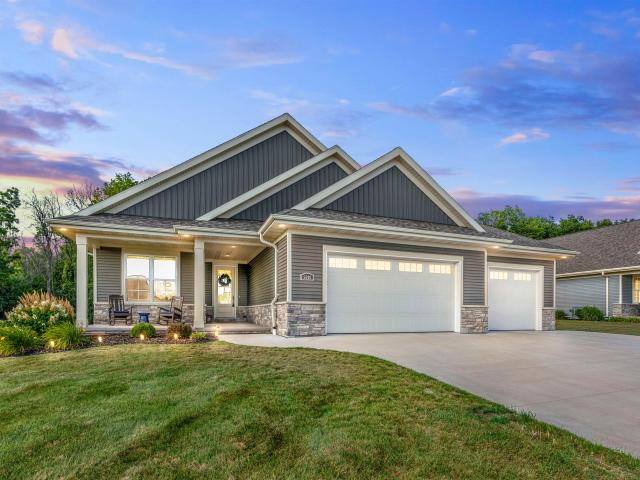
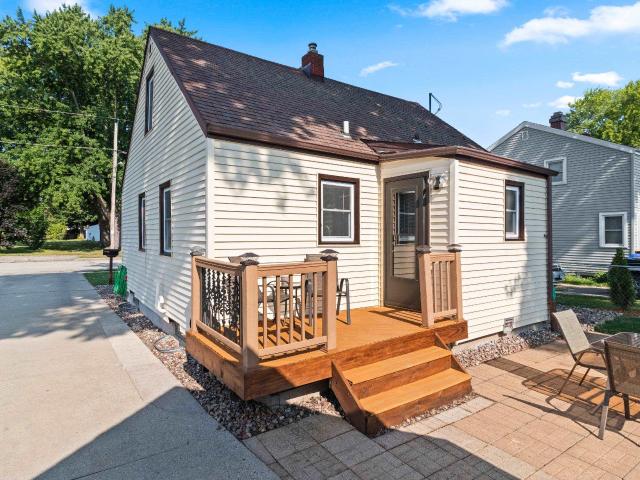
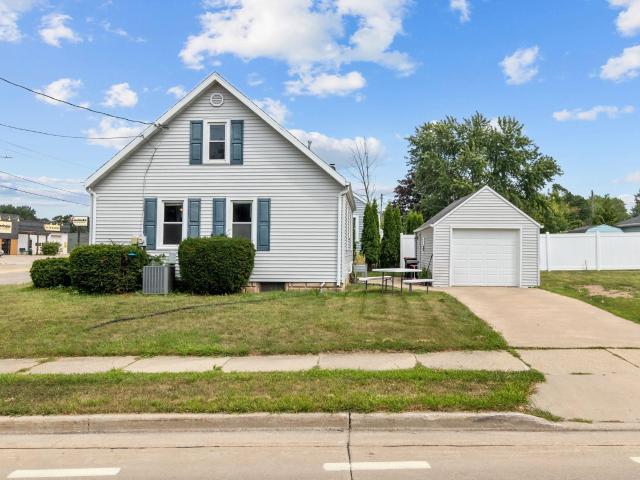
733 W GRANT Street
View photo
House · for sale
USD 199,900
USD 244/sq.ft
Updated
733 W GRANT Street
Town of Harrison
· 818 sq.ft · 2 Bedrooms · 1 Bath · House
· Garden · Parking · Equipped kitchen
Town of Harrison · 818 sq.ft · 2 Bedrooms · 1 Bath · House · Garden · Parking · Equipped kitchen
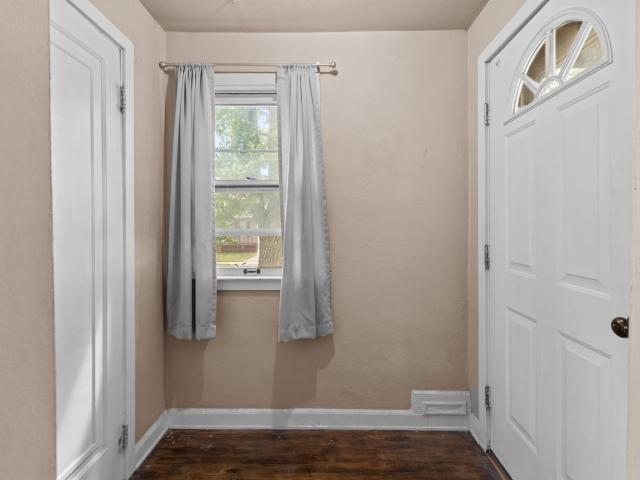
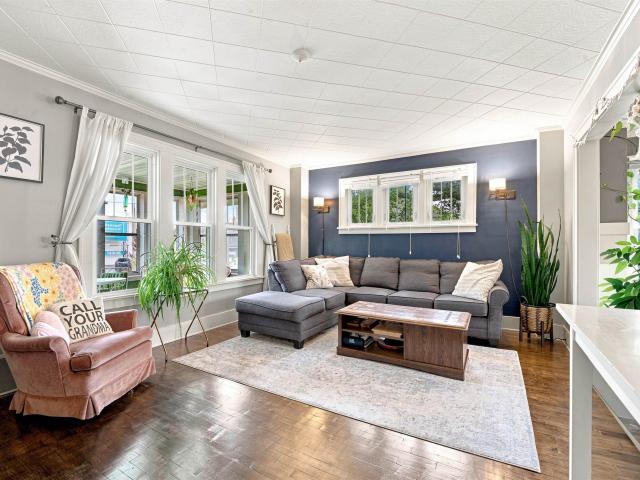
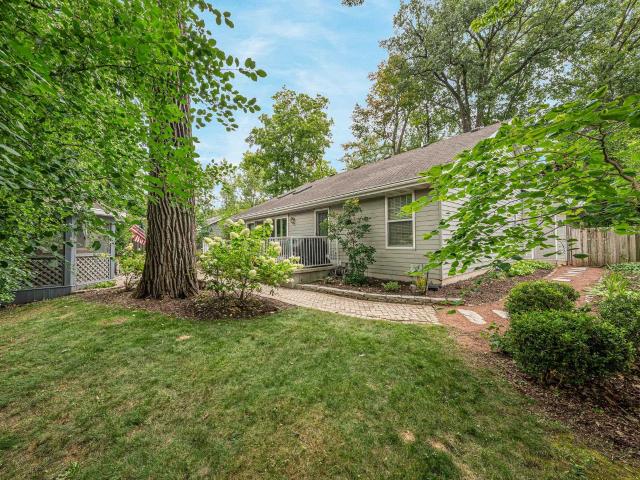
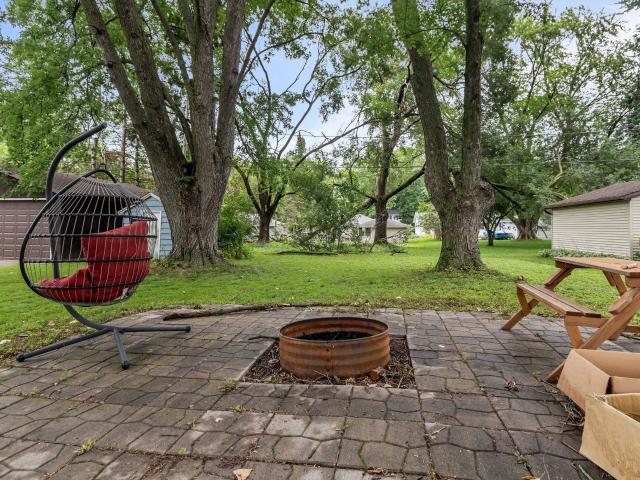
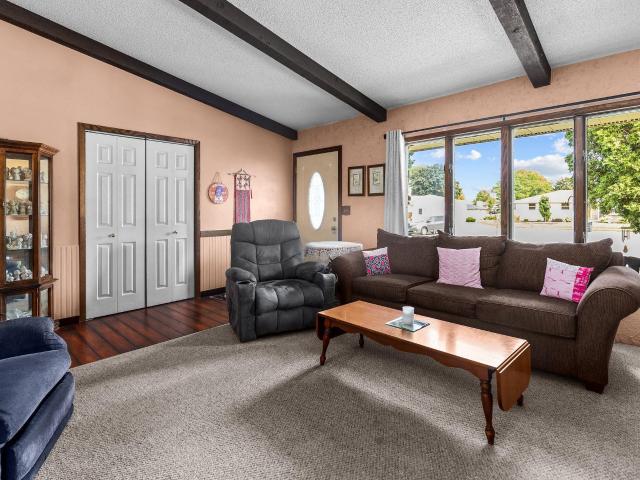
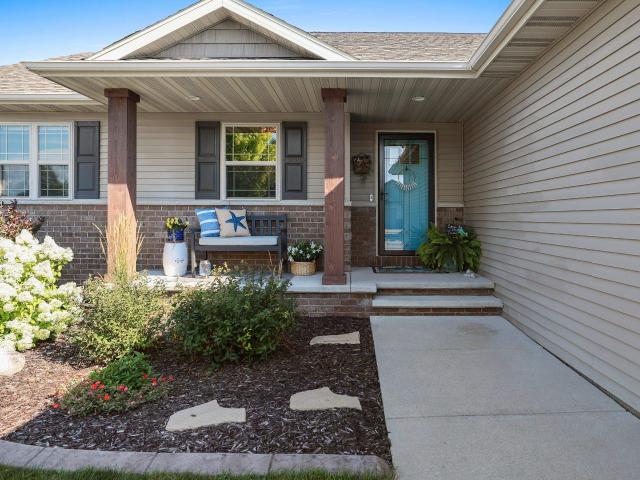
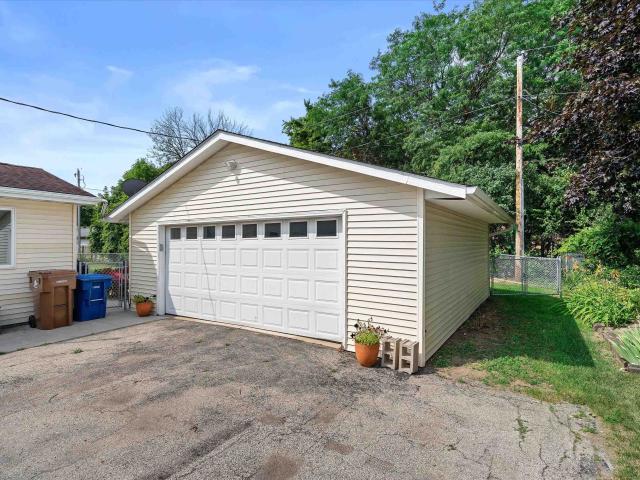
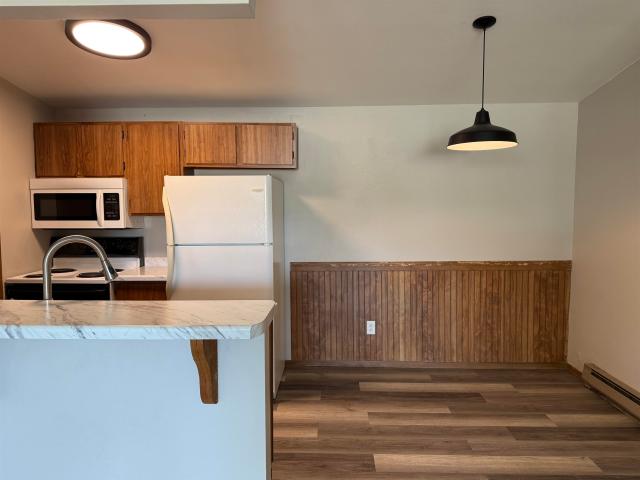
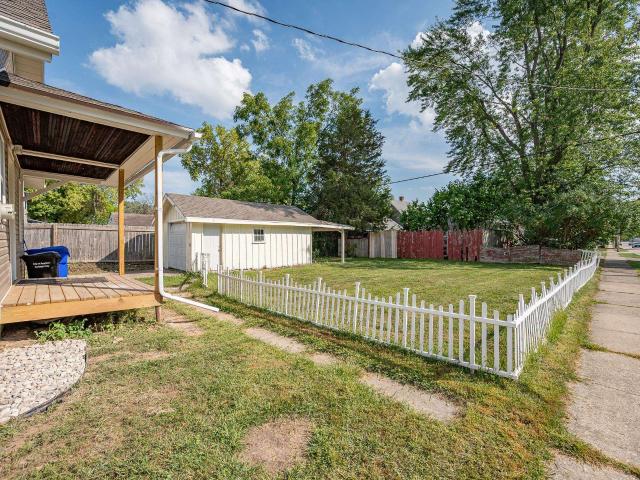
Welcome to this beauiful, updated ranch home with a detached garage. This home features a new roof, siding, windows, landscaping, updated kitchen, bathroom, and much more! The home features a fenced back yard. Garage door will be fixed prior to closing. Pictures are virtually staged. Seller is a licensed real estate agent
USD 199,900
700 ravenswood court
View photo
House · for sale
USD 354,900
USD 139/sq.ft
700 ravenswood court
Town of Harrison
· 2,540 sq.ft · 3 Bedrooms · 2 Baths · House
· Patio · Garden · Deck · Fireplace · Equipped kitchen · Cellar
Town of Harrison · 2,540 sq.ft · 3 Bedrooms · 2 Baths · House · Patio · Garden · Deck · Fireplace · Equipped kitchen · Cellar
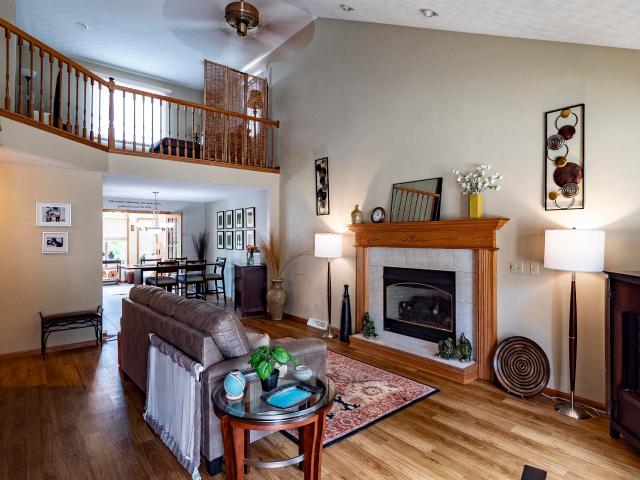
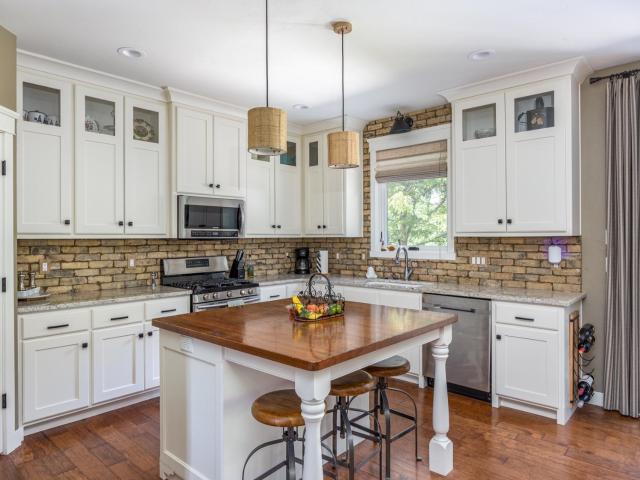
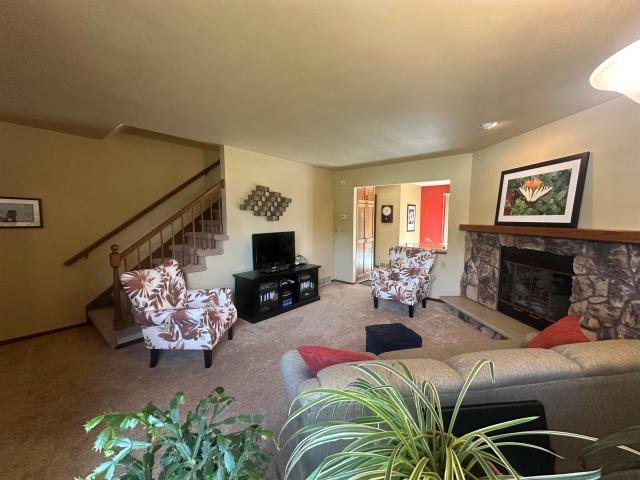
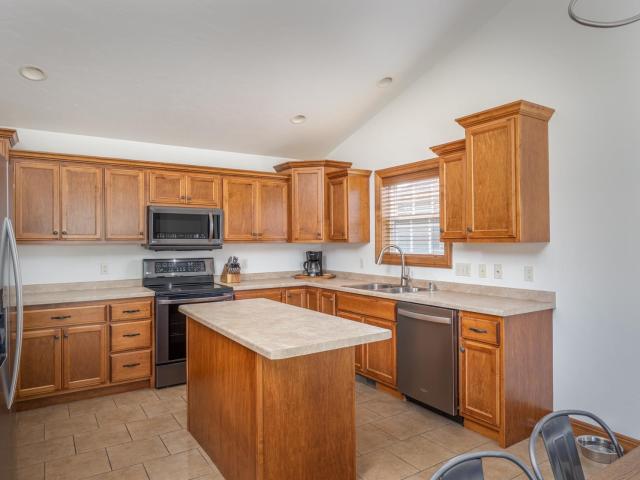
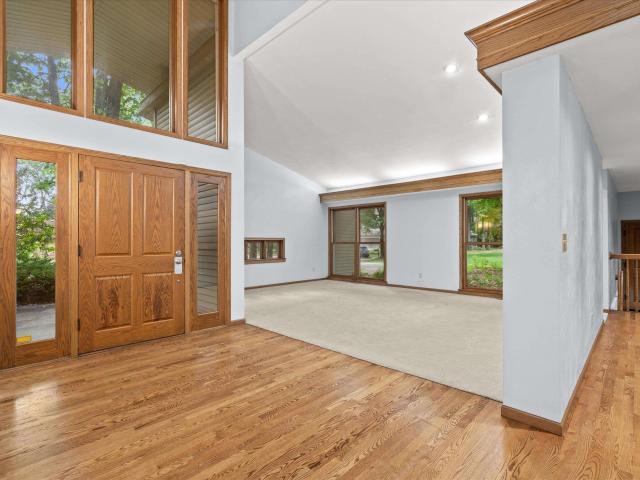
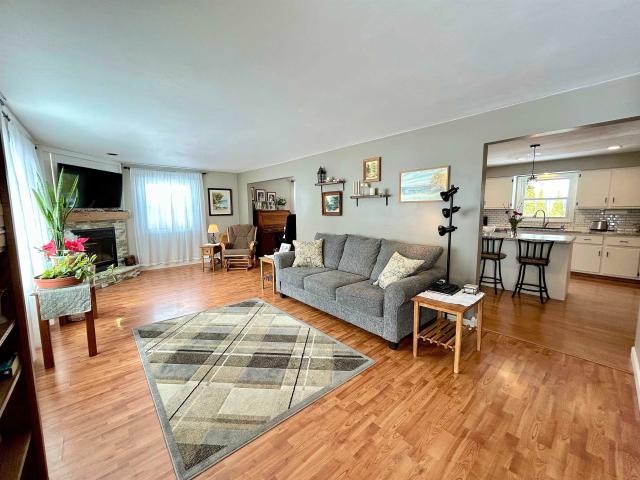
Welcome home to this charming 3-bedroom, 2-bathroom, well-maintained property located on a private Cul de sac. Inside you'll find a large living room equipped with a gas fireplace and tremendous natural light. The nicely updated kitchen offers newer appliances, dining area, plenty of cabinet space, and a large kitchen island. The finished basement offers an additional family room/rec room. Outside you'll find a deck off the back patio door and a spacious, nicely landscaped backyard
USD 354,900
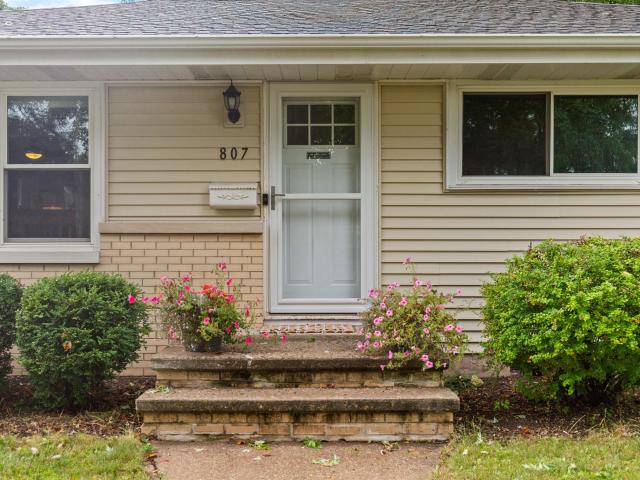
807 s christine street
View photo
House · for sale
USD 285,000
USD 176/sq.ft
807 s christine street
Town of Harrison
· 1,615 sq.ft · 3 Bedrooms · 2 Baths · House
· Parking · Cellar
Town of Harrison · 1,615 sq.ft · 3 Bedrooms · 2 Baths · House · Parking · Cellar
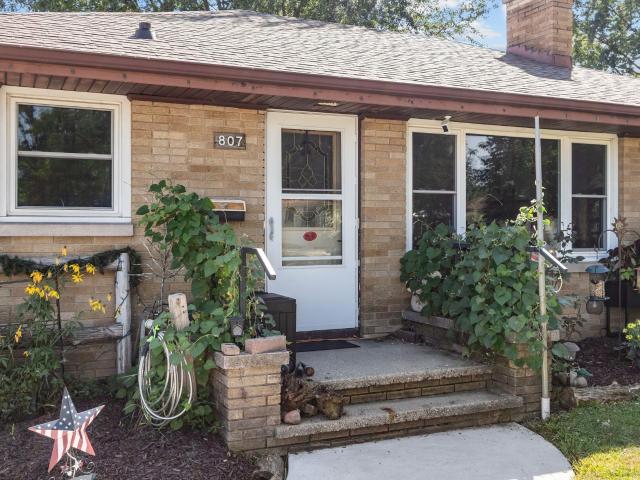
Solid, stylish & full of potential! Charming ranch-style home offering a practical layout and plenty of opportunity to make it your own. Featuring 3 bedrooms, a full basement for additional storage or future living space, and a detached garage, this home combines everyday functionality with flexibility. Recent improvements include updated electrical with an exterior generator plug for added peace of mind, plus a new water heater installed in 2025. The durable brick/vinyl exterior and established Appleton location add to the appeal. Bathroom in basement has exposed rafters. A great opportunity to add personal touches and build equity. Seller offering a $2,000 flooring credit
USD 285,000
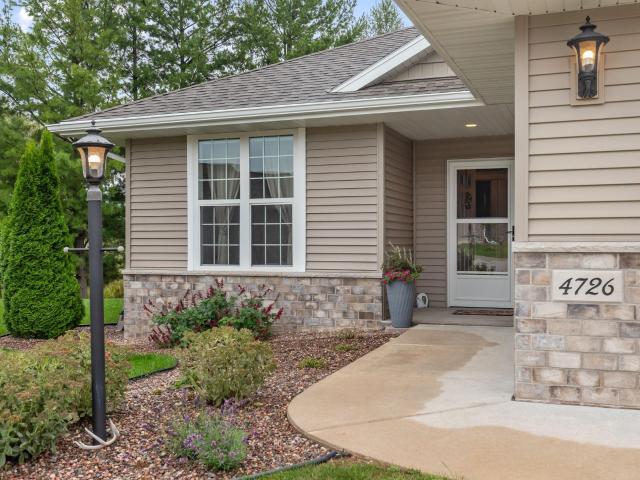
4726 N TONY Court
View photo
Condo · for sale
USD 499,900
USD 196/sq.ft
4726 N TONY Court
Town of Harrison
· 2,540 sq.ft · 3 Bedrooms · 3 Baths · Condo
· Patio · Garden · Office room · Equipped kitchen
Town of Harrison · 2,540 sq.ft · 3 Bedrooms · 3 Baths · Condo · Patio · Garden · Office room · Equipped kitchen
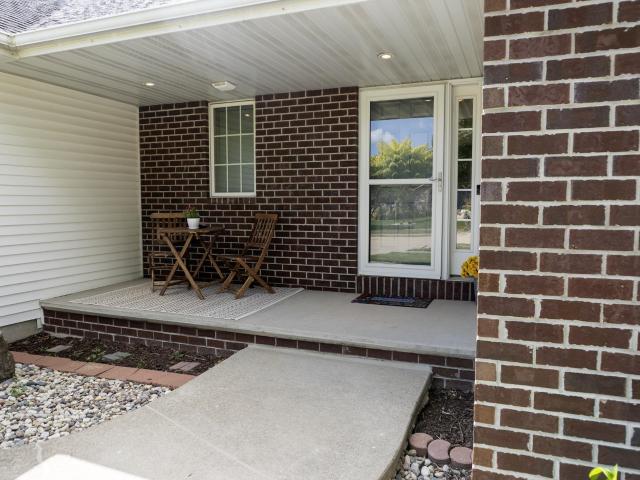
Take the quiet Tony Ct culdesac to this beautifully-maintained condo. The covered entry leads into the open concept kitchen and living room with large window & patio door to the charming'backyard' space. Privacy, nature & relaxation included. Your new kitchen has granite counter tops & quite possibly more cabinets (and pantry) than you can fill! Primary BR w/ ensuite, walk-in shower & 2 individual closets. 2nd BR, full bath & laundry room all on main floor. In the remodeled lower level, you'll find space for your office or homework projects & that leads to a gracious BR with egress, full beautiful bathroom and large rec room. LL also includes clean storage area
USD 499,900
1158 loretta avenue
View photo
House · for sale
USD 299,900
USD 236/sq.ft
1158 loretta avenue
Town of Harrison
· 1,270 sq.ft · 3 Bedrooms · 1 Bath · House
· Patio · Parking · Equipped kitchen
Town of Harrison · 1,270 sq.ft · 3 Bedrooms · 1 Bath · House · Patio · Parking · Equipped kitchen
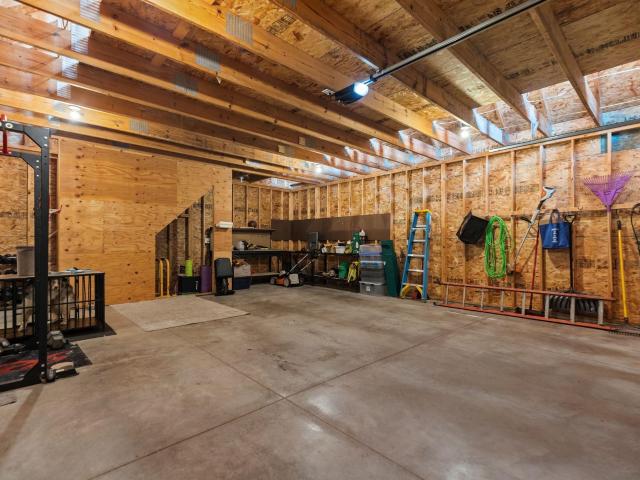
Move in and enjoy! Adorable 3 bedroom Village of Fox Crossing home with a dream garage! Walk in and appreciate the hardwood floors in your spacious living room. Kitchen with updated painted cabinetry with ample cabinet & counter space, full updated appliance package, and cozy dining space. Upstairs you'll find 3 well appointed bedrooms with hardwood floors & vinyl windows. Finished lower level with new flooring throughout. Laundry space with new cabinetry. Oversized 2.5 car garage with walk up loft space. Large driveway & patio area for additional parking and entertaining. In ground dog fence & collars included! New Water Heater in 2026
USD 299,900
W7015 VERNA Road
View photo
House · for sale
USD 319,900
USD 202/sq.ft
W7015 VERNA Road
Town of Harrison
· 1,582 sq.ft · 3 Bedrooms · 2 Baths · House
· Garden · Office room · Deck · Equipped kitchen · Parking
Town of Harrison · 1,582 sq.ft · 3 Bedrooms · 2 Baths · House · Garden · Office room · Deck · Equipped kitchen · Parking
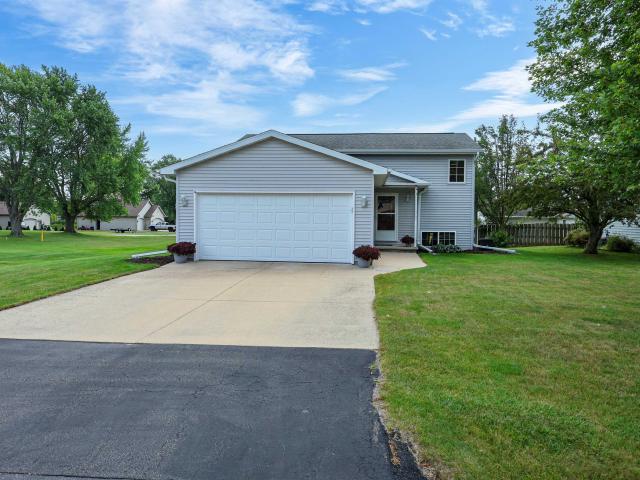
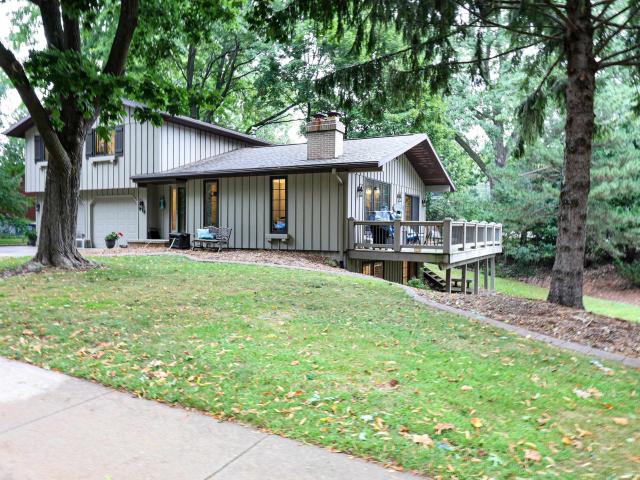
Nestled on a peaceful cul-de-sac, this inviting bi-level home offers a wonderful blend of comfort, functionality and updates. The light-filled interior features three bedrooms, an office/den, and two full bathrooms, providing plenty of space for every day living, working from home, and entertaining. The updated kitchen is a standout, featuring beautiful quartz countertops and tile backsplash, stainless steel appliances, and a welcoming atmosphere. Step outside to enjoy the deck overlooking a level and spacious backyard. Ideal for relaxing, entertaining, gardening, or enjoying time outdoors. An attached two-car garage adds convenience and ample storage. Located in a neighborhood near everyday conveniences, this is a home you'll want to see! 48-hour binding acceptance requested
USD 319,900
705 highview lane
View photo
Condo · for sale
USD 459,900
USD 209/sq.ft
705 highview lane
Town of Harrison
· 2,196 sq.ft · 3 Bedrooms · 2 Baths · Condo
· Patio · Office room · Fireplace · Equipped kitchen
Town of Harrison · 2,196 sq.ft · 3 Bedrooms · 2 Baths · Condo · Patio · Office room · Fireplace · Equipped kitchen
Exceptional zero-lot-line condo with an ultra-low-maintenance ownership structure—only TWO units comprise the entire association, with no additional attached condos or owners, and NO HOA fees! Meticulously maintained with an impressive list of updates, this home delivers style, space & functionality. Cathedral ceilings and gas fireplace anchor the spacious great room, flowing into the dining area and inviting kitchen with breakfast bar. The sun-filled 4-season room opens to a large patio. Main-level primary suite, bath, laundry & half bath provide easy living. Upstairs features a versatile loft/office, 2 bedrooms, full bath & abundant storage. Expansive lower level with epoxy flooring offers endless possibilities (Room walls in the finished lower level are painted foundation)
USD 459,900
1516 w lawrence street
View photo
House · for sale
USD 207,900
USD 185/sq.ft
1516 w lawrence street
Town of Harrison
· 1,119 sq.ft · 3 Bedrooms · 1 Bath · House
· Parking · Air conditioning
Town of Harrison · 1,119 sq.ft · 3 Bedrooms · 1 Bath · House · Parking · Air conditioning
Welcome Home to what could be your first home! This 3 bedroom 1 bath home features a flexible layout with one main floor bedroom and 2 large bedrooms upstairs. Enjoy brand new carpet throughout, a spacious eat-in dining area, and a new water heater. Central Air and 1 bd upstairs with window AC. The standout detatched 3.5 car garage offers plenty of room for vehicles and storage for your hobbies or toys! A deep 178 foot lot provides generous outdoor space beyond the garage to make your own green space. A solid home with great potential in a convenient Appleton location. Call this one HOME today! Priced to sell!
USD 207,900
1309 n morrison street
View photo
House · for sale
USD 259,900
USD 206/sq.ft
1309 n morrison street
Town of Harrison
· 1,259 sq.ft · 3 Bedrooms · 1 Bath · House
· Garden · Parking · Balcony · Equipped kitchen
Town of Harrison · 1,259 sq.ft · 3 Bedrooms · 1 Bath · House · Garden · Parking · Balcony · Equipped kitchen
Step into this charming 2-story character home just minutes from downtown Appleton! From the adorable front porch to the beautiful hardwood flooring throughout, this home is filled with timeless charm & character! The main floor features a welcoming living room, formal dining room, & a beautifully updated kitchen w/wood cabinetry, modern black hardware, subway tile backsplash, & tile flooring. A convenient half bathroom completes the main level. Upstairs, you’ll find a spacious primary bedroom featuring a walk-in closet & private balcony! Outside, enjoy a fenced-in yard w/ plenty of space for entertaining, pets, gardening, or relaxing! The impressive 2.5-car detached garage provides excellent parking & storage space. Schedule your showing today!
USD 259,900
807 W PARKWAY Boulevard
View photo
House · for sale
USD 274,900
USD 218/sq.ft
807 W PARKWAY Boulevard
Town of Harrison
· 1,259 sq.ft · 3 Bedrooms · 1 Bath · House
· Garden · Equipped kitchen · Cellar
Town of Harrison · 1,259 sq.ft · 3 Bedrooms · 1 Bath · House · Garden · Equipped kitchen · Cellar
Welcome to 807 W Parkway Blvd! This well-cared-for home is nestled in a quaint, centrally located area of Appleton close to shopping, dining, parks, and everyday conveniences. Enjoy a fully fenced backyard that's great for pets, entertaining, or simply relaxing outdoors. Functional layout with first floor laundry and kitchen equipped with stainless appliances and solid surface countertops. The basement offers excellent potential for additional finished living space, with an egress window already installed and an unfinished bathroom ready to be completed. A great opportunity to add value and customize the space to fit your needs. Convenient location, cared-for condition, and plenty of future potential make this one worth a look!
USD 274,900
860 terra blue court
View photo
House · for sale
USD 369,900
USD 260/sq.ft
860 terra blue court
Town of Harrison
· 1,421 sq.ft · 3 Bedrooms · 2 Baths · House
· Parking · Air conditioning · Cellar
Town of Harrison · 1,421 sq.ft · 3 Bedrooms · 2 Baths · House · Parking · Air conditioning · Cellar
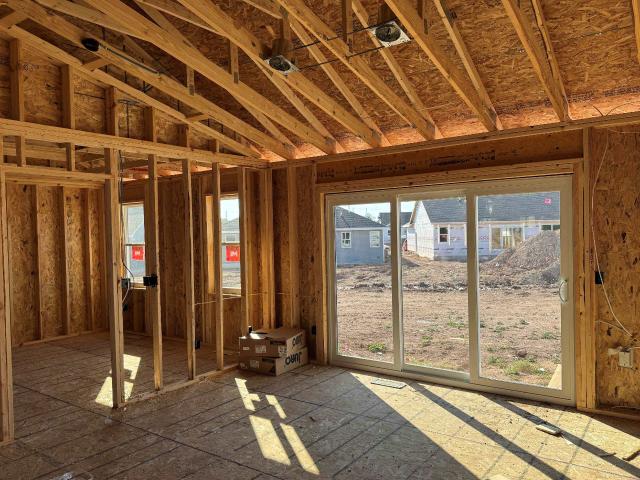
Welcome home from Tom McHugh Construction! This home is under construction! The Palm 1423 sqft floor plan features 3 bedrooms(split), 2 full baths including a double vanity in the owners suite, and a ranch design. Standard features include LVP throughout living area, insulated garage doors, fiberglass exterior doors, 2 panel solid poplar interior doors, 1 egress window, central AC, basement stubbed for a future bath. Photo is computer generated. Open Houses will be held Saturdays from 1:00pm-2:00pm Streets curb/gutter is already installed
USD 369,900
N9046 spring valley road
View photo
House · for sale
USD 409,900
USD 268/sq.ft
N9046 spring valley road
Town of Harrison
· 1,528 sq.ft · 3 Bedrooms · 2 Baths · House
· Deck · Fireplace · Equipped kitchen · Parking · Cellar
Town of Harrison · 1,528 sq.ft · 3 Bedrooms · 2 Baths · House · Deck · Fireplace · Equipped kitchen · Parking · Cellar
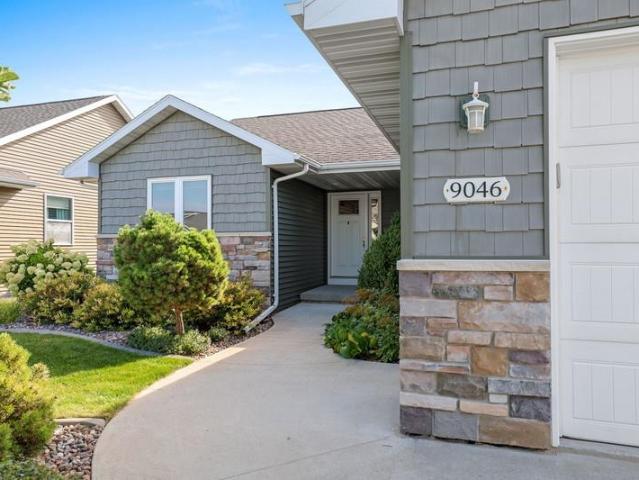
One owner home that has been gently lived in and it shows. The woodwork, trim and cabinetry look brand new! Desirable floor plan with eat in kitchen and dining area. Beautiful appliance package! Gas fireplace and vaulted ceilings make the main space feel open and inviting. A 16x16 composite deck off the dining area is perfect for dining outside or just relaxing at the end of a long day. Primary suite with full bath and walk in closet. Basement is a blank slate stubbed for 3rd bath, and two egress windows provide opportunity to add more bedrooms or rec space. Garage insulated and finished. Home comes pre-inspected for your piece of mind. Easy walk to schools and parks with a short drive to downtown makes this property a can't miss! Closing date not before Dec. 1st 2026
USD 409,900
510 rosehill road
View photo
House · for sale
USD 374,900
USD 132/sq.ft
510 rosehill road
Town of Harrison
· 2,831 sq.ft · 3 Bedrooms · 2 Baths · House
· Patio · Deck · Parking
Town of Harrison · 2,831 sq.ft · 3 Bedrooms · 2 Baths · House · Patio · Deck · Parking
Welcome home to this peaceful Little Chute property, nestled on a wooded lot filled with wildlife, including deer and turkeys, and conveniently located across the road from water. Enjoy your morning coffee or summer evenings on the spacious deck overlooking the serene setting. Inside, you’ll find 3 bedrooms, 2.5 bathrooms, gleaming hardwood floors, and inviting spaces throughout. Upstairs offers three generously sized bedrooms, including a primary suite with full bath. The lower level features a family room with wood stove, full bath, and walkout to a brick patio. The attached 2-car garage includes a 12x20 heated workshop. Recent updates include paint, carpeting, fixtures, appliances, and a new water heater. Showings start 9/9. Open House 9/9 from 5-6 pm!
USD 374,900
1794 GARNET Court
View photo
House · for sale
USD 429,900
USD 184/sq.ft
1794 GARNET Court
Town of Harrison
· 2,325 sq.ft · 3 Bedrooms · 2 Baths · House
· Garden · Deck · Fireplace · Equipped kitchen
Town of Harrison · 2,325 sq.ft · 3 Bedrooms · 2 Baths · House · Garden · Deck · Fireplace · Equipped kitchen
Beautiful 3 BR ranch on wooded lot in terrific Menasha location close to schools & parks! Well-cared-for 1 owner home w/ dynamic, open floor plan. Incredible kitchen showcases cathedral ceiling & solid surface counters. Includes stove + newer refrigerator & microwave. Illustrious great room highlighted by newer twin skylights & gas fireplace also has triple windows & doors that lead to deck & one-of-a-kind back yard. Showcasing gazebo & firepit that form the perfect picture! Large primary bedroom & bathroom area provide immense spaces to enjoy! Both bathrooms have newer fixtures & toilets. New wood blinds & valances in many rooms, too. Super partially finished LL includes 2nd fireplace & custom cabinetry. Providing additional sq. footage that will surely be appreciated. A gem!
USD 429,900
N174 pinecrest boulevard
View photo
House · for sale
USD 395,000
USD 203/sq.ft
N174 pinecrest boulevard
Town of Harrison
· 1,938 sq.ft · 3 Bedrooms · 2 Baths · House
· Patio · Garden · Equipped kitchen · Parking · Air conditioning
Town of Harrison · 1,938 sq.ft · 3 Bedrooms · 2 Baths · House · Patio · Garden · Equipped kitchen · Parking · Air conditioning
Beautifully updated and well maintained ranch home in Kimberly school district! Convenient peninsula with seating between the dining area and large kitchen with updated cabinets, all situated below a cathedral ceiling. Primary bedroom with tray ceiling and attached bathroom and walk-in closet. Two more bedrooms, a full bath, living room, and a partly enclosed bench area round out the main floor. Large rec room in the lower level with a very cool, custom ceiling and egress window. Relax on the rear stamped patio and enjoy the private feel of this back yard. Pride of ownership shows. During the sellers time here, updates include roof, siding, Pella windows, bathrooms, furnace/AC, lower level, flooring, garage door, exterior doors, water heater, some appliances, and more!
USD 395,000
1530 s walden avenue
View photo
House · for sale
USD 289,900
USD 174/sq.ft
1530 s walden avenue
Town of Harrison
· 1,658 sq.ft · 3 Bedrooms · 1 Bath · House
· Patio · Garden · Fireplace · Equipped kitchen
Town of Harrison · 1,658 sq.ft · 3 Bedrooms · 1 Bath · House · Patio · Garden · Fireplace · Equipped kitchen
Move in ready Southeast Appleton ranch style home with spacious & flexible layout. 3 bedroom 1.5 bathroom home set on a quiet Appleton street with a park like setting as your backdrop. Enter the home and appreciate the large living room space with new picture front window. Eat in kitchen with full appliance package & ample storage space. 1st floor family room with electric fireplace overlooking your peaceful backyard. 3 bedrooms on the main level with full bathroom with tile flooring & surround. Finished lower level rec room and half bathroom, ready for a shower to be added for a 2nd full bathroom. Large city parcel yard with covered back patio, fenced area, fire pit, and storage shed. New water heater 2026. New gutters with leaf guard 2024
USD 289,900
26 bittersweet court
View photo
House · for sale
USD 299,900
USD 114/sq.ft
26 bittersweet court
Town of Harrison
· 2,616 sq.ft · 3 Bedrooms · 1 Bath · House
· Garden · Air conditioning
Town of Harrison · 2,616 sq.ft · 3 Bedrooms · 1 Bath · House · Garden · Air conditioning
50 years in one family shows in all the right ways. 3 bedroom, 1.5 bath one owner home with 1,420 on the main and generous finished square footage in the lower. This ranch has been well-maintained where it counts. Recent updates include windows, siding, gutters and downspouts, furnace, and a/c unit. Lots of the big stuff is done. What's left is the fun part: bring your own style with some cosmetic ideas and make it your own. Solid single owner homes like this rarely come up. Great layout and mechanicals, cul-de-sac setting, nice yard with a shed, 3 season rm with wood-burning stove, and ready for a buyer who wants to put their own stamp on the finishes. Other rms are game and rec rm. Seller requests 48 hrs binding acceptance but reserves the right to accept an offer sooner
USD 299,900
2608 canvasback drive
View photo
House · for sale
USD 739,900
USD 263/sq.ft
2608 canvasback drive
Town of Harrison
· 2,809 sq.ft · 3 Bedrooms · 3 Baths · House
· Gym · Swimming pool
Town of Harrison · 2,809 sq.ft · 3 Bedrooms · 3 Baths · House · Gym · Swimming pool
This stunning ranch style home sits on a private half-acre lot in Woodland Lakes Cottages backing up to serene woods. The main level features a sun-drenched, open layout with two spacious bedrooms, an office/den with French doors, two full baths, and a tranquil three-seasons room perfect for enjoying nature. The primary bath has a blissful heated floor! Downstairs, the finished lower level feels bright and open thanks to two large egress windows and it's 3rd bedroom. Living here also grants access to premium community amenities, including a heated pool, fitness room, clubhouse, and a pickleball court. Close to all that is convenient, but surrounded by nature provides the best of all that is good in life. HOA covers lawn and snow care, heated pool, clubhouse use, and a pickleball court
USD 739,900
W6438 sawtooth street
View photo
House · for sale
USD 515,000
USD 302/sq.ft
W6438 sawtooth street
Town of Harrison
· 1,701 sq.ft · 3 Bedrooms · 2 Baths · House
· Patio · Office room · Equipped kitchen
Town of Harrison · 1,701 sq.ft · 3 Bedrooms · 2 Baths · House · Patio · Office room · Equipped kitchen
Welcome home to Oakwood Estates! This charming 3-bed, 2.5-bath home is tucked into a peaceful cul-de-sac in the desirable Kimberly School District. The inviting kitchen shines with granite countertops, pantry, SS appliances, gas range + hood, and a spacious layout perfect for everyday living + entertaining. A versatile flex room is ready for an office, hobby space or room for your fur friends. The full lower level offers an egress window + is stubbed for a future bath. Outside, enjoy gorgeous landscaping, serene country field views, a beautiful custom patio + dedicated firepit. Low village taxes add to the appeal! Co-List Agent is related to Seller. Seller requests 48-hour binding acceptance
USD 515,000
W4858 guernsey drive
View photo
House · for sale
USD 484,900
USD 276/sq.ft
W4858 guernsey drive
Town of Harrison
· 1,755 sq.ft · 3 Bedrooms · 2 Baths · House
· Patio · Fireplace
Town of Harrison · 1,755 sq.ft · 3 Bedrooms · 2 Baths · House · Patio · Fireplace
Welcome to this custom-built 3-bedroom, 2.5-bath ranch in the Village of Sherwood, thoughtfully designed with an open-concept layout. The inviting living room features a gas fireplace flanked by beautiful cabinetry, creating a warm and functional gathering space. Engineered hardwood floors flow throughout the main living areas, while first-floor laundry adds everyday convenience. Step outside to enjoy a beautifully maintained, tree-lined lot with concrete curbing, a patio and pergola—perfect for relaxing or entertaining. A well-appointed home in a desirable location with quality finishes throughout!
USD 484,900
2209 golden gate drive
View photo
House · for sale
USD 364,900
USD 280/sq.ft
2209 golden gate drive
Town of Harrison
· 1,302 sq.ft · 3 Bedrooms · 2 Baths · House
· Equipped kitchen
Town of Harrison · 1,302 sq.ft · 3 Bedrooms · 2 Baths · House · Equipped kitchen
Built by lexington homes, inc. Lot 29. This 3 bedroom, 2 bath home features a spacious covered front porch and is set for future expansion with an egress window and a rough in for a future full bath in the LL. Open concept design offers a kitchen with stained cabinets and painted trim and large island. Primary suite boasts a stepped tray ceiling, a large walk in closet, and private bath with walk in shower. Conveniently located first floor laundry. Landscaping package is included. *All offers received after noon on Fridays will be addressed on the following Monday or by Tuesday if that Monday falls on a holiday
USD 364,900
3764 e callalilly lane
View photo
House · for sale
USD 489,000
USD 287/sq.ft
3764 e callalilly lane
Town of Harrison
· 1,701 sq.ft · 3 Bedrooms · 2 Baths · House
· Equipped kitchen
Town of Harrison · 1,701 sq.ft · 3 Bedrooms · 2 Baths · House · Equipped kitchen
Morning sunlight fills the open kitchen as the day begins. Enjoy bike rides along quiet sidewalks, and the trail calls for an evening stroll. Or spend time on your covered porch. The interior provides thoughtful spaces including a generous mudroom and drop zone, expansive laundry room, and comfortable living area. The private en-suite is your nightly retreat. Peaceful and perfect. Dinner simmers while laughter echoes through the heart of the home. The kitchen features a large island and pantry plus included appliances. Smart home features: thermostat, video door camera & front door lock. LL has an egress window and stub in for future bath. Designed with intention, built with care. Photos are of a similar house
USD 489,000
1420 n charlotte street
View photo
House · for sale
USD 234,900
USD 222/sq.ft
1420 n charlotte street
Town of Harrison
· 1,055 sq.ft · 3 Bedrooms · 1 Bath · House
· Patio · Parking · Deck · Equipped kitchen · Air conditioning · Cellar
Town of Harrison · 1,055 sq.ft · 3 Bedrooms · 1 Bath · House · Patio · Parking · Deck · Equipped kitchen · Air conditioning · Cellar
Charming 3 bedroom, 1 bath, 1 stall detached garage nestled on a dead end street. Main level offers a living room with LVP, spacious kitchen, 2 bedrooms and full bath with newer flooring. Upper level with functional master bedroom. Entertain on this deep landscaped lot with freshly stained wood deck and patio. Recent updates include: Furnace, central air, foundation, water heater, sump pump, washer, dryer, carpet upstairs bedroom, bathroom flooring, countertops & sinks, lighting fixtures, ceiling fans, painting throughout including basement, rock landscaping, french drain, 4 trees removed and front & back wood decks stained. Close to local parks, schools, shopping and dining. Move right in as The Peace-of Mind updates have been completed
USD 234,900
4801 n benview court
View photo
House · for sale
USD 459,900
USD 252/sq.ft
Updated
4801 n benview court
Town of Harrison
· 1,819 sq.ft · 4 Bedrooms · 2 Baths · House
· Fireplace · Parking · Air conditioning
Town of Harrison · 1,819 sq.ft · 4 Bedrooms · 2 Baths · House · Fireplace · Parking · Air conditioning
Home located in the highly desirable North Appleton area. This open concept 4-bedroom, 2.5-bath ranch sits on a corner lot and offers comfort, convenience, and room to grow. Built in 2006, this home features quality white cabinetry and custom high baseboards to match, center island, double ovens, and a spacious living room with vaulted ceilings and a gas fireplace. New updates include AC, water heater, and radon system. Fully landscaped for privacy. Enjoy first-floor laundry, 3.5-car garage, and a finished 4th bedroom/office in the lower level with garage entry. Brand new flooring installed throughout! Parks, schools and trails near by
USD 459,900
1008 meadowview drive
View photo
House · for sale
USD 274,000
USD 247/sq.ft
1008 meadowview drive
Town of Harrison
· 1,109 sq.ft · 3 Bedrooms · 1 Bath · House
· Garden · Parking · Equipped kitchen
Town of Harrison · 1,109 sq.ft · 3 Bedrooms · 1 Bath · House · Garden · Parking · Equipped kitchen
This 3-bedroom, 1-bath ranch in a quiet, centrally located Menasha neighborhood is the perfect investor special. Currently tenant-occupied with a long-term 5-year lease, this property is a rare find for savvy investors. Features an updated eat-in kitchen with breakfast bar and stainless steel appliances, plus convenient main-floor laundry. Outside, enjoy the fully fenced-in backyard and spacious 2-car detached garage. Located just minutes from multiple hospitals and local amenities, this home offers steady income potential in a fantastic location. Don't miss out on this opportunity. Schedule your weekend showing today!
USD 274,000
800 s westhaven place
View photo
Condo · for sale
USD 189,900
USD 141/sq.ft
800 s westhaven place
Town of Harrison
· 1,345 sq.ft · 2 Bedrooms · 1 Bath · Condo
· Patio · Garden · Equipped kitchen · Parking · Cellar
Town of Harrison · 1,345 sq.ft · 2 Bedrooms · 1 Bath · Condo · Patio · Garden · Equipped kitchen · Parking · Cellar
Look no further for your next home! This affordable & beautiful condo offers a rare combination of privacy & convenience, tucked away in a secluded setting within the city. Enjoy your own private yard w/wildlife right outside your door. This inviting 2 bedroom, 1.5 bath home features a spacious living room with a cozy wood-burning FP & a partially open staircase. The kitchen offers abundant cabinetry, a tile backsplash. Includes appliances & has patio doors leading to the backyard, perfect for relaxing or entertaining. An updated half bath completes the main level. Upstairs, you'll find two generously sized bedrooms & an updated full bath. Full basement includes a laundry area&family room & provides excellent storage. Attached 1-car garage is an added convenience. Desirable end unit!
USD 189,900
1727 w wisconsin avenue
View photo
House · for sale
USD 185,000
USD 166/sq.ft
1727 w wisconsin avenue
Town of Harrison
· 1,109 sq.ft · 3 Bedrooms · 1 Bath · House
· Deck · Parking · Cellar
Town of Harrison · 1,109 sq.ft · 3 Bedrooms · 1 Bath · House · Deck · Parking · Cellar
Step inside this cozy bungalow-style home, featuring some natural hardwood floors and plenty of character throughout. The deep, dry basement offers plenty of extra space for a growing family, storage, or future possibilities. For added peace of mind, the furnace comes with an extended warranty through 2032. Enjoy your morning coffee or evening cocktail on the back deck, and don't forget that the large lot next to the garage is included with the property, providing even more outdoor space and possibilities. Some photos are virtually staged. 48 hours for binding acceptance and no offers on weekends
USD 185,000
961 7TH Street
View photo
Condo · for sale
USD 114,900
USD 159/sq.ft
961 7TH Street
Town of Harrison
· 721 sq.ft · 1 Bedroom · 1 Bath · Condo
· Patio · Deck · Equipped kitchen
Town of Harrison · 721 sq.ft · 1 Bedroom · 1 Bath · Condo · Patio · Deck · Equipped kitchen
Why rent when you can own? This adorable and affordable 1-bedroom, 1-bath condo in Menasha is the perfect place to call home! Ideally located near the beautiful Heckrodt Nature Preserve, you'll love having walking trails, shopping, restaurants, and Lake Winnebago just minutes away. Step inside to a spacious living and dining area featuring, LVP flooring, vaulted ceilings, The bright, clean kitchen offers a convenient breakfast bar for additional seating. The oversized bedroom is filled with natural light and includes direct access to your private patio and deck. A large pantry/utility room provides exceptional storage, plus there's an exterior storage shed for even more space. Condo fees cover snow removal, lawn care, exterior insurance, and exterior maintenance
USD 114,900
1124 BOBBY Court
View photo
House · for sale
USD 485,000
USD 189/sq.ft
1124 BOBBY Court
Town of Harrison
· 2,562 sq.ft · 4 Bedrooms · 3 Baths · House
· Patio · Garden · Fireplace · Equipped kitchen · Parking
Town of Harrison · 2,562 sq.ft · 4 Bedrooms · 3 Baths · House · Patio · Garden · Fireplace · Equipped kitchen · Parking
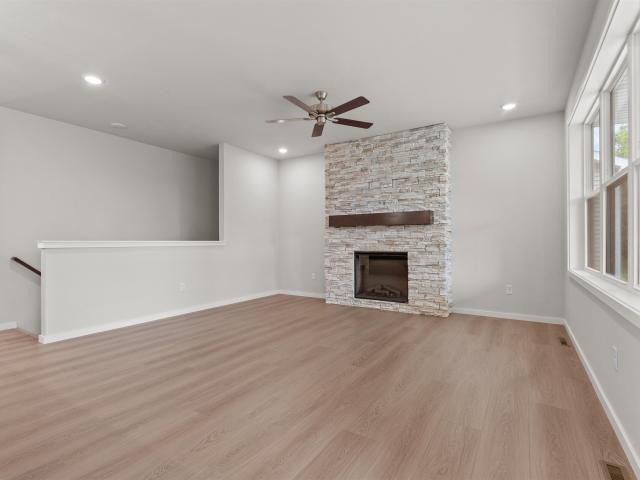
4 bedroom, 3 bath, 2,562 SF ranch with a 4-car garage in Kimberly! Living room with fireplace/ceiling height stone surround, kitchen with island and all appliances included, and cathedral ceilings. Primary suite includes attached bath and walk-in closet. Mud room area with lockers and laundry room conveniently located inside the garage entry to the house. Lower level includes a large rec room with egress window, as well as a large bedroom and full bath. HUGE finished garage, 2 stall garage partially walled off from the 3rd stall, which is 46' deep and heated! Nice back yard with a patio and 12x12 storage shed, with trees along the back for privacy. Showings begin 08/25 with offers to be reviewed 08/30. Seller reserves the right to accept an offer prior to 08/30
USD 485,000
1525 s weimar street
View photo
House · for sale
USD 715,000
USD 185/sq.ft
1525 s weimar street
Town of Harrison
· 3,853 sq.ft · 4 Bedrooms · 2 Baths · House
· Office room · Equipped kitchen · Parking · Cellar
Town of Harrison · 3,853 sq.ft · 4 Bedrooms · 2 Baths · House · Office room · Equipped kitchen · Parking · Cellar
An incredible opportunity to own a meticulously maintained home in Appleton! No detail has been overlooked. The main level offers a spacious master suite with an attached office, jetted tub, and dual vanity, plus convenient main floor laundry. You will love the custom features including whole-home audio, high-speed fiber internet, and a Generac backup generator. The kitchen even features a separate coffee station. Head downstairs to find an extra-tall, finished basement, or out to the massive, insulated garage, a dream space complete with a workshop, dust collection system, and dual EV chargers! With a newer furnace (2022) and so many custom upgrades, this home is ready for you. Schedule your private showing today!
USD 715,000

Get email alerts

Don't miss out: be the first to know about new properties

The alert was correctly created

On subscribing you accept the conditions of use and the privacy policy
Alert
Receive new ads in your inbox
Save this search
Receive alerts for new listings

We'll send you an email when we have new properties for: "Properties for sale in Town of Harrison"

The alert was correctly created

Historic Central
Erb Park
Get email alerts and be the first to see new listings
Required field
On subscribing I accept the terms of the privacy policy
Perfect! You'll soon start receiving new listings via email
Alert
Receive an email when we have new ads for Properties for sale in Town of Harrison
Save this search
Filters

Bedrooms

Size (sq.ft)

sq.ft
sq.ft

Price

USD
USD

Property type

Bathrooms

Clear all filters
Receive notifications when new entries are published.