490 houses for sale in Towne Hills

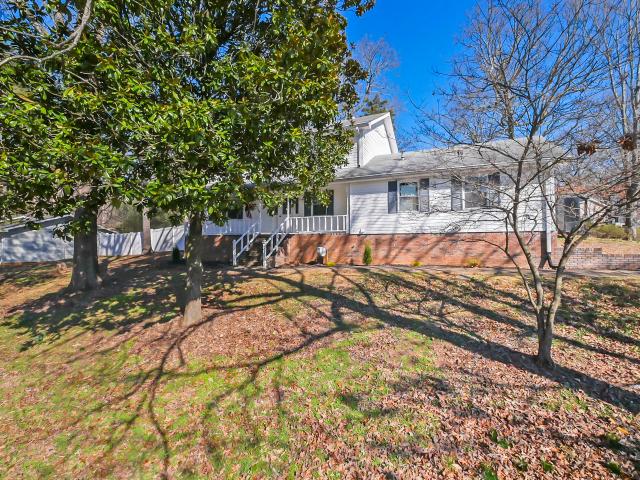
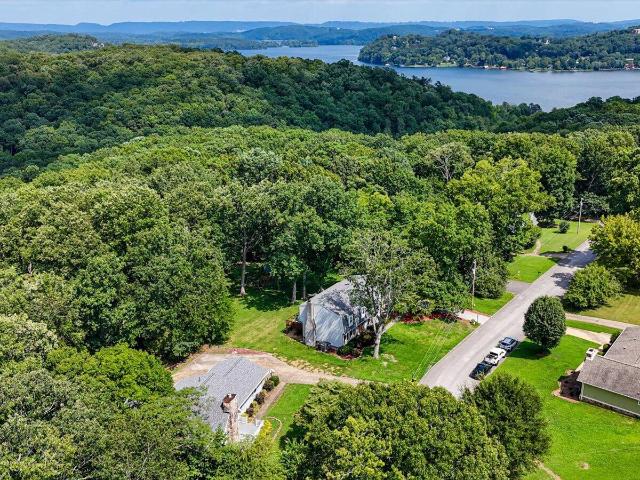
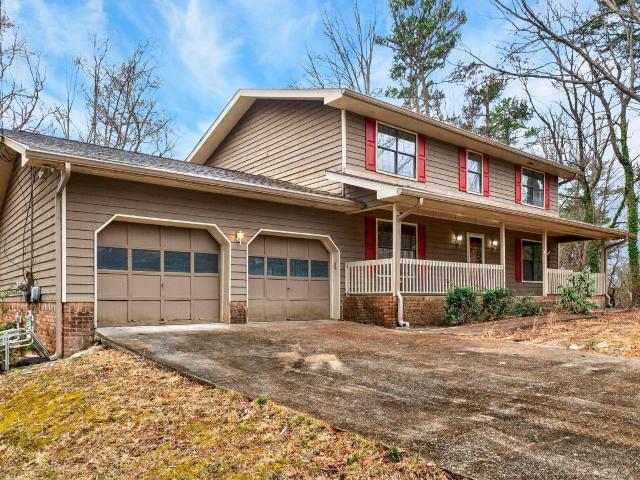
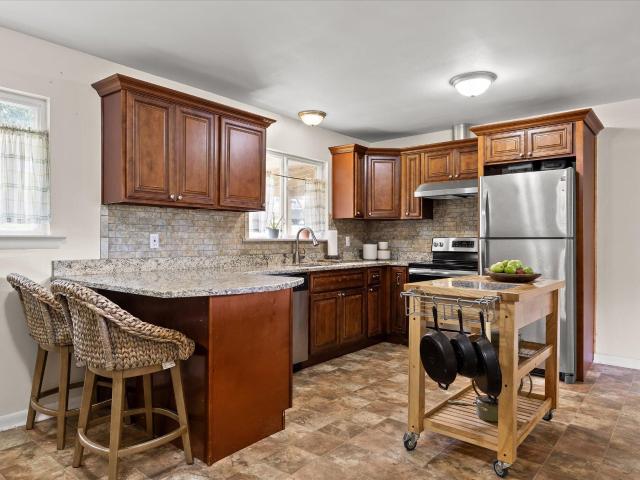
2522 Woodfin Avenue
View photo
House · for sale
USD 329,900
USD 179/sq.ft
New
2522 Woodfin Avenue
Towne Hills
· 1,841 sq.ft · 3 Bedrooms · 2 Baths · House
· Patio · Equipped kitchen · Parking
Towne Hills · 1,841 sq.ft · 3 Bedrooms · 2 Baths · House · Patio · Equipped kitchen · Parking
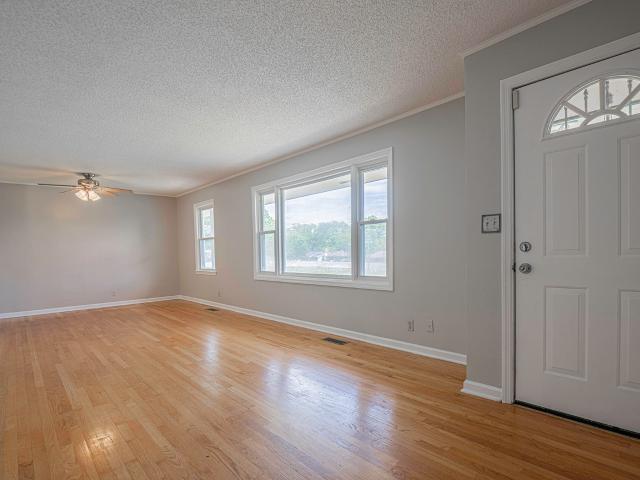
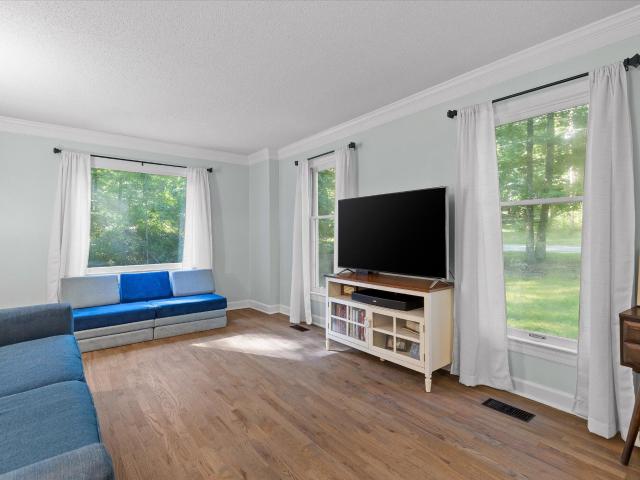
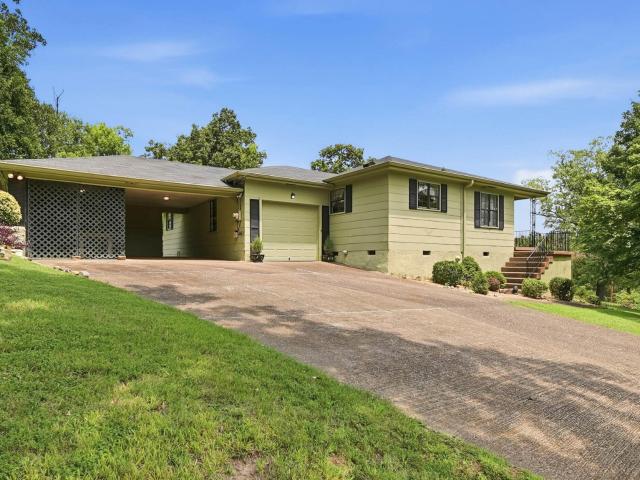
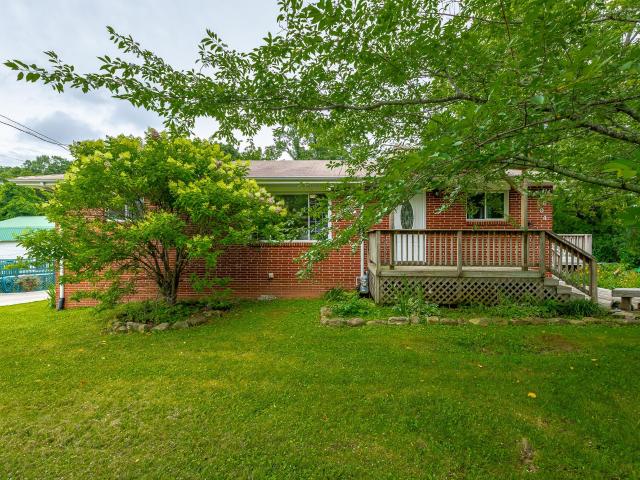
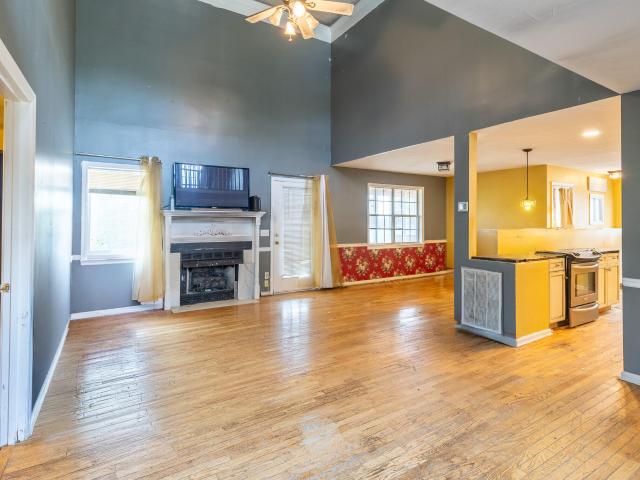
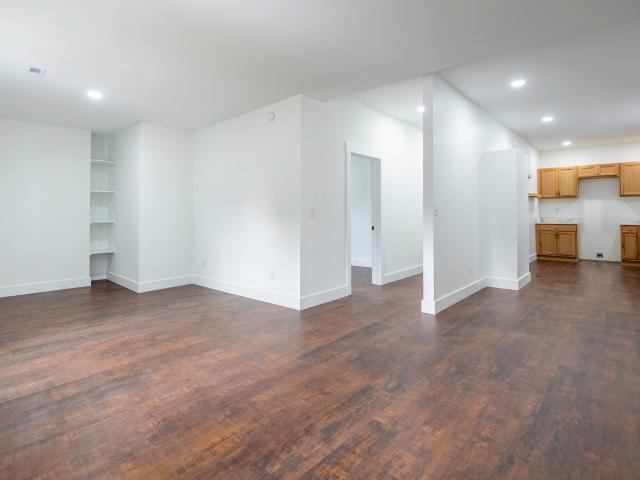
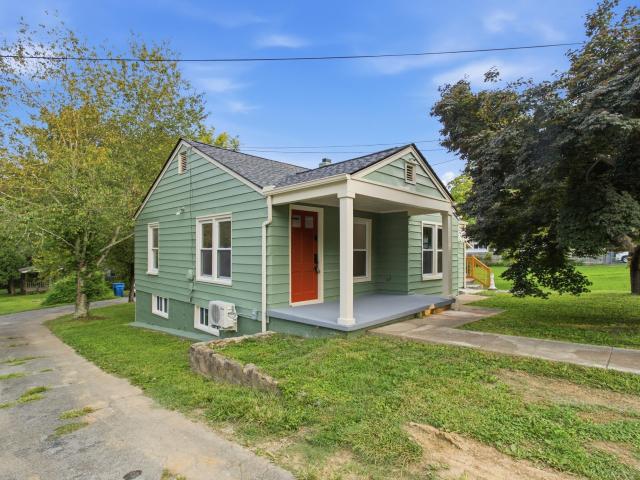
Welcome to 2522 Woodfin Ave! This beautifully restored 1940s traditional cottage blends timeless charm with modern updates. Fully remodeled from top to bottom, this home offers 3 bedrooms, 2 full bathrooms, and 1,848 square feet of thoughtfully designed living space. Inside, you'll find beautifully refinished original hardwood floors and a bright, open-concept living, dining, and kitchen area. The kitchen features all-new cabinetry, quartz countertops, stainless steel appliances, and a spacious pantry. The main level also includes two bedrooms and a beautifully tiled full bathroom. The lower level truly sets this home apart, offering a complete second living space with its own living room, full kitchen, bedroom, full bathroom, and patio access-perfect for an in-law suite, guests, or house hacking. You'll also find a versatile green room, ideal for gardening enthusiasts, extra storage, or a hobby space. Outside, enjoy a covered carport and shared driveway with the neighboring twin cotta
USD 329,900
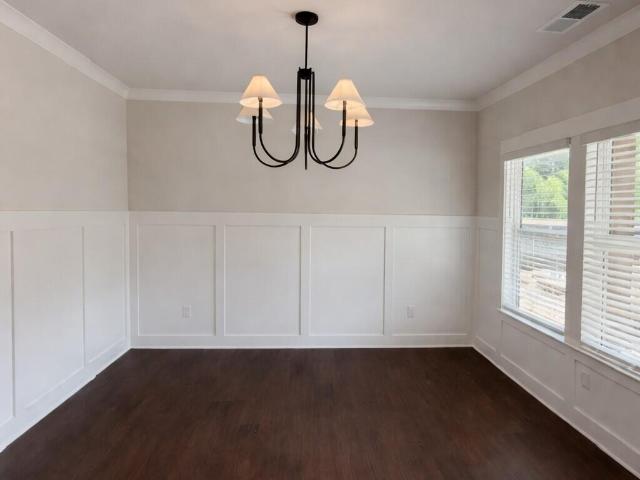
5926 Hightower Drive
View photo
House · for sale
USD 567,900
USD 206/sq.ft
New
5926 Hightower Drive
Towne Hills
· 2,756 sq.ft · 4 Bedrooms · 2 Baths · House
· Equipped kitchen
Towne Hills · 2,756 sq.ft · 4 Bedrooms · 2 Baths · House · Equipped kitchen
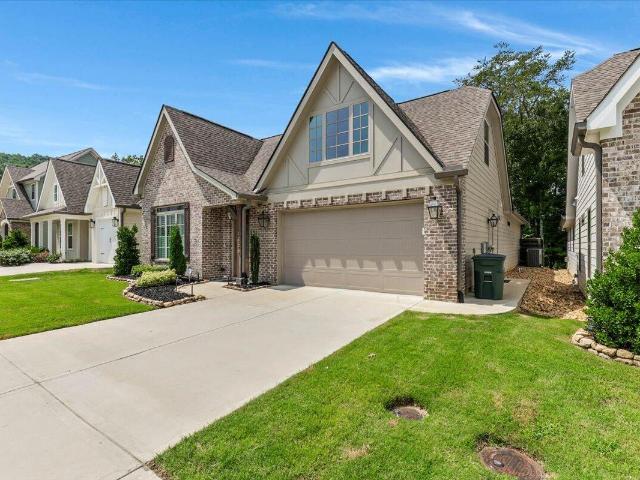
The Grady offers a thoughtfully designed 2,760 square foot layout that blends everyday comfort with flexible living spaces, ideal for modern lifestyles. Featuring 4 bedrooms and 2½ bathrooms, this home provides a well-balanced mix of privacy, openness, and functionality. The owner's suite on the main floor serves as a private retreat, complete with a spacious bedroom, ensuite bath, and generous walk-in closet. Also on the main level, a formal dining room welcomes gatherings and special occasions, while the heart of the home unfolds into an open-concept kitchen, breakfast area, and fireside family room-perfect for both entertaining and relaxed daily living. The seamless flow of these spaces creates a bright, connected environment with easy access to the outdoors. Upstairs, the Grady continues to impress with three additional bedrooms, a full shared bath, and a versatile loft that can serve as a secondary living area, study space, or playroom. A dedicated media room adds another layer of
USD 567,900
409 Olivia Lane
View photo
House · for sale
USD 489,900
USD 167/sq.ft
New
409 Olivia Lane
Towne Hills
· 2,917 sq.ft · 3 Bedrooms · 2 Baths · House
· Office room · Equipped kitchen
Towne Hills · 2,917 sq.ft · 3 Bedrooms · 2 Baths · House · Office room · Equipped kitchen
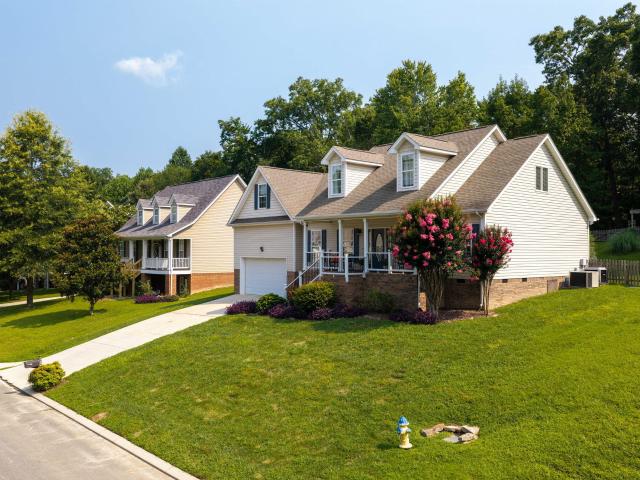
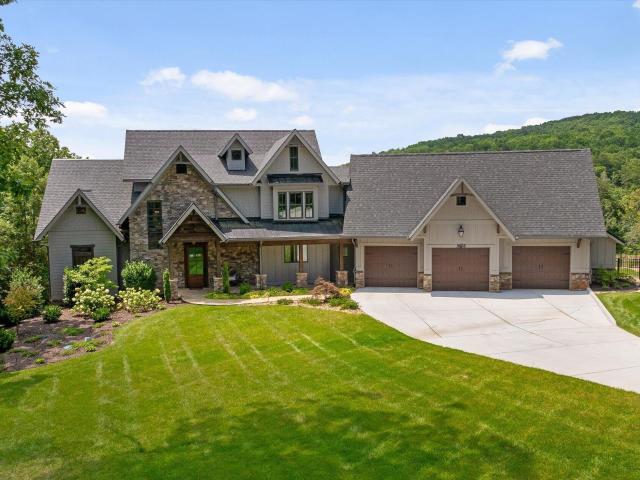
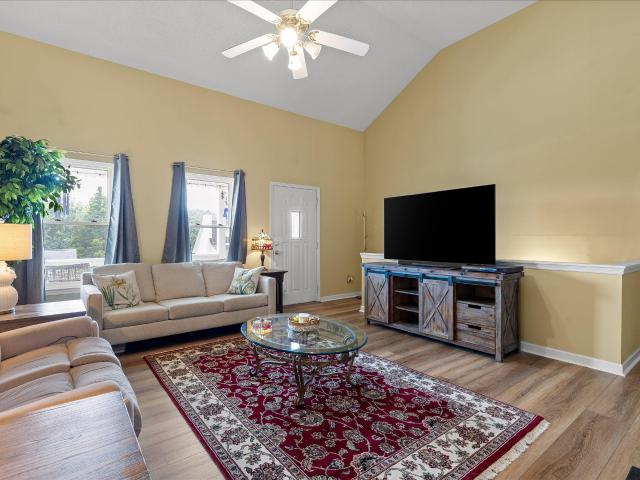
Welcome home to 409 Olivia Lane, a beautifully maintained home on a spacious one-acre lot in one of Soddy-Daisy's most desirable neighborhoods. With flexible living space, inviting outdoor areas, and an ideal location near everyday conveniences, this home blends comfort, functionality, and room to grow. From the welcoming covered front porch to the light-filled interior, this home immediately feels warm and inviting. Cathedral ceilings and extra-high windows fill the main living spaces with natural light, while the thoughtful floor plan creates an easy flow for both everyday living and entertaining. The well-appointed kitchen opens seamlessly to the living area, keeping everyone connected whether you are hosting friends or enjoying a quiet evening at home. The home offers generous bedrooms and the flexibility for. *up to five bedrooms*, creating excellent options for a home office, playroom, guest space, or growing household. Upstairs, a spacious bonus room provides the perfect enterta
USD 489,900
6620 Monarch Circle
View photo
Townhouse · for sale
USD 303,646
USD 189/sq.ft
New
6620 Monarch Circle
Towne Hills
· 1,604 sq.ft · 3 Bedrooms · 2 Baths · Townhouse
· Equipped kitchen · Parking
Towne Hills · 1,604 sq.ft · 3 Bedrooms · 2 Baths · Townhouse · Equipped kitchen · Parking
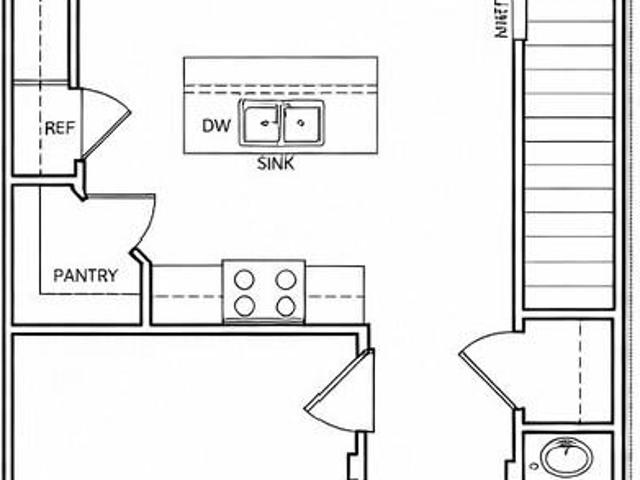
This is an attached townhome in a building of 4. Currently at Drywall. This well designed 1,610 square foot townhome, The Butler, offers the perfect blend of comfort, style, and everyday functionality. The open-concept main level creates a seamless flow between the island kitchen, dining area, and spacious great room, all positioned to capture views of the backyard-ideal for both entertaining and relaxed daily living. The kitchen serves as the heart of the home, featuring generous counter space, ample storage, and a layout that keeps you connected to the living spaces. Upstairs, the home is anchored by three well-appointed bedrooms, each offering the convenience of its own walk-in closet. The primary suite provides a private retreat with an en-suite bath, while two secondary bedrooms share easy access to a full hall bath. A convenient half bath on the main level adds functionality for guests. Additional highlights include a one-car garage for secure parking and storage, a smartly plann
USD 303,646
7309 Mccormack Drive
View photo
House · for sale
USD 340,000
USD 138/sq.ft
Updated
7309 Mccormack Drive
Towne Hills
· 2,454 sq.ft · 4 Bedrooms · 3 Baths · House
· Garden · Office room · Equipped kitchen · Cellar · Parking
Towne Hills · 2,454 sq.ft · 4 Bedrooms · 3 Baths · House · Garden · Office room · Equipped kitchen · Cellar · Parking
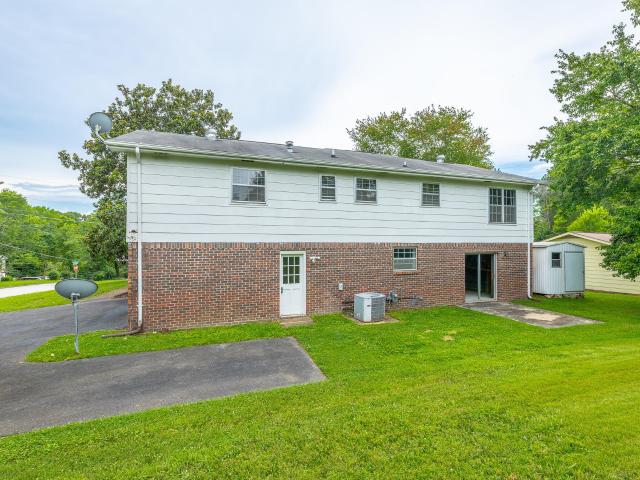
Welcome to 7309 McCormack Drive in the heart of Hixson! This well-maintained 4-bedroom, 3-bath home offers 2268 sq ft of comfortable living space on a desirable corner lot in an established neighborhood. Filled with pride of ownership, this home has been lovingly cared for over the years. While it retains much of it's original character, it has been exceptionally maintained. The original kitchen cabinetry is in excellent condition, showcasing quality craftsmanship and timeless appeal. The spacious floor plan provides room for everyone, with four generously sized bedrooms, three full baths, and a large family room in the basement that offers endless possibilities. Whether you need a second living area, recreation room, home office, or guest space, the lower level provides flexibility today's buyer's are looking for. Outside, you'll appreciate the additional parking area, perfect for extra vehicles, guests, a boat, or an R. V. The corner lot offers added curb appeal, extra yard space, an
USD 340,000
6456 Brookmead Circle
View photo
Townhouse · for sale
USD 265,000
USD 144/sq.ft
New
6456 Brookmead Circle
Towne Hills
· 1,830 sq.ft · 3 Bedrooms · 2 Baths · Townhouse
· Patio · Garden · Fireplace · Equipped kitchen · Parking
Towne Hills · 1,830 sq.ft · 3 Bedrooms · 2 Baths · Townhouse · Patio · Garden · Fireplace · Equipped kitchen · Parking
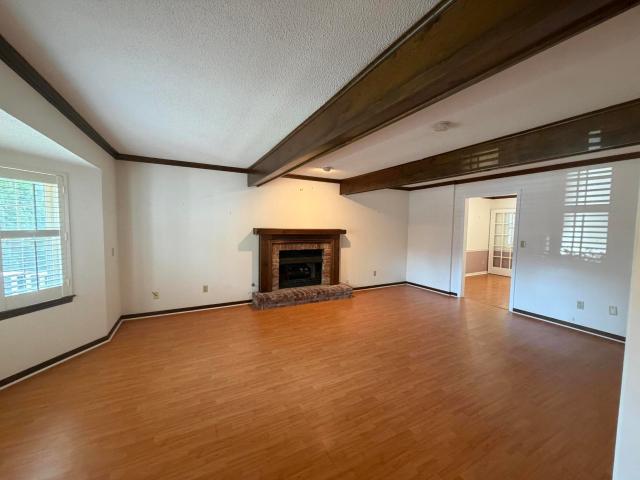
Spacious Townhome in Valleybrook Park! Super convenient location and close to everything you need. Great room features wood ceiling beams and gas log fireplace. Other home features includes formal dining room, sunroom, plantation shutters, large closets, 12 x 5 foot utility/storage room, whole house fan and all appliances in kitchen. Outdoors you will enjoy private backyard with wood privacy fence, water fountain & pond, established landscaping and patio area. Other outdoor features include covered front porch, large side yard area and pea gravel driveway with plenty of parking area
USD 265,000
7135 Cane Hollow Road
View photo
House · for sale
USD 307,500
USD 185/sq.ft
New
7135 Cane Hollow Road
Towne Hills
· 1,658 sq.ft · 3 Bedrooms · 2 Baths · House
· Garden · Office room · Fireplace · Equipped kitchen
Towne Hills · 1,658 sq.ft · 3 Bedrooms · 2 Baths · House · Garden · Office room · Fireplace · Equipped kitchen
Among the mature trees of Forest Wood, 7135 Cane Hollow Rd provides the kind of setting that just feels easier. Thoughtful updates begin with bamboo flooring that carries you throughout the main level, leading into an updated kitchen featuring modern cabinetry, a new Maytag refrigerator, and an adjoining dining area where the removal of a wall has created a more open space for everyday living. Just beyond the garden doors, the covered porch becomes a true extension of the home. Whether it's morning coffee, dinner with friends, or a quiet evening overlooking the tree canopy, it's a space you'll find yourself enjoying throughout the seasons. Covered storage below adds even more practical value. Both bathrooms have been given facelifts with updated vanities, toilets, and lighting. Downstairs, the bonus room features a vintage gas fireplace and offers exceptional flexibility as a media room, home office, playroom, or guest retreat. The layout also presents future potential for an additiona
USD 307,500
4 Saint Ives Way
View photo
House · for sale
USD 1,550,000
USD 246/sq.ft
New
4 Saint Ives Way
Towne Hills
· 6,297 sq.ft · 6 Bedrooms · 5 Baths · House
· Garden · Office room · Gym · Equipped kitchen · Cellar
Towne Hills · 6,297 sq.ft · 6 Bedrooms · 5 Baths · House · Garden · Office room · Gym · Equipped kitchen · Cellar
Welcome to 4 St. Ives Way, a timeless brick estate in one of Signal Mountain's most prestigious neighborhoods. Offering approximately 6,300 square feet, 6 bedrooms, 5.5 bathrooms, and exceptional craftsmanship throughout, this home perfectly blends luxury, comfort, and functionality. A grand two-story foyer welcomes you inside, where hardwood floors, spacious living areas, and an open layout create an ideal setting for everyday living and entertaining. The recently renovated kitchen features new Sub-Zero column refrigerators, quartz countertops, a new induction cooktop, and is pre-plumbed for a gas range. Enjoy cool summer evenings on the screened porch overlooking a private backyard. The walkout basement offers outstanding flexibility with a renovated gym, recreation area, media room with upgraded theater sound, second office, and an ADA-accessible bathroom. A private exterior entrance makes it an ideal setup for a mother-in-law suite or extended guest quarters. Additional features in
USD 1,550,000
1924 Corral Road
View photo
House · for sale
USD 715,000
USD 210/sq.ft
1924 Corral Road
Towne Hills
· 3,391 sq.ft · 3 Bedrooms · 2 Baths · House
· Garden · Parking
Towne Hills · 3,391 sq.ft · 3 Bedrooms · 2 Baths · House · Garden · Parking
The sellers are ready to move! The search for the perfect Signal Mountain family home ends here. This home combines modern construction with a cozy, at home feel while giving you access to award winning Signal Mountain schools. Featuring approximately 3400 sqft, 3 bedrooms, 2.5 bathrooms, main-level primary suite, huge bonus room, perfect sunset watching covered back porch. All situated on a. 66 acre lot, fully fenced back yard and extra fenced garden area for all the plants. Other extras include Walk in pantry, Quartz counters Tankless water heater, NO HOA, 10 mins to local shopping, 30 mins to downtown Chattanooga, 2 car garage, covered front porch, Extended driveway for extra parking. Did we mention it's ONLY 3 years old? !Tesla charging station in garage
USD 715,000
7357 Mccormack Drive
View photo
House · for sale
USD 369,900
USD 154/sq.ft
New
7357 Mccormack Drive
Towne Hills
· 2,400 sq.ft · 3 Bedrooms · 2 Baths · House
· Garden · Deck · Equipped kitchen · Cellar
Towne Hills · 2,400 sq.ft · 3 Bedrooms · 2 Baths · House · Garden · Deck · Equipped kitchen · Cellar
Conveniently located in the established Shannon Hills subdivision, this well maintained 3-bedroom 2-bath home is move-in ready and is just minutes from shopping, dining, schools, and everything Hixson has to offer. This home offers the perfect combination of comfort, space, and peace of mind with some updates already completed, including a new HVAC, new back deck, new front porch steps and handrails, new LVT in the basement, and new septic field lines. Step inside to discover a spacious open floor plan, with everything you need for everyday living and entertaining on the same level. The heart of the home is this spacious kitchen featuring wood cabinetry, stainless steel appliances, and a large center island that provides additional prep space, storage, and extra seating options if needed. Natural light pours in through the window overlooking the backyard, and the convenient exterior door leads directly to the back deck. Where the grill is just steps away, making outdoor cooking and ent
USD 369,900
1856 Emmeline Way
View photo
House · for sale
USD 679,000
USD 239/sq.ft
New
1856 Emmeline Way
Towne Hills
· 2,831 sq.ft · 4 Bedrooms · 3 Baths · House
· Equipped kitchen
Towne Hills · 2,831 sq.ft · 4 Bedrooms · 3 Baths · House · Equipped kitchen
Welcome to this beautifully maintained, like-new Oxford floor plan in the highly sought-after Farmstead community! Barely lived in and occupied only a few times each year, this home offers the feel of new construction without the wait! Featuring 4 bedrooms, 3 full baths, and a premium park-view lot, this thoughtfully upgraded home is move-in ready and designed for comfortable living and effortless entertaining. The main level offers 3 bedrooms, 2 full baths, and an open-concept layout connecting the kitchen, dining, and family room. The kitchen features a large granite island, KitchenAid stainless steel appliances including the refrigerator, oven, microwave, and dishwasher, a gas cooktop, farmhouse sink, vent hood, and abundant cabinetry. The spacious primary suite includes built-in bookshelves, a tray ceiling, French doors leading to the luxury bath, and a custom John Louis walk-in closet. Upstairs offers the perfect private retreat with a spacious fourth bedroom, full bath, and overs
USD 679,000
3803 Laird Lane
View photo
House · for sale
USD 289,900
USD 236/sq.ft
New
3803 Laird Lane
Towne Hills
· 1,227 sq.ft · 2 Bedrooms · 2 Baths · House
· Garden · Deck · Cellar
Towne Hills · 1,227 sq.ft · 2 Bedrooms · 2 Baths · House · Garden · Deck · Cellar
Welcome to this freshly updated home situated on a beautiful corner lot in a sought after neighborhood with a fenced in backyard. Ideally located just minutes from Hixson and downtown Chattanooga, this property provides easy access to shopping, dining, and everyday amenities. The home features two bedrooms and two full bathrooms, along with an additional versatile room that could easily be used as an office or den or that could easily function as a third bedroom. This flexible space opens directly onto the back deck, creating a seamless transition to outdoor living and entertaining. Additional highlights include ample storage throughout the home and convenient exterior access to the cellar, providing even more practical space for storage or utility needs. This charming property combines functionality, location, and character-making it a wonderful place to call home
USD 289,900
902 Dunsinane Road
View photo
House · for sale
USD 575,000
USD 249/sq.ft
New
902 Dunsinane Road
Towne Hills
· 2,303 sq.ft · 4 Bedrooms · 2 Baths · House
· Equipped kitchen
Towne Hills · 2,303 sq.ft · 4 Bedrooms · 2 Baths · House · Equipped kitchen
Welcome to 902 Dunsinane Road, a beautifully updated traditional home in Hidden Brook, one of Signal Mountain's most desirable neighborhoods known for its spacious lots, mature trees, and welcoming community. Situated on a. 58-acre corner lot, this home offers the space, functionality, and timeless style today's families are searching for, all just 15 minutes from downtown Chattanooga. Designed for both everyday living and entertaining, the main level features a formal living room, formal dining room, and a sun-filled family room with views of the surrounding landscape. Classic details including crown molding, chair rail, hardwood floors, and a calming neutral color palette create a warm, inviting atmosphere. The updated kitchen is the heart of the home with shaker cabinetry, subway tile backsplash, generous counter space, peninsula seating, and an adjoining breakfast room for casual meals. A spacious laundry room nearby offers abundant storage and everyday convenience. Upstairs, four
USD 575,000
1281 W Fairfax Drive
View photo
House · for sale
USD 249,900
USD 167/sq.ft
New
1281 W Fairfax Drive
Towne Hills
· 1,496 sq.ft · 2 Bedrooms · 2 Baths · House
Towne Hills · 1,496 sq.ft · 2 Bedrooms · 2 Baths · House
Charming 1950s home on a desirable corner lot in Fairfax Heights, just minutes to downtown! This well-maintained 2BR/2BA gem offers true retro character throughout, paired with beautifully landscaped grounds. The corner-lot setting provides extra privacy and outdoor space rarely found in this location. A wonderful opportunity to own a piece of mid-century charm in a prime, convenient neighborhood. Don't miss it! Buyer to verify all information they deem important
USD 249,900
1843 Hidden Harbor Road
View photo
House · for sale
USD 355,000
USD 187/sq.ft
New
1843 Hidden Harbor Road
Towne Hills
· 1,894 sq.ft · 3 Bedrooms · 2 Baths · House
· Patio · Garden · Fireplace · Equipped kitchen
Towne Hills · 1,894 sq.ft · 3 Bedrooms · 2 Baths · House · Patio · Garden · Fireplace · Equipped kitchen
This wonderful craftsmanship home features hardwood floors, trim, molding and custom wood work. This home has a beautiful entry way and cozy living room that invites you to sit and enjoy the fireplace. The kitchen features granite counter tops and stainless appliances. It also includes a Back patio with a new vinyl fenced in back yard. Other improvements include all new outlets and light switches, buildout in Master closet, new light fixtures including vanity lights in bathrooms, new toilets, upgraded back splash, new refrigerator, added counter space/storage with butchers block shelf, new hand rail for stairs, new mailbox, added security system with outdoor cameras, and new thermostats. New hvac. Dehumidifier was added with new supports in the crawl space. Hidden Harbor is one of the most sought after neighborhoods in Hamilton County. Next to Chattanooga City limits and close to many restaurants but no city property taxes. No WWTA water or sewage bill. Hidden Harbor HOA is $260 every
USD 355,000
6613 White Sands Lane
View photo
House · for sale
USD 429,000
USD 143/sq.ft
New
6613 White Sands Lane
Towne Hills
· 2,992 sq.ft · 3 Bedrooms · 3 Baths · House
· Office room · Gym · Equipped kitchen · Cellar
Towne Hills · 2,992 sq.ft · 3 Bedrooms · 3 Baths · House · Office room · Gym · Equipped kitchen · Cellar
Welcome to your next showing-where one-level living, timeless updates, and an unbeatable location come together in one of Hixson's most sought-after neighborhoods. Perfectly situated just minutes from downtown Chattanooga, Northgate Mall, restaurants, shopping, medical facilities, parks, and outdoor recreation, this beautifully maintained home offers the convenience buyers are searching for with the peaceful feel of an established community. Positioned on a spacious lot, this wonderful home sweet home features 3 bedrooms and 3 full bathrooms all on one level. Boasting hardwood floors throughout the main living areas, tile flooring in the kitchen and bathrooms, and a highly desirable floor plan with all primary living on one level. Downstairs, the large walkout basement provides exceptional flexibility with a full bathroom-ideal for a recreation room, home office, gym, guest suite, or multi-generational living. The primary suite offers a private retreat with double vanities and an updat
USD 429,000
2 Pine Marr Lane
View photo
House · for sale
USD 315,000
USD 150/sq.ft
2 Pine Marr Lane
Towne Hills
· 2,099 sq.ft · 4 Bedrooms · 2 Baths · House
· Garden · Deck · Fireplace · Equipped kitchen · Parking · Swimming pool
Towne Hills · 2,099 sq.ft · 4 Bedrooms · 2 Baths · House · Garden · Deck · Fireplace · Equipped kitchen · Parking · Swimming pool
Charming 1980s Raised-Ranch with Endless Potential. Discover this spacious 2100 sq ft single-family home nestled on a generous 1/2-acre lot in the heart of Hixson, TN. Built in 1980, this 2-story raised-ranch style residence offers solid bones, a functional layout, and plenty of room to make it your own. Perfect for investors, flippers, or buyers ready to add their personal touch. Step inside to find a welcoming floor plan featuring 4 bedrooms, 2.5 bathrooms, cozy living areas with a wood-burning fireplace, and a large eat-in kitchen with ample cabinetry. The main level includes convenient living spaces, while upper-level bedrooms provide privacy and views of the surrounding wooded areas. Original hardwood-style flooring, wood paneling, and classic details give it that timeless 80s charm, with recent updates visible in some areas. Attached garage for parking and storage Covered front porch and rear deck overlooking the private, wooded backyard, in-ground pool area. Ideal for summer enj
USD 315,000
3620 Parkway Drive
View photo
House · for sale
USD 225,000
USD 140/sq.ft
New
3620 Parkway Drive
Towne Hills
· 1,604 sq.ft · 3 Bedrooms · 1 Bath · House
· Patio · Garden · Equipped kitchen · Parking · Cellar
Towne Hills · 1,604 sq.ft · 3 Bedrooms · 1 Bath · House · Patio · Garden · Equipped kitchen · Parking · Cellar
From the warm hardwood floors to the spacious living areas, this charming 3-bedroom, 1-bath home offers comfort and functionality throughout. It features inviting living, dining, and family rooms, while the kitchen has granite countertops, stainless steel appliances, beautiful cabinetry, and ample prep space. The spacious bedroom with classic knotty pine paneling opens through French doors to a private patio with a fire pit, perfect for relaxing or entertaining. A basement provides additional storage or flexible space, while the fully fenced backyard offers plenty of room for pets and play. Additional highlights include vinyl windows, spacious bedrooms, a one-car garage, and a convenient location just 15 minutes from downtown Chattanooga with easy access to shopping, dining, and major commuter routes. Schedule your private showing today!
USD 225,000
8044 Mountain Laurel Trail
View photo
House · for sale
USD 2,450,000
USD 613/sq.ft
New
8044 Mountain Laurel Trail
Towne Hills
· 3,993 sq.ft · 4 Bedrooms · 4 Baths · House
· Office room · Deck · Fireplace · Equipped kitchen
Towne Hills · 3,993 sq.ft · 4 Bedrooms · 4 Baths · House · Office room · Deck · Fireplace · Equipped kitchen
Beautiful brow lot home in the newly developed, highly sought after subdivision, Flipper Bend, on Signal Mountain. This exceptional 4-bedroom, 4 full bath, 2 half bath home is perfectly situated on a scenic brow lot next to the Stillhouse, offering luxurious finishes, thoughtful design, and breathtaking views. The main level showcases stunning wood beams throughout, a cathedral ceiling and a spacious open layout centered around a dramatic two-sided, floor-to-ceiling stone gas see-through fireplace connecting the lodge room and den with access to the covered back deck overlooking the panoramic views. The gourmet kitchen is equipped with a Wolf oven, gas cooktop, steam oven, Sub-Zero double refrigerator, built-in Thermador coffee machine, wine refrigerator, a large island with bar-top dining and abundant storage, along with a walk-in pantry. Additional features include a formal dining room with scenic views, office/study with storage closet, walk-in laundry room, and a half bath. The lux
USD 2,450,000
2804 Taft Highway
View photo
House · for sale
USD 350,000
USD 151/sq.ft
New
2804 Taft Highway
Towne Hills
· 2,314 sq.ft · 4 Bedrooms · 2 Baths · House
· Equipped kitchen · Cellar
Towne Hills · 2,314 sq.ft · 4 Bedrooms · 2 Baths · House · Equipped kitchen · Cellar
Discover easy, everyday living on Signal Mountain in this updated all-brick home, offering one-level convenience over a finished daylight basement on a ±0.30-acre lot. Ideally located close to schools, shopping, restaurants, and recreation-and just 15-20 minutes from downtown Chattanooga—this 4 bedroom, 2.5 bath home has been thoughtfully refreshed with an updated kitchen and baths, new interior paint, flooring, light fixtures, and more. The versatile floor plan provides flexible living options with the original primary bedroom on the main level, while the entire daylight basement can function as a spacious second primary suite, guest quarters, or additional living space. A covered front porch welcomes you into the sun-filled living room, highlighted by a large picture window that brings in beautiful natural light. The updated kitchen features painted cabinetry, granite countertops, and stainless steel appliances, and opens to a bright breakfast area with a barn door leading to the pan
USD 350,000
209 Browntown Road
View photo
House · for sale
USD 2,500,000
USD 538/sq.ft
209 Browntown Road
Towne Hills
· 4,639 sq.ft · 4 Bedrooms · 2 Baths · House
· Terrace · Balcony · Fireplace · Parking · Lift · Cellar · Concierge
Towne Hills · 4,639 sq.ft · 4 Bedrooms · 2 Baths · House · Terrace · Balcony · Fireplace · Parking · Lift · Cellar · Concierge
Twenty-four +/. Acres of pasture, woodland, and elevated views at the corner of Browntown Road and Dayton Pike in Red Bank, minutes from downtown Chattanooga. A parcel of this scale this close to the city rarely comes available. The 1920 brick Colonial main residence offers 4,640 square feet across two stories, with 4 bedrooms and 2.5 baths. Original architectural detail runs throughout: a columned front entrance, high ceilings, hardwood floors, crown molding, built-in bookcases, French doors, and a wood-paneled elevator serving both levels. Two fireplaces anchor the main living areas. Separate formal dining and breakfast rooms, generous sitting rooms, and well-proportioned reception spaces support both entertaining and daily life. A glass-enclosed porch, screened porch, terrace, and balcony extend the living space outward and frame the views. The finished basement adds another 1,500 square feet of unfinished space ready to build into. A guest house, detached three-car garage, barn, an
USD 2,500,000
8603 Brookplace Drive
View photo
House · for sale
USD 285,000
USD 118/sq.ft
New
8603 Brookplace Drive
Towne Hills
· 2,400 sq.ft · 5 Bedrooms · 2 Baths · House
· Garden
Towne Hills · 2,400 sq.ft · 5 Bedrooms · 2 Baths · House · Garden
Investor Special! This spacious 5-Bedroom 2.5 Bathroom home offers endless potential for the right buyer. Conveniently located minutes from Hwy 27 and Soddy Daisy Walmart, this property features a fenced back yard, large screened in porch and generous indoor living space on corner lot and it is ready for your vision and updates. Whether you're looking for your next investment project or a home to renovate and make your own, the possibilities are endless. Home is being sold AS-IS and will require TLC. Don't miss this opportunity to add value in a convenient location
USD 285,000
8501 Bay Run Drive
View photo
House · for sale
USD 374,900
USD 243/sq.ft
New
8501 Bay Run Drive
Towne Hills
· 1,539 sq.ft · 3 Bedrooms · 2 Baths · House
· Swimming pool · Gym · Deck · Fireplace · Equipped kitchen · Parking · Cellar
Towne Hills · 1,539 sq.ft · 3 Bedrooms · 2 Baths · House · Swimming pool · Gym · Deck · Fireplace · Equipped kitchen · Parking · Cellar
Welcome to this move-in-ready 3-bedroom, 2-bath ranch over basement offering one-level living on a spacious lot with low county taxes! This home features an updated kitchen with a large eat-in dining area, updated flooring, and a welcoming living room with a cozy fireplace. All appliances plus the washer and dryer will be staying for the new owners. Step outside to enjoy the oversized front porch or relax on the rear deck, where the hot tub remains with the home. The full, unfinished basement provides endless opportunities for additional living space, a home gym, workshop, or extra storage. An attached 2-car garage adds everyday convenience. With its updated interior, large lot, abundant storage, and potential for future expansion, this home offers the perfect combination of comfort, value, and flexibility. Conveniently located with the benefits of county only taxes, this is a property you won't want to miss. Schedule your private showing today!
USD 374,900
2708 N Chamberlain Avenue
View photo
House · for sale
USD 325,000
USD 217/sq.ft
New
2708 N Chamberlain Avenue
Towne Hills
· 1,496 sq.ft · 3 Bedrooms · 2 Baths · House
· Fireplace
Towne Hills · 1,496 sq.ft · 3 Bedrooms · 2 Baths · House · Fireplace
Welcome to the heart of Chattanooga's thriving Glass Farms District, one of the city's most exciting emerging neighborhoods, where revitalization and investment continue to shape the future. Ideally situated just one block from the Glass Street Collective, this exceptional residence places you within easy reach of local restaurants, boutiques, community gathering spaces, and the energy of one of Chattanooga's fastest-growing corridors. Beautifully reimagined from the ground up, this home seamlessly blends timeless architectural character with sophisticated modern living. Original fireplaces and custom built-in cabinetry have been thoughtfully preserved, adding warmth, charm, and a sense of history, while an extensive renovation introduces contemporary finishes and designer fixtures throughout. Every detail has been carefully selected to create a home that honors its heritage while offering the comfort, style, and quality today's discerning buyers expect. This is a rare opportunity to o
USD 325,000
210 Woodrow Avenue
View photo
House · for sale
USD 364,700
USD 202/sq.ft
210 Woodrow Avenue
Towne Hills
· 1,798 sq.ft · 4 Bedrooms · 2 Baths · House
· Garden · Office room · Gym · Parking · Cellar
Towne Hills · 1,798 sq.ft · 4 Bedrooms · 2 Baths · House · Garden · Office room · Gym · Parking · Cellar
Nestled in the highly desirable Red Bank area, this charming 4-bedroom, 2-bath home is filled with natural light and timeless character. Enjoy the convenience of walking to the Red Bank playground, meeting friends at Bread and Butter Bakery, or dining at Pizzeria Cortile-just a few of the local favorites that make this community so special. With flexible living spaces that can easily accommodate a home office, gym, media room, or playroom, this home offers versatility to suit a variety of lifestyles. The main level features two bedrooms and a full bathroom, providing convenience and accessibility, while the upstairs bedrooms, spacious bonus room, and additional full bath offer privacy and separation for family members or guests. A spacious unfinished basement and attached garage provide abundant storage and endless possibilities for a workshop, hobby space, or additional utility needs. The backyard is lush and very private giving space for garden beds, play space, or friends over for a
USD 364,700

Get email alerts

Don't miss out: be the first to know about new properties

The alert was correctly created

On subscribing you accept the conditions of use and the privacy policy
Alert
Receive new ads in your inbox
Save this search
Receive alerts for new listings

We'll send you an email when we have new properties for: "Houses for sale in Towne Hills"

The alert was correctly created

Dale Acres
Hamillville
Get email alerts and be the first to see new listings
Required field
On subscribing I accept the terms of the privacy policy
Perfect! You'll soon start receiving new listings via email
Alert
Receive an email when we have new ads for Houses for sale in Towne Hills
Save this search
Filters

Bedrooms

Size (sq.ft)

sq.ft
sq.ft

Price

USD
USD

Property type

Bathrooms

Clear all filters
Receive notifications when new entries are published.