459 houses for sale in Towne Hills

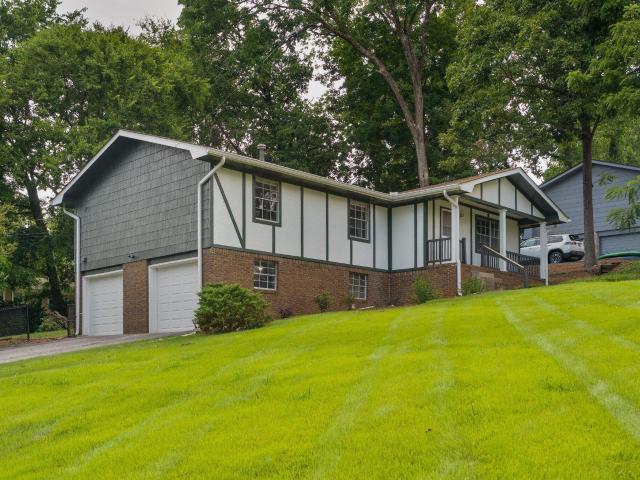
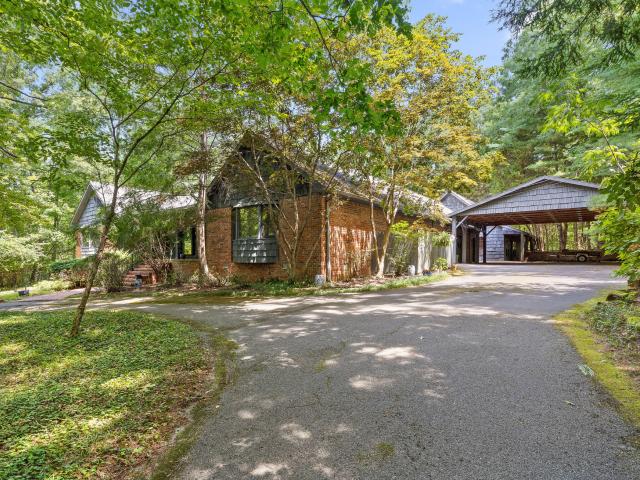
1012 Cave Springs Road
View photo
House · for sale
USD 515,000
USD 198/sq.ft
1012 Cave Springs Road
Towne Hills
· 2,594 sq.ft · 4 Bedrooms · 3 Baths · House
· Garden · Fireplace · Equipped kitchen
Towne Hills · 2,594 sq.ft · 4 Bedrooms · 3 Baths · House · Garden · Fireplace · Equipped kitchen
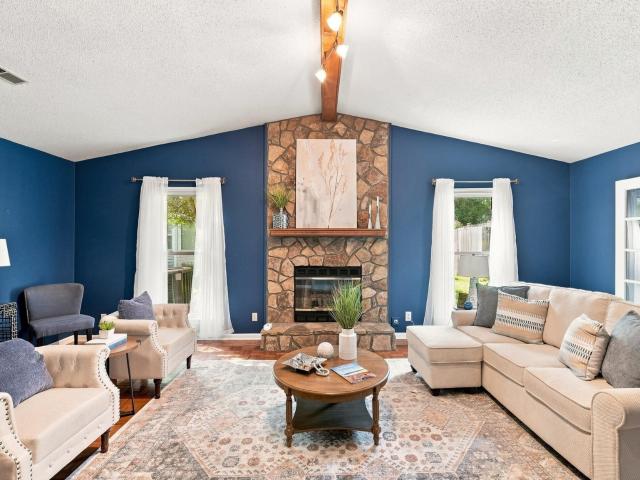
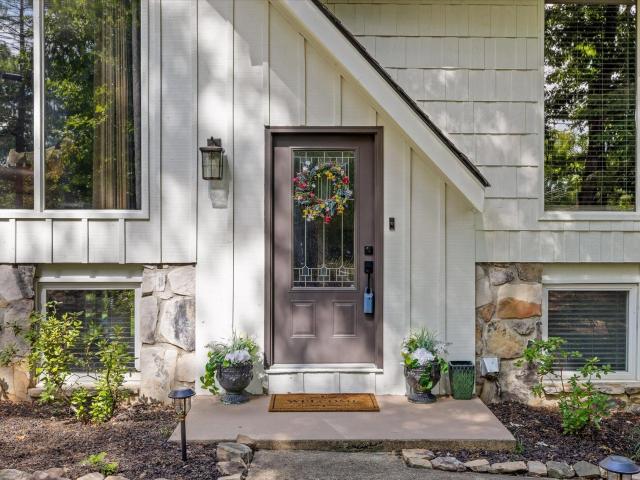
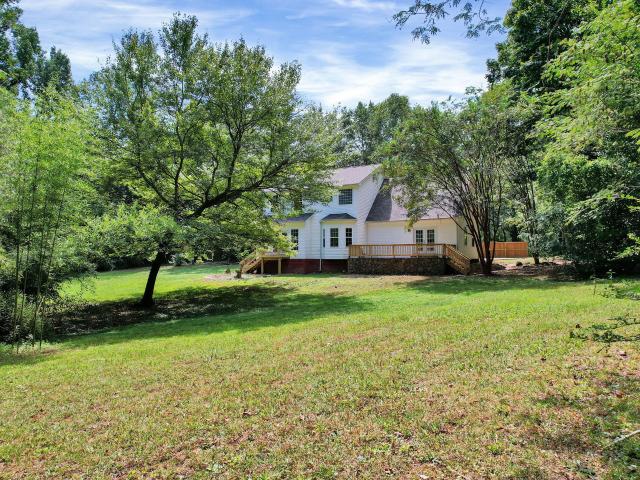
Spectacular Updates & End of street Privacy on almost an acre! This stunning 2,600+ sf. 4 bath home has been completely transformed with high-end finishes and incredible upgrades. NEW designer kitchen, fully equipped with granite countertops, bar and stainless steel appliances. The main level features 9 ft. Ceilings with crown molding and TWO FIREPLACES! NEW wide plank Hickory engineered hardwood floors throughout and a coveted huge great room with ensuite bath that could be a first-floor primary suite. Major'peace of mind' upgrades include a NEW roof, NEW HVAC, NEW paint, carpet, water heater for maximum comfort and low utility bills. Second floor primary bathroom with new porcelain floors, and double bowl granite vanity with walk in closet. Huge bonus room with dormer looks out to wooded yard. Raised 23x12 stone porch for entertaining with long covered front porch for morning coffee. Agent Owned
USD 515,000
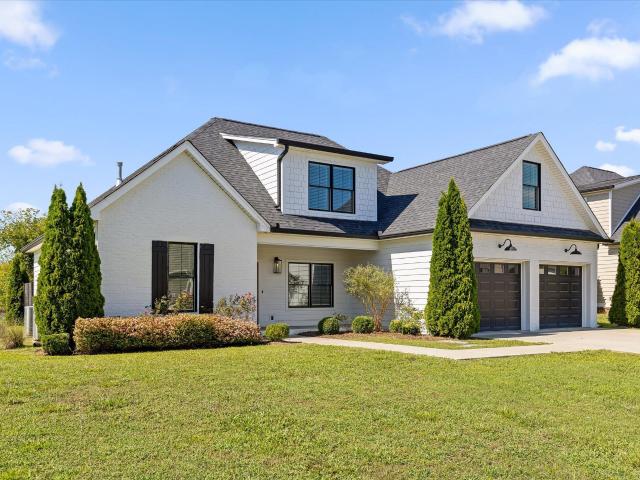
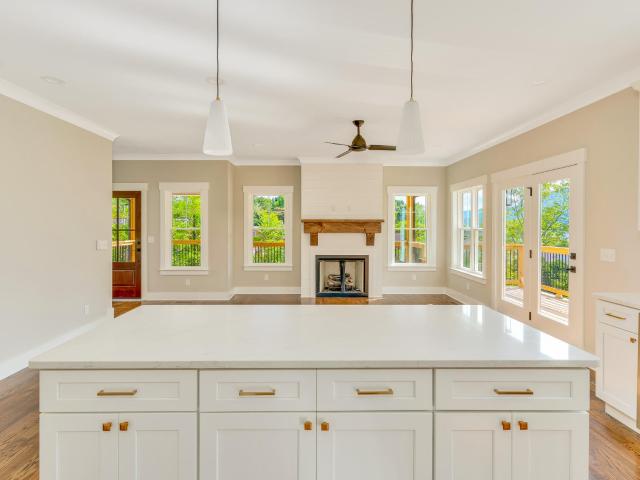
5176 Certain Circle
View photo
House · for sale
USD 424,900
USD 276/sq.ft
5176 Certain Circle
Towne Hills
· 1,539 sq.ft · 3 Bedrooms · 2 Baths · House
· Office room · Equipped kitchen · Parking
Towne Hills · 1,539 sq.ft · 3 Bedrooms · 2 Baths · House · Office room · Equipped kitchen · Parking
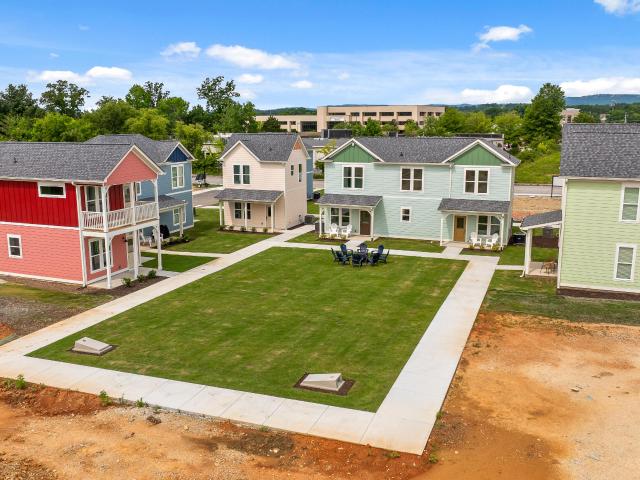
Welcome to The Willow, the newest and largest floor plan now available in Northpoint Cottages, ideally located in the heart of Hixson. Thoughtfully designed for both comfort and convenience, this beautifully crafted home features 3 spacious bedrooms, 2.5 baths, an attached garage, and a highly desirable main-level primary suite. The open-concept layout offers a seamless flow between living, dining, and kitchen spaces. Perfect for entertaining or everyday living. Upstairs, you'll find two oversized bedrooms that provide incredible flexibility, whether you need additional sleeping space, a home office, media room, or playroom. This home also features a private courtyard, creating a peaceful outdoor retreat that enhances the charm and livability of the space. Perfect for relaxing or hosting guests. Located in one of Hixson's most convenient areas, Northpoint Cottages places you just minutes from top-rated schools, medical facilities, shopping, dining, parks, and endless outdoor activities
USD 424,900
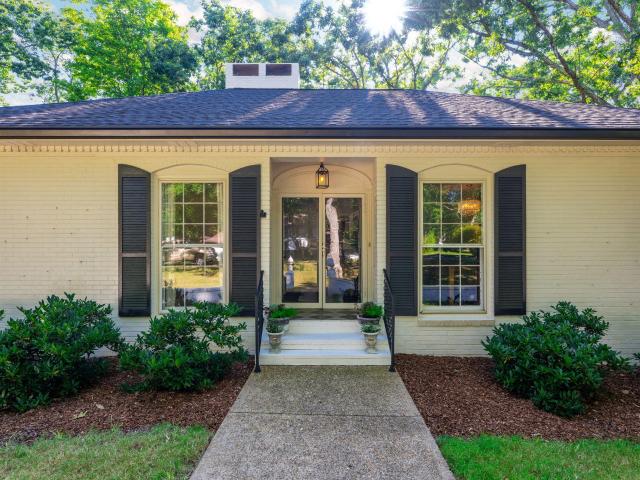
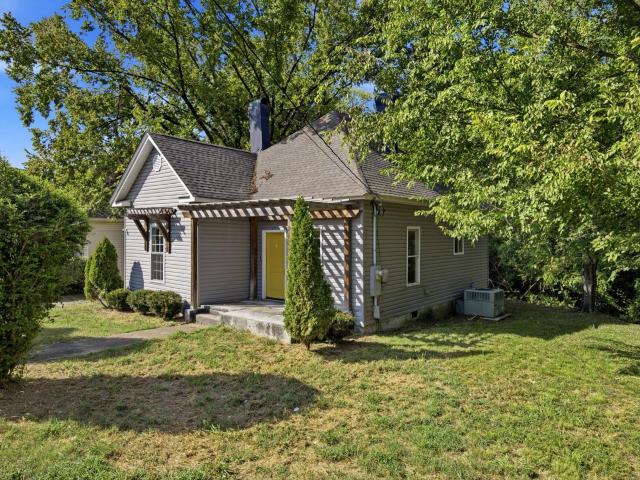
1315 Northgate Circle
View photo
House · for sale
USD 330,000
USD 182/sq.ft
1315 Northgate Circle
Towne Hills
· 1,808 sq.ft · 3 Bedrooms · 2 Baths · House
· Garden · Equipped kitchen · Parking
Towne Hills · 1,808 sq.ft · 3 Bedrooms · 2 Baths · House · Garden · Equipped kitchen · Parking
Freshly painted and ready to welcome you home! This solid brick house offers classic character along with important updates for comfortable, worry-free living. Enjoy the peace of mind of a 2020 architectural shingle roof, a 2020 gas water heater, and upgraded energy-efficient storm windows throughout. With its durable construction and recent improvements, this home is ready for you to make it your own. The main level features beautiful hardwood floors and a kitchen equipped with stainless steel appliances. Downstairs, the den provides extra living space and includes a half-bath. The location is the ultimate draw: you are practically next door to Northgate Mall, AMC Theatres, and a variety of dining options like Miller's Ale House, Chili's, and Logan's Roadhouse. Whether you're looking for a large garden spot, a 2-car garage, or an easy commute to Downtown Chattanooga, this home provides the solid bones and the ideal location to make it your own. Buyer to verify all MLS info
USD 330,000
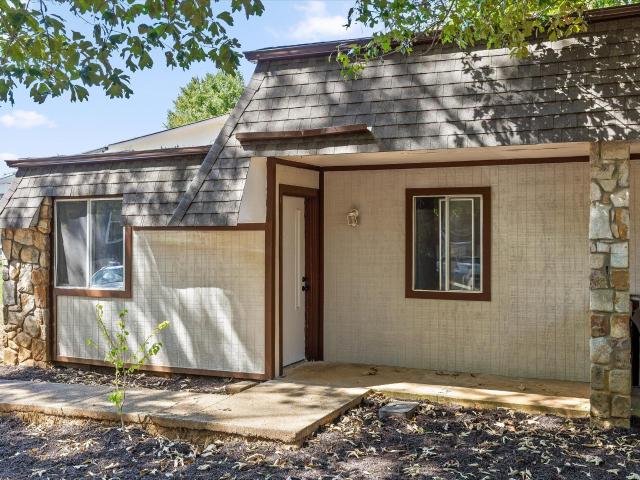
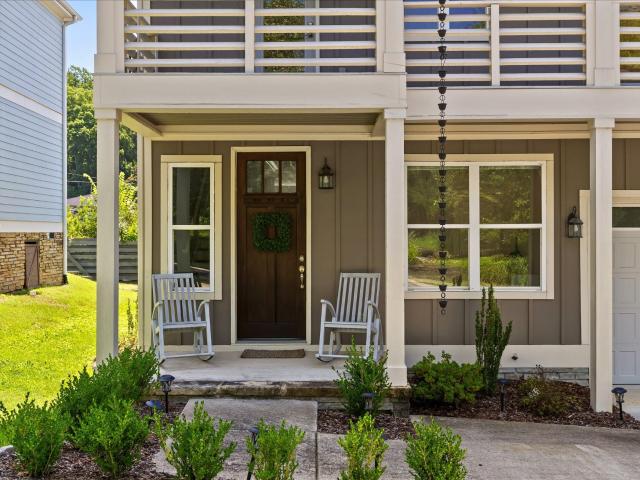
1845 Dana Lane
View photo
House · for sale
USD 890,900
USD 209/sq.ft
Updated
1845 Dana Lane
Towne Hills
· 4,252 sq.ft · 6 Bedrooms · 6 Baths · House
Towne Hills · 4,252 sq.ft · 6 Bedrooms · 6 Baths · House
Excellent fully occupied quadplex in the heart of Hixson for a savvy investor or house hack opportunity. HVAC in unit 1845 replaced in 2025. All water heaters replaced in 2025. Showings after binding contract only. Do not disturb tenants. No sign on property. Please contact listing agent for pre-recorded video tours of units and property financials. This property may be purchased with 4933 Lavender Trl for a discounted package price of $799,900
USD 890,900
1837 Dana Lane
View photo
House · for sale
USD 399,900
USD 95/sq.ft
1837 Dana Lane
Towne Hills
· 4,166 sq.ft · 7 Bedrooms · 5 Baths · House
Towne Hills · 4,166 sq.ft · 7 Bedrooms · 5 Baths · House
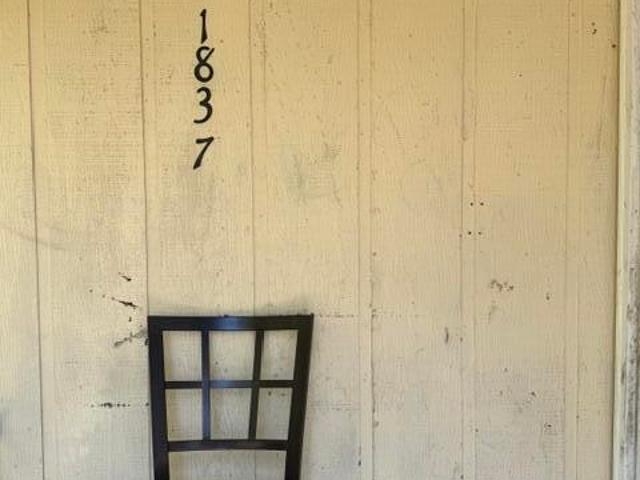
Excellent fully occupied triplex in the heart of Hixson for a savvy investor or house hack opportunity. HVAC in unit 1839 replaced in 2026. All water heaters replaced in 2025. Please contact listing agent for pre-recorded interior video tours of each unit and property financials. Viewing with binding contract only. Do not disturb tenants. No sign on the property. This property may be purchased with 4933 Lavender Trl and 1845 Dana Ln for a discounted package price of $1,100,000
USD 399,900
4320 Bonny Oaks Drive
View photo
House · for sale
USD 1,200,000
USD 944/sq.ft
4320 Bonny Oaks Drive
Towne Hills
· 1,270 sq.ft · 2 Bedrooms · 1 Bath · House
Towne Hills · 1,270 sq.ft · 2 Bedrooms · 1 Bath · House
4320 Bonny Oak Drive positioned in the heart of Chattanooga, this property presents a compelling development opportunity with strong visibility, flexible zoning, and significant land assemblage potential. The site includes more than 7 acres, with an the possible addition of approximately 5.95 adjoining acres, and offers approximately 267 feet of highway frontage. Current zoning includes RN 1-5 and C-N residential/commercial designations, supporting a range of potential residential, commercial, mixed-use, or office-oriented concepts, subject to applicable approvals. Existing improvements include a permitted 40' × 44' metal building and a 1,277 sq. Ft. house that may be suitable for conversion to office or project support use. The property benefits from proximity to significant regional infrastructure, located approximately 0.5 miles from Highway 153, 0.3 miles from a fire station, and 3.1 miles from Enterprise South. Traffic exposure is a key advantage. The Highway 153 / Bonny Oaks inte
USD 1,200,000
922 Wesley Drive
View photo
House · for sale
USD 349,000
USD 174/sq.ft
922 Wesley Drive
Towne Hills
· 2,002 sq.ft · 3 Bedrooms · 2 Baths · House
· Garden · Deck · Parking · Cellar
Towne Hills · 2,002 sq.ft · 3 Bedrooms · 2 Baths · House · Garden · Deck · Parking · Cellar
Hixson/Middle Valley Opportunity! 3 bedroom, 2.5 bath home on a corner lot with a fenced back yard in the established middle valley forest neighborhood close to schools, shopping and hospitals, and only 20 minutes from downtown Chattanooga. One level over a daylight basement with a 2-bay garage, the home has a versatile floor plan and will suit a variety of lifestyles. Your tour begins with entry from the covered front porch to a dedicated foyer that has access to a formal dining room on the right that could also be utilized as a den, but there is also a spacious living room with a dining area with French doors to the rear deck, so you can choose what works best for you! The primary suite is at the end of the hallway and has a private bath with newer vanity and a tiled shower. There are also two additional bedrooms and a hall bath with a dual vanity and a tub/shower combo. Head downstairs where you will find a large family room with a refreshment center, a half bath with laundry hook-u
USD 349,000
7705 Evan Way
View photo
House · for sale
USD 494,900
USD 221/sq.ft
7705 Evan Way
Towne Hills
· 2,239 sq.ft · 3 Bedrooms · 2 Baths · House
· Fireplace · Equipped kitchen
Towne Hills · 2,239 sq.ft · 3 Bedrooms · 2 Baths · House · Fireplace · Equipped kitchen
Welcome to 7705 Evan Way, a meticulously cared-for 3-bedroom, 2.5-bath home that truly shows like new! Built in 2019, this beautifully maintained residence provides fresh paint & new floors as well as thoughtful design, quality finishes, abundant natural light, & exceptional indoor-outdoor living. The main-level primary suite is a true retreat, featuring a trey ceiling accented with shiplap & a spacious en-suite bath complete with a soaking tub, walk-in shower, double vanity, & large walk-in closet. Designed for effortless everyday living & entertaining, the open-concept main level features a formal dining room & a spacious living room with a impressive coffered ceiling & gas fireplace. The living room flows into the well-appointed kitchen, where quartz countertops, a tiled backsplash, large island, & top-of-the-line appliances-including a double oven & smart refrigerator-create a space that is both stylish & functional. Off the kitchen, a mudroom leads to a large walk-in pantry & spac
USD 494,900
1102 Havenwood Drive
View photo
House · for sale
USD 829,000
USD 194/sq.ft
1102 Havenwood Drive
Towne Hills
· 4,252 sq.ft · 5 Bedrooms · 3 Baths · House
· Office room · Fireplace · Equipped kitchen
Towne Hills · 4,252 sq.ft · 5 Bedrooms · 3 Baths · House · Office room · Fireplace · Equipped kitchen
Welcome to 1102 Havenwood Dr in the heart of Signal Mountain! This home features 5 bedrooms, 3.5 baths with a spacious layout and ample privacy for family members and guests. You will find many beautiful updates throughout the home, including modern light fixtures, unique tile designs and custom finishes, adding to the charm of the home. Main level, there is a stunning office, with custom floor to ceiling built-in shelving. The flow is seamless as you move from the living room to the dining room and kitchen, perfect for entertaining guests. The kitchen updates include granite countertops, crisp white cabinetry, contemporary light fixtures, stainless appliances and timeless gray slate tile floors. The kitchen is open to a family den, accentuated by a large fireplace with gas logs, creating the perfect atmosphere for family gatherings and relaxation. Upstairs you will find two bedrooms, with a beautifully updated bath, featuring geometric tile designs adding a sense of style to the space
USD 829,000
5217 Hickory Woods Lane
View photo
House · for sale
USD 35,000,000
USD 32,527/sq.ft
Updated
5217 Hickory Woods Lane
Towne Hills
· 1,076 sq.ft · 4 Bedrooms · 2 Baths · House
Towne Hills · 1,076 sq.ft · 4 Bedrooms · 2 Baths · House
Well-maintained duplex located in the desirable Hixson submarket, offering a strong combination of in-place income and future upside. Each side features a 2-bedroom, 1-bath layout with functional floor plans that appeal to long-term tenants. The right side unit was just extensively updated and was completed September 2026. The rest of the property was updated approximately 8 years ago, providing a solid foundation for continued performance with the opportunity for additional value-add improvements over time. Roof is approximately 4 years old. Newer HVAC on both units. Unit 1 is currently vacant and ready to view. Unit 2 is leased at $1,072/month, lease expiring end of April 2027. The vacant unit provides flexibility for an investor to rents at market levels or occupy one side if desired. Situated in a stable residential area with convenient access to Hixson amenities, retail, and major thoroughfares, this property is well-positioned for both tenant retention and rental growth. Ideal fo
USD 35,000,000
2325 Wood Sorrell Lane
View photo
House · for sale
USD 1,000,000
USD 214/sq.ft
2325 Wood Sorrell Lane
Towne Hills
· 4,661 sq.ft · 4 Bedrooms · 2 Baths · House
· Deck · Fireplace · Swimming pool
Towne Hills · 4,661 sq.ft · 4 Bedrooms · 2 Baths · House · Deck · Fireplace · Swimming pool
Tucked into the trees in Fox Run on Signal Mountain. Brick and cedar shake, single-level living on a large, wooded, private lot with a salt water pool. The kind of Signal Mountain setting that feels tucked away the moment you turn in, yet still close to the award winning schools and the everyday rhythm of the mountain. The heart of the home is a sunken great room with a vaulted, wood-beamed ceiling and a gas fireplace. Large doors open to the four-season sunroom at the back, so the living spaces stay connected to the woods and the pool deck beyond. The left wing of the home is the bedroom wing. Two bedrooms share a Jack-and-Jill bath and both have walk-in closets. The primary suite sits at the back left of the house with a generous bath, his-and-her walk-in closets, direct access to the rear pool deck, and a side entry into the sunroom. A private, easy flow from bedroom to outdoors. To the right, the plan opens into daily living. A den with a large wet bar and half bath sits toward the
USD 1,000,000
6912 Charming Place
View photo
House · for sale
USD 579,385
USD 283/sq.ft
6912 Charming Place
Towne Hills
· 2,045 sq.ft · 3 Bedrooms · 2 Baths · House
Towne Hills · 2,045 sq.ft · 3 Bedrooms · 2 Baths · House
Welcome to this beautiful single level home, thoughtfully designed for every stage of life. An open concept layout and an abundance of natural light create a bright, inviting atmosphere perfect for both everyday living and entertaining. Located in The Farmstead, this home offers more than just a place to live, it's a lifestyle. Spend summer days by the community pool, gather with neighbors at the clubhouse, enjoy a game on the pickleball courts, explore the pump track, or simply take an evening stroll along the sidewalks beneath the streetlights. With thoughtfully designed amenities and a true sense of community, The Farmstead makes it easy to feel right at home
USD 579,385
613 W View Road
View photo
House · for sale
USD 575,000
USD 279/sq.ft
613 W View Road
Towne Hills
· 2,056 sq.ft · 3 Bedrooms · 2 Baths · House
· Gym · Fireplace · Equipped kitchen · Parking
Towne Hills · 2,056 sq.ft · 3 Bedrooms · 2 Baths · House · Gym · Fireplace · Equipped kitchen · Parking
Experience modern mountain living at 613 W View Road, where thoughtful design, upscale finishes, and a desirable location come together to create an exceptional place to call home. This newly constructed residence offers 3 bedrooms, 2.5 bathrooms, a main-level primary suite, beautiful hardwood flooring, and an open-concept layout designed for both everyday living and entertaining. At the heart of the home, the stylish kitchen features a large gathering island, striking gold hardware, and a premium dual-fuel range with a gas cooktop and electric oven. The adjoining living space is warm and inviting, complete with a gas fireplace that serves as a natural focal point. A standout feature of the property is the extra-deep tandem garage, offering far more than a traditional parking space. Whether you're envisioning a home gym, workshop, outdoor adventure gear storage, or seasonal items, this expansive area delivers the flexibility to fit your lifestyle. Enjoy the outdoors from the generous w
USD 575,000
2323 Crutchfield Street
View photo
House · for sale
USD 204,000
USD 197/sq.ft
Updated
2323 Crutchfield Street
Towne Hills
· 1,033 sq.ft · 3 Bedrooms · 2 Baths · House
· Garden · Equipped kitchen
Towne Hills · 1,033 sq.ft · 3 Bedrooms · 2 Baths · House · Garden · Equipped kitchen
2323 Crutchfield Street presents an outstanding opportunity for both homeowners and investors. New electrical subpanel (2025), new thermostat (2026), and numerous recent renovations make this charming home ready for its next chapter. Conveniently located just minutes from downtown Chattanooga, hospitals, the Tennessee River, restaurants, shopping, and everyday amenities, this property combines value, location, and potential. This 3-bedroom, 1-bath home offers approximately 1,043 square feet and sits on a spacious 0.3-acre lot with attractive curb appeal and a peaceful stream running along the backyard. Inside, you'll find extensive updates including new kitchen cabinets and countertops, fresh interior paint, updated bathroom finishes, modern light fixtures, updated flooring, and newer appliances. A new stove was also installed in December 2025. The generous lot provides plenty of outdoor space to relax, entertain, garden, or simply enjoy the natural setting along the creek. Whether you
USD 204,000
744 Gatti Lane
View photo
House · for sale
USD 589,900
USD 258/sq.ft
744 Gatti Lane
Towne Hills
· 2,282 sq.ft · 3 Bedrooms · 2 Baths · House
· Office room · Balcony · Equipped kitchen
Towne Hills · 2,282 sq.ft · 3 Bedrooms · 2 Baths · House · Office room · Balcony · Equipped kitchen
Welcome to 744 Gatti Lane. A meticulously maintained, two-story Charleston-style home tucked away on a quiet street in Chattanooga's highly sought-after North Shore! Combining classic architectural charm with modern conveniences, this 3 bedroom home offers unbeatable curb appeal, complete with a cozy front porch and an iconic second-story balcony. Best of all, you are zoned for Normal Park schools and located just minutes from North Shore's best local restaurants, boutique shopping, grocery stores, and vibrant downtown Chattanooga. Step into the bright, spacious living room on the main level-which serves as the heart of the home, perfect for both relaxing and entertaining. The kitchen is outfitted with custom cabinetry, granite countertops, and stainless steel appliances. The main level also features a half bath and a room for an'at-home' office or cozy reading room. Upstairs, the floor plan offers a large master bedroom featuring soaring vaulted ceilings, a walk-in closet, and a spa-l
USD 589,900
1251 Greenbrook Lane
View photo
Townhouse · for sale
USD 299,000
USD 187/sq.ft
1251 Greenbrook Lane
Towne Hills
· 1,593 sq.ft · 2 Bedrooms · 2 Baths · Townhouse
· Garden · Office room · Fireplace · Equipped kitchen · Parking
Towne Hills · 1,593 sq.ft · 2 Bedrooms · 2 Baths · Townhouse · Garden · Office room · Fireplace · Equipped kitchen · Parking
Rare one-level floor plan in Valleybrook Townhomes. Both bedrooms on the main floor, no stairs to navigate. This well-maintained 1,600-square-foot townhome offers graciously proportioned living spaces, with low-maintenance, convenient living. The central living room is is anchored by a floor-to-ceiling stone fireplace and wood beam, flowing into a sun-filled sitting room and private backyard. The kitchen includes new appliances, a bay-windowed breakfast nook and formal dining area. The primary suite offers a walk-in closet and private bath; a second bedroom and full hall bath sit on the opposite wing for guests or a home office. Oak cabinetry, tile backsplash, laundry room and a garage round out the everyday functionality. Chester Frost Park, Publix shopping center, and the full range of Hixson dining, retail, and everyday conveniences are all within easy driving reach
USD 299,000
723 Mississippi Avenue
View photo
House · for sale
USD 699,000
USD 248/sq.ft
723 Mississippi Avenue
Towne Hills
· 2,809 sq.ft · 4 Bedrooms · 3 Baths · House
· Garden · Parking · Fireplace · Equipped kitchen
Towne Hills · 2,809 sq.ft · 4 Bedrooms · 3 Baths · House · Garden · Parking · Fireplace · Equipped kitchen
Opportunity Knocks! Beautiful home in absolutely wonderful North Chattanooga location. Luxurious 4 bedroom 3.5 bath home offers plenty of room in a space that has been wonderfully modernized throughout. Updated kitchen with island. Everything looks great. Living room with fireplace. Has primary suites downstairs and upstairs. Private back yard. 2 car garage out back. Schedule your showing today!
USD 699,000
5937 Rainbow Springs Drive
View photo
Townhouse · for sale
USD 425,000
USD 176/sq.ft
5937 Rainbow Springs Drive
Towne Hills
· 2,411 sq.ft · 3 Bedrooms · 3 Baths · Townhouse
· Garden · Fireplace
Towne Hills · 2,411 sq.ft · 3 Bedrooms · 3 Baths · Townhouse · Garden · Fireplace
Open house. 9/13. 2:00 TO 4:00. *. A rare'townhome' opportunity in desirable Eagle Bluff, an established community near beautiful Chickamauga Lake. This spacious two-story home offers an exceptional floor plan with three large bedrooms, including the primary suite conveniently located on the main level. *. The main level features hardwood floors throughout the living areas and a welcoming living room with gas-log fireplace. A breakfast room and separate dining room provide plenty of space for both casual meals and entertaining, while a dramatic two-story foyer with an impressive wall of glass fills the entry with natural light. *. One of the home's features is the large screened porch, accessible from both the living room and primary suite, overlooking a spacious backyard framed by mature trees and established gardens-a wonderful private setting for relaxing or entertaining. *. Upstairs are two generously sized bedrooms and a large den, providing excellent additional living or flex spa
USD 425,000
2636 N Orchard Knob Avenue
View photo
House · for sale
USD 165,000
USD 186/sq.ft
2636 N Orchard Knob Avenue
Towne Hills
· 883 sq.ft · 3 Bedrooms · 1 Bath · House
· Deck · Equipped kitchen
Towne Hills · 883 sq.ft · 3 Bedrooms · 1 Bath · House · Deck · Equipped kitchen
Buyer financing fell through, no fault to seller it's back on market, but seller did just install a brand new roof! Welcome to this fully renovated 3-bedroom, 1-bath home situated on a desirable corner lot just minutes from downtown. This move-in-ready property has been thoughtfully updated from top to bottom, offering modern finishes and low-maintenance living. Step inside to find a beautifully renovated interior featuring new kitchen cabinetry, granite countertops, stainless steel appliances, luxury LVP flooring, fresh paint, and updated light fixtures throughout. Additional improvements include new windows, new vinyl siding, and new gutters, providing both style and peace of mind. Enjoy outdoor living on the brand-new back deck, perfect for entertaining guests or relaxing with family. Conveniently located near downtown, shopping, dining, and local amenities, this turnkey home is ready for its next owner. Don't miss your opportunity to make this beautifully updated property your new
USD 165,000
2217 N Chamberlain Avenue
View photo
House · for sale
USD 155,000
USD 184/sq.ft
2217 N Chamberlain Avenue
Towne Hills
· 840 sq.ft · 2 Bedrooms · 1 Bath · House
· Deck · Equipped kitchen
Towne Hills · 840 sq.ft · 2 Bedrooms · 1 Bath · House · Deck · Equipped kitchen
Welcome to this fully renovated 2 bedroom, 1-bath home situated on a desirable corner lot just minutes from downtown. This move-in-ready property has been thoughtfully updated from top to bottom, offering modern finishes and low-maintenance living. Step inside to find a beautifully renovated interior featuring new kitchen cabinetry, granite countertops, stainless steel appliances, luxury LVP flooring, fresh paint, and updated light fixtures throughout. Additional improvements include brand new bathroom, new hvac, and new back deck. Conveniently located near downtown, shopping, dining, and local amenities, this turnkey home is ready for its next owner. Don't miss your opportunity to make this beautifully updated property your new home
USD 155,000
1765 Abington Farms Way
View photo
House · for sale
USD 399,000
USD 180/sq.ft
1765 Abington Farms Way
Towne Hills
· 2,207 sq.ft · 3 Bedrooms · 2 Baths · House
· Patio · Office room · Gym · Equipped kitchen
Towne Hills · 2,207 sq.ft · 3 Bedrooms · 2 Baths · House · Patio · Office room · Gym · Equipped kitchen
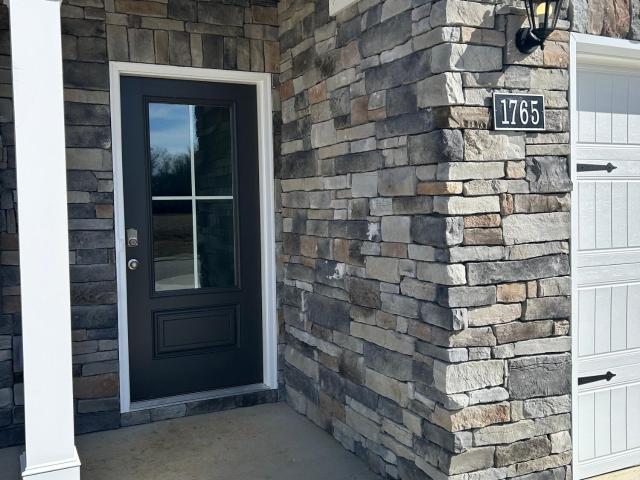
Fantastic. New paint, eat in kitchen & living area. Open concept. Large pantry and plenty of cabinet space, powder room, flex room. Could be a home office or gym. Upstairs is a loft and bedrooms with spaciaous closets, a shared bathroom for 2 bedrooms, and a primary with its own bath. Laundry room on the 2nd floor. Stainless appliances, 9 foot ceilings, shaker style cabinets, Gas cook stove, and rear patio pad
USD 399,000
3406 Redding Road
View photo
House · for sale
USD 330,000
USD 223/sq.ft
3406 Redding Road
Towne Hills
· 1,475 sq.ft · 3 Bedrooms · 2 Baths · House
· Office room · Equipped kitchen
Towne Hills · 1,475 sq.ft · 3 Bedrooms · 2 Baths · House · Office room · Equipped kitchen
Charming 1940s Red Bank cottage full of character, personality & potential! Nestled on a spacious 0.26-acre corner lot in an established Red Bank neighborhood, this 3-bedroom, 2-bath home offers the timeless charm of a 1940s home with several important updates already in place. Step inside to find original hardwood floors flowing through the living room, hallway and two main-level bedrooms, along with beautiful natural light and classic details throughout. The welcoming front entry features a surprisingly spacious walk-in coat closet, while the main level offers two bedrooms and a full bath. Just off the living room, a versatile bonus room currently serves as a music/art room and could easily become a home office, creative space, playroom or hobby room. The dining area features a wonderful original built-in china cabinet dating to the 1940s, adding a special touch of history and character. The adjacent kitchen includes newer GE refrigerator, range and dishwasher, all approximately two
USD 330,000
3542 Mountain Creek Road
View photo
House · for sale
USD 315,000
USD 232/sq.ft
3542 Mountain Creek Road
Towne Hills
· 1,356 sq.ft · 3 Bedrooms · 2 Baths · House
· Fireplace · Parking
Towne Hills · 1,356 sq.ft · 3 Bedrooms · 2 Baths · House · Fireplace · Parking
Welcome to 3542 Mountain Creek Road, where comfortable living meets a convenient Chattanooga location. This 3-bedroom, 2-bath home offers 1,364 square feet with inviting spaces designed for both everyday living and entertaining. Step inside to LVT floors and a warm family room centered around a fireplace, the perfect spot to unwind at the end of the day. The separate dining room and breakfast area provide flexibility for everything from casual mornings to dinners with family and friends. One of the home's highlights is the screened porch, offering a relaxing place to enjoy your morning coffee, spend a quiet afternoon, or unwind outdoors while still enjoying the comfort of a covered space. The level lot provides additional room to enjoy outside, while the attached two-car garage adds everyday convenience and storage. With its welcoming character, functional layout, and easy access to Chattanooga's shopping, dining, and amenities, this home is ready for its next chapter. Schedule your sh
USD 315,000
4703 Privateer Road
View photo
House · for sale
USD 485,000
USD 202/sq.ft
4703 Privateer Road
Towne Hills
· 2,400 sq.ft · 4 Bedrooms · 3 Baths · House
· Deck · Equipped kitchen · Parking
Towne Hills · 2,400 sq.ft · 4 Bedrooms · 3 Baths · House · Deck · Equipped kitchen · Parking
Discover a home where modern upgrades meet timeless comfort-a true haven thoughtfully enhanced for today's lifestyle. Freshly painted in 2026, this residence welcomes you with striking curb appeal, a newly stained deck, and a privacy fence, creating a private outdoor retreat. Step inside and note the abundance of natural light, gently filtered through professional 3M Privacy Film on all front-facing windows-offering both peace of mind and UV protection. Every detail is designed with care, from whisper-quiet, app-controlled garage doors to a gorgeous recreation room outfitted with custom cabinetry and hand-cut marble. Entertain or unwind in the main living areas, where elegant wide-plank light-oak LVP flooring complements hand-selected lighting, including a standout Pottery Barn fixture in the dining room. Hunter ceiling fans throughout the home provide year-round comfort and style. The chef's kitchen features a premium Bosch gas cooktop and a custom hickory pantry with slide-out drawer
USD 485,000
1817 Sawyer Farms Lane
View photo
House · for sale
USD 999,000
USD 346/sq.ft
1817 Sawyer Farms Lane
Towne Hills
· 2,885 sq.ft · 4 Bedrooms · 3 Baths · House
· Balcony
Towne Hills · 2,885 sq.ft · 4 Bedrooms · 3 Baths · House · Balcony
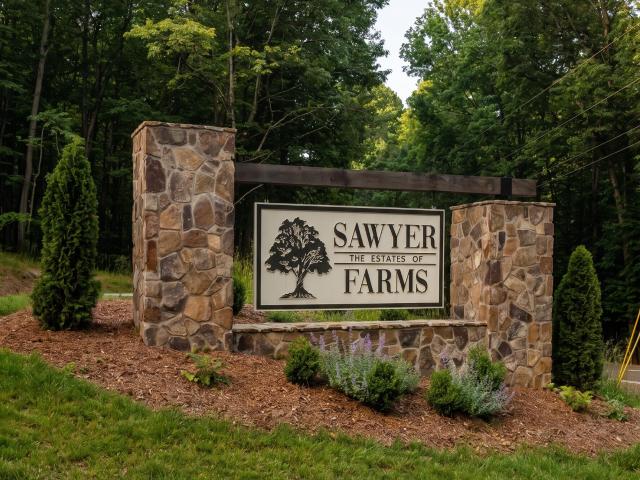
Discover Sawyer Farms: Signal Mountain's Premier Boutique Community Welcome to 1817 Sawyer Farms, an exceptional new construction opportunity in Signal Mountain's newest boutique community. This luxurious home exudes sophistication with its rich dark brick exterior, inviting covered front porch, and elegant wood accents. Key Features: High Ceilings: Enjoy an open, airy ambiance throughout the home. Main-Level Primary Suite: A private retreat conveniently located on the main floor. Modern Amenities: Stainless steel appliances and thoughtfully designed spaces, including a home desk nook and a large laundry/mudroom. Outdoor Living: Expansive main-level porch and an upstairs balcony, perfect for enjoying lush surroundings. Bonus Space: An upstairs bonus room and additional laundry area for added convenience. Situated on a. 45+/. Acre lot, Lot 12 is surrounded by mature trees, providing privacy and serenity. The home is just a 15-minute commute to the highly regarded Signal Mountain Middle/
USD 999,000

Get email alerts

Don't miss out: be the first to know about new properties

The alert was correctly created

On subscribing you accept the conditions of use and the privacy policy
Alert
Receive new ads in your inbox
Save this search
Receive alerts for new listings

We'll send you an email when we have new properties for: "Houses for sale in Towne Hills"

The alert was correctly created

Dale Acres
Hamillville
Get email alerts and be the first to see new listings
Required field
On subscribing I accept the terms of the privacy policy
Perfect! You'll soon start receiving new listings via email
Alert
Receive an email when we have new ads for Houses for sale in Towne Hills
Save this search
Filters

Bedrooms

Size (sq.ft)

sq.ft
sq.ft

Price

USD
USD

Property type

Bathrooms

Clear all filters
Receive notifications when new entries are published.