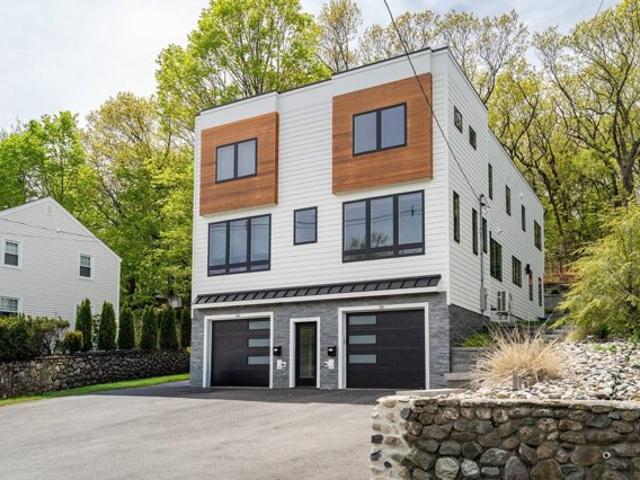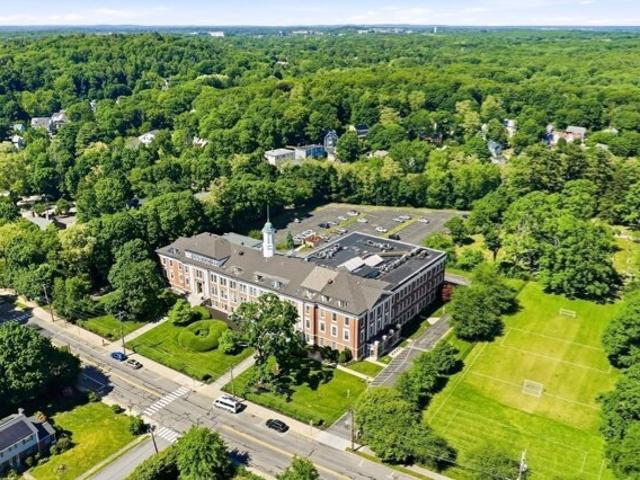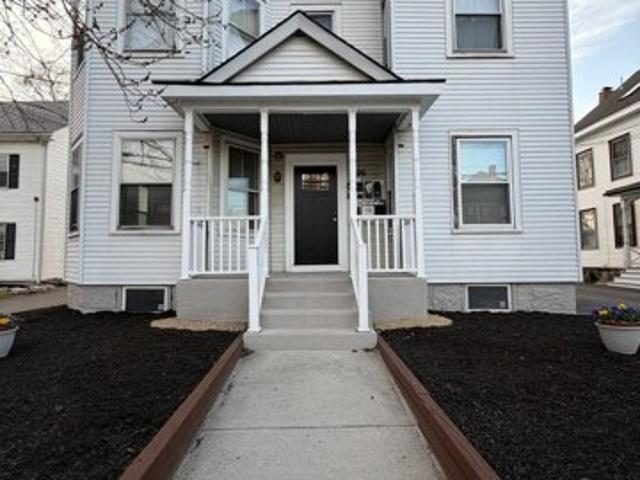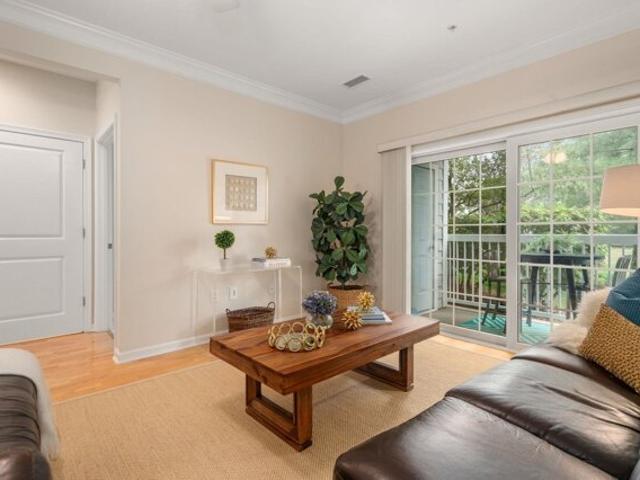
993 properties for sale in Tracey's Corner

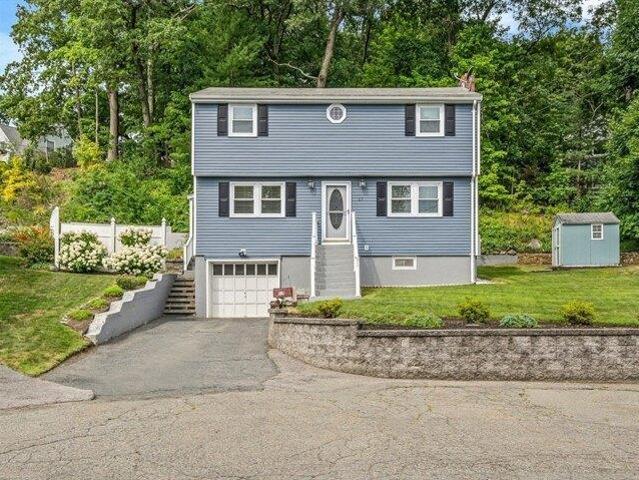
3 bedroom, Waltham MA 02451 105384944
View photo
House · for sale
USD 739,900
USD 568/sq.ft
3 bedroom, Waltham MA 02451 105384944
Tracey's Corner
· 1,302 sq.ft · 3 Bedrooms · 2 Baths · House
· Patio · Garden · Fireplace · Equipped kitchen · Parking · Cellar
Tracey's Corner · 1,302 sq.ft · 3 Bedrooms · 2 Baths · House · Patio · Garden · Fireplace · Equipped kitchen · Parking · Cellar
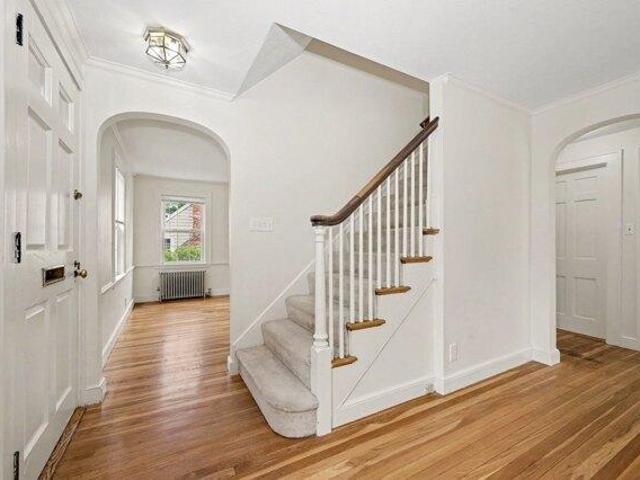
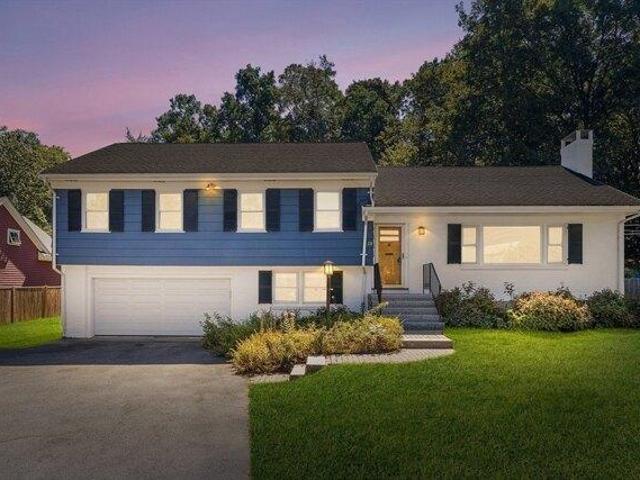
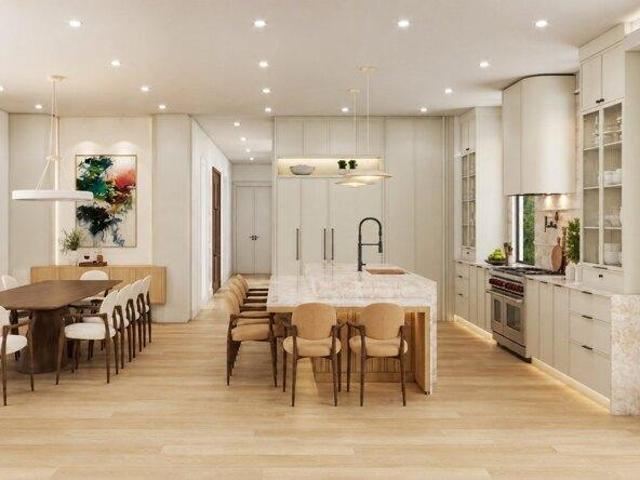
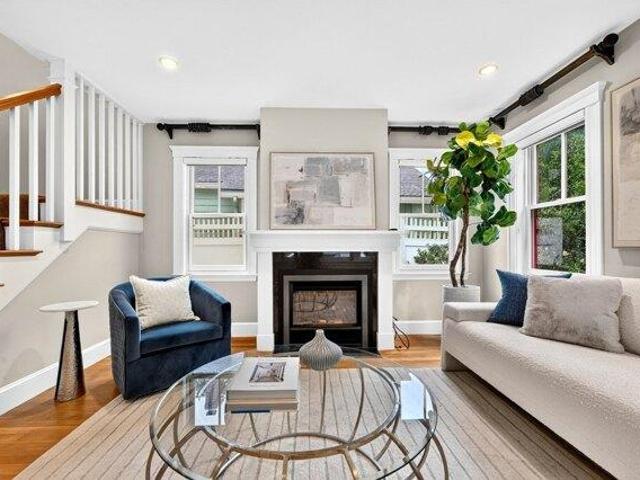
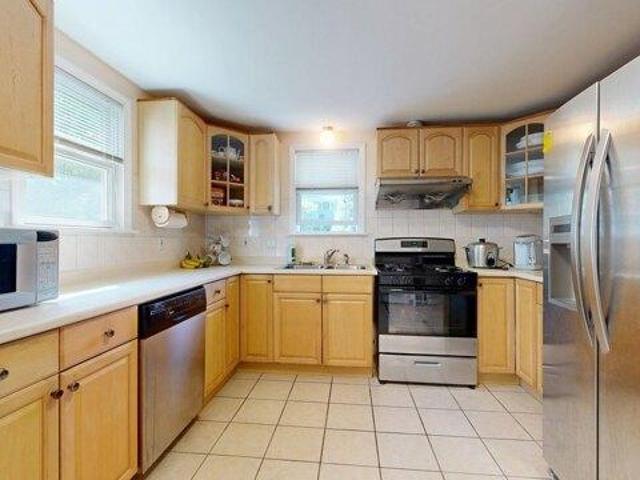
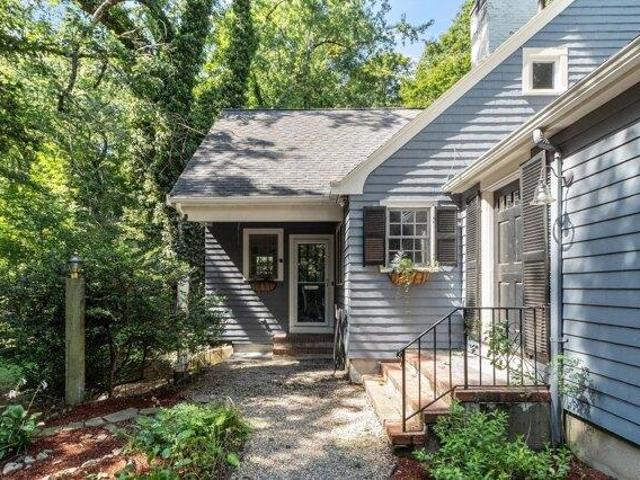
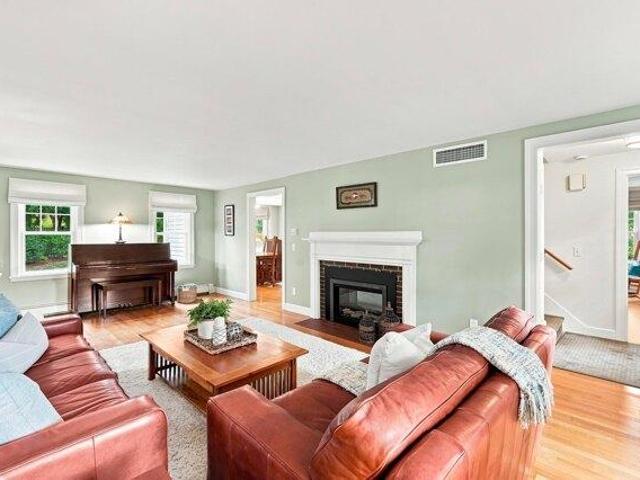
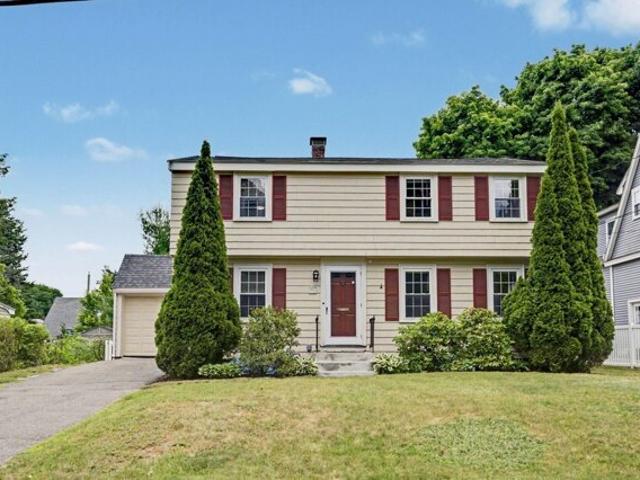
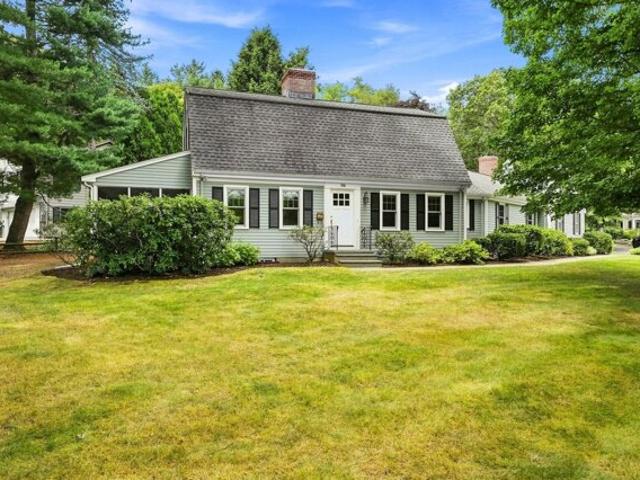
Team Bedoya proudly presents 17 Dale Circle, a well-maintained 3-bedroom Colonial tucked away on a quiet cul-de-sac in Waltham. The main level features a spacious living room with a fireplace, a dedicated dining area, and a functional kitchen with generous cabinetry and stainless-steel appliances. Hardwood floors and abundant natural light create a warm and inviting feel throughout the home. Upstairs, you'll find three comfortable bedrooms, including a generously sized primary bedroom, along with a full bath. Additional highlights include an attached one-car garage, basement storage, a backyard patio, storage shed, and fenced outdoor space. Conveniently located near Waltham's vibrant Moody Street dining and shopping district, parks and trails, commuter rail service, and major routes including I-95/Route 128 and the Mass Pike. Ideally situated on a quiet cul-de-sac while offering convenient access to everything Waltham has to offer, 17 Dale Circle combines comfort, location, and everyda
USD 739,900
house with 3 bedroom, Lexington MA ES105494903
View photo
House · for sale
USD 1,324,900
USD 480/sq.ft
house with 3 bedroom, Lexington MA ES105494903
Tracey's Corner
· 2,756 sq.ft · 3 Bedrooms · House
· Patio · Garden · Office room · Parking · Deck · Equipped kitchen · Air conditioning
Tracey's Corner · 2,756 sq.ft · 3 Bedrooms · House · Patio · Garden · Office room · Parking · Deck · Equipped kitchen · Air conditioning
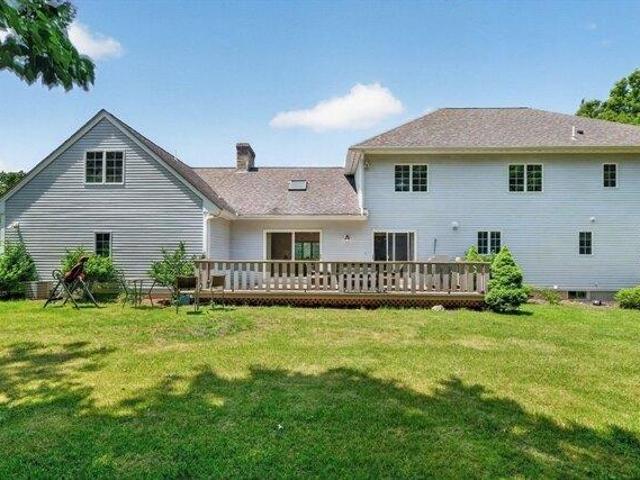
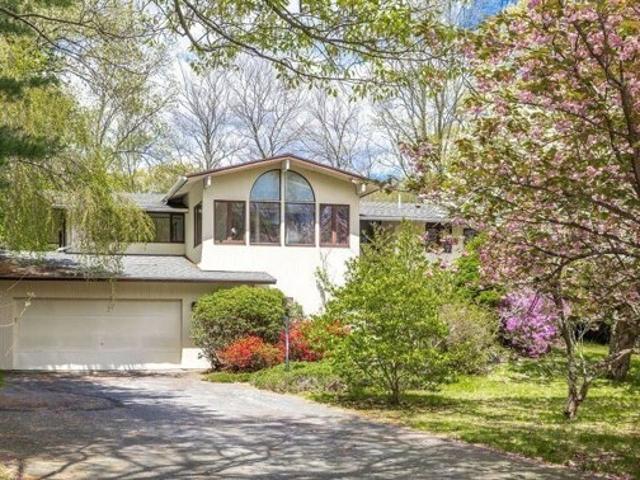
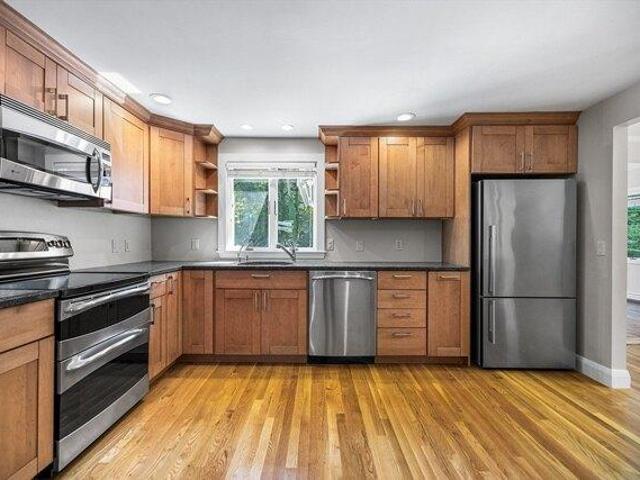
Oversized, multi-level home 1 mile from Lexington Ctr offering extraordinary efficient space inside and out. Impeccably maintained residence with good curb appeal and set far off the street behind an impressive stone wall. As you enter the mid century modern front door, you are welcomed into a foyer that seamlessly transitions to the open concept main living area with a sunny kitchen and stunning family room that is the focal point of this home leading to the low maintenance trex deck, paver patio and rear yard. Upper level has 3 bedrooms and 2 full baths that are well appointed including the primary en-suite. The finished lower level has amazing flexibility for home office, great room, half bath and direct entry to 2 car attached garage. Fantastic amenities include a top of the line 2 year old gas heating system; Superstore stainless steel hot water tank; whole house generator; central vacuum; central AC and a spacious walk up attic currently used for storage. Superb commuter location
USD 1,324,900
condo with 2 bedroom, Waltham MA ES105404089
View photo
Condo · for sale
USD 799,000
USD 538/sq.ft
condo with 2 bedroom, Waltham MA ES105404089
Tracey's Corner
· 1,485 sq.ft · 2 Bedrooms · Condo
· Patio · Office room · Equipped kitchen · Parking · Air conditioning
Tracey's Corner · 1,485 sq.ft · 2 Bedrooms · Condo · Patio · Office room · Equipped kitchen · Parking · Air conditioning
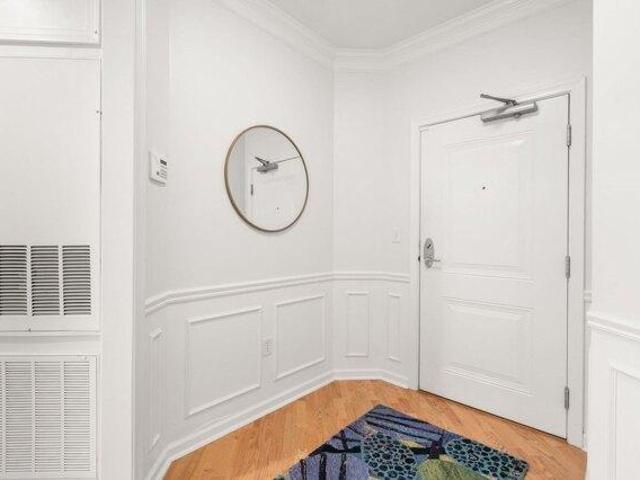
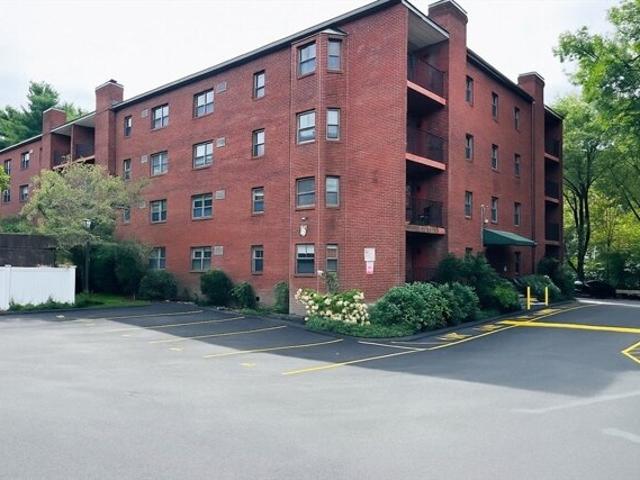
Don't miss this meticulously maintained first-floor corner unit with deeded 1-car garage, ideally situated on a hilltop in the desirable Wellington Crossing community. This beautifully appointed condo features an open floor plan with an expansive, sun-filled living room that enjoys direct access to a private patio overlooking peaceful, wooded views. The modern eat-in kitchen has maple cabinetry, granite countertops, stainless steel appliances and a generous walk-in pantry. Across the hall, a versatile bonus room provides the perfect space for a home office, guest room or a cozy retreat. An inviting dining room features elegant wainscoting and crown molding, creating a warm and sophisticated space for entertaining. The spacious primary suite is filled with natural light and features a dual vanity, soaking tub, a separate shower and walk-in-closet. A second bedroom, shared full bath with tub/shower, convenient in-unit laundry, central air conditioning and abundant storage add to this hom
USD 799,000
condo with 4 bedroom, Lexington MA ES105386269
View photo
Condo · for sale
USD 1,448,000
USD 579/sq.ft
condo with 4 bedroom, Lexington MA ES105386269
Tracey's Corner
· 2,497 sq.ft · 4 Bedrooms · Condo
· Garden · Equipped kitchen
Tracey's Corner · 2,497 sq.ft · 4 Bedrooms · Condo · Garden · Equipped kitchen
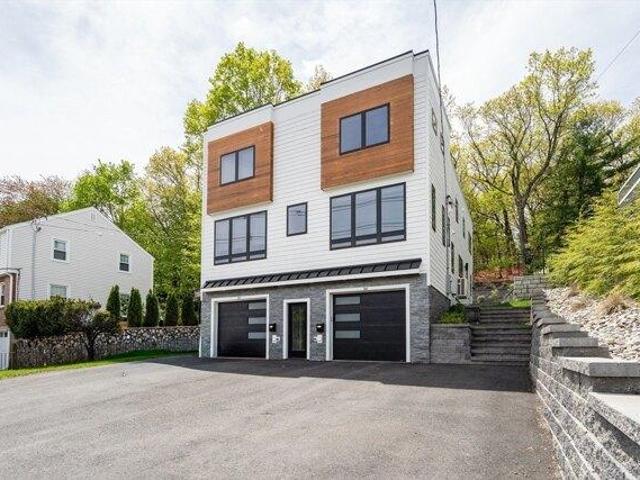
Spectacular 2024 townhouse offering luxury living across three finished levels. This home features 4 bedrooms, 3.5 baths, and contemporary style throughout. The main level showcases a custom gourmet kitchen with sleek modern cabinetry, quartz countertops, and professional-grade appliances, opening to a bright family room overlooking the private backyard. A flexible first-floor study/bedroom with a full bath provides excellent options. The second level includes a spacious primary suite with a private bath, double vanity, and large shower, along with additional well-proportioned bedrooms and convenient laundry. The finished lower level offers a bonus room, half bath, and mudroom. Additional highlights include a new high-efficiency Bryant / Carrier side-discharge variable-speed heat pump outdoor unit, providing efficient year-round heating and cooling. Just steps to the Minuteman Bike Path, restaurants, shops, Wilson Farm, and MBTA bus service to Cambridge, Boston, and Alewife
USD 1,448,000
house with 3 bedroom, Lexington MA ES105428234
View photo
House · for sale
USD 1,089,000
USD 568/sq.ft
house with 3 bedroom, Lexington MA ES105428234
Tracey's Corner
· 1,916 sq.ft · 3 Bedrooms · House
· Parking
Tracey's Corner · 1,916 sq.ft · 3 Bedrooms · House · Parking
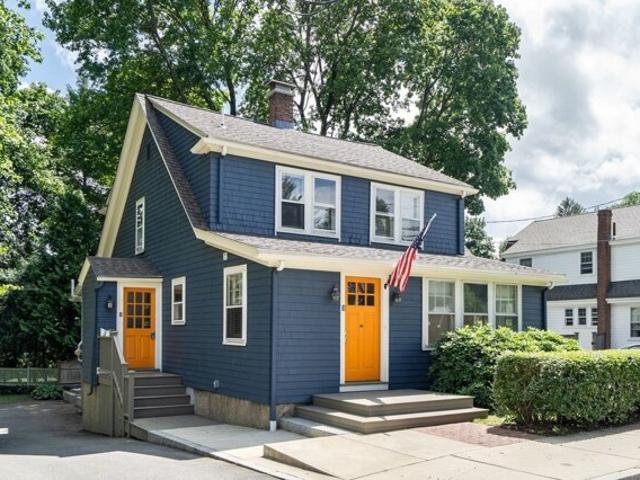
Classic charm meets modern convenience in this inviting 3-bedroom, 2-bath Colonial located in one of Lexington's most sought-after neighborhoods. Built in 1941, this well-maintained home offers approximately 1,920 square feet of comfortable living space, filled with natural light and timeless character. Set on a generous lot with a one-car garage, the property offers ample outdoor space and endless potential. Conveniently located near top-rated schools, conservation trails, shopping, dining, and major commuter routes. A wonderful opportunity to enjoy all that Lexington has to offer!
USD 1,089,000
3 bedroom, Lexington MA 02421 105494903
View photo
House · for sale
USD 1,324,900
USD 480/sq.ft
3 bedroom, Lexington MA 02421 105494903
Tracey's Corner
· 2,756 sq.ft · 3 Bedrooms · 3 Baths · House
· Patio · Garden · Office room · Parking · Deck · Equipped kitchen · Air conditioning
Tracey's Corner · 2,756 sq.ft · 3 Bedrooms · 3 Baths · House · Patio · Garden · Office room · Parking · Deck · Equipped kitchen · Air conditioning
Oversized, multi-level home 1 mile from Lexington Ctr offering extraordinary efficient space inside and out. Impeccably maintained residence with good curb appeal and set far off the street behind an impressive stone wall. As you enter the mid century modern front door, you are welcomed into a foyer that seamlessly transitions to the open concept main living area with a sunny kitchen and stunning family room that is the focal point of this home leading to the low maintenance trex deck, paver patio and rear yard. Upper level has 3 bedrooms and 2 full baths that are well appointed including the primary en-suite. The finished lower level has amazing flexibility for home office, great room, half bath and direct entry to 2 car attached garage. Fantastic amenities include a top of the line 2 year old gas heating system; Superstore stainless steel hot water tank; whole house generator; central vacuum; central AC and a spacious walk up attic currently used for storage. Superb commuter location
USD 1,324,900
house with 6 bedroom, Lexington MA ES105493172
View photo
House · for sale
USD 3,249,000
USD 572/sq.ft
house with 6 bedroom, Lexington MA ES105493172
Tracey's Corner
· 5,673 sq.ft · 6 Bedrooms · House
· Patio · Balcony · Fireplace · Equipped kitchen · Parking
Tracey's Corner · 5,673 sq.ft · 6 Bedrooms · House · Patio · Balcony · Fireplace · Equipped kitchen · Parking
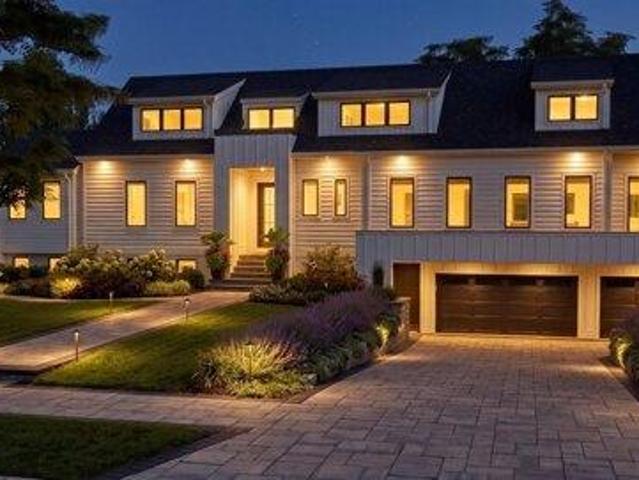
Pre-construction offering by VS Construction, this exceptional residence offers over 5,600 sqft of thoughtfully designed living space with six bedrooms, five full and two half baths. The main level offers a dramatic open concept designed for everyday living and entertaining, featuring a spacious chef's kitchen with custom cabinetry, an oversized island and large butler's pantry, open dining area, and expansive living room with fireplace and direct access to the outdoor living space. Two en-suite bedrooms, a powder room, and a complete laundry room with ample storage and rinse sink round out the main level. The lower level provides versatile living and guest accommodations, complemented by a mudroom and patio. The upper level features two en-suite bedrooms including a spacious primary suite with spa-inspired bath, a pair of walk-in closets, and a balcony perfect for enjoying the sunrise or sunset. Complete with a three-car garage, elevated finishes, and thoughtful craftsmanship througho
USD 3,249,000
house with 3 bedroom, Lexington MA ES105442208
View photo
House · for sale
USD 1,289,000
USD 586/sq.ft
house with 3 bedroom, Lexington MA ES105442208
Tracey's Corner
· 2,196 sq.ft · 3 Bedrooms · House
· Fireplace · Equipped kitchen · Parking
Tracey's Corner · 2,196 sq.ft · 3 Bedrooms · House · Fireplace · Equipped kitchen · Parking
BUILT NEW IN 2011! This stunning, custom-designed and energy-efficient Colonial offers a rare combination of charm, quality and modern comfort just minutes from Lexington Center. Sunlight pours through generous windows into the open kitchen, dining and family rooms, creating a bright and inviting heart of the home. The beautiful kitchen features granite countertops, custom cabinetry and stainless steel appliances. A welcoming living room with gas fireplace, half bath, mudroom and direct garage access complete the first floor. Originally built with two bedrooms, the current owners completed a major second-floor addition over the existing garage, adding a spacious third bedroom and significantly expanding the home's living space. The beautifully designed second floor now features a fabulous primary suite with walk-in closet and renovated private bath, two additional bedrooms, a full tiled bath and conveniently located laundry. Meticulously cared for and extensively updated by the current
USD 1,289,000
house with 6 bedroom, Lexington MA ES105441381
View photo
House · for sale
USD 1,299,000
USD 504/sq.ft
house with 6 bedroom, Lexington MA ES105441381
Tracey's Corner
· 2,573 sq.ft · 6 Bedrooms · House
· Garden · Office room · Equipped kitchen
Tracey's Corner · 2,573 sq.ft · 6 Bedrooms · House · Garden · Office room · Equipped kitchen
WOW, this spacious 6 bedroom home offers a flexible floor plan and an unbeatable Lexington location. The sun-filled main level features beautiful hardwood floors, an open-concept living, dining, and family room, and a sliding door to a private deck-perfect for entertaining. The kitchen offers abundant cabinetry, stainless steel appliances, and gas cooking. A first-floor bedroom and full bath provide ideal guest or multigenerational living. Upstairs are two generously sized bedrooms, a full bath, and a spacious primary suite with a walk-in closet and private bath. NEW hardwood floors throughout the 2nd floor. The top-floor addition (2000) offers versatile bonus space for a home office, playroom, or guests. The partially finished lower level includes another bedroom, full bath, laundry, and ample storage. Enjoy the outdoors in the fenced backyard. Fabulous location on a dead-end street, just steps to the Minuteman Bikeway, Great Meadows, Wilson Farm and vibrant Lexington Center
USD 1,299,000
house with 5 bedroom, Lexington MA ES105493130
View photo
House · for sale
USD 1,875,000
USD 515/sq.ft
house with 5 bedroom, Lexington MA ES105493130
Tracey's Corner
· 3,638 sq.ft · 5 Bedrooms · House
· Garden · Parking
Tracey's Corner · 3,638 sq.ft · 5 Bedrooms · House · Garden · Parking
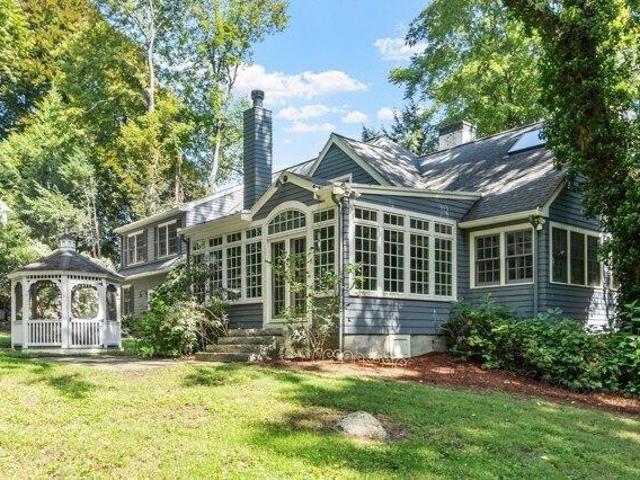
Tucked into Munroe Hill, one of Lexington's most coveted neighborhoods, this charming, five-bedroom, four and a half bath expanded Royal Barry Wills cape is situated on a private lot within the Munroe Historical District, a prime location that has long commanded premium value in town. Constructed in 1950 and expanded thoughtfully over the decades, the home retains its original New England character while accommodating the space and flexibility families require.The main level centers on an expansive family room that opens into a sun-drenched, heated sunroom overlooking the backyard and screened-in gazebo, an inviting setting for morning coffee or evening gatherings that extend well into the cooler months. Enjoy a freshly painted interior and hardwood floors thoughout. A two-car garage provides additional convenience with direct access to the backyard. Also on this level, a first floor full bath offers flexibility for multigenerational households. The lower level includes a den, full bed
USD 1,875,000
house with 3 bedroom, Lexington MA ES105441347
View photo
House · for sale
USD 1,335,000
USD 442/sq.ft
house with 3 bedroom, Lexington MA ES105441347
Tracey's Corner
· 3,014 sq.ft · 3 Bedrooms · House
· Fireplace
Tracey's Corner · 3,014 sq.ft · 3 Bedrooms · House · Fireplace
Meticulously maintained and bursting with pride of ownership, 106 North Hancock Street is ready for its next chapter. This spacious Royal Barry Wills Grand Cape is set back from the street on a large corner lot in Lexington's desirable Manor neighborhood. Mature trees and established landscaping create wonderful curb appeal while offering a sense of privacy right in the heart of the neighborhood. Less than a mile from Lexington Center and the historic Battle Green, and just steps to Diamond Middle School, the Minuteman Bike Path, and Parker Meadow, the location is hard to beat. Commuters will appreciate convenient access to highway routes along with multiple options for reaching Alewife and Boston. The home's sprawling layout and large rooms distinguish this Grand Cape from a more traditional Cape-style floor plan, offering versatility for a variety of living arrangements. The formal living room offers a fireplace with an electric insert and direct access to the three-season sunroom, a
USD 1,335,000
6 bedroom, Lexington MA 02421 105493172
View photo
House · for sale
USD 3,249,000
USD 572/sq.ft
6 bedroom, Lexington MA 02421 105493172
Tracey's Corner
· 5,673 sq.ft · 6 Bedrooms · 6 Baths · House
· Patio · Balcony · Fireplace · Equipped kitchen · Parking
Tracey's Corner · 5,673 sq.ft · 6 Bedrooms · 6 Baths · House · Patio · Balcony · Fireplace · Equipped kitchen · Parking
Pre-construction offering by VS Construction, this exceptional residence offers over 5,600 sqft of thoughtfully designed living space with six bedrooms, five full and two half baths. The main level offers a dramatic open concept designed for everyday living and entertaining, featuring a spacious chef's kitchen with custom cabinetry, an oversized island and large butler's pantry, open dining area, and expansive living room with fireplace and direct access to the outdoor living space. Two en-suite bedrooms, a powder room, and a complete laundry room with ample storage and rinse sink round out the main level. The lower level provides versatile living and guest accommodations, complemented by a mudroom and patio. The upper level features two en-suite bedrooms including a spacious primary suite with spa-inspired bath, a pair of walk-in closets, and a balcony perfect for enjoying the sunrise or sunset. Complete with a three-car garage, elevated finishes, and thoughtful craftsmanship througho
USD 3,249,000
5 bedroom, Lexington MA 02421 105493130
View photo
House · for sale
USD 1,875,000
USD 515/sq.ft
5 bedroom, Lexington MA 02421 105493130
Tracey's Corner
· 3,638 sq.ft · 5 Bedrooms · 5 Baths · House
· Garden · Parking
Tracey's Corner · 3,638 sq.ft · 5 Bedrooms · 5 Baths · House · Garden · Parking
Tucked into Munroe Hill, one of Lexington's most coveted neighborhoods, this charming, five-bedroom, four and a half bath expanded Royal Barry Wills cape is situated on a private lot within the Munroe Historical District, a prime location that has long commanded premium value in town. Constructed in 1950 and expanded thoughtfully over the decades, the home retains its original New England character while accommodating the space and flexibility families require.The main level centers on an expansive family room that opens into a sun-drenched, heated sunroom overlooking the backyard and screened-in gazebo, an inviting setting for morning coffee or evening gatherings that extend well into the cooler months. Enjoy a freshly painted interior and hardwood floors thoughout. A two-car garage provides additional convenience with direct access to the backyard. Also on this level, a first floor full bath offers flexibility for multigenerational households. The lower level includes a den, full bed
USD 1,875,000
house with 5 bedroom, Weston MA ES105386087
View photo
House · for sale
USD 3,250,000
USD 712/sq.ft
house with 5 bedroom, Weston MA ES105386087
Tracey's Corner
· 4,564 sq.ft · 5 Bedrooms · House
· Garden · Deck · Fireplace · Equipped kitchen · Parking
Tracey's Corner · 4,564 sq.ft · 5 Bedrooms · House · Garden · Deck · Fireplace · Equipped kitchen · Parking
Amazing colonial estate set on over an acre in one of Weston's outstanding neighborhoods. This 5-bedroom, 5 bath offers timeless architecture, modern comfort, and an exceptional floor plan. A grand two-story foyer with a sweeping staircase flows into the formal living and dining rooms, a distinguished wood-paneled office, and a spectacular two-story family room with soaring cathedral ceilings, skylights, and a dramatic floor-to-ceiling stone fireplace. The large kitchen adjoins the breakfast area and family spaces, while a first-floor guest or au pair suite offers outstanding flexibility. The 2nd floor hosts 3 separate bedrooms each with ensuite baths, including a large master suite with WIC. Huge private deck overlooks the large, private, flat backyard, a rarity in Weston! The large 3-car garage, ample parking and ideal location near parks, golf courses, scenic trails, premier shopping including Natick Mall, local dining, and I-95 and I-90 offer unmatched convenience
USD 3,250,000
Massachusetts Ave Unit,lexington, Condo For Sale
View photo
Condo · for sale
USD 1,448,000
USD 579/sq.ft
Massachusetts Ave Unit,lexington, Condo For Sale
Tracey's Corner
· 2,497 sq.ft · 4 Bedrooms · 4 Baths · Condo
· Garden · Equipped kitchen
Tracey's Corner · 2,497 sq.ft · 4 Bedrooms · 4 Baths · Condo · Garden · Equipped kitchen
Spectacular 2024 townhouse offering luxury living across three finished levels. This home features 4 bedrooms, 3.5 baths, and contemporary style throughout. The main level showcases a custom gourmet kitchen with sleek modern cabinetry, quartz countertops, and professional-grade appliances, opening to a bright family room overlooking the private backyard. A flexible first-floor study/bedroom with a full bath provides excellent options. The second level includes a spacious primary suite with a private bath, double vanity, and large shower, along with additional well-proportioned bedrooms and convenient laundry. The finished lower level offers a bonus room, half bath, and mudroom. Additional highlights include a new high-efficiency Bryant / Carrier side-discharge variable-speed heat pump outdoor unit, providing efficient year-round heating and cooling. Just steps to the Minuteman Bike Path, restaurants, shops, Wilson Farm, and MBTA bus service to Cambridge, Boston, and Alewife
USD 1,448,000
Massachusetts Ave Apt,lexington, Condo For Sale
View photo
Condo · for sale
USD 590,000
USD 522/sq.ft
New
Massachusetts Ave Apt,lexington, Condo For Sale
Tracey's Corner
· 1,130 sq.ft · 2 Bedrooms · 1 Bath · Condo
· Lift
Tracey's Corner · 1,130 sq.ft · 2 Bedrooms · 1 Bath · Condo · Lift
LIMITED TIME OFFER: Seller Concession available on this Moderate Income Unit for allowable costs such as an interest rate buy-down, closing costs, or prepaids. CONVENIENCE: This prime location is just steps from Lexington Center, with its shops, restaurants, library, seasonal farmers' market, and historic Battle Green. Getting around is easy thanks to the Lexpress shuttle with stops at or near Wilson Farm, Stop and Shop, Market Basket, Lexington Community Center, Burlington Mall, Arlington Heights, and other local hubs. Two MBTA bus routes, with stops conveniently located near the front of the building, go to Alewife Station on the Red Line for a seamless commute to Boston and Cambridge. The Minuteman Bikeway is close by for cycling, walking, or jogging, as well as access to the Across Lexington trail system. FEATURES: Take the elevator from the main entry for easy access to your top-floor retreat and step into this sun-filled 2-bedroom condo in one of Lexington's iconic schoolhouse co
USD 590,000
Bacon St, Waltham, Home For Sale
View photo
House · for sale
USD 3,799,500
USD 456/sq.ft
Bacon St, Waltham, Home For Sale
Tracey's Corner
· 8,331 sq.ft · 16 Bedrooms · 15 Baths · House
· Parking
Tracey's Corner · 8,331 sq.ft · 16 Bedrooms · 15 Baths · House · Parking
Rare opportunity to acquire a 15-unit, multi-building multifamily asset in a prime Waltham location. 90-96 Bacon Street consists of three buildings (two 4-family and one 7-unit) totaling 8,340 sq ft on a 0.47-acre lot with 15 off-street parking spaces. The property offers strong in-place occupancy with value-add potential through unit renovations and operational improvements. Utilities are partially landlord-paid, presenting an opportunity for future efficiency enhancements. Conveniently located near Main Street and Central Square, steps from public transportation, and major commuter routes, the property benefits from consistent tenant demand. A rare chance to acquire scale in the Waltham multifamily market
USD 3,799,500
Clocktower Dr Unit,waltham, Condo For Sale
View photo
Condo · for sale
USD 799,000
USD 538/sq.ft
New
Clocktower Dr Unit,waltham, Condo For Sale
Tracey's Corner
· 1,485 sq.ft · 2 Bedrooms · 2 Baths · Condo
· Patio · Office room · Equipped kitchen · Parking · Air conditioning
Tracey's Corner · 1,485 sq.ft · 2 Bedrooms · 2 Baths · Condo · Patio · Office room · Equipped kitchen · Parking · Air conditioning
Don't miss this meticulously maintained first-floor corner unit with deeded 1-car garage, ideally situated on a hilltop in the desirable Wellington Crossing community. This beautifully appointed condo features an open floor plan with an expansive, sun-filled living room that enjoys direct access to a private patio overlooking peaceful, wooded views. The modern eat-in kitchen has maple cabinetry, granite countertops, stainless steel appliances and a generous walk-in pantry. Across the hall, a versatile bonus room provides the perfect space for a home office, guest room or a cozy retreat. An inviting dining room features elegant wainscoting and crown molding, creating a warm and sophisticated space for entertaining. The spacious primary suite is filled with natural light and features a dual vanity, soaking tub, a separate shower and walk-in-closet. A second bedroom, shared full bath with tub/shower, convenient in-unit laundry, central air conditioning and abundant storage add to this hom
USD 799,000
Gleason Rd, Lexington, Home For Sale
View photo
House · for sale
USD 1,089,000
USD 568/sq.ft
Gleason Rd, Lexington, Home For Sale
Tracey's Corner
· 1,916 sq.ft · 3 Bedrooms · 2 Baths · House
· Parking
Tracey's Corner · 1,916 sq.ft · 3 Bedrooms · 2 Baths · House · Parking
Classic charm meets modern convenience in this inviting 3-bedroom, 2-bath Colonial located in one of Lexington's most sought-after neighborhoods. Built in 1941, this well-maintained home offers approximately 1,920 square feet of comfortable living space, filled with natural light and timeless character. Set on a generous lot with a one-car garage, the property offers ample outdoor space and endless potential. Conveniently located near top-rated schools, conservation trails, shopping, dining, and major commuter routes. A wonderful opportunity to enjoy all that Lexington has to offer!
USD 1,089,000
Maple St, Lexington, Home For Sale
View photo
House · for sale
USD 1,125,000
USD 446/sq.ft
Maple St, Lexington, Home For Sale
Tracey's Corner
· 2,519 sq.ft · 4 Bedrooms · 3 Baths · House
· Garden · Equipped kitchen · Cellar · Parking
Tracey's Corner · 2,519 sq.ft · 4 Bedrooms · 3 Baths · House · Garden · Equipped kitchen · Cellar · Parking
Welcome to this beautifully updated New England Antique Colonial with timeless charm, modern updates, and a spacious backyard. Ideally located just steps from the Minuteman Bikeway and local bus stops, this move-in-ready home features fresh interior paint and a flexible floor plan with a first-floor primary/in-law suite, first-floor office, and half bath that provide excellent options for work or guest space. The updated kitchen offers brand-new countertops, new vinyl flooring, stainless steel appliances, and gas cooking. Recent improvements include a high-efficiency furnace, oversized water heater, and ductless mini-split heating and cooling. Upstairs are three spacious, light-filled bedrooms with generous closets. A partially finished basement provides additional space for recreation, exercise, or hobbies. Enjoy easy access to Harrington School, Waldorf School, Community Center, Seasons Four, and Wilson Farm. A fantastic location to enjoy the Patriots' Day parade without the parking
USD 1,125,000
Brandon St, Lexington, Home For Sale
View photo
House · for sale
USD 1,899,500
USD 666/sq.ft
Brandon St, Lexington, Home For Sale
Tracey's Corner
· 2,852 sq.ft · 4 Bedrooms · 4 Baths · House
· Office room · Parking
Tracey's Corner · 2,852 sq.ft · 4 Bedrooms · 4 Baths · House · Office room · Parking
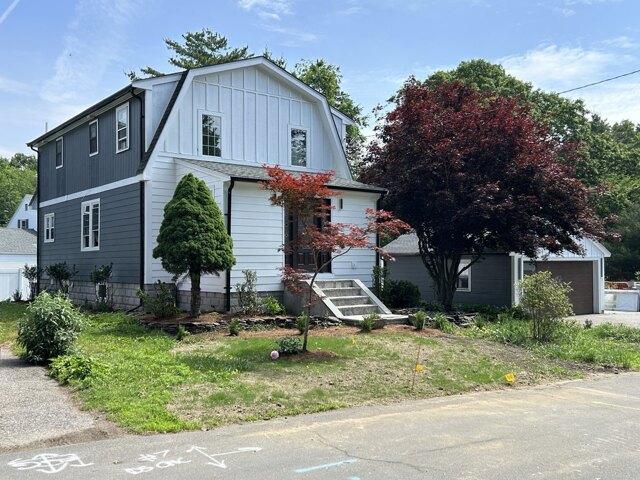
Welcome to 7 Brandon Street. A substantially renewed modern house in Lexington. Tucked away on a quiet dead end street on a picturesque level lot. This extensively renovated residence featuring 4 bedrooms, 4 full bathrooms, a flexible first floor room ideal for a home office or extra bedroom, a finished walk out lower level, The versatile finished lower level offers incredible flexibility, making it ideally suited for multi-generational living, extended family stays, or a private guest retreat. 2-car garage and 4 off street parking. New Heat Pump HVAC, new 400A Electrical panel and all new plumbing systems. Situated right on the Arlington border, you will enjoy easy access to public transportation. This home is designed for today's lifestyle. it also offers beautiful outdoor living spaces perfect for relaxing or entertaining. A rare opportunity to own a move-in-ready home in one of Massachusetts' most sought-after communities
USD 1,899,500
Winter St Apt C, Waltham, Condo For Sale
View photo
Condo · for sale
USD 425,000
USD 429/sq.ft
Winter St Apt C, Waltham, Condo For Sale
Tracey's Corner
· 990 sq.ft · 2 Bedrooms · 2 Baths · Condo
· Balcony · Equipped kitchen · Lift · Parking
Tracey's Corner · 990 sq.ft · 2 Bedrooms · 2 Baths · Condo · Balcony · Equipped kitchen · Lift · Parking
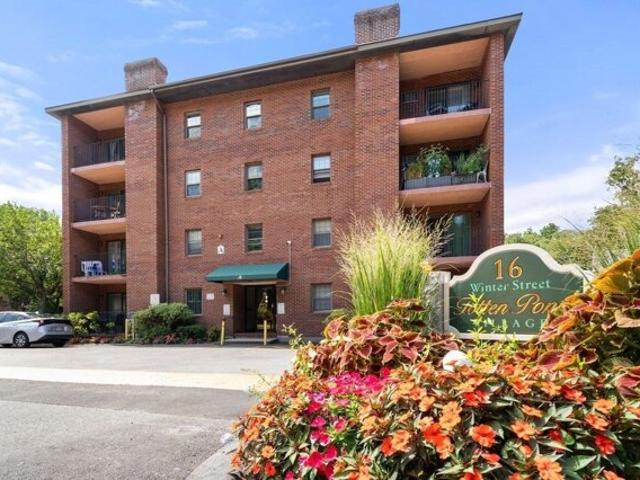
Spacious, 5 rooms, 2 bedrooms 2 baths on second floor of elevator building at Totten Pond Village. Galley kitchen has refrigerator dishwasher and disposal. The washer and dryer are in large laundry room that provides additional storage. Living room sliders open to balcony. Wall air conditioners in living room and mainbedroom. Parking is assigned for 1 car off street. The unit requires some renovation and offers the opportunity to complete to your specs and design ideas instead of accepting someone else's
USD 425,000
N Hancock St, Lexington, Home For Sale
View photo
House · for sale
USD 1,335,000
USD 442/sq.ft
N Hancock St, Lexington, Home For Sale
Tracey's Corner
· 3,014 sq.ft · 3 Bedrooms · 3 Baths · House
· Fireplace
Tracey's Corner · 3,014 sq.ft · 3 Bedrooms · 3 Baths · House · Fireplace
Meticulously maintained and bursting with pride of ownership, 106 North Hancock Street is ready for its next chapter. This spacious Royal Barry Wills Grand Cape is set back from the street on a large corner lot in Lexington's desirable Manor neighborhood. Mature trees and established landscaping create wonderful curb appeal while offering a sense of privacy right in the heart of the neighborhood. Less than a mile from Lexington Center and the historic Battle Green, and just steps to Diamond Middle School, the Minuteman Bike Path, and Parker Meadow, the location is hard to beat. Commuters will appreciate convenient access to highway routes along with multiple options for reaching Alewife and Boston. The home's sprawling layout and large rooms distinguish this Grand Cape from a more traditional Cape-style floor plan, offering versatility for a variety of living arrangements. The formal living room offers a fireplace with an electric insert and direct access to the three-season sunroom, a
USD 1,335,000
Solomon Pierce Rd, Lexington, Home For Sale
View photo
House · for sale
USD 1,600,000
USD 382/sq.ft
New
Solomon Pierce Rd, Lexington, Home For Sale
Tracey's Corner
· 4,187 sq.ft · 6 Bedrooms · 4 Baths · House
· Office room · Deck
Tracey's Corner · 4,187 sq.ft · 6 Bedrooms · 4 Baths · House · Office room · Deck
Lexington's best value! Rarely does an opportunity like this come along-a well-preserved Deck House in prestigious Pheasant Brook Estates, surrounded by homes valued at $3M+, offering the chance to renovate with confidence knowing the exceptional location and enduring architectural quality will reward your investment. Expertly designed and built by the renowned Acorn Deck House builders of Acton, this architectural gem showcases soaring cedar ceilings, rich mahogany accents, dramatic walls of glass, and tranquil pond views that bring the outdoors in. Set on nearly an acre of beautifully landscaped grounds the private, retreat-like setting offers exceptional serenity. The flexible floor plan is ideal for multi-generational living, extended guests, or private home offices. Create your dream home in one of Lexington's most coveted neighborhoods. Adjacent lot of conservation land gives an addition buffer of privacy. Only 1 mile from the shops and action of Lexington Center. Offers due Mpnd
USD 1,600,000
Norton Rd, Lexington, Home For Sale
View photo
House · for sale
USD 1,299,000
USD 504/sq.ft
Norton Rd, Lexington, Home For Sale
Tracey's Corner
· 2,573 sq.ft · 6 Bedrooms · 4 Baths · House
· Garden · Office room · Equipped kitchen
Tracey's Corner · 2,573 sq.ft · 6 Bedrooms · 4 Baths · House · Garden · Office room · Equipped kitchen
WOW, this spacious 6 bedroom home offers a flexible floor plan and an unbeatable Lexington location. The sun-filled main level features beautiful hardwood floors, an open-concept living, dining, and family room, and a sliding door to a private deck-perfect for entertaining. The kitchen offers abundant cabinetry, stainless steel appliances, and gas cooking. A first-floor bedroom and full bath provide ideal guest or multigenerational living. Upstairs are two generously sized bedrooms, a full bath, and a spacious primary suite with a walk-in closet and private bath. NEW hardwood floors throughout the 2nd floor. The top-floor addition (2000) offers versatile bonus space for a home office, playroom, or guests. The partially finished lower level includes another bedroom, full bath, laundry, and ample storage. Enjoy the outdoors in the fenced backyard. Fabulous location on a dead-end street, just steps to the Minuteman Bikeway, Great Meadows, Wilson Farm and vibrant Lexington Center
USD 1,299,000
Woburn St, Lexington, Home For Sale
View photo
House · for sale
USD 1,289,000
USD 586/sq.ft
New
Woburn St, Lexington, Home For Sale
Tracey's Corner
· 2,196 sq.ft · 3 Bedrooms · 3 Baths · House
· Fireplace · Equipped kitchen · Parking
Tracey's Corner · 2,196 sq.ft · 3 Bedrooms · 3 Baths · House · Fireplace · Equipped kitchen · Parking
BUILT NEW IN 2011! This stunning, custom-designed and energy-efficient Colonial offers a rare combination of charm, quality and modern comfort just minutes from Lexington Center. Sunlight pours through generous windows into the open kitchen, dining and family rooms, creating a bright and inviting heart of the home. The beautiful kitchen features granite countertops, custom cabinetry and stainless steel appliances. A welcoming living room with gas fireplace, half bath, mudroom and direct garage access complete the first floor. Originally built with two bedrooms, the current owners completed a major second-floor addition over the existing garage, adding a spacious third bedroom and significantly expanding the home's living space. The beautifully designed second floor now features a fabulous primary suite with walk-in closet and renovated private bath, two additional bedrooms, a full tiled bath and conveniently located laundry. Meticulously cared for and extensively updated by the current
USD 1,289,000
Galen St, Waltham, Home For Sale
View photo
House · for sale
USD 650,000
USD 479/sq.ft
Galen St, Waltham, Home For Sale
Tracey's Corner
· 1,356 sq.ft · 4 Bedrooms · 1 Bath · House
· Garden · Parking
Tracey's Corner · 1,356 sq.ft · 4 Bedrooms · 1 Bath · House · Garden · Parking
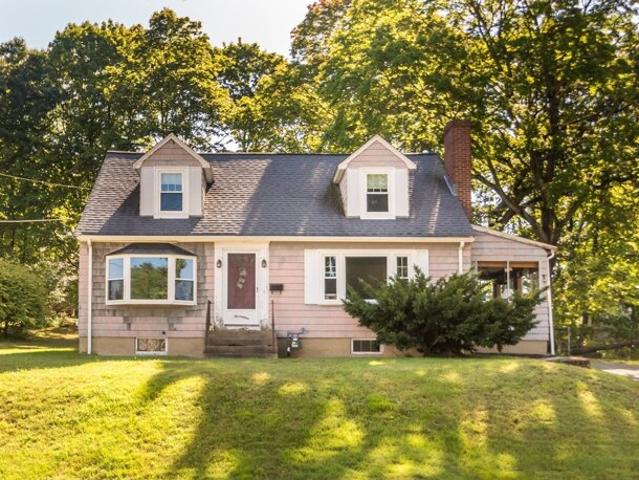
HIGHLY DESIRABLE HIGHLANDS LOCALE! TLC NEEDED! Bright three-bedroom Cape Cod -style home featuring spacious E-I-K, sun-filled living room w/bay window, hardwood flooring (under carpeting), updated heating and hot water, ready to finish lower level, large yard, ample parking, and much more! Walk to Leary Field, public transportation, and shops! Quick access to Rte 128, Rte 2, and Mass Pike!
USD 650,000
Winter St Apt A, Waltham, Condo For Sale
View photo
Condo · for sale
USD 519,999
USD 478/sq.ft
Winter St Apt A, Waltham, Condo For Sale
Tracey's Corner
· 1,087 sq.ft · 2 Bedrooms · 2 Baths · Condo
· Balcony · Equipped kitchen · Lift · Parking
Tracey's Corner · 1,087 sq.ft · 2 Bedrooms · 2 Baths · Condo · Balcony · Equipped kitchen · Lift · Parking
Move right into this beautifully updated 2 bedroom, 2 bath condo in sought after Totten Pond Village! The fully renovated interior features a new kitchen with stylish cabinetry, stainless steel appliances, luxury vinyl flooring throughout, fresh paint and updated lighting. Both bathrooms have been refreshed with new vanities, toilets and a beautifully tiled tub/shower surround. The spacious primary suite offers a custom walk-in closet with built-in shelving and a private bath with shower stall. The open living and dining area flows to a private balcony, creating the perfect space to relax or entertain. Additional features include a new in-unit washer and dryer, one deeded parking space and elevator access. Pets are not allowed. Conveniently located near major highways, shopping and dining
USD 519,999
Virginia Rd
View photo
House · for sale
Request Details
New
Virginia Rd
Tracey's Corner
· 1,367 sq.ft · 4 Bedrooms · 1 Bath · House
Tracey's Corner · 1,367 sq.ft · 4 Bedrooms · 1 Bath · House
This home is in preforeclosure, which means the homeowner is in default (missed payments). Therefore, there could be an opportunity to strike a great deal with the owner and the bank
Request Details
Sylvanus Wood Ln
View photo
House · for sale
Request Details
Updated
Sylvanus Wood Ln
Tracey's Corner
· 1,862 sq.ft · 3 Bedrooms · 2 Baths · House
Tracey's Corner · 1,862 sq.ft · 3 Bedrooms · 2 Baths · House
This home is in preforeclosure, which means the homeowner is in default (missed payments). Therefore, there could be an opportunity to strike a great deal with the owner and the bank
Request Details

Get email alerts

Don't miss out: be the first to know about new properties

The alert was correctly created

On subscribing you accept the conditions of use and the privacy policy
Alert
Receive new ads in your inbox
Save this search
Receive alerts for new listings

We'll send you an email when we have new properties for: "Properties for sale in Tracey's Corner"

The alert was correctly created

East Lexington, Lexington town Middlesex County Massachusetts
Lexington Hills, Lexington town Middlesex County Massachusetts
Get email alerts and be the first to see new listings
Required field
On subscribing I accept the terms of the privacy policy
Perfect! You'll soon start receiving new listings via email
Alert
Receive an email when we have new ads for Properties for sale in Tracey's Corner
Save this search
Filters

Bedrooms

Size (sq.ft)

sq.ft
sq.ft

Price

USD
USD

Property type

Bathrooms

Clear all filters
Receive notifications when new entries are published.