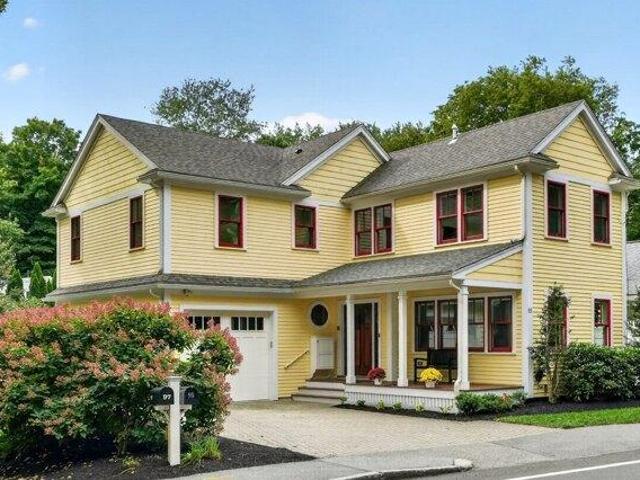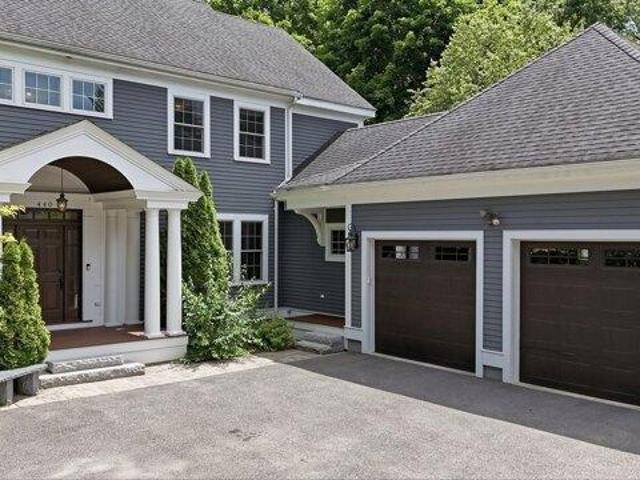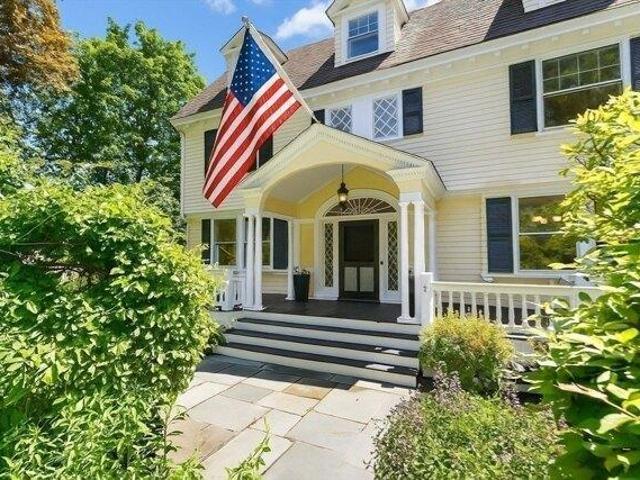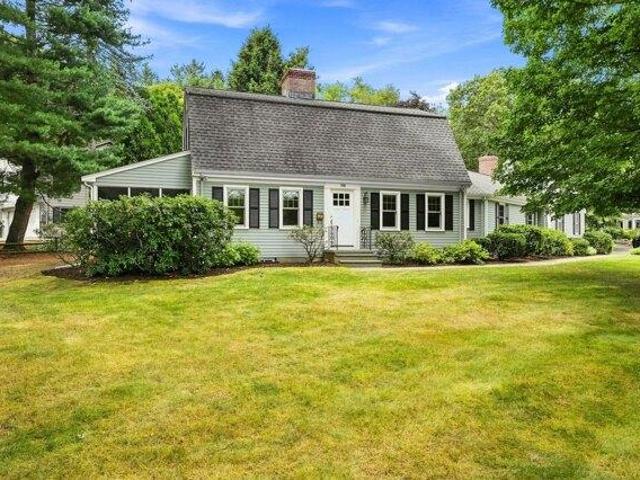
937 houses for sale in Tracey's Corner

3 bedroom, Weston MA 02493 105369023
View photo
House · for sale
USD 1,795,000
USD 552/sq.ft
3 bedroom, Weston MA 02493 105369023
Tracey's Corner
· 3,251 sq.ft · 3 Bedrooms · 3 Baths · House
· Parking · Swimming pool
Tracey's Corner · 3,251 sq.ft · 3 Bedrooms · 3 Baths · House · Parking · Swimming pool
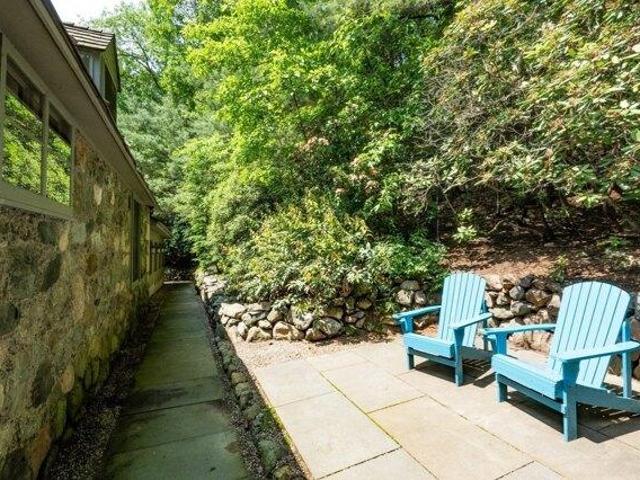
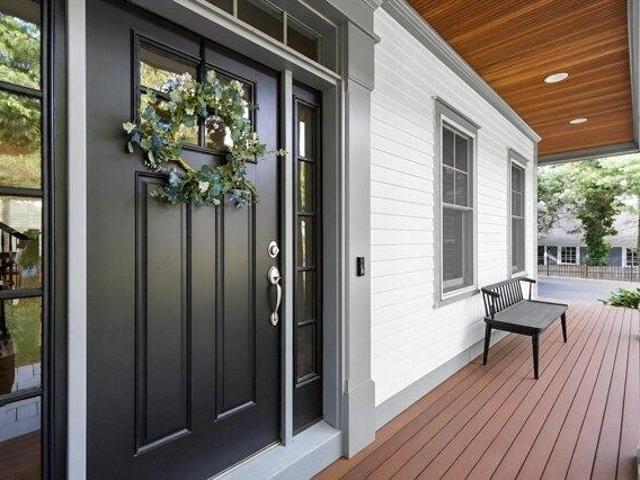
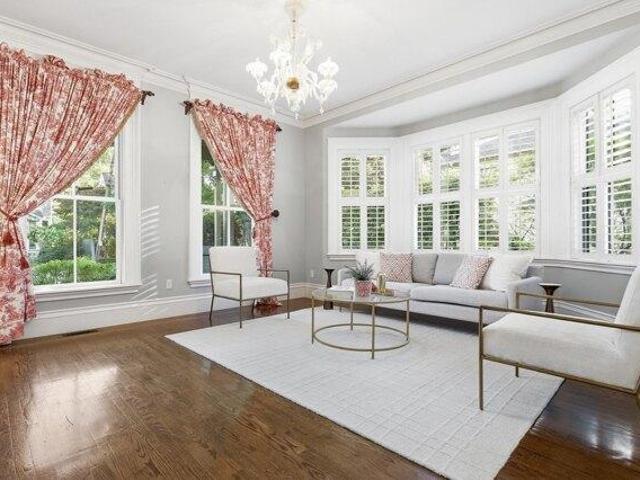
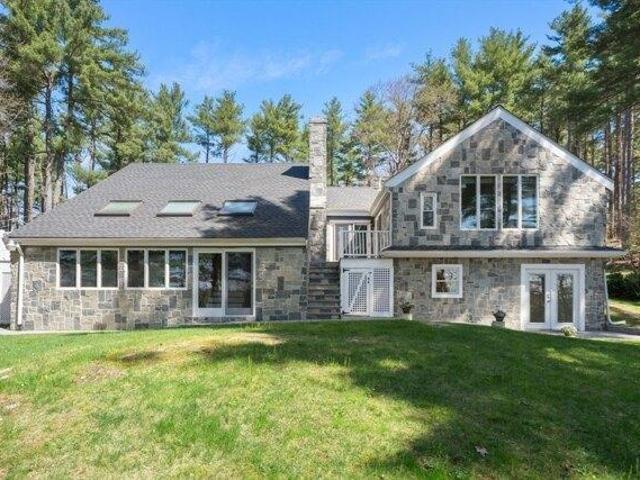
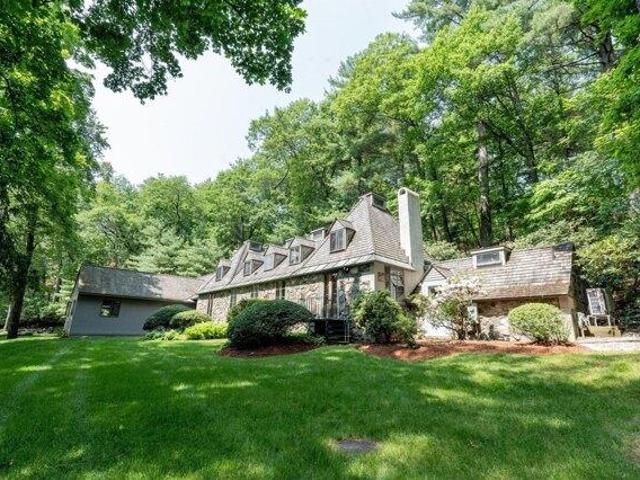
A rare opportunity to own a truly distinctive stone residence in Weston. Set on over an acre of beautifully landscaped grounds, this charming 3-bedroom, 3-bath home offers approximately 3,250 square feet of living space with timeless architectural character throughout. Spacious living and entertaining areas, abundant natural light, and unique architectural details create a warm and inviting atmosphere. The standout feature is the heated indoor swimming pool, offering a private year-round retreat for swimming, fitness, entertaining, and relaxation. The property also features mature landscaping, generous outdoor space, privacy, and a two-car attached garage. Conveniently located near Weston Center with easy access to major commuter routes, shopping, dining, and area amenities. A truly one-of-a-kind Weston residence combining character, privacy, space, and an indoor pool-an offering rarely available in this market
USD 1,795,000
house with 16 bedroom, Waltham MA ES105438714
View photo
House · for sale
USD 3,799,500
USD 456/sq.ft
house with 16 bedroom, Waltham MA ES105438714
Tracey's Corner
· 8,331 sq.ft · 16 Bedrooms · House
· Parking
Tracey's Corner · 8,331 sq.ft · 16 Bedrooms · House · Parking
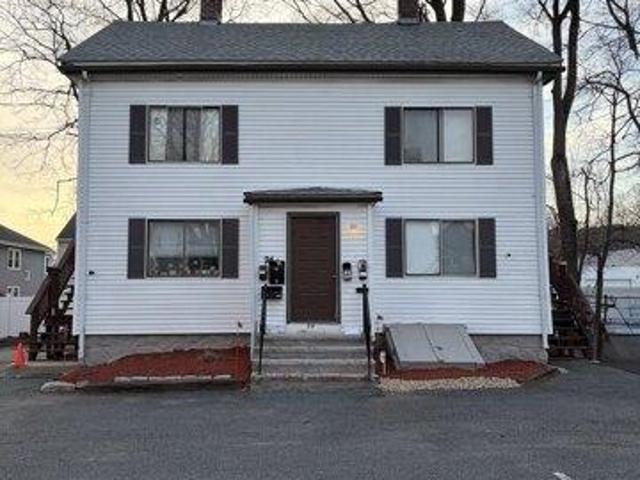
Rare opportunity to acquire a 15-unit, multi-building multifamily asset in a prime Waltham location. 90-96 Bacon Street consists of three buildings (two 4-family and one 7-unit) totaling 8,340 sq ft on a 0.47-acre lot with 15 off-street parking spaces. The property offers strong in-place occupancy with value-add potential through unit renovations and operational improvements. Utilities are partially landlord-paid, presenting an opportunity for future efficiency enhancements. Conveniently located near Main Street and Central Square, steps from public transportation, and major commuter routes, the property benefits from consistent tenant demand. A rare chance to acquire scale in the Waltham multifamily market
USD 3,799,500
house with 4 bedroom, Concord MA ES105401310
View photo
House · for sale
USD 1,299,000
USD 635/sq.ft
house with 4 bedroom, Concord MA ES105401310
Tracey's Corner
· 2,045 sq.ft · 4 Bedrooms · House
· Garden · Deck · Fireplace · Equipped kitchen
Tracey's Corner · 2,045 sq.ft · 4 Bedrooms · House · Garden · Deck · Fireplace · Equipped kitchen
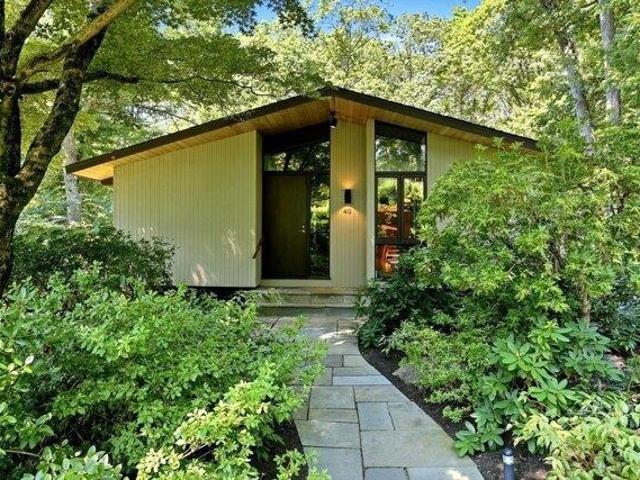
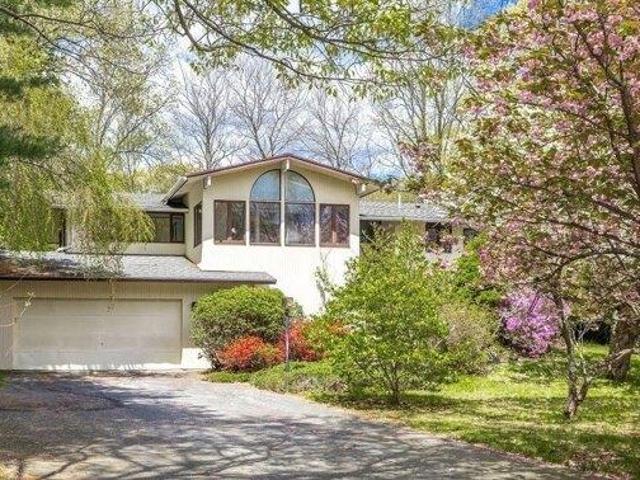
Rising above lush front gardens and trees, a dramatic A-frame roofline offers the first glimpse of this architecturally striking Concord mid-century modern home. Soaring vaulted ceilings, exposed beams and brick carry that character inside, alongside cork and slate flooring and custom oak millwork. The kitchen features quartz counters, custom two-tone cabinetry and top-tier appliances, including a panel-integrated Sub-Zero refrigerator and Bertazzoni induction cooktop and electric oven. The adjoining dining and living rooms each feature a wood-burning fireplace, while glass doors open directly to the deck and expansive backyard. Two bedrooms and a radiant-heated full bath occupy the main level. Upstairs, the architecture reaches its most dramatic expression, with two bedrooms that mirror one another beneath soaring vaulted ceilings, exposed beams, and windows extending high into the gables. Entirely electric, the home also offers EV chargers, heat pumps, in-unit laundry, three storage
USD 1,299,000
4 bedroom, Concord MA 01742 105368896
View photo
House · for sale
USD 1,990,000
USD 491/sq.ft
4 bedroom, Concord MA 01742 105368896
Tracey's Corner
· 4,047 sq.ft · 4 Bedrooms · 4 Baths · House
· Garden · Office room · Sauna · Deck · Equipped kitchen · Swimming pool
Tracey's Corner · 4,047 sq.ft · 4 Bedrooms · 4 Baths · House · Garden · Office room · Sauna · Deck · Equipped kitchen · Swimming pool
Welcome to 40 Brigham Woods, a 4 bd CN Deck House, lovingly maintained and upgraded by the one owner. You'll appreciate the high ceilings and wall of windows throughout, streaming sunlight.offering an invitation to bring the outside IN ! A true delight!The FP LR-Dr is an open concept room open to a spacious deck overlooking the heated pool and lush lawns below. An updated Chef's eat in kitchen (2021)w/ huge quartz prep island, new RED OAK HW floors, new SS appliances, and gorgeous cherry cabinetry, a walk in pantry and potting shed complete the kitchen.The main level also offers a 5 RM primary suite w/ soaring ceilings, built in bookcases, a real dressing room with two walk-in closets, a gorgeous quartz bath, and exercise room, and sauna. Best of all is the sunlit solarium with walls and ceiling of glass. A perfect spot for morning coffee! Completing the lower level is a FP FR with glass slider to the backyard, 3 generous bedrooms, two baths, a playroom, a home office and laundry room.
USD 1,990,000
4 bedroom, Bedford MA 01730 105341348
View photo
House · for sale
USD 969,900
USD 353/sq.ft
4 bedroom, Bedford MA 01730 105341348
Tracey's Corner
· 2,745 sq.ft · 4 Bedrooms · 2 Baths · House
· Fireplace · Equipped kitchen
Tracey's Corner · 2,745 sq.ft · 4 Bedrooms · 2 Baths · House · Fireplace · Equipped kitchen
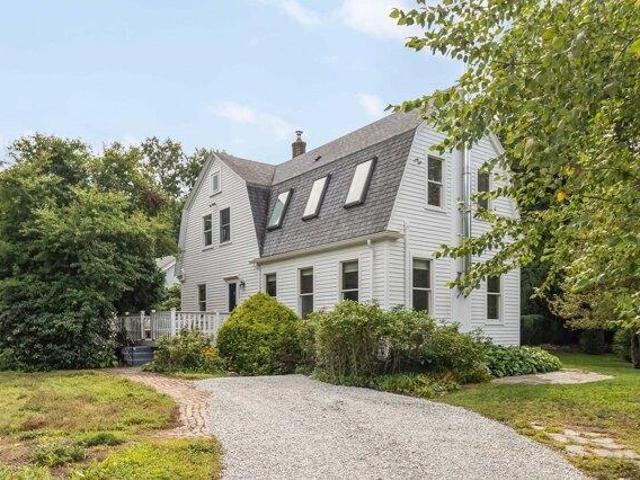
Welcome to 299 Concord Road, where classic Bedford character meets the updates and flexibility today's lifestyle demands. Step inside and you'll find a home that feels both familiar and refreshed, with gleaming hardwood floors throughout and thoughtful improvements that make everyday living a little easier. The kitchen has been beautifully updated with quartz countertops, brand-new stainless steel appliances, and new hardwood flooring that seamlessly matches the rest of the home. Recessed lighting throughout adds a modern touch, while updated vanities bring a fresh look to both bathrooms. The big-ticket updates are already underway, too. 27 brand-new windows and a new heating system are among the improvements that make this home ready for its next chapter. The layout gives you room to live life your way. Four bedrooms provide flexibility, while the lower level offers two bonus rooms including a den with one of the home's two fireplaces. Whether you need extra room for hobbies, guests,
USD 969,900
house with 3 bedroom, Weston MA ES105369023
View photo
House · for sale
USD 1,795,000
USD 552/sq.ft
house with 3 bedroom, Weston MA ES105369023
Tracey's Corner
· 3,251 sq.ft · 3 Bedrooms · House
· Parking · Swimming pool
Tracey's Corner · 3,251 sq.ft · 3 Bedrooms · House · Parking · Swimming pool
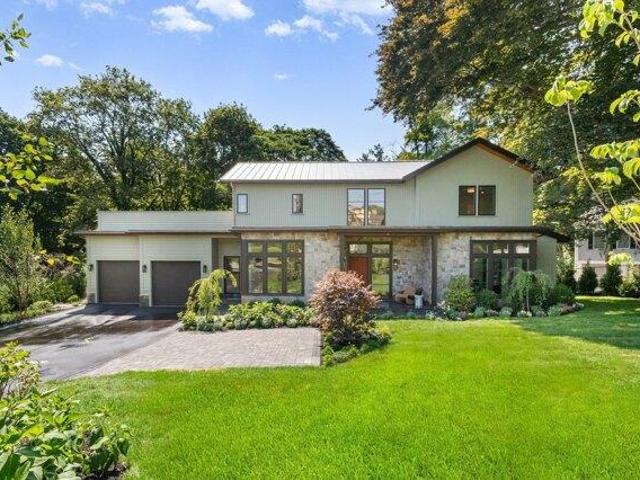
A rare opportunity to own a truly distinctive stone residence in Weston. Set on over an acre of beautifully landscaped grounds, this charming 3-bedroom, 3-bath home offers approximately 3,250 square feet of living space with timeless architectural character throughout. Spacious living and entertaining areas, abundant natural light, and unique architectural details create a warm and inviting atmosphere. The standout feature is the heated indoor swimming pool, offering a private year-round retreat for swimming, fitness, entertaining, and relaxation. The property also features mature landscaping, generous outdoor space, privacy, and a two-car attached garage. Conveniently located near Weston Center with easy access to major commuter routes, shopping, dining, and area amenities. A truly one-of-a-kind Weston residence combining character, privacy, space, and an indoor pool-an offering rarely available in this market
USD 1,795,000
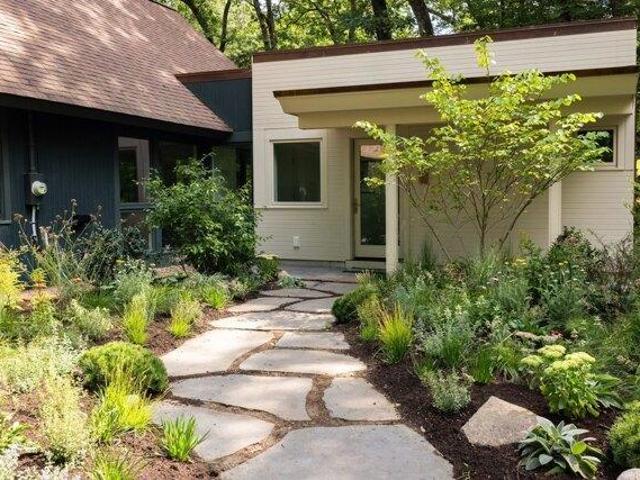
5 bedroom, Weston MA 02493 105386087
View photo
House · for sale
USD 3,250,000
USD 712/sq.ft
5 bedroom, Weston MA 02493 105386087
Tracey's Corner
· 4,564 sq.ft · 5 Bedrooms · 5 Baths · House
· Garden · Deck · Fireplace · Equipped kitchen · Parking
Tracey's Corner · 4,564 sq.ft · 5 Bedrooms · 5 Baths · House · Garden · Deck · Fireplace · Equipped kitchen · Parking
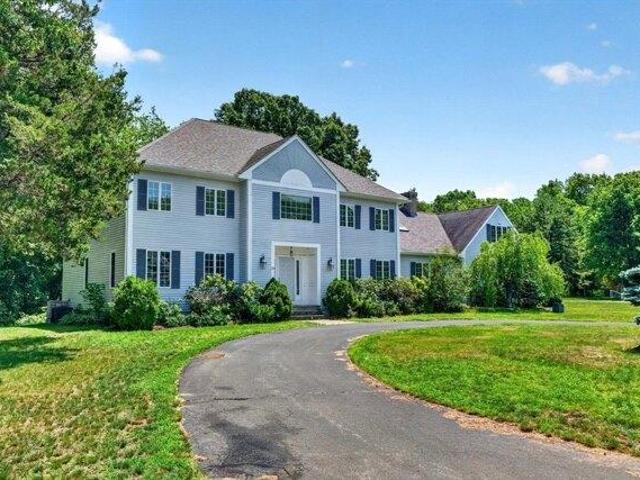
Amazing colonial estate set on over an acre in one of Weston's outstanding neighborhoods. This 5-bedroom, 5 bath offers timeless architecture, modern comfort, and an exceptional floor plan. A grand two-story foyer with a sweeping staircase flows into the formal living and dining rooms, a distinguished wood-paneled office, and a spectacular two-story family room with soaring cathedral ceilings, skylights, and a dramatic floor-to-ceiling stone fireplace. The large kitchen adjoins the breakfast area and family spaces, while a first-floor guest or au pair suite offers outstanding flexibility. The 2nd floor hosts 3 separate bedrooms each with ensuite baths, including a large master suite with WIC. Huge private deck overlooks the large, private, flat backyard, a rarity in Weston! The large 3-car garage, ample parking and ideal location near parks, golf courses, scenic trails, premier shopping including Natick Mall, local dining, and I-95 and I-90 offer unmatched convenience
USD 3,250,000
house with 5 bedroom, Lexington MA ES105493556
View photo
House · for sale
USD 3,500,000
USD 687/sq.ft
house with 5 bedroom, Lexington MA ES105493556
Tracey's Corner
· 5,091 sq.ft · 5 Bedrooms · House
· Equipped kitchen
Tracey's Corner · 5,091 sq.ft · 5 Bedrooms · House · Equipped kitchen
A masterpiece of luxury, and fine design awaits you atop Follen Hill, one of Lexington's most convenient and coveted locations. Meticulously constructed in 2022 by one of Lexington's most admired builders, there is room for everyone with three levels of sophisticated living space. This lightly lived in home is a work of art and curated comfort. The chef's kitchen is a culinary dream, equipped with high end professional appliances, ovens galore, abundant cabinetry, a large walk-in pantry, gorgeous island for serious meal prep or pre dinner treats, topped off with polished nickel faucets and fixtures. Touches of marble, custom hardwood floors, and designer lighting throughout the home add refinement. Hunter Douglas remote control window treatments, whole house Sonos sound system, and neutral wall colors offer serene ambiance. Custom closets provide unparalleled storage and organization. Entertain with ease in the formal dining room and elegant living room or unwind in the expansive walk
USD 3,500,000
house with 5 bedroom, Lexington MA ES105492730
View photo
House · for sale
USD 2,349,000
USD 469/sq.ft
house with 5 bedroom, Lexington MA ES105492730
Tracey's Corner
· 5,005 sq.ft · 5 Bedrooms · House
· Patio · Equipped kitchen
Tracey's Corner · 5,005 sq.ft · 5 Bedrooms · House · Patio · Equipped kitchen
From the moment you arrive, this exceptional custom-built Follen Hill residence makes a striking impression. A grand staircase, soaring ceilings, beautiful millwork, and oversized windows create an elegant entrance, while thoughtfully designed interiors offer a warm and inviting sense of refinement. Across three finished levels, the home features graciously proportioned spaces for both everyday living and entertaining. The chef's kitchen is beautifully appointed with an oversized island, abundant cabinetry, walk-in pantry, double ovens, and premium built-in appliances. French doors from the breakfast nook open to a covered bluestone patio with a coffered cedar ceiling, recessed lighting, and ceiling fan, an inviting setting for morning coffee or dining alfresco. The formal dining room and fireplaced family room offer elegant spaces for entertaining, with double pocket doors separating the family room from the living room and a pocket door connecting the kitchen and dining room. French
USD 2,349,000
house with 3 bedroom, Waltham MA ES105384944
View photo
House · for sale
USD 739,900
USD 568/sq.ft
house with 3 bedroom, Waltham MA ES105384944
Tracey's Corner
· 1,302 sq.ft · 3 Bedrooms · House
· Patio · Garden · Fireplace · Equipped kitchen · Parking · Cellar
Tracey's Corner · 1,302 sq.ft · 3 Bedrooms · House · Patio · Garden · Fireplace · Equipped kitchen · Parking · Cellar
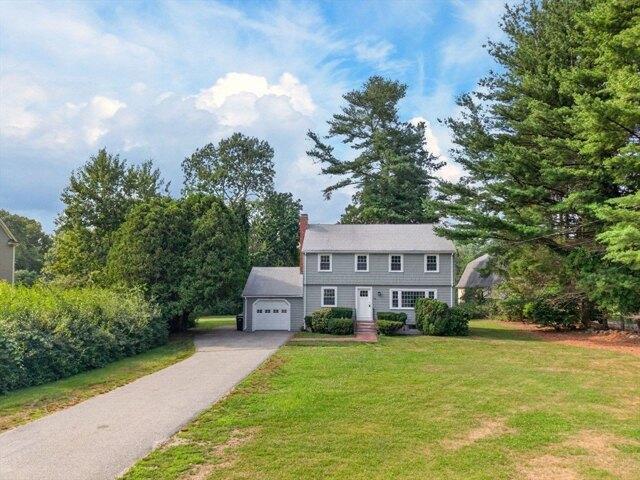
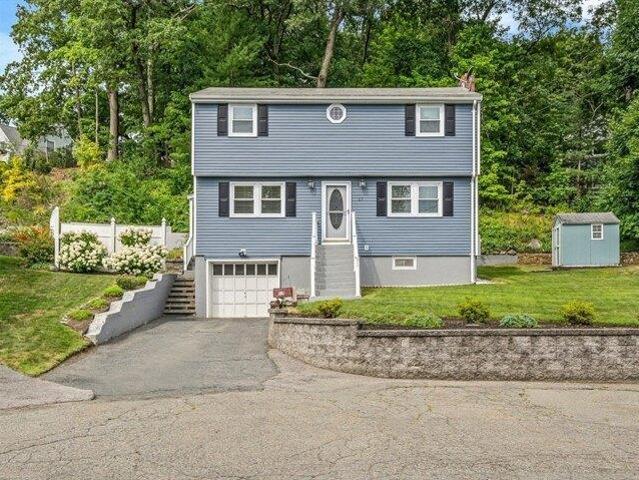
Team Bedoya proudly presents 17 Dale Circle, a well-maintained 3-bedroom Colonial tucked away on a quiet cul-de-sac in Waltham. The main level features a spacious living room with a fireplace, a dedicated dining area, and a functional kitchen with generous cabinetry and stainless-steel appliances. Hardwood floors and abundant natural light create a warm and inviting feel throughout the home. Upstairs, you'll find three comfortable bedrooms, including a generously sized primary bedroom, along with a full bath. Additional highlights include an attached one-car garage, basement storage, a backyard patio, storage shed, and fenced outdoor space. Conveniently located near Waltham's vibrant Moody Street dining and shopping district, parks and trails, commuter rail service, and major routes including I-95/Route 128 and the Mass Pike. Ideally situated on a quiet cul-de-sac while offering convenient access to everything Waltham has to offer, 17 Dale Circle combines comfort, location, and everyda
USD 739,900
house with 6 bedroom, Lexington MA ES105385727
View photo
House · for sale
USD 1,600,000
USD 382/sq.ft
house with 6 bedroom, Lexington MA ES105385727
Tracey's Corner
· 4,187 sq.ft · 6 Bedrooms · House
· Office room · Deck
Tracey's Corner · 4,187 sq.ft · 6 Bedrooms · House · Office room · Deck
Lexington's best value! Rarely does an opportunity like this come along-a well-preserved Deck House in prestigious Pheasant Brook Estates, surrounded by homes valued at $3M+, offering the chance to renovate with confidence knowing the exceptional location and enduring architectural quality will reward your investment. Expertly designed and built by the renowned Acorn Deck House builders of Acton, this architectural gem showcases soaring cedar ceilings, rich mahogany accents, dramatic walls of glass, and tranquil pond views that bring the outdoors in. Set on nearly an acre of beautifully landscaped grounds the private, retreat-like setting offers exceptional serenity. The flexible floor plan is ideal for multi-generational living, extended guests, or private home offices. Create your dream home in one of Lexington's most coveted neighborhoods. Adjacent lot of conservation land gives an addition buffer of privacy. Only 1 mile from the shops and action of Lexington Center. Offers due Mpnd
USD 1,600,000
house with 16 bedroom, Waltham MA ES105352636
View photo
House · for sale
USD 3,999,500
USD 480/sq.ft
house with 16 bedroom, Waltham MA ES105352636
Tracey's Corner
· 8,331 sq.ft · 16 Bedrooms · House
· Parking
Tracey's Corner · 8,331 sq.ft · 16 Bedrooms · House · Parking
Rare opportunity to acquire a 15-unit, multi-building multifamily asset in a prime Waltham location. 90-96 Bacon Street consists of three buildings (two 4-family and one 7-unit) totaling approximately 8,340 sq ft on a 0.47-acre lot with 15 off-street parking spaces.The property offers strong in-place occupancy with value-add potential through unit renovations and operational improvements. Utilities are partially landlord-paid, presenting an opportunity for future efficiency enhancements. Conveniently located near Main Street and Central Square, steps from public transportation, and major commuter routes, the property benefits from consistent tenant demand. A rare chance to acquire scale in the Waltham multifamily market
USD 3,999,500
house with 4 bedroom, Concord MA ES105368896
View photo
House · for sale
USD 1,990,000
USD 491/sq.ft
house with 4 bedroom, Concord MA ES105368896
Tracey's Corner
· 4,047 sq.ft · 4 Bedrooms · House
· Garden · Office room · Sauna · Deck · Equipped kitchen · Swimming pool
Tracey's Corner · 4,047 sq.ft · 4 Bedrooms · House · Garden · Office room · Sauna · Deck · Equipped kitchen · Swimming pool
Welcome to 40 Brigham Woods, a 4 bd CN Deck House, lovingly maintained and upgraded by the one owner. You'll appreciate the high ceilings and wall of windows throughout, streaming sunlight.offering an invitation to bring the outside IN ! A true delight!The FP LR-Dr is an open concept room open to a spacious deck overlooking the heated pool and lush lawns below. An updated Chef's eat in kitchen (2021)w/ huge quartz prep island, new RED OAK HW floors, new SS appliances, and gorgeous cherry cabinetry, a walk in pantry and potting shed complete the kitchen.The main level also offers a 5 RM primary suite w/ soaring ceilings, built in bookcases, a real dressing room with two walk-in closets, a gorgeous quartz bath, and exercise room, and sauna. Best of all is the sunlit solarium with walls and ceiling of glass. A perfect spot for morning coffee! Completing the lower level is a FP FR with glass slider to the backyard, 3 generous bedrooms, two baths, a playroom, a home office and laundry room.
USD 1,990,000
house with 4 bedroom, Bedford MA ES105341348
View photo
House · for sale
USD 969,900
USD 353/sq.ft
house with 4 bedroom, Bedford MA ES105341348
Tracey's Corner
· 2,745 sq.ft · 4 Bedrooms · House
· Fireplace · Equipped kitchen
Tracey's Corner · 2,745 sq.ft · 4 Bedrooms · House · Fireplace · Equipped kitchen
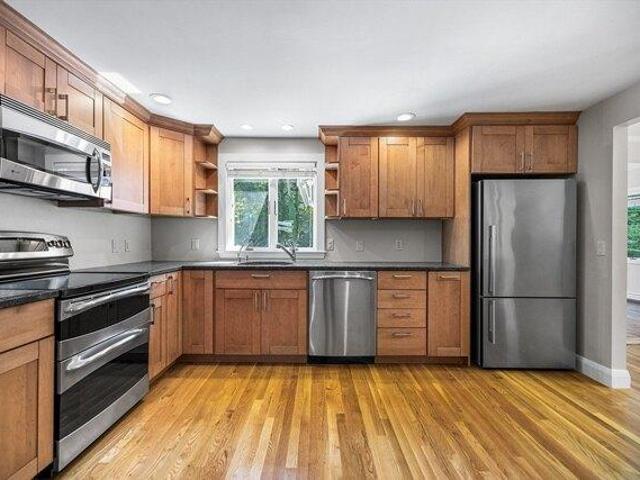
Welcome to 299 Concord Road, where classic Bedford character meets the updates and flexibility today's lifestyle demands. Step inside and you'll find a home that feels both familiar and refreshed, with gleaming hardwood floors throughout and thoughtful improvements that make everyday living a little easier. The kitchen has been beautifully updated with quartz countertops, brand-new stainless steel appliances, and new hardwood flooring that seamlessly matches the rest of the home. Recessed lighting throughout adds a modern touch, while updated vanities bring a fresh look to both bathrooms. The big-ticket updates are already underway, too. 27 brand-new windows and a new heating system are among the improvements that make this home ready for its next chapter. The layout gives you room to live life your way. Four bedrooms provide flexibility, while the lower level offers two bonus rooms including a den with one of the home's two fireplaces. Whether you need extra room for hobbies, guests,
USD 969,900
house with 4 bedroom, Lexington MA ES105386520
View photo
House · for sale
USD 1,125,000
USD 446/sq.ft
house with 4 bedroom, Lexington MA ES105386520
Tracey's Corner
· 2,519 sq.ft · 4 Bedrooms · House
· Garden · Equipped kitchen · Cellar · Parking
Tracey's Corner · 2,519 sq.ft · 4 Bedrooms · House · Garden · Equipped kitchen · Cellar · Parking
Welcome to this beautifully updated New England Antique Colonial with timeless charm, modern updates, and a spacious backyard. Ideally located just steps from the Minuteman Bikeway and local bus stops, this move-in-ready home features fresh interior paint and a flexible floor plan with a first-floor primary/in-law suite, first-floor office, and half bath that provide excellent options for work or guest space. The updated kitchen offers brand-new countertops, new vinyl flooring, stainless steel appliances, and gas cooking. Recent improvements include a high-efficiency furnace, oversized water heater, and ductless mini-split heating and cooling. Upstairs are three spacious, light-filled bedrooms with generous closets. A partially finished basement provides additional space for recreation, exercise, or hobbies. Enjoy easy access to Harrington School, Waldorf School, Community Center, Seasons Four, and Wilson Farm. A fantastic location to enjoy the Patriots' Day parade without the parking
USD 1,125,000
16 bedroom, Waltham MA 02451 105352636
View photo
House · for sale
USD 3,999,500
USD 480/sq.ft
16 bedroom, Waltham MA 02451 105352636
Tracey's Corner
· 8,331 sq.ft · 16 Bedrooms · 15 Baths · House
· Parking
Tracey's Corner · 8,331 sq.ft · 16 Bedrooms · 15 Baths · House · Parking
Rare opportunity to acquire a 15-unit, multi-building multifamily asset in a prime Waltham location. 90-96 Bacon Street consists of three buildings (two 4-family and one 7-unit) totaling approximately 8,340 sq ft on a 0.47-acre lot with 15 off-street parking spaces.The property offers strong in-place occupancy with value-add potential through unit renovations and operational improvements. Utilities are partially landlord-paid, presenting an opportunity for future efficiency enhancements. Conveniently located near Main Street and Central Square, steps from public transportation, and major commuter routes, the property benefits from consistent tenant demand. A rare chance to acquire scale in the Waltham multifamily market
USD 3,999,500
house with 6 bedroom, Lexington MA ES105535927
View photo
House · for sale
USD 3,649,000
USD 571/sq.ft
house with 6 bedroom, Lexington MA ES105535927
Tracey's Corner
· 6,383 sq.ft · 6 Bedrooms · House
· Garden · Equipped kitchen
Tracey's Corner · 6,383 sq.ft · 6 Bedrooms · House · Garden · Equipped kitchen
Timeless Queen Anne architecture meets modern luxury in this exceptional Munroe Hill residence offering over 6,000 sq ft of beautifully designed living space. Fully renovated and expanded in 2018 by one of the area's premier builders, the home thoughtfully preserves its period character while delivering the amenities and functionality of today.A gracious foyer with soaring ceilings, herringbone hardwood floors and a grand staircase sets the tone, complemented by intricate moldings and architectural details throughout. The main level features an elegant fireplaced living room, richly detailed dining room and inviting study. At the heart of the home, the chef's kitchen showcases an oversized marble island, La Cornue range with gas cooktop and electric ovens, high-end appliances and a dedicated coffee/beverage nook. An adjoining breakfast area overlooks the beautifully landscaped backyard and creates an effortless connection to the outdoor living spaces.The second floor features four bedr
USD 3,649,000
4 bedroom, Lexington MA 02421 105559522
View photo
House · for sale
USD 1,998,900
USD 571/sq.ft
New
4 bedroom, Lexington MA 02421 105559522
Tracey's Corner
· 3,498 sq.ft · 4 Bedrooms · 3 Baths · House
· Garden · Office room · Deck · Fireplace · Equipped kitchen
Tracey's Corner · 3,498 sq.ft · 4 Bedrooms · 3 Baths · House · Garden · Office room · Deck · Fireplace · Equipped kitchen
Welcome to this exceptional 2015 Colonial in Lexington's highly sought-after Follen Heights neighborhood, where timeless architecture, modern comfort, and breathtaking countryside views come together to create a home you'll love coming home to. Thoughtfully designed to maximize natural light, the expansive chef's kitchen with natural gas cooking flows seamlessly into a spectacular great room featuring a cozy natural gas fireplace and walls of windows that frame the serene backyard. Step outside onto the spacious deck and imagine starting your mornings with coffee overlooking peaceful countryside views, spending warm summer evenings grilling with friends, or celebrating holidays and special occasions surrounded by family in a setting designed for effortless entertaining. The main level offers the perfect balance of elegance and everyday functionality with a gracious formal living room, an oversized dining room for memorable gatherings, a private home office, a convenient mudroom, and a
USD 1,998,900
house with 5 bedroom, Bedford MA ES105515961
View photo
House · for sale
USD 2,099,999
USD 451/sq.ft
house with 5 bedroom, Bedford MA ES105515961
Tracey's Corner
· 4,650 sq.ft · 5 Bedrooms · House
· Patio · Garden · Deck · Equipped kitchen · Parking
Tracey's Corner · 4,650 sq.ft · 5 Bedrooms · House · Patio · Garden · Deck · Equipped kitchen · Parking
Beautiful young Colonial in desirable West Bedford, surrounded by trails and conveniently located near Concord Center, Bedford Center, schools, farm stands, and Route 2. The private two-tiered backyard is designed for outdoor enjoyment, featuring a large deck off the kitchen and family room, a patio below, and plenty of space to relax or entertain. Inside, the spacious kitchen offers a breakfast nook overlooking the backyard and opens to the family room for easy everyday living. A dedicated study provides the perfect work-from-home space. The finished walkout lower level adds flexibility with a bedroom, full bath, and large bonus room ideal for guests, recreation, or extended family. An oversized two-car garage offers excellent storage and direct access to a generous mudroom. Thoughtfully designed with comfortable living spaces and a highly desirable location, this home provides easy access to nature, town amenities, shopping, dining, and commuter routes
USD 2,099,999
house with 7 bedroom, Lexington MA ES105352557
View photo
House · for sale
USD 2,660,000
USD 550/sq.ft
house with 7 bedroom, Lexington MA ES105352557
Tracey's Corner
· 4,833 sq.ft · 7 Bedrooms · House
· Patio · Garden · Office room · Gym · Fireplace · Equipped kitchen
Tracey's Corner · 4,833 sq.ft · 7 Bedrooms · House · Patio · Garden · Office room · Gym · Fireplace · Equipped kitchen
Second chance to own your dream homeAbuyer closed in April and was relocated for work. A rare architectural gem in LexingtonAs coveted Munroe Hill, this Colonial Revival estate sits on an expansive 0.61-acre lot and includes a separate structure with opportunity for an accessory dwelling unit, guest house or studio. Designed by renowned MIT architect Lois Lilley Howe, the main house offers 7 bedrooms, 4 full and 2 half baths, blending historic elegance with thoughtful updates. Inside, youAll find soaring ceilings, quarter sawn oak floors, intricate millwork, and four fireplaces. The designer chefAs kitchen features a quartz island, top-tier appliances, and a sunny dining nook. French doors open to tranquil outdoor livingAporches, a patio, and a sprawling private yard.A The second floor offers three bedrooms plus a primary suite with a fireplace. A finished third level includes additional bedrooms, a guest suite, potential gym, and private office.A Just a short stroll to Lexington
USD 2,660,000
3 bedroom, Lexington MA 02420 105442208
View photo
House · for sale
USD 1,289,000
USD 586/sq.ft
3 bedroom, Lexington MA 02420 105442208
Tracey's Corner
· 2,196 sq.ft · 3 Bedrooms · 3 Baths · House
· Fireplace · Equipped kitchen · Parking
Tracey's Corner · 2,196 sq.ft · 3 Bedrooms · 3 Baths · House · Fireplace · Equipped kitchen · Parking
BUILT NEW IN 2011! This stunning, custom-designed and energy-efficient Colonial offers a rare combination of charm, quality and modern comfort just minutes from Lexington Center. Sunlight pours through generous windows into the open kitchen, dining and family rooms, creating a bright and inviting heart of the home. The beautiful kitchen features granite countertops, custom cabinetry and stainless steel appliances. A welcoming living room with gas fireplace, half bath, mudroom and direct garage access complete the first floor. Originally built with two bedrooms, the current owners completed a major second-floor addition over the existing garage, adding a spacious third bedroom and significantly expanding the home's living space. The beautifully designed second floor now features a fabulous primary suite with walk-in closet and renovated private bath, two additional bedrooms, a full tiled bath and conveniently located laundry. Meticulously cared for and extensively updated by the current
USD 1,289,000
5 bedroom, Bedford MA 01730 105515961
View photo
House · for sale
USD 2,099,999
USD 451/sq.ft
5 bedroom, Bedford MA 01730 105515961
Tracey's Corner
· 4,650 sq.ft · 5 Bedrooms · 5 Baths · House
· Patio · Garden · Deck · Equipped kitchen · Parking
Tracey's Corner · 4,650 sq.ft · 5 Bedrooms · 5 Baths · House · Patio · Garden · Deck · Equipped kitchen · Parking
Beautiful young Colonial in desirable West Bedford, surrounded by trails and conveniently located near Concord Center, Bedford Center, schools, farm stands, and Route 2. The private two-tiered backyard is designed for outdoor enjoyment, featuring a large deck off the kitchen and family room, a patio below, and plenty of space to relax or entertain. Inside, the spacious kitchen offers a breakfast nook overlooking the backyard and opens to the family room for easy everyday living. A dedicated study provides the perfect work-from-home space. The finished walkout lower level adds flexibility with a bedroom, full bath, and large bonus room ideal for guests, recreation, or extended family. An oversized two-car garage offers excellent storage and direct access to a generous mudroom. Thoughtfully designed with comfortable living spaces and a highly desirable location, this home provides easy access to nature, town amenities, shopping, dining, and commuter routes
USD 2,099,999
7 bedroom, Lexington MA 02421 105352557
View photo
House · for sale
USD 2,660,000
USD 550/sq.ft
7 bedroom, Lexington MA 02421 105352557
Tracey's Corner
· 4,833 sq.ft · 7 Bedrooms · 5 Baths · House
· Patio · Garden · Office room · Gym · Fireplace · Equipped kitchen
Tracey's Corner · 4,833 sq.ft · 7 Bedrooms · 5 Baths · House · Patio · Garden · Office room · Gym · Fireplace · Equipped kitchen
Second chance to own your dream homeAbuyer closed in April and was relocated for work. A rare architectural gem in LexingtonAs coveted Munroe Hill, this Colonial Revival estate sits on an expansive 0.61-acre lot and includes a separate structure with opportunity for an accessory dwelling unit, guest house or studio. Designed by renowned MIT architect Lois Lilley Howe, the main house offers 7 bedrooms, 4 full and 2 half baths, blending historic elegance with thoughtful updates. Inside, youAll find soaring ceilings, quarter sawn oak floors, intricate millwork, and four fireplaces. The designer chefAs kitchen features a quartz island, top-tier appliances, and a sunny dining nook. French doors open to tranquil outdoor livingAporches, a patio, and a sprawling private yard.A The second floor offers three bedrooms plus a primary suite with a fireplace. A finished third level includes additional bedrooms, a guest suite, potential gym, and private office.A Just a short stroll to Lexington
USD 2,660,000
3 bedroom, Lexington MA 02420 105441347
View photo
House · for sale
USD 1,335,000
USD 442/sq.ft
3 bedroom, Lexington MA 02420 105441347
Tracey's Corner
· 3,014 sq.ft · 3 Bedrooms · 3 Baths · House
· Fireplace
Tracey's Corner · 3,014 sq.ft · 3 Bedrooms · 3 Baths · House · Fireplace
Meticulously maintained and bursting with pride of ownership, 106 North Hancock Street is ready for its next chapter. This spacious Royal Barry Wills Grand Cape is set back from the street on a large corner lot in Lexington's desirable Manor neighborhood. Mature trees and established landscaping create wonderful curb appeal while offering a sense of privacy right in the heart of the neighborhood. Less than a mile from Lexington Center and the historic Battle Green, and just steps to Diamond Middle School, the Minuteman Bike Path, and Parker Meadow, the location is hard to beat. Commuters will appreciate convenient access to highway routes along with multiple options for reaching Alewife and Boston. The home's sprawling layout and large rooms distinguish this Grand Cape from a more traditional Cape-style floor plan, offering versatility for a variety of living arrangements. The formal living room offers a fireplace with an electric insert and direct access to the three-season sunroom, a
USD 1,335,000
3 bedroom, Weston MA 02493 105368517
View photo
House · for sale
USD 1,675,000
USD 501/sq.ft
3 bedroom, Weston MA 02493 105368517
Tracey's Corner
· 3,337 sq.ft · 3 Bedrooms · 3 Baths · House
· Patio · Office room · Equipped kitchen
Tracey's Corner · 3,337 sq.ft · 3 Bedrooms · 3 Baths · House · Patio · Office room · Equipped kitchen
Introducing a sophisticated contemporary retreat offering exceptional privacy, tranquil surroundings, and a seamless connection to nature. The open, versatile layout blends indoor and outdoor living for an elevated entertaining experience.The well-appointed kitchen flows into a spacious dining area and multiple inviting sitting spaces. Three beautifully designed bedrooms, including a bright and airy primary suite, complete the main living level.The walk-out lower level opens to stunning stone patios and terraces, including a custom fire pit area surrounded by peaceful natural scenery. A separate retreat with soaring beamed ceilings and a cozy sitting area is ideal for a home office or studio. Enjoy fishing in Hobbs Brook, serene wooded views, and easy commuter rail access to Boston in this truly one-of-a-kind home
USD 1,675,000
5 bedroom, Lexington MA 02421 105366045
View photo
House · for sale
USD 3,985,000
USD 752/sq.ft
5 bedroom, Lexington MA 02421 105366045
Tracey's Corner
· 5,296 sq.ft · 5 Bedrooms · 6 Baths · House
· Fireplace · Equipped kitchen
Tracey's Corner · 5,296 sq.ft · 5 Bedrooms · 6 Baths · House · Fireplace · Equipped kitchen
Introducing an extraordinary new construction by one of Lexington's premier luxury builders, situated on one of the most prestigious streets in town. Thoughtfully designed with impeccable craftsmanship and timeless elegance, this remarkable residence offers refined living just moments from Lexington Center. A dramatic two-story foyer creates a stunning first impression and is flanked by a private study and elegant formal dining room, highlighted by custom illuminated built-ins. A beautifully appointed wet bar seamlessly connects the dining room to the spectacular chef's kitchen, where an oversized island, walk-in pantry and a striking Venetian plaster range hood create the perfect balance of beauty and functionality. The kitchen flows effortlessly into the sunken family room featuring a coffered ceiling, statement fireplace, and expansive windows that frame views of the professionally landscaped grounds. Just beyond, the outdoor living spaces are equally impressive, offering a blueston
USD 3,985,000
3 bedroom, Waltham MA 02451 105384944
View photo
House · for sale
USD 739,900
USD 568/sq.ft
3 bedroom, Waltham MA 02451 105384944
Tracey's Corner
· 1,302 sq.ft · 3 Bedrooms · 2 Baths · House
· Patio · Garden · Fireplace · Equipped kitchen · Parking · Cellar
Tracey's Corner · 1,302 sq.ft · 3 Bedrooms · 2 Baths · House · Patio · Garden · Fireplace · Equipped kitchen · Parking · Cellar
Team Bedoya proudly presents 17 Dale Circle, a well-maintained 3-bedroom Colonial tucked away on a quiet cul-de-sac in Waltham. The main level features a spacious living room with a fireplace, a dedicated dining area, and a functional kitchen with generous cabinetry and stainless-steel appliances. Hardwood floors and abundant natural light create a warm and inviting feel throughout the home. Upstairs, you'll find three comfortable bedrooms, including a generously sized primary bedroom, along with a full bath. Additional highlights include an attached one-car garage, basement storage, a backyard patio, storage shed, and fenced outdoor space. Conveniently located near Waltham's vibrant Moody Street dining and shopping district, parks and trails, commuter rail service, and major routes including I-95/Route 128 and the Mass Pike. Ideally situated on a quiet cul-de-sac while offering convenient access to everything Waltham has to offer, 17 Dale Circle combines comfort, location, and everyda
USD 739,900
house with 3 bedroom, Lexington MA ES105494903
View photo
House · for sale
USD 1,324,900
USD 480/sq.ft
house with 3 bedroom, Lexington MA ES105494903
Tracey's Corner
· 2,756 sq.ft · 3 Bedrooms · House
· Patio · Garden · Office room · Parking · Deck · Equipped kitchen · Air conditioning
Tracey's Corner · 2,756 sq.ft · 3 Bedrooms · House · Patio · Garden · Office room · Parking · Deck · Equipped kitchen · Air conditioning
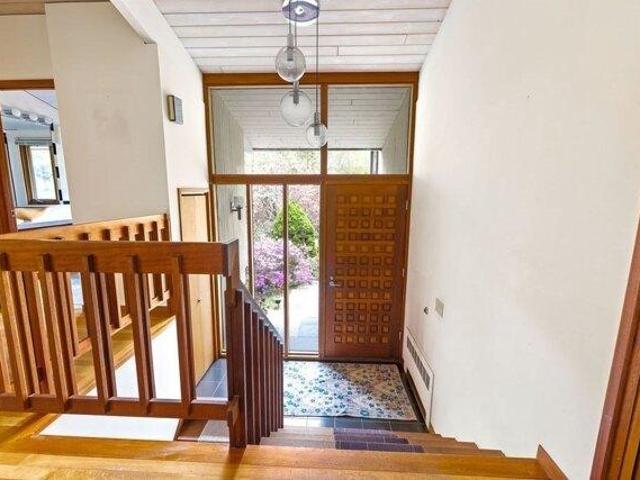
Oversized, multi-level home 1 mile from Lexington Ctr offering extraordinary efficient space inside and out. Impeccably maintained residence with good curb appeal and set far off the street behind an impressive stone wall. As you enter the mid century modern front door, you are welcomed into a foyer that seamlessly transitions to the open concept main living area with a sunny kitchen and stunning family room that is the focal point of this home leading to the low maintenance trex deck, paver patio and rear yard. Upper level has 3 bedrooms and 2 full baths that are well appointed including the primary en-suite. The finished lower level has amazing flexibility for home office, great room, half bath and direct entry to 2 car attached garage. Fantastic amenities include a top of the line 2 year old gas heating system; Superstore stainless steel hot water tank; whole house generator; central vacuum; central AC and a spacious walk up attic currently used for storage. Superb commuter location
USD 1,324,900
6 bedroom, Lexington MA 02420 105385727
View photo
House · for sale
USD 1,600,000
USD 382/sq.ft
6 bedroom, Lexington MA 02420 105385727
Tracey's Corner
· 4,187 sq.ft · 6 Bedrooms · 4 Baths · House
· Office room · Deck
Tracey's Corner · 4,187 sq.ft · 6 Bedrooms · 4 Baths · House · Office room · Deck
Lexington's best value! Rarely does an opportunity like this come along-a well-preserved Deck House in prestigious Pheasant Brook Estates, surrounded by homes valued at $3M+, offering the chance to renovate with confidence knowing the exceptional location and enduring architectural quality will reward your investment. Expertly designed and built by the renowned Acorn Deck House builders of Acton, this architectural gem showcases soaring cedar ceilings, rich mahogany accents, dramatic walls of glass, and tranquil pond views that bring the outdoors in. Set on nearly an acre of beautifully landscaped grounds the private, retreat-like setting offers exceptional serenity. The flexible floor plan is ideal for multi-generational living, extended guests, or private home offices. Create your dream home in one of Lexington's most coveted neighborhoods. Adjacent lot of conservation land gives an addition buffer of privacy. Only 1 mile from the shops and action of Lexington Center. Offers due Mpnd
USD 1,600,000
4 bedroom, Lincoln MA 01773 105365150
View photo
House · for sale
USD 1,125,000
USD 607/sq.ft
4 bedroom, Lincoln MA 01773 105365150
Tracey's Corner
· 1,851 sq.ft · 4 Bedrooms · 3 Baths · House
· Garden · Equipped kitchen
Tracey's Corner · 1,851 sq.ft · 4 Bedrooms · 3 Baths · House · Garden · Equipped kitchen
This idyllic property is truly something special. Unassuming, elegant, and perfectly proportioned, 131 Lincoln Road is one of very few right-sized, moderately-priced single-family homes in the highly desirable Town of Lincoln. The property blends privacy, nature, and convenience, with almost three acres of mature trees and well-established perennial gardens abutting conservation land, directly adjacent to Lincoln's extensive network of walking trails. This home offers flexible living space with a pleasant interplay of open flow and quiet corners. The bright, sunny dining room leads to both the living room and the lovely updated kitchen, which features a fresh blue-and-white palette, stainless steel appliances, an induction cooktop, quartz countertops, marble backsplash, a breakfast bar, and direct access to a fenced yard. On the other side of the center stairwell, the family room has windows on three sides, a French door to the exterior, and a wood stove for crisp fall evenings. A well
USD 1,125,000

Get email alerts

Don't miss out: be the first to know about new properties

The alert was correctly created

On subscribing you accept the conditions of use and the privacy policy
Alert
Receive new ads in your inbox
Save this search
Receive alerts for new listings

We'll send you an email when we have new properties for: "Houses for sale in Tracey's Corner"

The alert was correctly created

East Lexington, Lexington town Middlesex County Massachusetts
Lexington Hills, Lexington town Middlesex County Massachusetts
Get email alerts and be the first to see new listings
Required field
On subscribing I accept the terms of the privacy policy
Perfect! You'll soon start receiving new listings via email
Alert
Receive an email when we have new ads for Houses for sale in Tracey's Corner
Save this search
Filters

Bedrooms

Size (sq.ft)

sq.ft
sq.ft

Price

USD
USD

Property type

Bathrooms

Clear all filters
Receive notifications when new entries are published.