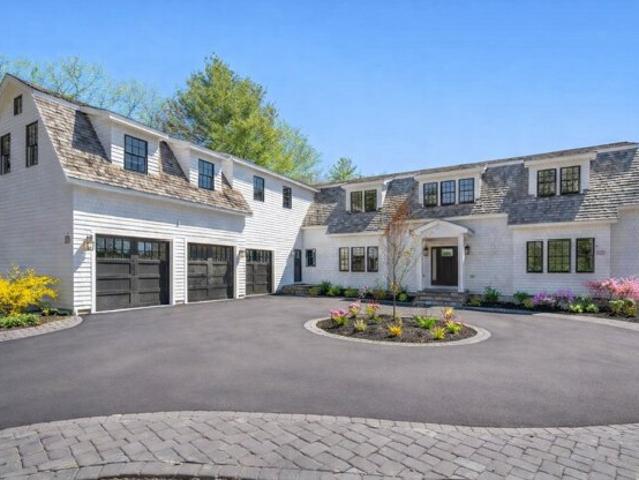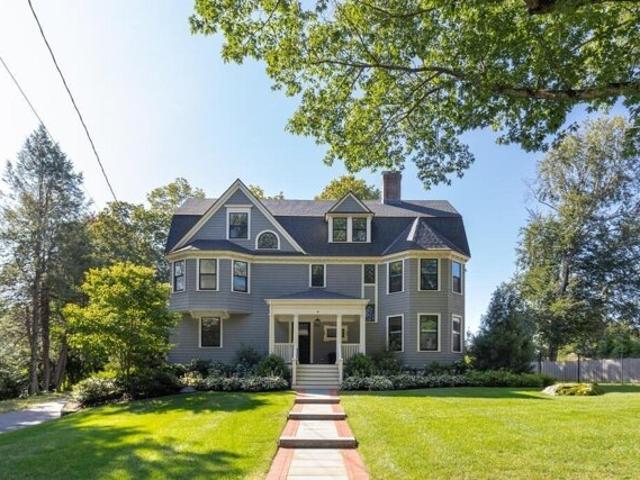
882 houses for sale in Tracey's Corner

house with 3 bedroom, Lexington MA ES105441347
View photo
House · for sale
USD 1,335,000
USD 442/sq.ft
house with 3 bedroom, Lexington MA ES105441347
Tracey's Corner
· 3,014 sq.ft · 3 Bedrooms · House
· Fireplace
Tracey's Corner · 3,014 sq.ft · 3 Bedrooms · House · Fireplace
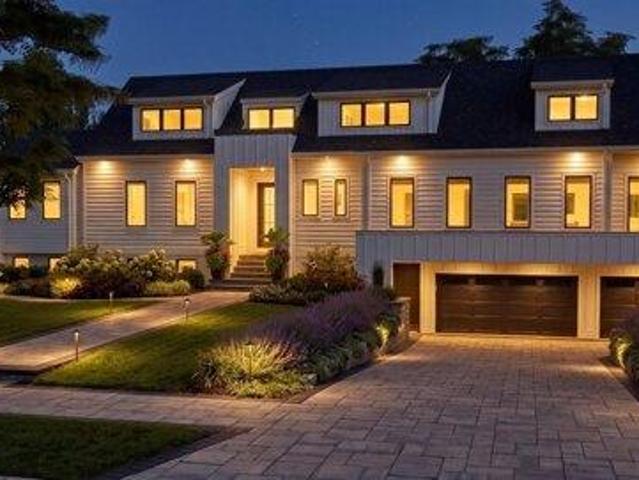
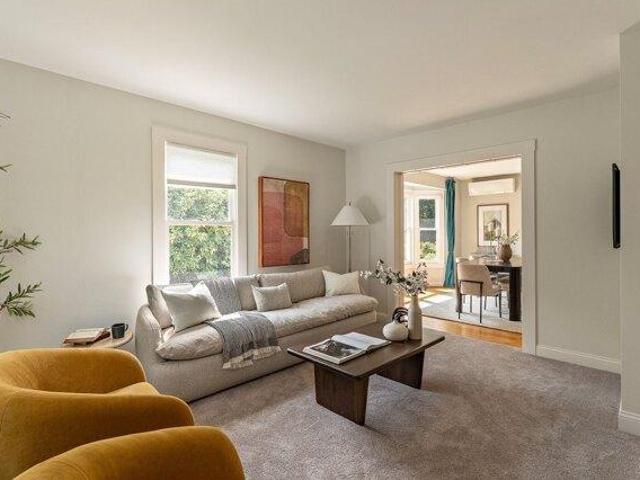
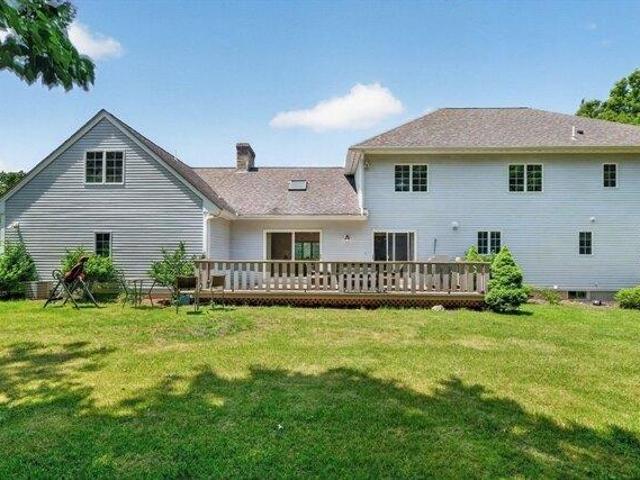
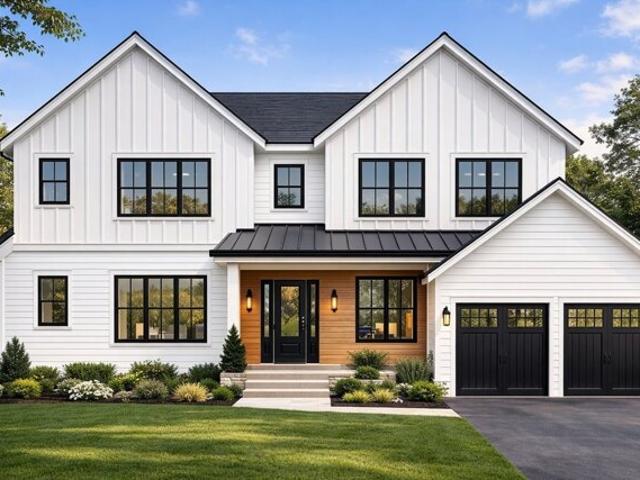
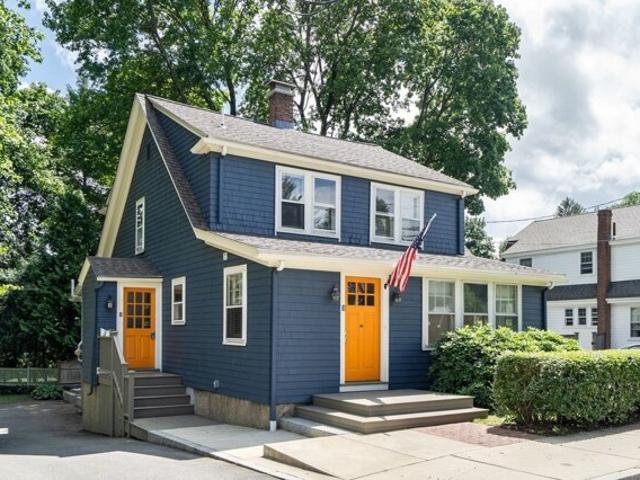
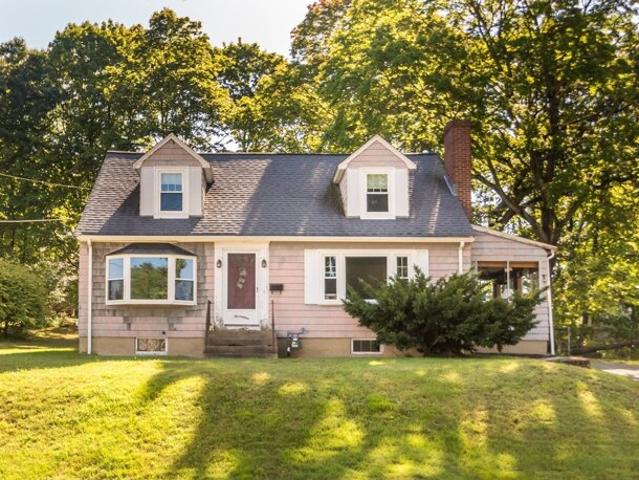
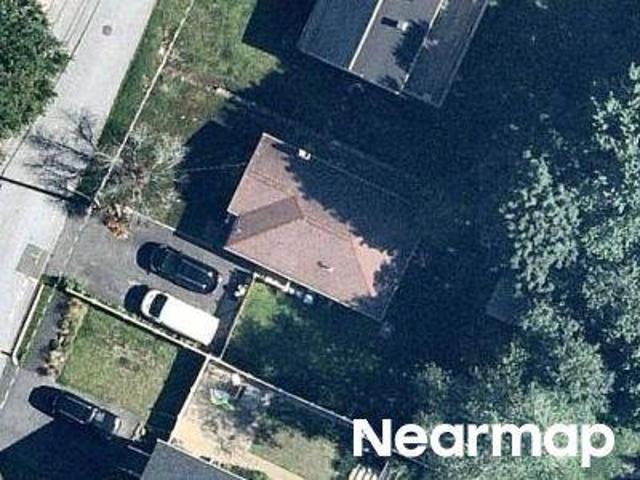
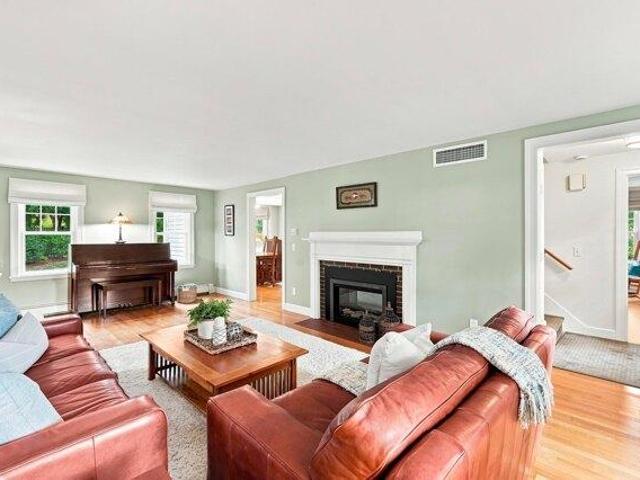
Meticulously maintained and bursting with pride of ownership, 106 North Hancock Street is ready for its next chapter. This spacious Royal Barry Wills Grand Cape is set back from the street on a large corner lot in Lexington's desirable Manor neighborhood. Mature trees and established landscaping create wonderful curb appeal while offering a sense of privacy right in the heart of the neighborhood. Less than a mile from Lexington Center and the historic Battle Green, and just steps to Diamond Middle School, the Minuteman Bike Path, and Parker Meadow, the location is hard to beat. Commuters will appreciate convenient access to highway routes along with multiple options for reaching Alewife and Boston. The home's sprawling layout and large rooms distinguish this Grand Cape from a more traditional Cape-style floor plan, offering versatility for a variety of living arrangements. The formal living room offers a fireplace with an electric insert and direct access to the three-season sunroom, a
USD 1,335,000
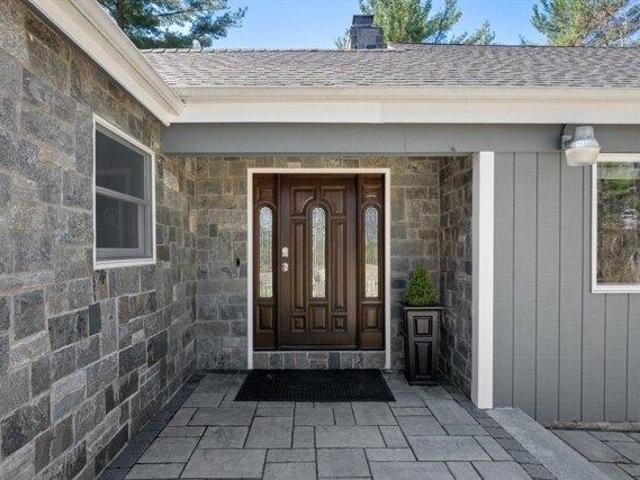
house with 3 bedroom, Weston MA ES105368517
View photo
House · for sale
USD 1,675,000
USD 501/sq.ft
house with 3 bedroom, Weston MA ES105368517
Tracey's Corner
· 3,337 sq.ft · 3 Bedrooms · House
· Patio · Office room · Equipped kitchen
Tracey's Corner · 3,337 sq.ft · 3 Bedrooms · House · Patio · Office room · Equipped kitchen
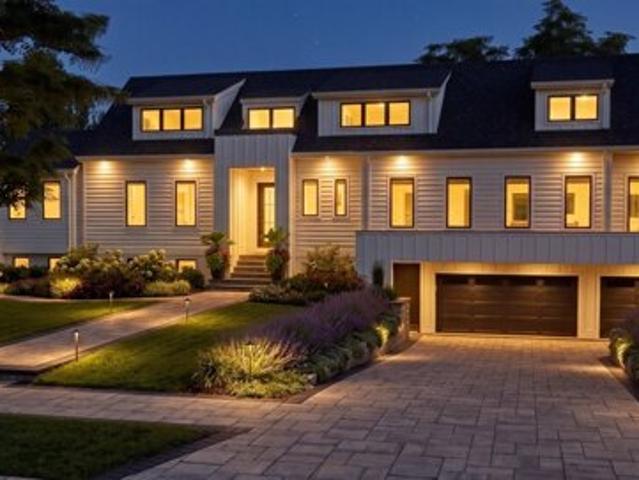
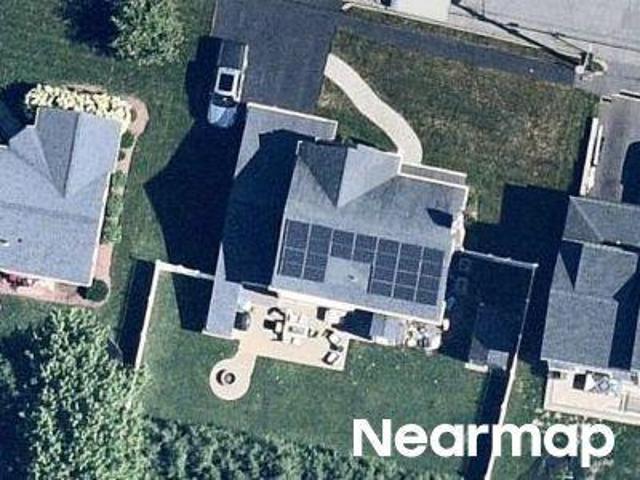
Introducing a sophisticated contemporary retreat offering exceptional privacy, tranquil surroundings, and a seamless connection to nature. The open, versatile layout blends indoor and outdoor living for an elevated entertaining experience.The well-appointed kitchen flows into a spacious dining area and multiple inviting sitting spaces. Three beautifully designed bedrooms, including a bright and airy primary suite, complete the main living level.The walk-out lower level opens to stunning stone patios and terraces, including a custom fire pit area surrounded by peaceful natural scenery. A separate retreat with soaring beamed ceilings and a cozy sitting area is ideal for a home office or studio. Enjoy fishing in Hobbs Brook, serene wooded views, and easy commuter rail access to Boston in this truly one-of-a-kind home
USD 1,675,000
house with 5 bedroom, Lexington MA ES105366045
View photo
House · for sale
USD 3,985,000
USD 752/sq.ft
house with 5 bedroom, Lexington MA ES105366045
Tracey's Corner
· 5,296 sq.ft · 5 Bedrooms · House
· Fireplace · Equipped kitchen
Tracey's Corner · 5,296 sq.ft · 5 Bedrooms · House · Fireplace · Equipped kitchen
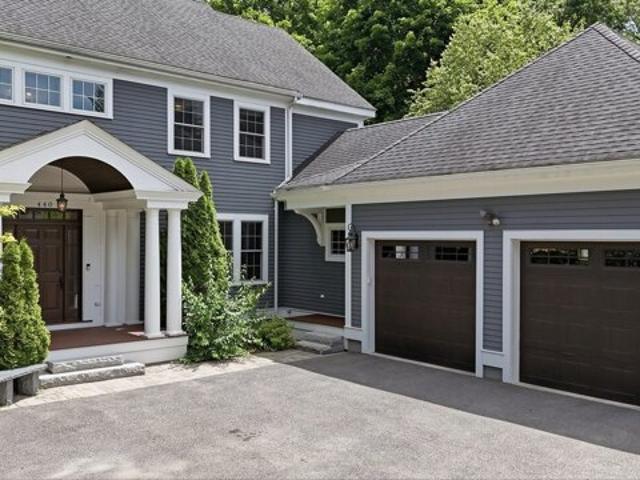
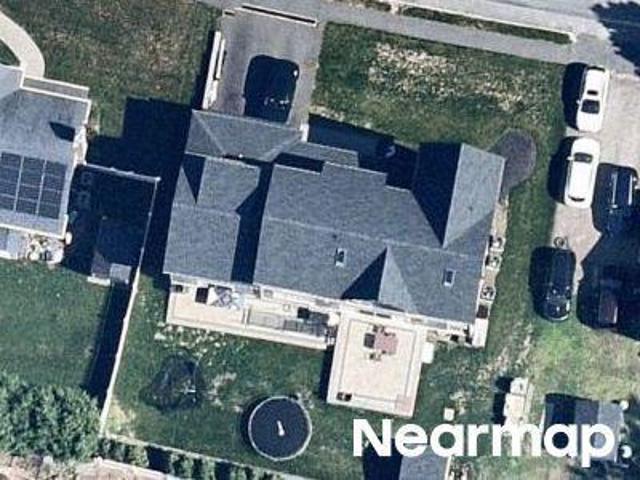
Introducing an extraordinary new construction by one of Lexington's premier luxury builders, situated on one of the most prestigious streets in town. Thoughtfully designed with impeccable craftsmanship and timeless elegance, this remarkable residence offers refined living just moments from Lexington Center. A dramatic two-story foyer creates a stunning first impression and is flanked by a private study and elegant formal dining room, highlighted by custom illuminated built-ins. A beautifully appointed wet bar seamlessly connects the dining room to the spectacular chef's kitchen, where an oversized island, walk-in pantry and a striking Venetian plaster range hood create the perfect balance of beauty and functionality. The kitchen flows effortlessly into the sunken family room featuring a coffered ceiling, statement fireplace, and expansive windows that frame views of the professionally landscaped grounds. Just beyond, the outdoor living spaces are equally impressive, offering a blueston
USD 3,985,000
6 bedroom, Lexington MA 02421 105493172
View photo
House · for sale
USD 3,249,000
USD 572/sq.ft
6 bedroom, Lexington MA 02421 105493172
Tracey's Corner
· 5,673 sq.ft · 6 Bedrooms · 6 Baths · House
· Patio · Balcony · Fireplace · Equipped kitchen · Parking
Tracey's Corner · 5,673 sq.ft · 6 Bedrooms · 6 Baths · House · Patio · Balcony · Fireplace · Equipped kitchen · Parking
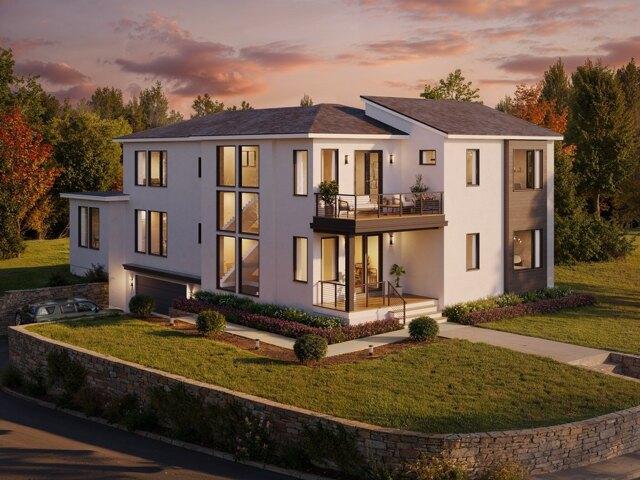
Pre-construction offering by VS Construction, this exceptional residence offers over 5,600 sqft of thoughtfully designed living space with six bedrooms, five full and two half baths. The main level offers a dramatic open concept designed for everyday living and entertaining, featuring a spacious chef's kitchen with custom cabinetry, an oversized island and large butler's pantry, open dining area, and expansive living room with fireplace and direct access to the outdoor living space. Two en-suite bedrooms, a powder room, and a complete laundry room with ample storage and rinse sink round out the main level. The lower level provides versatile living and guest accommodations, complemented by a mudroom and patio. The upper level features two en-suite bedrooms including a spacious primary suite with spa-inspired bath, a pair of walk-in closets, and a balcony perfect for enjoying the sunrise or sunset. Complete with a three-car garage, elevated finishes, and thoughtful craftsmanship througho
USD 3,249,000
house with 4 bedroom, Lincoln MA ES105365150
View photo
House · for sale
USD 1,125,000
USD 607/sq.ft
house with 4 bedroom, Lincoln MA ES105365150
Tracey's Corner
· 1,851 sq.ft · 4 Bedrooms · House
· Garden · Equipped kitchen
Tracey's Corner · 1,851 sq.ft · 4 Bedrooms · House · Garden · Equipped kitchen
This idyllic property is truly something special. Unassuming, elegant, and perfectly proportioned, 131 Lincoln Road is one of very few right-sized, moderately-priced single-family homes in the highly desirable Town of Lincoln. The property blends privacy, nature, and convenience, with almost three acres of mature trees and well-established perennial gardens abutting conservation land, directly adjacent to Lincoln's extensive network of walking trails. This home offers flexible living space with a pleasant interplay of open flow and quiet corners. The bright, sunny dining room leads to both the living room and the lovely updated kitchen, which features a fresh blue-and-white palette, stainless steel appliances, an induction cooktop, quartz countertops, marble backsplash, a breakfast bar, and direct access to a fenced yard. On the other side of the center stairwell, the family room has windows on three sides, a French door to the exterior, and a wood stove for crisp fall evenings. A well
USD 1,125,000
house with 5 bedroom, Weston MA ES105386087
View photo
House · for sale
USD 3,250,000
USD 712/sq.ft
house with 5 bedroom, Weston MA ES105386087
Tracey's Corner
· 4,564 sq.ft · 5 Bedrooms · House
· Garden · Deck · Fireplace · Equipped kitchen · Parking
Tracey's Corner · 4,564 sq.ft · 5 Bedrooms · House · Garden · Deck · Fireplace · Equipped kitchen · Parking
Amazing colonial estate set on over an acre in one of Weston's outstanding neighborhoods. This 5-bedroom, 5 bath offers timeless architecture, modern comfort, and an exceptional floor plan. A grand two-story foyer with a sweeping staircase flows into the formal living and dining rooms, a distinguished wood-paneled office, and a spectacular two-story family room with soaring cathedral ceilings, skylights, and a dramatic floor-to-ceiling stone fireplace. The large kitchen adjoins the breakfast area and family spaces, while a first-floor guest or au pair suite offers outstanding flexibility. The 2nd floor hosts 3 separate bedrooms each with ensuite baths, including a large master suite with WIC. Huge private deck overlooks the large, private, flat backyard, a rarity in Weston! The large 3-car garage, ample parking and ideal location near parks, golf courses, scenic trails, premier shopping including Natick Mall, local dining, and I-95 and I-90 offer unmatched convenience
USD 3,250,000
Richard Rd, Lexington, Home For Sale
View photo
House · for sale
USD 3,999,000
USD 711/sq.ft
Richard Rd, Lexington, Home For Sale
Tracey's Corner
· 5,619 sq.ft · 6 Bedrooms · 7 Baths · House
· Patio · Office room · Deck · Equipped kitchen · Lift
Tracey's Corner · 5,619 sq.ft · 6 Bedrooms · 7 Baths · House · Patio · Office room · Deck · Equipped kitchen · Lift
A rare diamond in a perfect setting. Totally NEW CONSTRUCTION in highly requested Follen Hill neighborhood. While the thoughtful design and impeccable craftsmanship are evident throughout the home and landscaping, the striking clean lines blend timeless character with contemporary comfort. Your first steps are into the grand 2-story foyer. The WOW factor begins! What could be more valuable to a home than the excellent addition of an INTERIOR ELEVATOR gliding from the lower level to the first and second floors. There are 10-ft ceilings throughout the first floor and stunning windows. With an additional spectacular walk-in pantry, the 25 -ft open concept kitchen flows into a take-your-breath-away 25-ft fireplaced family room-a perfect arrangement for great entertaining events. A welcoming porch, stunning deck, and stepdown patio offer outdoor joys. A much-requested elegant first floor guest bedroom suite could also be a study/office. Magnificent is the word for the prime bedroom with ove
USD 3,999,000
Bacon St, Waltham, Home For Sale
View photo
House · for sale
USD 3,799,500
USD 456/sq.ft
Bacon St, Waltham, Home For Sale
Tracey's Corner
· 8,331 sq.ft · 16 Bedrooms · 15 Baths · House
· Parking
Tracey's Corner · 8,331 sq.ft · 16 Bedrooms · 15 Baths · House · Parking
Rare opportunity to acquire a 15-unit, multi-building multifamily asset in a prime Waltham location. 90-96 Bacon Street consists of three buildings (two 4-family and one 7-unit) totaling 8,340 sq ft on a 0.47-acre lot with 15 off-street parking spaces. The property offers strong in-place occupancy with value-add potential through unit renovations and operational improvements. Utilities are partially landlord-paid, presenting an opportunity for future efficiency enhancements. Conveniently located near Main Street and Central Square, steps from public transportation, and major commuter routes, the property benefits from consistent tenant demand. A rare chance to acquire scale in the Waltham multifamily market
USD 3,799,500
Locust Ave, Lexington, Home For Sale
View photo
House · for sale
USD 2,349,000
USD 469/sq.ft
Locust Ave, Lexington, Home For Sale
Tracey's Corner
· 5,005 sq.ft · 5 Bedrooms · 5 Baths · House
· Patio · Equipped kitchen
Tracey's Corner · 5,005 sq.ft · 5 Bedrooms · 5 Baths · House · Patio · Equipped kitchen
From the moment you arrive, this exceptional custom-built Follen Hill residence makes a striking impression. A grand staircase, soaring ceilings, beautiful millwork, and oversized windows create an elegant entrance, while thoughtfully designed interiors offer a warm and inviting sense of refinement. Across three finished levels, the home features graciously proportioned spaces for both everyday living and entertaining. The chef's kitchen is beautifully appointed with an oversized island, abundant cabinetry, walk-in pantry, double ovens, and premium built-in appliances. French doors from the breakfast nook open to a covered bluestone patio with a coffered cedar ceiling, recessed lighting, and ceiling fan, an inviting setting for morning coffee or dining alfresco. The formal dining room and fireplaced family room offer elegant spaces for entertaining, with double pocket doors separating the family room from the living room and a pocket door connecting the kitchen and dining room. French
USD 2,349,000
Gleason Rd, Lexington, Home For Sale
View photo
House · for sale
USD 1,089,000
USD 568/sq.ft
Gleason Rd, Lexington, Home For Sale
Tracey's Corner
· 1,916 sq.ft · 3 Bedrooms · 2 Baths · House
· Parking
Tracey's Corner · 1,916 sq.ft · 3 Bedrooms · 2 Baths · House · Parking
Classic charm meets modern convenience in this inviting 3-bedroom, 2-bath Colonial located in one of Lexington's most sought-after neighborhoods. Built in 1941, this well-maintained home offers approximately 1,920 square feet of comfortable living space, filled with natural light and timeless character. Set on a generous lot with a one-car garage, the property offers ample outdoor space and endless potential. Conveniently located near top-rated schools, conservation trails, shopping, dining, and major commuter routes. A wonderful opportunity to enjoy all that Lexington has to offer!
USD 1,089,000
Marrett Rd, Lexington, Home For Sale
View photo
House · for sale
USD 1,998,900
USD 571/sq.ft
Marrett Rd, Lexington, Home For Sale
Tracey's Corner
· 3,498 sq.ft · 4 Bedrooms · 3 Baths · House
· Garden · Office room · Deck · Fireplace · Equipped kitchen
Tracey's Corner · 3,498 sq.ft · 4 Bedrooms · 3 Baths · House · Garden · Office room · Deck · Fireplace · Equipped kitchen
Welcome to this exceptional 2015 Colonial in Lexington's highly sought-after Follen Heights neighborhood, where timeless architecture, modern comfort, and breathtaking countryside views come together to create a home you'll love coming home to. Thoughtfully designed to maximize natural light, the expansive chef's kitchen with natural gas cooking flows seamlessly into a spectacular great room featuring a cozy natural gas fireplace and walls of windows that frame the serene backyard. Step outside onto the spacious deck and imagine starting your mornings with coffee overlooking peaceful countryside views, spending warm summer evenings grilling with friends, or celebrating holidays and special occasions surrounded by family in a setting designed for effortless entertaining. The main level offers the perfect balance of elegance and everyday functionality with a gracious formal living room, an oversized dining room for memorable gatherings, a private home office, a convenient mudroom, and a
USD 1,998,900
Maple St, Lexington, Home For Sale
View photo
House · for sale
USD 1,125,000
USD 446/sq.ft
New
Maple St, Lexington, Home For Sale
Tracey's Corner
· 2,519 sq.ft · 4 Bedrooms · 3 Baths · House
· Garden · Equipped kitchen · Cellar · Parking
Tracey's Corner · 2,519 sq.ft · 4 Bedrooms · 3 Baths · House · Garden · Equipped kitchen · Cellar · Parking
Welcome to this beautifully updated New England Antique Colonial with timeless charm, modern updates, and a spacious backyard. Ideally located just steps from the Minuteman Bikeway and local bus stops, this move-in-ready home features fresh interior paint and a flexible floor plan with a first-floor primary/in-law suite, first-floor office, and half bath that provide excellent options for work or guest space. The updated kitchen offers brand-new countertops, new vinyl flooring, stainless steel appliances, and gas cooking. Recent improvements include a high-efficiency furnace, oversized water heater, and ductless mini-split heating and cooling. Upstairs are three spacious, light-filled bedrooms with generous closets. A partially finished basement provides additional space for recreation, exercise, or hobbies. Enjoy easy access to Harrington School, Waldorf School, Community Center, Seasons Four, and Wilson Farm. A fantastic location to enjoy the Patriots' Day parade without the parking
USD 1,125,000
Valley Rd, Lexington, Home For Sale
View photo
House · for sale
USD 3,249,000
USD 572/sq.ft
Valley Rd, Lexington, Home For Sale
Tracey's Corner
· 5,673 sq.ft · 6 Bedrooms · 6 Baths · House
· Patio · Balcony · Fireplace · Equipped kitchen · Parking
Tracey's Corner · 5,673 sq.ft · 6 Bedrooms · 6 Baths · House · Patio · Balcony · Fireplace · Equipped kitchen · Parking
Pre-construction offering by VS Construction, this exceptional residence offers over 5,600 sqft of thoughtfully designed living space with six bedrooms, five full and two half baths. The main level offers a dramatic open concept designed for everyday living and entertaining, featuring a spacious chef's kitchen with custom cabinetry, an oversized island and large butler's pantry, open dining area, and expansive living room with fireplace and direct access to the outdoor living space. Two en-suite bedrooms, a powder room, and a complete laundry room with ample storage and rinse sink round out the main level. The lower level provides versatile living and guest accommodations, complemented by a mudroom and patio. The upper level features two en-suite bedrooms including a spacious primary suite with spa-inspired bath, a pair of walk-in closets, and a balcony perfect for enjoying the sunrise or sunset. Complete with a three-car garage, elevated finishes, and thoughtful craftsmanship througho
USD 3,249,000
Tavern Ln, Lexington, Home For Sale
View photo
House · for sale
USD 1,875,000
USD 515/sq.ft
Tavern Ln, Lexington, Home For Sale
Tracey's Corner
· 3,638 sq.ft · 5 Bedrooms · 5 Baths · House
· Garden · Parking
Tracey's Corner · 3,638 sq.ft · 5 Bedrooms · 5 Baths · House · Garden · Parking
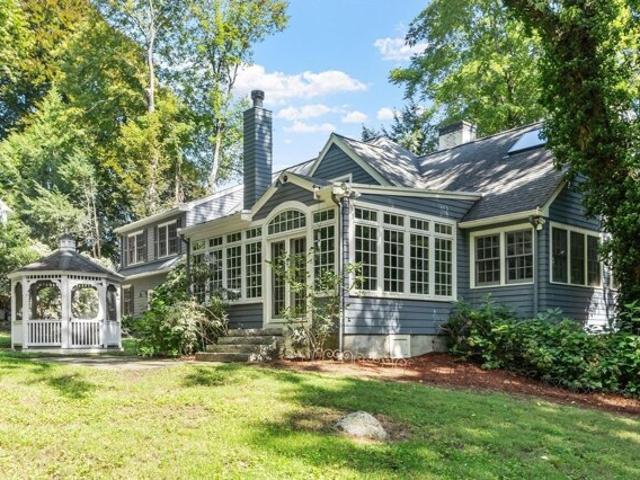
Tucked into Munroe Hill, one of Lexington's most coveted neighborhoods, this charming, five-bedroom, four and a half bath expanded Royal Barry Wills cape is situated on a private lot within the Munroe Historical District, a prime location that has long commanded premium value in town. Constructed in 1950 and expanded thoughtfully over the decades, the home retains its original New England character while accommodating the space and flexibility families require.The main level centers on an expansive family room that opens into a sun-drenched, heated sunroom overlooking the backyard and screened-in gazebo, an inviting setting for morning coffee or evening gatherings that extend well into the cooler months. Enjoy a freshly painted interior and hardwood floors thoughout. A two-car garage provides additional convenience with direct access to the backyard. Also on this level, a first floor full bath offers flexibility for multigenerational households. The lower level includes a den, full bed
USD 1,875,000
Brandon St, Lexington, Home For Sale
View photo
House · for sale
USD 1,899,500
USD 666/sq.ft
Brandon St, Lexington, Home For Sale
Tracey's Corner
· 2,852 sq.ft · 4 Bedrooms · 4 Baths · House
· Office room · Parking
Tracey's Corner · 2,852 sq.ft · 4 Bedrooms · 4 Baths · House · Office room · Parking
Welcome to 7 Brandon Street. A substantially renewed modern house in Lexington. Tucked away on a quiet dead end street on a picturesque level lot. This extensively renovated residence featuring 4 bedrooms, 4 full bathrooms, a flexible first floor room ideal for a home office or extra bedroom, a finished walk out lower level, The versatile finished lower level offers incredible flexibility, making it ideally suited for multi-generational living, extended family stays, or a private guest retreat. 2-car garage and 4 off street parking. New Heat Pump HVAC, new 400A Electrical panel and all new plumbing systems. Situated right on the Arlington border, you will enjoy easy access to public transportation. This home is designed for today's lifestyle. it also offers beautiful outdoor living spaces perfect for relaxing or entertaining. A rare opportunity to own a move-in-ready home in one of Massachusetts' most sought-after communities
USD 1,899,500
The Valley Rd, Concord, Home For Sale
View photo
House · for sale
USD 1,299,000
USD 635/sq.ft
The Valley Rd, Concord, Home For Sale
Tracey's Corner
· 2,045 sq.ft · 4 Bedrooms · 2 Baths · House
· Garden · Deck · Fireplace · Equipped kitchen
Tracey's Corner · 2,045 sq.ft · 4 Bedrooms · 2 Baths · House · Garden · Deck · Fireplace · Equipped kitchen
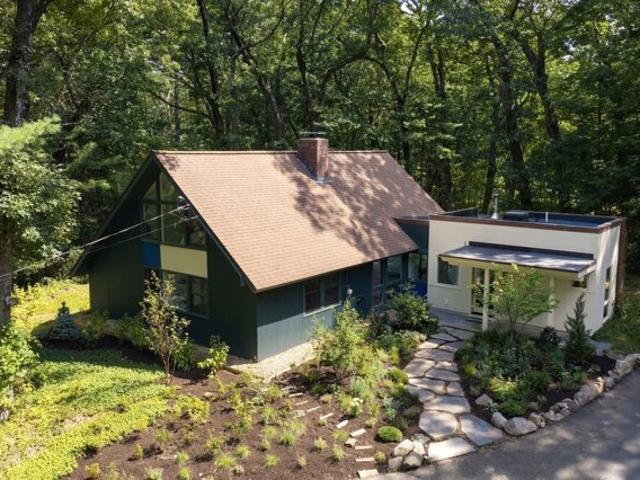
Rising above lush front gardens and trees, a dramatic A-frame roofline offers the first glimpse of this architecturally striking Concord mid-century modern home. Soaring vaulted ceilings, exposed beams and brick carry that character inside, alongside cork and slate flooring and custom oak millwork. The kitchen features quartz counters, custom two-tone cabinetry and top-tier appliances, including a panel-integrated Sub-Zero refrigerator and Bertazzoni induction cooktop and electric oven. The adjoining dining and living rooms each feature a wood-burning fireplace, while glass doors open directly to the deck and expansive backyard. Two bedrooms and a radiant-heated full bath occupy the main level. Upstairs, the architecture reaches its most dramatic expression, with two bedrooms that mirror one another beneath soaring vaulted ceilings, exposed beams, and windows extending high into the gables. Entirely electric, the home also offers EV chargers, heat pumps, in-unit laundry, three storage
USD 1,299,000
N Hancock St, Lexington, Home For Sale
View photo
House · for sale
USD 1,335,000
USD 442/sq.ft
N Hancock St, Lexington, Home For Sale
Tracey's Corner
· 3,014 sq.ft · 3 Bedrooms · 3 Baths · House
· Fireplace
Tracey's Corner · 3,014 sq.ft · 3 Bedrooms · 3 Baths · House · Fireplace
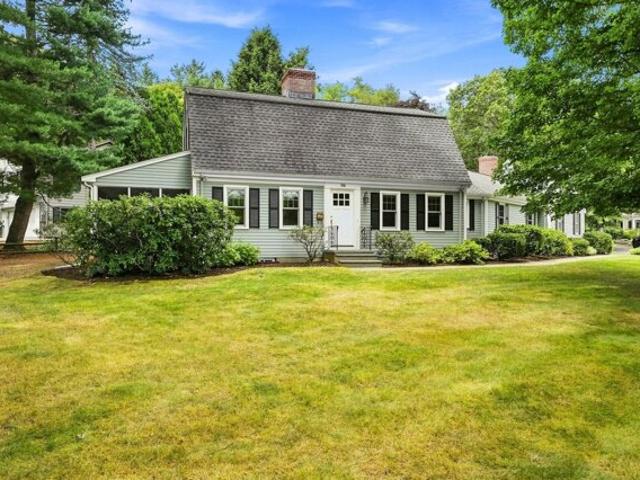
Meticulously maintained and bursting with pride of ownership, 106 North Hancock Street is ready for its next chapter. This spacious Royal Barry Wills Grand Cape is set back from the street on a large corner lot in Lexington's desirable Manor neighborhood. Mature trees and established landscaping create wonderful curb appeal while offering a sense of privacy right in the heart of the neighborhood. Less than a mile from Lexington Center and the historic Battle Green, and just steps to Diamond Middle School, the Minuteman Bike Path, and Parker Meadow, the location is hard to beat. Commuters will appreciate convenient access to highway routes along with multiple options for reaching Alewife and Boston. The home's sprawling layout and large rooms distinguish this Grand Cape from a more traditional Cape-style floor plan, offering versatility for a variety of living arrangements. The formal living room offers a fireplace with an electric insert and direct access to the three-season sunroom, a
USD 1,335,000
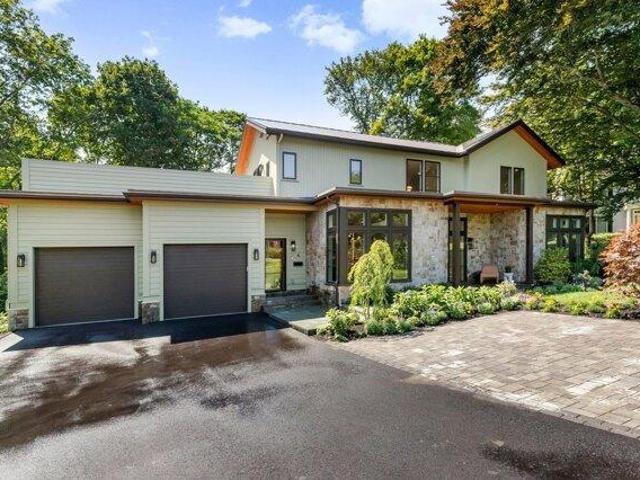
Brigham Woods, Concord, Home For Sale
View photo
House · for sale
USD 1,990,000
USD 491/sq.ft
Brigham Woods, Concord, Home For Sale
Tracey's Corner
· 4,047 sq.ft · 4 Bedrooms · 4 Baths · House
· Garden · Office room · Sauna · Deck · Equipped kitchen · Swimming pool
Tracey's Corner · 4,047 sq.ft · 4 Bedrooms · 4 Baths · House · Garden · Office room · Sauna · Deck · Equipped kitchen · Swimming pool
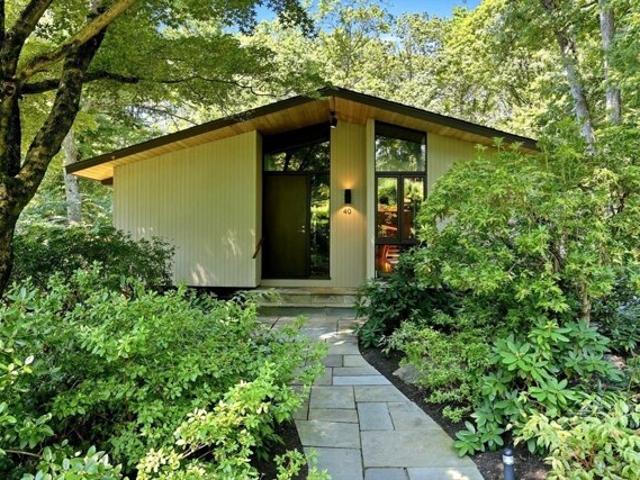
Welcome to 40 Brigham Woods, a 4 bd CN Deck House, lovingly maintained and upgraded by the one owner. You'll appreciate the high ceilings and wall of windows throughout, streaming sunlight.offering an invitation to bring the outside IN ! A true delight!The FP LR-Dr is an open concept room open to a spacious deck overlooking the heated pool and lush lawns below. An updated Chef's eat in kitchen (2021)w/ huge quartz prep island, new RED OAK HW floors, new SS appliances, and gorgeous cherry cabinetry, a walk in pantry and potting shed complete the kitchen.The main level also offers a 5 RM primary suite w/ soaring ceilings, built in bookcases, a real dressing room with two walk-in closets, a gorgeous quartz bath, and exercise room, and sauna. Best of all is the sunlit solarium with walls and ceiling of glass. A perfect spot for morning coffee! Completing the lower level is a FP FR with glass slider to the backyard, 3 generous bedrooms, two baths, a playroom, a home office and laundry room.
USD 1,990,000
Concord Rd, Bedford, Home For Sale
View photo
House · for sale
USD 2,099,999
USD 451/sq.ft
Concord Rd, Bedford, Home For Sale
Tracey's Corner
· 4,650 sq.ft · 5 Bedrooms · 5 Baths · House
· Patio · Garden · Deck · Equipped kitchen · Parking
Tracey's Corner · 4,650 sq.ft · 5 Bedrooms · 5 Baths · House · Patio · Garden · Deck · Equipped kitchen · Parking
Beautiful young Colonial in desirable West Bedford, surrounded by trails and conveniently located near Concord Center, Bedford Center, schools, farm stands, and Route 2. The private two-tiered backyard is designed for outdoor enjoyment, featuring a large deck off the kitchen and family room, a patio below, and plenty of space to relax or entertain. Inside, the spacious kitchen offers a breakfast nook overlooking the backyard and opens to the family room for easy everyday living. A dedicated study provides the perfect work-from-home space. The finished walkout lower level adds flexibility with a bedroom, full bath, and large bonus room ideal for guests, recreation, or extended family. An oversized two-car garage offers excellent storage and direct access to a generous mudroom. Thoughtfully designed with comfortable living spaces and a highly desirable location, this home provides easy access to nature, town amenities, shopping, dining, and commuter routes
USD 2,099,999
Norton Rd, Lexington, Home For Sale
View photo
House · for sale
USD 1,299,000
USD 504/sq.ft
Norton Rd, Lexington, Home For Sale
Tracey's Corner
· 2,573 sq.ft · 6 Bedrooms · 4 Baths · House
· Garden · Office room · Equipped kitchen
Tracey's Corner · 2,573 sq.ft · 6 Bedrooms · 4 Baths · House · Garden · Office room · Equipped kitchen
WOW, this spacious 6 bedroom home offers a flexible floor plan and an unbeatable Lexington location. The sun-filled main level features beautiful hardwood floors, an open-concept living, dining, and family room, and a sliding door to a private deck-perfect for entertaining. The kitchen offers abundant cabinetry, stainless steel appliances, and gas cooking. A first-floor bedroom and full bath provide ideal guest or multigenerational living. Upstairs are two generously sized bedrooms, a full bath, and a spacious primary suite with a walk-in closet and private bath. NEW hardwood floors throughout the 2nd floor. The top-floor addition (2000) offers versatile bonus space for a home office, playroom, or guests. The partially finished lower level includes another bedroom, full bath, laundry, and ample storage. Enjoy the outdoors in the fenced backyard. Fabulous location on a dead-end street, just steps to the Minuteman Bikeway, Great Meadows, Wilson Farm and vibrant Lexington Center
USD 1,299,000
Galen St, Waltham, Home For Sale
View photo
House · for sale
USD 650,000
USD 479/sq.ft
Galen St, Waltham, Home For Sale
Tracey's Corner
· 1,356 sq.ft · 4 Bedrooms · 1 Bath · House
· Garden · Parking
Tracey's Corner · 1,356 sq.ft · 4 Bedrooms · 1 Bath · House · Garden · Parking
HIGHLY DESIRABLE HIGHLANDS LOCALE! TLC NEEDED! Bright three-bedroom Cape Cod -style home featuring spacious E-I-K, sun-filled living room w/bay window, hardwood flooring (under carpeting), updated heating and hot water, ready to finish lower level, large yard, ample parking, and much more! Walk to Leary Field, public transportation, and shops! Quick access to Rte 128, Rte 2, and Mass Pike!
USD 650,000
Follen Rd, Lexington, Home For Sale
View photo
House · for sale
USD 3,500,000
USD 687/sq.ft
Follen Rd, Lexington, Home For Sale
Tracey's Corner
· 5,091 sq.ft · 5 Bedrooms · 6 Baths · House
· Equipped kitchen
Tracey's Corner · 5,091 sq.ft · 5 Bedrooms · 6 Baths · House · Equipped kitchen
A masterpiece of luxury, and fine design awaits you atop Follen Hill, one of Lexington's most convenient and coveted locations. Meticulously constructed in 2022 by one of Lexington's most admired builders, there is room for everyone with three levels of sophisticated living space. This lightly lived in home is a work of art and curated comfort. The chef's kitchen is a culinary dream, equipped with high end professional appliances, ovens galore, abundant cabinetry, a large walk-in pantry, gorgeous island for serious meal prep or pre dinner treats, topped off with polished nickel faucets and fixtures. Touches of marble, custom hardwood floors, and designer lighting throughout the home add refinement. Hunter Douglas remote control window treatments, whole house Sonos sound system, and neutral wall colors offer serene ambiance. Custom closets provide unparalleled storage and organization. Entertain with ease in the formal dining room and elegant living room or unwind in the expansive walk
USD 3,500,000
Oak St, Lexington, Home For Sale
View photo
House · for sale
USD 3,100,000
USD 579/sq.ft
Oak St, Lexington, Home For Sale
Tracey's Corner
· 5,350 sq.ft · 6 Bedrooms · 6 Baths · House
· Office room · Parking · Balcony · Equipped kitchen · Cellar
Tracey's Corner · 5,350 sq.ft · 6 Bedrooms · 6 Baths · House · Office room · Parking · Balcony · Equipped kitchen · Cellar
Spectacular new construction by highly regarded Lexington builder. A carefully crafted architect-designed home with abundant interior space meets a quiet and picturesque location with mature landscaping and conservation views. 6 beds / 5.5 bathrooms and 2 car garage ready for EV charging. Chef's kitchen with luxury appliances, convenient storage for your daily routines, an oversized island, and ample dining area provide a spacious and luxurious center of the home. Massive great room, adjacent office and dedicated first floor en-suite bedroom complete the first floor. 4 bedrooms, 3 full bathrooms, laundry, and balcony overlooking West Farm Conservation Area comprise the second floor. Primary suite features two walk-in closets and adjoining spa bath with soaking tub. The basement offers 9' ceilings, a convenient mudroom off the garage, rec room or bedroom, full bath, and tons of storage space. Construction completion anticipated Q4 2026
USD 3,100,000
Hitching Post Ln, Weston, Home For Sale
View photo
House · for sale
USD 5,995,000
USD 676/sq.ft
New
Hitching Post Ln, Weston, Home For Sale
Tracey's Corner
· 8,859 sq.ft · 5 Bedrooms · 6 Baths · House
· Patio · Office room · Equipped kitchen · Parking · Swimming pool
Tracey's Corner · 8,859 sq.ft · 5 Bedrooms · 6 Baths · House · Patio · Office room · Equipped kitchen · Parking · Swimming pool
New construction in one of Weston's most exclusive neighborhoods, blending transitional design, exceptional craftsmanship, and state-of-the-art systems. This sun-filled home offers 5 bedrooms, 5 full and 2 half baths, 10' ceilings, oversized windows, and curated finishes that offer scale and warmth. The chef's kitchen features 36 refrigerator and a 36 freezer, double ovens, wine tower, and walk-in pantry, opening to an expansive family room with custom tray ceiling. The main level includes a private office, formal living and dining rooms, custom mudroom, and flexible first-floor primary or guest suite. Upstairs offers a second primary, three additional bedrooms, a lounge/game room, and laundry. The finished lower level with 11.5' ceilings includes a second kitchen, theater, large entertaining space, and full bath. Set on 1.23 level acres with circular drive, patio, outdoor kitchen, pool potential, and 3-car garage, just minutes to town, top-ranked schools, and the commuter rail
USD 5,995,000
Eliot Rd, Lexington, Home For Sale
View photo
House · for sale
USD 3,649,000
USD 571/sq.ft
Eliot Rd, Lexington, Home For Sale
Tracey's Corner
· 6,383 sq.ft · 6 Bedrooms · 5 Baths · House
· Garden · Equipped kitchen
Tracey's Corner · 6,383 sq.ft · 6 Bedrooms · 5 Baths · House · Garden · Equipped kitchen
Timeless Queen Anne architecture meets modern luxury in this exceptional Munroe Hill residence offering over 6,000 sq ft of beautifully designed living space. Fully renovated and expanded in 2018 by one of the area's premier builders, the home thoughtfully preserves its period character while delivering the amenities and functionality of today.A gracious foyer with soaring ceilings, herringbone hardwood floors and a grand staircase sets the tone, complemented by intricate moldings and architectural details throughout. The main level features an elegant fireplaced living room, richly detailed dining room and inviting study. At the heart of the home, the chef's kitchen showcases an oversized marble island, La Cornue range with gas cooktop and electric ovens, high-end appliances and a dedicated coffee/beverage nook. An adjoining breakfast area overlooks the beautifully landscaped backyard and creates an effortless connection to the outdoor living spaces.The second floor features four bedr
USD 3,649,000
Virginia Rd
View photo
House · for sale
Request Details
New
Virginia Rd
Tracey's Corner
· 1,367 sq.ft · 4 Bedrooms · 1 Bath · House
Tracey's Corner · 1,367 sq.ft · 4 Bedrooms · 1 Bath · House
This home is in preforeclosure, which means the homeowner is in default (missed payments). Therefore, there could be an opportunity to strike a great deal with the owner and the bank
Request Details
Sylvanus Wood Ln
View photo
House · for sale
Request Details
Updated
Sylvanus Wood Ln
Tracey's Corner
· 1,862 sq.ft · 3 Bedrooms · 2 Baths · House
Tracey's Corner · 1,862 sq.ft · 3 Bedrooms · 2 Baths · House
This home is in preforeclosure, which means the homeowner is in default (missed payments). Therefore, there could be an opportunity to strike a great deal with the owner and the bank
Request Details
Arcadia Ave
View photo
House · for sale
Request Details
Updated
Arcadia Ave
Tracey's Corner
· 904 sq.ft · 2 Bedrooms · 1 Bath · House
Tracey's Corner · 904 sq.ft · 2 Bedrooms · 1 Bath · House
This home is in preforeclosure, which means the homeowner is in default (missed payments). Therefore, there could be an opportunity to strike a great deal with the owner and the bank
Request Details
Berkley St
View photo
House · for sale
Request Details
Updated
Berkley St
Tracey's Corner
· 1,313 sq.ft · 3 Bedrooms · 1 Bath · House
Tracey's Corner · 1,313 sq.ft · 3 Bedrooms · 1 Bath · House
This home is in preforeclosure, which means the homeowner is in default (missed payments). Therefore, there could be an opportunity to strike a great deal with the owner and the bank
Request Details
Berkley St
View photo
House · for sale
Request Details
Updated
Berkley St
Tracey's Corner
· 1,367 sq.ft · 3 Bedrooms · 1 Bath · House
Tracey's Corner · 1,367 sq.ft · 3 Bedrooms · 1 Bath · House
This home is in preforeclosure, which means the homeowner is in default (missed payments). Therefore, there could be an opportunity to strike a great deal with the owner and the bank
Request Details

Get email alerts

Don't miss out: be the first to know about new properties

The alert was correctly created

On subscribing you accept the conditions of use and the privacy policy
Alert
Receive new ads in your inbox
Save this search
Receive alerts for new listings

We'll send you an email when we have new properties for: "Houses for sale in Tracey's Corner"

The alert was correctly created

East Lexington, Lexington town Middlesex County Massachusetts
Lexington Hills, Lexington town Middlesex County Massachusetts
Get email alerts and be the first to see new listings
Required field
On subscribing I accept the terms of the privacy policy
Perfect! You'll soon start receiving new listings via email
Alert
Receive an email when we have new ads for Houses for sale in Tracey's Corner
Save this search
Receive notifications when new entries are published.