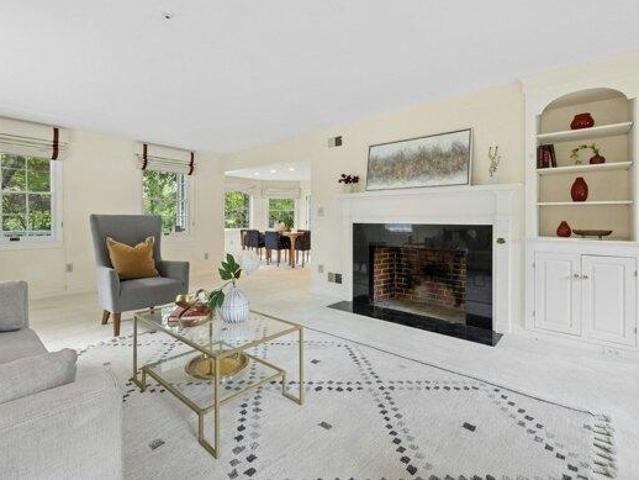
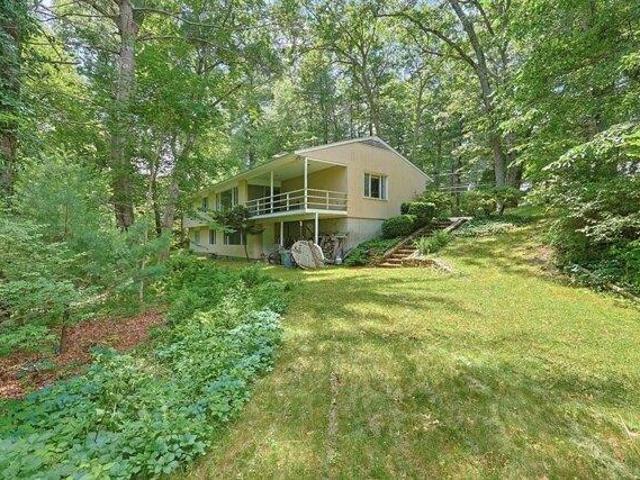
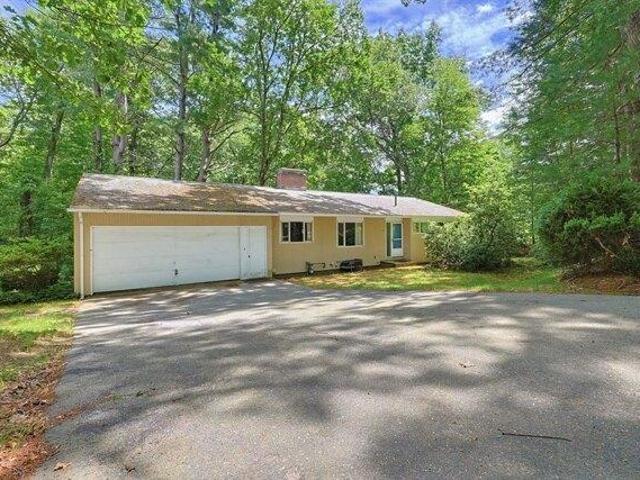
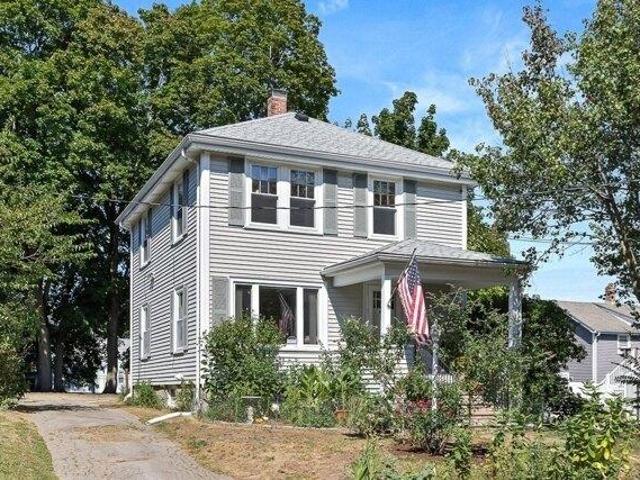
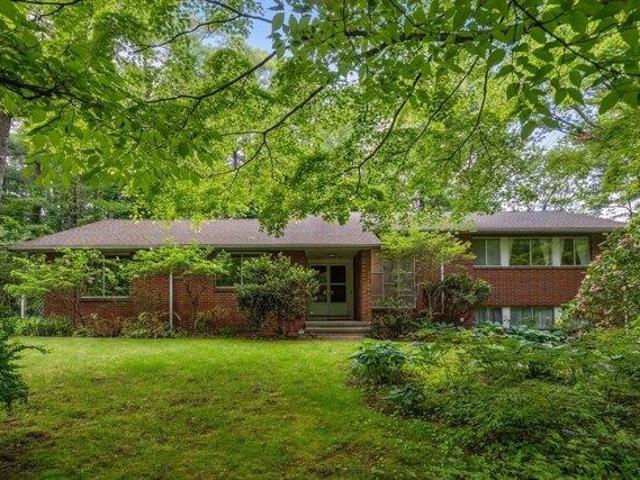
882 houses for sale in Tracey's Corner

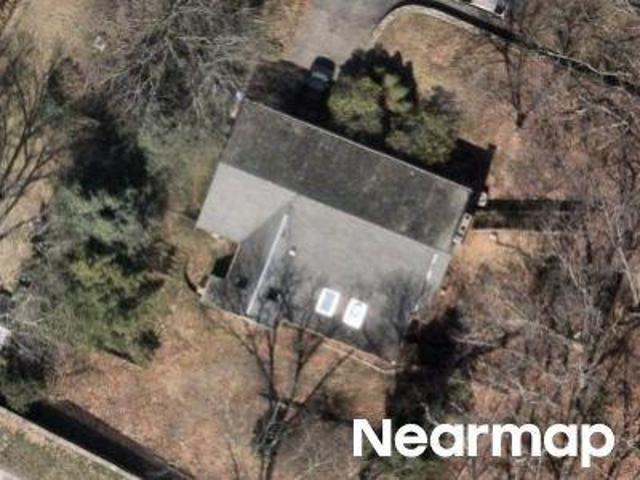
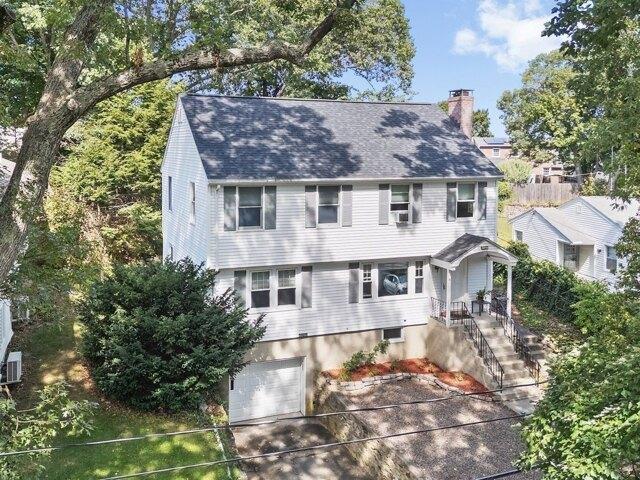
Prentice St
View photo
House · for sale
Request Details
Updated
Prentice St
Tracey's Corner
· 1,378 sq.ft · 3 Bedrooms · 1 Bath · House
Tracey's Corner · 1,378 sq.ft · 3 Bedrooms · 1 Bath · House
This home is in preforeclosure, which means the homeowner is in default (missed payments). Therefore, there could be an opportunity to strike a great deal with the owner and the bank
Request Details
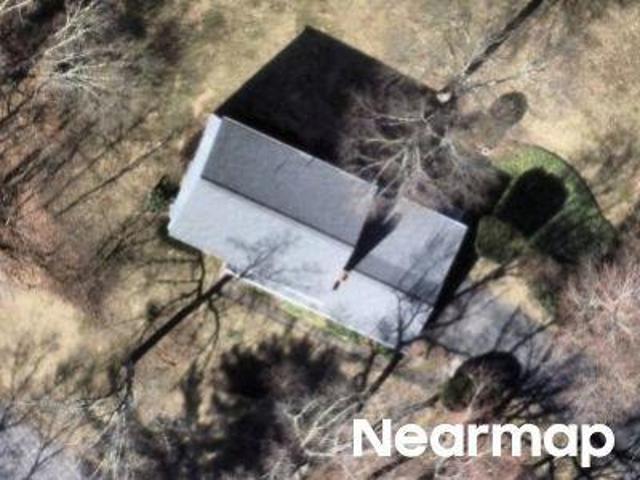
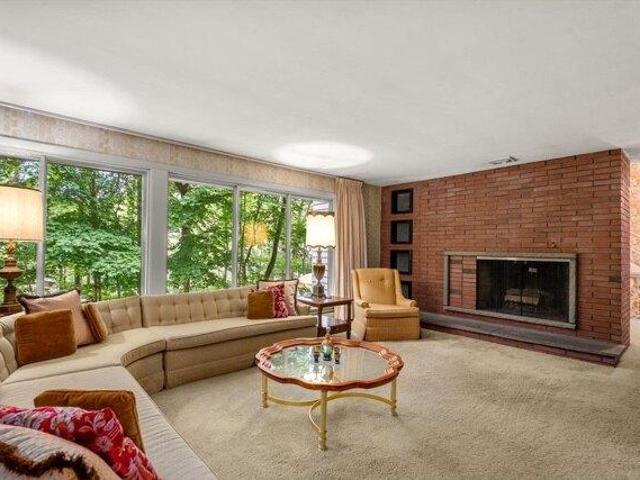
Villa St
View photo
House · for sale
Request Details
Updated
Villa St
Tracey's Corner
· 2,680 sq.ft · 3 Bedrooms · 1 Bath · House
Tracey's Corner · 2,680 sq.ft · 3 Bedrooms · 1 Bath · House
This home is in preforeclosure, which means the homeowner is in default (missed payments). Therefore, there could be an opportunity to strike a great deal with the owner and the bank
Request Details
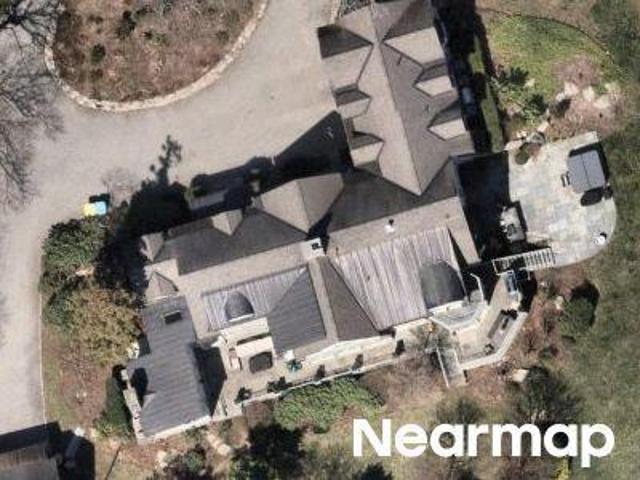
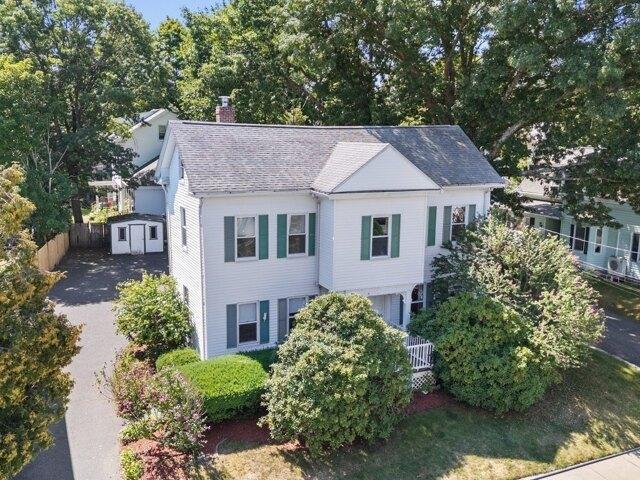
Hayward Mill Rd
View photo
House · for sale
Request Details
Updated
Hayward Mill Rd
Tracey's Corner
· 2,045 sq.ft · 4 Bedrooms · 2 Baths · House
Tracey's Corner · 2,045 sq.ft · 4 Bedrooms · 2 Baths · House
This home is in preforeclosure, which means the homeowner is in default (missed payments). Therefore, there could be an opportunity to strike a great deal with the owner and the bank
Request Details
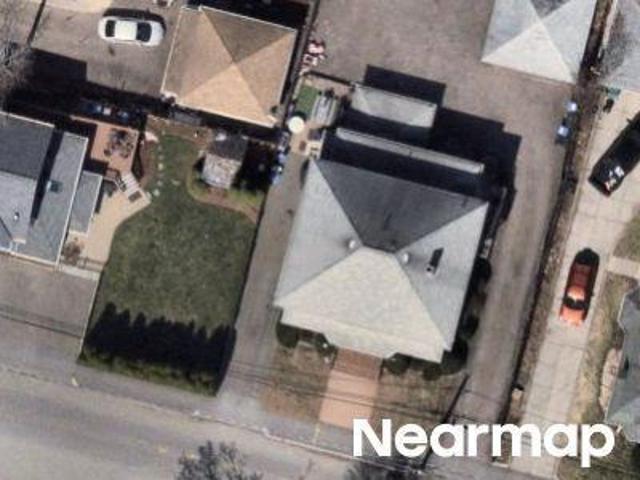
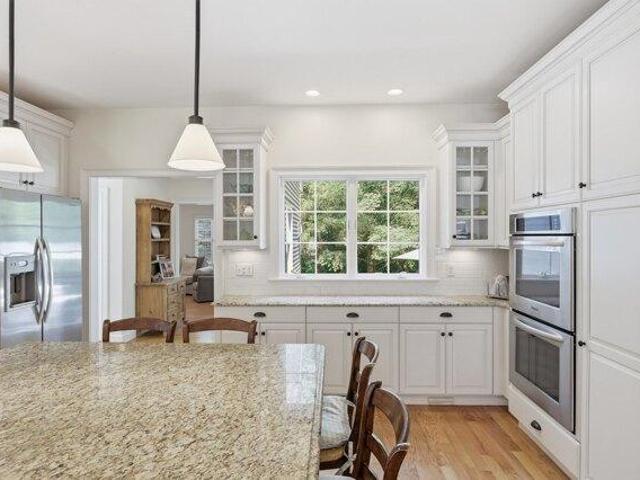
Newton St
View photo
House · for sale
Request Details
Updated
Newton St
Tracey's Corner
· 4,521 sq.ft · 4 Bedrooms · 6 Baths · House
Tracey's Corner · 4,521 sq.ft · 4 Bedrooms · 6 Baths · House
This home is in preforeclosure, which means the homeowner is in default (missed payments). Therefore, there could be an opportunity to strike a great deal with the owner and the bank
Request Details
Ash St
View photo
House · for sale
Request Details
Updated
Ash St
Tracey's Corner
· 2,164 sq.ft · 3 Bedrooms · 4 Baths · House
Tracey's Corner · 2,164 sq.ft · 3 Bedrooms · 4 Baths · House
This home is in preforeclosure, which means the homeowner is in default (missed payments). Therefore, there could be an opportunity to strike a great deal with the owner and the bank
Request Details
4 bedroom, Bedford MA 01730 105547597
View photo
House · for sale
USD 1,275,000
USD 394/sq.ft
4 bedroom, Bedford MA 01730 105547597
Tracey's Corner
· 3,229 sq.ft · 4 Bedrooms · 4 Baths · House
· Equipped kitchen
Tracey's Corner · 3,229 sq.ft · 4 Bedrooms · 4 Baths · House · Equipped kitchen
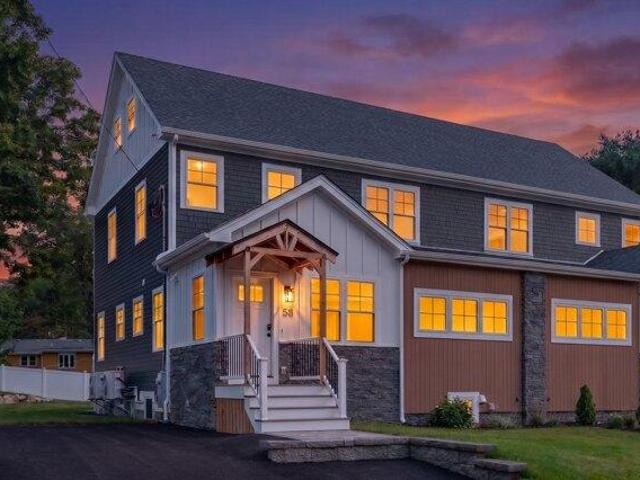
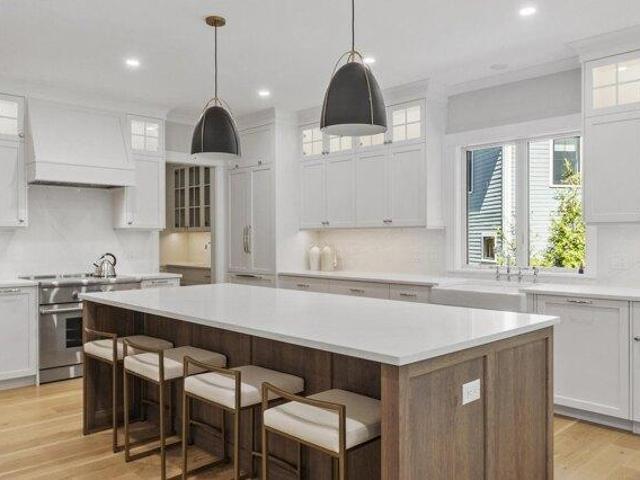
Experience sophisticated LUXURY and sustainable living in this NEW CONSTRUCTION townhome offering all of the privacy and elevated amenities of a single family home. 58 Neillian Street delivers 3,238 SQFT of flexible living space with 4+ bedrooms, 3.5 beautiful baths, a desirable 1st FLOOR PRIMARY SUITE and a fully finished lower level that gives you the option for a 2nd FULL BEDROOM SUITE/media room/etc! The expansive modern kitchen features custom cabinetry, waterfall quartz countertops, chef's appliances (including an induction cooktop) and a custom floating dining table. Wide-plank hardwood flooring paired with large format tile, an open concept great room, vaulted ceilings and oversized windows elevate the home's modern warmth. Head to the 2nd floor to discover 3 spacious bedrooms, a deluxe bathroom with spa-like features and a laundry room. The 3rd floor is beautifully finished and grants even more living space. Outside, James Hardie siding promises long term performance and durab
USD 1,275,000
house with 5 bedroom, Concord MA ES105587646
View photo
House · for sale
USD 2,295,000
USD 491/sq.ft
New
house with 5 bedroom, Concord MA ES105587646
Tracey's Corner
· 4,672 sq.ft · 5 Bedrooms · House
· Equipped kitchen
Tracey's Corner · 4,672 sq.ft · 5 Bedrooms · House · Equipped kitchen
Exceptional New Construction in a Walk-to-West Concord Village Location! Enjoy the best of convenience and lifestyle in this exceptional new construction home, ideally located within easy reach of shops, restaurants, the Bruce Freeman Rail Trail, Rideout Playground, and the commuter rail to Cambridge and Boston. One of just five homes being built by EMS Development, this thoughtfully designed residence offers three beautifully finished levels with 5 bedrooms, including a first-floor bedroom, 4 full baths and 2 half baths. At the heart of the home is a spectacular chef's kitchen featuring Thermador appliances, a custom pantry and a striking hickory center island. The open-concept main level is designed for both everyday living and entertaining, with a fireplaced family room and spacious dining area filled with natural light. Nine-foot ceilings add to the sense of openness and sophistication. Upstairs, four generously sized bedrooms provide exceptional comfort and flexibility, including
USD 2,295,000
house with 5 bedroom, Lexington MA ES105551315
View photo
House · for sale
USD 2,749,000
USD 638/sq.ft
house with 5 bedroom, Lexington MA ES105551315
Tracey's Corner
· 4,306 sq.ft · 5 Bedrooms · House
· Garden · Parking · Equipped kitchen · Cellar
Tracey's Corner · 4,306 sq.ft · 5 Bedrooms · House · Garden · Parking · Equipped kitchen · Cellar
Hastings Elementary district, new construction, close to Lexington Center. This 5 bedroom, 4 full and 2 half bath house has 4,310 sf of exquisite living area. Located only 1/2 of a mile from the Lexington Battle Green, this location is incredible. After entering from a beautiful covered porch, the natural light and the gleaming new hardwood floors welcome you into a foyer that runs all the way to the kitchen, which has all SandS appliances, a walk-in pantry and an island with another sink and wine refrigerator installed in it. A formal living room, dining room, family room and super large mudroom complete the first floor. Five very well sized bedrooms and a bonus room make up the upper levels of the house. A finished lower level has a large playroom and wet bar and a half bathroom. A beautifully designed, low-maintenance backyard is perfect for busy professionals. There is almost 1,000 sf of unfinished basement storage in this house. 2 Car garage with an EV outlet takes you right into
USD 2,749,000
house with 3 bedroom, Bedford MA ES105553235
View photo
House · for sale
USD 749,900
USD 391/sq.ft
house with 3 bedroom, Bedford MA ES105553235
Tracey's Corner
· 1,916 sq.ft · 3 Bedrooms · House
· Parking
Tracey's Corner · 1,916 sq.ft · 3 Bedrooms · House · Parking
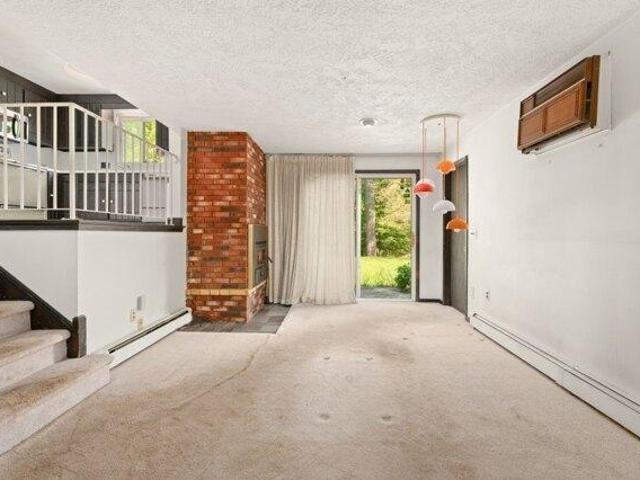
Welcome to Revolutionary Ridge! Located on a quiet street in Bedford, 50 Notre Dame Road is your opportunity to live your mid century modern dreams in a desirable area of Bedford. Imagine this home as your blank slate for all of your design ideas. This home offers everything you need with nothing you don't with sizable bedrooms, a screen porch for relaxing, and a 1 car garage to keep your car free from snow. Enjoy an A plus location near highways, fields, and trails to town center and the Minuteman Bikeway. Property is an estate and will need 4-5 months for closing. Join us for open houses Saturday and Sunday 12-1:30
USD 749,900
house with 5 bedroom, Bedford MA ES105494198
View photo
House · for sale
USD 1,262,000
USD 392/sq.ft
house with 5 bedroom, Bedford MA ES105494198
Tracey's Corner
· 3,218 sq.ft · 5 Bedrooms · House
· Garden · Fireplace · Equipped kitchen
Tracey's Corner · 3,218 sq.ft · 5 Bedrooms · House · Garden · Fireplace · Equipped kitchen
Welcome to 106 Concord Rd, where a classic and timeless colonial offers the ultimate in suburban convenience. Poised on a gorgeous, nearly one-acre lot, this residence offers a lifestyle of ease-stroll into town on paved sidewalks or enjoy being just steps from the middle and high schools. Inside, the home has been meticulously refreshed with newly refinished hardwood floors and a crisp palette of interior and exterior paint. The heart of the home is an incredible open-concept kitchen and family room, a space flooded with natural light- so inviting! For those seeking quietude, a private first-floor office provides the perfect workspace, while the elegant living room, anchored by a classic fireplace, is ideal for evening relaxation. Upstairs, discover four spacious bedrooms, as well as a spectacular primary suite. This sanctuary has soaring ceilings, a sprawling spa-like bathroom, and a private balcony-your own secret retreat for morning coffee overlooking the amazing yard. SO lovely! *
USD 1,262,000
7 bedroom, Bedford MA 01730 105513441
View photo
House · for sale
USD 1,450,000
USD 389/sq.ft
7 bedroom, Bedford MA 01730 105513441
Tracey's Corner
· 3,724 sq.ft · 7 Bedrooms · 7 Baths · House
· Equipped kitchen · Parking · Air conditioning
Tracey's Corner · 3,724 sq.ft · 7 Bedrooms · 7 Baths · House · Equipped kitchen · Parking · Air conditioning
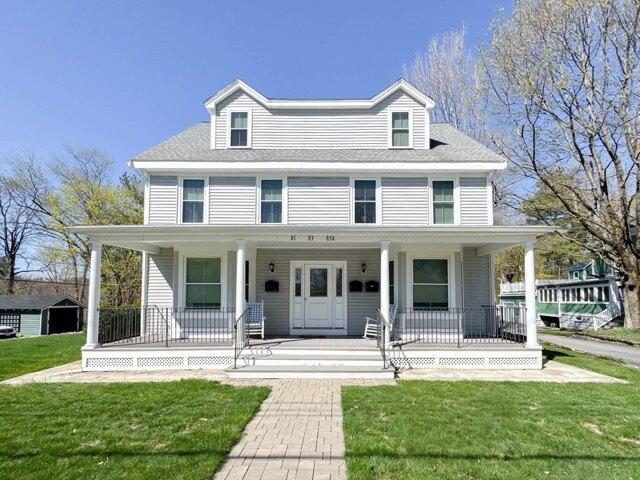
Investors and smart buyers take note! Discover the perfect blend of comfort and convenience at 81-83 South Rd in Bedford. A rare 3 family, these units feature central air conditioning, efficient gas heating, and newer kitchens and updated baths.Nice layout- the first floor offers a 3 bed/2.5 unit all on one level. Upstairs are 2 identical 2 bed 2 bath units. Each unit comes with its own dedicated garage space, an unusual find that adds both practicality and value. Situated just moments from Bedford's charming town center and the popular Minuteman Bikeway, this location offers easy access to shopping, dining, and outdoor recreation. Whether you're looking for a great investment opportunity or a place to call home, this property has it all!
USD 1,450,000
2 bedroom, Bedford MA 01730 105562589
View photo
House · for sale
USD 788,000
USD 609/sq.ft
2 bedroom, Bedford MA 01730 105562589
Tracey's Corner
· 1,292 sq.ft · 2 Bedrooms · 1 Bath · House
Tracey's Corner · 1,292 sq.ft · 2 Bedrooms · 1 Bath · House
Step into the heart of Bedford with this absolutely adorable Village Colonial, where classic character meets an unbeatable in-town location. From the moment you pull up, the curb appeal draws you in-it's the kind of home that feels like a warm welcome before you even reach the front door. Situated in one of the town's most beloved neighborhoods, this home offers a lifestyle of total convenience. The Minuteman Bikeway is just a stone's throw away for afternoon rides, and you're minutes from local favorites like Bedford Farms, Whole Foods, Starbucks, and a variety of local shops and restaurants. The best part' The heavy lifting has already been taken care of, with a 2015 gas heating system, a 15-year-old roof, and replacement windows throughout, the bones are rock solid. This is the perfect opportunity for a buyer who wants to move in and focus on the fun stuff-bringing their own vision to life with cosmetic updates and personal touches. Whether you're looking for a charming retreat or a
USD 788,000
6 bedroom, Concord MA 01742 105384007
View photo
House · for sale
USD 5,750,000
USD 672/sq.ft
6 bedroom, Concord MA 01742 105384007
Tracey's Corner
· 8,547 sq.ft · 6 Bedrooms · 7 Baths · House
· Garden · Office room · Deck · Fireplace · Equipped kitchen · Cellar
Tracey's Corner · 8,547 sq.ft · 6 Bedrooms · 7 Baths · House · Garden · Office room · Deck · Fireplace · Equipped kitchen · Cellar
Exquisitely crafted shingle-style home by Concord's Six Point Builders in the heart of Nashawtuc Hill, with direct access to miles of walking trails. The open first floor showcases custom millwork, a spacious gourmet eat-in kitchen with oversized island and the finest appliances. The family room is anchored by a stone fireplace overlooking the impeccably landscaped backyard, deck, and terraces. A screened porch, a stunning dining room, and the spacious living room provide perfect gathering spaces for family and friends. Upstairs offers five spacious en-suite bedrooms, including a luxurious primary suite with spa-like bath and a Jack and Jill walk-in dressing room/closet, plus an enormous laundry room with built in cabinetry. 2 private home offices add versatility on the first and second floor. The high-end walk-out lower level impresses with wine cellar, bar, billiards area, second LG washer and dryer, and guest suite. Experience the pinnacle of Concord living on iconic Nashawtuc Hill!
USD 5,750,000
house with 3 bedroom, Lexington MA ES105515353
View photo
House · for sale
USD 749,900
USD 791/sq.ft
house with 3 bedroom, Lexington MA ES105515353
Tracey's Corner
· 947 sq.ft · 3 Bedrooms · House
Tracey's Corner · 947 sq.ft · 3 Bedrooms · House
Opportunity awaits in Lexington. Discover and exceptional chance to create your dream home in one of Lexington's most desirable neighborhoods. This property currently features a home in need of significant renovation -or a complete teardown-offering a rare opportunity for builders, investors or end users looking to design and construct a custom home. The lot is well suited for a new build and located at a dead end. Whether you envision restoring the existing structure or starting fresh with new construction, this property delivers outstanding potential in a premier location close to top-rated schools, shopping and commuter routes
USD 749,900
5 bedroom, Lexington MA 02421 105551187
View photo
House · for sale
USD 2,498,000
USD 481/sq.ft
5 bedroom, Lexington MA 02421 105551187
Tracey's Corner
· 5,188 sq.ft · 5 Bedrooms · 5 Baths · House
· Garden · Office room · Fireplace · Equipped kitchen · Parking
Tracey's Corner · 5,188 sq.ft · 5 Bedrooms · 5 Baths · House · Garden · Office room · Fireplace · Equipped kitchen · Parking
Welcome to 5 Walnut St, a refined young Arts and Crafts Colonial blending European elegance with modern luxury. Offering 5,200 sq ft, this thoughtfully designed home features five spacious bedrooms and five full baths, ideal for comfortable, flexible living. Sunlit interiors showcase hardwood floors, custom millwork, 9' ceilings, and an open layout. The chef's kitchen includes Thermador appliances, a Sub-Zero paneled fridge, induction cooktop, large island, and walk-in pantry, flowing into inviting living and dining spaces with a wood-burning fireplace. The main level offers an office and guest suite; upstairs includes three bedrooms, laundry, and a luxurious primary suite with spa bath and dual closets. A finished walkout lower level adds versatile space. Set on a beautifully landscaped 3/4-acre lot abutting conservation land with a deep backyard, two-car garage, and expansion potential in the walk-up attic. Just about 1 mile to Lexington Center with easy access to Boston, Routes 2 an
USD 2,498,000
house with 4 bedroom, Wayland MA ES105536773
View photo
House · for sale
USD 925,000
USD 496/sq.ft
house with 4 bedroom, Wayland MA ES105536773
Tracey's Corner
· 1,862 sq.ft · 4 Bedrooms · House
· Garden · Cellar
Tracey's Corner · 1,862 sq.ft · 4 Bedrooms · House · Garden · Cellar
Welcome to this classic four-bedroom Cape set directly across from protected conservation land, offering peaceful views and a rare sense of privacy. A welcoming front porch overlooks the natural landscape, creating the perfect spot to enjoy quiet mornings or unwind at the end of the day. Inside, the home features two full baths with two bedrooms on the first level and 2 on the second floor. Office space optional in one of the first floor bedrooms. Partially finished basement with carpet and heat. This home needs a little TLC and updating, but the bones are solid and the potential is tremendous. Hardwood on first floor and upper hallway and stairs. Newer electrical 200 amps. Newer roof, all new paint 2026, new carpet in family room and upstairs bedroom. Newer windows in most rooms and new sliders in family room. Ideal for buyers looking to customize a home in a premier location. The backyard extends to the stream, providing a serene natural backdrop. Located within the top-rated Wayland
USD 925,000
house with 5 bedroom, Lexington MA ES105551187
View photo
House · for sale
USD 2,498,000
USD 481/sq.ft
house with 5 bedroom, Lexington MA ES105551187
Tracey's Corner
· 5,188 sq.ft · 5 Bedrooms · House
· Garden · Office room · Fireplace · Equipped kitchen · Parking
Tracey's Corner · 5,188 sq.ft · 5 Bedrooms · House · Garden · Office room · Fireplace · Equipped kitchen · Parking
Welcome to 5 Walnut St, a refined young Arts and Crafts Colonial blending European elegance with modern luxury. Offering 5,200 sq ft, this thoughtfully designed home features five spacious bedrooms and five full baths, ideal for comfortable, flexible living. Sunlit interiors showcase hardwood floors, custom millwork, 9' ceilings, and an open layout. The chef's kitchen includes Thermador appliances, a Sub-Zero paneled fridge, induction cooktop, large island, and walk-in pantry, flowing into inviting living and dining spaces with a wood-burning fireplace. The main level offers an office and guest suite; upstairs includes three bedrooms, laundry, and a luxurious primary suite with spa bath and dual closets. A finished walkout lower level adds versatile space. Set on a beautifully landscaped 3/4-acre lot abutting conservation land with a deep backyard, two-car garage, and expansion potential in the walk-up attic. Just about 1 mile to Lexington Center with easy access to Boston, Routes 2 an
USD 2,498,000
house with 5 bedroom, Weston MA ES105558294
View photo
House · for sale
USD 3,245,000
USD 615/sq.ft
house with 5 bedroom, Weston MA ES105558294
Tracey's Corner
· 5,274 sq.ft · 5 Bedrooms · House
· Patio · Office room · Fireplace · Equipped kitchen · Parking
Tracey's Corner · 5,274 sq.ft · 5 Bedrooms · House · Patio · Office room · Fireplace · Equipped kitchen · Parking
Stunning 5-bedroom, 3.5-bath contemporary multi-level home, thoughtfully gut renovated and expanded in 2008, offering impressive space, craftsmanship, and design. The gourmet eat-in kitchen opens seamlessly to a generous family room with fireplace and custom built-ins, creating an ideal setting for everyday living. An elegant formal living room and dining room with fireplace and built-ins add charm and functionality for entertaining. The luxurious primary features two walk-in closets and a spa bath. Two dedicated home office areas provide flexibility for today's lifestyle. The finished game room with wet bar and fireplace is perfect for recreation and gatherings. Enjoy outdoor living on the patio with a built-in grill and fire pit, or relax in the 3 season porch. Highlights include soaring 12' ceilings, Murano light fixtures, custom built-ins, and high-end finishes throughout. A heated three-car garage with epoxy floors and an organized garage system completes this impressive home
USD 3,245,000
3 bedroom, Waltham MA 02453 105403138
View photo
House · for sale
USD 769,900
USD 378/sq.ft
3 bedroom, Waltham MA 02453 105403138
Tracey's Corner
· 2,034 sq.ft · 3 Bedrooms · 2 Baths · House
· Patio · Garden · Deck · Fireplace · Equipped kitchen
Tracey's Corner · 2,034 sq.ft · 3 Bedrooms · 2 Baths · House · Patio · Garden · Deck · Fireplace · Equipped kitchen
This gorgeous home is offering over 2,000 sq. ft. of character-filled quad-level living in the desirable Cedarwood area of Waltham. Rich hardwood floors, a wood-burning fireplace, beamed ceiling and custom built-ins create a warm, inviting setting designed for both everyday comfort and memorable gatherings. The granite kitchen features a center island, generous cabinetry and a dining area that opens seamlessly to the composite deck and expansive fenced backyard-perfect for outdoor dining, entertaining and relaxed summer afternoons. Three spacious bedrooms are thoughtfully arranged across two upper levels, including a private primary retreat with French doors, custom built-ins and excellent closet space. The renovated bath features a double vanity and tiled tub, offering both style and convenience.Outside, enjoy a beautifully established, very spacious back yard with a composite deck, patio, beautiful gardens for your gardening allure and a newer storage shed to store anything outdoor r
USD 769,900
house with 2 bedroom, Waltham MA ES105477642
View photo
House · for sale
USD 759,900
USD 526/sq.ft
house with 2 bedroom, Waltham MA ES105477642
Tracey's Corner
· 1,442 sq.ft · 2 Bedrooms · House
· Office room · Fireplace · Equipped kitchen
Tracey's Corner · 1,442 sq.ft · 2 Bedrooms · House · Office room · Fireplace · Equipped kitchen
Absolutely charming and lovingly cared-for Colonial nestled on a desirable corner lot! From the moment you arrive, this inviting home exudes warmth, character, and timeless appeal. The first floor offers a wonderful blend of comfortable living spaces and classic details, beginning with a cozy living room featuring a welcoming fireplace. Step into the bright and cheerful sunroom, where abundant natural light creates the perfect setting for morning coffee, quiet reading, or simply relaxing and enjoying the changing seasons. The open eat-in kitchen combines vintage flair with a warm, inviting feel, creating a delightful space for casual meals and everyday gatherings. The formal dining room is rich in character, featuring charming built-in cabinetry. A comfortable family room with walls of windows provides additional living space and a peaceful spot to unwind. Upstairs, you'll find two generously sized bedrooms, offering plenty of room to relax and recharge, along with a cozy office tucked
USD 759,900
2 bedroom, Waltham MA 02453 105532573
View photo
House · for sale
USD 599,900
USD 502/sq.ft
2 bedroom, Waltham MA 02453 105532573
Tracey's Corner
· 1,195 sq.ft · 2 Bedrooms · 1 Bath · House
· Garden · Equipped kitchen
Tracey's Corner · 1,195 sq.ft · 2 Bedrooms · 1 Bath · House · Garden · Equipped kitchen
Desirable and convenient Cedarwood location for this adorable Cormier Ranch. Beautifully maintained and filled with natural light, this home features a newer maple and granite kitchen with stainless steel appliances and dining area, open to a bright living room with gleaming hardwood floors. Thoughtful updates include younger windows, a newer designer tile bathroom, and newly painted interior. The finished walkout lower level offers a den, workout room, and excellent storage, providing flexible space for a home office, recreation area, hobbies, or guests. Enjoy a private fenced yard perfect for entertaining, gardening, pets, or simply relaxing. Bright rooms and a practical floor plan enhance everyday living. Conveniently located near Route 128, the Mass Pike, parks, public transportation, shopping, and restaurants, offering easy access for commuters and everyday living. A well cared for home with comfort, functionality, and pride of ownership in one of Waltham's most desirable neighbor
USD 599,900
house with 5 bedroom, Lexington MA ES105590296
View photo
House · for sale
USD 1,688,000
USD 453/sq.ft
New
house with 5 bedroom, Lexington MA ES105590296
Tracey's Corner
· 3,724 sq.ft · 5 Bedrooms · House
· Office room · Parking · Swimming pool · Deck
Tracey's Corner · 3,724 sq.ft · 5 Bedrooms · House · Office room · Parking · Swimming pool · Deck
Location, Location, Location! Exceptional free standing Colonial in a desirable cul-de-sac at Centre Village, offering the feel and privacy of a single family home with the ease of condominium living. Just a short stroll to the Center, the bike path, shops, restaurants, and all that Lexington has to offer. Thoughtfully updated and expanded, the flexible floor plan features a 4/5 bedroom option, two home offices, and an inviting open floor plan. Rear decks and porches showcase the beautiful private views. The luxurious primary suite offers an inviting bath with steam shower and Jacuzzi, generous walk-in closet space, private office w/built-ins. The lower level bonus space has a game room with built ins, exercise room, and a 5th bedroom suite with private bath. Ample storage and workshop space, two car garage, and abundant guest parking complete this exceptional offering. Rare opportunity to enjoy spacious, flexible living in one of Lexington's most convenient locations!
USD 1,688,000
house with 4 bedroom, Wayland MA ES105534504
View photo
House · for sale
USD 800,000
USD 318/sq.ft
house with 4 bedroom, Wayland MA ES105534504
Tracey's Corner
· 2,508 sq.ft · 4 Bedrooms · House
· Fireplace
Tracey's Corner · 2,508 sq.ft · 4 Bedrooms · House · Fireplace
Opportunity awaits at 37 Oxbow Rd Wayland. Solidly built 1961 ranch with finished lower level in an exceptional neighborhood. Expansive windows allowing lots of natural light. 3 bedrooms, office space, family room, 2 fireplaces and 2 baths. Set in a highly desirable location close to top rated schools,conservation trails and town amenities. The potential here is undeniable! BOM due to buyers financing
USD 800,000
4 bedroom, Wayland MA 01778 105534504
View photo
House · for sale
USD 800,000
USD 318/sq.ft
4 bedroom, Wayland MA 01778 105534504
Tracey's Corner
· 2,508 sq.ft · 4 Bedrooms · 2 Baths · House
· Fireplace
Tracey's Corner · 2,508 sq.ft · 4 Bedrooms · 2 Baths · House · Fireplace
Opportunity awaits at 37 Oxbow Rd Wayland. Solidly built 1961 ranch with finished lower level in an exceptional neighborhood. Expansive windows allowing lots of natural light. 3 bedrooms, office space, family room, 2 fireplaces and 2 baths. Set in a highly desirable location close to top rated schools,conservation trails and town amenities. The potential here is undeniable! BOM due to buyers financing
USD 800,000
3 bedroom, Waltham MA 02453 105441522
View photo
House · for sale
USD 797,000
USD 510/sq.ft
3 bedroom, Waltham MA 02453 105441522
Tracey's Corner
· 1,561 sq.ft · 3 Bedrooms · 1 Bath · House
· Garden · Office room · Gym · Deck · Equipped kitchen · Air conditioning · Heating · Parking
Tracey's Corner · 1,561 sq.ft · 3 Bedrooms · 1 Bath · House · Garden · Office room · Gym · Deck · Equipped kitchen · Air conditioning · Heating · Parking
This classic 1910 Colonial radiates warmth from the moment you step onto the front porch, offering a sun-filled, traditional layout designed for comfortable living and easy entertaining. The main level showcases hardwood floors through the generous living and formal dining rooms, anchored by an oversized eat-in kitchen with natural wood cabinetry, gas cooking, and a walk-in pantry primed for conversion to a main-floor bath or laundry. From the dining room, sliders lead out to an expansive back deck overlooking a deep, level backyard with mature perennial plantings and a storage shed. Upstairs features high ceilings, three bright bedrooms with ample closet space, a cheerful vintage-pink tiled bath, and central air conditioning paired with forced-air heat. Additional living space awaits in the partially finished lower level, which offers electric heat, great ceiling height, dedicated laundry, and abundant storage ready for a home office, gym, or family room. Complete with parking for fou
USD 797,000
4 bedroom, Waltham MA 02453 105557944
View photo
House · for sale
USD 869,900
USD 416/sq.ft
4 bedroom, Waltham MA 02453 105557944
Tracey's Corner
· 2,088 sq.ft · 4 Bedrooms · 2 Baths · House
· Patio · Garden · Office room · Equipped kitchen · Parking · Cellar
Tracey's Corner · 2,088 sq.ft · 4 Bedrooms · 2 Baths · House · Patio · Garden · Office room · Equipped kitchen · Parking · Cellar
Highly desirable Cedarwood community! This expanded and renovated Colonial offers a flexible floor plan with many desirable features. Newer kitchen with Corian counters. Large fireplaced living room and formal dining room with classic chair rails. A first-floor bedroom provides a great option for guests, while the first-floor sunroom with sliders leads to a patio and large private fenced yard. Newer tile baths add to the many improvements. The second floor features an open loft space, perfect for a home office or sitting area, along with a spacious master bedroom with custom closets. Additional highlights include younger windows, new roof in 2024, new hot water heater in 2025, basement exercise room, and garage. Convenient to Route 128, Mass Pike, Brandeis University, parks, public transportation, shopping, restaurants, and all that Waltham has to offer. A wonderful opportunity in one of Waltham's most desirable neighborhoods!
USD 869,900
house with 4 bedroom, Weston MA ES105587402
View photo
House · for sale
USD 1,495,000
USD 571/sq.ft
New
house with 4 bedroom, Weston MA ES105587402
Tracey's Corner
· 2,616 sq.ft · 4 Bedrooms · House
· Patio · Office room · Gym · Fireplace · Equipped kitchen · Parking · Air conditioning
Tracey's Corner · 2,616 sq.ft · 4 Bedrooms · House · Patio · Office room · Gym · Fireplace · Equipped kitchen · Parking · Air conditioning
Lovingly maintained by the same family for almost 60 years, this spacious 4-bedroom, 2.2-bath home offers a rare opportunity in one of the Weston's most popular neighborhoods.Set in a quiet, private setting, the home enjoys beautiful water views from the sun-filled living room featuring oversized windows. The main level also includes a formal dining room, and an eat-in kitchen with stainless appliances. Don't miss the comfortable family room with fireplace and access to the expansive patio and screened-in porch-perfect for indoor/outdoor living and entertaining. Central air provides year-round comfort, while the finished lower level offers flexible space for a playroom, home office and/or gym. Additional highlights include hardwood floors, abundant storage, and a 2-car garage.This well-cared-for home is ready for its next chapter. A wonderful opportunity to make it your own while enjoying an unbeatable setting, easy commute, miles of town trails and top ranked Weston schools
USD 1,495,000
5 bedroom, Waltham MA 02453 105415373
View photo
House · for sale
USD 899,900
USD 376/sq.ft
5 bedroom, Waltham MA 02453 105415373
Tracey's Corner
· 2,390 sq.ft · 5 Bedrooms · 2 Baths · House
· Garden · Equipped kitchen
Tracey's Corner · 2,390 sq.ft · 5 Bedrooms · 2 Baths · House · Garden · Equipped kitchen
Desirable lower Cedarwood location on the Weston line! This two-family home offers large rooms, a huge fenced yard and tremendous potential for renovation or expansion. The first-floor unit features five rooms, three bedrooms, a full cabinet kitchen and hardwood floors. The second-floor unit offers four rooms, two bedrooms and a full cabinet kitchen. Both units have separate utilities. First floor features a newer 2019 Naviens tankless gas heating system, while the second floor has a newer 2019 steam-by-gas heating system. Walk-up unfinished top floor offers exciting possibilities for additional space. Beautiful mature bushes enhance the spacious yard. An excellent opportunity for an owner occupant, investor or contractor. Convenient to Route 128, Mass Pike, Brandeis University, parks, schools, restaurants and public transportation
USD 899,900
house with 4 bedroom, Lexington MA ES105588785
View photo
House · for sale
USD 1,850,000
USD 569/sq.ft
New
house with 4 bedroom, Lexington MA ES105588785
Tracey's Corner
· 3,251 sq.ft · 4 Bedrooms · House
· Patio · Garden · Fireplace · Equipped kitchen · Parking · Air conditioning · Cellar
Tracey's Corner · 3,251 sq.ft · 4 Bedrooms · House · Patio · Garden · Fireplace · Equipped kitchen · Parking · Air conditioning · Cellar
Welcome to 12 Boxwood Lane, a well-appointed home located at the end of a quiet Lexington cul-de-sac, with nearby walking trails and conservation land. Set on nearly half an acre, the home offers a comfortable floor plan with spaces for both everyday living and entertaining.The main level features a spacious kitchen with white cabinetry, granite countertops, a pantry, and a beverage bar, opening to the family room with a fireplace and views of the surrounding conservation land. A formal dining room with tray ceiling, fireplaced living room, and private first-floor office complete this level. A separate guest or in-law suite provides privacy and flexibility for extended family or visitors. Upstairs, the primary suite includes a private bath and walk-in closet, along with two additional bedrooms. Additional features include hardwood floors, central air, first-floor laundry, a full basement, and an oversized two-car garage. The private backyard and patio provide space for outdoor dining a
USD 1,850,000
4 bedroom, Weston MA 02493 105587402
View photo
House · for sale
USD 1,495,000
USD 571/sq.ft
New
4 bedroom, Weston MA 02493 105587402
Tracey's Corner
· 2,616 sq.ft · 4 Bedrooms · 3 Baths · House
· Patio · Office room · Gym · Fireplace · Equipped kitchen · Parking · Air conditioning
Tracey's Corner · 2,616 sq.ft · 4 Bedrooms · 3 Baths · House · Patio · Office room · Gym · Fireplace · Equipped kitchen · Parking · Air conditioning
Lovingly maintained by the same family for almost 60 years, this spacious 4-bedroom, 2.2-bath home offers a rare opportunity in one of the Weston's most popular neighborhoods.Set in a quiet, private setting, the home enjoys beautiful water views from the sun-filled living room featuring oversized windows. The main level also includes a formal dining room, and an eat-in kitchen with stainless appliances. Don't miss the comfortable family room with fireplace and access to the expansive patio and screened-in porch-perfect for indoor/outdoor living and entertaining. Central air provides year-round comfort, while the finished lower level offers flexible space for a playroom, home office and/or gym. Additional highlights include hardwood floors, abundant storage, and a 2-car garage.This well-cared-for home is ready for its next chapter. A wonderful opportunity to make it your own while enjoying an unbeatable setting, easy commute, miles of town trails and top ranked Weston schools
USD 1,495,000

Get email alerts

Don't miss out: be the first to know about new properties

The alert was correctly created

On subscribing you accept the conditions of use and the privacy policy
Alert
Receive new ads in your inbox
Save this search
Receive alerts for new listings

We'll send you an email when we have new properties for: "Houses for sale in Tracey's Corner"

The alert was correctly created

East Lexington, Lexington town Middlesex County Massachusetts
Lexington Hills, Lexington town Middlesex County Massachusetts
Get email alerts and be the first to see new listings
Required field
On subscribing I accept the terms of the privacy policy
Perfect! You'll soon start receiving new listings via email
Alert
Receive an email when we have new ads for Houses for sale in Tracey's Corner
Save this search
Filters

Bedrooms

Size (sq.ft)

sq.ft
sq.ft

Price

USD
USD

Property type

Bathrooms

Clear all filters
Receive notifications when new entries are published.