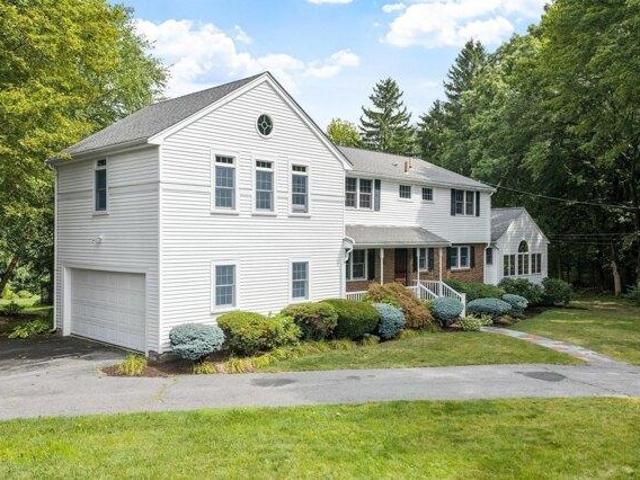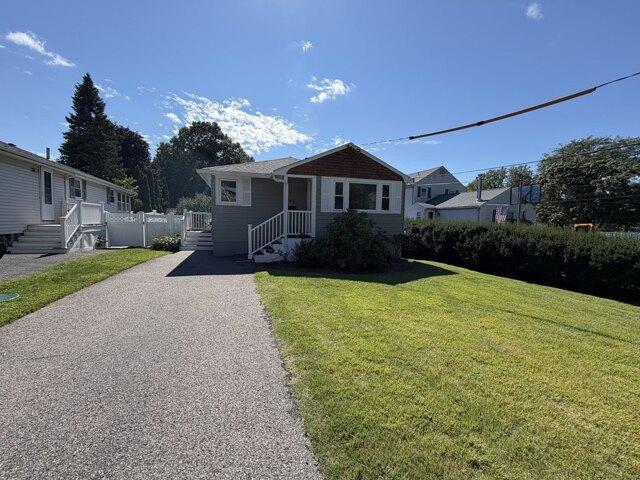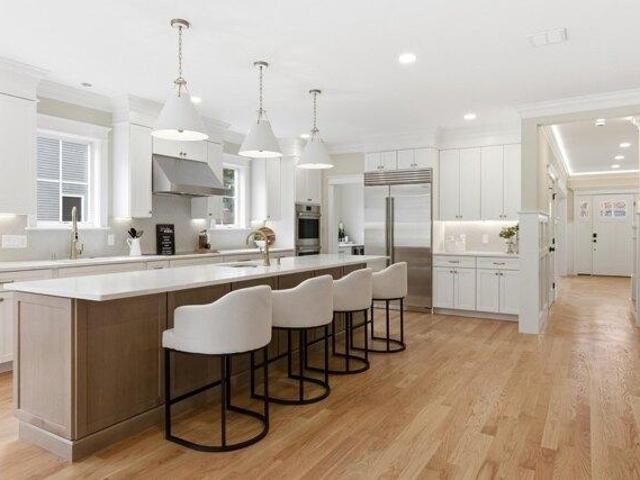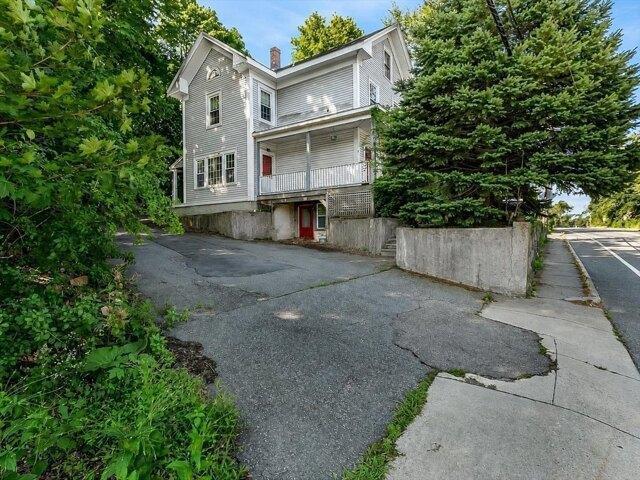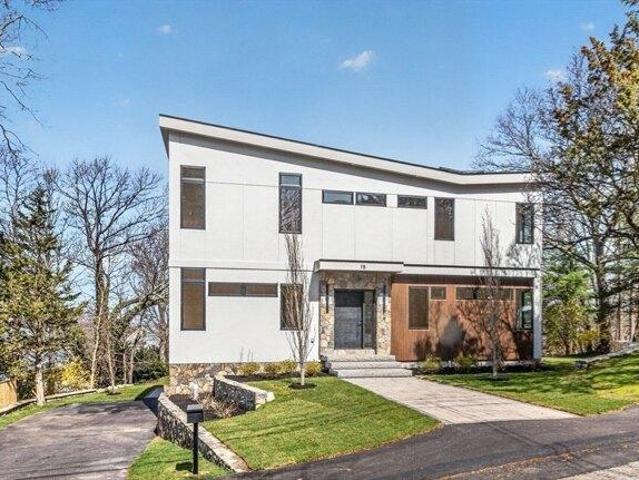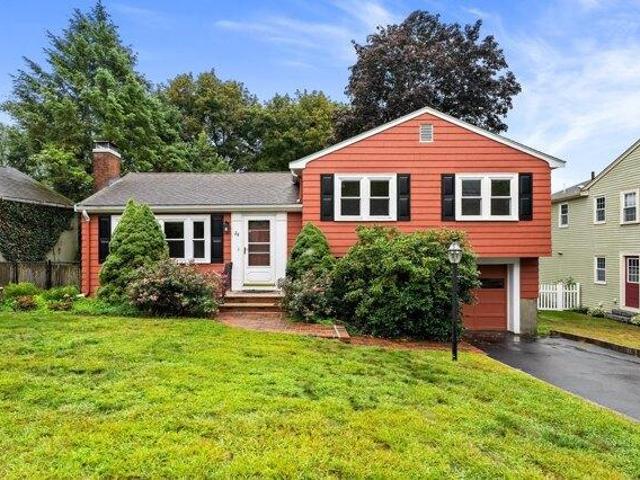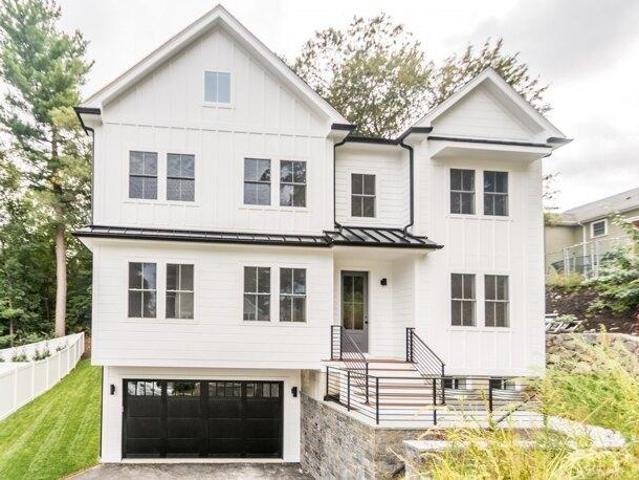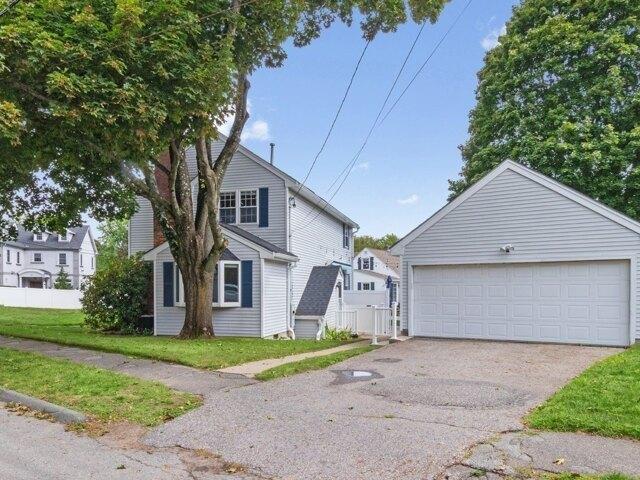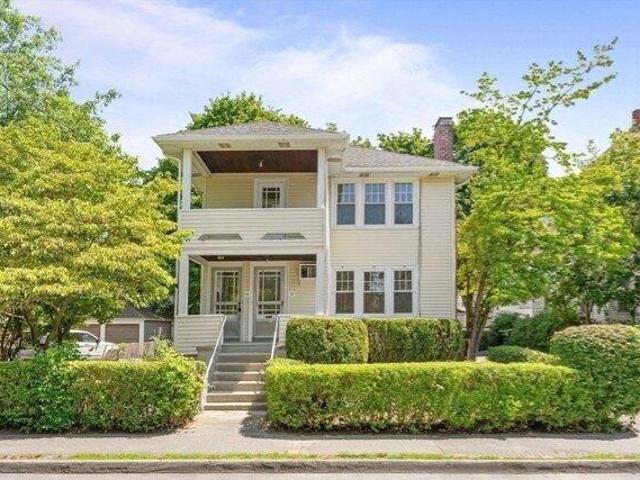
882 houses for sale in Tracey's Corner

4 bedroom, Waltham MA 02453 105418471
View photo
House · for sale
USD 1,039,000
USD 455/sq.ft
4 bedroom, Waltham MA 02453 105418471
Tracey's Corner
· 2,282 sq.ft · 4 Bedrooms · 2 Baths · House
· Garden · Deck · Parking · Cellar
Tracey's Corner · 2,282 sq.ft · 4 Bedrooms · 2 Baths · House · Garden · Deck · Parking · Cellar
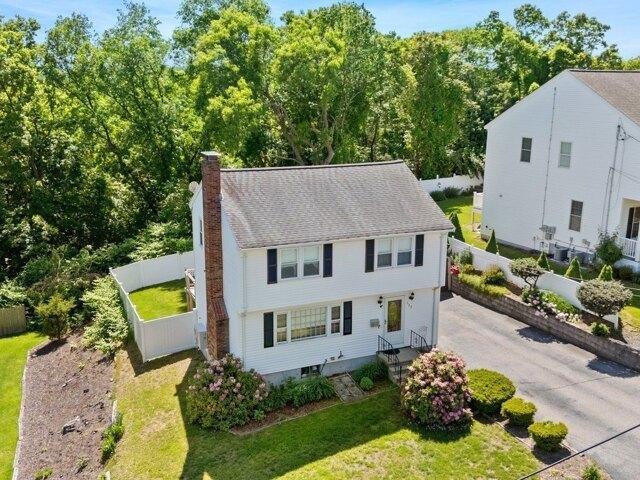
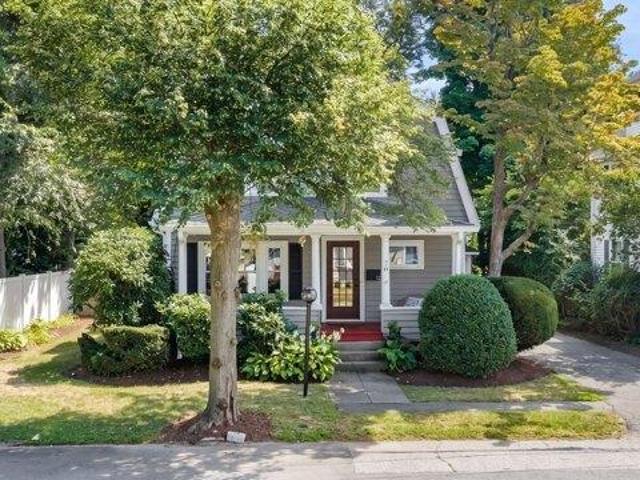
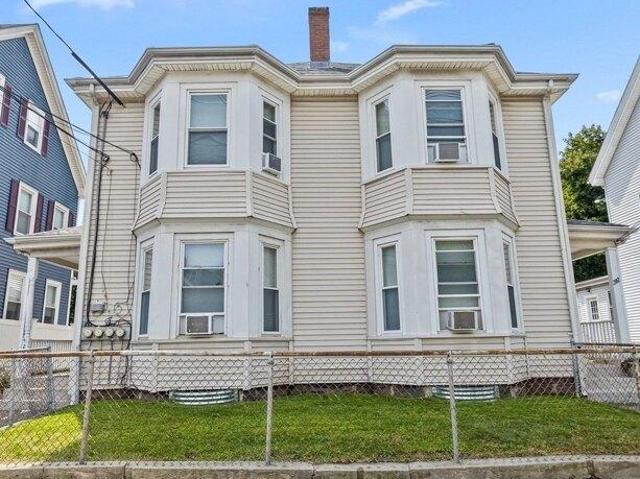
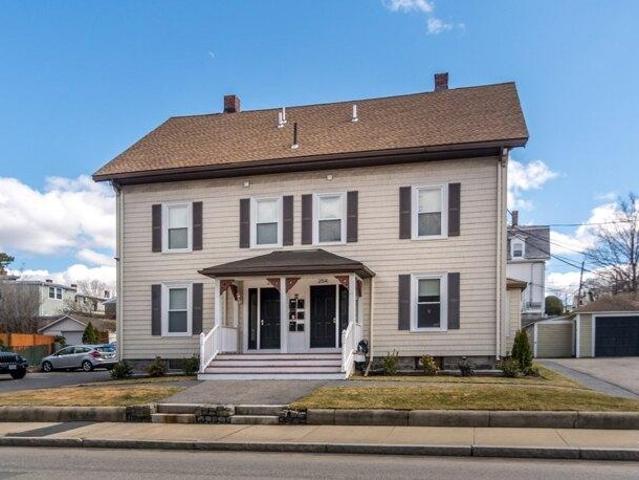
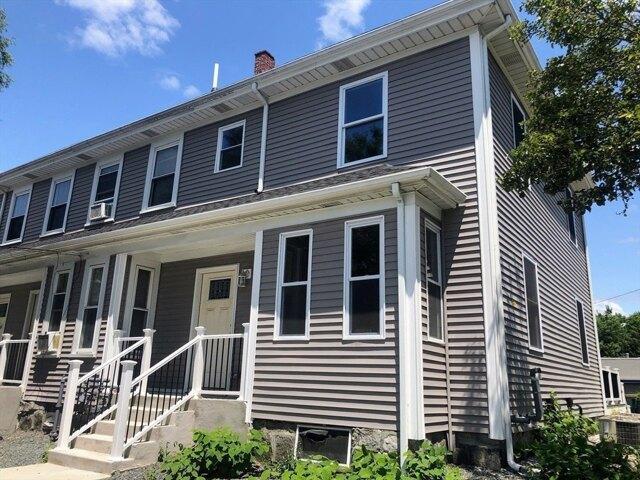
Have Your Cake and Eat It Too! Buyer owner-occupiers, landlords, and investors alike will appreciate this tastefully renovated two-family home offering approximately 2,288 square feet of finished living space (about 1,144 square feet per unit). Each bright, sun-filled 2-bedroom, 1-bath residence features gleaming hardwood floors, spacious rooms, and timeless finishes throughout. Set on a generously sized lot, the property offers beautifully landscaped front, side, and backyard spaces, a detached two-car garage, a private second-floor covered deck, and a large unfinished basement providing abundant storage. Ideally located just steps from Main Street (Walgreens), close to shopping, restaurants, and everyday conveniences, with quick and easy access to I-95. Whether you're looking to offset your mortgage by living in one unit while renting the other or maximize rental income, this property offers exceptional flexibility. Unlike two separate condominiums, this is one true two-family, so yo
USD 1,039,000
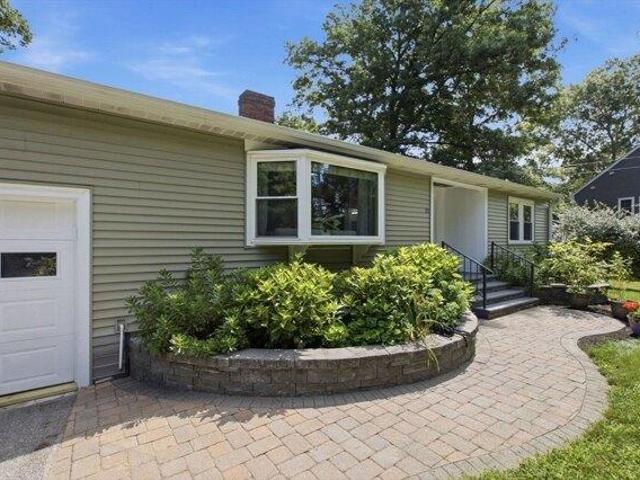
house with 3 bedroom, Burlington MA ES105533993
View photo
House · for sale
USD 819,000
USD 309/sq.ft
house with 3 bedroom, Burlington MA ES105533993
Tracey's Corner
· 2,648 sq.ft · 3 Bedrooms · House
· Garden · Deck · Fireplace · Equipped kitchen · Swimming pool
Tracey's Corner · 2,648 sq.ft · 3 Bedrooms · House · Garden · Deck · Fireplace · Equipped kitchen · Swimming pool
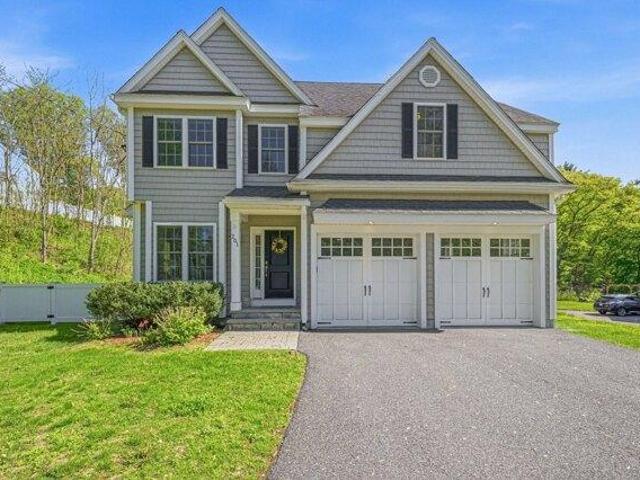
If you are looking for plenty of living space, a great backyard and the option for first floor living, this 3 bedroom, 2 bath home is one you will want to see! The main level offers three spacious bedrooms, including the primary bedroom with its own French doors leading to a private deck overlooking the fenced-in backyard. Step outside and enjoy the inground pool, plenty of yard space and a large shed with electricity that is perfect for storage, a workshop or all of your outdoor equipment. Inside, the home has a bright and open feel with plenty of room to spread out. The living room is filled with natural light and features a wood burning fireplace, while the updated kitchen offers granite countertops, a glass backsplash, new stainless steel appliances and a dining area for everyday meals or entertaining. The living room has vaulted ceilings and leads directly to a generous size deck, making it easy to enjoy both the indoor and outdoor space. And there is even more downstairs! The low
USD 819,000
4 bedroom, Wayland MA 01778 105536487
View photo
House · for sale
USD 2,500,000
USD 441/sq.ft
4 bedroom, Wayland MA 01778 105536487
Tracey's Corner
· 5,662 sq.ft · 4 Bedrooms · 4 Baths · House
· Garden · Office room · Fireplace · Equipped kitchen
Tracey's Corner · 5,662 sq.ft · 4 Bedrooms · 4 Baths · House · Garden · Office room · Fireplace · Equipped kitchen
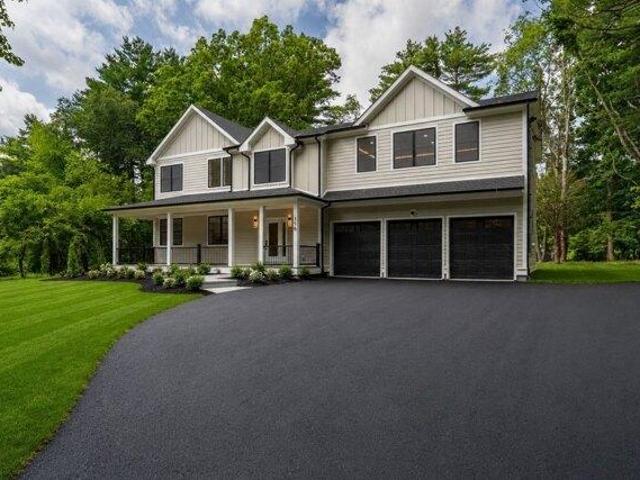
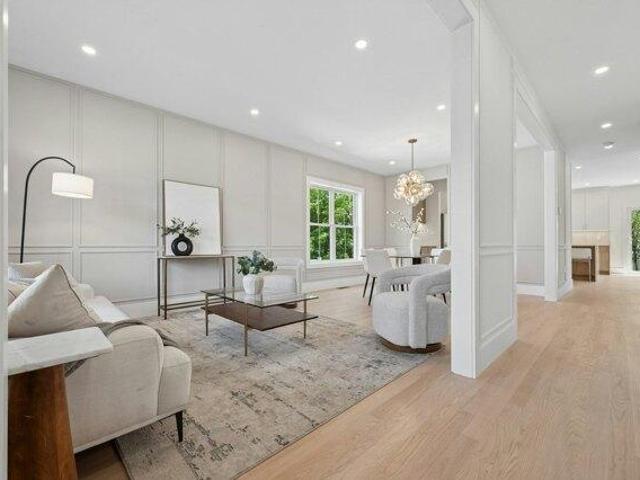
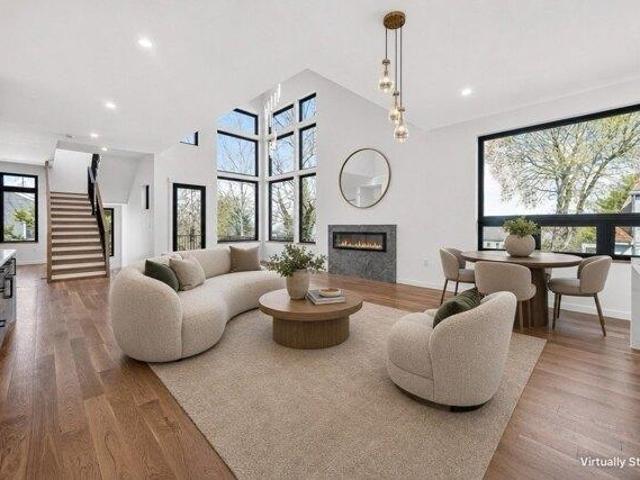
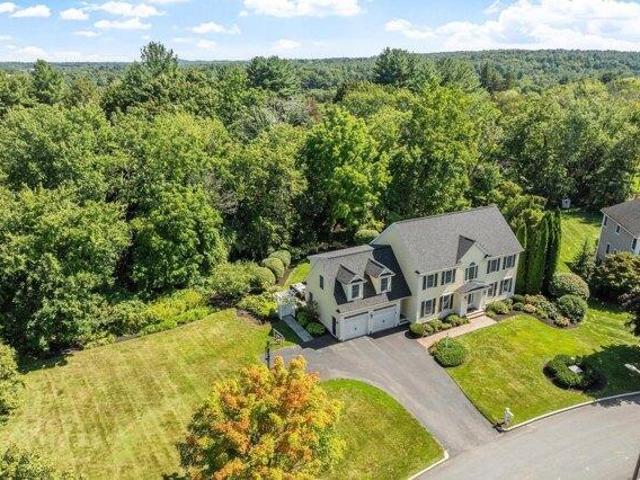
Experience luxury living in this exceptional custom-built new construction, privately set on a one-acre lot in one of Wayland's most prestigious neighborhoods. Offering over 5,670 sq ft of thoughtfully designed living space, this home showcases timeless architecture, outstanding craftsmanship, and premium finishes throughout.The gourmet chef's kitchen features a full Thermador appliance package, custom cabinetry, quartz countertops, an oversized waterfall island, and a spacious walk-in pantry. The spectacular vaulted family room is highlighted by a dramatic floor-to-ceiling stone fireplace and walls of oversized windows overlooking the private backyard.The luxurious primary suite offers a spa-inspired bath with a freestanding soaking tub, oversized walk-in shower, double vanity, and an impressive custom walk-in dressing room with center island.Additional highlights include wide-plank oak hardwood flooring, elegant custom millwork, designer lighting, a dedicated home office, a finished
USD 2,500,000
3 bedroom, Waltham MA 02453 105424415
View photo
House · for sale
USD 849,900
USD 436/sq.ft
3 bedroom, Waltham MA 02453 105424415
Tracey's Corner
· 1,948 sq.ft · 3 Bedrooms · 2 Baths · House
· Garden · Office room · Deck · Equipped kitchen
Tracey's Corner · 1,948 sq.ft · 3 Bedrooms · 2 Baths · House · Garden · Office room · Deck · Equipped kitchen
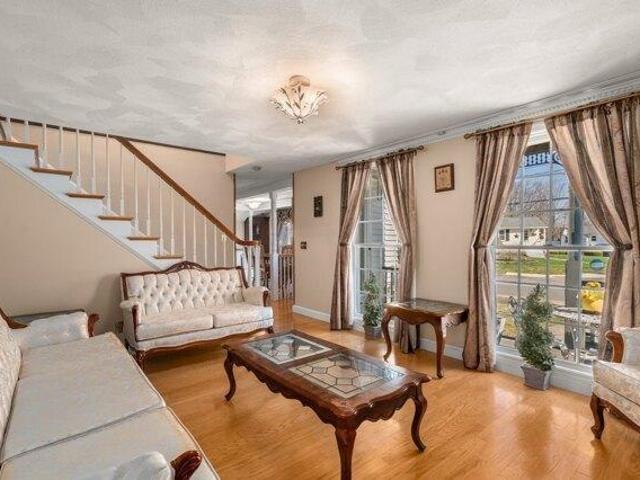
Highly desirable and convenient Cedarwood community. Beautifully maintained Garrison Colonial offering a spacious and inviting layout. Features a younger kitchen with granite counters and stainless steel appliances open to a formal dining room with French doors leading to a rear deck and huge newly fenced yard abutting wooded land for added privacy. Bright living spaces throughout with all new windows and newer designer tile bathrooms. Major updates include a 2008 roof and 2020 mini split air conditioning and heat pump system for efficient comfort year round. Bonus finished walk out lower level family room provides excellent additional living space for relaxing, entertaining, home office, or playroom. Conveniently located near Route 128, the Mass Pike, commuter rail, Brandeis University, public transportation, shopping, restaurants, and more. A move in ready home in one of Waltham's most desirable neighborhoods
USD 849,900
house with 5 bedroom, Lexington MA ES105589410
View photo
House · for sale
USD 2,295,000
USD 537/sq.ft
New
house with 5 bedroom, Lexington MA ES105589410
Tracey's Corner
· 4,273 sq.ft · 5 Bedrooms · House
· Patio · Garden · Deck · Fireplace · Equipped kitchen · Parking · Cellar
Tracey's Corner · 4,273 sq.ft · 5 Bedrooms · House · Patio · Garden · Deck · Fireplace · Equipped kitchen · Parking · Cellar
Beautifully designed New Construction 5-bedroom, 4.5-bath home in historic Lexington, MA blends classic charm with modern amenities. The main floor features a gourmet kitchen with quartz countertops, breakfast bar, Thermador appliances, and walkthrough pantry to your formal dining and living spaces. Family room has fireplace and slider with access to private fenced backyard with deck and patio. The second level offers 4 spacious bedrooms, laundry room, and 3 full baths including a luxurious primary suite with walk-in closet, spa bathroom, soaking tub, and double vanity. Relax in your third floor light-washed den, additional bedroom and full bath ideal for guests or a private retreat. Oak hardwood floors throughout, 2-car garage w/ epoxy (EV charger ready), and full unfinished basement is great for storage. Conveniently located near 95 and top-rated schools, this home offers space, elegance, and flexibility in one of Massachusetts' most historic and desired towns
USD 2,295,000
7 bedroom, Weston MA 02493 105575778
View photo
House · for sale
USD 10,850,000
USD 800/sq.ft
New
7 bedroom, Weston MA 02493 105575778
Tracey's Corner
· 13,552 sq.ft · 7 Bedrooms · 9 Baths · House
· Equipped kitchen
Tracey's Corner · 13,552 sq.ft · 7 Bedrooms · 9 Baths · House · Equipped kitchen
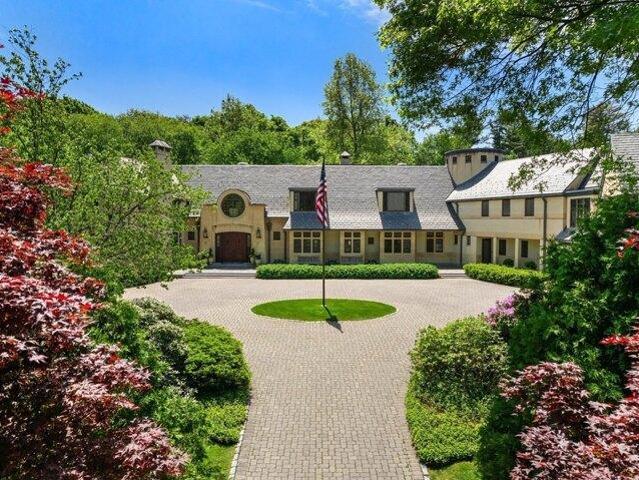
Few properties offer the sense of privacy, space and comfort found at 15 Claridge Drive while remaining just minutes from Boston. Encompassing 3.75 acres of beautifully landscaped grounds in one of Weston's most desirable settings, this thoughtfully designed estate offers a rare quality of life with the ease and amenities of a private retreat. Designed by architect Thomas Catalano with landscape design by Morgan Wheelock, the home was created for comfortable family living, entertaining and multigenerational use. Set on a gentle slope overlooking rolling lawns, the property feels peacefully set apart from the pace of everyday life. Mature landscaping, specimen plantings and open grounds create a bucolic and spacious setting where children can play, family and friends can gather, and there is room to simply enjoy being at home. The main home offers five spacious bedrooms, each with an ensuite bath. A private guest apartment includes two bedrooms and a full kitchen, offering flexibility f
USD 10,850,000
6 bedroom, Waltham MA 02453 105386649
View photo
House · for sale
USD 1,575,000
USD 187/sq.ft
6 bedroom, Waltham MA 02453 105386649
Tracey's Corner
· 8,385 sq.ft · 6 Bedrooms · 4 Baths · House
· Office room · Deck · Equipped kitchen · Air conditioning · Parking
Tracey's Corner · 8,385 sq.ft · 6 Bedrooms · 4 Baths · House · Office room · Deck · Equipped kitchen · Air conditioning · Parking
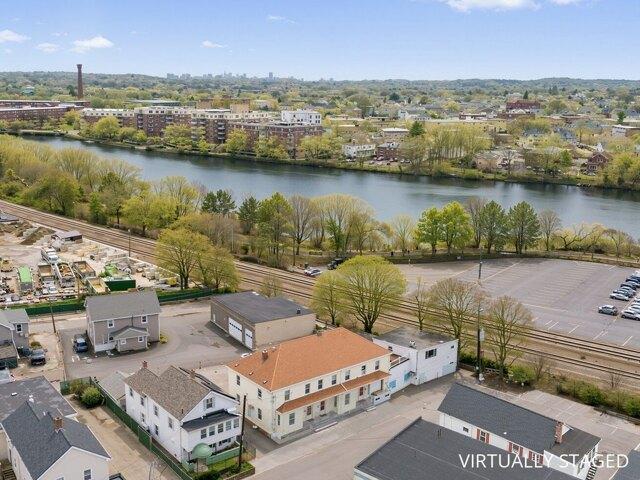
Amazing opportunity to own a mixed use property tucked at the very end of a side street with Charles River and commuter rail views. Features townhouse and contemporary style residential units plus a commercial building rented separately at $11,000 per month as a sheet metal shop with loading dock and office space above with 2 baths. Strong income potential with multiple revenue streams and excellent flexibility for investors or owner occupants. Two of the residential units offer 4 room, 2 bedroom, 1 bath townhouse layouts with updated kitchens, large rooms and tile baths. The top floor owner's unit offers 5 rooms, 1+ bedroom, 1 bath with cathedral ceiling skylit living room, private deck, island kitchen, newer tile bath and central air. 10+ car parking. Newer 2020 roof, updated windows and younger heating systems. Rare offering with exceptional income. Buyers to complete due diligence
USD 1,575,000
house with 5 bedroom, Lexington MA ES105587983
View photo
House · for sale
USD 3,495,000
USD 596/sq.ft
New
house with 5 bedroom, Lexington MA ES105587983
Tracey's Corner
· 5,856 sq.ft · 5 Bedrooms · House
· Deck · Balcony · Fireplace · Equipped kitchen
Tracey's Corner · 5,856 sq.ft · 5 Bedrooms · House · Deck · Balcony · Fireplace · Equipped kitchen
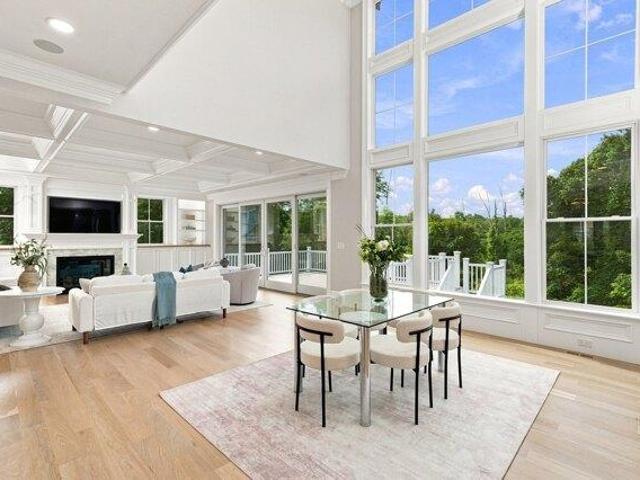
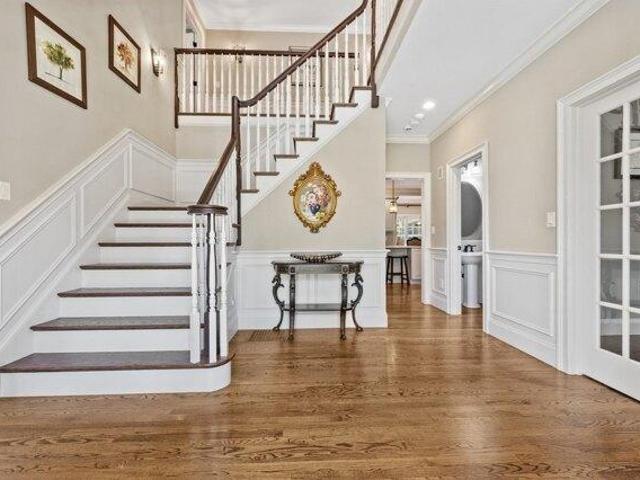
Do not miss this STUNNING new home. Certificate of Occupancy in-hand! Spectacular new construction overlooking serene conservation land. Custom built by master craftsman with classic New England architecture and striking curb appeal. Grand Foyer with wainscoted stairwell and designer-selected finishes sets the tone. Dramatic 19' wall of glass anchors the home, framing four-season views, overlooked by an interior balcony. Gorgeous Dining Room and Great Room with fireplace, built-ins, and 16' glass sliders to Deck. Chef's Kitchen boasts dark cherry island, crystal chandelier, top-tier appliances, and two pantries. Spacious First Floor Guest or Office Suite. Primary retreat with vaulted ceiling, fireplace, built-ins; spa-like Bath with soaking tub and walk-in closet. 3 additional Bedrooms with two luxe Baths. Walk-out Lower Level features Secret Room behind a bookcase; Mudroom, full Bath, and expansive Rec Room with glass sliders. Lush lawn and curated plantings outside, abutting miles of
USD 3,495,000
4 bedroom, Waltham MA 02453 105549772
View photo
House · for sale
USD 749,900
USD 344/sq.ft
4 bedroom, Waltham MA 02453 105549772
Tracey's Corner
· 2,174 sq.ft · 4 Bedrooms · 2 Baths · House
· Parking
Tracey's Corner · 2,174 sq.ft · 4 Bedrooms · 2 Baths · House · Parking
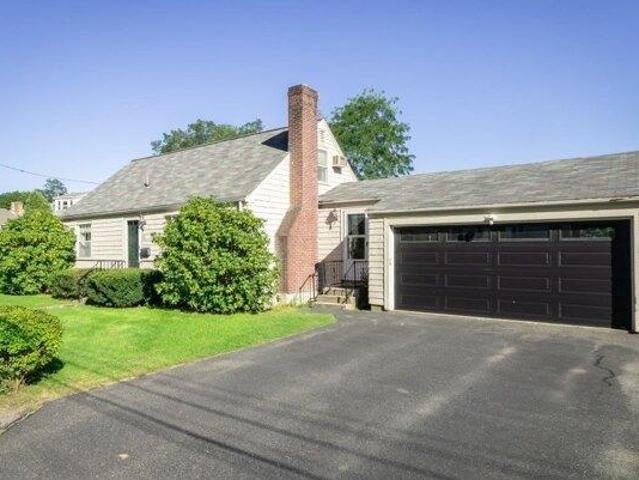
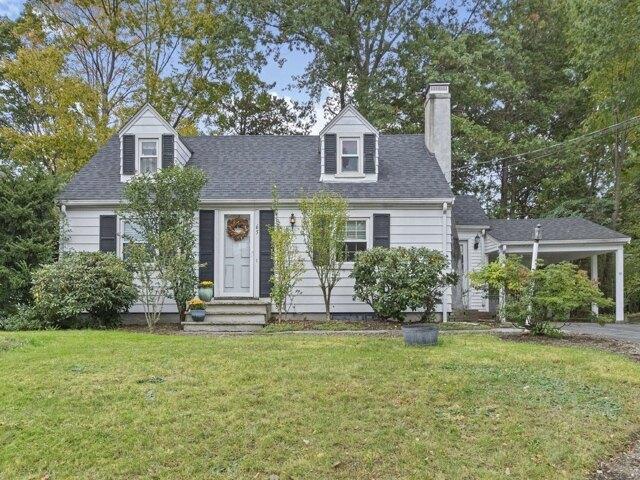
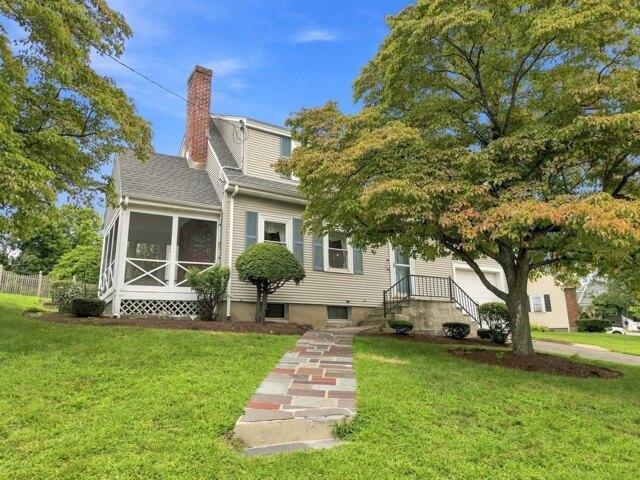
Set on a gorgeous oversized corner lot in a quiet, serene neighborhood, this 4-bedroom Cape offers a wonderful combination of space, location, and potential. Inside, you'll find four true bedrooms, hardwood floors, and a flexible floor plan ready for your thoughtful updates and personal touches. The hard-to-find two-car garage adds exceptional convenience, storage, and value. Enjoy a peaceful residential setting while remaining close to Brandeis University, the commuter rail station, and just around the corner from Connors Playground. Commuters will appreciate quick access to Route 128 and the Massachusetts Turnpike, making this an ideal location for getting around Greater Boston. A terrific opportunity to create the home you've been looking for in an exceptionally convenient yet surprisingly tranquil setting
USD 749,900
house with 6 bedroom, Lexington MA ES105591244
View photo
House · for sale
USD 3,650,000
USD 561/sq.ft
New
house with 6 bedroom, Lexington MA ES105591244
Tracey's Corner
· 6,501 sq.ft · 6 Bedrooms · House
· Parking · Equipped kitchen
Tracey's Corner · 6,501 sq.ft · 6 Bedrooms · House · Parking · Equipped kitchen
Set back on a private, flat 1.05-acre lot in Lexington's prestigious Manor neighborhood, this gorgeous 6-bed, 6.5-bath home combines refined luxury with everyday convenience. Its unbeatable location is close to Lexington's prestigious schools, conservation areas, the Minuteman Bikeway, Lexington's town center. A large 3 car garage and easy access to 95, 3, and 2 provide quick trips to Burlington Mall, HMart, Wegmans, and flexible access to Greater Boston. Maple hardwood floors, custom moldings, wainscoting, large windows and French doors, and elegant tray ceilings, all reflect this house's attention to luxury. All five bedrooms ft en-suite baths, including the stunning primary suite with an oversized walk-in closet and charming window seat. The gourmet chef's kitchen boasts high-end appliances, granite countertops, a breakfast nook, wine chiller, and private bar, while a main-level office, spacious sitting rooms, and a large recreation room provide flexibility for work and play
USD 3,650,000
house with 4 bedroom, Lexington MA ES105589584
View photo
House · for sale
USD 1,798,000
USD 584/sq.ft
New
house with 4 bedroom, Lexington MA ES105589584
Tracey's Corner
· 3,078 sq.ft · 4 Bedrooms · House
· Garden · Office room · Deck · Fireplace · Equipped kitchen · Swimming pool
Tracey's Corner · 3,078 sq.ft · 4 Bedrooms · House · Garden · Office room · Deck · Fireplace · Equipped kitchen · Swimming pool
Welcome to 23 Hathaway, a charming and timeless contemporary colonial abutting the idyllic Willard's Woods conservation land. The front entry leads to a spacious living room with a cozy wood fireplace and picturesque windows. The adjacent dining room offers the perfect setting for formal gatherings, while the eat-in kitchen - complete with granite countertops and abundant built-in storage and cabinetry - offers plenty of space for everyday meals and cooking prep. The main level offers a half bath and a home office featuring a built-in executive desk and a cedar closet, providing the flexibility to meet your work-from-home needs and/or conversion into a first-floor bedroom. The family room is the focal point of the home, complete with vaulted ceilings, airy skylights, stunning windows, abundant built-in shelves with a desk, and a second wood fireplace. From here, step onto the back deck where your private oasis awaits. Enjoy a landscaped backyard, fenced Gunite pool, and pool house with
USD 1,798,000
house with 3 bedroom, Waltham MA ES105586915
View photo
House · for sale
USD 699,900
USD 650/sq.ft
New
house with 3 bedroom, Waltham MA ES105586915
Tracey's Corner
· 1,076 sq.ft · 3 Bedrooms · House
· Garden · Equipped kitchen · Cellar
Tracey's Corner · 1,076 sq.ft · 3 Bedrooms · House · Garden · Equipped kitchen · Cellar
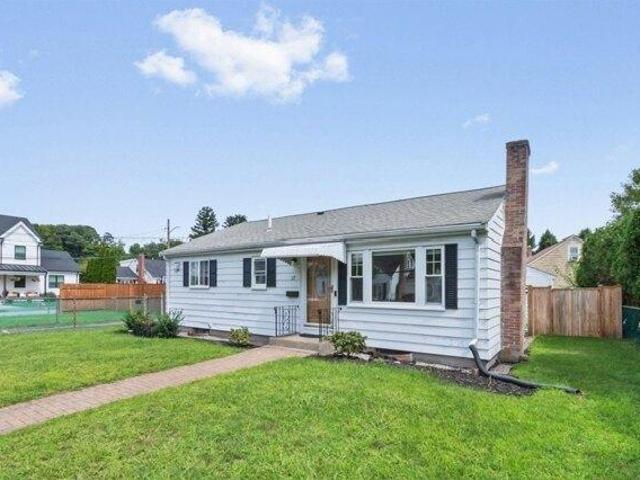
Sunny and bright, well maintained, 2/3 bedroom ranch in a lovely neighborhood. Third bedroom offers flexible options for uses. a family room or a home office with direct entry. Space and plans available for potential master bath. Formal living room with picture window. Beautiful hardwood floors. Updated kitchen and bath. Energy efficient gas heat. Large, unfinished, clean basement for extra expansion possibilities. Fenced rear yard! An excellent opportunity! Prime convenient location!
USD 699,900
house with 5 bedroom, Lexington MA ES105590171
View photo
House · for sale
USD 3,195,000
USD 619/sq.ft
New
house with 5 bedroom, Lexington MA ES105590171
Tracey's Corner
· 5,156 sq.ft · 5 Bedrooms · House
· Patio · Garden · Deck · Fireplace · Equipped kitchen · Parking
Tracey's Corner · 5,156 sq.ft · 5 Bedrooms · House · Patio · Garden · Deck · Fireplace · Equipped kitchen · Parking
Not your average five-bedroom. This one has personality from the start - a welcoming front porch, that barn-style detail over the garage, and herringbone hardwood floors in the foyer that immediately set the tone. Inside, the living room features a full wall of built-ins ready for books, photos, and everything that makes a house feel like home. The dining room is oversized and designed for hosting, with a butler's pantry and a walk-in pantry that connect seamlessly to the kitchen. The kitchen delivers - big, functional, and loaded with storage - and it opens right into the great room with a gas fireplace, so no one misses the conversation. Tucked behind the oversized mudroom is a flexible bedroom and full bath, perfect for guests or extended stays. Out back, a deck leads to a patio with a fire pit and a yard ready for soccer games or a swingset. Upstairs, the primary suite offers three walk-in closets and a sitting area. One ensuite bedroom, plus two with a Jack and Jill
USD 3,195,000
house with 4 bedroom, Woburn MA ES105512171
View photo
House · for sale
USD 949,900
USD 397/sq.ft
house with 4 bedroom, Woburn MA ES105512171
Tracey's Corner
· 2,390 sq.ft · 4 Bedrooms · House
· Patio · Equipped kitchen · Parking
Tracey's Corner · 2,390 sq.ft · 4 Bedrooms · House · Patio · Equipped kitchen · Parking
Open House Sat and Sunday! 22+23. Fully Leased - Investor Opportunity!Attention investors! Don't miss this unique 2,400 sq. ft. two-family home ideally located on the Winchester/Woburn line. This well-maintained, income-producing property is fully leased and offers strong rental appeal.The first-floor unit features 2 bedrooms, 2 full bathrooms, an eat-in kitchen, in-unit laundry, and access to a private rear porch and patio. The second-floor unit offers 2 bedrooms, 1 full bathroom, an open-concept kitchen, in-unit laundry, and a private back porch.The property also boasts an expansive driveway with ample off-street parking, accommodating significantly more vehicles than reflected in the public record.Whether you're looking to expand your investment portfolio or occupy one unit while generating rental income from the other, this versatile property presents an outstanding opportunity in a highly desirable location
USD 949,900
3 bedroom, Waltham MA 02453 105428397
View photo
House · for sale
USD 875,000
USD 602/sq.ft
3 bedroom, Waltham MA 02453 105428397
Tracey's Corner
· 1,453 sq.ft · 3 Bedrooms · 2 Baths · House
· Garden · Deck · Equipped kitchen · Cellar
Tracey's Corner · 1,453 sq.ft · 3 Bedrooms · 2 Baths · House · Garden · Deck · Equipped kitchen · Cellar
Rangeley Acres. Located on the Watertown line this lovely 1905ca Dutch Gambrel offers period architectural details and modern updates throughout. The property greets you with a full-width west-facing porch, ideal for summer dinners and drinks. The entrance begins with a proper New England Foyer with ample room to make a break from the elements and settle in before entering the fireplaced living room. The modern eat-in kitchen features ample cabinets and counters and all-day sun from the south-facing windows and flows nicely into the dining room. Modern glass sliders lead from the dining room to the rear deck and fenced-in yard. A gentle winding staircase brings you up to the 3 bedrooms plus study on the 2nd floor. The main bathroom was gutted 3 years ago with a walk-in tiled shower. Hardwood floors, vinyl replacement windows. high-effiency FHW gas boiler with 2-zones and a wide open basement with good ceiling height is ideal for a workshop. There's also a pull-down attic for additional
USD 875,000
4 bedroom, Wayland MA 01778 105404981
View photo
House · for sale
USD 1,499,000
USD 351/sq.ft
4 bedroom, Wayland MA 01778 105404981
Tracey's Corner
· 4,263 sq.ft · 4 Bedrooms · 4 Baths · House
· Patio · Garden · Office room · Fireplace · Equipped kitchen · Cellar
Tracey's Corner · 4,263 sq.ft · 4 Bedrooms · 4 Baths · House · Patio · Garden · Office room · Fireplace · Equipped kitchen · Cellar
Exceptional 2014-built Colonial offering 4,268 sq ft of quality craftsmanship, 4 bedrooms, and 3.5 baths, now offered at a NEW PRICE-just reduced by $100,000! Designed with comfort and efficiency in mind, the home is exceptionally well insulated and features fully owned Tesla solar panels for added energy savings. The first floor offers a bright open-concept layout with a stunning white kitchen, granite countertops, spacious family room with gas fireplace, formal living and dining rooms, and a convenient mudroom. Hardwood floors lead to the second level, featuring a spacious primary suite with dual walk-in closets with cherry built-ins and a whirlpool bath. A secondary guest suite with a private bath and sitting area, plus two additional bedrooms connected by a Jack-and-Jill bath, provide flexible and comfortable living. The finished basement adds three versatile rooms and an office. Enjoy the fenced, level backyard with patio and firepit. Additional features include second-floor laund
USD 1,499,000
house with 5 bedroom, Waltham MA ES105589246
View photo
House · for sale
USD 1,350,000
USD 388/sq.ft
New
house with 5 bedroom, Waltham MA ES105589246
Tracey's Corner
· 3,477 sq.ft · 5 Bedrooms · House
· Patio · Garden · Office room · Parking · Gym · Fireplace · Equipped kitchen · Swimming pool
Tracey's Corner · 3,477 sq.ft · 5 Bedrooms · House · Patio · Garden · Office room · Parking · Gym · Fireplace · Equipped kitchen · Swimming pool
Victorian style colonial on desirable street close to Bentley University with inground pool perfect for summer entertaining! This 5 bedroom home offers something for everyone. The first floor welcomes you into a living room with fireplace, dining room, eat in kitchen with exposed beams and atrium ceiling. There is access to the yard and patio. There are also 2 bedrooms and two full baths on this floor. The upper level has a flexible floor plan with 3 bedrooms plus a den with plenty of windows and natural light along with another full bath. The lower level has a family room with a wet bar for entertaining and an office and half bath. There is a huge detached 2 car garage with living area above that has both heat and air conditioning and a full bath so a great space for guests! There is a workshop below the garage so perfect for a contractor or gym! You will love the flexibility of this home and the convenience of the location. Roof approx. 4 years young roof w/ solar panels
USD 1,350,000
5 bedroom, Lexington MA 02421 105366358
View photo
House · for sale
USD 2,690,000
USD 480/sq.ft
5 bedroom, Lexington MA 02421 105366358
Tracey's Corner
· 5,597 sq.ft · 5 Bedrooms · 5 Baths · House
· Patio · Office room · Equipped kitchen
Tracey's Corner · 5,597 sq.ft · 5 Bedrooms · 5 Baths · House · Patio · Office room · Equipped kitchen
Stunning contemporary new construction by a renowned local developer in one of Lexington's most sought-after Bird Hill neighborhood. This thoughtfully designed 5-bedroom, 5-bath home offers modern elegance and flexible living across three finished levels. The sun-filled main level features an open-concept layout with soaring ceilings, oak hardwood floors, and a chef's kitchen with custom Schrock cabinetry, premium Thermador appliances, oversized 10 ft island, and walk-in pantry, seamlessly flowing into the family room and dining area. A private office with full bath adds versatility. Upstairs, the luxurious primary suite features a spa-like bath and walk-in closet, while additional bedrooms offer en-suite baths. The finished lower level provides exceptional flexibility for guests or extended living, with a private bedroom, full bath, and dedicated additional laundry room. Professionally landscaped grounds and a spacious patio completes this exceptional development. Great location with
USD 2,690,000
2 bedroom, Waltham MA 02453 105367137
View photo
House · for sale
USD 689,900
USD 745/sq.ft
2 bedroom, Waltham MA 02453 105367137
Tracey's Corner
· 926 sq.ft · 2 Bedrooms · 1 Bath · House
· Fireplace · Equipped kitchen · Parking
Tracey's Corner · 926 sq.ft · 2 Bedrooms · 1 Bath · House · Fireplace · Equipped kitchen · Parking
Welcome to 37 Kenmore Road, a beautifully refreshed two-bedroom, one-bath ranch nestled in one of Waltham's most sought-after neighborhoods. Perfectly situated on a spacious corner lot at the end of a quiet cul-de-sac, this charming home offers convenient single-level living, off-street parking, and move-in-ready condition throughout.Step inside to discover all newly refinished hardwood floors, fresh interior paint, and an abundance of natural light. The inviting living room features a large picture window and classic brick fireplace, creating a warm and welcoming gathering space. Two generously sized bedrooms offer ample closet space and comfortable accommodations.The bright eat-in kitchen is highlighted by granite countertops, ceramic tile backsplash, and updated appliances, while remaining open to the formal dining room complete with a built-in hutch and attractive lighting. The completely renovated 2026 bathroom provides a stylish, modern retreat with contemporary finishes. Additio
USD 689,900
5 bedroom, Waltham MA 02453 105497757
View photo
House · for sale
USD 1,349,900
USD 413/sq.ft
5 bedroom, Waltham MA 02453 105497757
Tracey's Corner
· 3,261 sq.ft · 5 Bedrooms · 4 Baths · House
· Equipped kitchen · Parking
Tracey's Corner · 3,261 sq.ft · 5 Bedrooms · 4 Baths · House · Equipped kitchen · Parking
Well-maintained three-family property offering three distinct residential units in a convenient and desirable Waltham location. The property offers approximately 3,264 SF of living area on a 6,599+/- SF lot, with separate gas and electric utilities for each unit. All units are currently occupied on a tenant-at-will basis. 280 River Street features two 800+- square foot one-bedroom apartments, each offering a full bath, eat-in kitchen, and living room. The first-floor unit was remodeled in 2020 and the second-floor unit was remodeled in 2022. The 1,600+- square foot unit at 282 River Street was renovated in 2025 and offers a full bath, eat-in kitchen, living room, bonus/family room on the first floor, with three bedrooms and a full bath on the upper level. The property includes parking for five vehicles, along with an existing two-car garage providing additional parking or storage space. With three living units and separate gas and electric utilities this property offers flexibility for
USD 1,349,900
3 bedroom, Waltham MA 02453 105383535
View photo
House · for sale
USD 649,900
USD 516/sq.ft
3 bedroom, Waltham MA 02453 105383535
Tracey's Corner
· 1,259 sq.ft · 3 Bedrooms · 2 Baths · House
· Garden · Office room · Equipped kitchen · Parking
Tracey's Corner · 1,259 sq.ft · 3 Bedrooms · 2 Baths · House · Garden · Office room · Equipped kitchen · Parking
Waltham's Best Value! Great Warrendale Location! A 6 room, 3 bedroom, 1.5 bath full dormered Cape with carport, screened in porch and 13x6 mud room with slider to a nice back yard. The 1st floor consist of a gorgeous 15x13 fireplaced living room. An enclosed mudroom enters you into a lovely 14x11 kitchen with plenty of cabinets and counter space. A sunfilled 12x10 dining room with a built-in china cabinet. There is a 10x10 bedroom that can also be used as a home office. The 2nd floor has 2 spacious 17x11 bedrooms. The 1st floor has a full bathroom and the 2nd floor has a 1/2 bath.This is a wonderful opportunity to move into one of Waltham's most sought after neighborhoods. You can walk to McCabe Playground, Fitzgerald Elementary School and the Rail Trail. Near public transportation, BJ's, John Brewer's Tavern and more.Truly an exceptional value and a place to call home!
USD 649,900
8 bedroom, Waltham MA 02453 105514424
View photo
House · for sale
USD 2,695,000
USD 597/sq.ft
8 bedroom, Waltham MA 02453 105514424
Tracey's Corner
· 4,510 sq.ft · 8 Bedrooms · 6 Baths · House
· Parking · Equipped kitchen
Tracey's Corner · 4,510 sq.ft · 8 Bedrooms · 6 Baths · House · Parking · Equipped kitchen
HIGHLY DESIRABLE SOUTH SIDE LOCALE NEAR THE CHARLES! IMMACULATE FULLY UPDATED TURN KEY SIX FAMILY HOME featuring newer kitchens w/stone tops and stainless appliances, newer tiled bathrooms, hardwood flooring throughout, laundry, lots of off street parking, garage and much more! Walk to Charles River, Moody Street shops, restaurants and public transportation! Perfectly located for quick access to Rte 128, Rte 2 and Mass Pike! Property is fully rented. A rare find! GROUP SHOWING 04/16/2026 THURSDAY 5:00PM TO 6:00PM
USD 2,695,000
house with 5 bedroom, Lexington MA ES105366358
View photo
House · for sale
USD 2,690,000
USD 480/sq.ft
house with 5 bedroom, Lexington MA ES105366358
Tracey's Corner
· 5,597 sq.ft · 5 Bedrooms · House
· Patio · Office room · Equipped kitchen
Tracey's Corner · 5,597 sq.ft · 5 Bedrooms · House · Patio · Office room · Equipped kitchen
Stunning contemporary new construction by a renowned local developer in one of Lexington's most sought-after Bird Hill neighborhood. This thoughtfully designed 5-bedroom, 5-bath home offers modern elegance and flexible living across three finished levels. The sun-filled main level features an open-concept layout with soaring ceilings, oak hardwood floors, and a chef's kitchen with custom Schrock cabinetry, premium Thermador appliances, oversized 10 ft island, and walk-in pantry, seamlessly flowing into the family room and dining area. A private office with full bath adds versatility. Upstairs, the luxurious primary suite features a spa-like bath and walk-in closet, while additional bedrooms offer en-suite baths. The finished lower level provides exceptional flexibility for guests or extended living, with a private bedroom, full bath, and dedicated additional laundry room. Professionally landscaped grounds and a spacious patio completes this exceptional development. Great location with
USD 2,690,000
3 bedroom, Arlington MA 02476 105443014
View photo
House · for sale
USD 1,049,900
USD 646/sq.ft
3 bedroom, Arlington MA 02476 105443014
Tracey's Corner
· 1,625 sq.ft · 3 Bedrooms · 2 Baths · House
· Patio · Garden · Office room · Gym · Deck · Equipped kitchen · Parking
Tracey's Corner · 1,625 sq.ft · 3 Bedrooms · 2 Baths · House · Patio · Garden · Office room · Gym · Deck · Equipped kitchen · Parking
Welcome to this inviting Arlington Heights home, where flexible living spaces, thoughtful updates, and a fantastic location come together. Looking for a home that is ready for you and does not need a thing' Location! Whether it's a walk to Robbins Farm Park, Dallin School, food and coffee along Mass Ave, or just relaxing in your own private, fenced Oversized backyard oasis. Inside, the home offers plenty of space to live, gather, and unwind. The main level features a fireplaced living room, dining area with built-ins, and an updated kitchen. A bright sunny deck and bonus patio with power, makes it the perfect spot to enjoy the sun. Upstairs, three generously sized bedrooms and a full bath offer a peaceful retreat. The versatile lower level adds even more living space with a family room, full bath, laundry, and bonus room ideal for a home office, playroom, gym, or hobby space. Updated kitchen and bathrooms, garage parking, and plentiful storage complete this wonderful home.Commuters dre
USD 1,049,900
4 bedroom, Waltham MA 02453 105428012
View photo
House · for sale
USD 1,679,900
USD 448/sq.ft
4 bedroom, Waltham MA 02453 105428012
Tracey's Corner
· 3,746 sq.ft · 4 Bedrooms · 4 Baths · House
· Patio · Garden · Office room · Parking · Fireplace · Equipped kitchen · Air conditioning
Tracey's Corner · 3,746 sq.ft · 4 Bedrooms · 4 Baths · House · Patio · Garden · Office room · Parking · Fireplace · Equipped kitchen · Air conditioning
LAST NEW HOME ON CUL-DE-SAC AVAILABLE! WESTON LINE! SPECTACULAR HIGH-END NEW CONSTRUCTION home featuring a beautiful modern kitchen w/oversized island and hidden pantry, sunfilled living room w/fireplace, formal dining for entertaining, bright primary bedroom w/stunning full bath and walk-in-closet, fully finished lower level family room, office and separate full bath, ready to finish third floor attic, awesome white oak hardwood flooring throughout, dual zone heating and central air, two car garage, relaxing rear patio, private rear fenced yard all located on new quiet cul-de-sac! Quick access to Rte 128, Rte 2, and Mass Pike! Rare find!
USD 1,679,900
house with 4 bedroom, Waltham MA ES105591337
View photo
House · for sale
USD 1,137,000
USD 491/sq.ft
New
house with 4 bedroom, Waltham MA ES105591337
Tracey's Corner
· 2,314 sq.ft · 4 Bedrooms · House
· Patio · Garden · Equipped kitchen · Parking · Air conditioning
Tracey's Corner · 2,314 sq.ft · 4 Bedrooms · House · Patio · Garden · Equipped kitchen · Parking · Air conditioning
Highly desirable Eastview Park community on the Belmont line! Newer renovated and expanded contemporary Colonial prominently set on a prestigious corner lot with a huge quarter-acre sprinklered yard and unique two-car garage. The open floor plan features a modern kitchen with Corian counters, fireplaced living room with bay window, first-floor family room and formal dining room with bay window. A first-floor bedroom and full bath provide an ideal setup for guests. The impressive two-story stairwell leads to a spacious master bedroom with dual closets and private skylit cathedral ceiling tile bath. Second-floor laundry and pull-down attic storage add everyday convenience. newer windows, 2 zone central air conditioning and heating, new 2025 hot water heater. Enjoy the beautiful yard and expansive patio with automatic awning, perfect for outdoor entertaining. Exceptional location convenient to schools, Bentley University, Gann Academy, restaurants, shopping, Route 128 and Route 2
USD 1,137,000
8 bedroom, Waltham MA 02453 105368461
View photo
House · for sale
USD 1,699,999
USD 460/sq.ft
8 bedroom, Waltham MA 02453 105368461
Tracey's Corner
· 3,692 sq.ft · 8 Bedrooms · 5 Baths · House
· Equipped kitchen · Cellar
Tracey's Corner · 3,692 sq.ft · 8 Bedrooms · 5 Baths · House · Equipped kitchen · Cellar
Rarely available! This beautiful Townhouse-style three-family is nestled in Waltham's coveted South Side, mere minutes from major highways and a short stroll to the lively Moody Street and Purple Line. Corner units underwent complete gut renovations from 2021-2023, including new electrical, plumbing, HVAC, roof, and layout. The 1st renovated unit offers formal living, dining, kitchen, and laundry on the main floor, with 3 bdrms and 1 bathroom upstairs, plus a spacious basement for storage. The middle unit features a kitchen, living area, bdrm, and full bath on the ground floor, with a 2nd floor comprising a full bath, bdrm, and sizable family room, convertible to an additional bdrm. The end unit, also renovated, boasts formal living, dining, kitchen, and half bath on the 1st level, with 3 bdrms and 1 full bath upstairs, along with its own large basement for storage and laundry. End units are leased at market rates, while the middle unit operates on TAW. Ideal long term investment or co
USD 1,699,999
8 bedroom, Waltham MA 02453 105383137
View photo
House · for sale
USD 2,698,000
USD 450/sq.ft
8 bedroom, Waltham MA 02453 105383137
Tracey's Corner
· 5,995 sq.ft · 8 Bedrooms · 7 Baths · House
· Fireplace · Equipped kitchen · Parking
Tracey's Corner · 5,995 sq.ft · 8 Bedrooms · 7 Baths · House · Fireplace · Equipped kitchen · Parking
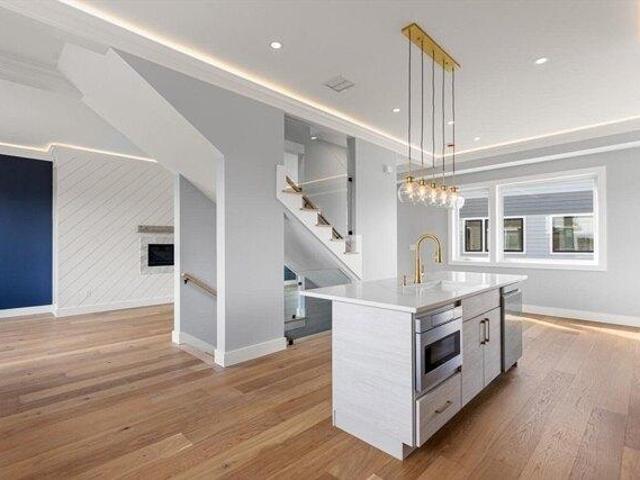
INVESTORS TAKE NOTICE! RARE OPPORTUNITY! 1031 EXCHANGE OPTION! Newly constructed Duplex Spanning four finished levels on each unit. These townhomes have desirable FIRST FLOOR BEDROOMS W/FULL BATHS. These stunning contemporary residences feature 4 bedrooms, 3.5 baths, and a 1-car garage with a flexible floor plan. The main level boasts an open floor plan, including an ultra-chef's kitchen with premium finishes, a great room with LED soffit lighting, a linear gas fireplace, and a beautiful glass staircase with lit treads. This level also includes a dining and living area, a powder room, and a convenient laundry room. Above, you'll find three spacious bedrooms, including a luxurious primary suite with mosaic tile and a custom vanity. Walls of glass showcasing breathtaking views of the Boston skyline and soaring ceilings throughout with extraordinary finish work makes this townhome truly incomparable in Waltham! This location offers easy access to Moody St and public transportation!
USD 2,698,000
3 bedroom, Waltham MA 02453 105400259
View photo
House · for sale
USD 824,000
USD 478/sq.ft
3 bedroom, Waltham MA 02453 105400259
Tracey's Corner
· 1,722 sq.ft · 3 Bedrooms · 2 Baths · House
· Garden · Office room · Fireplace · Parking · Cellar
Tracey's Corner · 1,722 sq.ft · 3 Bedrooms · 2 Baths · House · Garden · Office room · Fireplace · Parking · Cellar
Welcome to 30 Manor Road, a lovely 3-bedroom, 1.5-bath home ideally situated in Waltham's desirable Warrendale neighborhood! This inviting home offers a wonderful combination of comfortable living space, classic charm, and a convenient location. The spacious front-to-back living room features a fireplace, hardwood floors, and access to a screened porch overlooking the private yard, creating a wonderful setting for relaxing or entertaining. Upstairs, the generous primary bedroom is complemented by two additional spacious bedrooms and a full bath.The basement offers additional living space with a fireplaced recreation room, ideal for a family room, home office, exercise area, or playroom. Additional highlights include hardwood floors, an attached garage, a new roof, and an updated electrical panel, offering added peace of mind for the next owner.Enjoy all that the Warrendale neighborhood has to offer, with convenient access to Monsignor McCabe Playground, Fitzgerald School, shopping, res
USD 824,000
house with 4 bedroom, Bedford MA ES105588047
View photo
House · for sale
USD 1,998,000
USD 515/sq.ft
New
house with 4 bedroom, Bedford MA ES105588047
Tracey's Corner
· 3,875 sq.ft · 4 Bedrooms · House
· Patio · Fireplace · Equipped kitchen
Tracey's Corner · 3,875 sq.ft · 4 Bedrooms · House · Patio · Fireplace · Equipped kitchen
Set amidst beautifully manicured grounds in one of Bedford's most sought-after neighborhoods, 7 Sweeney Ridge Rd is an exceptional Colonial designed for effortless living and sophisticated entertaining. Thoughtfully appointed with high-end finishes and generous living spaces, this stunning home strikes the perfect balance of elegance, comfort, and modern functionality.At the heart of the home is a showstopping kitchen featuring custom cabinetry, state-of-the-art appliances, and exquisite Quartzite countertops, complemented by a stylish dining area with built-in bench seating. Just beyond, the elegant formal dining room offers a beautiful setting for dinner parties, holiday gatherings, and memorable meals with guests.The kitchen opens seamlessly to the inviting family room, where a vaulted ceiling and gas fireplace framed in tasteful shiplap create a striking yet comfortable gathering space. A sliding door leads to an expansive patio designed for memorable outdoor entertaining, complete
USD 1,998,000

Get email alerts

Don't miss out: be the first to know about new properties

The alert was correctly created

On subscribing you accept the conditions of use and the privacy policy
Alert
Receive new ads in your inbox
Save this search
Receive alerts for new listings

We'll send you an email when we have new properties for: "Houses for sale in Tracey's Corner"

The alert was correctly created

East Lexington, Lexington town Middlesex County Massachusetts
Lexington Hills, Lexington town Middlesex County Massachusetts
Get email alerts and be the first to see new listings
Required field
On subscribing I accept the terms of the privacy policy
Perfect! You'll soon start receiving new listings via email
Alert
Receive an email when we have new ads for Houses for sale in Tracey's Corner
Save this search
Filters

Bedrooms

Size (sq.ft)

sq.ft
sq.ft

Price

USD
USD

Property type

Bathrooms

Clear all filters
Receive notifications when new entries are published.