1,138 properties for sale in Tracey's Corner

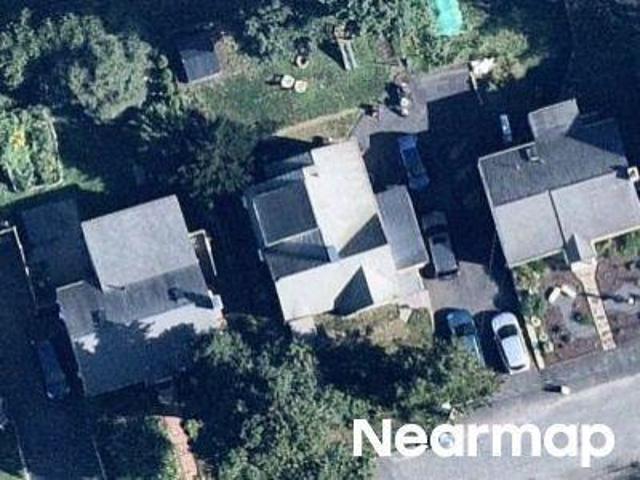
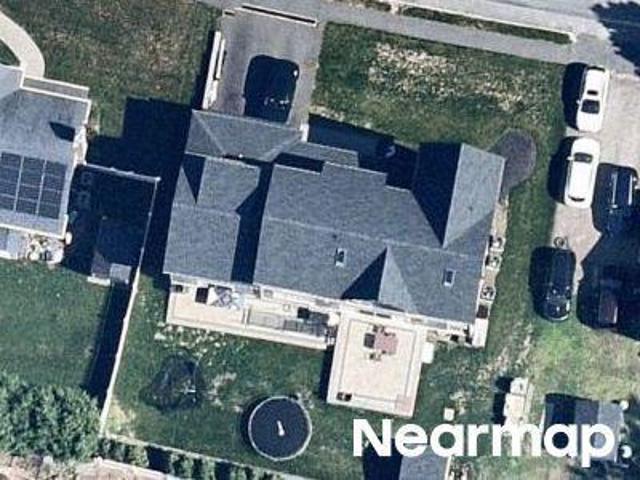
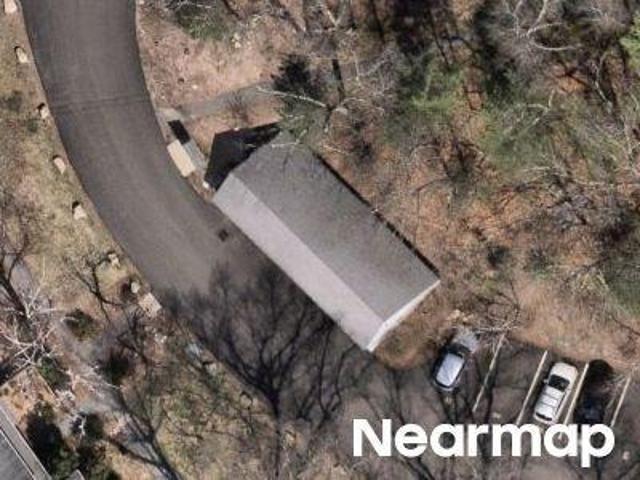
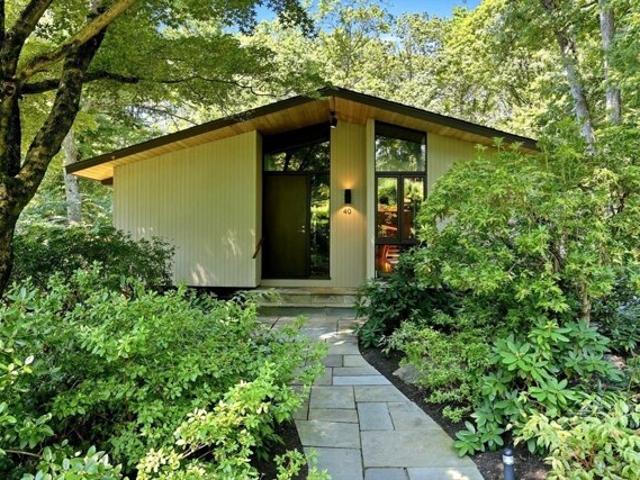
Brigham Woods, Concord, Home For Sale
View photo
House · for sale
USD 1,990,000
USD 491/sq.ft
Brigham Woods, Concord, Home For Sale
Tracey's Corner
· 4,047 sq.ft · 4 Bedrooms · 4 Baths · House
· Garden · Office room · Sauna · Deck · Equipped kitchen · Swimming pool
Tracey's Corner · 4,047 sq.ft · 4 Bedrooms · 4 Baths · House · Garden · Office room · Sauna · Deck · Equipped kitchen · Swimming pool
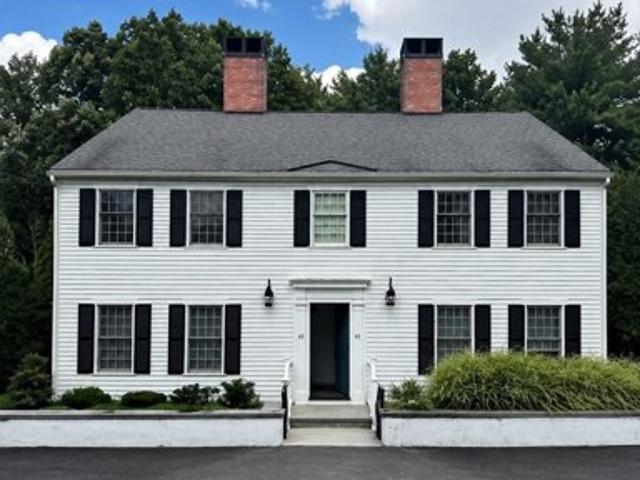
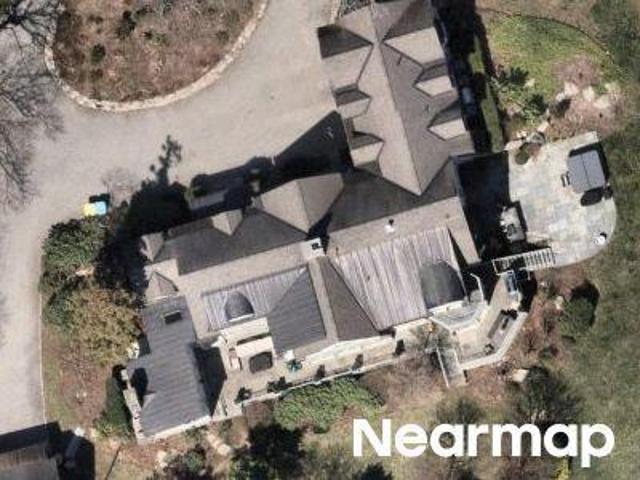
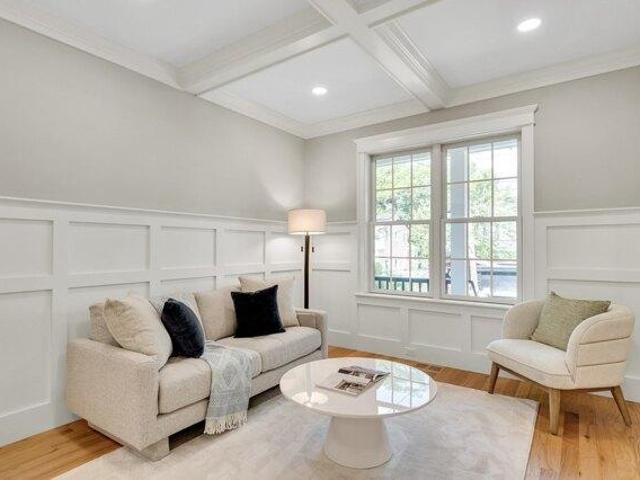
Welcome to 40 Brigham Woods, a 4 bd CN Deck House, lovingly maintained and upgraded by the one owner. You'll appreciate the high ceilings and wall of windows throughout, streaming sunlight.offering an invitation to bring the outside IN ! A true delight!The FP LR-Dr is an open concept room open to a spacious deck overlooking the heated pool and lush lawns below. An updated Chef's eat in kitchen (2021)w/ huge quartz prep island, new RED OAK HW floors, new SS appliances, and gorgeous cherry cabinetry, a walk in pantry and potting shed complete the kitchen.The main level also offers a 5 RM primary suite w/ soaring ceilings, built in bookcases, a real dressing room with two walk-in closets, a gorgeous quartz bath, and exercise room, and sauna. Best of all is the sunlit solarium with walls and ceiling of glass. A perfect spot for morning coffee! Completing the lower level is a FP FR with glass slider to the backyard, 3 generous bedrooms, two baths, a playroom, a home office and laundry room.
USD 1,990,000
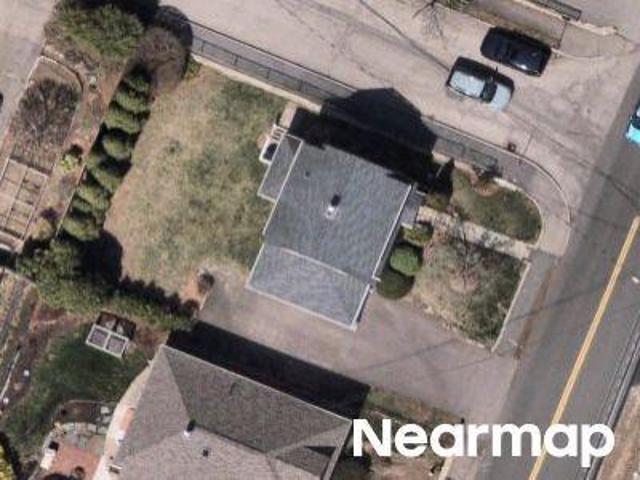
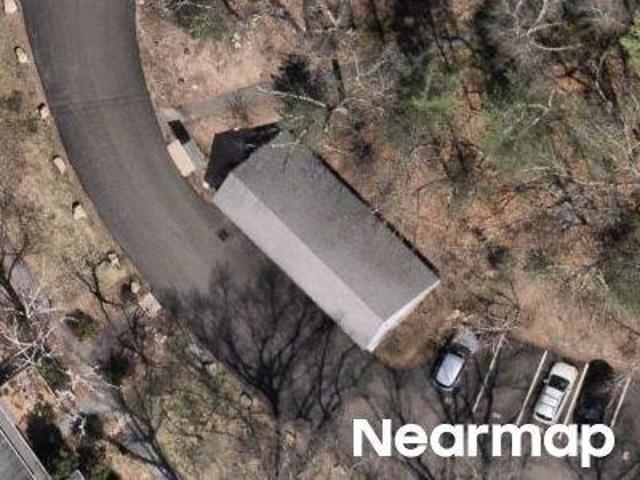
Concord Rd, Bedford, Home For Sale
View photo
House · for sale
USD 2,099,999
USD 451/sq.ft
Concord Rd, Bedford, Home For Sale
Tracey's Corner
· 4,650 sq.ft · 5 Bedrooms · 5 Baths · House
· Patio · Garden · Deck · Equipped kitchen · Parking
Tracey's Corner · 4,650 sq.ft · 5 Bedrooms · 5 Baths · House · Patio · Garden · Deck · Equipped kitchen · Parking
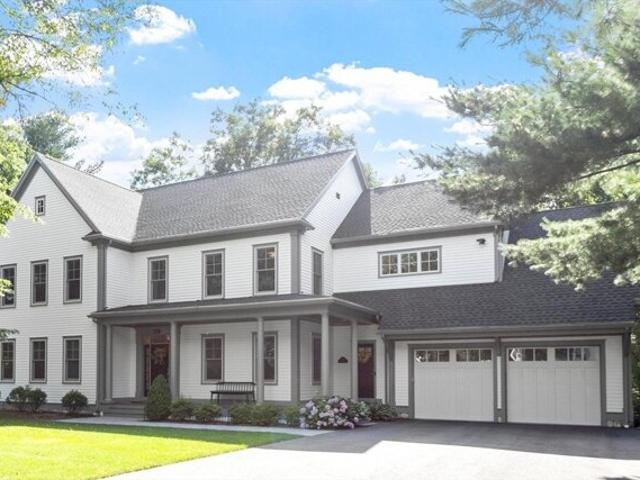
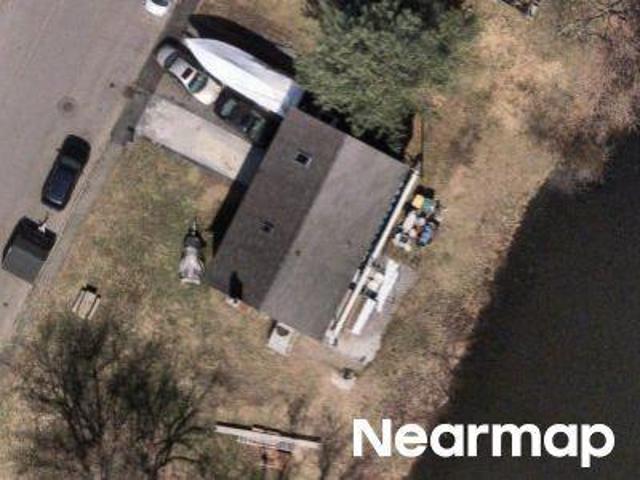
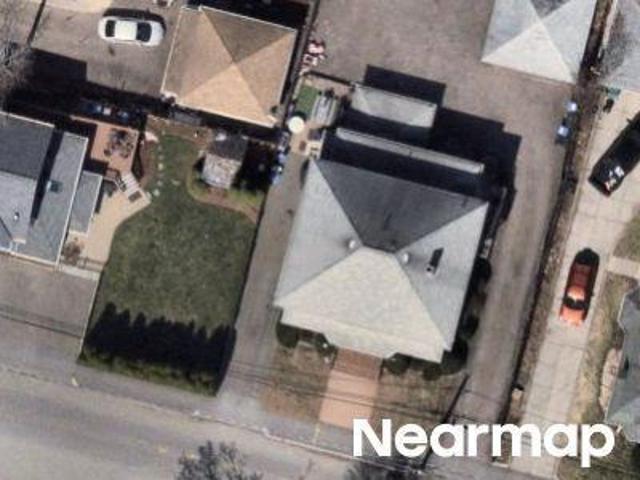
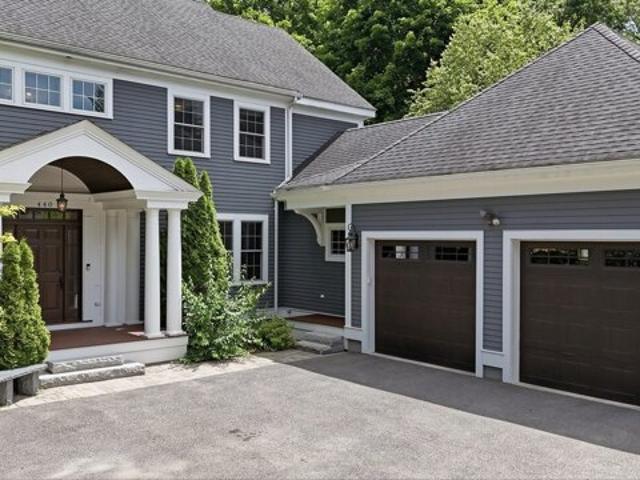
Beautiful young Colonial in desirable West Bedford, surrounded by trails and conveniently located near Concord Center, Bedford Center, schools, farm stands, and Route 2. The private two-tiered backyard is designed for outdoor enjoyment, featuring a large deck off the kitchen and family room, a patio below, and plenty of space to relax or entertain. Inside, the spacious kitchen offers a breakfast nook overlooking the backyard and opens to the family room for easy everyday living. A dedicated study provides the perfect work-from-home space. The finished walkout lower level adds flexibility with a bedroom, full bath, and large bonus room ideal for guests, recreation, or extended family. An oversized two-car garage offers excellent storage and direct access to a generous mudroom. Thoughtfully designed with comfortable living spaces and a highly desirable location, this home provides easy access to nature, town amenities, shopping, dining, and commuter routes
USD 2,099,999
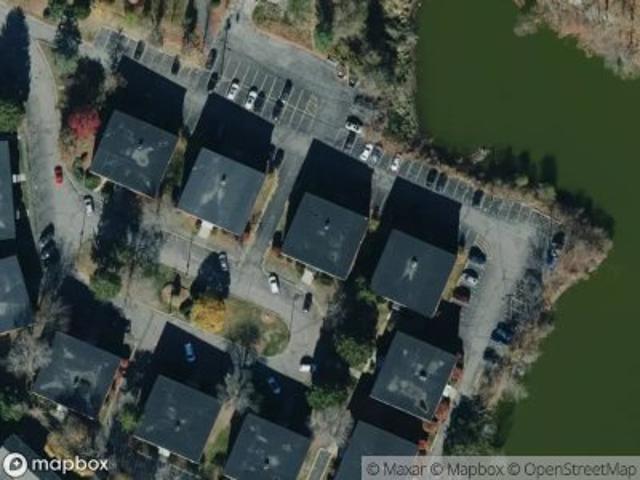
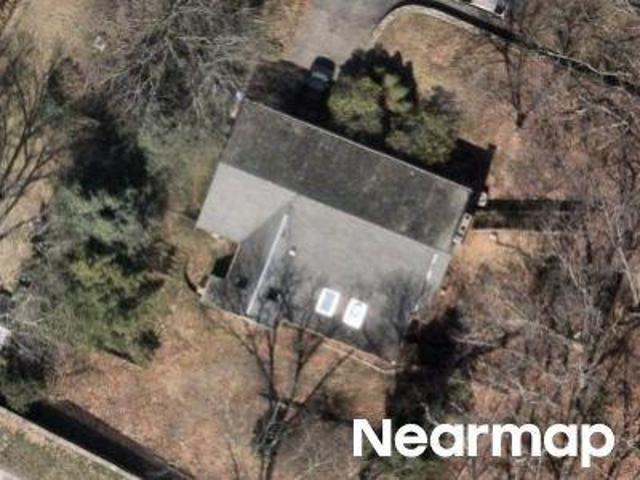
Jericho Rd Unit,weston, Condo For Sale
View photo
Condo · for sale
USD 850,000
USD 626/sq.ft
Jericho Rd Unit,weston, Condo For Sale
Tracey's Corner
· 1,356 sq.ft · 2 Bedrooms · 3 Baths · Condo
· Patio · Fireplace · Equipped kitchen · Parking
Tracey's Corner · 1,356 sq.ft · 2 Bedrooms · 3 Baths · Condo · Patio · Fireplace · Equipped kitchen · Parking
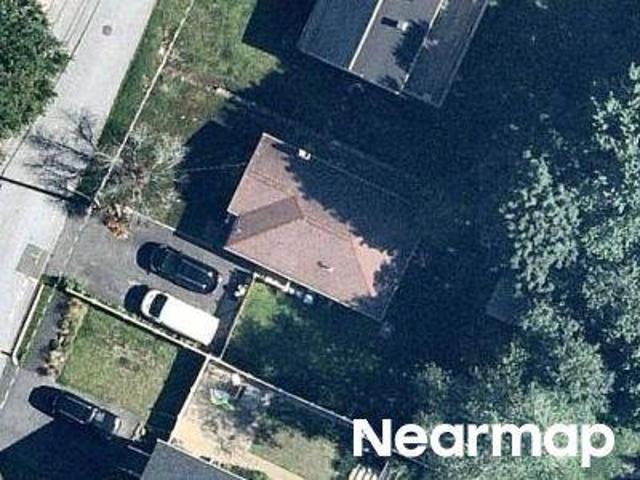
Welcome to Stonegate at Weston, a highly desirable townhouse-style condominium community offering a peaceful New England setting with direct access to the Mass Central Rail Trail. This beautifully maintained home features approximately 1,360 square feet of living space with two bedrooms, two full bathrooms, one half bathroom, and a patio overlooking a serene wooded setting. The main level offers a bright and inviting living room with a wood-burning fireplace, hardwood floors, and a slider leading to a patio with beautiful natural views. The kitchen features stainless steel appliances granite countertops, and a breakfast bar, perfect for everyday living and entertaining.The spacious primary bedroom includes double closets and abundant natural light. The second bedroom offers generous closet space and convenient access to a full hall way bathroom. additional highlights include two deeded parking spaces, in-unit laundry, and a well-maintained interior. Enjoy the exceptional Weston lifesty
USD 850,000
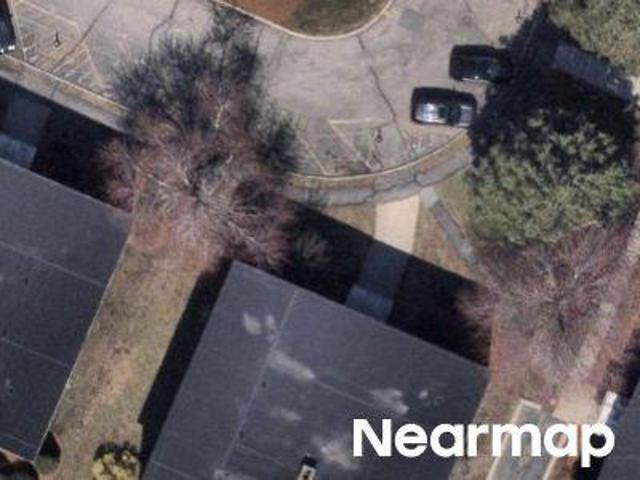
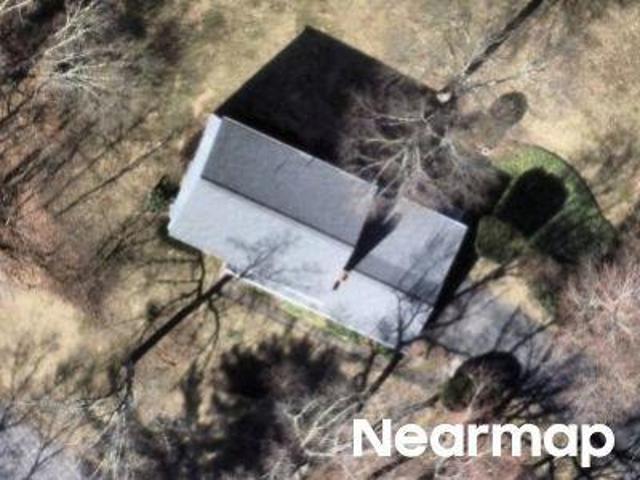
Norton Rd, Lexington, Home For Sale
View photo
House · for sale
USD 1,299,000
USD 504/sq.ft
Norton Rd, Lexington, Home For Sale
Tracey's Corner
· 2,573 sq.ft · 6 Bedrooms · 4 Baths · House
· Garden · Office room · Equipped kitchen
Tracey's Corner · 2,573 sq.ft · 6 Bedrooms · 4 Baths · House · Garden · Office room · Equipped kitchen
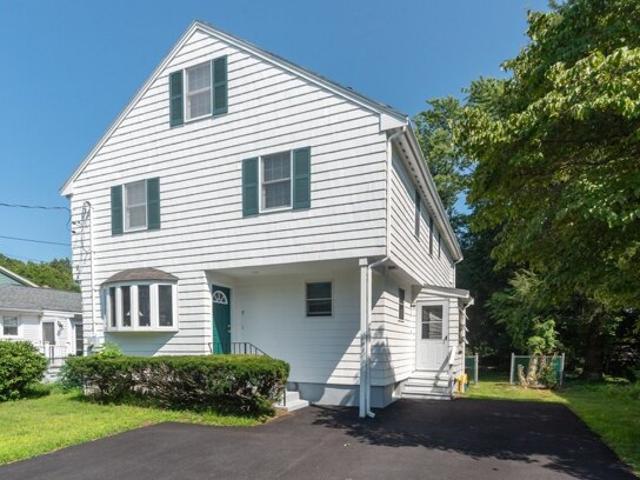
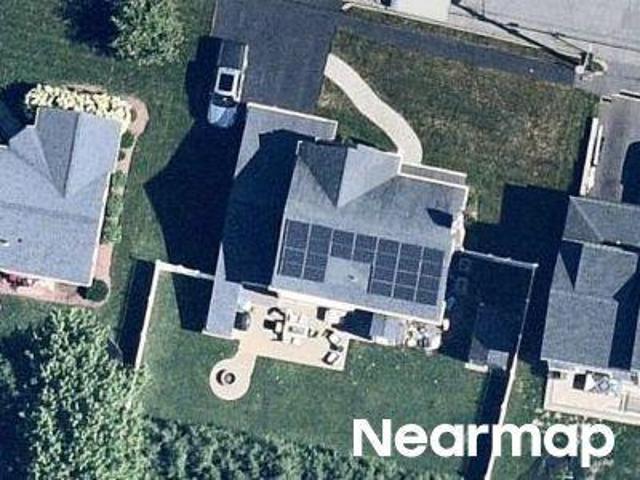
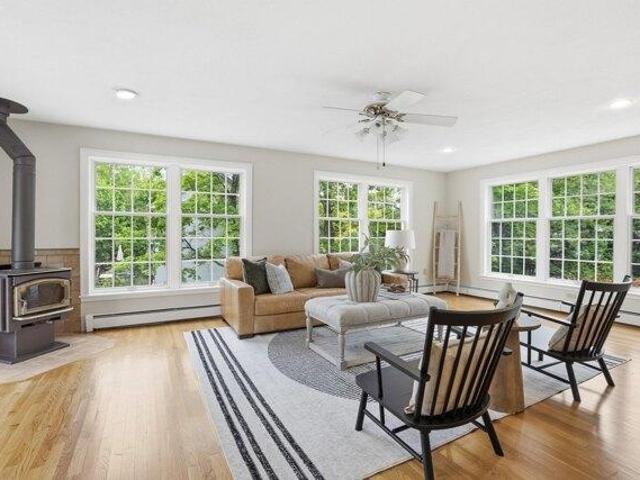
WOW, this spacious 6 bedroom home offers a flexible floor plan and an unbeatable Lexington location. The sun-filled main level features beautiful hardwood floors, an open-concept living, dining, and family room, and a sliding door to a private deck-perfect for entertaining. The kitchen offers abundant cabinetry, stainless steel appliances, and gas cooking. A first-floor bedroom and full bath provide ideal guest or multigenerational living. Upstairs are two generously sized bedrooms, a full bath, and a spacious primary suite with a walk-in closet and private bath. NEW hardwood floors throughout the 2nd floor. The top-floor addition (2000) offers versatile bonus space for a home office, playroom, or guests. The partially finished lower level includes another bedroom, full bath, laundry, and ample storage. Enjoy the outdoors in the fenced backyard. Fabulous location on a dead-end street, just steps to the Minuteman Bikeway, Great Meadows, Wilson Farm and vibrant Lexington Center
USD 1,299,000
Galen St, Waltham, Home For Sale
View photo
House · for sale
USD 650,000
USD 479/sq.ft
Galen St, Waltham, Home For Sale
Tracey's Corner
· 1,356 sq.ft · 4 Bedrooms · 1 Bath · House
· Garden · Parking
Tracey's Corner · 1,356 sq.ft · 4 Bedrooms · 1 Bath · House · Garden · Parking
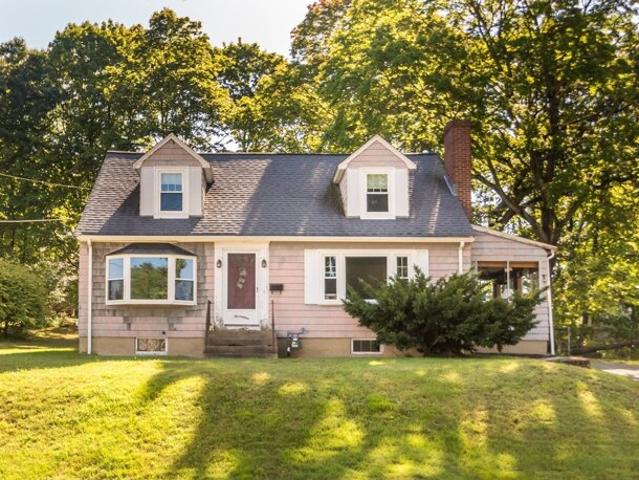
HIGHLY DESIRABLE HIGHLANDS LOCALE! TLC NEEDED! Bright three-bedroom Cape Cod -style home featuring spacious E-I-K, sun-filled living room w/bay window, hardwood flooring (under carpeting), updated heating and hot water, ready to finish lower level, large yard, ample parking, and much more! Walk to Leary Field, public transportation, and shops! Quick access to Rte 128, Rte 2, and Mass Pike!
USD 650,000
Follen Rd, Lexington, Home For Sale
View photo
House · for sale
USD 3,500,000
USD 687/sq.ft
Follen Rd, Lexington, Home For Sale
Tracey's Corner
· 5,091 sq.ft · 5 Bedrooms · 6 Baths · House
· Equipped kitchen
Tracey's Corner · 5,091 sq.ft · 5 Bedrooms · 6 Baths · House · Equipped kitchen
A masterpiece of luxury, and fine design awaits you atop Follen Hill, one of Lexington's most convenient and coveted locations. Meticulously constructed in 2022 by one of Lexington's most admired builders, there is room for everyone with three levels of sophisticated living space. This lightly lived in home is a work of art and curated comfort. The chef's kitchen is a culinary dream, equipped with high end professional appliances, ovens galore, abundant cabinetry, a large walk-in pantry, gorgeous island for serious meal prep or pre dinner treats, topped off with polished nickel faucets and fixtures. Touches of marble, custom hardwood floors, and designer lighting throughout the home add refinement. Hunter Douglas remote control window treatments, whole house Sonos sound system, and neutral wall colors offer serene ambiance. Custom closets provide unparalleled storage and organization. Entertain with ease in the formal dining room and elegant living room or unwind in the expansive walk
USD 3,500,000
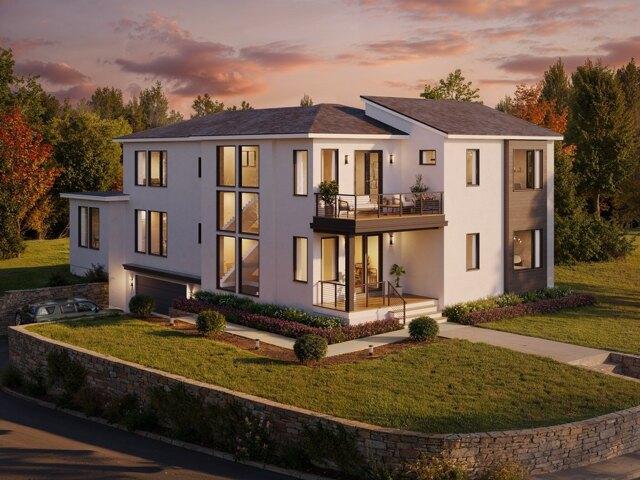
Oak St, Lexington, Home For Sale
View photo
House · for sale
USD 3,100,000
USD 579/sq.ft
Oak St, Lexington, Home For Sale
Tracey's Corner
· 5,350 sq.ft · 6 Bedrooms · 6 Baths · House
· Office room · Parking · Balcony · Equipped kitchen · Cellar
Tracey's Corner · 5,350 sq.ft · 6 Bedrooms · 6 Baths · House · Office room · Parking · Balcony · Equipped kitchen · Cellar
Spectacular new construction by highly regarded Lexington builder. A carefully crafted architect-designed home with abundant interior space meets a quiet and picturesque location with mature landscaping and conservation views. 6 beds / 5.5 bathrooms and 2 car garage ready for EV charging. Chef's kitchen with luxury appliances, convenient storage for your daily routines, an oversized island, and ample dining area provide a spacious and luxurious center of the home. Massive great room, adjacent office and dedicated first floor en-suite bedroom complete the first floor. 4 bedrooms, 3 full bathrooms, laundry, and balcony overlooking West Farm Conservation Area comprise the second floor. Primary suite features two walk-in closets and adjoining spa bath with soaking tub. The basement offers 9' ceilings, a convenient mudroom off the garage, rec room or bedroom, full bath, and tons of storage space. Construction completion anticipated Q4 2026
USD 3,100,000
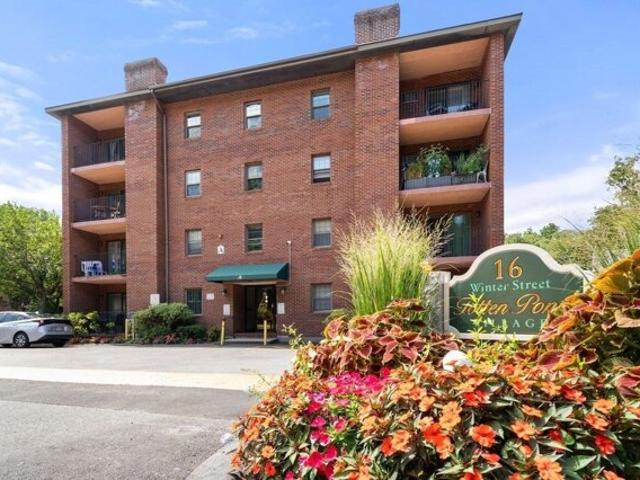
Winter St Apt A, Waltham, Condo For Sale
View photo
Condo · for sale
USD 519,999
USD 478/sq.ft
Winter St Apt A, Waltham, Condo For Sale
Tracey's Corner
· 1,087 sq.ft · 2 Bedrooms · 2 Baths · Condo
· Balcony · Equipped kitchen · Lift · Parking
Tracey's Corner · 1,087 sq.ft · 2 Bedrooms · 2 Baths · Condo · Balcony · Equipped kitchen · Lift · Parking
Move right into this beautifully updated 2 bedroom, 2 bath condo in sought after Totten Pond Village! The fully renovated interior features a new kitchen with stylish cabinetry, stainless steel appliances, luxury vinyl flooring throughout, fresh paint and updated lighting. Both bathrooms have been refreshed with new vanities, toilets and a beautifully tiled tub/shower surround. The spacious primary suite offers a custom walk-in closet with built-in shelving and a private bath with shower stall. The open living and dining area flows to a private balcony, creating the perfect space to relax or entertain. Additional features include a new in-unit washer and dryer, one deeded parking space and elevator access. Pets are not allowed. Conveniently located near major highways, shopping and dining
USD 519,999
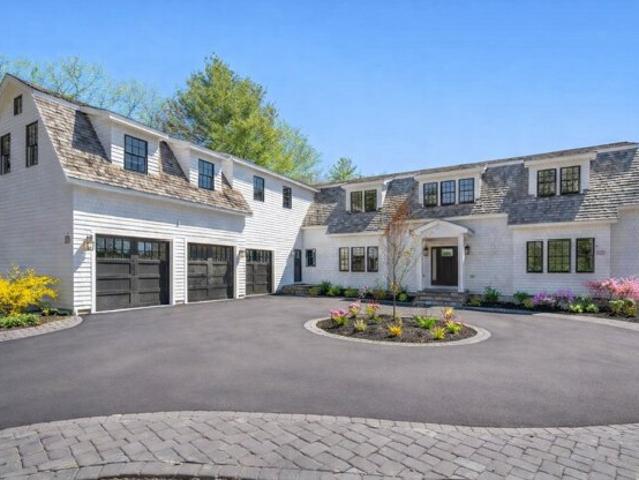
Hitching Post Ln, Weston, Home For Sale
View photo
House · for sale
USD 5,995,000
USD 676/sq.ft
New
Hitching Post Ln, Weston, Home For Sale
Tracey's Corner
· 8,859 sq.ft · 5 Bedrooms · 6 Baths · House
· Patio · Office room · Equipped kitchen · Parking · Swimming pool
Tracey's Corner · 8,859 sq.ft · 5 Bedrooms · 6 Baths · House · Patio · Office room · Equipped kitchen · Parking · Swimming pool
New construction in one of Weston's most exclusive neighborhoods, blending transitional design, exceptional craftsmanship, and state-of-the-art systems. This sun-filled home offers 5 bedrooms, 5 full and 2 half baths, 10' ceilings, oversized windows, and curated finishes that offer scale and warmth. The chef's kitchen features 36 refrigerator and a 36 freezer, double ovens, wine tower, and walk-in pantry, opening to an expansive family room with custom tray ceiling. The main level includes a private office, formal living and dining rooms, custom mudroom, and flexible first-floor primary or guest suite. Upstairs offers a second primary, three additional bedrooms, a lounge/game room, and laundry. The finished lower level with 11.5' ceilings includes a second kitchen, theater, large entertaining space, and full bath. Set on 1.23 level acres with circular drive, patio, outdoor kitchen, pool potential, and 3-car garage, just minutes to town, top-ranked schools, and the commuter rail
USD 5,995,000
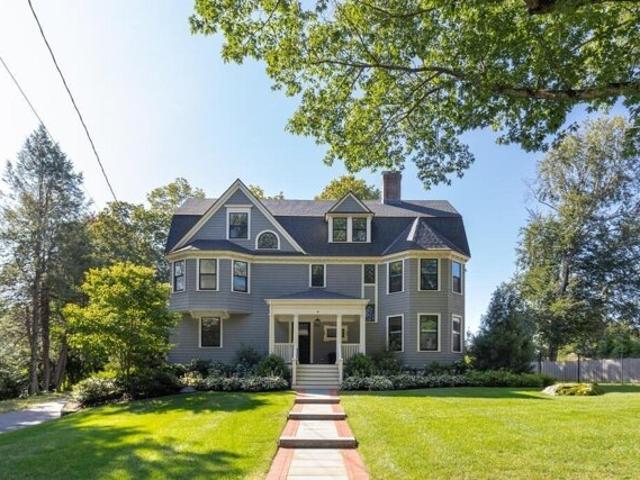
Eliot Rd, Lexington, Home For Sale
View photo
House · for sale
USD 3,649,000
USD 571/sq.ft
Eliot Rd, Lexington, Home For Sale
Tracey's Corner
· 6,383 sq.ft · 6 Bedrooms · 5 Baths · House
· Garden · Equipped kitchen
Tracey's Corner · 6,383 sq.ft · 6 Bedrooms · 5 Baths · House · Garden · Equipped kitchen
Timeless Queen Anne architecture meets modern luxury in this exceptional Munroe Hill residence offering over 6,000 sq ft of beautifully designed living space. Fully renovated and expanded in 2018 by one of the area's premier builders, the home thoughtfully preserves its period character while delivering the amenities and functionality of today.A gracious foyer with soaring ceilings, herringbone hardwood floors and a grand staircase sets the tone, complemented by intricate moldings and architectural details throughout. The main level features an elegant fireplaced living room, richly detailed dining room and inviting study. At the heart of the home, the chef's kitchen showcases an oversized marble island, La Cornue range with gas cooktop and electric ovens, high-end appliances and a dedicated coffee/beverage nook. An adjoining breakfast area overlooks the beautifully landscaped backyard and creates an effortless connection to the outdoor living spaces.The second floor features four bedr
USD 3,649,000
Virginia Rd
View photo
House · for sale
Request Details
New
Virginia Rd
Tracey's Corner
· 1,367 sq.ft · 4 Bedrooms · 1 Bath · House
Tracey's Corner · 1,367 sq.ft · 4 Bedrooms · 1 Bath · House
This home is in preforeclosure, which means the homeowner is in default (missed payments). Therefore, there could be an opportunity to strike a great deal with the owner and the bank
Request Details
Sylvanus Wood Ln
View photo
House · for sale
Request Details
Updated
Sylvanus Wood Ln
Tracey's Corner
· 1,862 sq.ft · 3 Bedrooms · 2 Baths · House
Tracey's Corner · 1,862 sq.ft · 3 Bedrooms · 2 Baths · House
This home is in preforeclosure, which means the homeowner is in default (missed payments). Therefore, there could be an opportunity to strike a great deal with the owner and the bank
Request Details
Arcadia Ave
View photo
House · for sale
Request Details
Updated
Arcadia Ave
Tracey's Corner
· 904 sq.ft · 2 Bedrooms · 1 Bath · House
Tracey's Corner · 904 sq.ft · 2 Bedrooms · 1 Bath · House
This home is in preforeclosure, which means the homeowner is in default (missed payments). Therefore, there could be an opportunity to strike a great deal with the owner and the bank
Request Details
Berkley St
View photo
House · for sale
Request Details
Updated
Berkley St
Tracey's Corner
· 1,313 sq.ft · 3 Bedrooms · 1 Bath · House
Tracey's Corner · 1,313 sq.ft · 3 Bedrooms · 1 Bath · House
This home is in preforeclosure, which means the homeowner is in default (missed payments). Therefore, there could be an opportunity to strike a great deal with the owner and the bank
Request Details
Berkley St
View photo
House · for sale
Request Details
Updated
Berkley St
Tracey's Corner
· 1,367 sq.ft · 3 Bedrooms · 1 Bath · House
Tracey's Corner · 1,367 sq.ft · 3 Bedrooms · 1 Bath · House
This home is in preforeclosure, which means the homeowner is in default (missed payments). Therefore, there could be an opportunity to strike a great deal with the owner and the bank
Request Details
Prentice St
View photo
House · for sale
Request Details
Updated
Prentice St
Tracey's Corner
· 1,378 sq.ft · 3 Bedrooms · 1 Bath · House
Tracey's Corner · 1,378 sq.ft · 3 Bedrooms · 1 Bath · House
This home is in preforeclosure, which means the homeowner is in default (missed payments). Therefore, there could be an opportunity to strike a great deal with the owner and the bank
Request Details
Lexington St Bldg 6 # 9
View photo
Condo · for sale
Request Details
Updated
Lexington St Bldg 6 # 9
Tracey's Corner
· 721 sq.ft · 1 Bedroom · 1 Bath · Condo
Tracey's Corner · 721 sq.ft · 1 Bedroom · 1 Bath · Condo
This home is in preforeclosure, which means the homeowner is in default (missed payments). Therefore, there could be an opportunity to strike a great deal with the owner and the bank
Request Details
Lexington St Apt
View photo
Condo · for sale
Request Details
Updated
Lexington St Apt
Tracey's Corner
· Condo
Tracey's Corner · Condo
This home is in preforeclosure, which means the homeowner is in default (missed payments). Therefore, there could be an opportunity to strike a great deal with the owner and the bank
Request Details
Fifer Ln
View photo
Condo · for sale
Request Details
Updated
Fifer Ln
Tracey's Corner
· 3 Bedrooms · 2 Baths · Condo
Tracey's Corner · 3 Bedrooms · 2 Baths · Condo
This home is in preforeclosure, which means the homeowner is in default (missed payments). Therefore, there could be an opportunity to strike a great deal with the owner and the bank
Request Details
Fifer Ln # 79
View photo
Condo · for sale
Request Details
Updated
Fifer Ln # 79
Tracey's Corner
· 1,582 sq.ft · 3 Bedrooms · 2 Baths · Condo
Tracey's Corner · 1,582 sq.ft · 3 Bedrooms · 2 Baths · Condo
This home is in preforeclosure, which means the homeowner is in default (missed payments). Therefore, there could be an opportunity to strike a great deal with the owner and the bank
Request Details
Villa St
View photo
House · for sale
Request Details
Updated
Villa St
Tracey's Corner
· 2,680 sq.ft · 3 Bedrooms · 1 Bath · House
Tracey's Corner · 2,680 sq.ft · 3 Bedrooms · 1 Bath · House
This home is in preforeclosure, which means the homeowner is in default (missed payments). Therefore, there could be an opportunity to strike a great deal with the owner and the bank
Request Details
Hayward Mill Rd
View photo
House · for sale
Request Details
Updated
Hayward Mill Rd
Tracey's Corner
· 2,045 sq.ft · 4 Bedrooms · 2 Baths · House
Tracey's Corner · 2,045 sq.ft · 4 Bedrooms · 2 Baths · House
This home is in preforeclosure, which means the homeowner is in default (missed payments). Therefore, there could be an opportunity to strike a great deal with the owner and the bank
Request Details
Newton St
View photo
House · for sale
Request Details
Updated
Newton St
Tracey's Corner
· 4,521 sq.ft · 4 Bedrooms · 6 Baths · House
Tracey's Corner · 4,521 sq.ft · 4 Bedrooms · 6 Baths · House
This home is in preforeclosure, which means the homeowner is in default (missed payments). Therefore, there could be an opportunity to strike a great deal with the owner and the bank
Request Details
Ash St
View photo
House · for sale
Request Details
Updated
Ash St
Tracey's Corner
· 2,164 sq.ft · 3 Bedrooms · 4 Baths · House
Tracey's Corner · 2,164 sq.ft · 3 Bedrooms · 4 Baths · House
This home is in preforeclosure, which means the homeowner is in default (missed payments). Therefore, there could be an opportunity to strike a great deal with the owner and the bank
Request Details
4 bedroom, Bedford MA 01730 105547597
View photo
House · for sale
USD 1,275,000
USD 394/sq.ft
4 bedroom, Bedford MA 01730 105547597
Tracey's Corner
· 3,229 sq.ft · 4 Bedrooms · 4 Baths · House
· Equipped kitchen
Tracey's Corner · 3,229 sq.ft · 4 Bedrooms · 4 Baths · House · Equipped kitchen
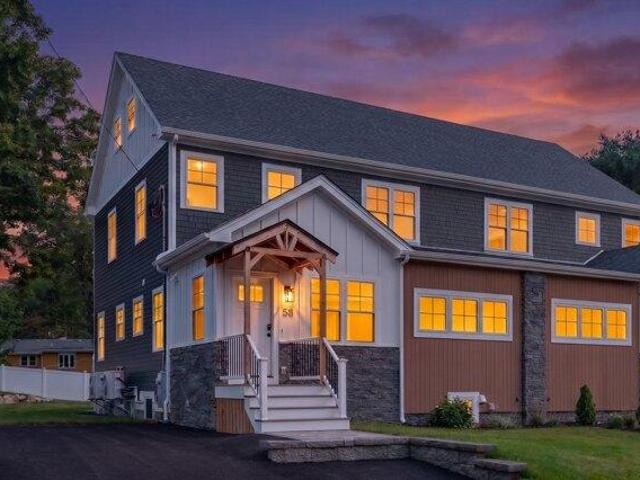
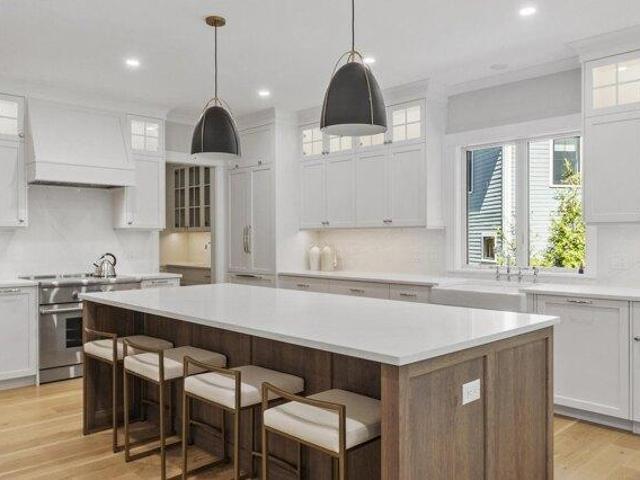
Experience sophisticated LUXURY and sustainable living in this NEW CONSTRUCTION townhome offering all of the privacy and elevated amenities of a single family home. 58 Neillian Street delivers 3,238 SQFT of flexible living space with 4+ bedrooms, 3.5 beautiful baths, a desirable 1st FLOOR PRIMARY SUITE and a fully finished lower level that gives you the option for a 2nd FULL BEDROOM SUITE/media room/etc! The expansive modern kitchen features custom cabinetry, waterfall quartz countertops, chef's appliances (including an induction cooktop) and a custom floating dining table. Wide-plank hardwood flooring paired with large format tile, an open concept great room, vaulted ceilings and oversized windows elevate the home's modern warmth. Head to the 2nd floor to discover 3 spacious bedrooms, a deluxe bathroom with spa-like features and a laundry room. The 3rd floor is beautifully finished and grants even more living space. Outside, James Hardie siding promises long term performance and durab
USD 1,275,000
house with 5 bedroom, Concord MA ES105587646
View photo
House · for sale
USD 2,295,000
USD 491/sq.ft
New
house with 5 bedroom, Concord MA ES105587646
Tracey's Corner
· 4,672 sq.ft · 5 Bedrooms · House
· Equipped kitchen
Tracey's Corner · 4,672 sq.ft · 5 Bedrooms · House · Equipped kitchen
Exceptional New Construction in a Walk-to-West Concord Village Location! Enjoy the best of convenience and lifestyle in this exceptional new construction home, ideally located within easy reach of shops, restaurants, the Bruce Freeman Rail Trail, Rideout Playground, and the commuter rail to Cambridge and Boston. One of just five homes being built by EMS Development, this thoughtfully designed residence offers three beautifully finished levels with 5 bedrooms, including a first-floor bedroom, 4 full baths and 2 half baths. At the heart of the home is a spectacular chef's kitchen featuring Thermador appliances, a custom pantry and a striking hickory center island. The open-concept main level is designed for both everyday living and entertaining, with a fireplaced family room and spacious dining area filled with natural light. Nine-foot ceilings add to the sense of openness and sophistication. Upstairs, four generously sized bedrooms provide exceptional comfort and flexibility, including
USD 2,295,000
house with 5 bedroom, Lexington MA ES105551315
View photo
House · for sale
USD 2,749,000
USD 638/sq.ft
house with 5 bedroom, Lexington MA ES105551315
Tracey's Corner
· 4,306 sq.ft · 5 Bedrooms · House
· Garden · Parking · Equipped kitchen · Cellar
Tracey's Corner · 4,306 sq.ft · 5 Bedrooms · House · Garden · Parking · Equipped kitchen · Cellar
Hastings Elementary district, new construction, close to Lexington Center. This 5 bedroom, 4 full and 2 half bath house has 4,310 sf of exquisite living area. Located only 1/2 of a mile from the Lexington Battle Green, this location is incredible. After entering from a beautiful covered porch, the natural light and the gleaming new hardwood floors welcome you into a foyer that runs all the way to the kitchen, which has all SandS appliances, a walk-in pantry and an island with another sink and wine refrigerator installed in it. A formal living room, dining room, family room and super large mudroom complete the first floor. Five very well sized bedrooms and a bonus room make up the upper levels of the house. A finished lower level has a large playroom and wet bar and a half bathroom. A beautifully designed, low-maintenance backyard is perfect for busy professionals. There is almost 1,000 sf of unfinished basement storage in this house. 2 Car garage with an EV outlet takes you right into
USD 2,749,000
house with 3 bedroom, Bedford MA ES105553235
View photo
House · for sale
USD 749,900
USD 391/sq.ft
house with 3 bedroom, Bedford MA ES105553235
Tracey's Corner
· 1,916 sq.ft · 3 Bedrooms · House
· Parking
Tracey's Corner · 1,916 sq.ft · 3 Bedrooms · House · Parking
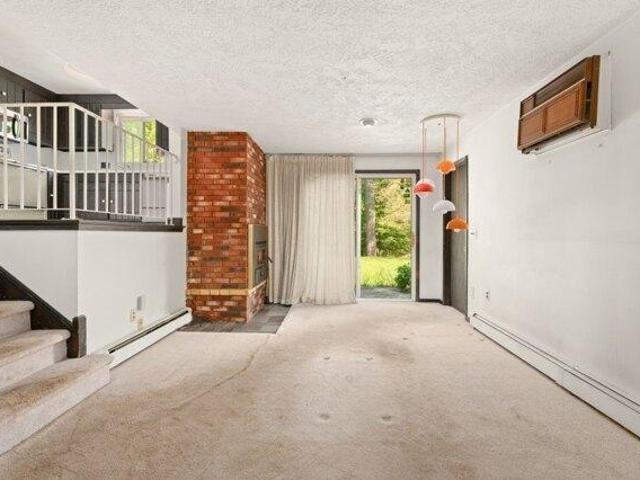
Welcome to Revolutionary Ridge! Located on a quiet street in Bedford, 50 Notre Dame Road is your opportunity to live your mid century modern dreams in a desirable area of Bedford. Imagine this home as your blank slate for all of your design ideas. This home offers everything you need with nothing you don't with sizable bedrooms, a screen porch for relaxing, and a 1 car garage to keep your car free from snow. Enjoy an A plus location near highways, fields, and trails to town center and the Minuteman Bikeway. Property is an estate and will need 4-5 months for closing. Join us for open houses Saturday and Sunday 12-1:30
USD 749,900
house with 5 bedroom, Bedford MA ES105494198
View photo
House · for sale
USD 1,262,000
USD 392/sq.ft
house with 5 bedroom, Bedford MA ES105494198
Tracey's Corner
· 3,218 sq.ft · 5 Bedrooms · House
· Garden · Fireplace · Equipped kitchen
Tracey's Corner · 3,218 sq.ft · 5 Bedrooms · House · Garden · Fireplace · Equipped kitchen
Welcome to 106 Concord Rd, where a classic and timeless colonial offers the ultimate in suburban convenience. Poised on a gorgeous, nearly one-acre lot, this residence offers a lifestyle of ease-stroll into town on paved sidewalks or enjoy being just steps from the middle and high schools. Inside, the home has been meticulously refreshed with newly refinished hardwood floors and a crisp palette of interior and exterior paint. The heart of the home is an incredible open-concept kitchen and family room, a space flooded with natural light- so inviting! For those seeking quietude, a private first-floor office provides the perfect workspace, while the elegant living room, anchored by a classic fireplace, is ideal for evening relaxation. Upstairs, discover four spacious bedrooms, as well as a spectacular primary suite. This sanctuary has soaring ceilings, a sprawling spa-like bathroom, and a private balcony-your own secret retreat for morning coffee overlooking the amazing yard. SO lovely! *
USD 1,262,000
7 bedroom, Bedford MA 01730 105513441
View photo
House · for sale
USD 1,450,000
USD 389/sq.ft
7 bedroom, Bedford MA 01730 105513441
Tracey's Corner
· 3,724 sq.ft · 7 Bedrooms · 7 Baths · House
· Equipped kitchen · Parking · Air conditioning
Tracey's Corner · 3,724 sq.ft · 7 Bedrooms · 7 Baths · House · Equipped kitchen · Parking · Air conditioning
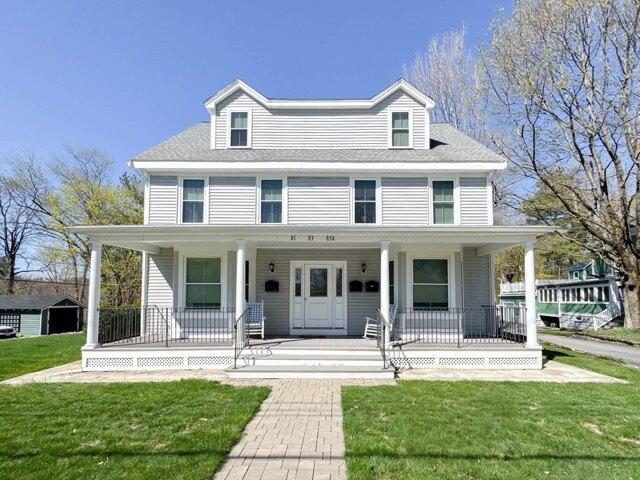
Investors and smart buyers take note! Discover the perfect blend of comfort and convenience at 81-83 South Rd in Bedford. A rare 3 family, these units feature central air conditioning, efficient gas heating, and newer kitchens and updated baths.Nice layout- the first floor offers a 3 bed/2.5 unit all on one level. Upstairs are 2 identical 2 bed 2 bath units. Each unit comes with its own dedicated garage space, an unusual find that adds both practicality and value. Situated just moments from Bedford's charming town center and the popular Minuteman Bikeway, this location offers easy access to shopping, dining, and outdoor recreation. Whether you're looking for a great investment opportunity or a place to call home, this property has it all!
USD 1,450,000

Get email alerts

Don't miss out: be the first to know about new properties

The alert was correctly created

On subscribing you accept the conditions of use and the privacy policy
Alert
Receive new ads in your inbox
Save this search
Receive alerts for new listings

We'll send you an email when we have new properties for: "Properties for sale in Tracey's Corner"

The alert was correctly created

East Lexington, Lexington town Middlesex County Massachusetts
Lexington Hills, Lexington town Middlesex County Massachusetts
Get email alerts and be the first to see new listings
Required field
On subscribing I accept the terms of the privacy policy
Perfect! You'll soon start receiving new listings via email
Alert
Receive an email when we have new ads for Properties for sale in Tracey's Corner
Save this search
Receive notifications when new entries are published.