1,354 houses for sale in Tracyton

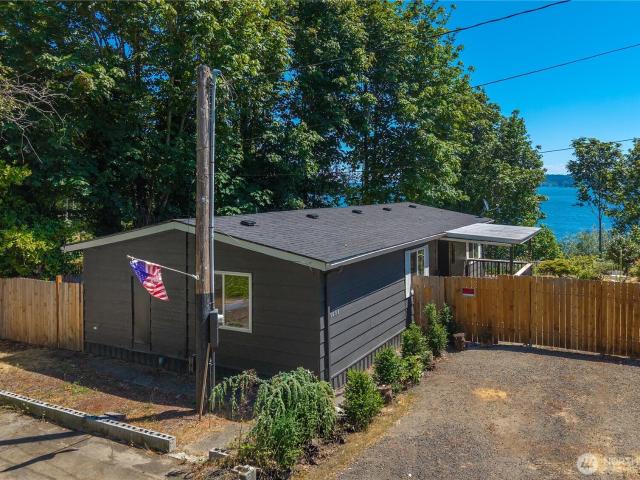
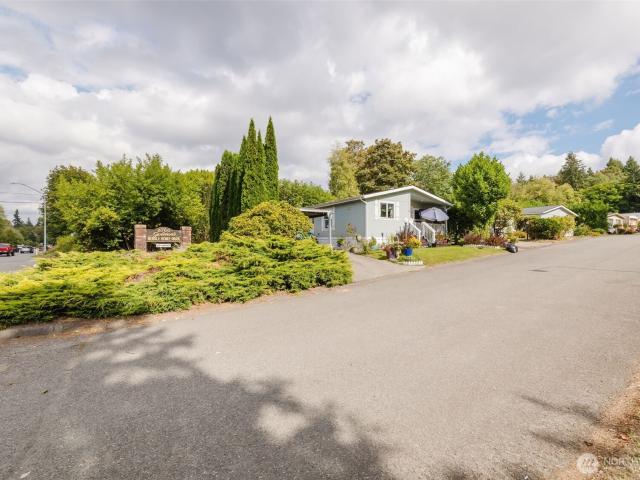
8760 NE State HWY 303 # B
View photo
House · for sale
USD 67,400
USD 120/sq.ft
Updated
8760 NE State HWY 303 # B
Tracyton
· 560 sq.ft · 1 Bedroom · 1 Bath · House
· Deck · Parking
Tracyton · 560 sq.ft · 1 Bedroom · 1 Bath · House · Deck · Parking
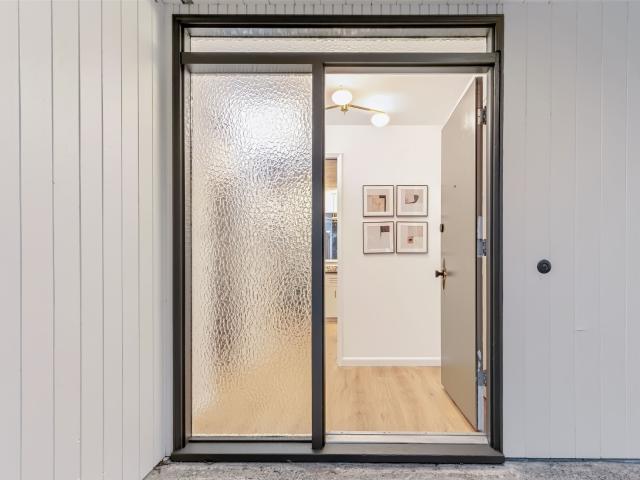
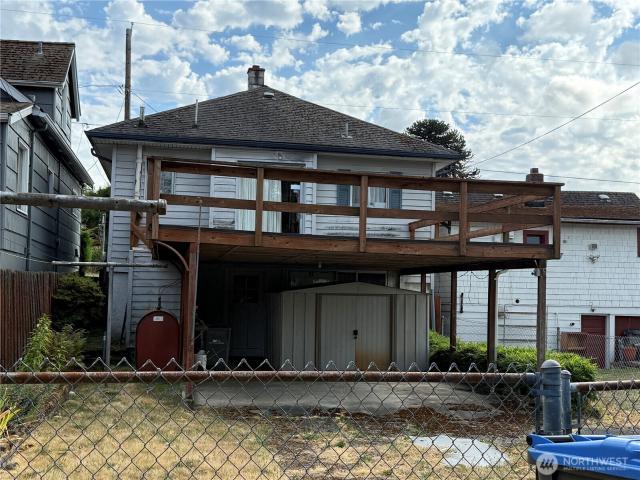
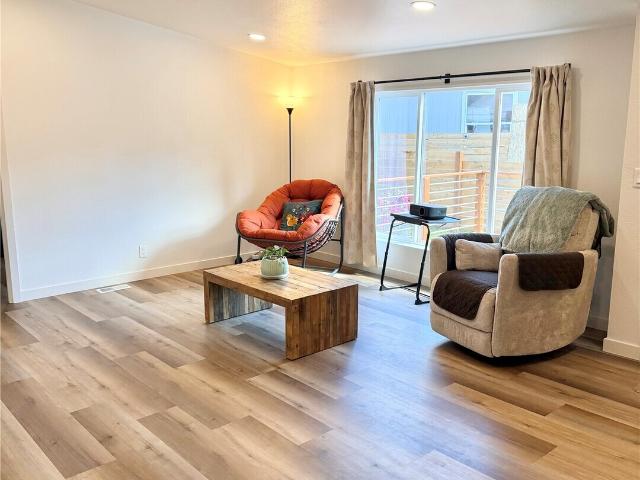
Turnkey and move-in ready! This updated 1-bedroom, 1-bath manufactured home in The Goldens Park, a small 55+ community, offers comfort, convenience and easy living. Centrally located near shopping, dining and everyday amenities, with bus service nearby. Conveniently situated within 10 miles of PSNS, Bangor Submarine Base and the Seattle/Bremerton ferry dock. Recent updates include new laminate flooring, new carpet, new windows, fresh interior and exterior paint, and newer appliances. The spacious attached deck is perfect for relaxing, enjoying your morning coffee or entertaining guests. A covered carport accommodates two vehicles, while the large, dry storage shed offers excellent space for hobbies, projects or extra belongings. With its thoughtful updates, inviting outdoor space and convenient location, this home is ready for you to move right in and enjoy!
USD 67,400
5542 NW Brightway Street
View photo
House · for sale
USD 899,999
USD 344/sq.ft
5542 NW Brightway Street
Tracyton
· 2,616 sq.ft · 3 Bedrooms · 2 Baths · House
· Patio · Garden · Office room · Fireplace · Equipped kitchen
Tracyton · 2,616 sq.ft · 3 Bedrooms · 2 Baths · House · Patio · Garden · Office room · Fireplace · Equipped kitchen
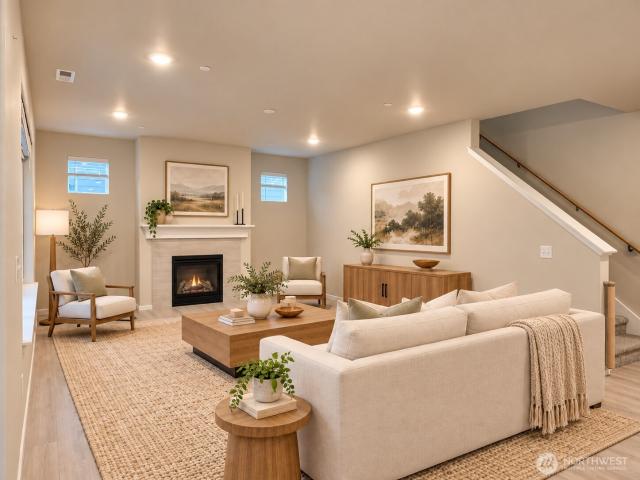
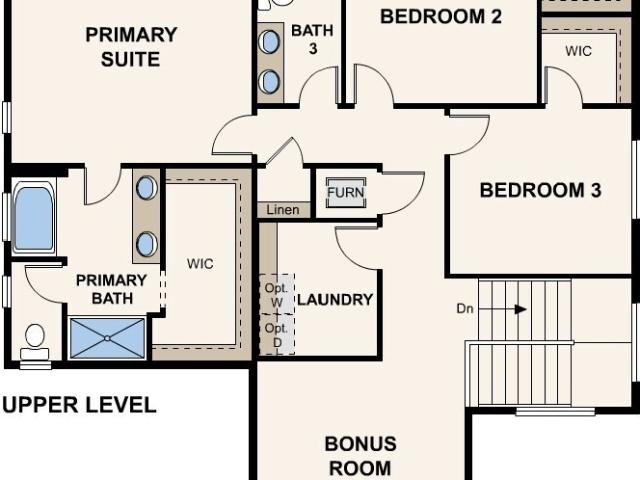
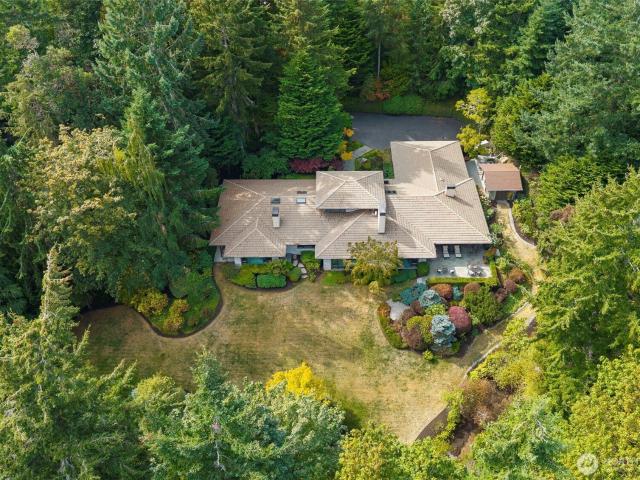
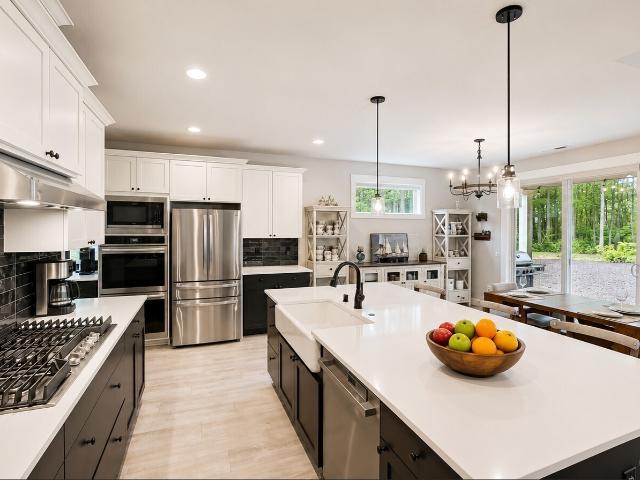
Welcome to Solitude at Skyfall by Garrette Custom Homes, a neighborhood of luxury properties. The Henderson floor plan offers a primary bedroom, hardwired office, and half bath on the main floor. The luxe primary bedroom has an en suite bathroom with curbless shower, double vanity, and large walk-in closet. This primary bedroom is also plumbed for a main-level laundry. The cozy yet spacious great room is anchored by a custom shiplap gas fireplace. The gourmet eat-in kitchen features an extended island with quartz countertops and stainless steel appliances, ample storage & counter space, as well as an enviable walk-in pantry. A covered patio with gas hook-up for your BBQ and private seating area extend the dining opportunities. On the upper level of this home you'll discover an open loft/bonus space, 2 additional bedrooms/office spaces (one hardwired), a full bathroom, and laundry room. The treelined backyard living space is very private and tranquil! Features added by the homeowners in
USD 899,999
8157 Cottage Place NE
View photo
House · for sale
Request Details
8157 Cottage Place NE
Tracyton
· 1,561 sq.ft · 3 Bedrooms · 2 Baths · House
· Garden · Equipped kitchen · Parking
Tracyton · 1,561 sq.ft · 3 Bedrooms · 2 Baths · House · Garden · Equipped kitchen · Parking
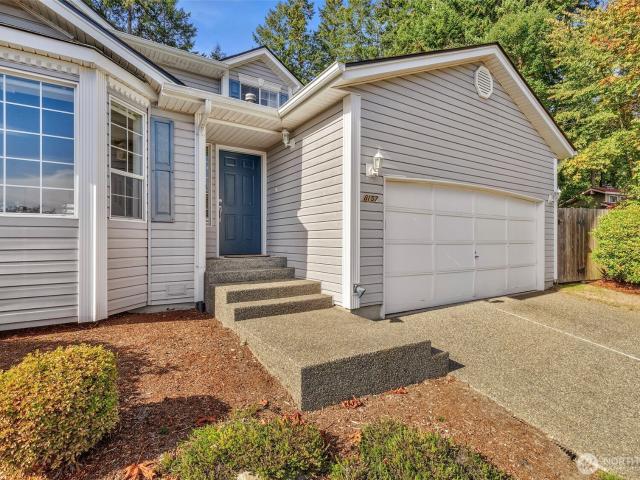
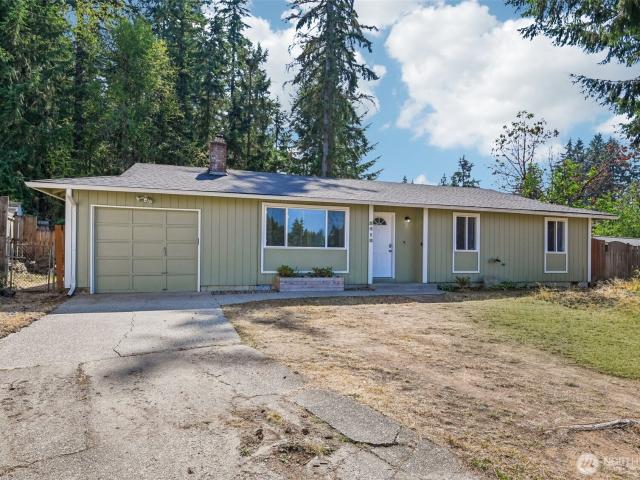
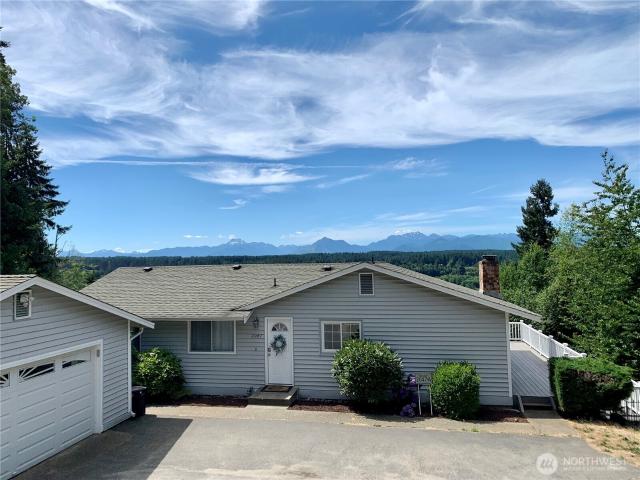
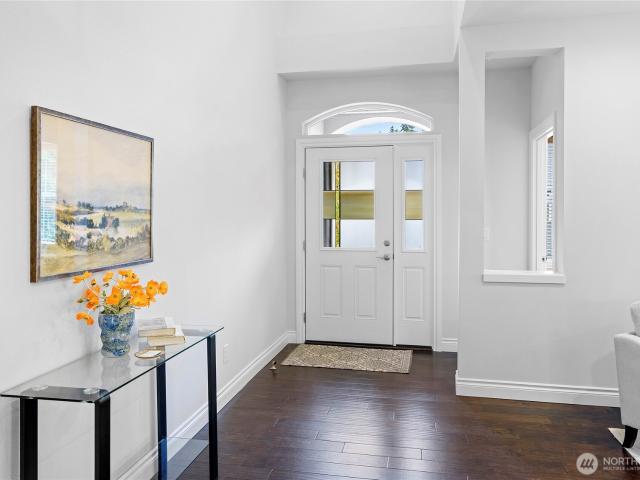
Welcome to this beautiful home in the top-rated Central Kitsap School District! Situated on a quiet cul-de-sac, this immaculately maintained 3-bedroom, 2-bathroom home offers a light and bright layout with hardwood floors throughout the main level. Enjoy the spacious formal living and dining rooms. The fully updated kitchen with newer stainless appliances and breakfast bar flows into the cozy family room with built in cabinets and a slider to the back yard. Convenient main level utility room and half bath. Upstairs you’ll find a spacious primary sweet with an attached full bathroom and walk-in closet, two guest bedrooms and a full bathroom. Outside, you’ll find a fully fenced private backyard, mature landscaping, heat pump and oversized garage. Great location just minutes to Silverdale shopping, dining, schools and Navy Bases
Request Details
2500 Hoover Avenue SE
View photo
House · for sale
USD 490,000
USD 222/sq.ft
2500 Hoover Avenue SE
Tracyton
· 2,207 sq.ft · 4 Bedrooms · 2 Baths · House
· Garden · Office room · Deck · Fireplace · Equipped kitchen · Parking · Cellar
Tracyton · 2,207 sq.ft · 4 Bedrooms · 2 Baths · House · Garden · Office room · Deck · Fireplace · Equipped kitchen · Parking · Cellar
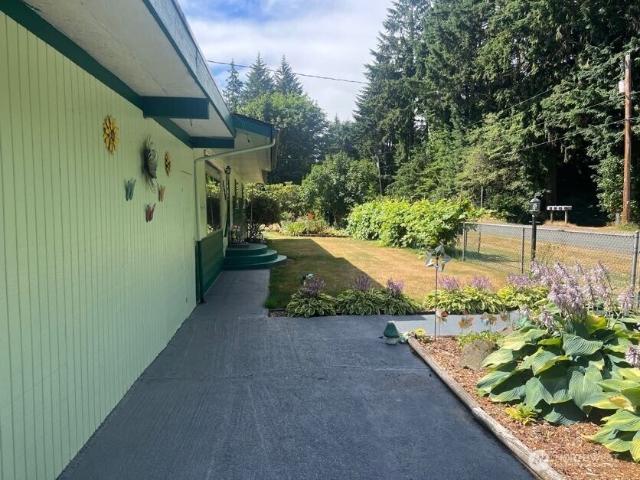
Discover the possibilities at this inviting 4-bedroom home in East Port Orchard, offering 2,480 square feet of living space on a generous. 29-acre lot. Built in 1967, this traditional home blends comfortable living with versatile spaces ready to accommodate your lifestyle. Inside, enjoy two wood-burning fireplaces that add warmth and character, along with durable vinyl plank flooring and double-pane windows. The kitchen includes an adjoining eating space, while the primary bedroom features an attached bath for added convenience. The daylight, partially finished basement provides valuable additional living space, with flexibility for a recreation room, home office, hobbies, or entertaining. An attached garage, driveway parking, and RV parking offer room for vehicles and recreational equipment. Step outside to a fully fenced yard with fruit trees and garden space, creating opportunities to cultivate your own outdoor retreat. Enjoy the deck for relaxing or gathering with friends, with roo
USD 490,000
1198 Panoramic Loop
View photo
House · for sale
USD 649,950
USD 211/sq.ft
1198 Panoramic Loop
Tracyton
· 3,078 sq.ft · 5 Bedrooms · 3 Baths · House
· Patio · Garden · Office room · Equipped kitchen
Tracyton · 3,078 sq.ft · 5 Bedrooms · 3 Baths · House · Patio · Garden · Office room · Equipped kitchen
Beautiful, like-new home in sought-after Soundview Estates! This spacious 5-bedroom, 3-bath home offers 3,081 SF of thoughtfully designed living space with soaring ceilings, abundant natural light, and an inviting open-concept layout. The gourmet kitchen features granite countertops, stainless steel appliances, gas range, oversized island, and generous walk-in pantry—perfect for everyday living and entertaining. A main-floor bedroom and full bath provide flexible space for guests, home office, or multigenerational living. Upstairs, enjoy a spacious bonus room and impressive primary suite complete with a spa-inspired 5-piece bath and large walk-in closet. Step outside to the covered patio and private, wooded backyard. Conveniently located near Navy bases, ferries, parks, shopping, and major commuter routes. Move-in ready and a must-see!
USD 649,950
16273 Reitan Road NE
View photo
House · for sale
USD 1,195,000
USD 638/sq.ft
16273 Reitan Road NE
Tracyton
· 1,873 sq.ft · 3 Bedrooms · 2 Baths · House
· Office room · Deck · Fireplace
Tracyton · 1,873 sq.ft · 3 Bedrooms · 2 Baths · House · Office room · Deck · Fireplace
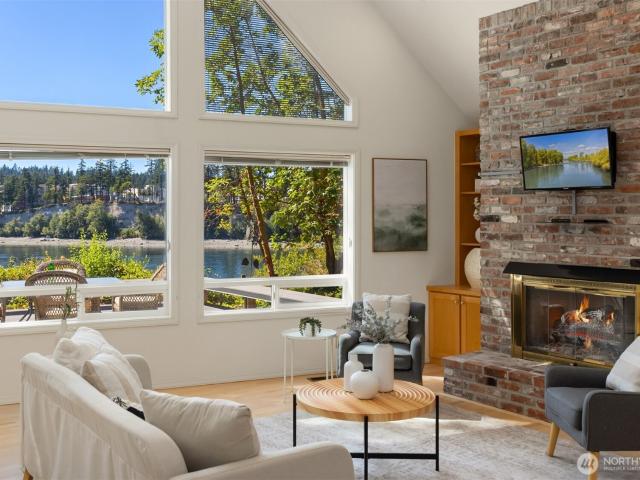
There are few places on Bainbridge Island where the rhythms of the Salish Sea become part of everyday life. Set along 100 feet of west-facing waterfront with deeded tidelands and private beach access, this inviting retreat offers front-row views of passing boats, unforgettable sunsets, abundant marine life, and, on lucky days, pods of orcas gliding through Agate Pass. Thoughtfully positioned to capture the view, the home is filled with natural light as expansive walls of glass frame the water from nearly every primary living space. Vaulted ceilings, warm hardwood floors, a wood-burning fireplace, and an effortless floor plan create a welcoming atmosphere, while the main-level primary suite opens directly to the view deck for peaceful mornings overlooking the Sound. A versatile loft offers space for a home office, yoga studio, or media room, while a heat pump with air conditioning provides year-round comfort. Outside, the spacious Trex deck invites long summer evenings by the water, and
USD 1,195,000
1898 Vista Lane W
View photo
House · for sale
USD 399,900
USD 383/sq.ft
1898 Vista Lane W
Tracyton
· 1,044 sq.ft · 2 Bedrooms · 2 Baths · House
· Equipped kitchen
Tracyton · 1,044 sq.ft · 2 Bedrooms · 2 Baths · House · Equipped kitchen
Assumable mortgage with 5.25% interest rate! Welcome to this beautifully remodeled, move-in ready rambler showcasing breathtaking views of Sinclair Inlet. Thoughtfully updated with a bright, open-concept design, this 2-bedroom, 2-bath home features a stunning kitchen with white shaker cabinetry, a spacious quartz island, quartz countertops, and stainless steel appliances. Vaulted ceilings and new flooring throughout create a light and airy feel, while the private primary suite offers its own en-suite bath for added comfort. Step outside to the fire pit area and relax while taking in the incredible water views. A detached shop provides abundant storage, workspace, or hobby potential. This turnkey home is ready for you to enjoy!
USD 399,900
3385 NE Nobles Lane
View photo
House · for sale
USD 375,000
USD 200/sq.ft
3385 NE Nobles Lane
Tracyton
· 1,873 sq.ft · 2 Bedrooms · 2 Baths · House
· Deck · Parking
Tracyton · 1,873 sq.ft · 2 Bedrooms · 2 Baths · House · Deck · Parking
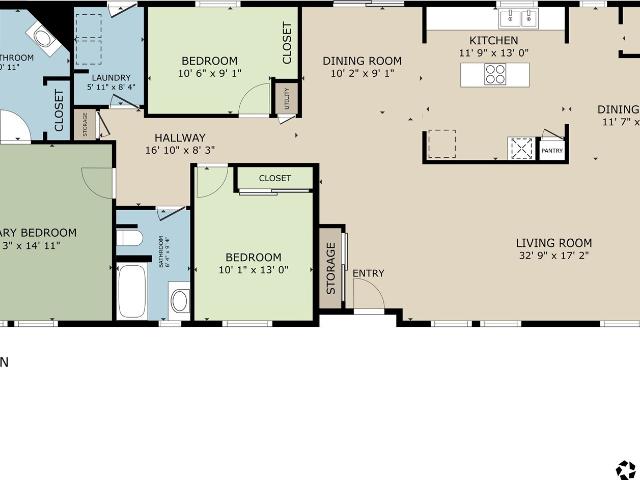
Wonderful two-bedroom PLUS a bonus room! Enjoy the space, light, and welcoming feel of this wonderful home on a lovely 0.31-acre lot. Vaulted ceilings, large open rooms, and abundant natural light create an inviting place to gather and unwind. Elegant built-in shelving and storage add charm and function, while sliding doors open to a covered deck—perfect for enjoying the outdoors. Recent updates include new flooring in select areas, bathroom upgrades, and professional carpet cleaning and stretching. A garage and an adorable shed offer extra storage and flexibility. Set in an established neighborhood, with schools, everyday amenities, military bases, and ferries just minutes away
USD 375,000
1437 Baby Doll Road SE
View photo
House · for sale
USD 340,000
USD 350/sq.ft
1437 Baby Doll Road SE
Tracyton
· 969 sq.ft · 2 Bedrooms · 1 Bath · House
· Garden · Deck · Equipped kitchen · Parking
Tracyton · 969 sq.ft · 2 Bedrooms · 1 Bath · House · Garden · Deck · Equipped kitchen · Parking
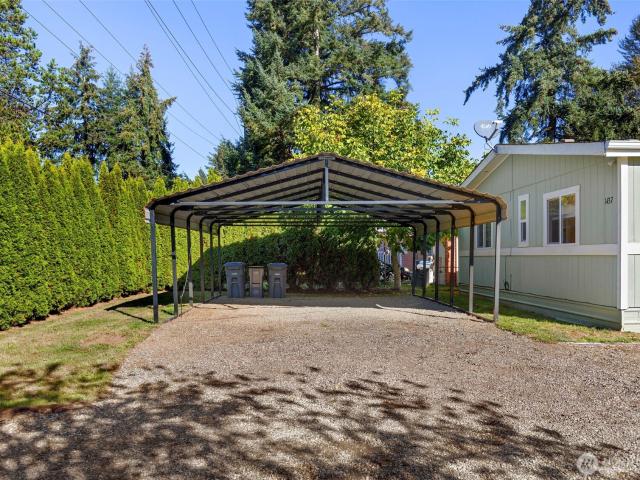
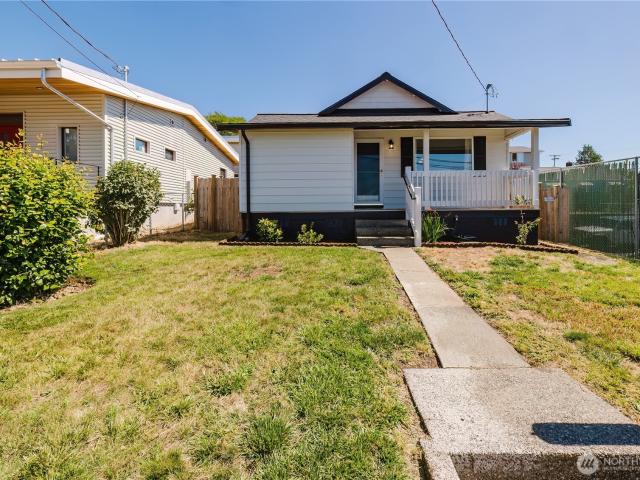
Ready and waiting for you! This cozy and inviting home offers 2 bedrooms and 1 1/2 bathrooms. And a comfortable open-concept layout featuring a welcoming kitchen. Situated on a spacious. 22-acre lot, the property boasts an apple tree, plenty of yard space, and a newer 8’ x 10’ storage shed. Enjoy outdoor living and entertaining from the deck off the back of the home. A covered 2-car carport provides convenient parking, with additional space in the driveway for more parking or your RV/boat. Wonderful location close to shopping, ferry service, and the bus line. Come see the possibilities and make this property your own. Welcome home!
USD 340,000
3918 Flat Top Drive
View photo
House · for sale
USD 689,990
USD 247/sq.ft
3918 Flat Top Drive
Tracyton
· 2,788 sq.ft · 5 Bedrooms · 3 Baths · House
· Patio · Fireplace · Equipped kitchen
Tracyton · 2,788 sq.ft · 5 Bedrooms · 3 Baths · House · Patio · Fireplace · Equipped kitchen
November Move-In! Private, protected wooded GREENBELT Lot 226 Low Below Market Promotional Interest Rates available/included on select homes. Tucked behind McCormick Village on the edge of Port Orchard & Bremerton, surrounded by two creeks, wooded conservation & wetlands, Sinclair Ridge is where neighborhood greenbelt, mountain, and Sinclair Inlet water views welcome you home! This 2792 sq. ft. 2-Level'Bridger' 5 bedroom, 3.5 Bath, 2+CG home offers a loft + main floor Multi-Generational Suite w/private entry, kitchenette, a second laundry & it’s own access to the covered patio. The main floor includes the 5th bedroom/office & powder rm. The chef's island kitchen features quartz counters, walk-in pantry, 42” soft-close solid wood Graphite gray dovetail cabinetry, gas cooktop w/hood, built-in convection wall ovens w/air fry & micro and opens to the great room with a gas fireplace & dining space. A loft, laundry, 2 BR's w/walk-in closets, full bath & primary suite w/en-suite bath featurin
USD 689,990
1574 NE Park View Drive # 6
View photo
House · for sale
USD 398,000
USD 473/sq.ft
1574 NE Park View Drive # 6
Tracyton
· 840 sq.ft · 2 Bedrooms · 1 Bath · House
· Garden · Deck · Equipped kitchen
Tracyton · 840 sq.ft · 2 Bedrooms · 1 Bath · House · Garden · Deck · Equipped kitchen
Exceptional, low-maintenance living in historic Fort Ward! This charming one-level condo features an airy, open-concept floor plan with vaulted ceilings, large picture windows, and an expansive breakfast bar kitchen. Effortless indoor-outdoor flow leads straight to a generous back deck designed for grilling and entertaining. Beyond the deck, the fully fenced yard offers a private retreat, and a dedicated storage shed for outdoor equipment. Boasting low HOA dues and strong rental/cash-flow appeal, it is just moments from waterfront parks, miles of forest trails, and easy ferry access
USD 398,000
7540 Grahns Lane NE
View photo
House · for sale
USD 490,000
USD 263/sq.ft
7540 Grahns Lane NE
Tracyton
· 1,862 sq.ft · 3 Bedrooms · 2 Baths · House
· Garden · Office room · Deck · Equipped kitchen · Parking
Tracyton · 1,862 sq.ft · 3 Bedrooms · 2 Baths · House · Garden · Office room · Deck · Equipped kitchen · Parking
Say yes to space, comfort, and convenience in this beautiful home, on a peaceful dead-end street in desirable Illahee! This move-in-ready home features a spacious great room with vaulted ceilings accented by beautiful blue pine shiplap, creating a warm and inviting atmosphere. The bright, updated kitchen offers quartz countertops, stainless steel appliances, a butcher block island, and slider access from the dining area to the second-story deck—perfect for enjoying the shaded backyard. Luxury vinyl plank flooring flows throughout the home; bathrooms feature subway tile and quartz countertops. The spacious lower-level family room offers ample flexible living space for relaxing, entertaining, or a home office. Situated on a level lot just shy of a half-acre, the property offers endless possibilities for gardening, recreation, or simply enjoying the peaceful setting. A spacious two-car garage provides ample storage, and the convenient location makes commuting a breeze. Enjoy the perfect c
USD 490,000
10795 Hampton Avenue NW
View photo
House · for sale
USD 575,000
USD 528/sq.ft
Updated
10795 Hampton Avenue NW
Tracyton
· 1,087 sq.ft · 3 Bedrooms · 2 Baths · House
· Patio · Garden · Equipped kitchen · Parking
Tracyton · 1,087 sq.ft · 3 Bedrooms · 2 Baths · House · Patio · Garden · Equipped kitchen · Parking
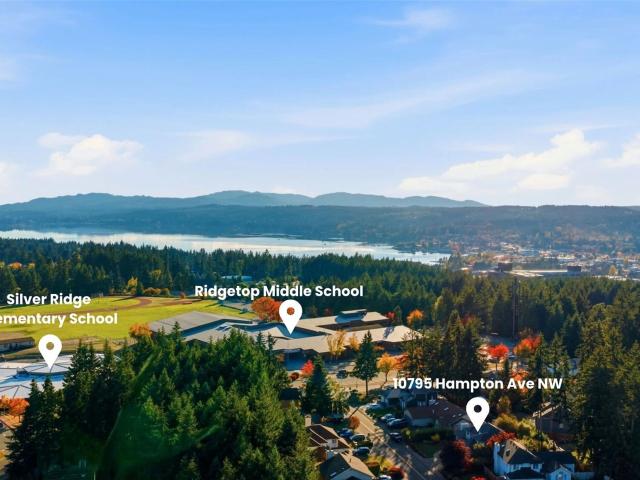
Remarkable & Rare in Ridgetop! To find a home that has been loved and cherished to this degree by the same family for more than 30 years is a truly rare gift. With an unbeatable location, not even a block to Ridgetop Middle School and less than 2 blocks to Silver Ridge Elementary, gone are your worries about waiting in the pickup line or missing the bus! With care an intention the sellers have ensured this home is ready for it's special new chapter. The lifetime presidential roof is less than 10 years old, the windows are all new, the flooring throughout has been updated with engineered hardwood on the main level and new carpet upstairs. A traditional layout offers room for everyone to have their own space inside, and the primary bedroom even has a peek a boo view of the Olympics. Quartz countertops in the kitchen, epoxy floor in the garage, and amazing flagstone patio and paths in and around the yard. The back is abundantly private, mature, and fully fenced. 4 minutes to St. Michaels,
USD 575,000
11021 Willamette Meridian Road NW
View photo
House · for sale
USD 859,900
USD 312/sq.ft
11021 Willamette Meridian Road NW
Tracyton
· 2,756 sq.ft · 4 Bedrooms · 3 Baths · House
· Parking · Fireplace · Equipped kitchen
Tracyton · 2,756 sq.ft · 4 Bedrooms · 3 Baths · House · Parking · Fireplace · Equipped kitchen
Truly special! This authentic custom Craftsman. Style home offers an excellent balance of quality features and generous outdoor grounds, just 7 minutes to Silverdale & CK schools. Set on. 74 acre w/ reliable income or multi generational potential through it's fully permitted detached secondary unit above the 1224 sq ft, 3 car garage with shop. The 788 sq ft 1 bedroom. 75 bath ADU has independent address of 11023 & 2 bedroom septic. The primary home features gorgeous traditional hardwood flooring throughout the main floor and solid 5 panel hardwood doors throughout. The main living area with gas fireplace is adjacent to open formal dining room with custom corner built-ins and great natural lighting. The chefs kitchen w/ granite counters, plentiful cabinetry & a fold away pot filler extends over gas range with the benefit of a walk in pantry. As you approach the upper level you will appreciate the warm elegant staircase with classic carpet runner and decorative wrought iron detailing. Th
USD 859,900
3418 SE Azalea Avenue
View photo
House · for sale
USD 420,000
USD 402/sq.ft
3418 SE Azalea Avenue
Tracyton
· 1,044 sq.ft · 3 Bedrooms · 1 Bath · House
· Garden · Swimming pool · Equipped kitchen
Tracyton · 1,044 sq.ft · 3 Bedrooms · 1 Bath · House · Garden · Swimming pool · Equipped kitchen
Single-level living in a convenient Port Orchard location! This rambler offers a bright and functional layout with vinyl plank flooring. The kitchen flows into the dining space, where a sliding glass door provides access to the large, fully fenced backyard. Outdoor features include a firepit, hot tub, ample space for entertaining, gardening, and recreation. Convenient access to shopping, dining, services and major routes. Come see all that 3418 SE Azalea Ave has to offer!
USD 420,000
4577 NW Dorado Court
View photo
House · for sale
USD 525,000
USD 235/sq.ft
4577 NW Dorado Court
Tracyton
· 2,228 sq.ft · 3 Bedrooms · 2 Baths · House
· Garden · Office room · Cellar
Tracyton · 2,228 sq.ft · 3 Bedrooms · 2 Baths · House · Garden · Office room · Cellar
Enjoy beautiful views of Dyes Inlet from this spacious 3-bedroom, 2-bath home with endless potential. Large picture windows fill the living areas with natural light while showcasing the water view. Major updates include a 5-year-old roof, exterior paint completed in 2025, new carpets and a newer gas furnace, providing a solid foundation for your vision. The finished daylight basement offers exceptional flexibility with a dedicated office, an expansive family or recreation room, and walk-out access to the yard. Possible multi-gen home. This home has great bones and is ready for your personal touches and updates. As an added bonus, the adjacent 5,227 sq ft lot is included. Conveniently located just minutes from Silverdale, shopping, dining, and military bases, this property combines scenic views, generous living space, and outstanding potential in a desirable location
USD 525,000
1715 Snyder Avenue
View photo
House · for sale
USD 379,000
USD 568/sq.ft
1715 Snyder Avenue
Tracyton
· 667 sq.ft · 1 Bedroom · 1 Bath · House
· Garden · Parking
Tracyton · 667 sq.ft · 1 Bedroom · 1 Bath · House · Garden · Parking
Welcome to this charming 1-bedroom, 1-bath Bremerton home, where comfort, character, and opportunity come together! The inviting open-concept layout feels surprisingly spacious, with abundant natural light throughout and beautiful LED accent lighting strips that create a warm ambiance in the evenings. Step outside and discover a truly special backyard featuring newly installed fencing, a beautiful magnolia tree, a holly tree, and a fire pit—perfect for entertaining, relaxing, or enjoying your own private outdoor retreat. A spacious detached garage and an exceptionally generous driveway provide ample room for parking, storage, and more. Conveniently located near Puget Sound Naval Shipyard, Bremerton Naval Base, downtown Bremerton, and the waterfront. Looking for investment potential? The expansive, level backyard may offer opportunities for additional dwelling units, potentially up to two ADUs, subject to City of Bremerton regulations and property-specific requirements. Buyers should in
USD 379,000
2644 Stevens Drive
View photo
House · for sale
USD 699,000
USD 245/sq.ft
2644 Stevens Drive
Tracyton
· 2,852 sq.ft · 4 Bedrooms · 2 Baths · House
· Equipped kitchen
Tracyton · 2,852 sq.ft · 4 Bedrooms · 2 Baths · House · Equipped kitchen
Presenting'Steven's Landing', on The Port Washington Narrows. Fabulous 24hr water view, not subject to High/Low tides. Many recent renovations just completed, awaiting a decorator's touch. 4 Bedrooms, and a convertible den, 2.5 baths, huge rumpus room, dining, 2 full kitchens and 2 laundry facilities. This highly flexible floorplan is perfect for extended living. With only two choices, living on the water or in land living, maybe you deserve a waterfront lifestyle
USD 699,000
3211 Viewcrest Drive NE
View photo
House · for sale
USD 599,000
USD 310/sq.ft
3211 Viewcrest Drive NE
Tracyton
· 1,927 sq.ft · 3 Bedrooms · 2 Baths · House
· Garden · Fireplace · Equipped kitchen · Parking
Tracyton · 1,927 sq.ft · 3 Bedrooms · 2 Baths · House · Garden · Fireplace · Equipped kitchen · Parking
Mid-century character meets a fresh, design-forward renovation in this beautifully reimagined single-level home on an expansive. 39-acre lot. Vaulted ceilings, abundant natural light and a striking gas fireplace set the tone, while curated finishes give this 1960s home a distinctly modern edge. A refreshed kitchen with all-new appliances, beautifully updated baths and new flooring make it move-in ready, while a brand-new roof with a 20-year transferable warranty and one-year-old furnace add peace of mind. Outside, nearly half an acre offers room to entertain, garden and unwind, complete with a covered gazebo, attached garage and two-car carport. View of Seattle skyline from front porch, and minutes to the Seattle ferry. This stylish and architectural home is anything but ordinary—this is classic mid-century living, thoughtfully reimagined
USD 599,000
1940 4th Street
View photo
House · for sale
USD 274,500
USD 439/sq.ft
1940 4th Street
Tracyton
· 624 sq.ft · 1 Bedroom · 1 Bath · House
· Garden · Cellar · Parking
Tracyton · 624 sq.ft · 1 Bedroom · 1 Bath · House · Garden · Cellar · Parking
Big price improvement! Over $20,000 reduction — same great home, even better opportunity! So many possibilities with this charming, well-cared-for 1915 home! Offering 632 sq ft on the main level with 1 bedroom and 1 bath, plus a full 632 sq ft basement ready for your vision. Create additional living space, a home office, hobby or recreation area, or explore the potential to finish the lower level as a separate apartment for added income—buyer to verify feasibility and permitting. Convenient alley access to the basement adds even more flexibility. Outside, you'll find a fenced yard and attached double carport for covered parking. Location is a standout! Just minutes from Naval Base Kitsap, Downtown Bremerton, shopping, services, the local bus line, and the Bremerton Ferry Terminal with convenient service to Downtown Seattle. Whether you're looking for a place to call home, an opportunity to build equity, or a property with income-producing potential to add to your investment portfolio,
USD 274,500
2047 NW Misty Ridge Lane
View photo
House · for sale
USD 779,500
USD 428/sq.ft
2047 NW Misty Ridge Lane
Tracyton
· 1,819 sq.ft · 3 Bedrooms · 3 Baths · House
· Patio · Garden · Office room · Swimming pool · Deck · Fireplace · Equipped kitchen · Parking
Tracyton · 1,819 sq.ft · 3 Bedrooms · 3 Baths · House · Patio · Garden · Office room · Swimming pool · Deck · Fireplace · Equipped kitchen · Parking
Welcome to a home with unobstructed PNW sunsets and Olympic Mountain Views. This home sits on a hill giving all the feels of being a world away yet is just minutes to the Clear Creek Trails and Silverdale shopping. This unique home offers multigenerational living or rental income potential. There is no staircase inside giving each floor private living from one another. The main floor has 2 beds/2 baths, kitchen, dining room, living room, a small office and deck. There is a detached 2-car garage at this level. The lower floor has 1 bed/1 bath, kitchen, dining room, living room, utility room, 1-car garage and direct access to the yard. There is a patio on the north side of the home that has electric set up for a hot tub. The home has it's own private well and septic system. Both floors have an electric fireplace. The home is currently being used as an AirBnB, the sellers regularly clean, maintain and keep up the property
USD 779,500
1112 Perry Avenue
View photo
House · for sale
USD 449,000
USD 508/sq.ft
1112 Perry Avenue
Tracyton
· 883 sq.ft · 2 Bedrooms · 1 Bath · House
· Equipped kitchen
Tracyton · 883 sq.ft · 2 Bedrooms · 1 Bath · House · Equipped kitchen
Welcome to one of Manette's finest turn-key cottages, where timeless charm meets modern craftsmanship in one of Bremerton's most desirable neighborhoods. Thoughtfully renovated from the ground up, this exceptional home offers the peace of mind that comes with extensive structural and mechanical upgrades, including a professionally rebuilt and leveled crawlspace, new roof, new electrical wiring, new heating system, new water heater, and quality finishes throughout. The bright, inviting kitchen features shaker cabinetry, quartz countertops, stainless steel appliances, abundant storage, and an open design perfect for everyday living. The beautifully remodeled bathroom offers a double vanity, quartz counters, custom tile surround, and modern fixtures. Luxury vinyl plank flooring, updated lighting, and fresh interior finishes create a warm, contemporary feel while preserving the home's character. Enjoy views of the iconic Manette Bridge while experiencing the privacy and freedom of detached
USD 449,000
1314 Whitney Avenue
View photo
House · for sale
USD 425,000
USD 282/sq.ft
1314 Whitney Avenue
Tracyton
· 1,507 sq.ft · 3 Bedrooms · 2 Baths · House
· Garden · Deck · Equipped kitchen · Parking
Tracyton · 1,507 sq.ft · 3 Bedrooms · 2 Baths · House · Garden · Deck · Equipped kitchen · Parking
Just reduced! Assumable 30 year Fixed FHA mortgage available at 5.49% with a balance of $396,302.74 and a monthly principle and interest payment of $2,283.25! Affordable Beautifully Remodeled Home in the Heart of Bremerton! Home Boasts a Bright and Open Vaulted Floorplan with Luxury Plank Vinyl Flooring Throughout the Entire Home, Chef's Gourmet Kitchen Featuring Quartz Counters, Large Island with Breakfast Bar, Stainless Steel Appliances, Soft Closed Drawers, Tons of Counter and Cabinet Space, Huge Primary Bedroom with Private Ensuite Bathroom with New Quartz Vanity and Double Tiled Shower, Large Living Room and Family Room plus Dining Room off of the Kitchen, Large Secondary Bedrooms and Another Fully Remodeled Bathroom all on the other end of the House, New Lighting, Paint, and Roof. This Floorplan is Great for Entertaining Inside and Out with Large Front and Back Fenced Yards with Large Deck in Front to enjoy the Lush Lawns and Beautiful Gardens. Tons of Parking in the Front and Ba
USD 425,000
11044 NE Boulder Place
View photo
House · for sale
USD 3,400,000
USD 716/sq.ft
11044 NE Boulder Place
Tracyton
· 4,747 sq.ft · 3 Bedrooms · 2 Baths · House
· Fireplace · Parking
Tracyton · 4,747 sq.ft · 3 Bedrooms · 2 Baths · House · Fireplace · Parking
Set above Rockaway Beach Drive behind a private gated entrance, this 4.98-acre property offers a rare combination of privacy, craftsmanship, and views — the Seattle skyline unfolds to the east, changing character throughout the day. Built by Fairbank Construction, the 4,755-square-foot home includes 3 bedrooms, 3.5 bathrooms, exercise room and a craft room with a view, with attention to detail evident throughout: a butler's pantry sized for a serious home cook, with room for over 600 cookbooks alongside a Sub-Zero freezer and refrigerator, and a climate-controlled wine room for those who collect with a vapor barrier and insulated door. Two fireplaces anchor the living spaces, one in Arizona sandstone, the other custom-molded stucco with indirect lighting — each a different mood for the home. Practical systems match the quality of the finishes: a heat pump for efficient year-round comfort, and a whole-home generator for peace of mind. The 2-car garage and fully fenced grounds round out
USD 3,400,000
13844 La Vigne Court NE
View photo
House · for sale
USD 1,225,000
USD 370/sq.ft
13844 La Vigne Court NE
Tracyton
· 3,305 sq.ft · 4 Bedrooms · 3 Baths · House
· Garden · Office room · Deck · Equipped kitchen · Parking
Tracyton · 3,305 sq.ft · 4 Bedrooms · 3 Baths · House · Garden · Office room · Deck · Equipped kitchen · Parking
Elegance & privacy in a small Cul-de-sac community. This well maintained 3311 Square Foot, 4 Bedroom, 2.75 Bath home offers a classic functional floorplan with Grand Entry, Office, Living room, Dining room, Kitchen with breakfast bar and table area, Family room, and main floor 3/4 Bath, all on the main floor. Upstairs is a spacious primary suite with sitting parlor, outdoor coffee deck overlooking neighbor garden and community playground, ample walk-in closet space, and oversized Bathroom. There are 3 more Bedrooms up there, a Bonus room, Full Hall Bath, and Laundry room. The roomy Landing overlooks the main floor Grand Entry. The main section of the Garage is extra tall and the third bay is standard size and heated and wired for a hobby studio. The yard is bordered by open space privacy around an open lawn, landscaping, and a utility shed. The neighborhood is not far from Fay Banbridge beach park, Rollingbay Post Office and shops, xalilc (Halilts) Elementary School, highway access, an
USD 1,225,000
4430 Pine Avenue NE
View photo
House · for sale
USD 729,900
USD 195/sq.ft
4430 Pine Avenue NE
Tracyton
· 3,735 sq.ft · 3 Bedrooms · 3 Baths · House
· Patio · Garden · Sauna · Swimming pool · Deck · Fireplace · Equipped kitchen · Cellar
Tracyton · 3,735 sq.ft · 3 Bedrooms · 3 Baths · House · Patio · Garden · Sauna · Swimming pool · Deck · Fireplace · Equipped kitchen · Cellar
This home has everything you are looking for! Much more value here than meets the eye, come out for a look! Welcome to a spacious E Bremerton home w/ 3744 SQ FT and every room is HUGE! Situated on an expansive. 75 acre lot off a dead end street adjacent to the Illahee Preserve! This fully fenced and gated'park like' property is just a short distance to Naval Base Kitsap, Seattle Ferry & Silverdale. 3 bdrs, 2.75 bths, formal living & dining rooms plus the kitchen are all on the main floor. Sliding glass doors off the dining room and master bdr lead to a deck running the full length of the home. The daylight basement is expansive; here you'll find the amply sized family room with a floor-to-ceiling brick fireplace, a very nice. 75 bath, an indoor two-person sauna room, utility room, two craft rooms and a den with custom hard wood bookshelves. Door off of the family room leads to a concrete patio with 6 person hot tub and a terraced koi pond in the garden and trails off into the heavily t
USD 729,900
2511 Baymont Place
View photo
House · for sale
USD 735,000
USD 339/sq.ft
2511 Baymont Place
Tracyton
· 2,164 sq.ft · 3 Bedrooms · 3 Baths · House
· Office room · Gym · Deck · Equipped kitchen
Tracyton · 2,164 sq.ft · 3 Bedrooms · 3 Baths · House · Office room · Gym · Deck · Equipped kitchen
Every evening ends with a front-row seat to unforgettable sunsets over Phinney Bay and the Olympic Mountains. Coveted west-facing views and abundant natural light fill this move-in ready, beautifully renovated home. The open-concept design features expansive energy-efficient windows that frame the breathtaking scenery, while the stunning new kitchen offers quartz countertops, custom cabinetry, stainless steel appliances, updated fixtures and a spacious island overlooking the living and dining areas. Extensive updates include beautifully remodeled bathrooms, luxury flooring, fresh interior and exterior paint, new trim, doors, lighting, roof, furnace, water heater, energy-efficient windows, covered Trex deck and fresh landscaping. The main level features a spacious primary suite, second bedroom and full bath. Downstairs offers an oversized third bedroom, beautifully updated 3/4 bath, expansive flex space perfect for a media room, home office, gym or guest retreat, plus a massive storage
USD 735,000
9491 Bucsit Lane NE
View photo
House · for sale
USD 1,490,000
USD 402/sq.ft
Updated
9491 Bucsit Lane NE
Tracyton
· 3,703 sq.ft · 3 Bedrooms · 3 Baths · House
· Garden · Cellar
Tracyton · 3,703 sq.ft · 3 Bedrooms · 3 Baths · House · Garden · Cellar
Centrally located yet wonderfully private, 9491 Buscit Lane offers room to gather, space to play, and a peaceful connection to nature. Tucked behind Sakai and Woodward schools, this serene Bainbridge Island retreat puts you close to everything while feeling a world away. The expansive lot invites backyard games, outdoor celebrations, and everyday adventures, with a fenced portion for added flexibility. Enjoy friendly pickleball matches or basketball on your own sports court, then slow down and soak in the tranquility of your own forest. From active afternoons to quiet moments beneath the trees, there’s space to create lasting memories together. A fully finished basement/guest suite with its own separate exterior entrance offers additional space for visiting family and friends to settle in and enjoy privacy during their stay. Whether hosting a weekend gathering, welcoming loved ones for an extended visit, or simply enjoying time together, this property brings convenience, connection, an
USD 1,490,000
10220 NE Yaquina Avenue
View photo
House · for sale
USD 1,460,000
USD 475/sq.ft
10220 NE Yaquina Avenue
Tracyton
· 3,068 sq.ft · 3 Bedrooms · 3 Baths · House
· Office room · Deck · Equipped kitchen
Tracyton · 3,068 sq.ft · 3 Bedrooms · 3 Baths · House · Office room · Deck · Equipped kitchen
Nestled on the serene northeast side of Bainbridge Island, this thoughtfully upgraded residence blends craftsmanship, comfort, and long-term value. The home features three bedrooms, three bathrooms, and a spacious bonus room originally envisioned as an attached ADU, and could easily become a studio, guest suite, or anything you can dream up. Inside, wood flooring has been extended from the kitchen to the family room, new carpet and paint in the oversized bonus room, and upgraded lighting create a warm, refined atmosphere. The remodeled laundry room and upstairs bathroom elevate everyday living, while the downstairs office benefits from new flooring for a clean, modern feel. The property has been meticulously cared for: the heat pump is 2 years old, back deck and roof rebuilt, upgraded well house with new electrical. The improved and cleaned out crawl space includes new insulation. Exterior enhancements include re-staining the whole house, updated porch, and new lighting that guides you
USD 1,460,000
9376 Endicott Street NE
View photo
House · for sale
USD 1,995,000
USD 558/sq.ft
9376 Endicott Street NE
Tracyton
· 3,574 sq.ft · 4 Bedrooms · 2 Baths · House
· Patio · Garden · Office room · Fireplace · Equipped kitchen
Tracyton · 3,574 sq.ft · 4 Bedrooms · 2 Baths · House · Patio · Garden · Office room · Fireplace · Equipped kitchen
Rooted in “Old Bainbridge” character, this enchanting 1890 Port Madison storybook home captures the romance of island life; golden evening light, coastal views and verdant gardens surrounding a home rich in history. Community shareholders enjoy exceptional amenities including 53 acres of protected forest, 2 miles of trails, pristine sandy beach and. In addition to your private buoy. Exclusive access to deep-water dock & boat ramp. A gracious covered porch welcomes you to interiors that feel collected over time yet are beautifully suited to life today. Oak floors, box-beam ceilings, cottage windows, built-ins, and an expansive stone fireplace lend warmth to generous, light-filled rooms. Charming beadboard kitchen pairs period character with Wolf & SubZero appliances, a cozy breakfast banquette & wood stove and is connected to an inviting family room, formal dining, dedicated home office, enviable walk-in pantry and patio access for entertaining. Upstairs, the bedrooms rise into the tree
USD 1,995,000

Get email alerts

Don't miss out: be the first to know about new properties

The alert was correctly created

On subscribing you accept the conditions of use and the privacy policy
Alert
Receive new ads in your inbox
Save this search
Receive alerts for new listings

We'll send you an email when we have new properties for: "Houses for sale in Tracyton"

The alert was correctly created

Bainbridge Island
Indianola, Poulsbo CCD Kitsap County Washington
Get email alerts and be the first to see new listings
Required field
On subscribing I accept the terms of the privacy policy
Perfect! You'll soon start receiving new listings via email
Alert
Receive an email when we have new ads for Houses for sale in Tracyton
Save this search
Filters

Bedrooms

Size (sq.ft)

sq.ft
sq.ft

Price

USD
USD

Property type

Bathrooms

Clear all filters
Receive notifications when new entries are published.