1,367 houses for sale in Tracyton

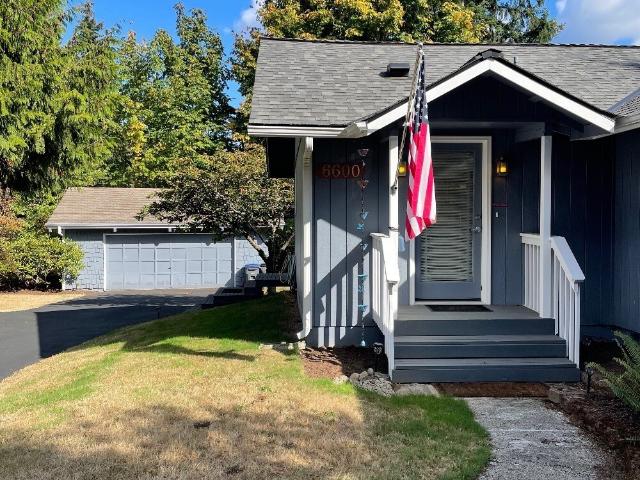
6600 Wellington Lane NE
View photo
House · for sale
USD 500,000
USD 338/sq.ft
6600 Wellington Lane NE
Tracyton
· 1,475 sq.ft · 3 Bedrooms · 2 Baths · House
· Garden · Parking
Tracyton · 1,475 sq.ft · 3 Bedrooms · 2 Baths · House · Garden · Parking
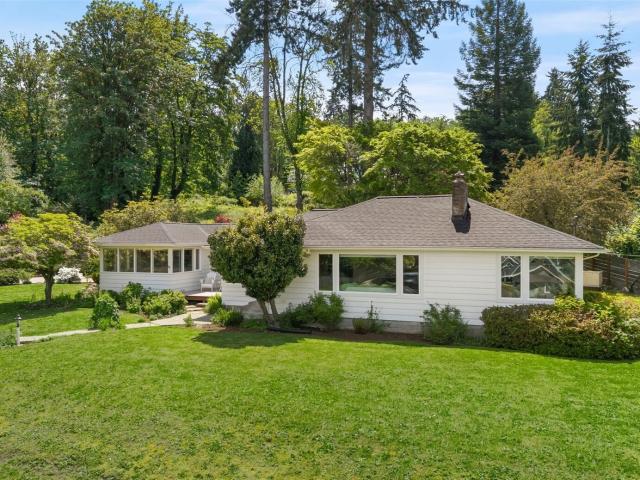
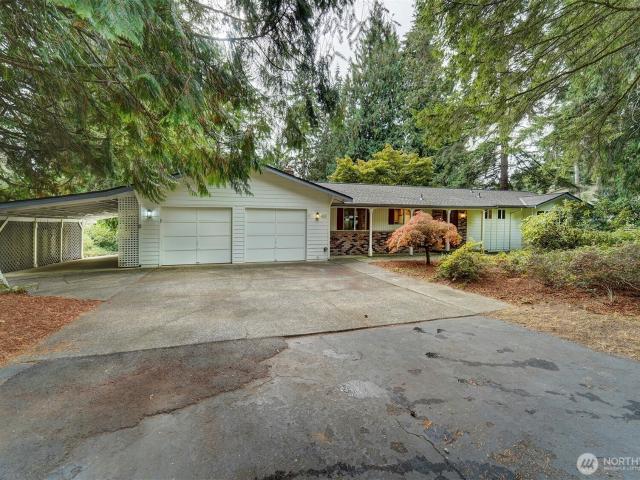
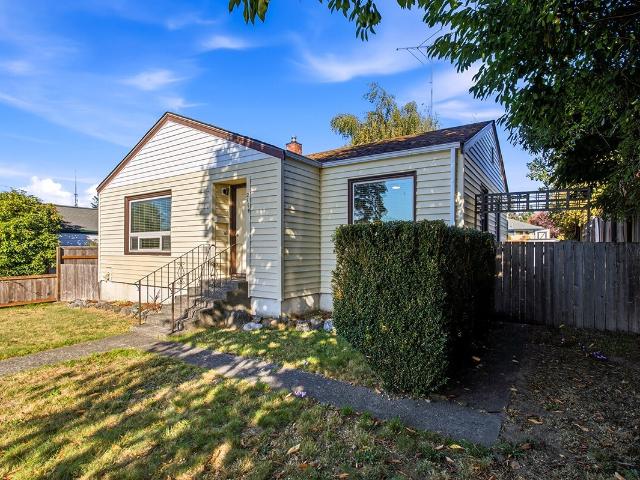
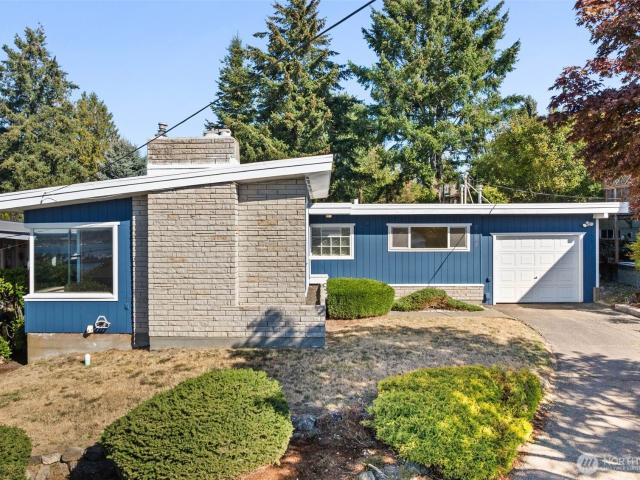
Welcome home to this charming single-level Bremerton rambler where the living is easy. This 3-bedroom, 1.75-bath home offers approximately 1,482 square feet of comfortable living space, a practical floor plan, and a spacious lot surrounded by mature landscaping that brings some privacy, personality, and plenty of curb appeal. And then there's the detached 2+ car garage! Whether you're housing vehicles, toys, tools, hobbies, or that collection you've been promising to organize for the last five years, there's room to make it happen. Enjoy comfortable one-level living, established landscaping, and a great neighborhood setting close to schools, shopping, dining, parks, and commuting routes. The generous lot gives you space to garden, entertain, relax, or simply enjoy having a little elbow room. Cute, comfortable, practical, and blessed with a garage that deserves its own zip code this one is ready for its next chapter. Come take a look and see if this is the home you've been waiting for!
USD 500,000
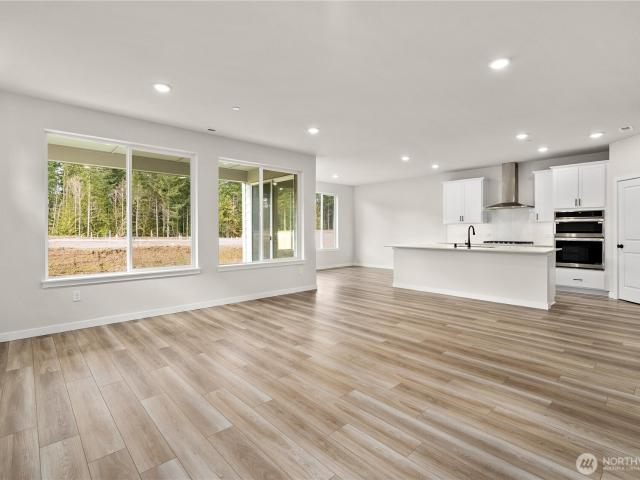
3951 Flat Top Drive
View photo
House · for sale
USD 624,990
USD 228/sq.ft
3951 Flat Top Drive
Tracyton
· 2,734 sq.ft · 5 Bedrooms · 3 Baths · House
· Patio · Garden · Parking · Fireplace · Equipped kitchen
Tracyton · 2,734 sq.ft · 5 Bedrooms · 3 Baths · House · Patio · Garden · Parking · Fireplace · Equipped kitchen
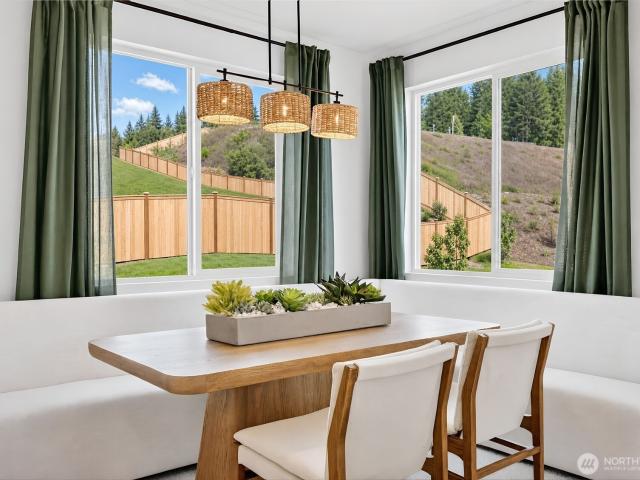
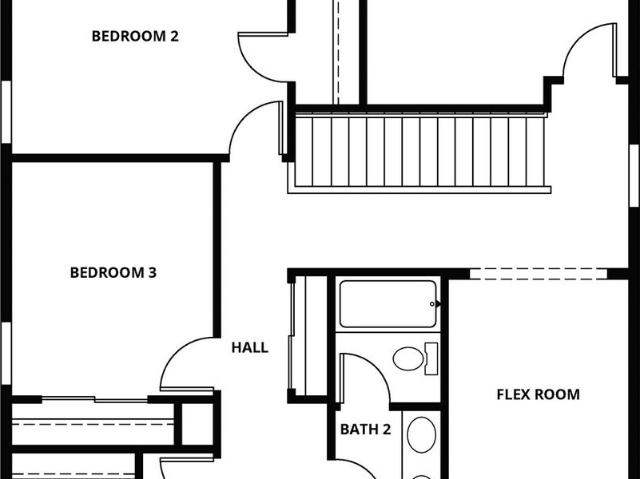
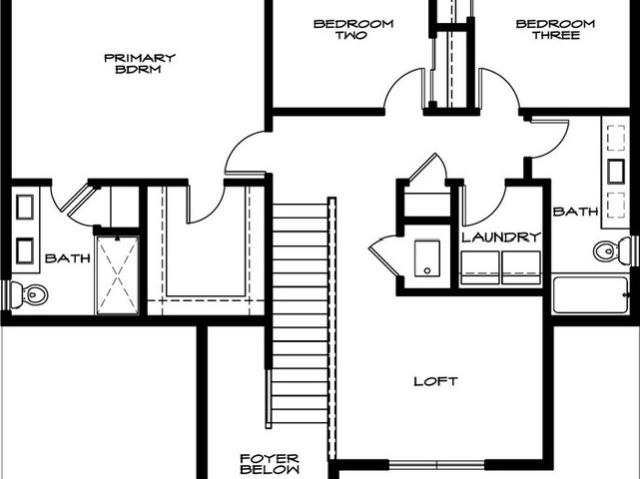
Quick Move-In! Low Below Market Promotional Interest Rates available on select homes. Tucked behind McCormick Village on the edge of Port Orchard & Bremerton, surrounded by two creeks, wooded conservation & wetlands, Sinclair Ridge is where neighborhood greenbelt, mountain, and Sinclair Inlet water views welcome you home. On Lot 194, This 2741 sq. Ft. Asher smart home offers 5 bedrooms, 3 baths, a Bonus Room w/French Doors, Main floor bedroom/bath w/walk-in shower & a 2 Car Garage. The expansive dining & great room windows greet you from the formal entryway. The chef's island kitchen boasts quartz counters, a desk/tech center (an ideal homework or buffet station) w/upper cabinetry, walk-in pantry, 42” soft-close solid wood dovetail cabinetry, gas cooktop w/hood, built-in convection wall ovens w/air fry & micro & opens to the great room w/gas fireplace. The dining nook has access to the large covered patio & spacious backyard. The primary suite boasts a private en-suite bath featuring a
USD 624,990
1941 NE Warner Street
View photo
House · for sale
USD 449,950
USD 284/sq.ft
1941 NE Warner Street
Tracyton
· 1,582 sq.ft · 3 Bedrooms · 2 Baths · House
· Equipped kitchen
Tracyton · 1,582 sq.ft · 3 Bedrooms · 2 Baths · House · Equipped kitchen
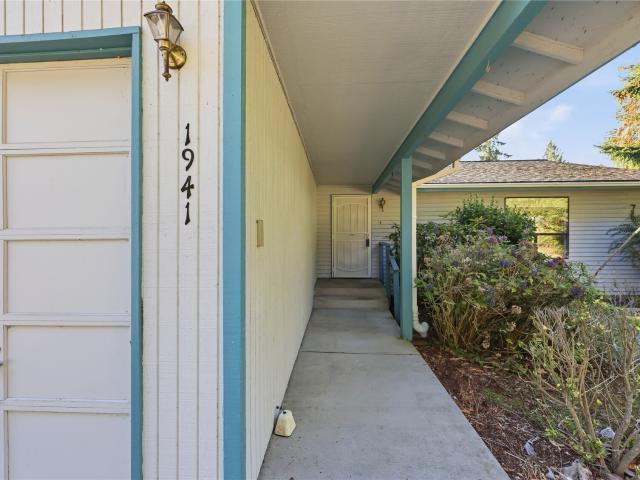
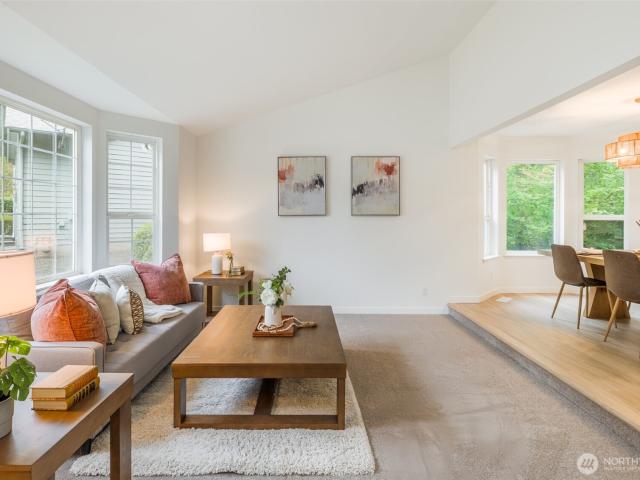
This move-in ready, single-story 3-bedroom, 1.75-bathroom home offers the perfect blend of spacious living, vibrant natural light, and serene privacy, all while keeping you right in town with super easy access to the local bases and the Seattle-Bremerton ferry. Designed with a seamless flow, this property is an entertainer's delight and a peaceful sanctuary rolled into one. The open and thoughtfully designed floor plan centers around a massive living room that effortlessly connects to an extra-large kitchen and dining area, making it the ultimate gathering place for hosting friends. Experience a bright and airy ambiance all year long, thanks to skylights placed throughout the home that capture and maximize beautiful natural sunbeams. Tucked away at the end of a quiet dead-end road, the property sits on an expansive lot of over a third of an acre, offering unmatched peace, quiet, and outdoor freedom. While your home feels like a secluded oasis, you are minutes away from local shopping,
USD 449,950
5930 Rose Loop NE
View photo
House · for sale
USD 1,299,600
USD 740/sq.ft
5930 Rose Loop NE
Tracyton
· 1,755 sq.ft · 2 Bedrooms · 1 Bath · House
· Garden · Deck · Fireplace · Equipped kitchen
Tracyton · 1,755 sq.ft · 2 Bedrooms · 1 Bath · House · Garden · Deck · Fireplace · Equipped kitchen
The ultimate Bainbridge Island pied-a-terre or full time sanctuary. Fall in love with single level living & stunning Eagle Harbor views in the coveted near town Rose Loop neighborhood. Enjoy a useable. 71 acre lot across from multi million dollar waterfront estates with nearby beach access. This 1950's gem pairs historic soul with a 2016 thorough remodel down to the studs with all new plumbing, electric, roof, windows & more. Original refinished oak hardwood floors blend beautifully with the remodeled kitchen & baths. A wood burning fireplace in the living room with views of the water, a primary suite with gorgeous harbor views, dual sinks & a walk in closet. A chefs's kitchen & dining space that allows you to entertain your guests with water view window seating for all. Enjoy morning coffee on the front deck or entertain in your private backyard. A joy to live in full time or desirable to rent out when not in use. Secure one of the few close to town water view properties with expansio
USD 1,299,600
9230 Withers Place NW
View photo
House · for sale
USD 599,999
USD 329/sq.ft
9230 Withers Place NW
Tracyton
· 1,819 sq.ft · 3 Bedrooms · 2 Baths · House
· Deck · Fireplace · Equipped kitchen
Tracyton · 1,819 sq.ft · 3 Bedrooms · 2 Baths · House · Deck · Fireplace · Equipped kitchen
Tucked at the end of a quiet cul-de-sac in Bremerton, this fully remodeled 3-bed, 2.5-bath home sits minutes from Naval Base Kitsap, Kitsap Mall, Costco, Target, REI, Hwy 3, and more. A brand new roof, water heater, LVP flooring, and interior and exterior paint set the foundation. The open main level showcases a remodeled kitchen with quartz counters and matte black finishes, plus a modern wall-mounted fireplace. Upstairs, the primary suite features a fully remodeled 5-piece bath. Outside, a freshly stained deck overlooks a private, tree-lined. 29-acre lot with no HOA, a peaceful setting for slow mornings and summer evenings. Pre-inspected and move-in ready, offering easy living close to it all
USD 599,999
1438 NE Steele Creek Drive # 102
View photo
House · for sale
USD 90,000
USD 76/sq.ft
1438 NE Steele Creek Drive # 102
Tracyton
· 1,184 sq.ft · 2 Bedrooms · 1 Bath · House
· Gym · Deck · Equipped kitchen
Tracyton · 1,184 sq.ft · 2 Bedrooms · 1 Bath · House · Gym · Deck · Equipped kitchen
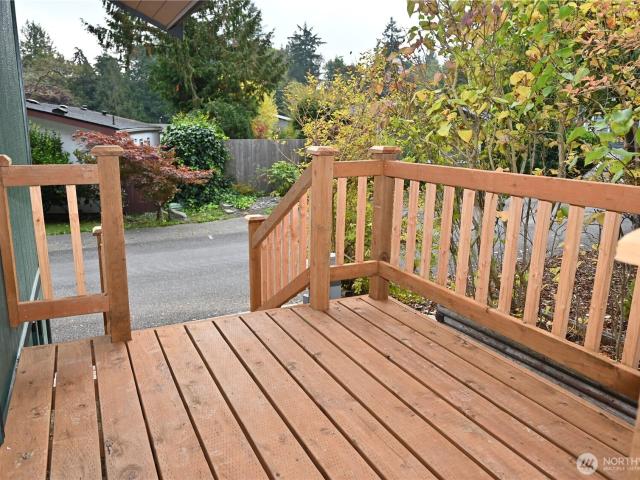
Located in the Steele Creek all-ages community, this well-maintained home offers a great combination of updates, outdoor space, and a convenient location. Fresh exterior paint, new decks, updated PEX plumbing and electrical, a refreshed bathroom, updated kitchen, new ceiling fans, and new flooring in the living room provide a long list of improvements. The home features two new decks, including a larger front deck at 8x8 and a smaller rear deck at 4x10, offering additional outdoor space to enjoy. Inside, the updates create a comfortable and refreshed feeling while maintaining the home's practical layout. Steele Creek offers a variety of community amenities, including basic cable, a playground, secure mail, and a clubhouse with a fitness room. The community is conveniently located near local military bases, health care services, and Central Kitsap schools, making this a great location for a variety of buyers
USD 90,000
187 NW Bridle Ridge Place
View photo
House · for sale
USD 495,000
USD 245/sq.ft
187 NW Bridle Ridge Place
Tracyton
· 2,013 sq.ft · 3 Bedrooms · 3 Baths · House
· Garden · Office room · Deck · Fireplace · Equipped kitchen · Air conditioning
Tracyton · 2,013 sq.ft · 3 Bedrooms · 3 Baths · House · Garden · Office room · Deck · Fireplace · Equipped kitchen · Air conditioning
Space, Privacy & a Prime Central Kitsap Location! Situated on a spacious. 46-acre lot, 2,022 SF home. The main level features a welcoming living room with a cozy wood-burning fireplace and dining area with access to a large deck overlooking the private, wooded backyard—perfect for relaxing, entertaining, or enjoying quiet mornings outdoors. The kitchen features stainless steel appliances, all included with the home. Downstairs, a spacious family room with a gas fireplace provides additional living space, along with flexible space ideal for a home office or hobby space. Stay comfortable year-round with a natural gas furnace and A/C. Additional features include a new water heater and washer and gas dryer. Located in the desirable Central Kitsap School District with convenient access to Silverdale shopping, dining, services, and military bases. A wonderful combination of space, privacy, convenience, and location!
USD 495,000
11922 Clear Creek Road NW
View photo
House · for sale
USD 749,000
USD 325/sq.ft
11922 Clear Creek Road NW
Tracyton
· 2,303 sq.ft · 3 Bedrooms · 3 Baths · House
· Equipped kitchen · Parking
Tracyton · 2,303 sq.ft · 3 Bedrooms · 3 Baths · House · Equipped kitchen · Parking
Welcome to your dream home in the heart of Silverdale! This stunning 3 bedroom (plus 2 bonus rooms) 3-bathroom residence offers the perfect blend of spacious living and already set up for multigenerational living with 2 kitchens and 2 laundry rooms. The main kitchen has been fully updated with granite countertops, new appliances and cabinets. With mini-splits on both the main and upper level you'll find the temperature prefect year round. Located in the highly desirable Central Kitsap School District. Step inside to find a bright, thoughtful layout designed for modern living. The expansive living spaces flow effortlessly, leading your eyes out to the peaceful territorial views that frame the property. This home is located near the Trails Shopping Mall, Kitsap Transit, and central to Bangor, PSNS and Keyport bases. Lots of room for RV parking as well. Some photos virtually staged
USD 749,000
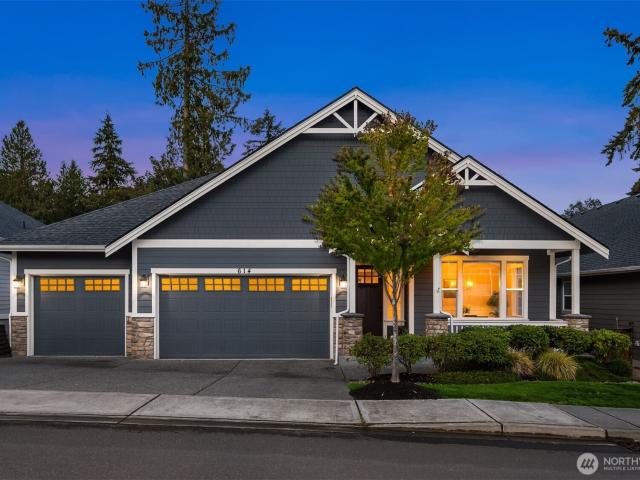
614 Landmark Court NE
View photo
House · for sale
USD 1,890,000
USD 527/sq.ft
614 Landmark Court NE
Tracyton
· 3,584 sq.ft · 4 Bedrooms · 3 Baths · House
· Deck · Fireplace · Equipped kitchen
Tracyton · 3,584 sq.ft · 4 Bedrooms · 3 Baths · House · Deck · Fireplace · Equipped kitchen
Beautifully appointed and tucked into a boutique community just blocks from the ferry, beach, shops, restaurants and Wing Point Golf & Country Club, this home offers an exceptional blend of comfort, convenience and easy island living. Designed for a true lock-and-go lifestyle, it features the rare advantage of a main-floor primary suite and effortless access to downtown Winslow. For Seattle commuters, leave the car at home and walk to the ferry. Inside, 10-foot ceilings, hardwood floors and refined finishes create a light-filled, sophisticated backdrop. The spacious great room opens to a generous entertaining deck with views of the Sound and passing ferries, while the chef’s kitchen is beautifully equipped with Wolf and Sub-Zero appliances, marble countertops and an expansive center island. The main-floor primary suite is a private retreat with its own fireplace, spa-inspired bath, walk-in closet and laundry hookup. The lower level offers three additional bedrooms, two bathrooms, a rec
USD 1,890,000
12995 Lake Shore Drive NW
View photo
House · for sale
USD 775,000
USD 373/sq.ft
12995 Lake Shore Drive NW
Tracyton
· 2,077 sq.ft · 3 Bedrooms · 3 Baths · House
· Patio · Office room · Swimming pool · Deck · Fireplace · Equipped kitchen
Tracyton · 2,077 sq.ft · 3 Bedrooms · 3 Baths · House · Patio · Office room · Swimming pool · Deck · Fireplace · Equipped kitchen
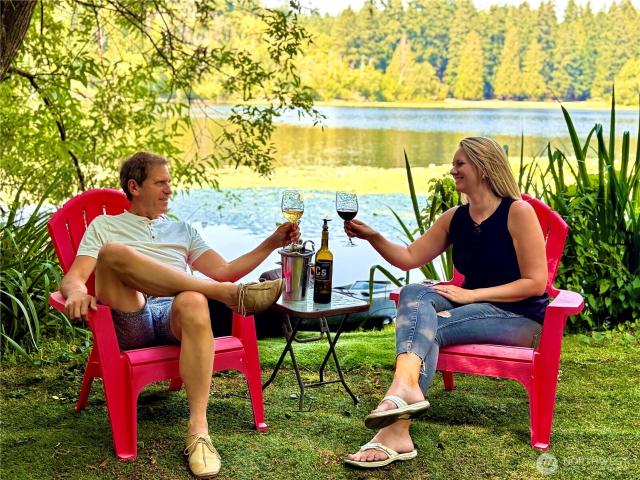
Lake life starts right outside your door! Swim on a summer afternoon, launch your kayak or paddleboard for a morning or evening on the water, relax in the hot tub overlooking the lake, or simply settle into a chair at the shoreline and enjoy the view. Beautifully remodeled, this distinctive 3-bedroom, 3-bath chalet-style home on Island Lake pairs a wonderfully private waterfront setting with dramatic vaulted architecture, exposed beams, walls of glass, warm hardwood floors and multiple decks and patios connecting the home to the water. The gourmet kitchen features a 40' professional-style gas range, Thermador refrigerator/freezer, wine fridge, extensive cabinetry and walk-in pantry. Two private bedroom suites offer exceptional flexibility, including an upper suite with lake views, office and bath, plus a spacious lower primary suite with fireplace and its own outdoor living area and hot tub. Four tax parcels totaling approximately. 40 acre include additional lakefront land, creating ex
USD 775,000
6748 Scorpio Lane NE # 93
View photo
House · for sale
USD 310,000
USD 200/sq.ft
6748 Scorpio Lane NE # 93
Tracyton
· 1,550 sq.ft · 3 Bedrooms · 2 Baths · House
· Sauna · Swimming pool · Deck · Equipped kitchen · Parking
Tracyton · 1,550 sq.ft · 3 Bedrooms · 2 Baths · House · Sauna · Swimming pool · Deck · Equipped kitchen · Parking
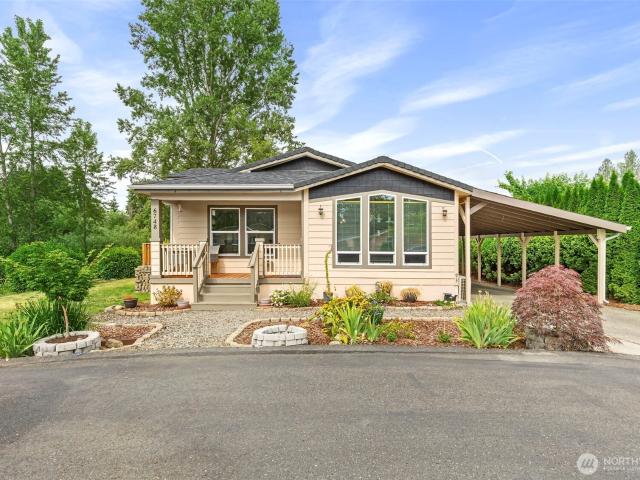
Welcome to easy, comfortable living in this beautiful 2024 manufactured home offering 1,550 sf of thoughtfully designed space. On a quiet cul-de-sac with no through traffic and backing to a serene greenbelt, this 3-bedroom, 2-bath home delivers both privacy and peaceful surroundings. The heart of this home is a spacious kitchen featuring tons of cabinetry, generous counter space, and a large island. The primary suite is a true retreat with double closets plus a bonus third closet in the en-suite bath, complete with double sinks and a beautifully tiled walk-in shower. Two outdoor decks extend your living space and invite you to enjoy the natural setting. Storage and parking are a standout. A 10x20 shed handles all your extras, while the oversized 14x40 carport accommodates two vehicles and includes an EV charger. The community itself is exceptional, with wide, walkable streets, an indoor pool, hot tub, sauna, clubhouse, athletic courts, and dedicated RV parking. Move-in ready and like n
USD 310,000
9556 Spall Drive NW
View photo
House · for sale
USD 444,950
USD 265/sq.ft
9556 Spall Drive NW
Tracyton
· 1,679 sq.ft · 3 Bedrooms · 2 Baths · House
· Equipped kitchen · Parking
Tracyton · 1,679 sq.ft · 3 Bedrooms · 2 Baths · House · Equipped kitchen · Parking
Welcome to the Yarrow at Stoneridge, a Lennar community. The first level of this three-story home is host to a versatile flex space and offers access to the two-car garage. Upstairs, the Great Room to kitchen with tons of cabinets, counter space, large island and dining room share a convenient and contemporary open floorplan that allows for effortless transition between rooms. LAMINATE on this entire floor! All kitchen appliances are included as well as Blinds! All three bedrooms occupy the top level of the home, including the luxe owner’s suite which is comprised of a restful bedroom, en-suite bathroom and walk-in closet. Community has 3 parks, basketball court and walking trails throughout. Close to schools, shopping and Banger Base! Prices, dimensions and features may vary and are subject to change. Photos are for representation only. Everything’s Included, enjoy new stainless steel appliances, quartz countertops, shaker-style cabinetry and more—all at no extra cost. Buyer’s broker
USD 444,950
2540 E Phinney Bay Place
View photo
House · for sale
USD 899,999
USD 219/sq.ft
2540 E Phinney Bay Place
Tracyton
· 4,101 sq.ft · 5 Bedrooms · 3 Baths · House
· Garden · Deck · Balcony · Equipped kitchen · Parking
Tracyton · 4,101 sq.ft · 5 Bedrooms · 3 Baths · House · Garden · Deck · Balcony · Equipped kitchen · Parking
Discover Pacific Northwest living at 2540 E Phinney Bay Pl! Enjoy captivating water views, Olympic Mountain vistas, and spectacular western sunsets from this spacious 5-bedroom home. With $175K+ invested in upgrades and remodeling, this home blends comfort, style, and versatility. The refreshed kitchen features quartz countertops, stainless steel appliances, and updated lighting. Additional improvements include new flooring, fresh paint, remodeled bathrooms, professionally leveled floors, and certified electrical upgrades with an Arc Fault panel. Entertain on two outdoor deck areas or unwind on the private primary balcony with recent deck reinforcement. Enjoy a fenced side hill yard, fruit trees, generator setup, two additional private parking spaces north of the garage, and community parking in front. Seller offers a 3-2-1 interest-rate buydown with an acceptable $936,000 purchase offer, subject to lender approval and buyer qualification. Experience the views, thoughtful improvements,
USD 899,999
1374 Ahlstrom Road E
View photo
House · for sale
USD 995,000
USD 292/sq.ft
1374 Ahlstrom Road E
Tracyton
· 3,401 sq.ft · 4 Bedrooms · 2 Baths · House
· Office room · Deck · Balcony
Tracyton · 3,401 sq.ft · 4 Bedrooms · 2 Baths · House · Office room · Deck · Balcony
Rest easy under a new roof with assumable VA loan for qualified buyers. Rare waterfront setting with room to truly enjoy. Set on a stately corner lot, this home is cradled by nature with Sound views out front, and a storybook sanctuary of stream, pond, towering willows, and visiting wildlife tucked behind. Graduated decks and mature lawn connect the home to Beach Drive tidelands, while the Annapolis foot ferry is just half a mile away, putting an easy commute and a fun night out within reach. Inside, Sinclair Inlet views are visible from nearly every room. The primary suite is a true retreat: ensuite bath with jetted tub, walk-in closet, and view balcony are made for peaceful moments. Dedicated media room with surround sound, and three additional bedrooms easily accommodate guests, movie nights, and a home office. No compromises necessary! Multiple living and dining spaces, both everyday and elegant, flow seamlessly to the outdoors. Major improvements done by seller include: new roof,
USD 995,000
12889 Westridge Drive NW
View photo
House · for sale
USD 599,000
USD 317/sq.ft
12889 Westridge Drive NW
Tracyton
· 1,884 sq.ft · 3 Bedrooms · 2 Baths · House
· Garden · Deck · Equipped kitchen · Air conditioning
Tracyton · 1,884 sq.ft · 3 Bedrooms · 2 Baths · House · Garden · Deck · Equipped kitchen · Air conditioning
Beautifully refreshed and move-in ready! This 3-bedroom, 2.5-bath Silverdale home sits on a generous. 33-acre lot and offers the perfect blend of style, comfort and convenience. The vaulted-ceiling living room opens seamlessly to the dining room, creating an inviting space for everyday living and entertaining. The kitchen features all-new cabinetry, butcher block countertops and stainless-steel appliances, while the additional rec room offers flexible living space. Enjoy new laminate plank flooring throughout, fresh interior updates, and central A/C. The primary suite overlooks the backyard and features custom European cabinetry for a stylish and functional retreat. Step outside onto the deck overlooking the spacious, double-fenced backyard, with room for pets, gardening, entertaining, or simply relaxing. An 8x6 outbuilding provides additional storage, while the new 2025 electrical panel adds peace of mind. Ideally located just minutes from Silverdale shopping, restaurants, and enterta
USD 599,000
5815 Lost City Lane NW
View photo
House · for sale
USD 659,900
USD 303/sq.ft
5815 Lost City Lane NW
Tracyton
· 2,174 sq.ft · 4 Bedrooms · 2 Baths · House
· Equipped kitchen
Tracyton · 2,174 sq.ft · 4 Bedrooms · 2 Baths · House · Equipped kitchen
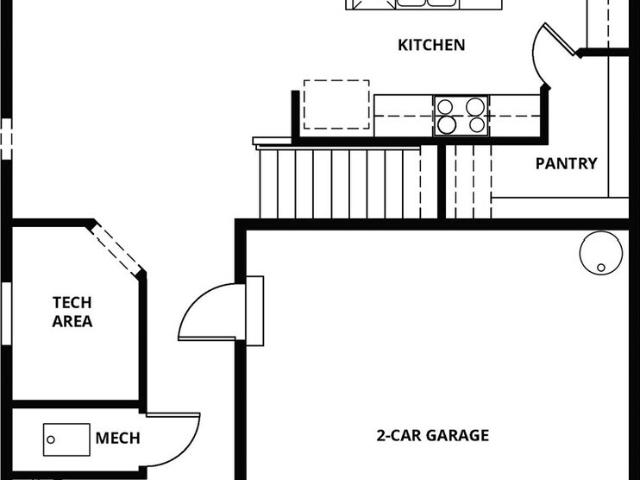
Discover the Juniper by LGI Homes at Eldorado, a beautifully designed two-story home offering the space and flexibility you need. With four bedrooms, a downstairs tech area and an upstairs flex room, this thoughtfully crafted layout gives you room to work, relax and entertain with ease. At the center of the home is a bright, open-concept living area perfect for entertaining. The chef-ready kitchen features quartz countertops, white cabinetry with crown molding, a walk-in pantry and a full suite of stainless-steel Whirlpool appliances, all included in LGI’s CompleteHome Plus package. Stylish plank flooring and ENERGY STAR LED lighting add a modern touch throughout the main level. Upstairs, the private owner’s retreat offers a spacious bedroom, a spa-inspired bathroom with a soaking tub and step-in shower, and a large walk-in closet. With designer finishes, Moen faucets, energy-efficient features and premium upgrades included at no extra cost, the Juniper delivers exceptional value in a
USD 659,900
991 Melia Lane NE
View photo
House · for sale
USD 569,000
USD 264/sq.ft
991 Melia Lane NE
Tracyton
· 2,153 sq.ft · 4 Bedrooms · 3 Baths · House
· Garden · Fireplace
Tracyton · 2,153 sq.ft · 4 Bedrooms · 3 Baths · House · Garden · Fireplace
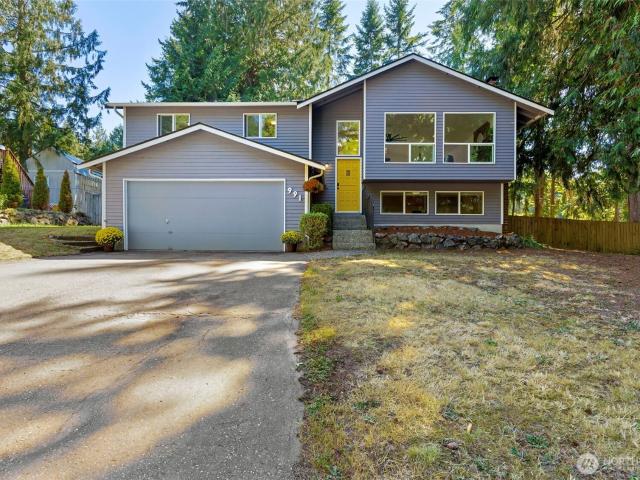
Spacious and beautifully maintained East Bremerton home tucked away on a quiet cul-de-sac in the desirable Central Kitsap School District. Offering a versatile floor plan with 4 bedrooms plus a bonus room, this home features two primary suites, including one on each level for added flexibility. The lower-level primary retreat includes a cozy fireplace and a well-designed closet, creating a comfortable private sanctuary. Enjoy the fully fenced backyard with ample space for entertaining, gardening, play, or simply relaxing outdoors. Conveniently located just minutes from Silverdale, the Seattle ferry, PSNS, schools, shopping, and everyday amenities. Combining generous living spaces, a peaceful neighborhood setting, and an unbeatable location, this home truly checks all the boxes
USD 569,000
4525 82nd Place NW
View photo
House · for sale
USD 515,000
USD 385/sq.ft
4525 82nd Place NW
Tracyton
· 1,335 sq.ft · 3 Bedrooms · 2 Baths · House
· Garden · Office room · Fireplace · Parking
Tracyton · 1,335 sq.ft · 3 Bedrooms · 2 Baths · House · Garden · Office room · Fireplace · Parking
Welcome to this turnkey, move-in ready single-level home centrally located between Poulsbo and Silverdale at 4525 82nd Pl NW. Enjoy easy one-story living with a flexible floor plan, including a perfectly appointed room that can be used as a home office or craft space. The warm and inviting main living area features a cozy wood-burning fireplace, perfect for crisp NW evenings, while a central vacuum system makes upkeep effortless. Major upgrades provide peace of mind, including a brand-new heat pump and furnace installed in 2025, along with new insulation and a vapor barrier in the crawlspace for maximum efficiency. Vehicle enthusiasts will love the attached 2-car garage plus a pull-through carport, providing plenty of parking for entertaining, as well as dedicated room for RV parking. Step outside to your private oasis: a large, fully fenced backyard with mature, easy-maintenance landscaping that offers beautiful seasonal seclusion. This property boasts an unbeatable location with grea
USD 515,000
2114 Parker Place
View photo
House · for sale
USD 445,000
USD 444/sq.ft
2114 Parker Place
Tracyton
· 1,001 sq.ft · 2 Bedrooms · 1 Bath · House
· Patio · Garden · Equipped kitchen · Parking
Tracyton · 1,001 sq.ft · 2 Bedrooms · 1 Bath · House · Patio · Garden · Equipped kitchen · Parking
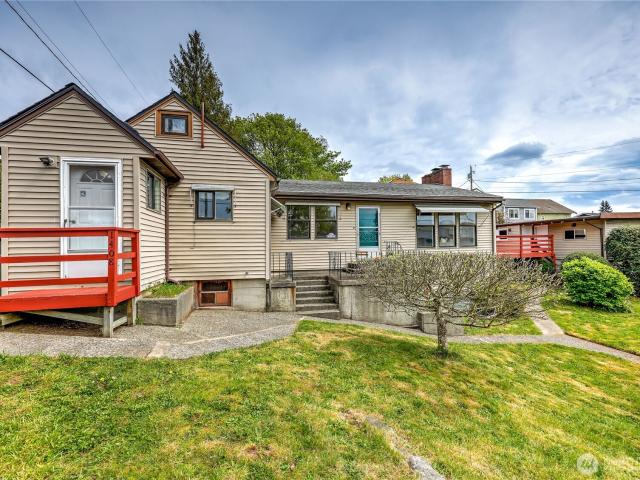
Charming 1940-built single-story Manette home full of character! This 1,003 sf, 2 bedroom, 1 bath home features original hardwood floors and a spacious kitchen with all appliances included. Cedar-lined closets and built in sorage in the hallway add a timeless touch, while the tiled shower surround offers a clean, classic finish. Enjoy outdoor living on the large covered patio in the fully fenced backyard — perfect for entertaining or relaxing. Off-street parking is available via the alley, plus a concrete slab for extra parking, ideal for a boat or RV. Durable vinyl siding keeps maintenance low, and the oil furnace was just serviced, with an above-ground oil tank in place for easy conversion to natural gas. Available nearby. This solid, move-in-ready home with vintage charm and practical updates is a must see!
USD 445,000
5863 Lost City Lane NW
View photo
House · for sale
USD 685,000
USD 315/sq.ft
5863 Lost City Lane NW
Tracyton
· 2,174 sq.ft · 4 Bedrooms · 2 Baths · House
· Equipped kitchen
Tracyton · 2,174 sq.ft · 4 Bedrooms · 2 Baths · House · Equipped kitchen
Discover the Juniper by LGI Homes at Eldorado, a beautifully designed two-story home offering the space and flexibility you need. With four bedrooms, a downstairs tech area and an upstairs flex room, this thoughtfully crafted layout gives you room to work, relax and entertain with ease. At the center of the home is a bright, open-concept living area perfect for entertaining. The chef-ready kitchen features quartz countertops, white cabinetry with crown molding, a walk-in pantry and a full suite of stainless-steel Whirlpool appliances, all included in LGI’s CompleteHome Plus package. Stylish plank flooring and ENERGY STAR LED lighting add a modern touch throughout the main level. Upstairs, the private owner’s retreat offers a spacious bedroom, a spa-inspired bathroom with a soaking tub and step-in shower, and a large walk-in closet. With designer finishes, Moen faucets, energy-efficient features and premium upgrades included at no extra cost, the Juniper delivers exceptional value in a
USD 685,000
506 S Yantic Avenue
View photo
House · for sale
USD 378,000
USD 254/sq.ft
506 S Yantic Avenue
Tracyton
· 1,485 sq.ft · 2 Bedrooms · 2 Baths · House
· Patio · Garden · Equipped kitchen
Tracyton · 1,485 sq.ft · 2 Bedrooms · 2 Baths · House · Patio · Garden · Equipped kitchen
Charming Pacific Northwest home at its best! This sought out location and home offers views of the Puget Sound and Mount Rainier. Enjoy the light filled kitchen with granite countertops, stainless steel appliances, including a gas range and an oversized refrigerator. The home is complimented with vaulted ceilings, wood beams, hardwood floors, along with nice tile/stone work throughout. The spacious primary suite features a walk in closet, private bathroom with a jetted tub, heated floors, along with French doors opening to the lower patio. Bonus room downstairs that can serve as a third bedroom. There is plenty of outdoor space to create your own garden. Conveniently located near the shipyard and highway access
USD 378,000
3747 NE Bahia Vista Drive
View photo
House · for sale
USD 1,395,000
USD 445/sq.ft
3747 NE Bahia Vista Drive
Tracyton
· 3,132 sq.ft · 3 Bedrooms · 4 Baths · House
· Fireplace · Equipped kitchen
Tracyton · 3,132 sq.ft · 3 Bedrooms · 4 Baths · House · Fireplace · Equipped kitchen
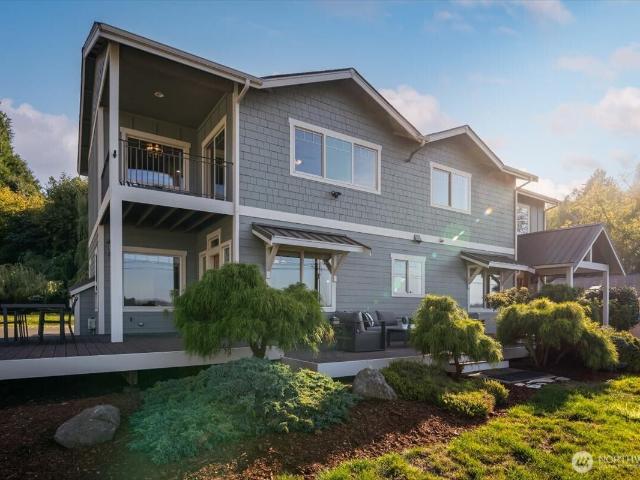
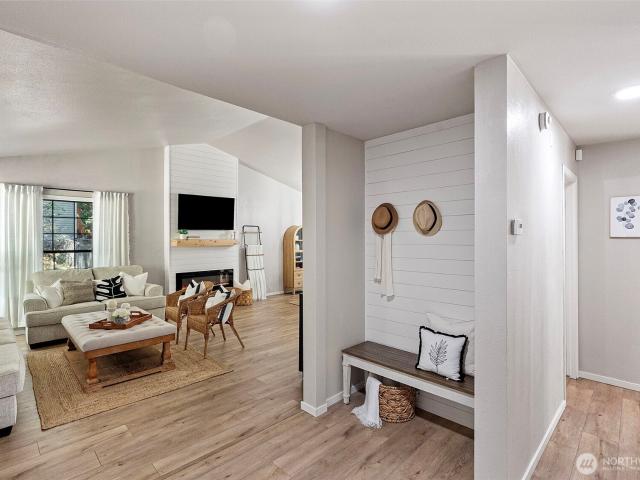
Imagine waking up to breathtaking views of Puget Sound, watching ferries glide across the water, military ships passing by or catching a glimpse of an orca right from your own home! With spectacular views of Mt. Rainier, abundant marine life & unforgettable sunrises, this exceptional custom waterfront home offers a front-row seat to the best of PNW living! Thoughtfully designed to embrace its remarkable setting, expansive windows frame stunning water views throughout, filling the home w/natural light & bringing the outdoors in. Inviting living spaces blend comfort & character w/a cozy fireplace, gorgeous staircase, spacious kitchen w/center island & generous gathering areas. The primary suite is a wonderful place to unwind w/a private sunroom, walk-in closet & upgraded 5-piece bath. Two additional bedrooms & full bath upstairs, plus an expansive lower level offering incredible flexibility w/versatile living space, wet bar, 3/4 bath & abundant storage. Quality double-wall construction &
USD 1,395,000
144 NE Clearview Lane
View photo
House · for sale
USD 1,075,000
USD 235/sq.ft
144 NE Clearview Lane
Tracyton
· 4,564 sq.ft · 3 Bedrooms · 3 Baths · House
· Patio · Office room · Deck · Fireplace · Equipped kitchen
Tracyton · 4,564 sq.ft · 3 Bedrooms · 3 Baths · House · Patio · Office room · Deck · Fireplace · Equipped kitchen
2 homes in 1! This incredible house features Olympic Mountain views, exceptional space & flexible living! Set on 1.45 serene acres, this custom 4,568 sq ft home offers a unique layout with BOTH levels featuring a kitchen, living space, bedrooms/baths & laundry. The daylight lower level also offers its own exterior access—an ideal setup for multi-generational living, extended guests, a potential short-term rental, or the opportunity to live on one level while renting the other. Inside, you’ll find 3 official bedrooms plus many bonus rooms (3 bdrm septic), 2.75 baths, office, den, 2 gas fireplaces, media room with surround sound, beautiful maple & bamboo floors, a grand slate entry, heated tile floors in the main-level baths & ceilings up to 10 ft. A spacious indoor shop provides incredible room for hobbies, projects, storage or workspace—a rare and valuable feature! Outside, take in gorgeous Olympic Mountain & Sound views from the spacious deck, with additional patio & fire pit areas fo
USD 1,075,000
13700 NW Dolly Varden Lane
View photo
House · for sale
USD 410,000
USD 286/sq.ft
13700 NW Dolly Varden Lane
Tracyton
· 1,432 sq.ft · 3 Bedrooms · 1 Bath · House
· Garden · Equipped kitchen · Parking
Tracyton · 1,432 sq.ft · 3 Bedrooms · 1 Bath · House · Garden · Equipped kitchen · Parking
Welcome to the desirable Lake Symington community, offering privacy and convenience being tucked away yet minutes to town. Enjoy community lake access, park and playground, or venture out to nearby hiking trails and outdoor recreation. This sweet rambler has a NEW ROOF and brand new wood fence enclosing the backyard for pets and privacy. Inside the home you’ll find tasteful updates including newer kitchen appliances, luxury vinyl plank flooring and a NEW woodburning freestanding stove in the spacious 20x24 bonus room, with 3/4 of a cord of firewood included for the upcoming chilly months. Three bedrooms, living room and dining room, plus a functional eat in kitchen and an attached garage. Level yard with fruit trees, all located within the CK School District, and conveniently situated near both Naval bases. Seller offering $2000 towards a buyers choice credit, whether it be for new bedroom carpet or an upgrade of their choice
USD 410,000
10133 Citation Court NE
View photo
House · for sale
USD 2,398,000
USD 475/sq.ft
10133 Citation Court NE
Tracyton
· 5,048 sq.ft · 4 Bedrooms · 4 Baths · House
· Garden · Office room · Deck · Fireplace · Equipped kitchen · Cellar
Tracyton · 5,048 sq.ft · 4 Bedrooms · 4 Baths · House · Garden · Office room · Deck · Fireplace · Equipped kitchen · Cellar
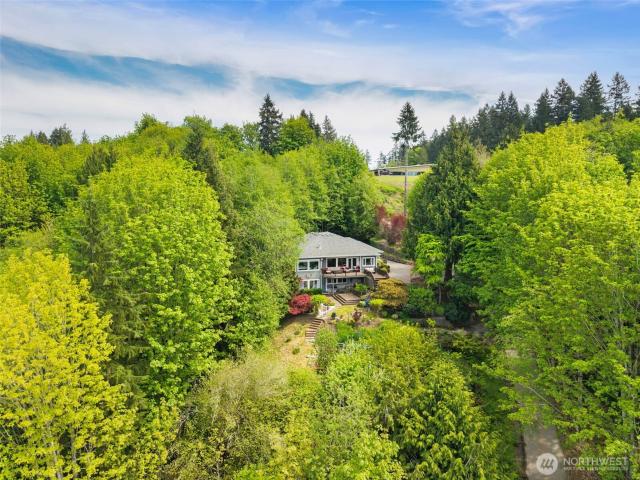
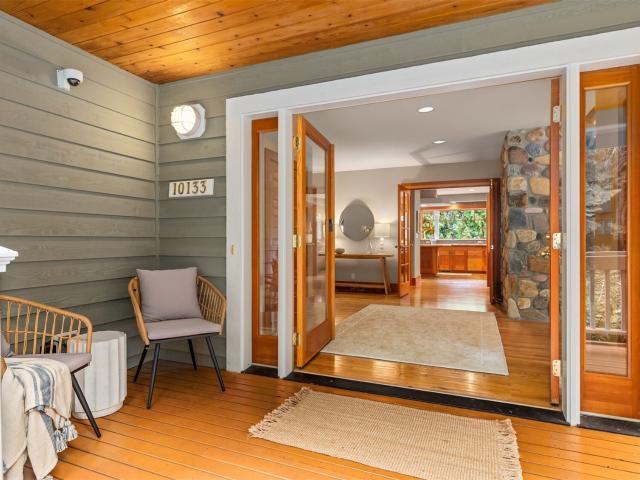
Welcome to Derby Downs. This Bainbridge Island estate, set on 1.73 acres offers a private retreat just minutes from Winslow. With 5,000+ sq ft, this home has formal living & dining rooms, chef's kitchen with SubZero fridge, Viking range, and great room with built-in entertainment space. With French doors throughout, you can create privacy or an open flow as desired. Outside, the mature gardens offer an oasis, with your own tiered pond, fire pit, and a wraparound deck create a peaceful setting for entertaining and everyday living. Thoughtfully designed, the main level also has a beautiful office, laundry room, and two bathrooms for comfort and functionality. The light-filled upstairs is a PNW dream. Primary bedroom features a fireplace, walk-in closet, and a 5-piece bathroom with soaking tub and walk-in shower. 2 additional beds, full bath, and bonus room provide flexibility for hobbies or relaxing. Fully finished walk-out basement offers even more flexibility with a bedroom, bathroom,
USD 2,398,000
1009 9th Street
View photo
House · for sale
USD 435,000
USD 244/sq.ft
1009 9th Street
Tracyton
· 1,776 sq.ft · 3 Bedrooms · 1 Bath · House
· Equipped kitchen
Tracyton · 1,776 sq.ft · 3 Bedrooms · 1 Bath · House · Equipped kitchen
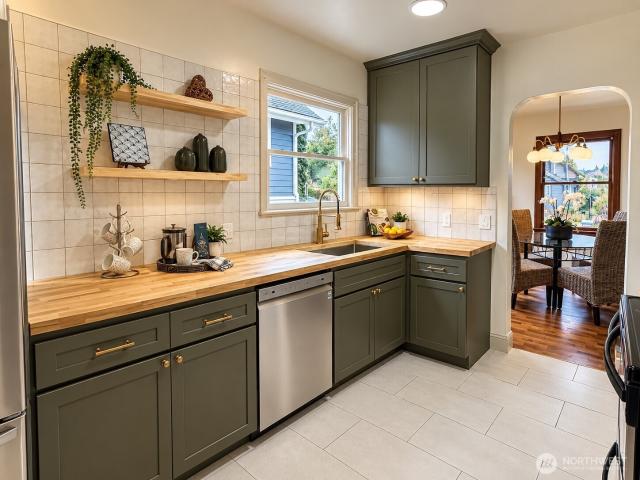
Timeless 1938 charm meets modern luxury! Some homes have character, this one has it in every room! Beautifully restored and thoughtfully updated, this 1782 sqft, 3BR/1.5BA Bremerton home blends historic craftsmanship with modern comfort. Original archways, high ceilings, antique light fixtures, refinished wood windows, and beautifully restored hardwood floors preserve the charm of 1938. Enjoy a spacious layout with a formal dining room, sitting room, and family room. The stunning kitchen features rich green soft-close cabinetry, brushed gold finishes, and new appliances. Luxury tilework and gold accents elevate the bathrooms. Upstairs, find two spacious bedrooms and a beautiful bathroom with marble tile flooring and a floating vanity. Downstairs is where imagination takes over! A wet bar with a beverage cooler sets the stage for the ultimate movie room, gaming lounge, or entertainment retreat. Location is another major highlight! Just minutes from the Bremerton ferry, PSNS, downtown di
USD 435,000
2124 E 17th Street
View photo
House · for sale
USD 499,500
USD 193/sq.ft
2124 E 17th Street
Tracyton
· 2,583 sq.ft · 3 Bedrooms · 2 Baths · House
· Garden · Cellar
Tracyton · 2,583 sq.ft · 3 Bedrooms · 2 Baths · House · Garden · Cellar
Price Drop! PLUS Seller is giving an 18K credit towards repairs! Desirable Manette location with sweeping views of Sinclair Inlet, the Olympic Mountains, passing ferries, and a front-row seat to the iconic Manette Fest fireworks display! Offered $54,000 below tax-assessed value, this charming gem is packed with instant equity potential and ready for your updates. Key features include hardwood floors, a private, fully fenced backyard ready for your outdoor entertaining or gardening ideas, and a massive daylight basement with separate power metering—offering incredible versatility for multi-generational living, an income-producing unit, or additional living space. Just minutes from downtown, Manette shops & dining, and the Bremerton Ferry. Offered as-is; bring your contractor or vision to unlock instant equity in one of Bremerton’s most sought-after neighborhoods!
USD 499,500
7183 NE Eagle Harbor Drive NE
View photo
House · for sale
USD 2,168,000
USD 617/sq.ft
7183 NE Eagle Harbor Drive NE
Tracyton
· 3,509 sq.ft · 3 Bedrooms · 2 Baths · House
· Garden · Swimming pool · Deck · Equipped kitchen
Tracyton · 3,509 sq.ft · 3 Bedrooms · 2 Baths · House · Garden · Swimming pool · Deck · Equipped kitchen
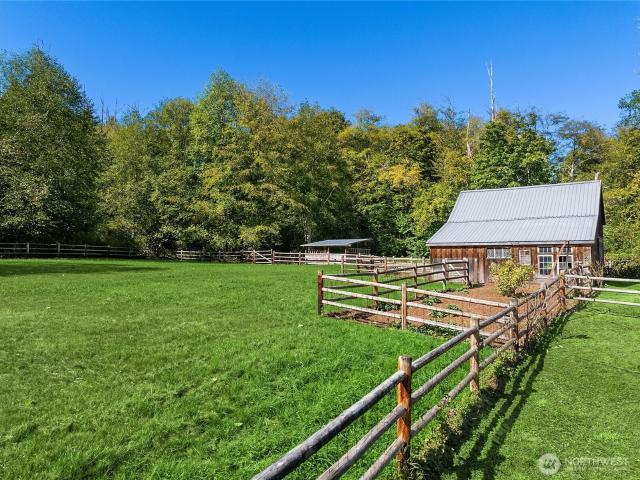
Some properties are special because of their view, architecture, or setting. Others are special because of the stories they hold. Cooper Creek is all of these. And so much more. Originally purchased by the Cooper family in 1949, this remarkable property has remained in the family for generations. From the moment you arrive, the mature landscaping, privacy, pastures, vintage barn, and sense of adventure tell you you’ve discovered something truly special. The newer home was thoughtfully designed for entertaining, with wraparound porches, an open floor plan, generous kitchen, and main-level primary suite. Downstairs, additional bedrooms and an expansive storage/hobby space offer room for whatever comes next. Step onto the back deck and enjoy the hot tub overlooking the pastures, then cross the charming wooden bridge over Cooper Creek. Yes, even salmon have been spotted here. With all-day sun, there’s room to garden, keep animals, explore connecting trails, or simply enjoy the peace of thi
USD 2,168,000
1408 Winfield Avenue
View photo
House · for sale
USD 489,999
USD 252/sq.ft
1408 Winfield Avenue
Tracyton
· 1,938 sq.ft · 3 Bedrooms · 2 Baths · House
· Deck · Equipped kitchen · Parking · Cellar
Tracyton · 1,938 sq.ft · 3 Bedrooms · 2 Baths · House · Deck · Equipped kitchen · Parking · Cellar
A Supreme Double Lot Home in Desirable Lower Manette! This spacious, sun-filled home sits on a prime southwest corner with stunning views of the Manette Bridge, Olympic Mountains, and Port Washington Narrows is an unbeatable setting! Thoughtfully updated with a new roof (2017), electric furnace & heat pump (2021), and brand-new carpet, this home is move-in ready. The primary suite features a private bath with charming vintage tile. A generous living room offers warmth and ambiance with a pellet stove, while cove lighting adds a unique architectural glow. The kitchen shines with beautiful original wood cabinetry and classic metal pulls, blending character with function. Step out onto the expansive deck which is perfect for entertaining or enjoying the Bridge Blast with friends, which connects directly to the 2 one-car garages, with one having a 220 outlet. Below, the easy access basement leads to a workspace with a built-in bench. Outside, the fully fenced double lot offers incredible s
USD 489,999
7 Windham Lane
View photo
House · for sale
USD 589,950
USD 304/sq.ft
7 Windham Lane
Tracyton
· 1,938 sq.ft · 3 Bedrooms · 2 Baths · House
· Patio · Garden · Equipped kitchen · Parking
Tracyton · 1,938 sq.ft · 3 Bedrooms · 2 Baths · House · Patio · Garden · Equipped kitchen · Parking
Welcome to Windham Lane, a NEW 9-home community in a west-facing setting near Dyes Inlet! The 1,939 Sq Ft Plan features 3 bedrooms, 2.5 baths, main-floor office & spacious loft/rec room. The main level offers an open Kitchen w/large island, quartz counters, tile backsplash, stainless steel Samsung appliances, pantry & designer luxury vinyl plank flooring. Open dining & living areas lead to the COVERED patio & backyard. Upstairs, the Primary Bedroom features a spacious ensuite & walk-in closet, plus 2 additional bedrooms, full bath, laundry & versatile loft/rec room. Take advantage of the RARE opportunity to customize your interior finishes and make this home truly yours—something few builders offer! Built to the NEWEST energy codes for exceptional efficiency w/heat-pump heating & cooling, energy-efficient windows, LED lighting, EV charger & more! Landscaped front yard and attached 2-car garage. Select lots may offer filtered water views. Central Kitsap School District—Central Kitsap Mi
USD 589,950

Get email alerts

Don't miss out: be the first to know about new properties

The alert was correctly created

On subscribing you accept the conditions of use and the privacy policy
Alert
Receive new ads in your inbox
Save this search
Receive alerts for new listings

We'll send you an email when we have new properties for: "Houses for sale in Tracyton"

The alert was correctly created

Bainbridge Island
Indianola, Poulsbo CCD Kitsap County Washington
Get email alerts and be the first to see new listings
Required field
On subscribing I accept the terms of the privacy policy
Perfect! You'll soon start receiving new listings via email
Alert
Receive an email when we have new ads for Houses for sale in Tracyton
Save this search
Filters

Bedrooms

Size (sq.ft)

sq.ft
sq.ft

Price

USD
USD

Property type

Bathrooms

Clear all filters
Receive notifications when new entries are published.