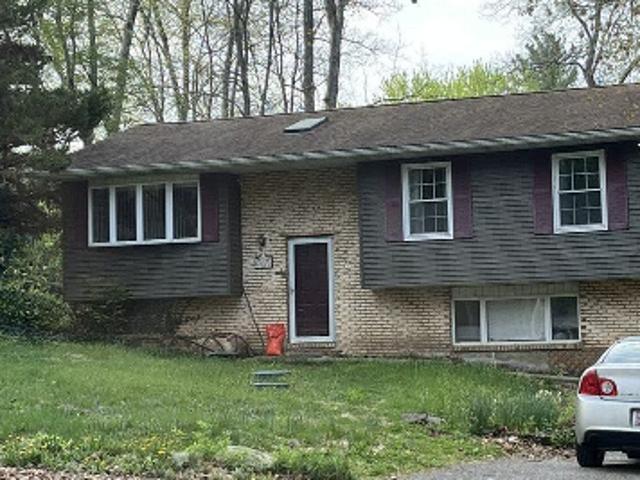
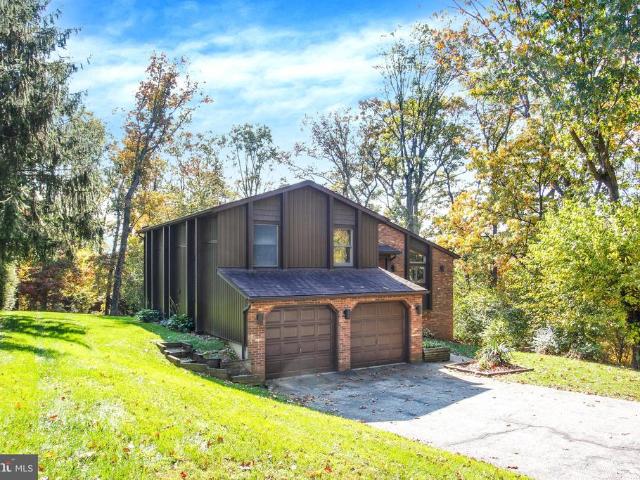
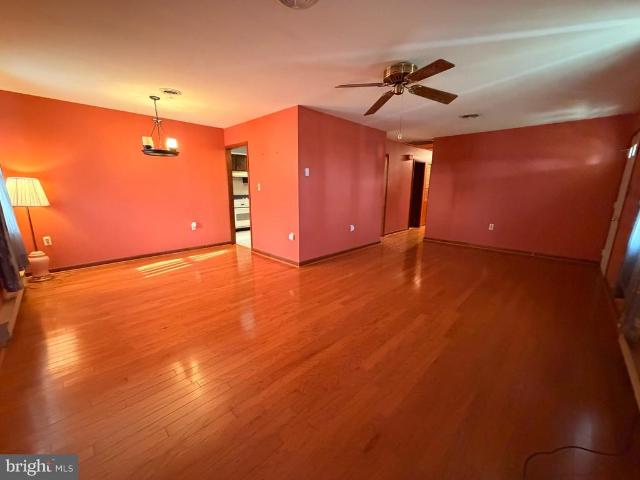
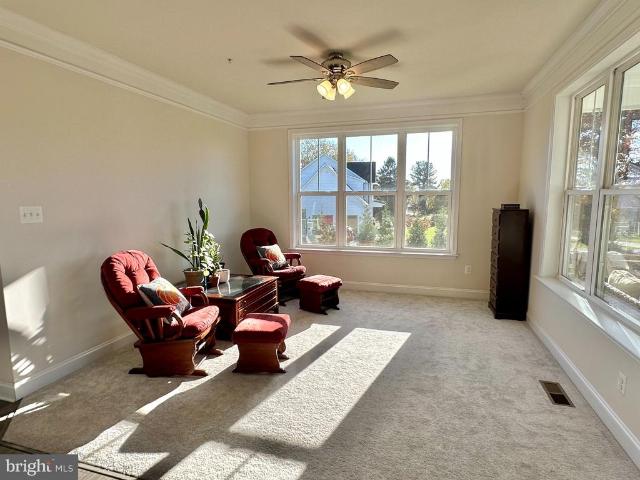
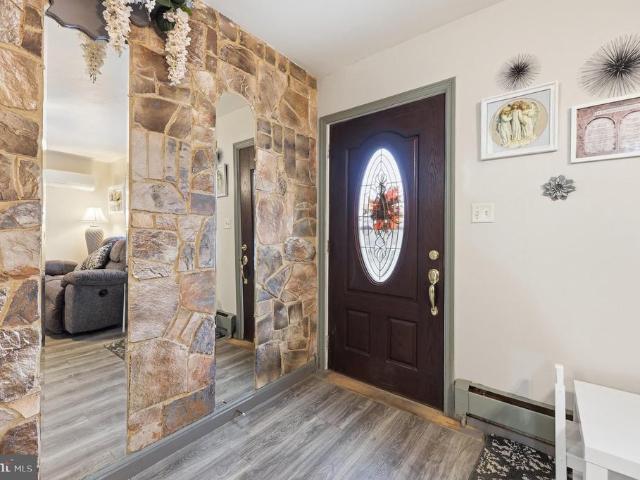
171 properties for sale in Trebee Highlands

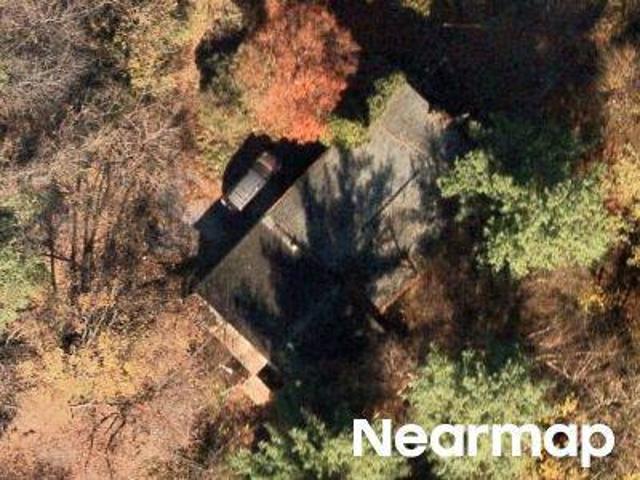
Burning Tree Ct
View photo
House · for sale
Request Details
Updated
Burning Tree Ct
Trebee Highlands
· 2,131 sq.ft · 2 Baths · House
Trebee Highlands · 2,131 sq.ft · 2 Baths · House
This is a Real Estate-Owned (REO)/post-foreclosure home owned or managed by a bank. All offers are considered; however, the highest and best will most likely be accepted
Request Details
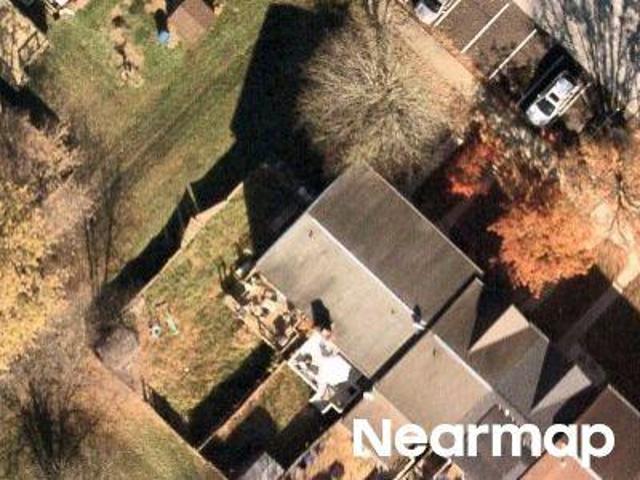
Bachmans Valley Rd
View photo
House · for sale
Request Details
Updated
Bachmans Valley Rd
Trebee Highlands
· 2,713 sq.ft · 2 Baths · House
Trebee Highlands · 2,713 sq.ft · 2 Baths · House
This is a Real Estate-Owned (REO)/post-foreclosure home owned or managed by a bank. All offers are considered; however, the highest and best will most likely be accepted
Request Details
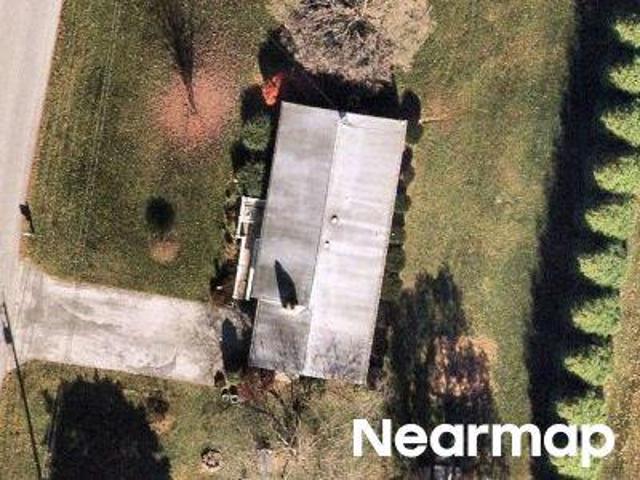
Medinah Cir
View photo
Townhouse · for sale
Request Details
Updated
Medinah Cir
Trebee Highlands
· Townhouse
Trebee Highlands · Townhouse
This is a Real Estate-Owned (REO)/post-foreclosure home owned or managed by a bank. All offers are considered; however, the highest and best will most likely be accepted
Request Details
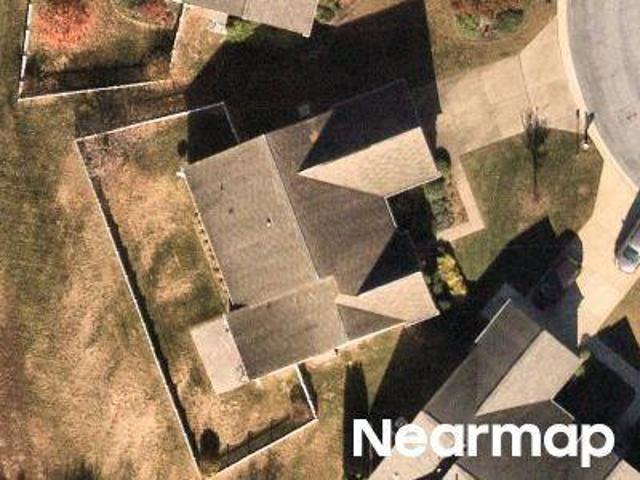
Northview Dr
View photo
House · for sale
Request Details
Updated
Northview Dr
Trebee Highlands
· House
Trebee Highlands · House
This is a Real Estate-Owned (REO)/post-foreclosure home owned or managed by a bank. All offers are considered; however, the highest and best will most likely be accepted
Request Details
Saint Hales Ct
View photo
House · for sale
Request Details
Updated
Saint Hales Ct
Trebee Highlands
· 1,851 sq.ft · 2 Baths · House
Trebee Highlands · 1,851 sq.ft · 2 Baths · House
This is a Real Estate-Owned (REO)/post-foreclosure home owned or managed by a bank. All offers are considered; however, the highest and best will most likely be accepted
Request Details
Clydesdale Road Way
View photo
House · for sale
Request Details
Updated
Clydesdale Road Way
Trebee Highlands
· 1,496 sq.ft · 1 Bath · House
Trebee Highlands · 1,496 sq.ft · 1 Bath · House
This is a Real Estate-Owned (REO)/post-foreclosure home owned or managed by a bank. All offers are considered; however, the highest and best will most likely be accepted
Request Details
2101 Walsh Drive
View photo
House · for sale
USD 499,900
USD 236/sq.ft
New
2101 Walsh Drive
Trebee Highlands
· 2,110 sq.ft · 3 Bedrooms · 2 Baths · House
· Deck · Equipped kitchen · Parking · Cellar
Trebee Highlands · 2,110 sq.ft · 3 Bedrooms · 2 Baths · House · Deck · Equipped kitchen · Parking · Cellar
This charming 4 Level Split Level Home offers an open floor plan features a cozy living area with a woodstove and custom wood vaulted ceiling; complemented by skylights and two sliding doors that flood the space with natural light. The kitchen is equipped with granite counters and backsplash, ample cabinet space, and essential appliances. Upstairs the large primary bedroom is filled with light from sliding doors which lead to a private deck, and second and third bedrooms offer nice space. Lower level features a generous living area with custom wood walls, half bath, and potential laundry room. Unfinished basement houses utilities and has two walk out French Doors offering lots of light. Set on a 0.97-acre corner lot that backs to trees, the property provides a serene outdoor retreat. Enjoy the expansive composite deck, perfect for entertaining or relaxing. With an attached two-car garage and ample driveway space, this home combines comfort and practicality in a desirable neighborhood.
USD 499,900
2626 Bert Fowler Road
View photo
House · for sale
USD 375,000
USD 302/sq.ft
New
2626 Bert Fowler Road
Trebee Highlands
· 1,238 sq.ft · 3 Bedrooms · 2 Baths · House
· Garden · Office room · Cellar
Trebee Highlands · 1,238 sq.ft · 3 Bedrooms · 2 Baths · House · Garden · Office room · Cellar
Welcome home to easy one-level living in Manchester! This 3-bedroom, 2-bath rancher offers a comfortable layout with everything on the main floor, plus a full basement with plenty of room for storage, a workshop, or to spread out and enjoy the space! Additional flex room. Studio, office, make it your own! New carpet in the bedrooms and basement, ready for you to settle right in. Outside, youll enjoy a nice, easy-to-maintain lot, with more time for living and less time on yard work. Its close to local shops, parks, and commuter routes, with the small-town charm Manchester is known for. Being sold as-is, this home is a wonderful opportunity to make it your own. Schedule your showing today!
USD 375,000
1004 Julie Drive
View photo
House · for sale
USD 1,000,000
USD 239/sq.ft
New
1004 Julie Drive
Trebee Highlands
· 4,176 sq.ft · 4 Bedrooms · 4 Baths · House
· Fireplace · Equipped kitchen · Parking · Cellar
Trebee Highlands · 4,176 sq.ft · 4 Bedrooms · 4 Baths · House · Fireplace · Equipped kitchen · Parking · Cellar
Beautiful custom-built Caruso Homes Kingsport offering luxury, privacy, and exceptional space for entertaining! HOME HIGHLIGHTS: Dramatic two-story foyer and family room with soaring ceilings, arched windows, and gas fireplace Gourmet kitchen with seating for 12! Oversized island seating six PLUS a separate bar-height counter seating six more, quartz countertops, and stainless steel appliances Spacious primary suite with luxurious walk-in shower, separate vanities, and tray ceiling Four full bathrooms, formal living and dining rooms, private library, and bright morning room Main-level office/guest room with nearby full bathroom and walk-in shower Spacious unfinished basement with potential for additional living space INCREDIBLE PARKING FOR 14+ VEHICLES! Three-car attached garage Paved driveway accommodating nine vehicles Separate paved two-car parking pad Extensive flat grassy areas for additional parking during large gatherings YOUR OWN PRIVATE OUTDOOR RETREAT! Over 800 sq. ft. Of com
USD 1,000,000
126 College View Boulevard
View photo
House · for sale
USD 240,000
USD 125/sq.ft
126 College View Boulevard
Trebee Highlands
· 1,916 sq.ft · 3 Bedrooms · 2 Baths · House
· Patio · Fireplace · Equipped kitchen
Trebee Highlands · 1,916 sq.ft · 3 Bedrooms · 2 Baths · House · Patio · Fireplace · Equipped kitchen
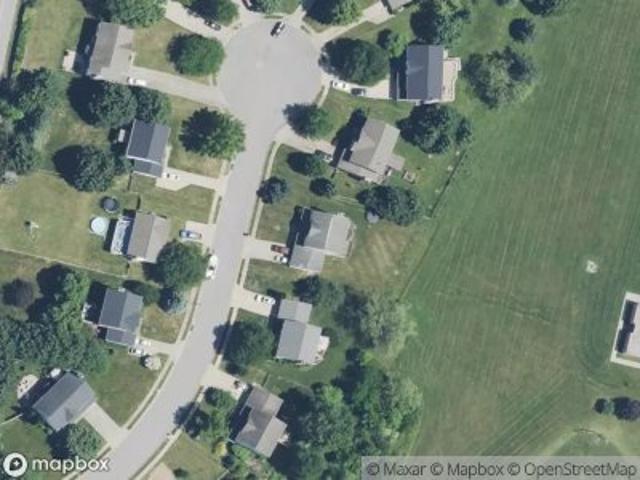
Coming Soon! Priced to Sell and Full of Potential! Conveniently located near Westminster's Main Street, McDaniel College, golf, shopping, and local amenities, this classic 3-bedroom, 2-bath brick, stone, and vinyl-sided rancher is ready for its next chapter. While the home needs updating, it offers spacious rooms, a traditional layout, and what appears to be a solid foundation for someone with vision and a plan. Enjoy original hardwood flooring throughout much of the main level, a formal living room with fireplace, separate dining room, and a first-floor family room with front and rear entrances just off the kitchen. Some decorative wood walls and ceilings (including Knotty pine) add character, while the rear covered patio provides outdoor space to enjoy. Walk-up stairs lead to a floored attic with approximately 6 feet of center height, offering excellent storage and potential for future expansion. The lower level features a finished recreation room, full bath, laundry area, workshop s
USD 240,000
4230 Crystal Court # 1B
View photo
Condo · for sale
USD 220,000
USD 246/sq.ft
4230 Crystal Court # 1B
Trebee Highlands
· 893 sq.ft · 2 Bedrooms · 1 Bath · Condo
· Equipped kitchen
Trebee Highlands · 893 sq.ft · 2 Bedrooms · 1 Bath · Condo · Equipped kitchen
Discover the charm of this beautifully maintained 2-bedroom, 1-bathroom home nestled in the desirable Roberts Field community. Built in 1990, this residence boasts a solid brick exterior, ensuring durability and timeless appeal. Step inside to find a blend of vinyl and carpet flooring that creates a warm and inviting atmosphere throughout. The heart of the home is the well-appointed kitchen, featuring essential appliances designed for both convenience and style. Enjoy cooking with a built-in microwave, electric stove, and oven/range, all ready to help you whip up your favorite meals. The dishwasher and disposal make clean-up a breeze, allowing you to spend more time enjoying your culinary creations. An exhaust fan and range hood add to the functionality, ensuring a fresh and pleasant cooking environment. With an excellent property condition, this home is move-in ready, allowing you to settle in without the hassle of renovations. The association fee covers lawn maintenance, common area
USD 220,000
138 Lassiter Circle
View photo
House · for sale
USD 125,000
USD 89/sq.ft
138 Lassiter Circle
Trebee Highlands
· 1,399 sq.ft · 3 Bedrooms · 2 Baths · House
· Deck · Fireplace
Trebee Highlands · 1,399 sq.ft · 3 Bedrooms · 2 Baths · House · Deck · Fireplace
Welcome to 138 Lassiter Circle! Bring your vision and make this home your own! This spacious 3-bedroom, 2-full-bath home is being sold to settle an estate. Lovingly maintained, the home offers plenty of potential for someone ready to add their personal touch. The home features a spacious living room with a working fireplace, a primary bedroom with an en-suite bathroom featuring a soaking tub and separate stand-alone shower, and a generously sized laundry room. Enjoy outdoor living with both a covered front deck and a second deck off the back of the home. Please note: The property is being sold AS-IS, and the seller will make no repairs. All residents must be approved by the park. Current lot rent is $755 per month and is subject to change in accordance with park rules. Lot rent includes water, sewer, trash pickup twice weekly, and snow removal for common areas. Residents are responsible for maintaining their own lots. With generous living space and plenty of opportunity to make it your
USD 125,000
3802 Wine Road
View photo
House · for sale
USD 799,999
USD 192/sq.ft
3802 Wine Road
Trebee Highlands
· 4,155 sq.ft · 5 Bedrooms · 4 Baths · House
· Parking
Trebee Highlands · 4,155 sq.ft · 5 Bedrooms · 4 Baths · House · Parking
Atop a tranquil hilltop is a stunning estate property set on 13 acres and surrounded by agriculturally preserved farms and land. After a private gravel road drive back to your private enclave, you'll crest the hill to a set of wrought iron gates and eagle adorned stone pillars. You have absolutely arrived. Journey back the tree lined drive to a perfectly positioned federal style 2 story brick home with lower level in law suite and or caregiver quarters. The property features excellent condition pole buildings from mechanic garages to tractor/collectible car storage to horse stalls and run ins and barn structures. The land and structures could equally be suited for beef cattle. Pole barns feature gutter, downspouts and standing seam metal roofs. This estate is strictly where is, as is and showings will not begin until November 11. Professional interior, exterior and drone photography will occur next week. This is a very unique listing and visitors are asked to not enter the driveway unt
USD 799,999
681 Hook Road
View photo
House · for sale
USD 614,900
USD 231/sq.ft
681 Hook Road
Trebee Highlands
· 2,659 sq.ft · 3 Bedrooms · 2 Baths · House
· Office room · Fireplace · Equipped kitchen
Trebee Highlands · 2,659 sq.ft · 3 Bedrooms · 2 Baths · House · Office room · Fireplace · Equipped kitchen
Situated on a beautiful 1.15-acre lot, this home offers the peace and privacy of country living while remaining conveniently located near shopping, dining, and everyday amenities. Inside, you'll find a thoughtfully updated interior featuring beautifully refinished hardwood floors, a stunning kitchen with quartz countertops and stainless steel appliances, and tastefully renovated bathrooms. The impressive great room is a true showstopper, featuring a soaring vaulted ceiling and dramatic floor-to-ceiling fireplace that creates a warm and inviting gathering space. The oversized primary bedroom offers a spacious and comfortable retreat, complete with a beautifully updated en-suite bathroom. Generous proportions provide plenty of flexibility for creating your own relaxing sanctuary. The finished lower level includes a spacious recreation area and an additional room perfect for a home office, exercise room, or additional bedroom. Step outside to enjoy the peaceful surroundings from your priv
USD 614,900
3324 Sutton Court
View photo
House · for sale
USD 399,000
USD 221/sq.ft
3324 Sutton Court
Trebee Highlands
· 1,798 sq.ft · 4 Bedrooms · 2 Baths · House
· Patio · Garden · Deck · Fireplace · Equipped kitchen · Swimming pool
Trebee Highlands · 1,798 sq.ft · 4 Bedrooms · 2 Baths · House · Patio · Garden · Deck · Fireplace · Equipped kitchen · Swimming pool
Enjoy summer days by the above-ground pool and evenings entertaining on the expansive deck at 3324 Sutton Court. Nestled on a quiet cul-de-sac in the heart of Manchester, this fabulous split-foyer home features a fenced backyard and covered patio, offering wonderful spaces for outdoor dining, gatherings, and relaxation. Inside, the bright living room provides a welcoming setting, while the eat-in kitchen offers ample cabinetry and a casual dining area with direct access to the deck. The primary bedroom features an en-suite full bath, with two additional bedrooms and a full bath completing the main level. Downstairs, a comfortable family room anchored by a cozy fireplace is joined by a fourth bedroom, a powder room, laundry room, and generous storage. Walkout access to the covered patio connects the lower level to the backyard retreat. Some photos have been virtually staged
USD 399,000
926 Winchester Drive
View photo
House · for sale
USD 459,000
USD 134/sq.ft
926 Winchester Drive
Trebee Highlands
· 3,401 sq.ft · 4 Bedrooms · 3 Baths · House
· Patio · Garden · Office room · Parking · Deck · Fireplace · Equipped kitchen
Trebee Highlands · 3,401 sq.ft · 4 Bedrooms · 3 Baths · House · Patio · Garden · Office room · Parking · Deck · Fireplace · Equipped kitchen
Welcome to this spacious 4BR 3 Full Bath brick-front Rancher situated on a beautiful. 60 acre lot in the sought after'Winchester Park' neighborhood*Lovingly cared for by longtime owners, this home offers over 3,000 finished square feet of living space with tremendous potential for multi-generational living with 2 full kitchens & so much more*Exterior features include a newer asphalt driveway, attached 2 car garage, large front level yard, covered front porch, rear deck, covered rear patio, & a lush lawn that backs to mature trees*Inside the main level features a welcoming foyer, large living room with beautiful hardwood floors, fireplace, & custom built-ins, a formal dining room, & a spacious country kitchen with abundant cabinetry, stainless appliances, ceramic tile flooring, custom backsplash, center island, & plenty of granite counter space*Main level office could also be used as a 5th bedroom*Enjoy relaxing in the light-filled 3 season sunroom with skylights with peaceful views of
USD 459,000
1640 Timber Summit Drive
View photo
House · for sale
USD 829,000
USD 201/sq.ft
1640 Timber Summit Drive
Trebee Highlands
· 4,123 sq.ft · 4 Bedrooms · 3 Baths · House
· Fireplace · Equipped kitchen
Trebee Highlands · 4,123 sq.ft · 4 Bedrooms · 3 Baths · House · Fireplace · Equipped kitchen
This quality custom built Southern Living Cape Cod style home offers a rare blend of luxury, craftsmanship, and privacy, delivering more than 4,000 above grade level finished square feet designed with intention and timeless appeal. Although the home is generously sized, every space was created to feel warm, intimate, and welcoming the kind of home that instantly wraps you in comfort. Set on a quiet private drive surrounded by nature and wonderful neighbors, it feels like a private estate while still being just minutes from Westminster, Hampstead, and Manchester. Inside, rich hardwood floors, exposed wood beams, and a dramatic floortoceiling stone fireplace set the tone for refined yet relaxed living. The kitchen is both expansive and beautifully appointed, featuring granite counters, stainless steel appliances, a large island with dedicated microwave space, recessed lighting, and an oversized walkin pantry that elevates everyday convenience. The separate dining room is ideal for hostin
USD 829,000
748 Windsor Drive
View photo
Townhouse · for sale
USD 298,500
USD 165/sq.ft
748 Windsor Drive
Trebee Highlands
· 1,808 sq.ft · 3 Bedrooms · 2 Baths · Townhouse
· Garden · Office room · Gym · Deck · Equipped kitchen
Trebee Highlands · 1,808 sq.ft · 3 Bedrooms · 2 Baths · Townhouse · Garden · Office room · Gym · Deck · Equipped kitchen
Welcome home! This 3-bedroom, 2.5-bath townhouse offering three finished levels! Recent 2026 updates include a architectural shingle roof, stainless steel appliances, Sump Pump and custom interior painting. Features include a spacious eat-in kitchen with pantry, crown molding, chair railing, and French doors leading to a huge rear deck, perfect for grilling and entertaining. The finished lower level offers additional living space, ideal for a recreation room, home office, or gym. Enjoy a fenced backyard backing to a common area. Conveniently located near major commuter routes, shopping, dining, and everyday amenities. Move-in ready and waiting for its next owner!
USD 298,500
920 Burning Tree Court
View photo
House · for sale
USD 594,900
USD 283/sq.ft
920 Burning Tree Court
Trebee Highlands
· 2,099 sq.ft · 5 Bedrooms · 3 Baths · House
· Office room · Fireplace · Equipped kitchen · Cellar
Trebee Highlands · 2,099 sq.ft · 5 Bedrooms · 3 Baths · House · Office room · Fireplace · Equipped kitchen · Cellar
Nestled in the charming Eagleview Estates, this delightful colonial style home offers a perfect blend of comfort and community. With five spacious bedrooms and three and a half bathrooms, it's designed for both relaxation and entertaining. The heart of the home features a modern kitchen equipped with stainless steel appliances, including a built-in microwave, gas oven/range, and a convenient dishwasher, making meal prep a joy. The inviting living area boasts a cozy wood fireplace, perfect for gathering on chilly evenings. The improved basement provides additional living space with a walkout level, ideal for a playroom or home office. Enjoy the ease of main-floor laundry with front-loading washer and dryer, ensuring chores are a breeze. Eagleview Estates is not just about the home; it's about the lifestyle. Residents enjoy access to nearby parks, perfect for weekend picnics and outdoor activities. The community is served by excellent public services and is conveniently located near scho
USD 594,900
714 Snowfall Way
View photo
House · for sale
USD 424,900
USD 212/sq.ft
714 Snowfall Way
Trebee Highlands
· 2,002 sq.ft · 4 Bedrooms · 2 Baths · House
· Equipped kitchen
Trebee Highlands · 2,002 sq.ft · 4 Bedrooms · 2 Baths · House · Equipped kitchen
Join us on Halloween from 6-8, for candy, refreshments, and a house tour! Price Improvement! 424,900! Offering closing cost assistance to Buyers. Nestled in the community of Autumn Ridge (No HOA), this stunning split foyer home has undergone a major renovation in 2021, blending modern luxury with convenience. With four spacious bedrooms and two and a half well appointed bathrooms, this residence is designed for both relaxation and entertaining. As you step inside, you are greeted by an inviting family room that seamlessly flows into the dining area, creating an open and airy atmosphere perfect for gatherings. The thoughtfully designed layout ensures that every corner of the home feels warm and welcoming. Natural light pours in through large windows, enhancing the inviting ambiance and highlighting the exquisite finishes throughout. The heart of the home is undoubtedly the kitchen, where culinary dreams come to life. The connection to the family room allows for effortless interaction, m
USD 424,900
3840 Normandy Drive # 2B
View photo
Condo · for sale
USD 125,000
USD 104/sq.ft
3840 Normandy Drive # 2B
Trebee Highlands
· 1,195 sq.ft · 2 Bedrooms · 2 Baths · Condo
· Patio · Lift
Trebee Highlands · 1,195 sq.ft · 2 Bedrooms · 2 Baths · Condo · Patio · Lift
Welcome home to this beautifully updated, move-in-ready condo in Hampstead, Maryland! Featuring two spacious bedrooms and two full bathrooms, this inviting home offers the perfect blend of modern style, comfort, and convenience. With beautiful updates throughout including a new air conditioning unit & a brand new patio door, you can enjoy a stylish, modern feel from the moment you step inside! The thoughtfully designed layout offers flexibility to suit a variety of lifestyles, whether youre a first-time homebuyer, looking to downsize, or simply seeking the ease of low-maintenance living. Enjoy the added convenience of elevator access, making everyday living even easier! Location, location, location! Ideally situated near the Hampstead Bypass, this condo offers convenient access to major routes, making commuting and traveling to surrounding areas a breeze, while keeping you close to everything Hampstead has to offer. Move right in, unpack, and start enjoying your new home. With modern u
USD 125,000
650 Marpete Drive
View photo
House · for sale
USD 679,900
USD 246/sq.ft
650 Marpete Drive
Trebee Highlands
· 2,756 sq.ft · 4 Bedrooms · 3 Baths · House
· Access for people with disabilities · Fireplace · Equipped kitchen
Trebee Highlands · 2,756 sq.ft · 4 Bedrooms · 3 Baths · House · Access for people with disabilities · Fireplace · Equipped kitchen
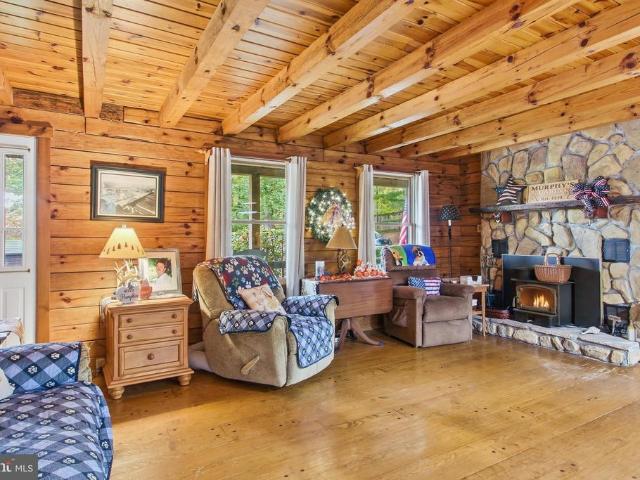
Nestled on a sprawling 3.62-acre lot, this exquisite custom-built charming log home embodies the essence of simple living, seamlessly blending rustic charm with modern elegance. The style, reminiscent of a classic cabin or lodge, invites you into a world where nature and sophistication coexist harmoniously. Step inside to discover an open floor plan that radiates warmth, comfort, and large rooms. The rich wood floors guide you through the spacious living areas, where a stunning stone fireplace serves as the centerpiece, perfect for the cozy evenings that are coming up in the next few weeks. The open kitchen, complete with an island and custom cabinets, is designed for both culinary enthusiasts and entertaining, flowing effortlessly into the dining area. The main level features a thoughtfully designed master suite that is handicap accessible, ideal for those who may need first floor living with a walk-in shower and laundry area. The second bedroom on the main level can also be used as p
USD 679,900
744 Old Baltimore Road
View photo
House · for sale
USD 310,000
USD 266/sq.ft
744 Old Baltimore Road
Trebee Highlands
· 1,163 sq.ft · 2 Bedrooms · 2 Baths · House
· Office room · Equipped kitchen · Cellar
Trebee Highlands · 1,163 sq.ft · 2 Bedrooms · 2 Baths · House · Office room · Equipped kitchen · Cellar
This adorable Cape Cod has been lovingly maintained, and is ready for a new owner! The first floor features an updated kitchen, living room, the main bedroom, and a full bathroom. Upstairs you'll find the second bedroom, with an oversized closet. The basement includes finished space perfect for a family room or home office, a second full bathroom, storage space, and laundry room. Remodeled in 2021
USD 310,000
870 Elmwood Court
View photo
House · for sale
USD 429,900
USD 215/sq.ft
870 Elmwood Court
Trebee Highlands
· 1,991 sq.ft · 3 Bedrooms · 2 Baths · House
· Garden · Deck · Equipped kitchen
Trebee Highlands · 1,991 sq.ft · 3 Bedrooms · 2 Baths · House · Garden · Deck · Equipped kitchen
Seller is offering $7500 closing cost assistance*. Welcome to this 3-bedroom, 2.5-bath Colonial offering a flat, newly fenced backyard and comfortable, functional living spaces. Luxury vinyl plank flooring extends throughout the main level, where the kitchen opens to the spacious family room and features a large island, stainless steel appliances, and abundant counter and cabinet space. The adjacent dining area leads to the rear deck. Upstairs, the primary suite includes crown molding, a walk-in closet, and a private bath with a dual-sink vanity and large walk-in shower. Two additional bedrooms and a full hall bath complete the upper level. The finished lower level provides a versatile recreation room, office, and utility/laundry room with washer, dryer, and laundry tub. Conveniently located near commuter routes, shopping, and dining
USD 429,900
709 Hook Road
View photo
House · for sale
USD 290,000
USD 234/sq.ft
709 Hook Road
Trebee Highlands
· 1,238 sq.ft · 3 Bedrooms · 1 Bath · House
· Parking · Equipped kitchen
Trebee Highlands · 1,238 sq.ft · 3 Bedrooms · 1 Bath · House · Parking · Equipped kitchen
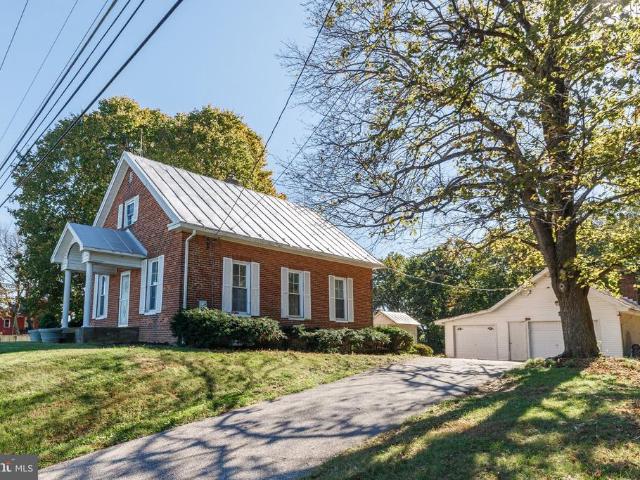
This charming Cape Cod-style home offers a blend of classic character and modern convenience. It is a perfect home if you like fresh eggs (there is a chicken coop) and the rhythm of a simpler life. Originally built as a school house, it was converted to a residence years ago. Inside, discover three spacious bedrooms and a full bathroom featuring a tub shower. The traditional floor plan includes a cozy country kitchen and main floor laundry. Enjoy the warmth of carpet over wood flooring throughout, complemented by ceiling fans and double-pane windows for energy efficiency. Set on a private 1-acre lot, the property backs to trees, providing a peaceful rural view. Outdoor features include a detached garage, additional storage sheds, and play equipment, perfect for leisure and organization. The location benefits from a friendly community atmosphere, with nearby parks and schools. Convenient access to public services ensures a comfortable lifestyle. It is not just a house, but a little piec
USD 290,000
736 Johahn Drive
View photo
Townhouse · for sale
USD 339,000
USD 186/sq.ft
736 Johahn Drive
Trebee Highlands
· 1,819 sq.ft · 3 Bedrooms · 2 Baths · Townhouse
· Garden · Equipped kitchen
Trebee Highlands · 1,819 sq.ft · 3 Bedrooms · 2 Baths · Townhouse · Garden · Equipped kitchen
Move-In Ready Westminster Townhome with Extensive Updates! Looking for a home where the major updates are already done? This hard-to-find 3-bedroom, 2.5-bath townhome with a primary suite and a host of recent renovations is ready for you to move right in! Be the first to enjoy the beautifully renovated kitchen featuring upgraded cabinetry, quartz countertops, stainless steel appliances, and luxury vinyl plank (LVP) flooring. The primary bathroom has also been completely updated with a new fiberglass shower, vanity, toilet, and LVP flooring. The finished lower level offers even more living space with a remodeled family room and bonus room, complete with new drywall, insulation, paint, recessed lighting, a drop ceiling, carpeting, and a sump pump. Additional prior improvements include an insulated front door with an attractive leaded-glass panel, and a sliding glass door'26 leading from the kitchen to the fenced rear yard. Enjoy the privacy of the fenced outdoor enlarged yard bordering c
USD 339,000
5 Dorothy Avenue
View photo
House · for sale
USD 449,900
USD 418/sq.ft
5 Dorothy Avenue
Trebee Highlands
· 1,076 sq.ft · 3 Bedrooms · 3 Baths · House
· Fireplace · Parking
Trebee Highlands · 1,076 sq.ft · 3 Bedrooms · 3 Baths · House · Fireplace · Parking
Nestled in a serene neighborhood, this charming ranch-style home offers a perfect blend of comfort and community. Property features three spacious bedrooms and three full bathrooms, ideal for both relaxation and entertaining. The inviting living area, complete with a cozy fireplace, sets the stage for warm gatherings. The expansive 0.46-acre lot provides ample outdoor space for gardening or play, while the attached two-car garage ensures convenience. Enjoy the benefits of nearby parks, perfect for leisurely strolls or weekend picnics, and top-rated schools that foster a nurturing environment for learning. This vibrant community is known for its friendly atmosphere and active lifestyle, with local events that bring neighbors together. With easy access to essential public services, this home is not just a place to live, but a place to thrive. Experience the warmth of this neighborhood and make it your own!
USD 449,900
4002 Dana Avenue
View photo
House · for sale
USD 329,900
USD 278/sq.ft
4002 Dana Avenue
Trebee Highlands
· 1,184 sq.ft · 3 Bedrooms · 1 Bath · House
· Equipped kitchen · Cellar
Trebee Highlands · 1,184 sq.ft · 3 Bedrooms · 1 Bath · House · Equipped kitchen · Cellar
Beautiful Rancher in Hampstead. New roof in 2025 renovated kitchen fresh paint & new lvp flooring throughout! Welcome home to 4002 Dana Avenue, a beautifully refreshed three-bedroom, one-bath rancher in Hampstead. Thoughtful updates and the convenience of main-level living make this home easy to love. A beautiful front bay window welcomes natural light, while the dining room overlooks the back deckan inviting spot to enjoy your morning coffee or unwind at the end of the day. The completely renovated kitchen features new quartz countertops and stainless-steel appliances. Fresh paint and new luxury vinyl plank flooring throughout create a cohesive, welcoming feel. The main-level bathroom offers new flooring and a new bathtub and shower. The full, unfinished basement includes the laundry area, moisture-lock treatment, and generous space for storage or future possibilities. Additional improvements include a new roof in 2025, a driveway resurfaced in October 2026, windows and doors replaced
USD 329,900
119 Bond Street
View photo
House · for sale
USD 445,000
USD 166/sq.ft
119 Bond Street
Trebee Highlands
· 2,680 sq.ft · 3 Bedrooms · 2 Baths · House
· Patio · Parking · Deck
Trebee Highlands · 2,680 sq.ft · 3 Bedrooms · 2 Baths · House · Patio · Parking · Deck
Beautifully updated all brick 3 bedroom rancher with a 2 car garage. This home offers classic charm with stylish modern finishes! Whitewashed brick exterior creates inviting curb appeal, while inside youll find updates including granite countertops, freshly repainted interior, beautifully updated bathrooms, new electric, plumbing, HVAC and more. Relax and entertain on the patio and garage top deck. Conveniently located close to town and shopping
USD 445,000
302 Buena Vista Drive
View photo
House · for sale
USD 499,000
302 Buena Vista Drive
Trebee Highlands
· 6 Bedrooms · House
· Equipped kitchen · Parking · Swimming pool
Trebee Highlands · 6 Bedrooms · House · Equipped kitchen · Parking · Swimming pool
Fantastic multi-unit opportunity! This property is 2 buildings, and 4 total units! Live in one, and rent the others, or rent them all! Main house has 2 units on the main level. One with 2 bedrooms, a full bathroom, and spacious eat in kitchen; the second unit an efficiency apartment with a living room, eat in kitchen, full bathroom, and bedroom! Upstairs is unit 3 which has an eat-in kitchen, 2 bedrooms, a bonus room/office, family room, full bathroom, and large walk-in storage closet! Out back is a guest house with unit 4. This has a small garage/workshop, large family room, spacious eat-in kitchen, and full bathroom on the main level, plus another full bathroom and large bedroom upstairs. Plenty of closet space throughout. New pool only 1 year old! Roof less than 4 years old! Schedule your tour of this unique property now!
USD 499,000

Get email alerts

Don't miss out: be the first to know about new properties

The alert was correctly created

On subscribing you accept the conditions of use and the privacy policy
Alert
Receive new ads in your inbox
Save this search
Receive alerts for new listings

We'll send you an email when we have new properties for: "Properties for sale in Trebee Highlands"

The alert was correctly created

Chazdale North
Random Heights
Get email alerts and be the first to see new listings
Required field
On subscribing I accept the terms of the privacy policy
Perfect! You'll soon start receiving new listings via email
Alert
Receive an email when we have new ads for Properties for sale in Trebee Highlands
Save this search
Filters

Bedrooms

Size (sq.ft)

sq.ft
sq.ft

Price

USD
USD

Property type

Bathrooms

Clear all filters
Receive notifications when new entries are published.